Features
: Central , Gas
: Central Air , Electric
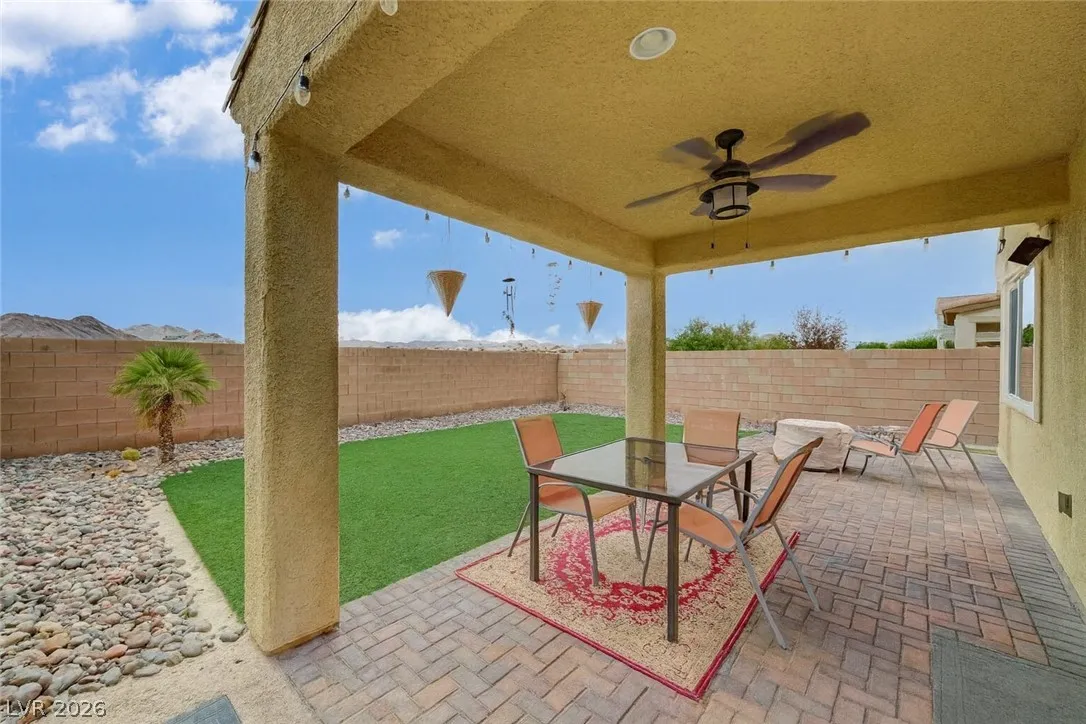
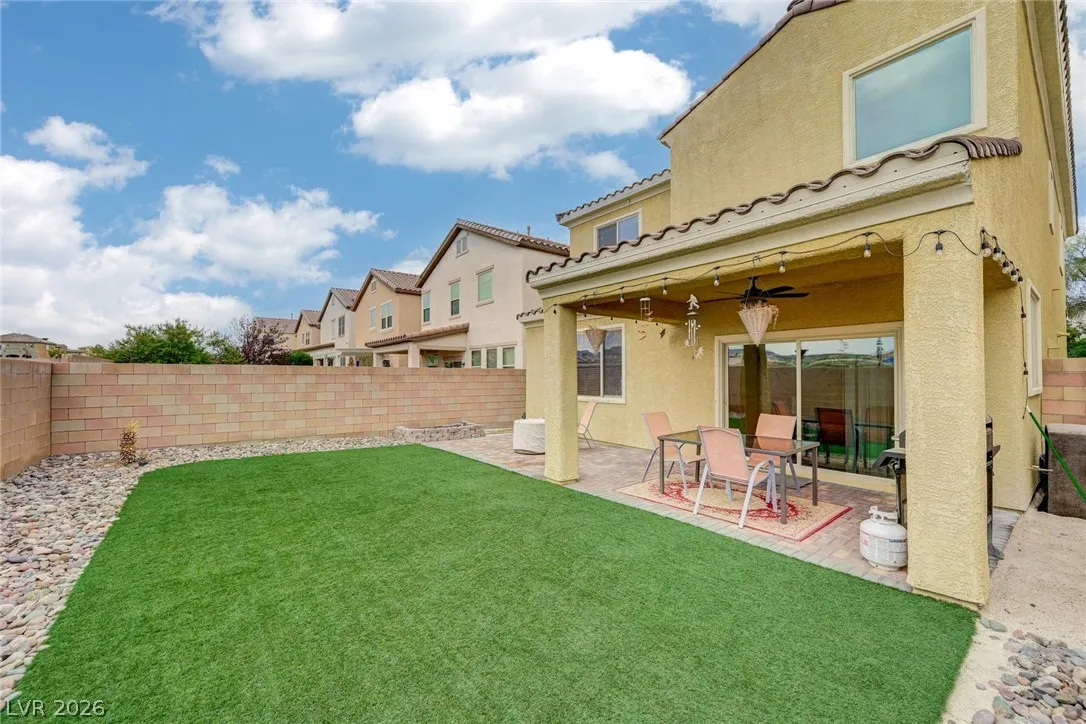
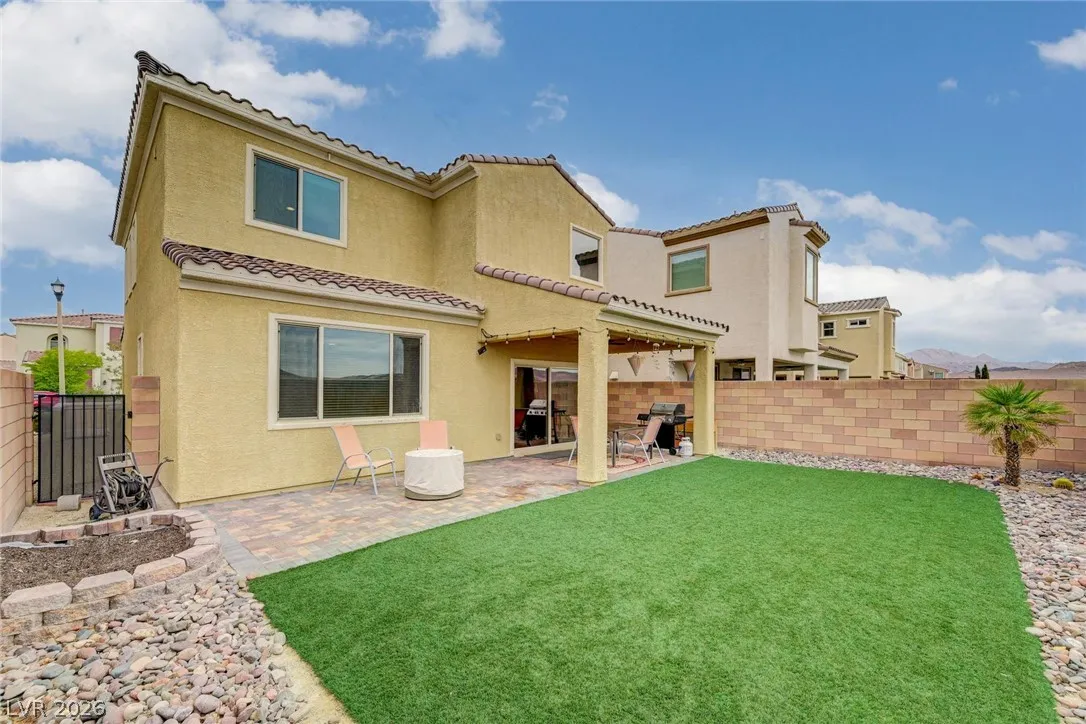
: Block , Back Yard
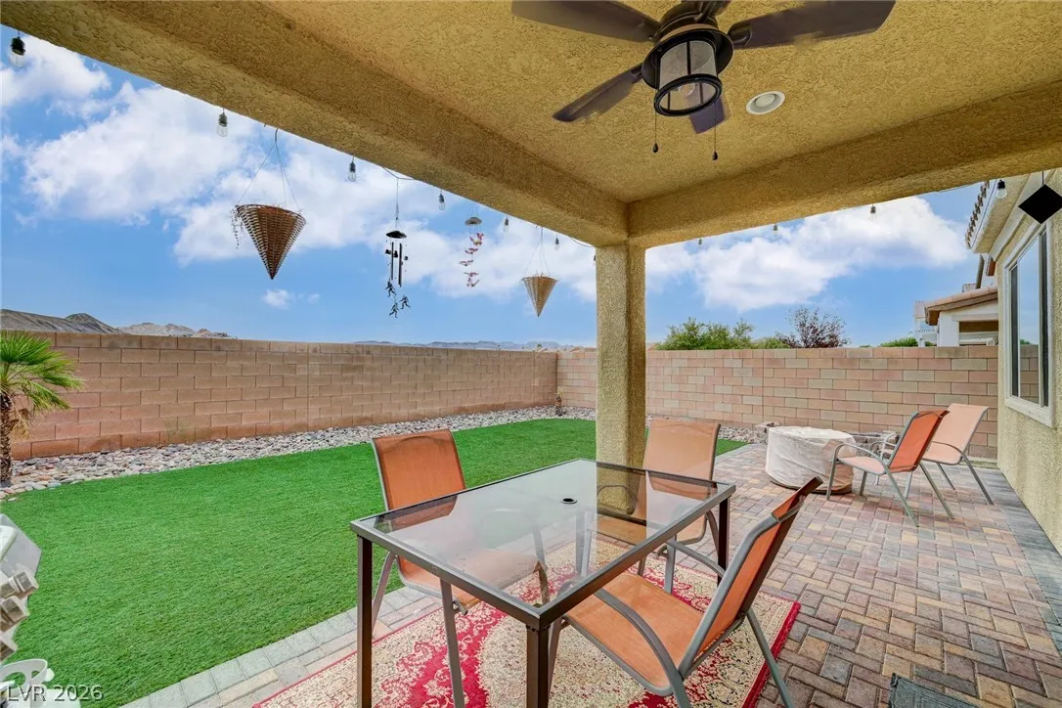
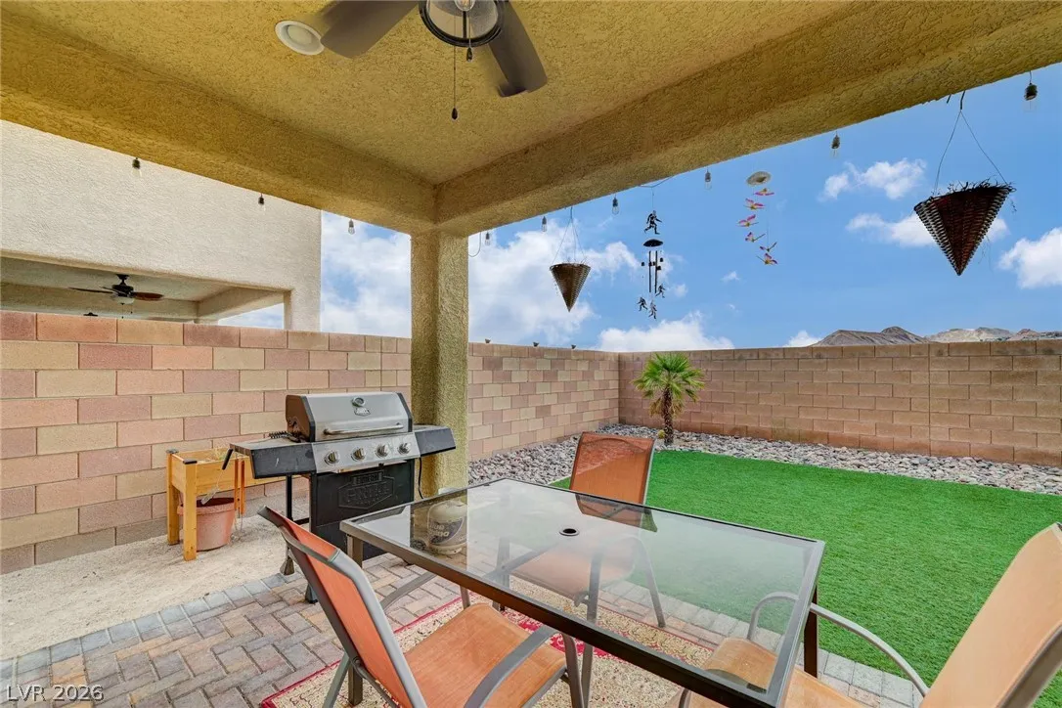
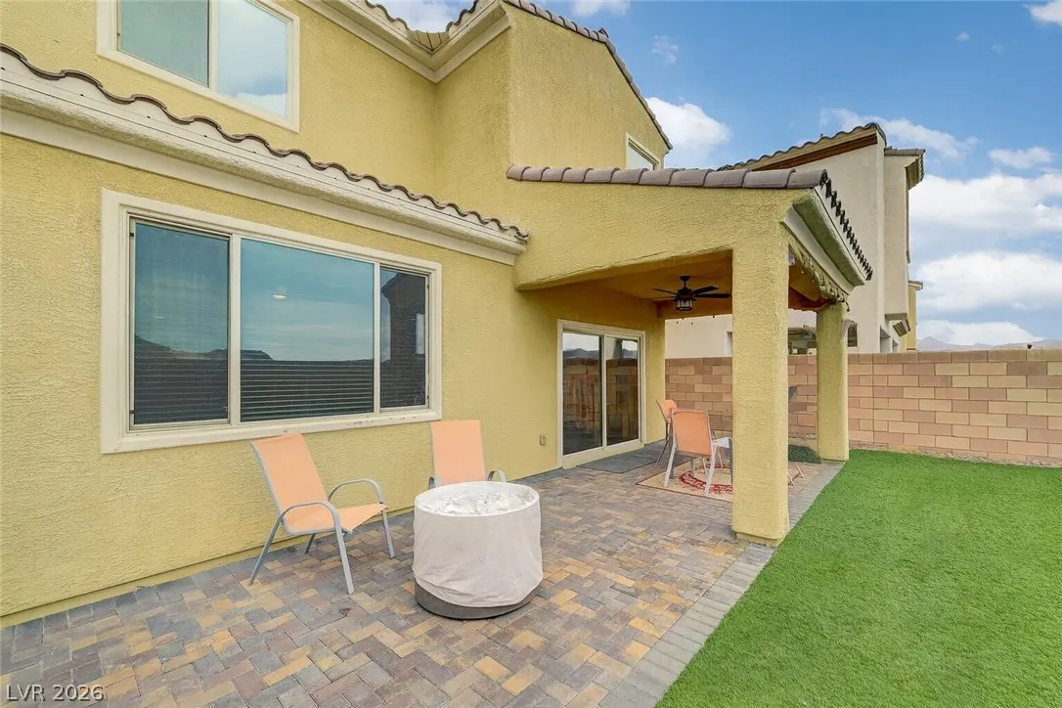
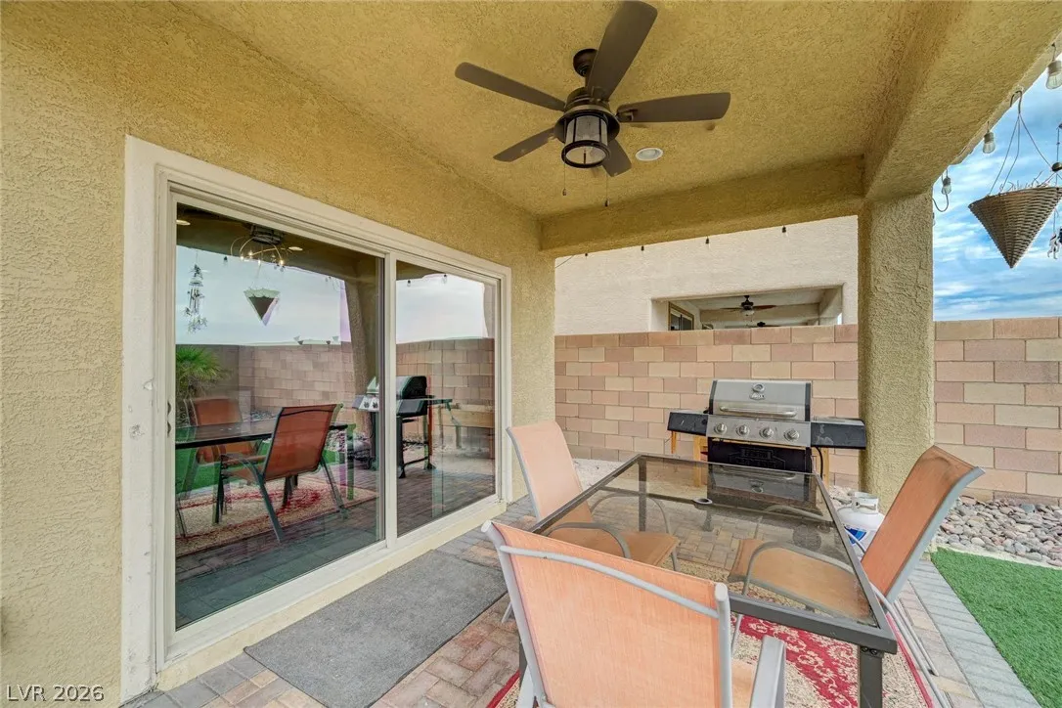
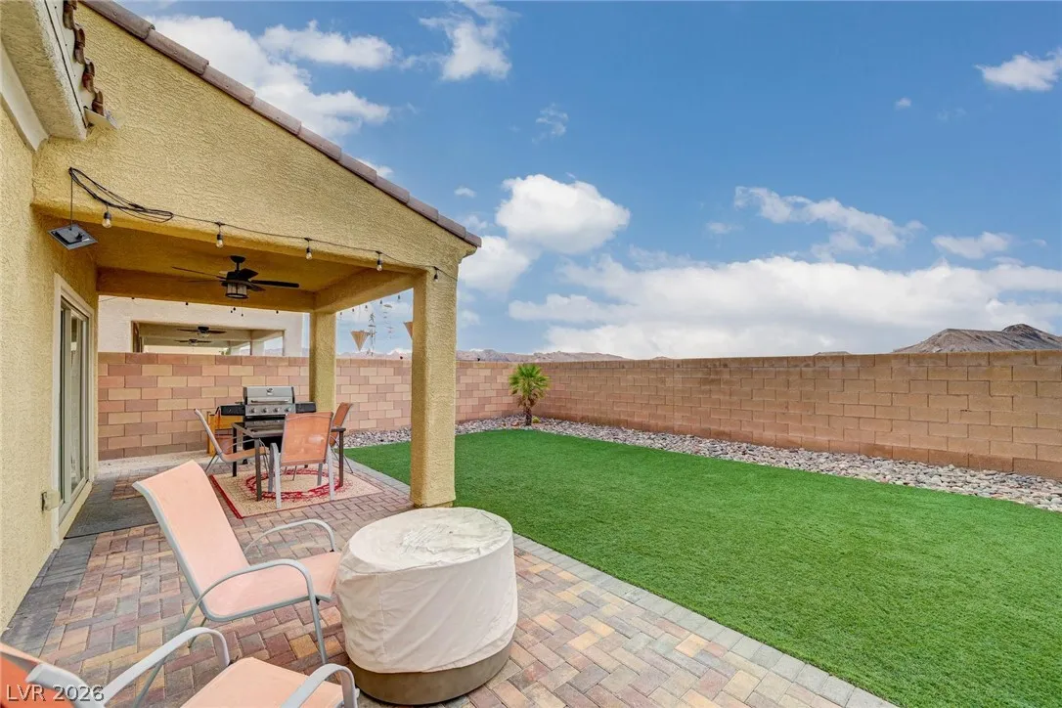
: Patio , Covered
: Attached , Garage , Garage Door Opener , Inside Entrance , Private , Open
: Two Story
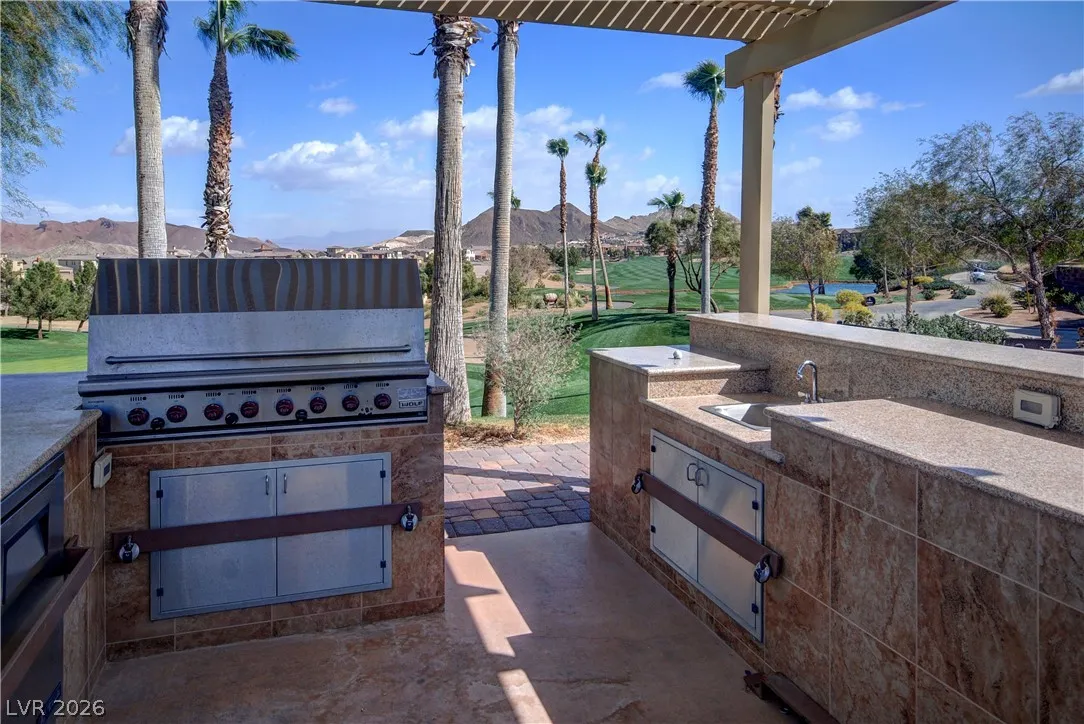
: Private Yard , Patio , Barbecue
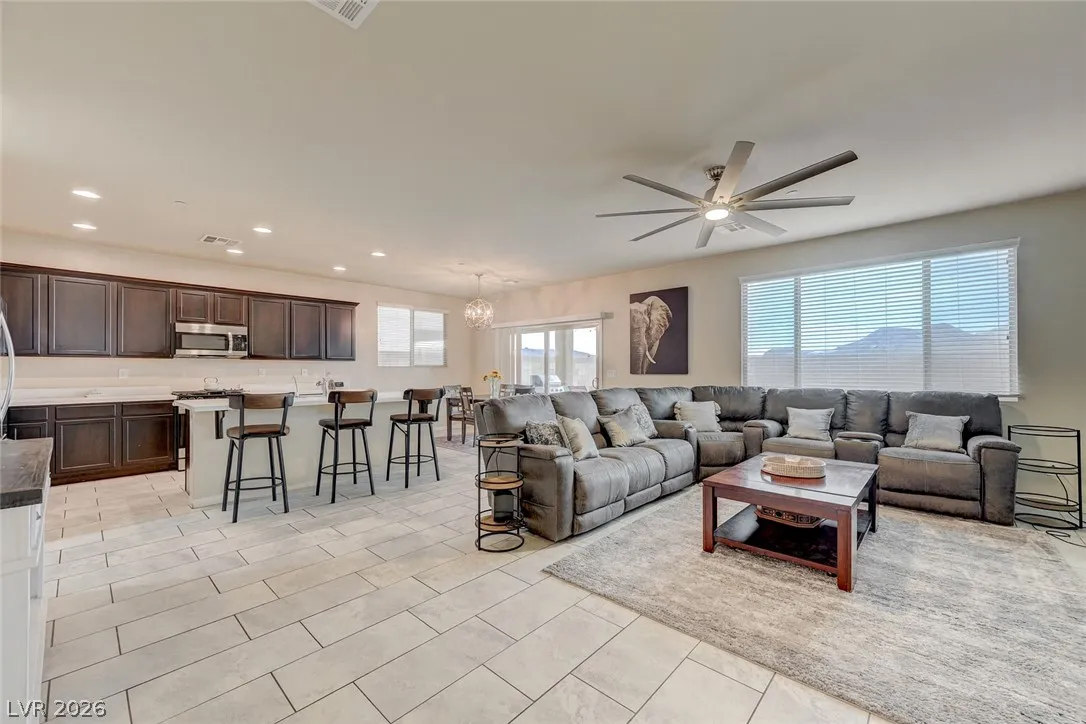
: Carpet , Ceramic Tile
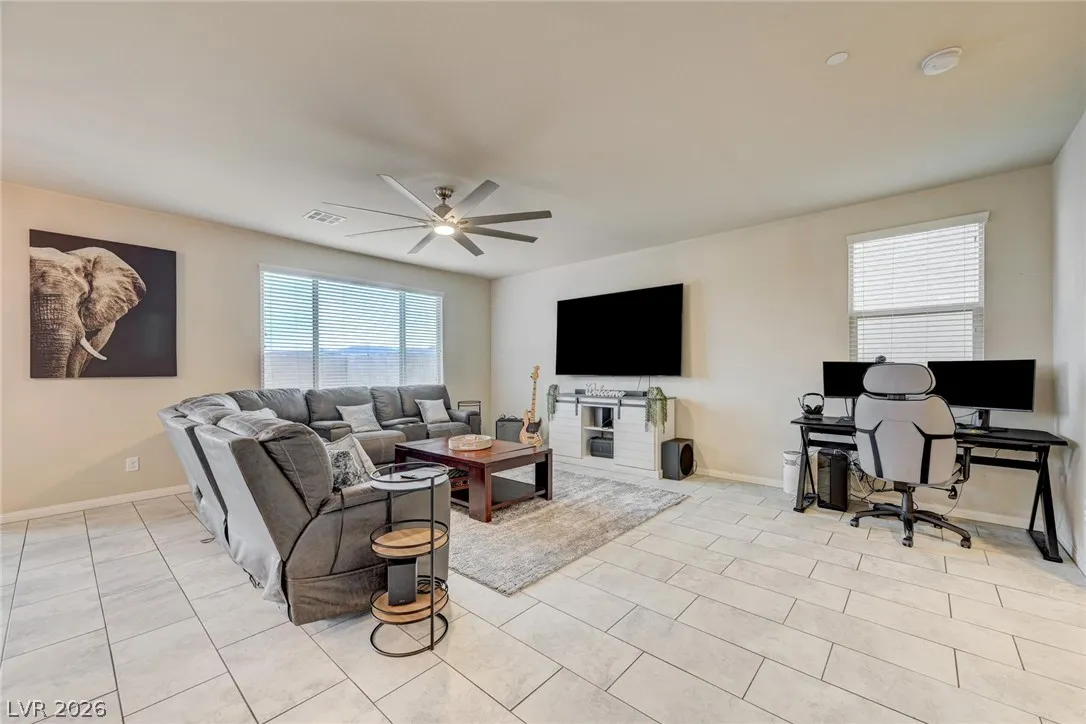
: Ceiling Fan(s) , Window Treatments
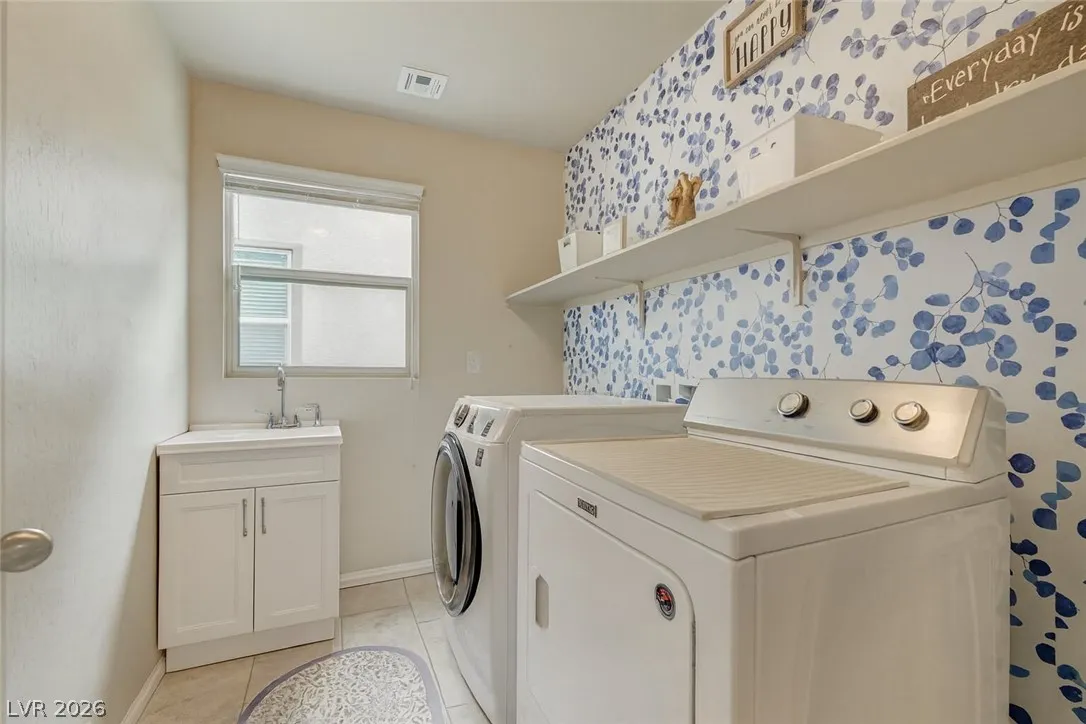
: Gas Dryer Hookup , Laundry Room , Upper Level
: Public Sewer
: Underground Utilities
: Blinds , Double Pane Windows , Low-Emissivity Windows , Plantation Shutters
$0
Appliances
: Dryer , Dishwasher , Disposal , Gas Range , Microwave , Refrigerator , Washer , Tankless Water Heater , Water Softener Owned
Address Map
NV
Clark
Henderson
Tuscany Parcel 6A Amd
89011
Strada Cristallo
1132
W115° 1' 53''
N36° 5' 4.7''
West
From Boulder Highway, E on Lake Mead, L on Cadence Crest, R on Water St, thru roundabout to guard gate, stay on Olivia Pkwy, R on Via Del Duomo, R on Strada Christallo, home is on the R
Neighborhood
Josh, Stevens, Josh, Stevens
Basic Academy
Brown B. Mahlon
Additional Information
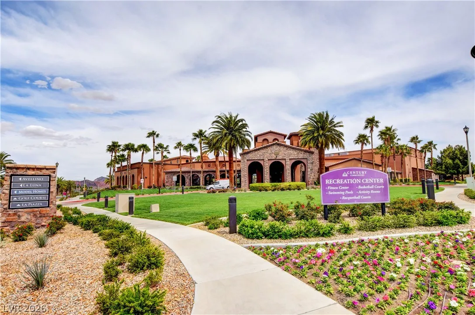
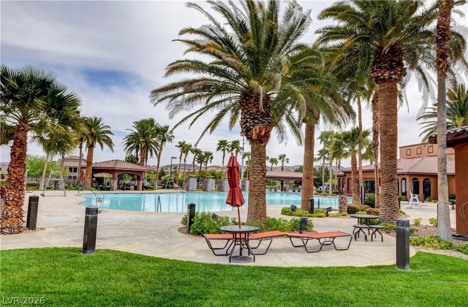
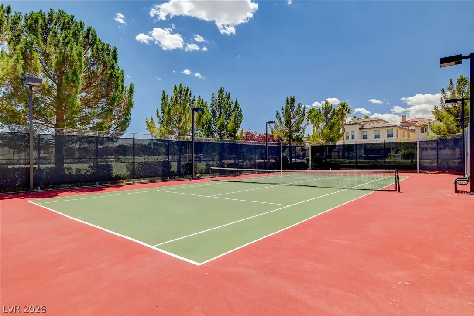
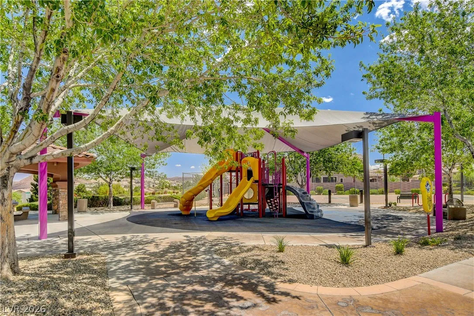
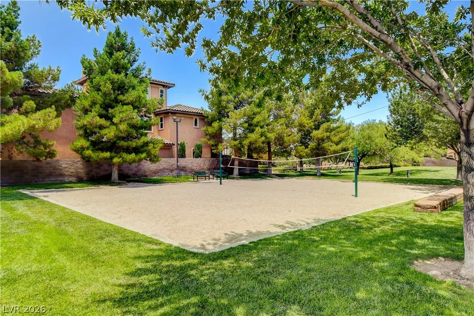
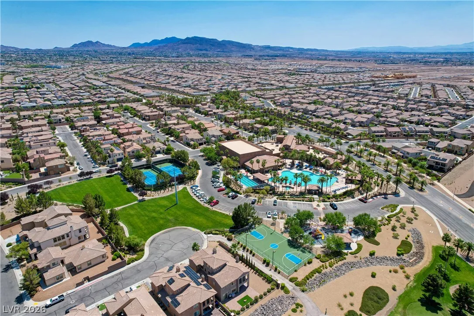
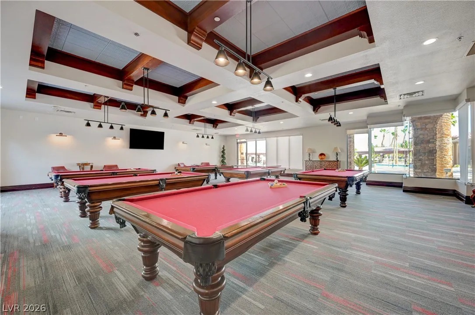
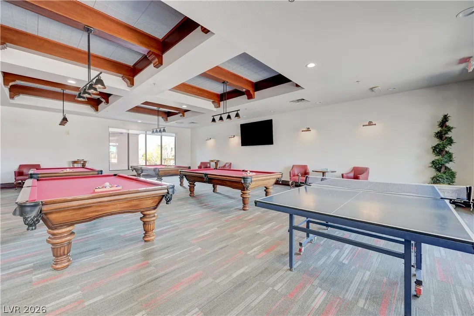
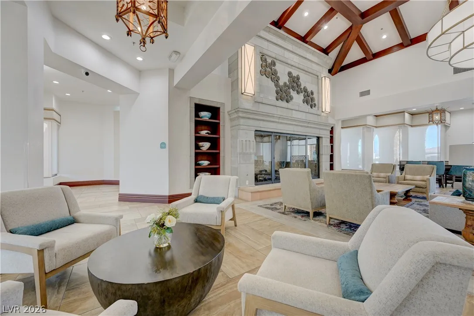
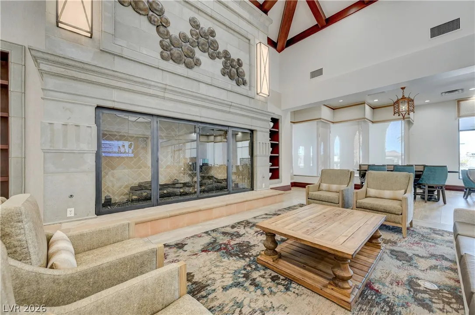
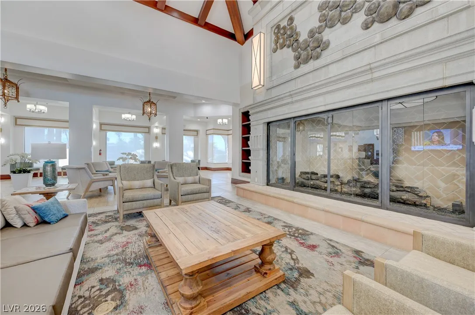
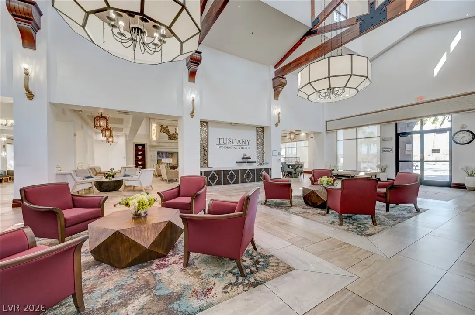
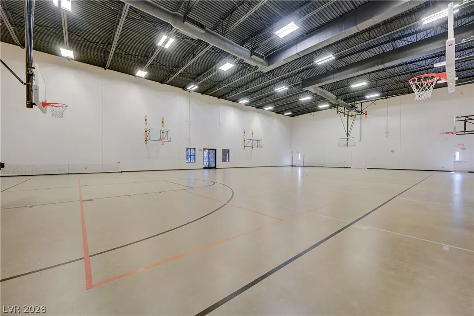
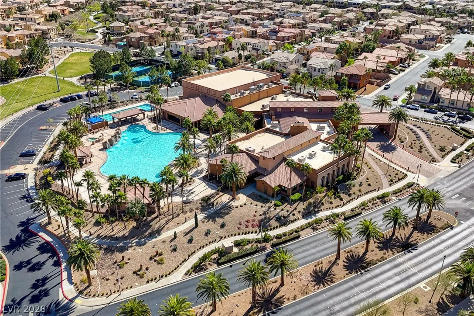
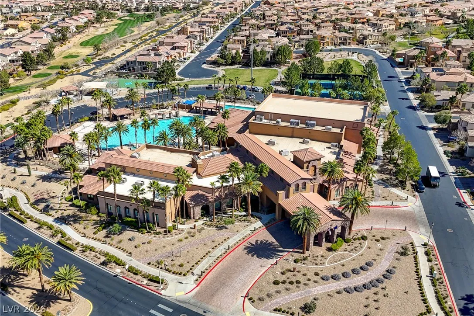
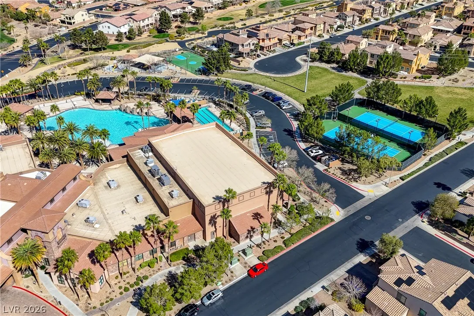
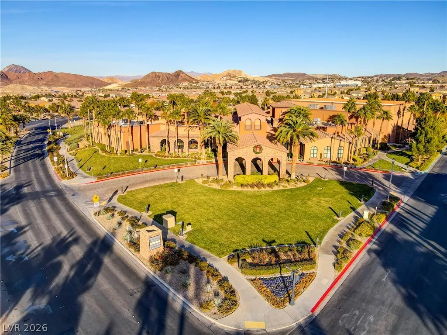
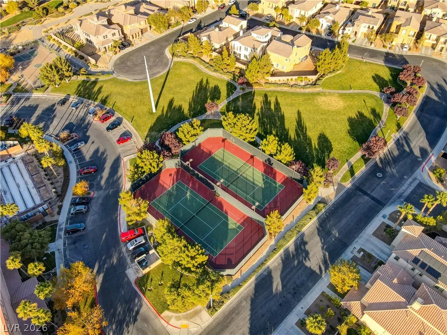
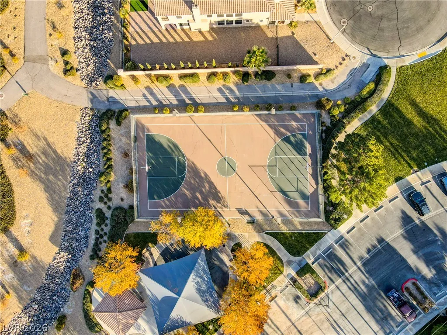
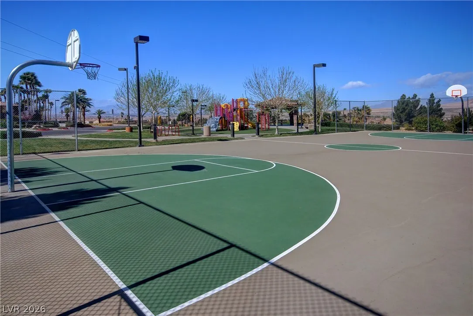
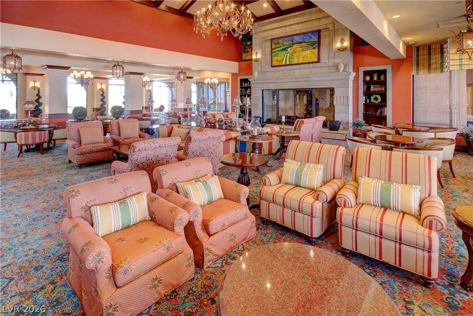
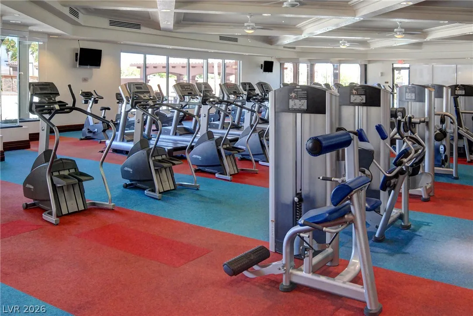
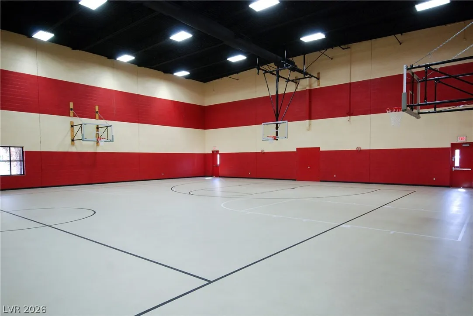
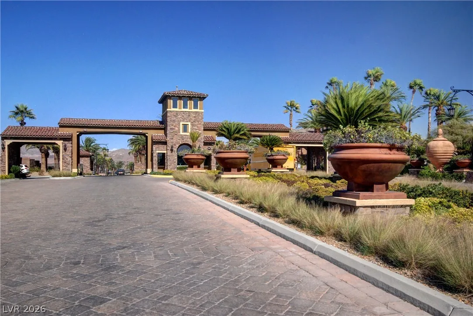
Basketball Court, Clubhouse, Fitness Center, Gated, Park, Guard, Tennis Court(s)
1
2120
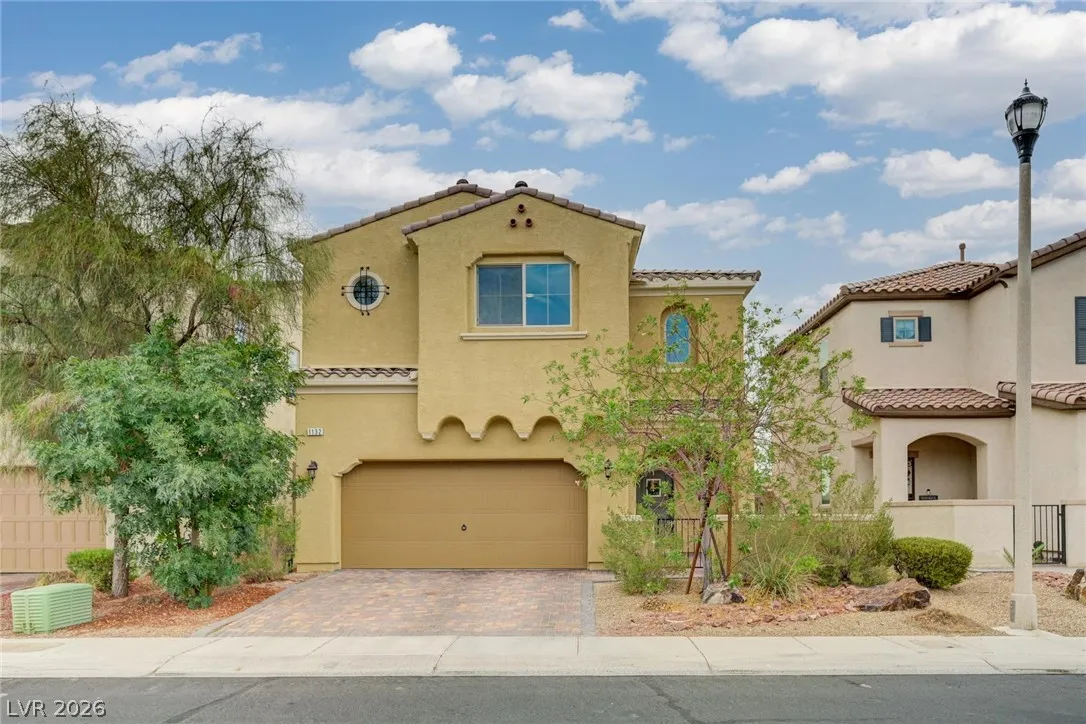
: Stucco , Block
Photovoltaics None
2.0
: Desert Landscaping , Landscaped , < 1/4 Acre , Synthetic Grass
2
https://tours.wilddogdigital.com/2396846?a=1
https://tours.wilddogdigital.com/2396846?idx=1
: Public
Keller Williams Realty Las Veg
Joan M. Kilton
$0
$0
$0
$0
$0
Financial
220.0
Monthly
: Maintenance Grounds , Recreation Facilities , Security , Clubhouse
1
4539.0
Listing Information
094135
KWLV
Cash, Conventional, FHA, VA Loan
Active
2026-07-24T22:16:26Z
GLVAR
2026-07-14T00:20:34Z
Property Description

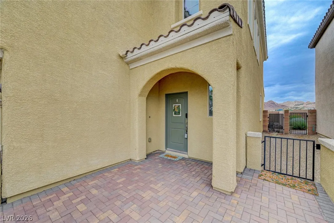
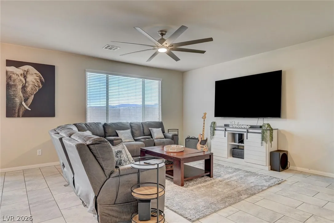
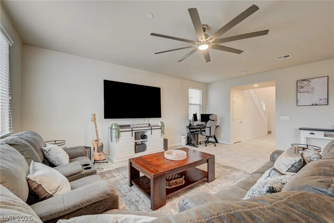
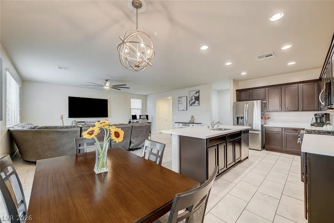
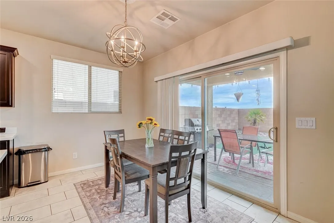
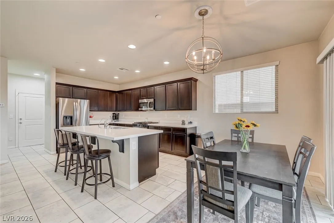
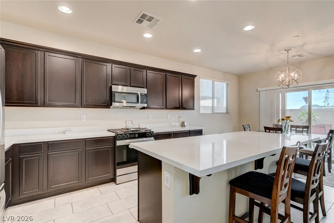
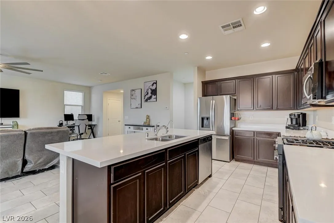
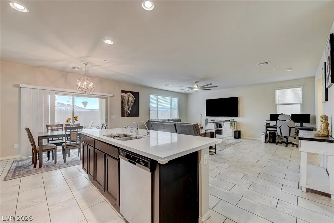
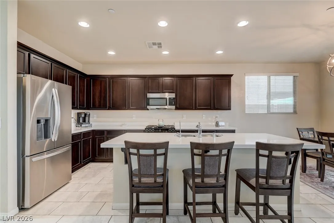
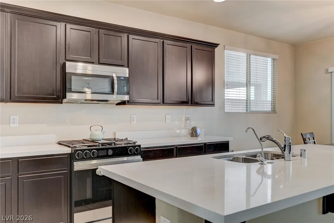
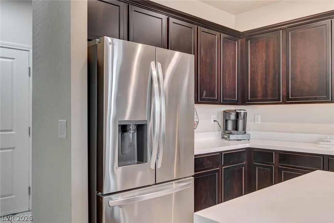
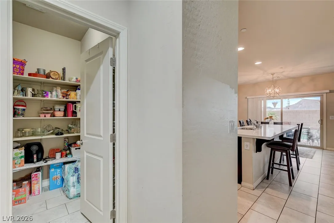
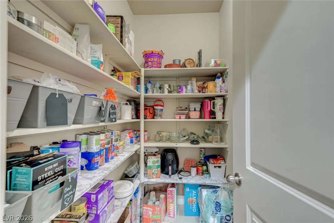
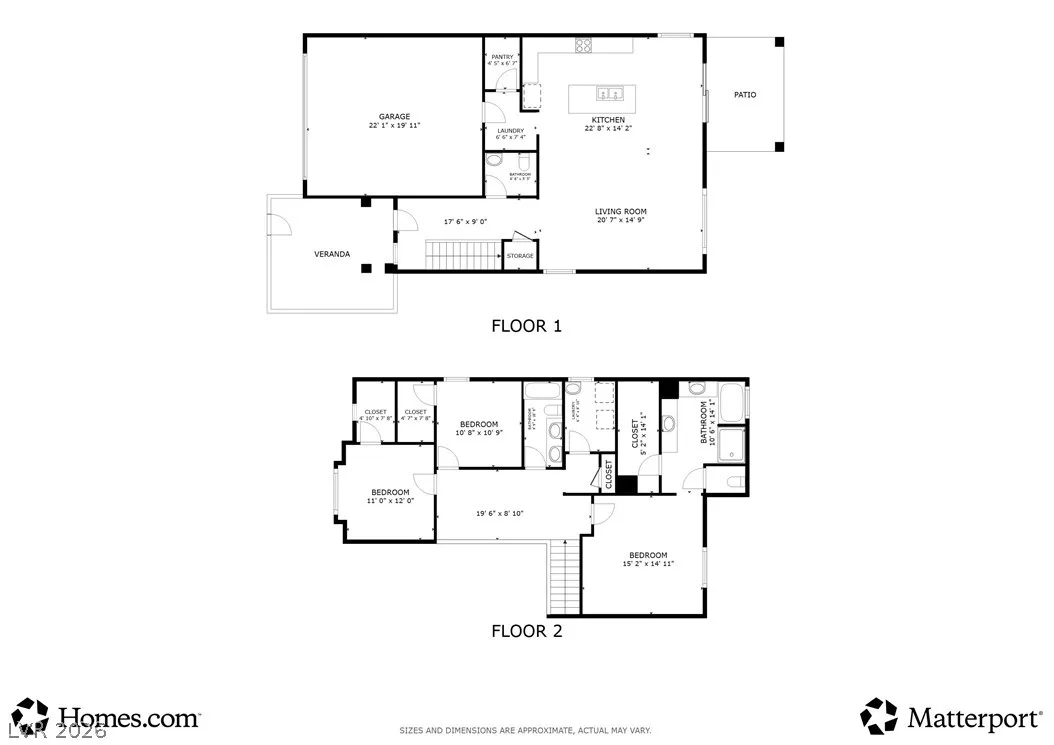
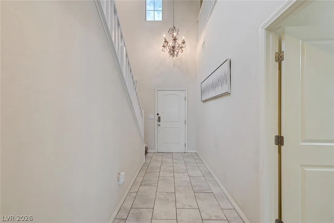
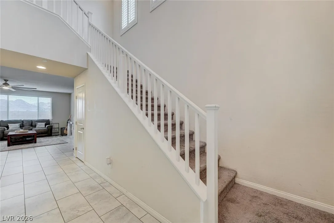
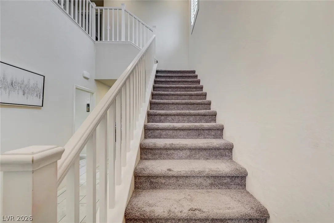
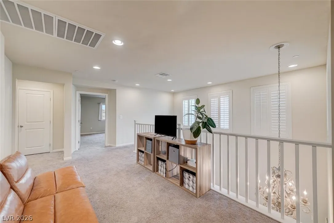
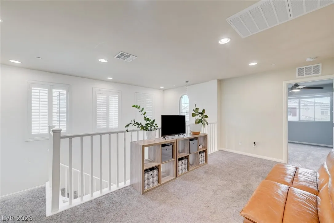
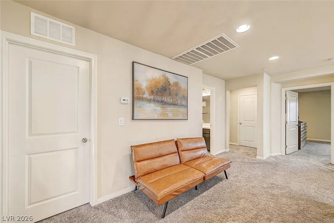
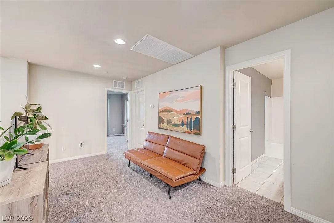
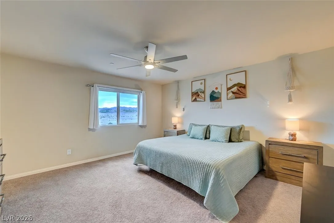
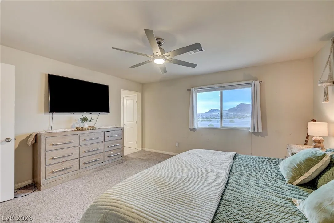
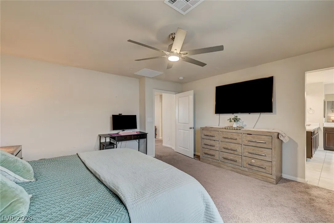
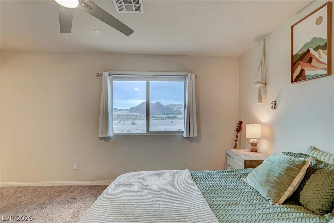
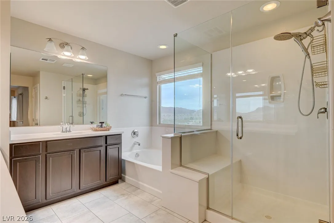
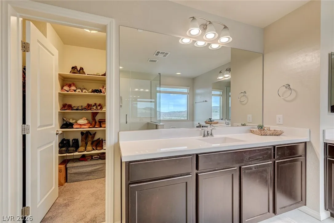
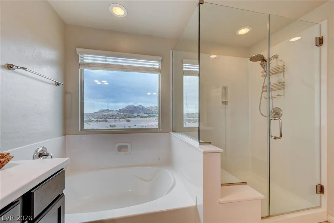
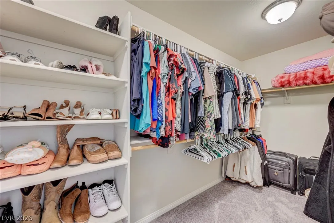
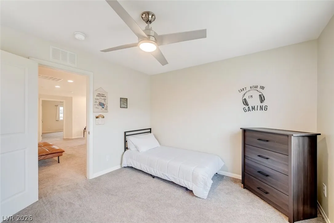
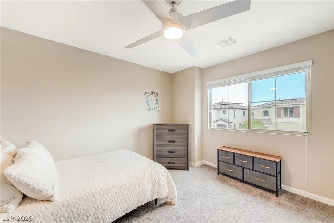
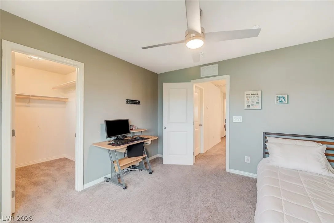
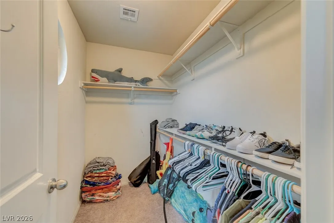
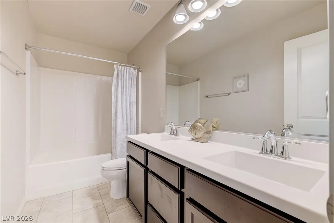
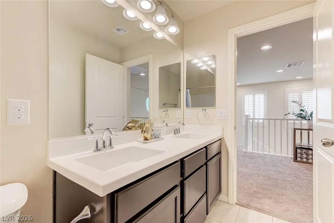
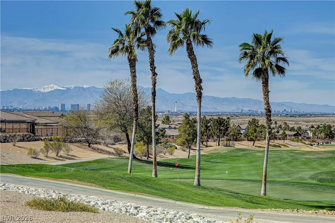
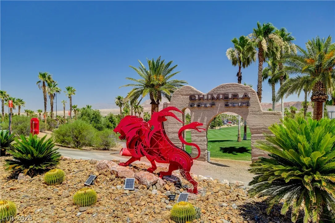
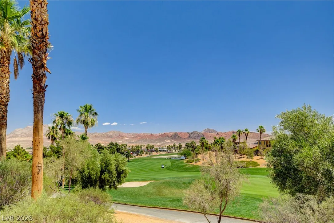
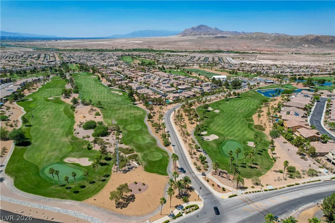
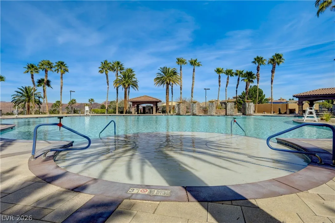
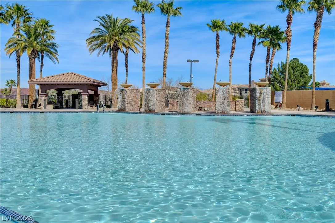
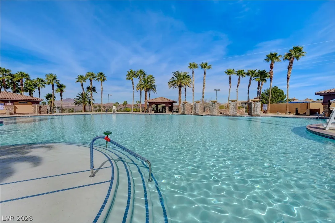
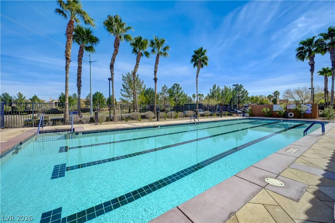
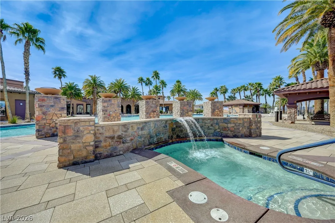
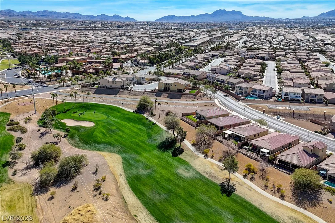
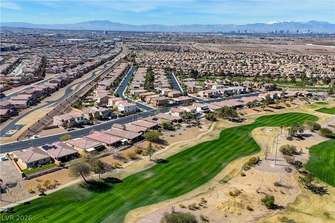
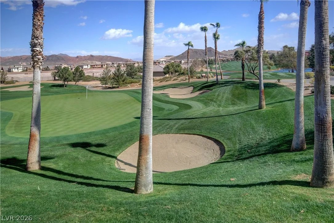
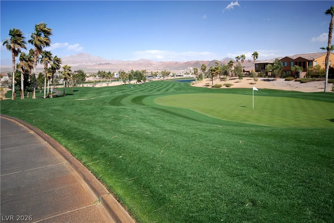
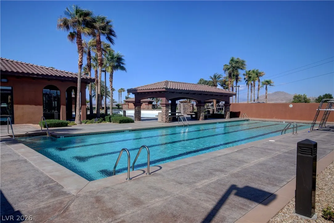
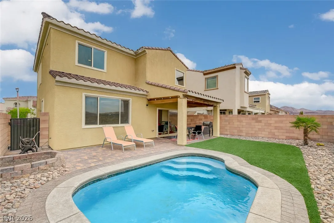
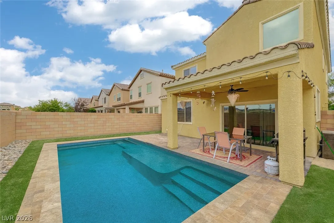
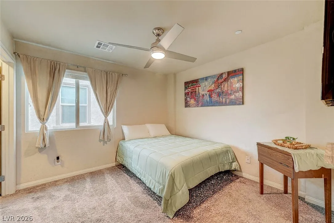
Welcome to luxury living in the highly sought-after guard-gated Tuscany Village Golf Community! This beautifully maintained two-story home with mountain views offers a thoughtfully designed living space that includes an open-concept floor plan ideal for both everyday living and entertaining. The spacious kitchen flows seamlessly into the great room, creating the perfect gathering space for family and friends. The generous primary suite is separate from the other bedrooms and provides a private retreat. The additional bedrooms offer flexibility for guests, a home office, or hobbies. Situated on a premium lot with no rear neighbors and amazing mountain views, you’ll enjoy added privacy and serene surroundings. The primary bedroom and bathroom has mountain views as well plus a 12×15 walk in closet. The secondary bedrooms also have walk in closets, there is a linen outside the laundry room, an under the stairs Harry Potter closet on the first floor, the walk in pantry is 4×6 and the amount of cabinets in the kitchen means no issues with storage in this home. At the top of the stairs the loft is 9×15 and is perfect for a sitting area, a desk or three, a gaming space or a number of other options you may be looking for. The kitchen has an island can seat 4-6 easily plus there is a nook with plenty of space for a dining table. The smart stove by Samsung and the LG refrigerator are both 1yr new. A new soft water & reverse osmosis system was installed 3 months ago. The great room and bedrooms have ceiling fans with lights. The upstairs laundry room has a utility sink. Residents of Tuscany Village enjoy resort-style amenities including a championship golf course, clubhouse, fitness center, pools, racquet and pickleball courts, walking trails, and a vibrant community lifestyle. Conveniently located near shopping, dining, Lake Las Vegas, and freeway access, this home combines comfort, convenience, and the best of Henderson living.


Residential For Sale

1132 Strada Cristallo, Henderson, Nevada 89011

  • Bedrooms : 3
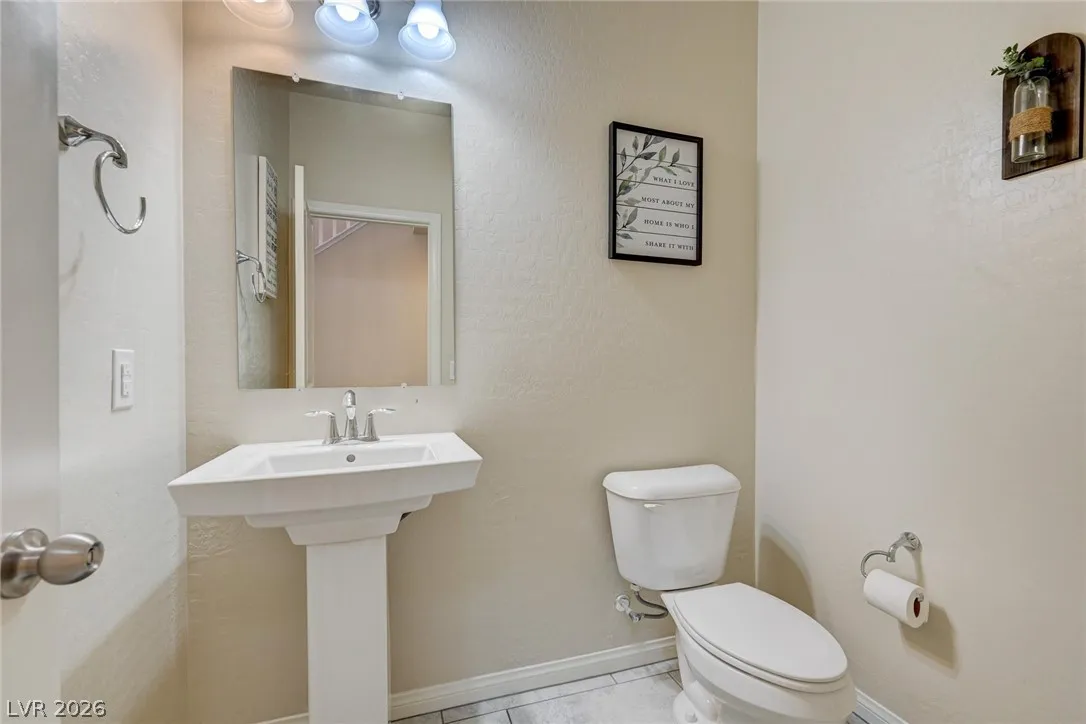
  • Bathrooms : 3
  • Square Footage: 2,120 Sqft
$525,000
Listing ID#2793782
QR Code
Basic Details
Property Type : Residential
Listing Type : For Sale
Listing ID : 2793782
Price : $525,000
Bedrooms : 3
Rooms : 8
Bathrooms : 3
Half Bathrooms : 1
Square Footage : 2,120 Sqft
Year Built : 2017
Lot Area : 0.09 Acre
Status : Active
Full Bathrooms : 2
Roof : Tile
Property Sub Type : Single Family Residence
Agent info
Bob Le Van
Keller Williams Realty The Marketplace
2230 Corporate Cir Ste 250
Mortgage Calculator
$
$ %
years
%
$ %per year
$ %per year

$
Contact Agent

Subscribe To Our Newsletter For Buying, Selling, And Investing Tips Along With The Most Current Market Information!

Start searching for your dream home now

From the comfort of your home, or on the go, our site works on multiple devices so you can efficiently and quickly find your next home.
error: Content is protected !!
Property