Features
: Community , Private , In Ground , Pool/Spa Combo
: Central , Gas , Multiple Heating Units
: Central Air , Electric , 2 Units
: Block , Back Yard
: Patio , Balcony , Covered
: Attached , Garage , Garage Door Opener , Inside Entrance , Private
: Two Story
: Private Yard , Patio , Sprinkler/Irrigation , Balcony
: Carpet , Luxury Vinyl Plank
: Ceiling Fan(s) , Bedroom on Main Level , Window Treatments
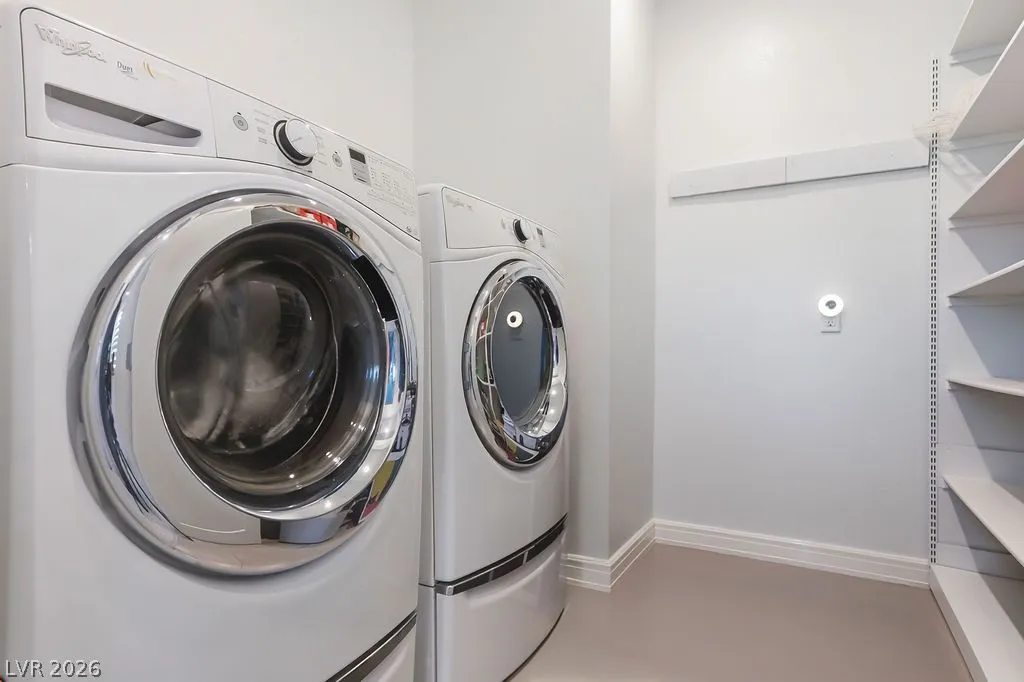
: Gas Dryer Hookup , Laundry Room , Upper Level
1
: Public Sewer
: Underground Utilities
: Blinds , Double Pane Windows , Low-Emissivity Windows
$0
Appliances
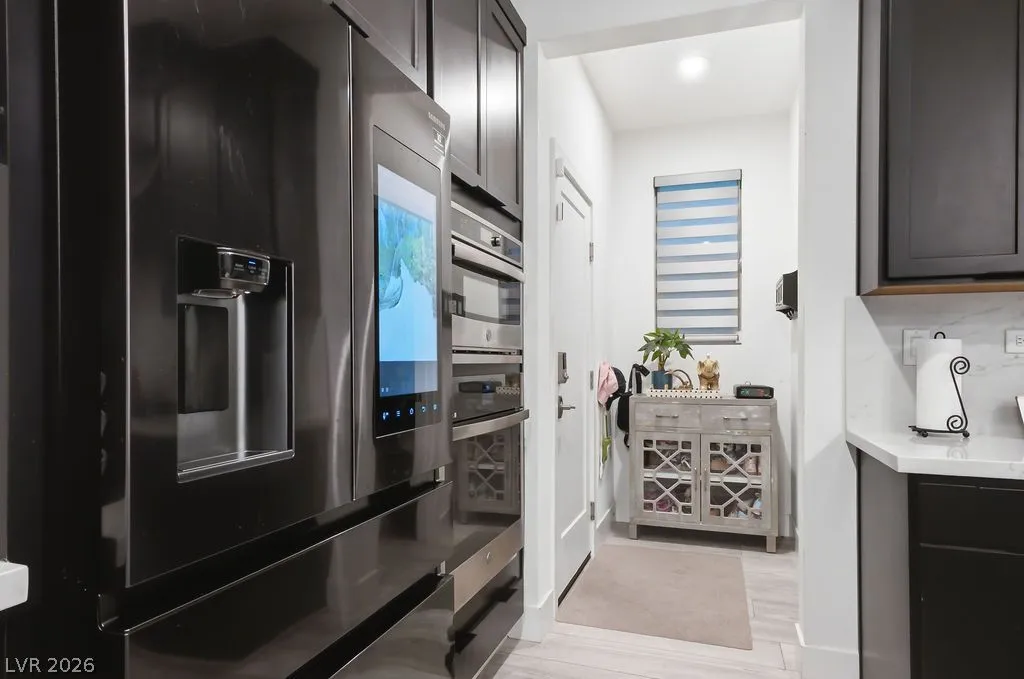
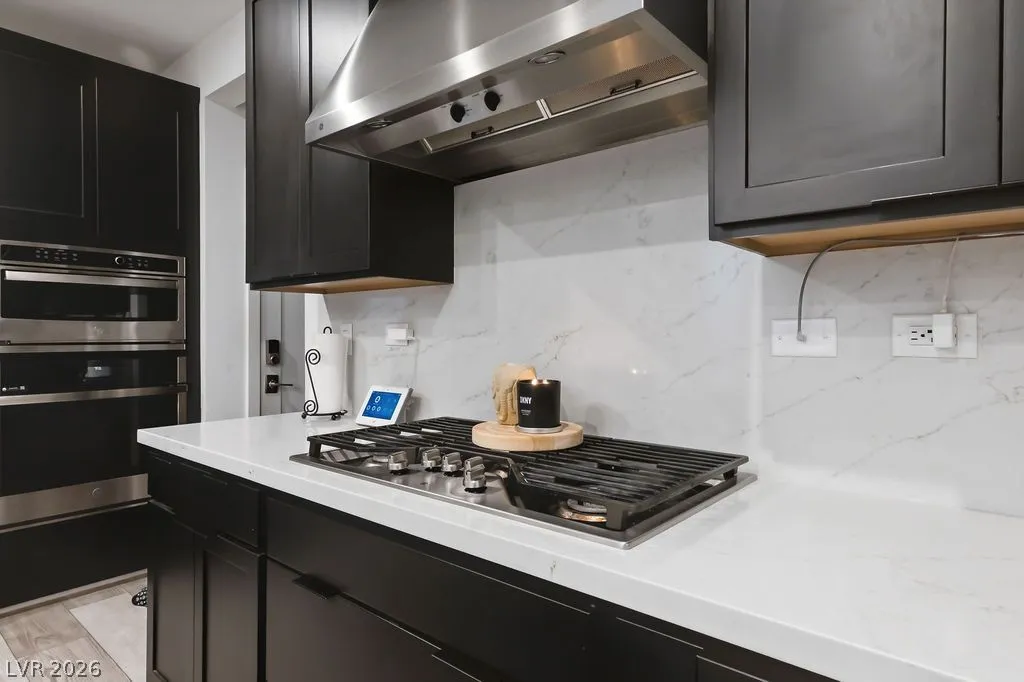
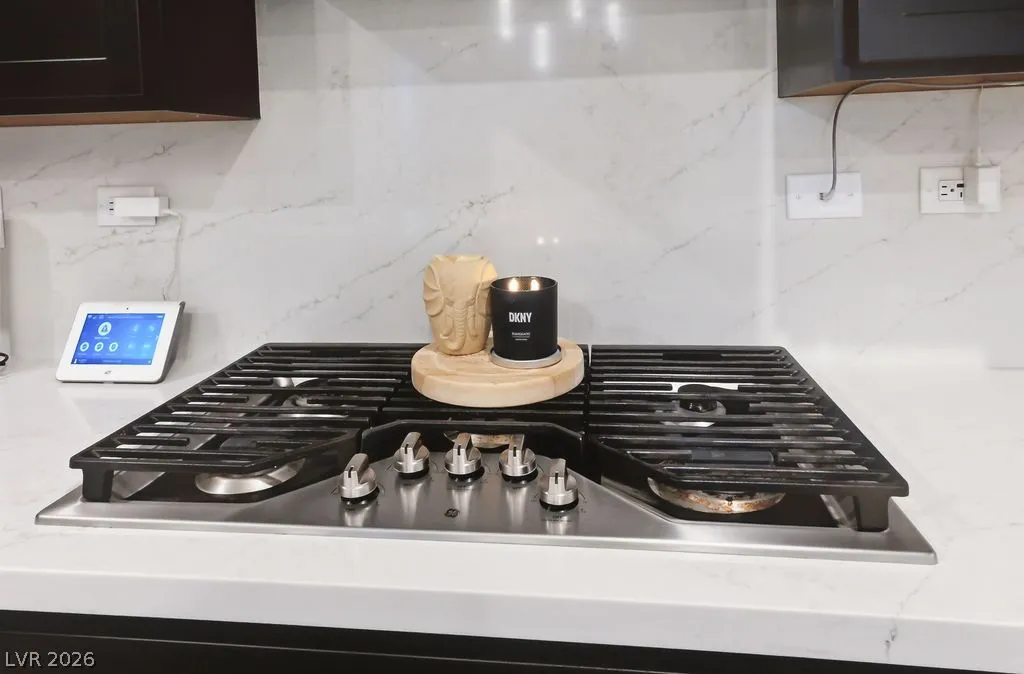
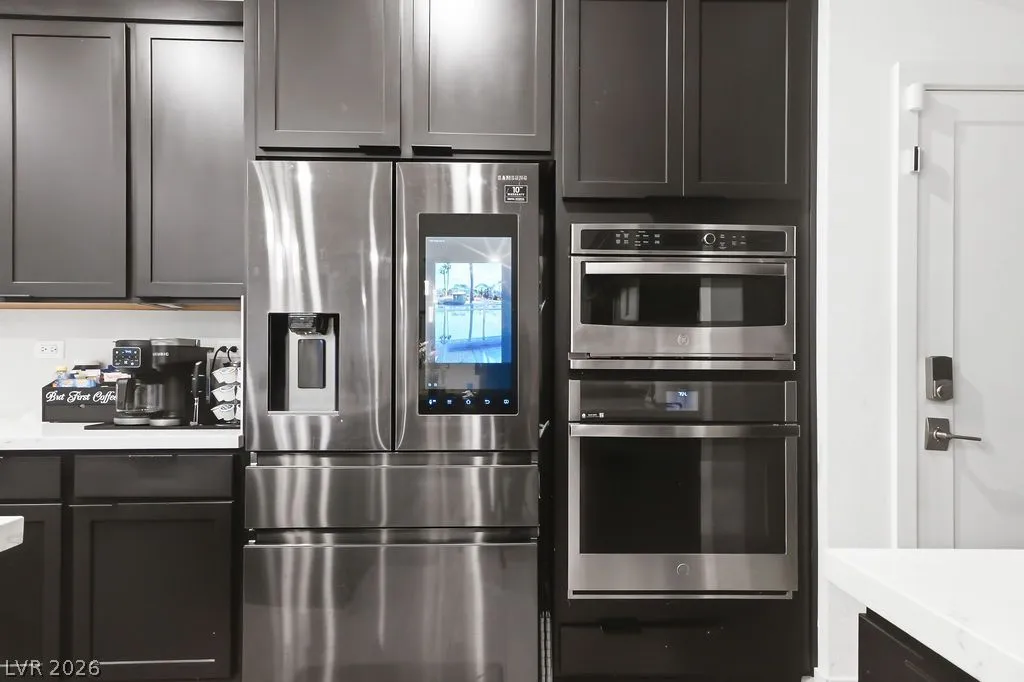
: Dryer , Dishwasher , Disposal , Microwave , Refrigerator , Washer , Tankless Water Heater , Water Softener Owned , Built-In Gas Oven , Gas Cooktop , Double Oven , Water Purifier
Address Map
NV
Clark
Henderson
Inspirada Town Center - Arden Capri Strada
89044
Cristallo
3241
Avenue
W116° 52' 9.4''
N35° 56' 9.1''
South
From St. Rose Parkway & Raiders Way, Follow Raiders Way until it turns into Via Inspirada, left on Bicentennial Pkwy, right on Via Contessa, right on Via Altamira, the front door of the house is on Via Altamira on the right side. To access the back of the house where the garage is turn on Glera Street then left on Cristallo Ave.
Neighborhood
Wallin, Shirley & Bill, Wallin, Shirley & Bill
Liberty
Webb, Del E.
Additional Information
Dog Park, Playground, Park, Pool, Spa/Hot Tub
1
2974
: Pool
: Frame , Stucco
Photovoltaics Seller Owned
2.0
: Desert Landscaping , Landscaped , Drip Irrigation/Bubblers , < 1/4 Acre
2
https://www.propertypanorama.com/instaview/las/2797149
: Public
LIFE Realty District
Leah A. Wolfe-Gonzales
$0
$0
$0
$0
$0
Financial
87.0
Monthly
: Association Management , Recreation Facilities
1
8091.0
Listing Information
099363
LIFD
Cash, Conventional, VA Loan
Active
2026-08-01T01:21:58Z
GLVAR
2026-07-14T00:20:33Z
Property Description

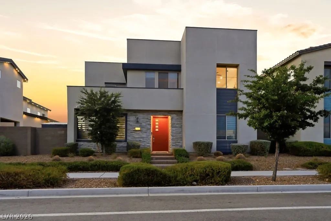

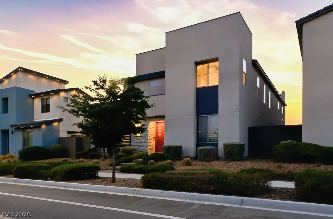
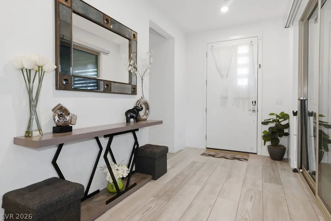
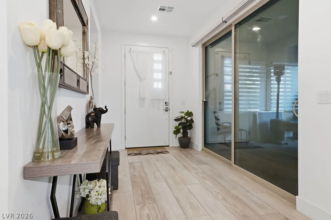
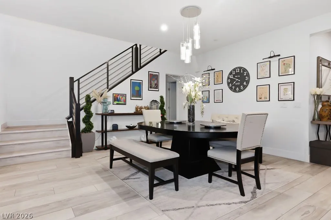
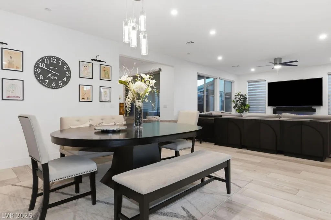
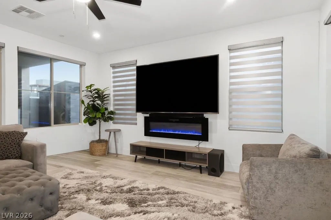
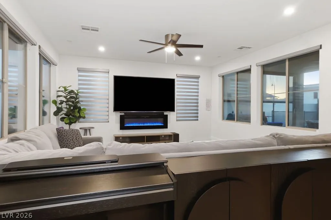
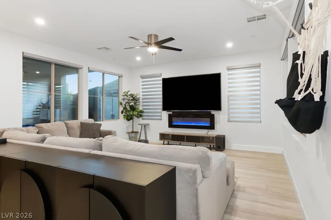
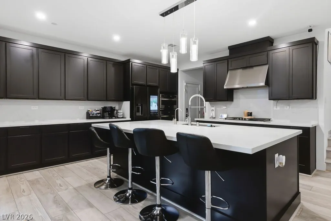
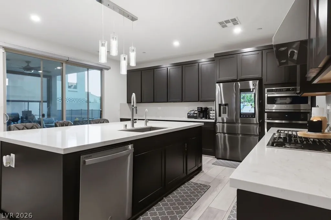
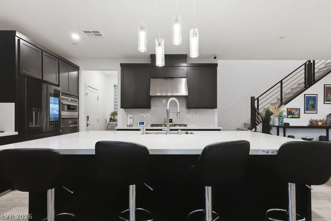
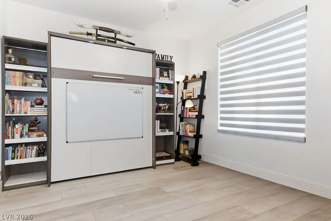
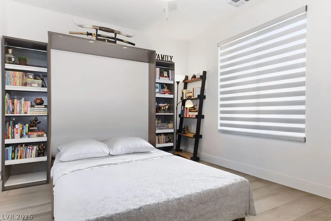
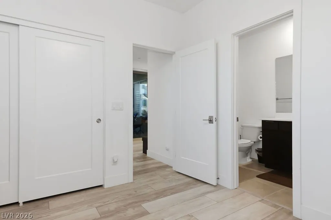
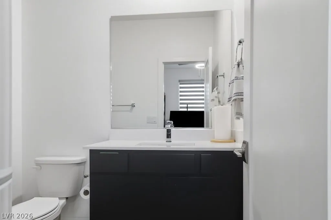
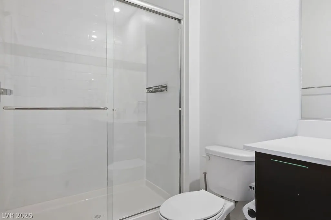
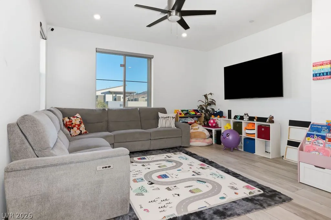
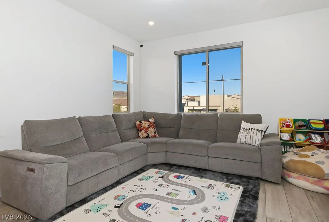
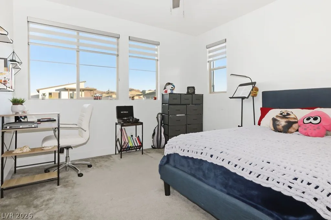
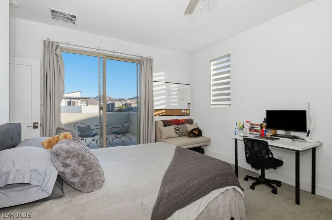
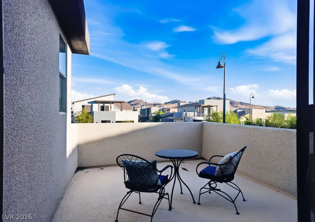
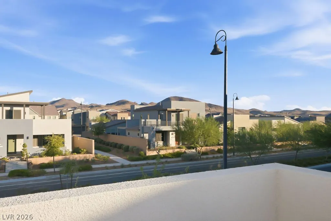
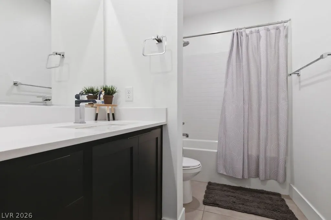
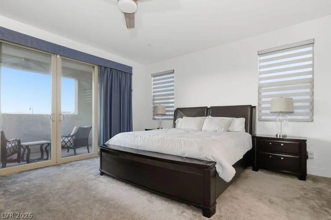
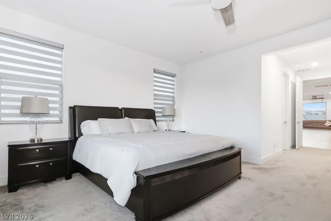
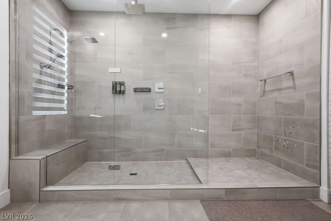
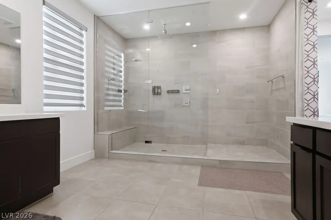
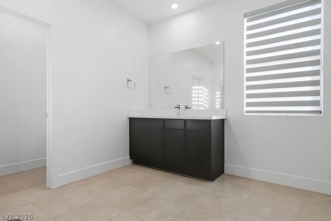
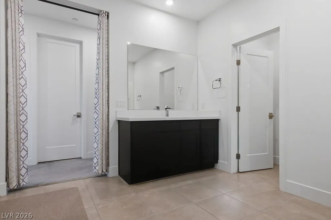
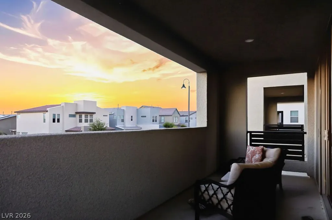
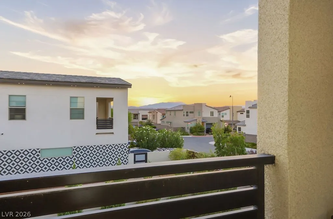
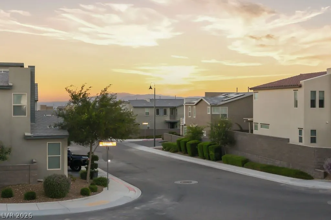
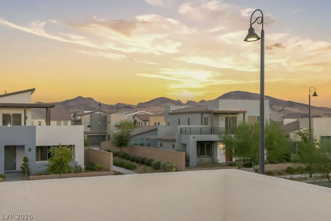

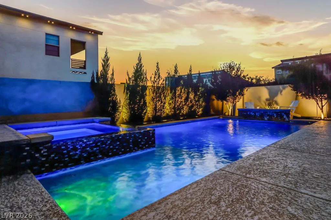
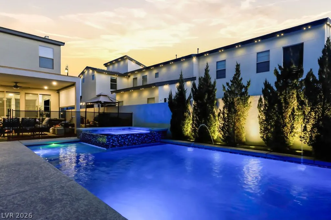
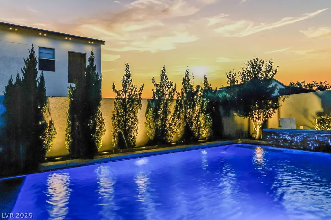
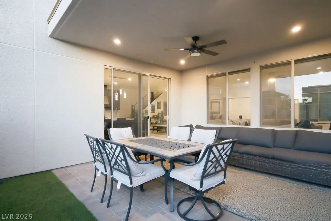
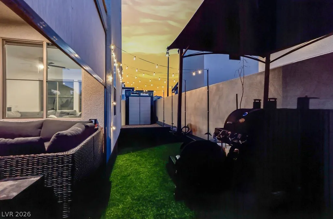
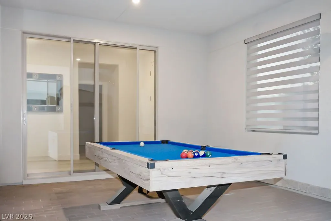
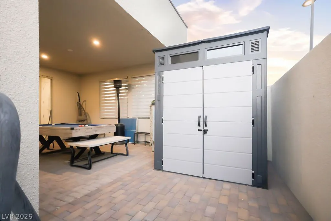
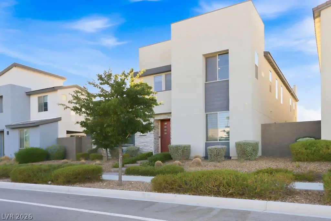
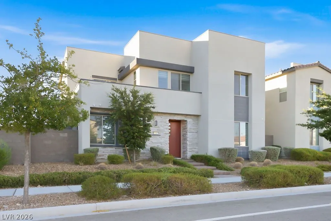
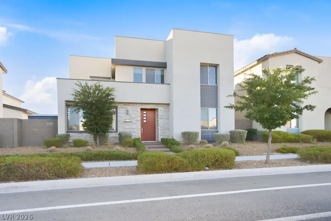
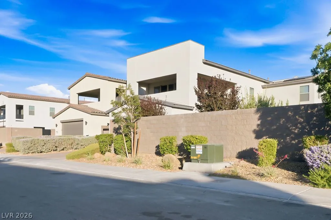
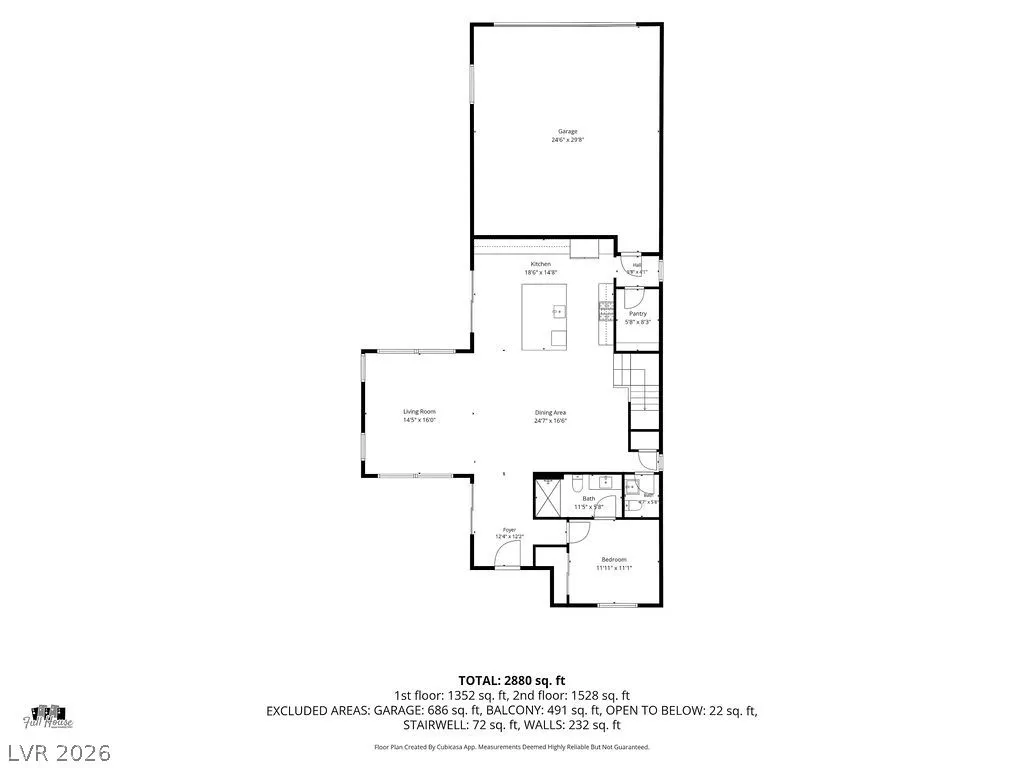
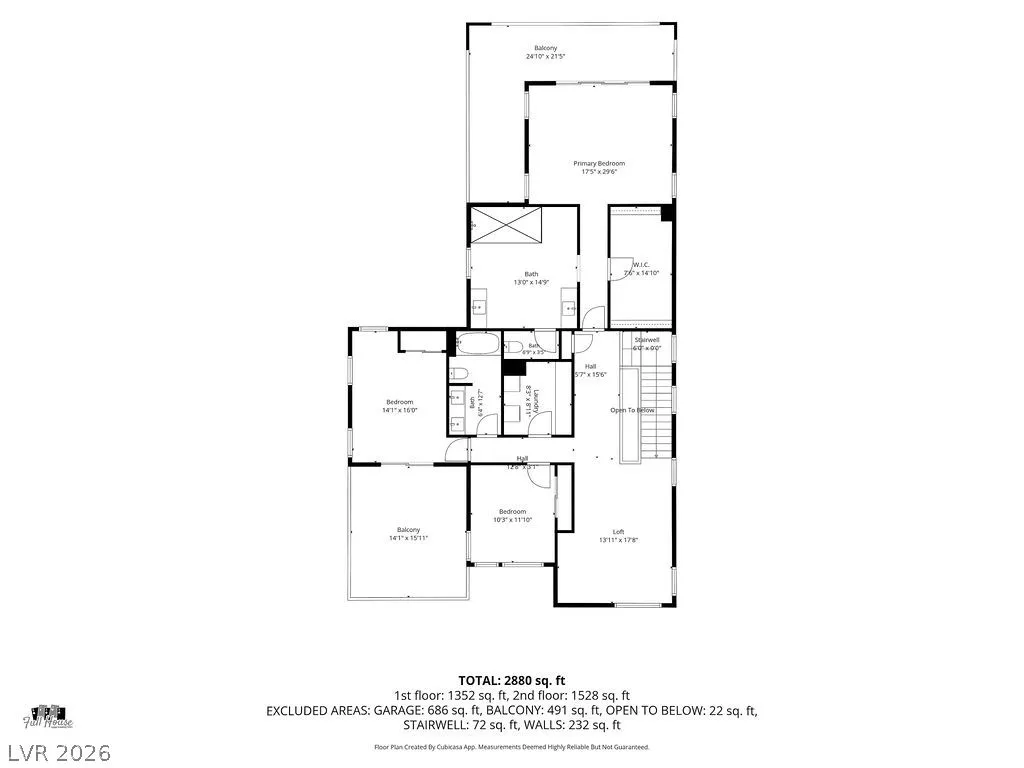
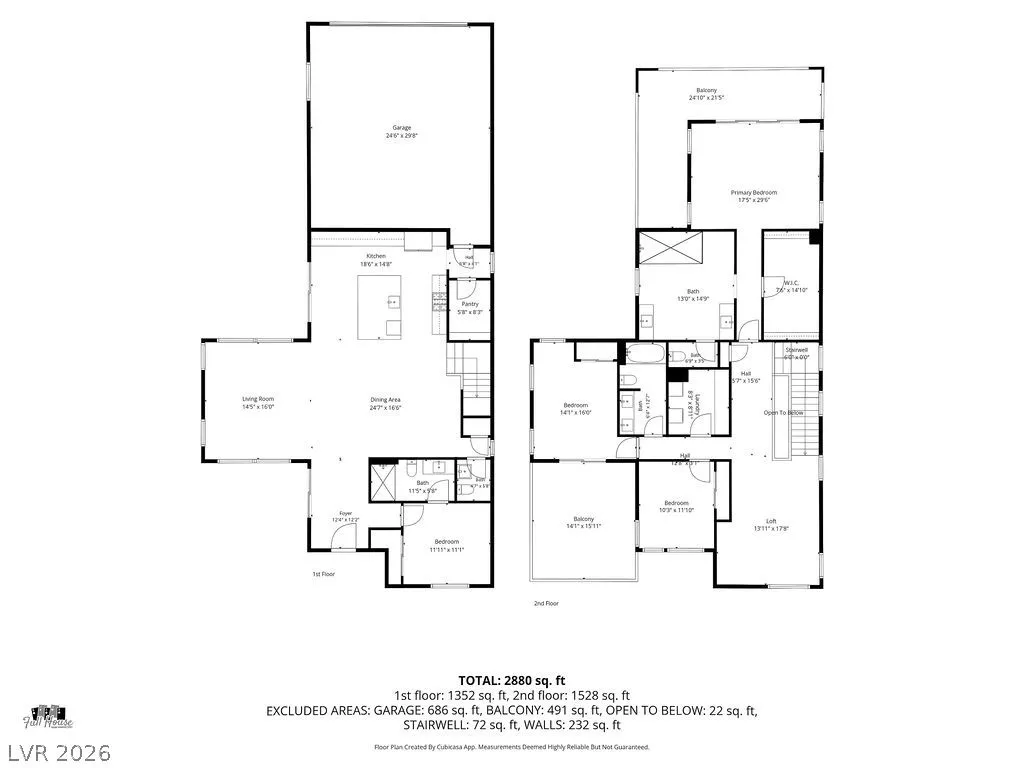
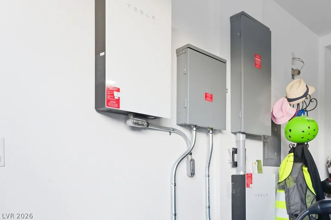
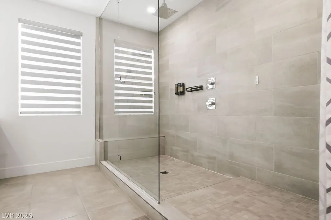
Modern luxury Home w/a resort-style backyard featuring a sparkling pool/spa, PAID-OFF solar, No SID/LID fees, expansive chef’s kitchen, stunning spa-inspired primary suite in the highly sought community of Inspirada. From the moment you step inside, you’ll be greeted by a warm, open floor plan designed for both everyday living & entertaining. The spacious great room flows seamlessly in the kitchen, creating a perfect gathering space whether you’re hosting friends or enjoying a quiet evening at home. The flexible floor plan includes a downstairs bedroom featuring a Murphy bed & full bathroom, ideal for guests, a home office, or multi-gen living. The oversized loft offers endless possibilities for a media room, game room, fitness area, second livingroom. Secondary bedrooms are generously sized, 1 w/balcony. The luxurious primary suite features a private wrap around balcony w/mountain views, spa-inspired bath w/dual vanities, luxurious oversized shower. Enjoy outdoor living in the private courtyard complete w/a pool table, or relax in the separate backyard featuring a sparkling pool & spa, removable safety fence, patio, sunshade, & ceiling fan. The oversized garage offers room for vehicles, storage, hobbies, or workshop w/EV plug in. Other upgrades include solar & Tesla wall, tankless water heater, water softener, RO Water system, motorized window treatments, Ceiling fans throughout, fire sprinklers, 9FT ceilings, indoor & outdoor security cameras, 2 video doorbells, smart home technology controls thermostats, pool, spa, refrigerator, & cameras. Living in Town Center Inspirada means enjoying resort-style community pool, spa, parks, dog parks, sports fields, baseball fields, basketball, tennis & pickleball courts, splash pads, playgrounds, picnic areas, scenic walking & biking trails, nearby shopping, dining & highly rated schools. This is more than a home it’s a lifestyle you’ll love coming home to every day.


Residential For Sale

3241 Cristallo Avenue, Henderson, Nevada 89044

  • Bedrooms : 4
  • Bathrooms : 4
  • Square Footage: 2,974 Sqft
$958,898
Listing ID#2797149
QR Code
Basic Details
Property Type : Residential
Listing Type : For Sale
Listing ID : 2797149
Price : $958,898
Bedrooms : 4
Rooms : 7
Bathrooms : 4
Half Bathrooms : 1
Square Footage : 2,974 Sqft
Year Built : 2021
Lot Area : 0.14 Acre
Status : Active
Full Bathrooms : 1
Roof : Tile
Property Sub Type : Single Family Residence
Agent info
Bob Le Van
Keller Williams Realty The Marketplace
2230 Corporate Cir Ste 250
Mortgage Calculator
$
$ %
years
%
$ %per year
$ %per year

$
Contact Agent

Subscribe To Our Newsletter For Buying, Selling, And Investing Tips Along With The Most Current Market Information!

Start searching for your dream home now

From the comfort of your home, or on the go, our site works on multiple devices so you can efficiently and quickly find your next home.
error: Content is protected !!
Property