Features
: Central , Gas
: Central Air , Electric
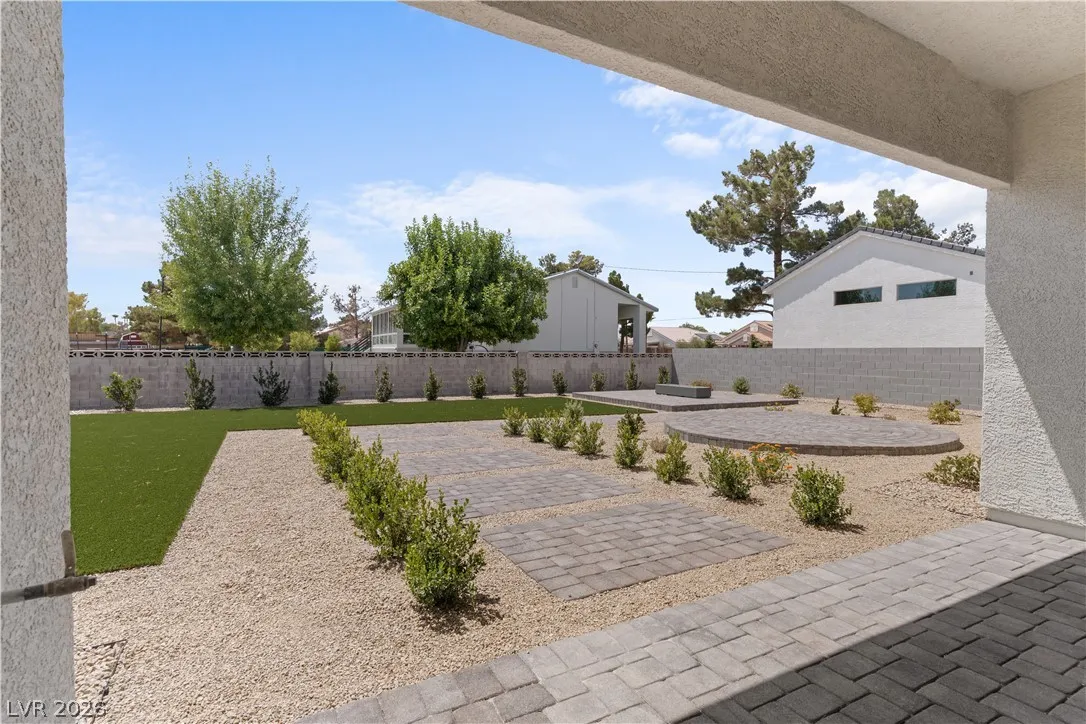
: Block , Back Yard
: Patio , Covered
: Attached , Garage , Private
: One Story
: Patio , Sprinkler/Irrigation
: Carpet , Tile
: Bedroom on Main Level , Primary Downstairs
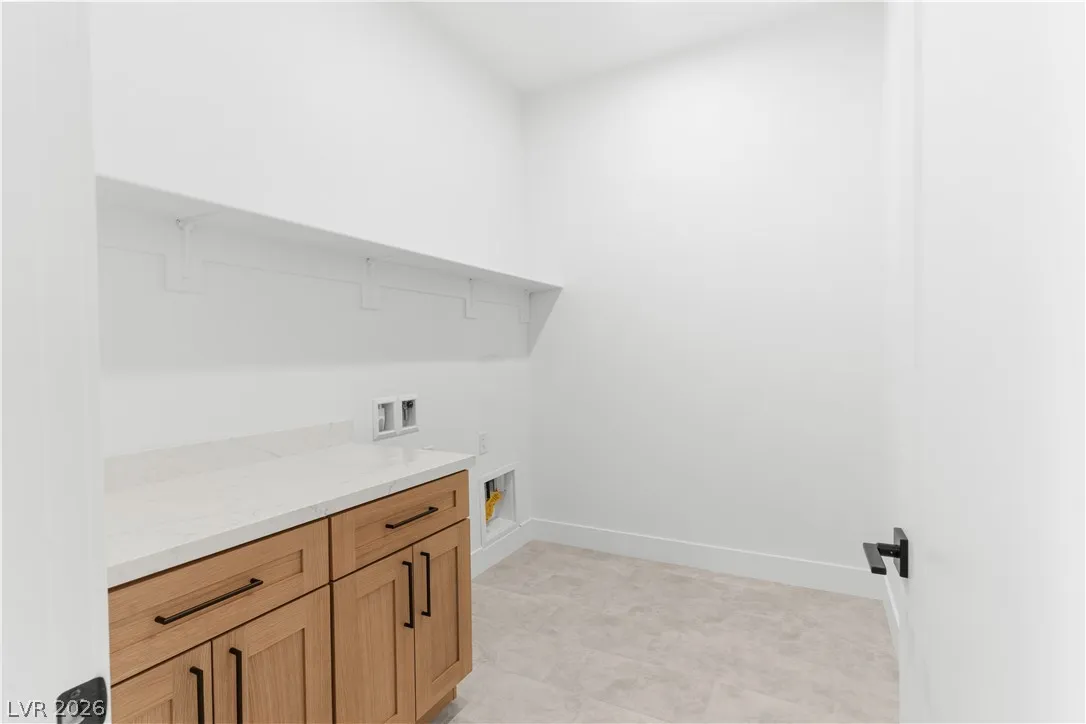
: Gas Dryer Hookup , Main Level
: Public Sewer
: Underground Utilities
: Double Pane Windows , Low-Emissivity Windows
$0
Appliances
: Disposal , Gas Range , Microwave
Address Map
NV
Clark
Las Vegas
Grizzly Summit
89130
Grizzly Summit Drive
5632
W116° 45' 45.5''
N36° 15' 48''
West
Heading north on I-11/US-95, exit east on Ann Road. The community will be located at the northeast corner of Ann Road and Rebecca Road.
Neighborhood
Neal, Joseph, Neal, Joseph
Shadow Ridge
Saville Anthony
Additional Information
None
1
2300
: Drywall
Photovoltaics None
2.0
: Desert Landscaping , Landscaped , Drip Irrigation/Bubblers , < 1/4 Acre
1
https://www.propertypanorama.com/instaview/las/2800510
: Public
Sequoia Realty LLC
Tyler Whitney
$0
$0
$0
$0
$0
Financial
30.0
Monthly
: None
1
5000.0
Listing Information
246425
SEQU
Cash, Conventional, FHA, VA Loan
Active
2026-07-20T21:08:09Z
GLVAR
2026-07-15T15:07:09Z
Property Description

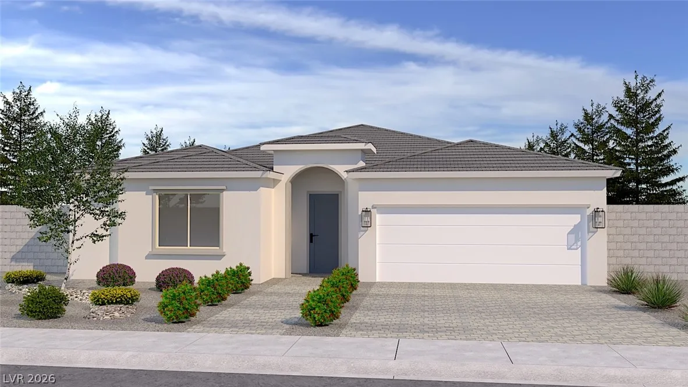
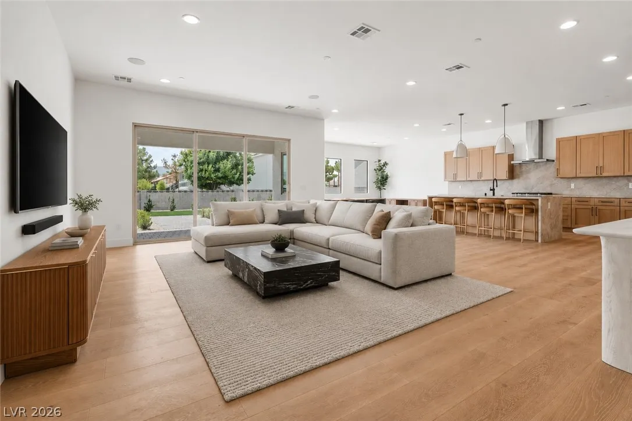
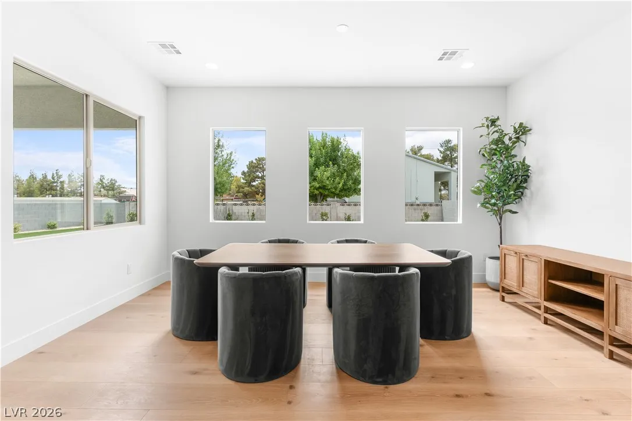
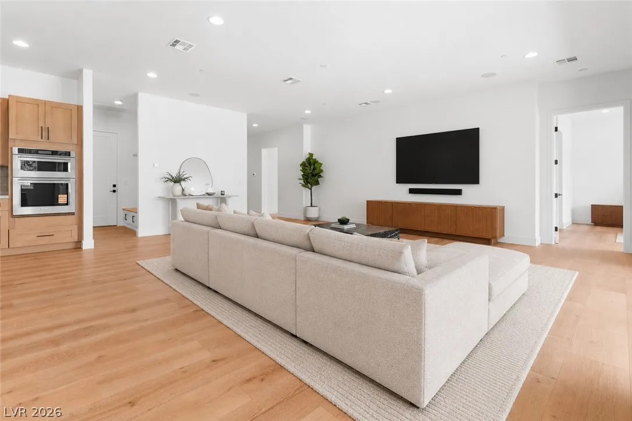
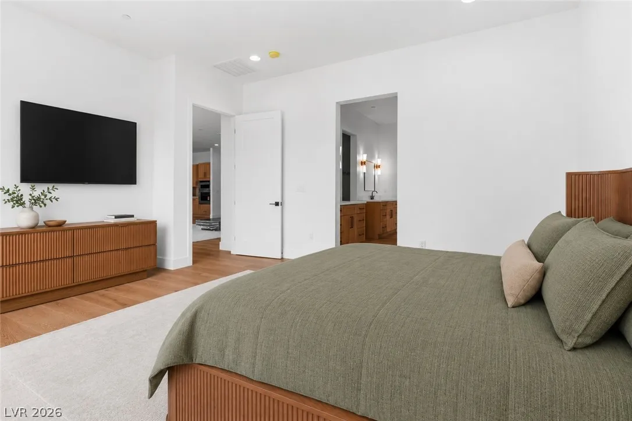
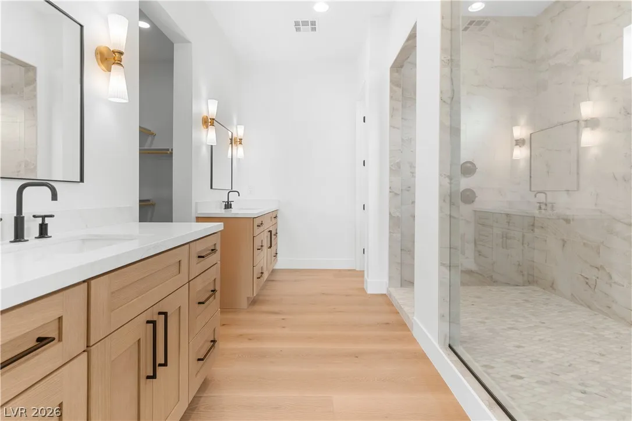
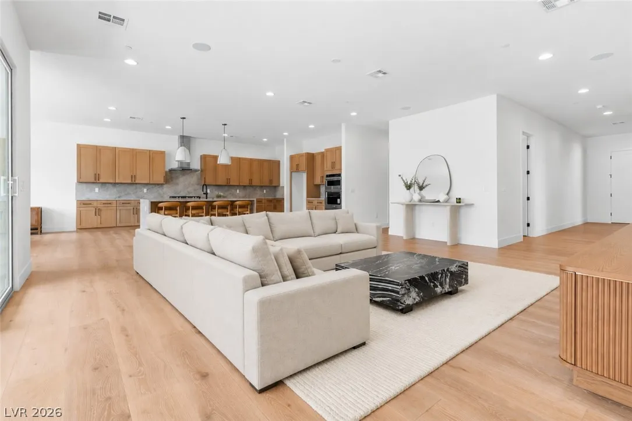
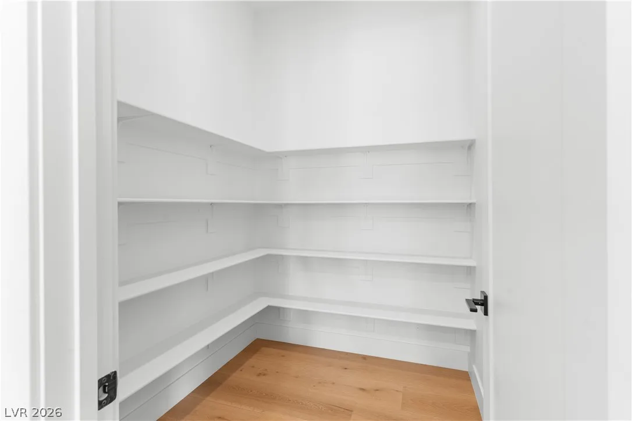
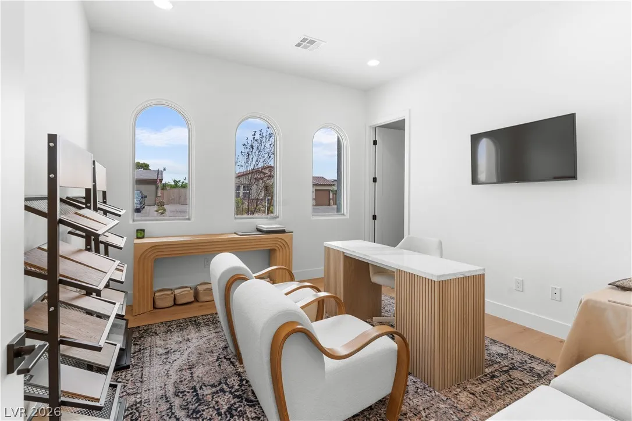
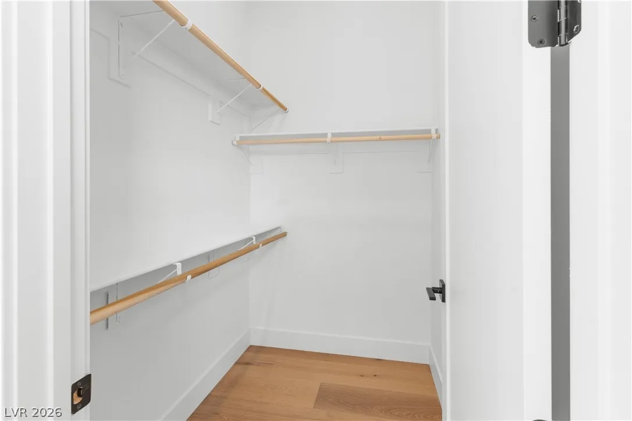
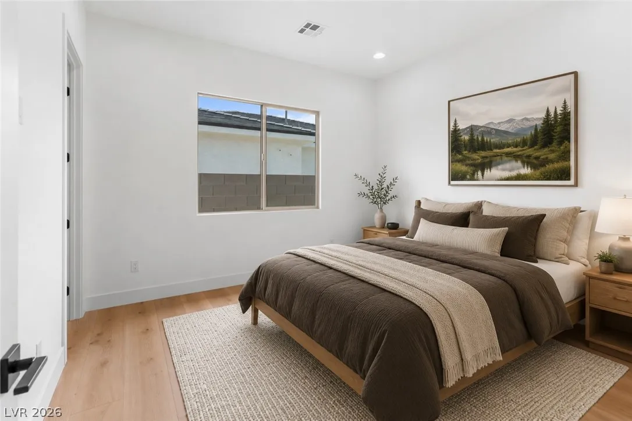
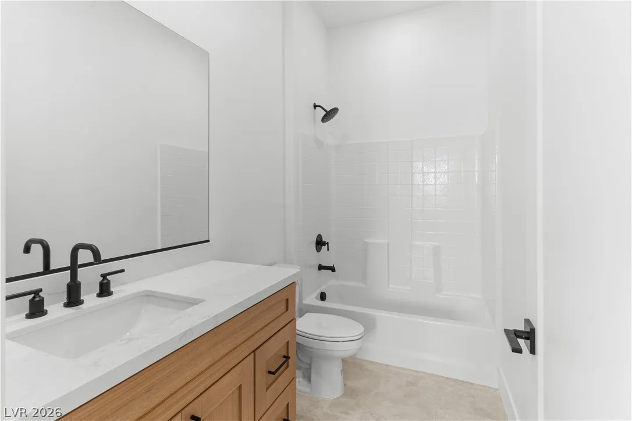
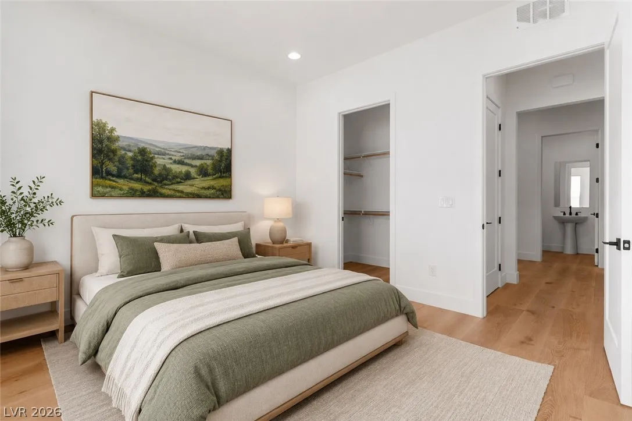
Sequoia Homes presents Grizzly Summit. A 17 lot subdivision of single-story homes ranging from 2, 300 SF to 2, 595 SF. This community is perfect for those looking to settle on a larger lot in the northwest Las Vegas Valley. Key Included Features – Lots ranging from .18 to .24 acres – 9′ ceilings throughout home – 8′ wide sliding glass door in casual dining room – Separate vanities in primary bathroom with quartz countertops – Tankless Water Heater – Stainless steel appliances including a slide-in range, under cabinet microwave/range hood, and built-in multi-cycle dishwasher – All plans have 2 car and 3 car garage options Posted pictures are of model home. Model available for showing at nearby community. Only one quick move in home available otherwise 5.5 month build time.


Residential For Sale

5632 Grizzly Summit Drive, Las Vegas, Nevada 89130

  • Bedrooms : 4
  • Bathrooms : 3
  • Square Footage: 2,300 Sqft
$635,950
Listing ID#2800510
QR Code
Basic Details
Property Type : Residential
Listing Type : For Sale
Listing ID : 2800510
Price : $635,950
Bedrooms : 4
Rooms : 6
Bathrooms : 3
Half Bathrooms : 1
Square Footage : 2,300 Sqft
Year Built : 2026
Status : Active
Full Bathrooms : 2
New Construction Yn : 1
Roof : Tile
Property Sub Type : Single Family Residence
Agent info
Bob Le Van
Keller Williams Realty The Marketplace
2230 Corporate Cir Ste 250
Mortgage Calculator
$
$ %
years
%
$ %per year
$ %per year

$
Contact Agent

Subscribe To Our Newsletter For Buying, Selling, And Investing Tips Along With The Most Current Market Information!

Start searching for your dream home now

From the comfort of your home, or on the go, our site works on multiple devices so you can efficiently and quickly find your next home.

error: Content is protected !!
Property

Get Your Green Valley Ranch Market Report

Get the latest Green Valley Ranch home prices, inventory, recent sales and market trends — delivered instantly to your email.