Features
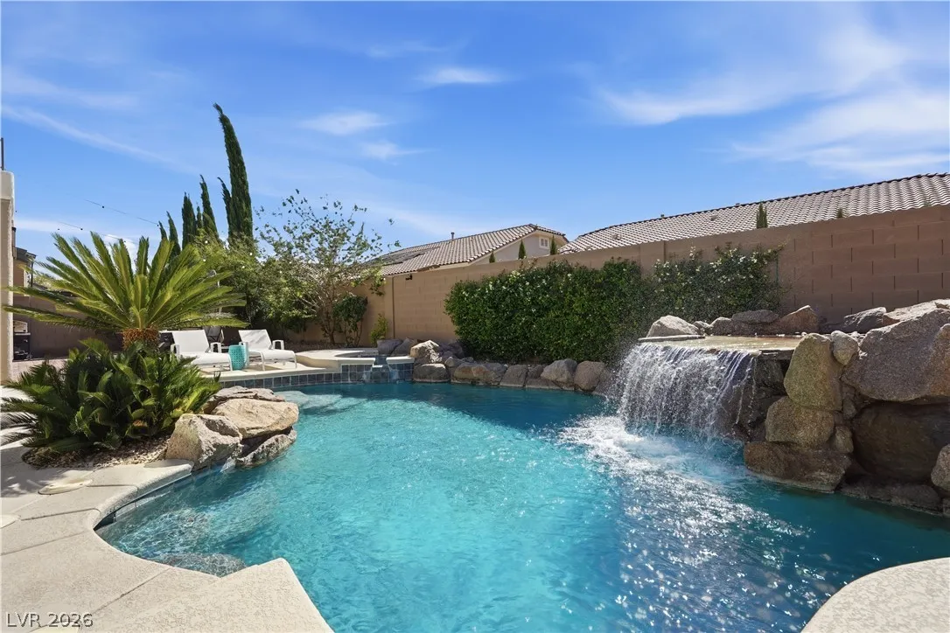
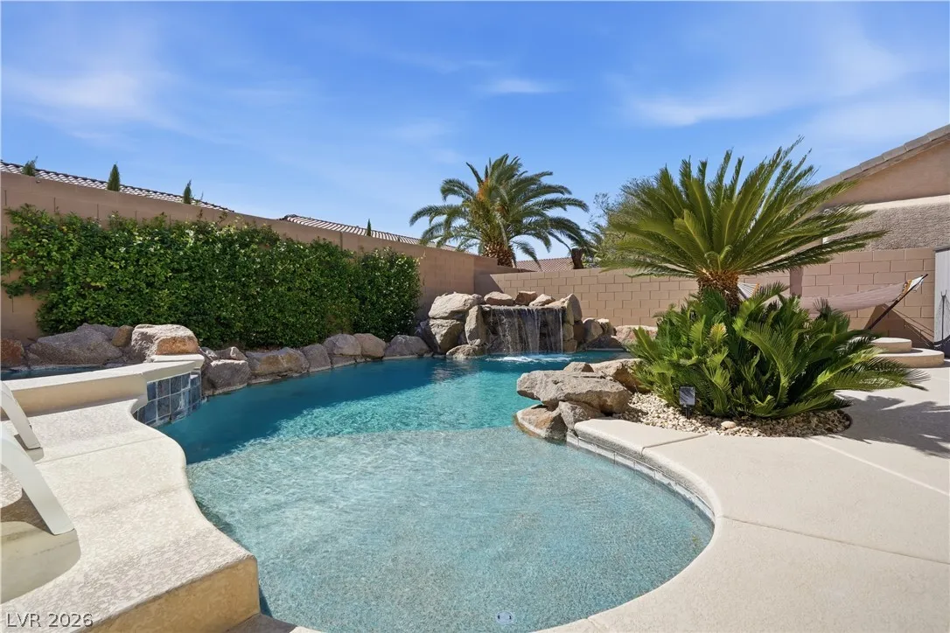
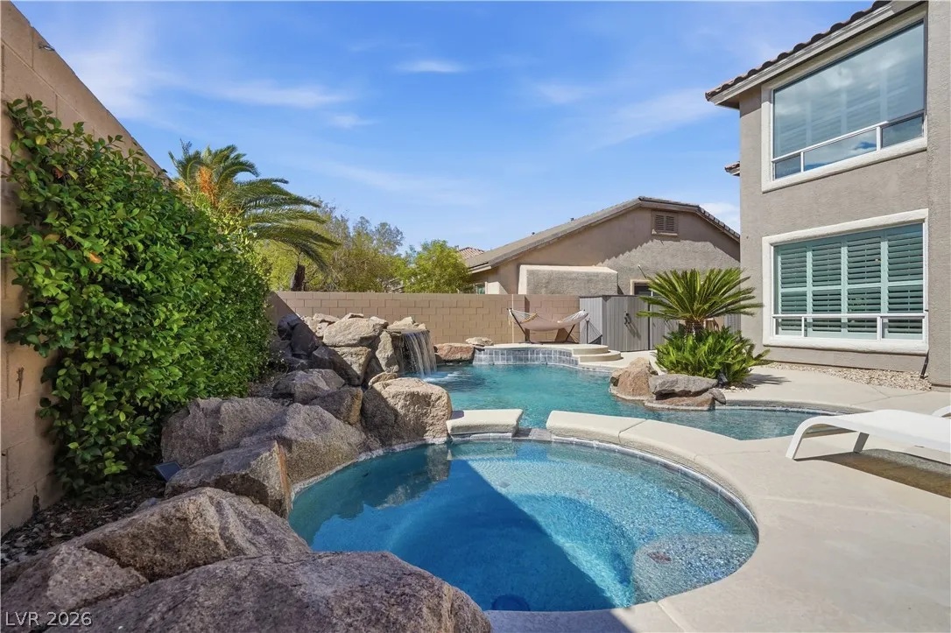
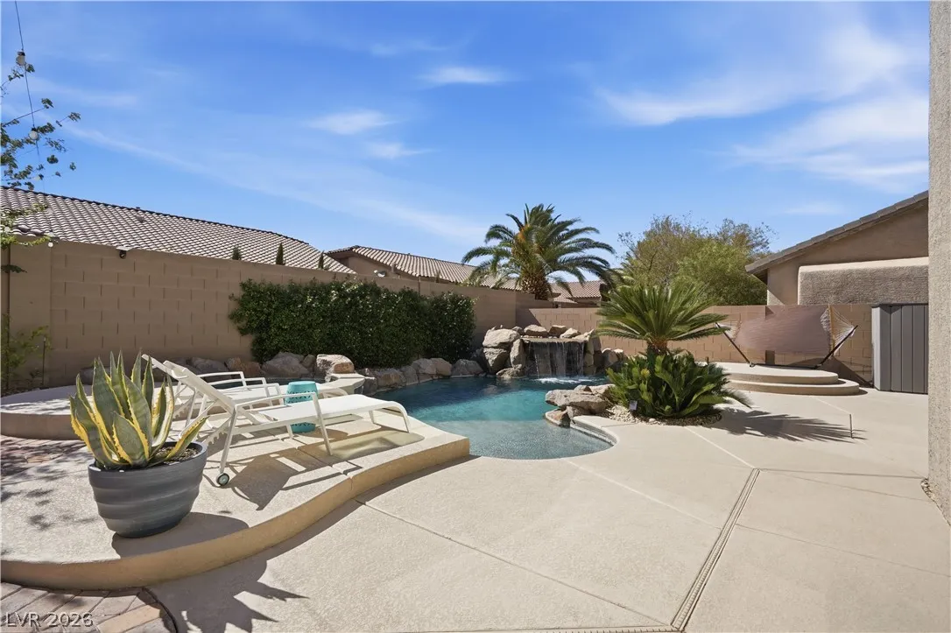
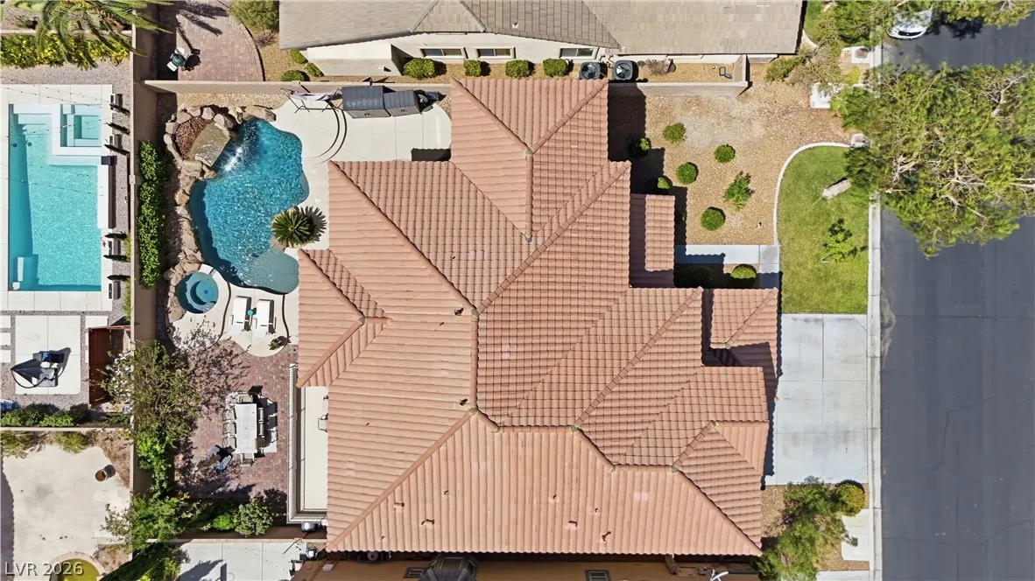
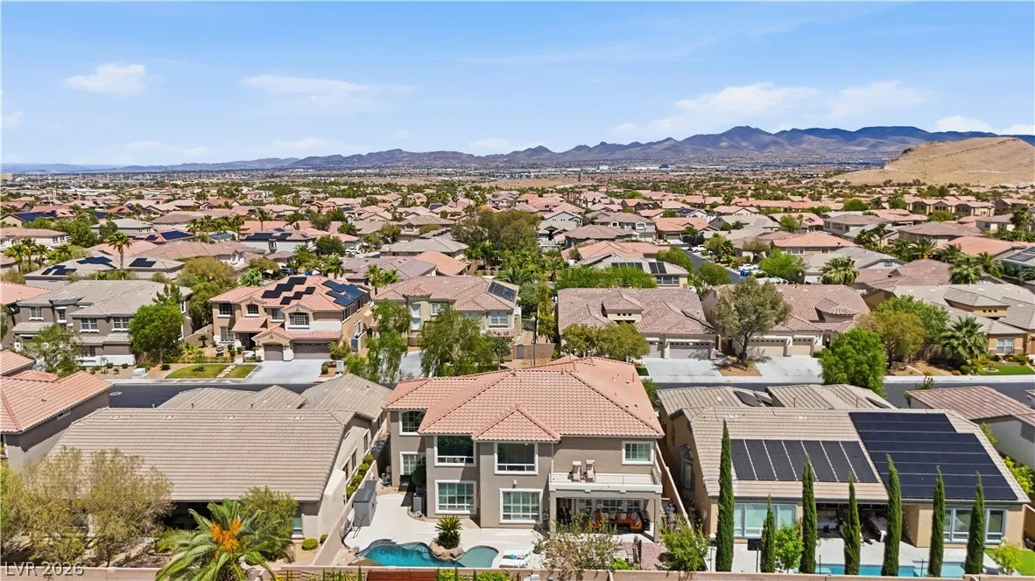
: Private , In Ground , Gas Heat , Waterfall , Pool/Spa Combo
: Gas , Multiple Heating Units
: Central Air , Electric , 2 Units
: Block , Back Yard
: Living Room , Family Room , Gas
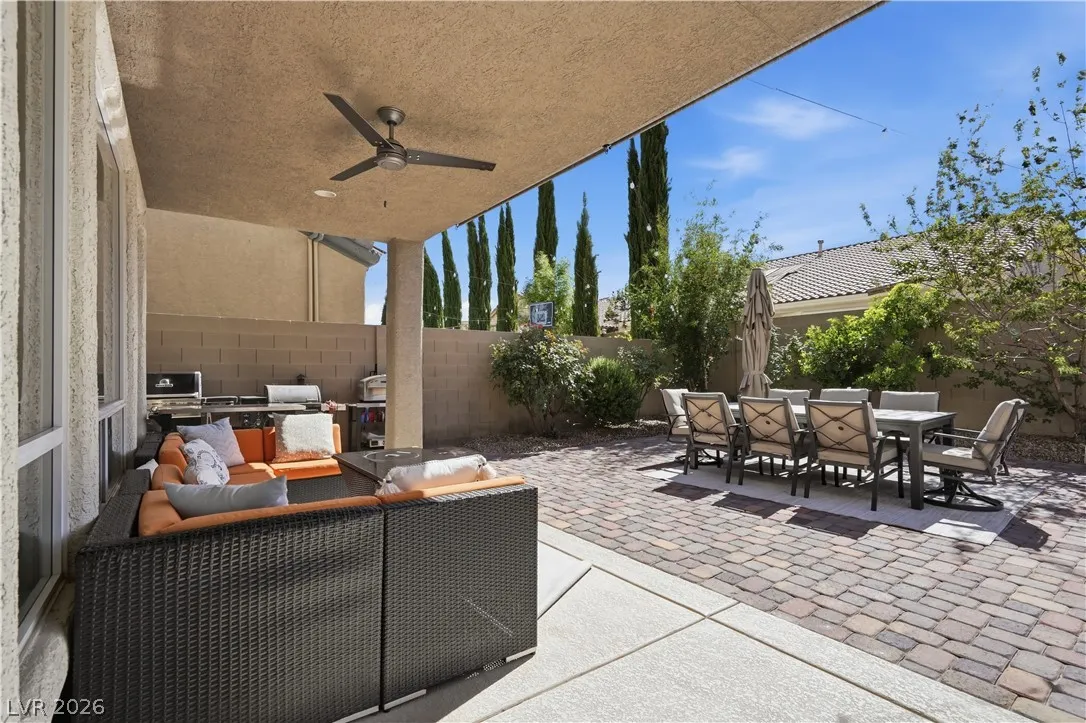
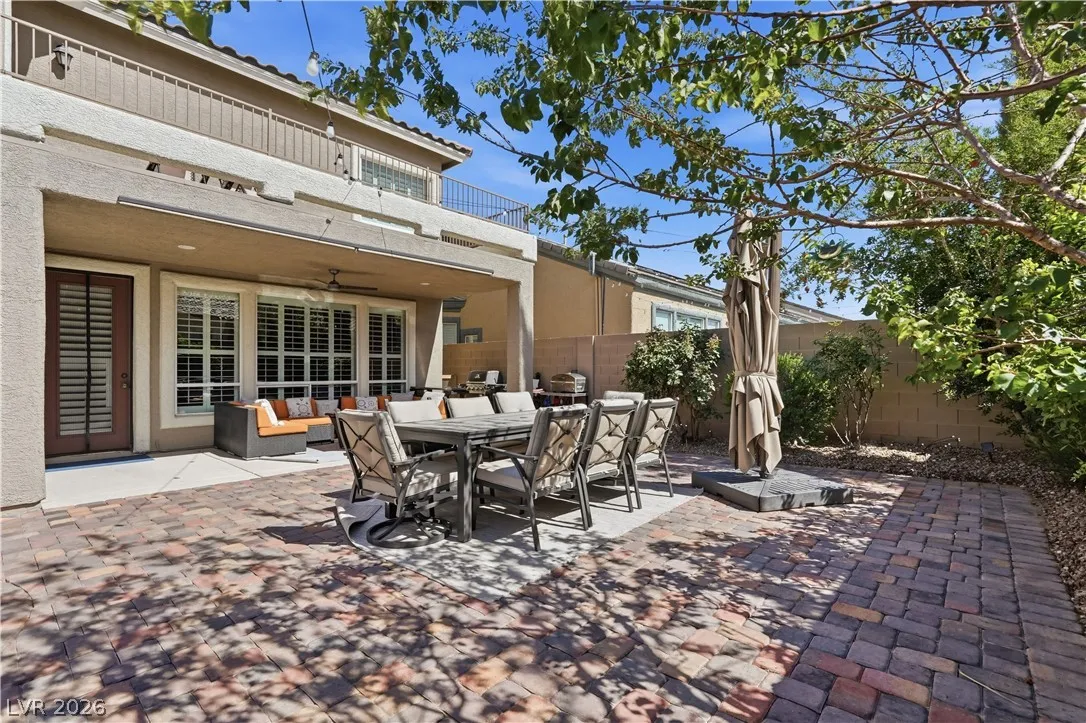
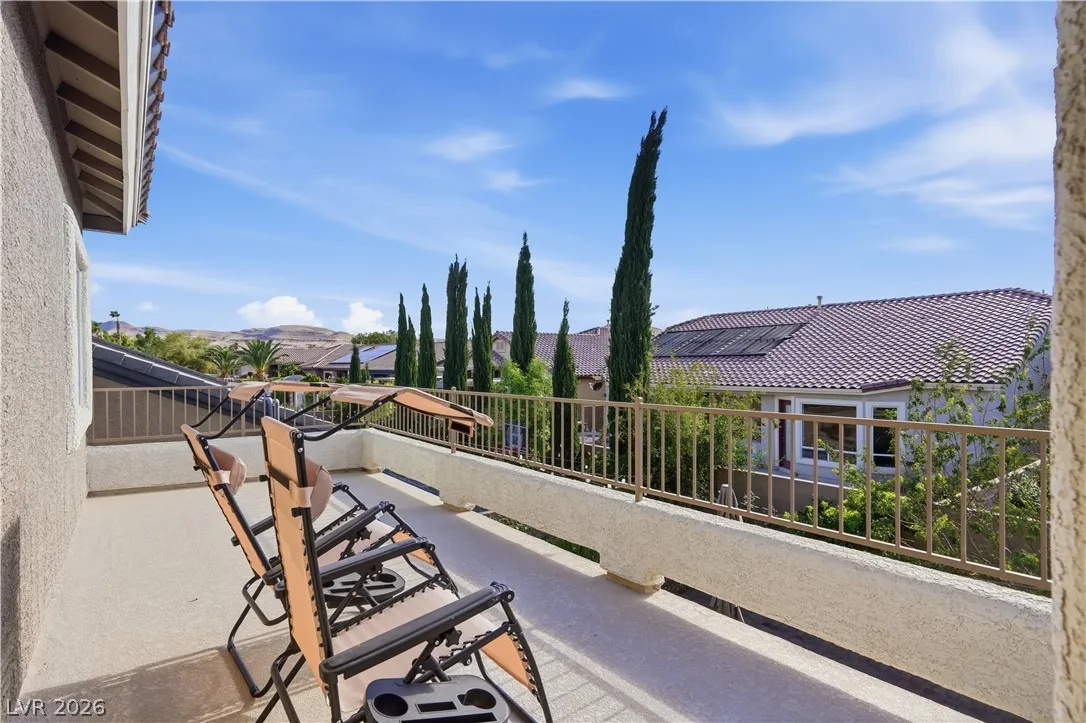
: Patio , Balcony , Covered
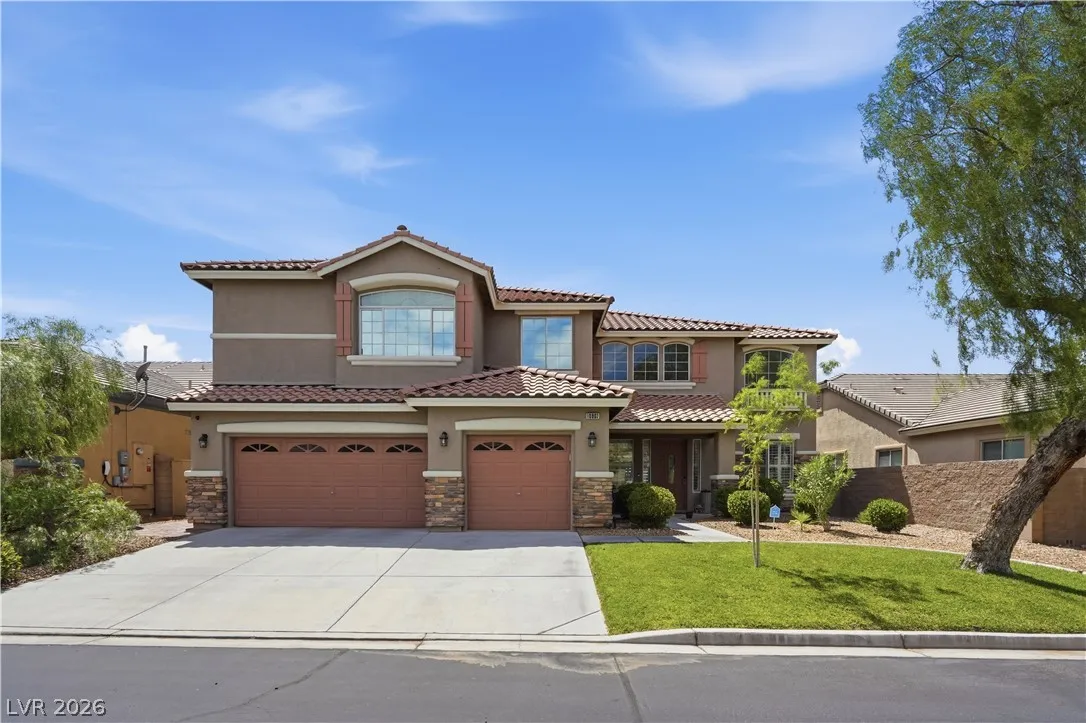
: Attached , Garage , Garage Door Opener , Inside Entrance , Private , Epoxy Flooring , Exterior Access Door
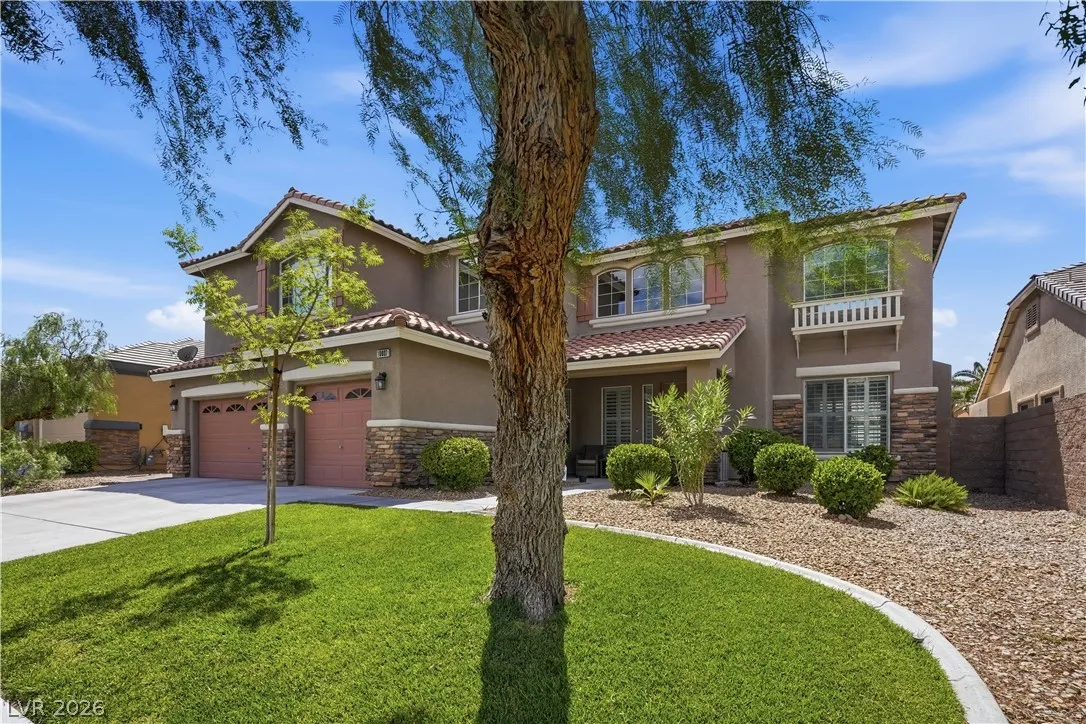
: Two Story
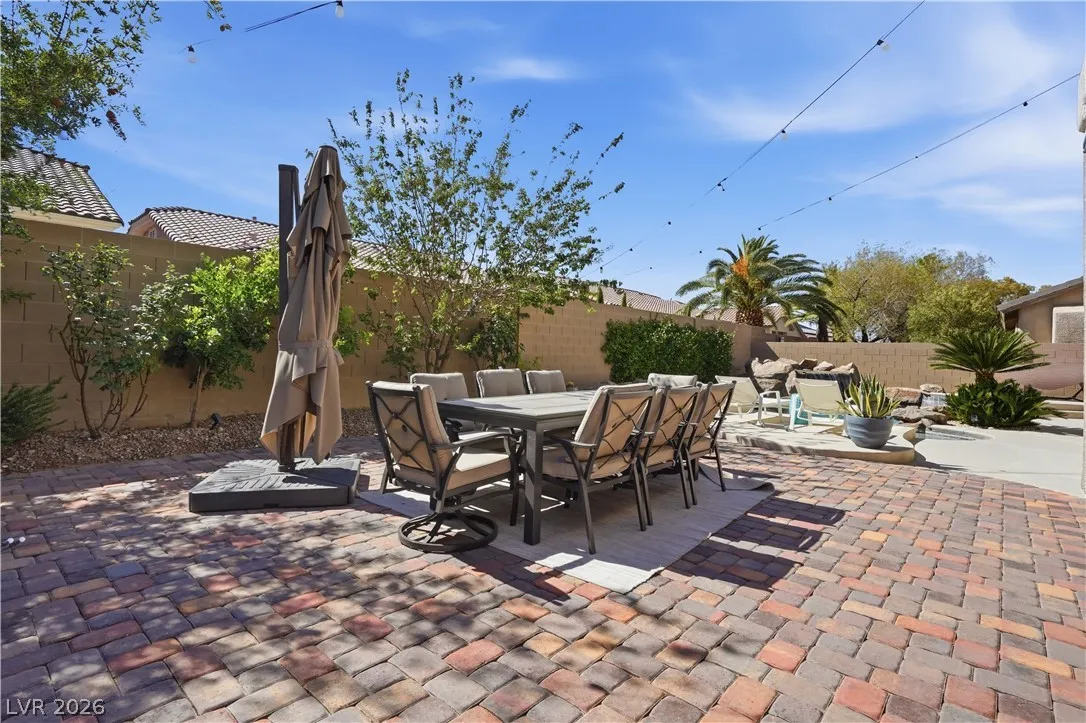
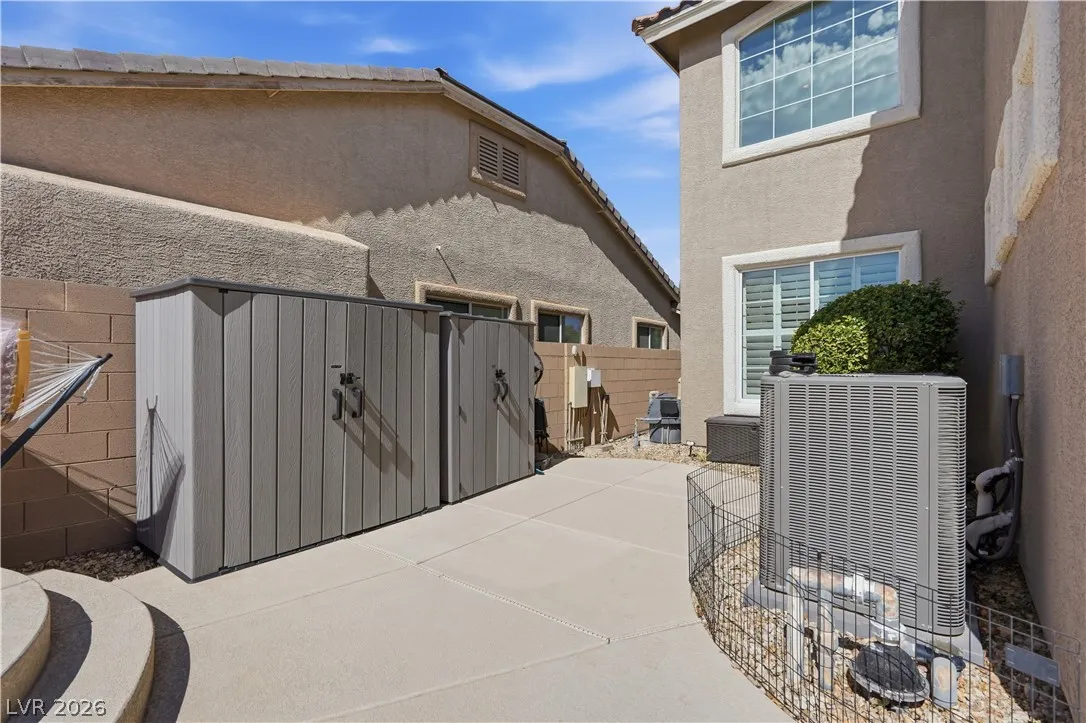
: Private Yard , Patio , Sprinkler/Irrigation , Balcony , Barbecue , Shed
2
: Laminate , Ceramic Tile
: Bedroom on Main Level , None , Programmable Thermostat , Central Vacuum
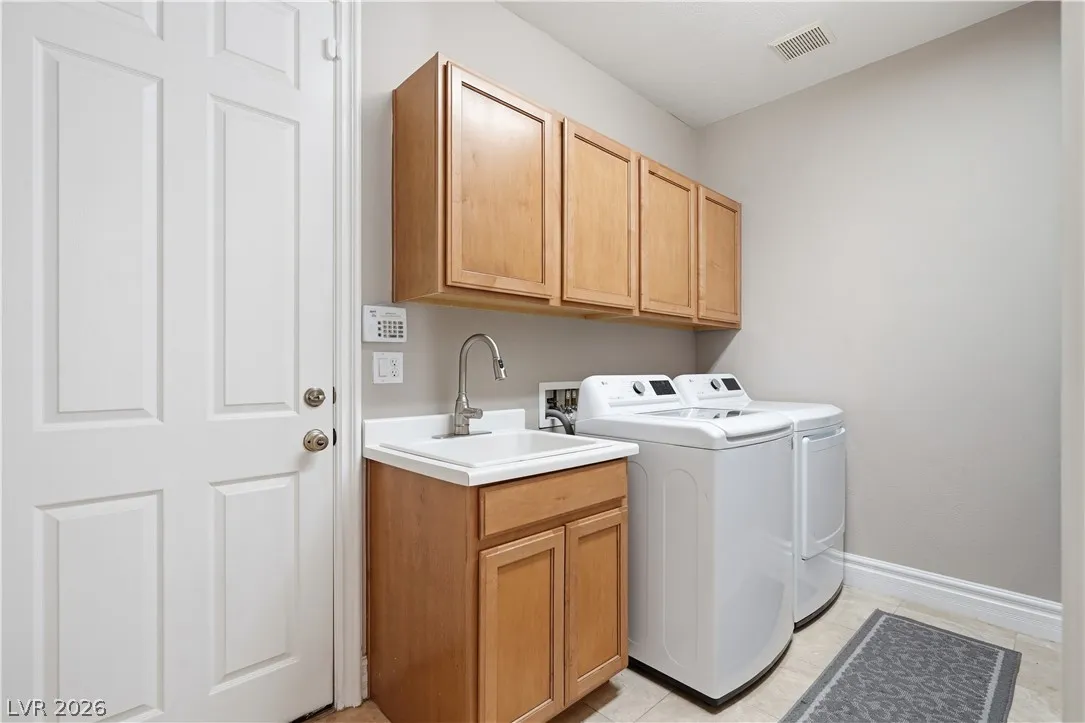
: Gas Dryer Hookup , Main Level , Laundry Room , Cabinets , Sink
1
: Public Sewer
: Underground Utilities
$0
Appliances
: Dryer , Dishwasher , Disposal , Microwave , Refrigerator , Washer , Water Softener Owned , Built-In Gas Oven , Gas Cooktop
Address Map
NV
Clark
Las Vegas
Southern Highlands #1
89141
Osceola Mills
10807
Street
W116° 47' 4''
N35° 59' 36.4''
East
North on Southern Highlands Parkway, Right on Sommerset Hills, Left on Zito St. to Gate, Right on Altadonna Ave, Left on Osceola Mills St.
Neighborhood
Frias, Charles & Phyllis, Frias, Charles & Phyllis
Desert Oasis
Tarkanian
Additional Information
Gated
1
3976
Photovoltaics None
3.0
: Drip Irrigation/Bubblers , < 1/4 Acre , Front Yard , Sprinklers In Front , Trees
1049000
2
https://view.spiro.media/10807_osceola_mills_-6666
https://view.spiro.media/10807_osceola_mills_-6666?branding=false
: Public
BHHS Nevada Properties
Delinda Crampton
$0
$0
$0
$0
$0
Financial
79.0
Monthly
: Association Management , Maintenance Grounds , Reserve Fund
1
5239.0
Listing Information
203826
AMEG05
Cash, Conventional, VA Loan
Active
2026-07-22T23:52:20Z
GLVAR
2026-07-10T00:20:44Z
Property Description

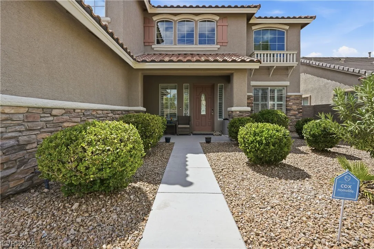
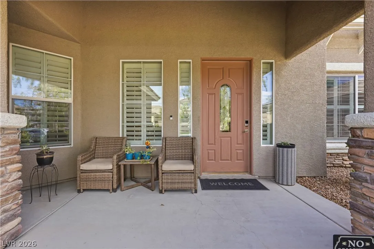
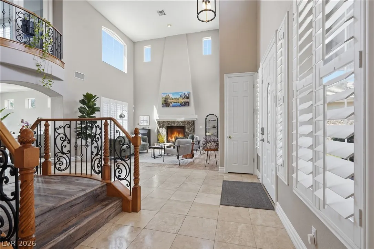
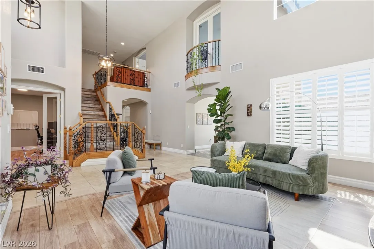
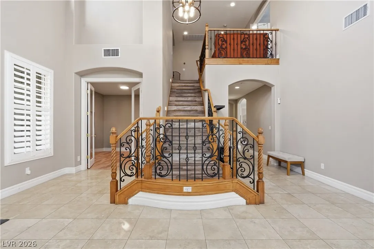
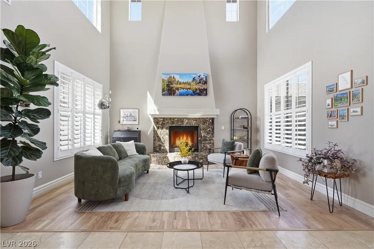
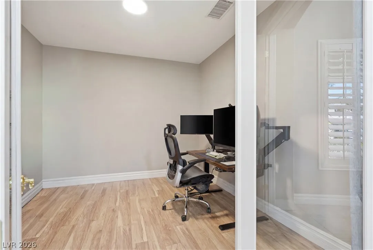
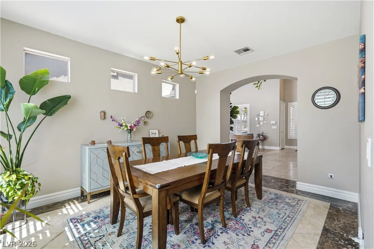
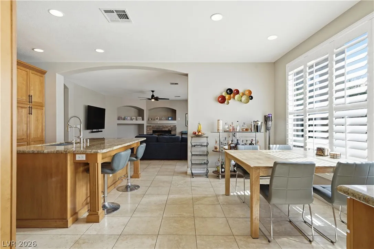
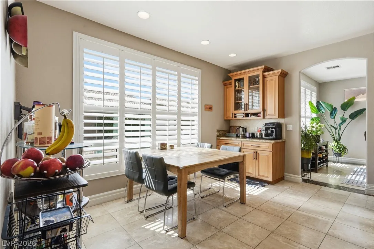
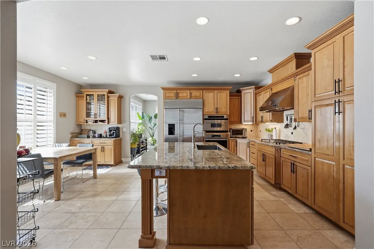
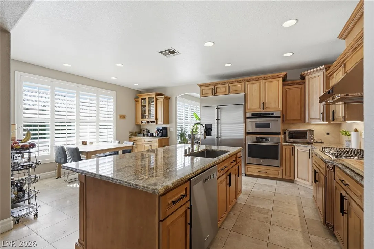
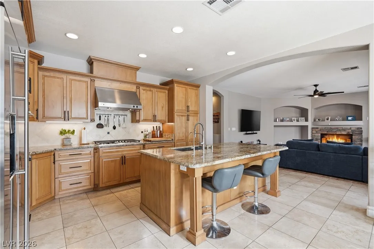
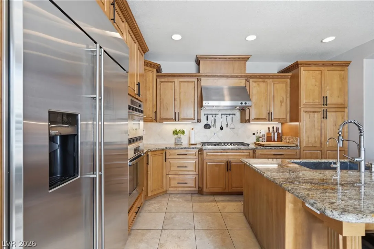
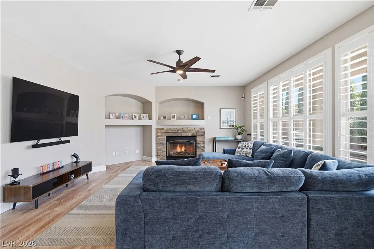
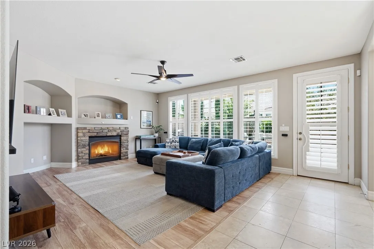
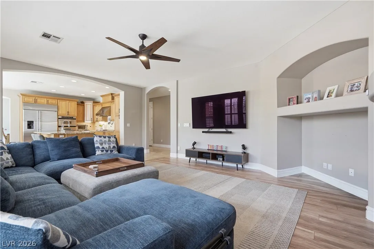
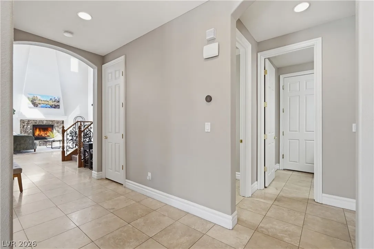
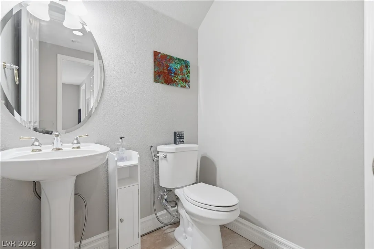
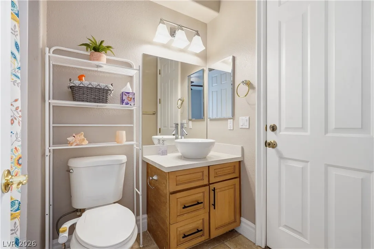
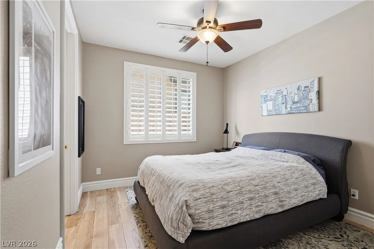
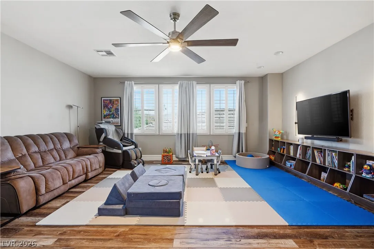
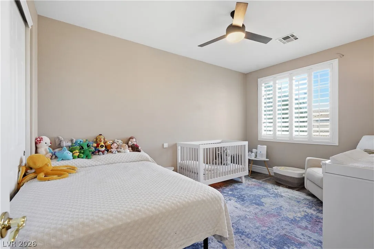
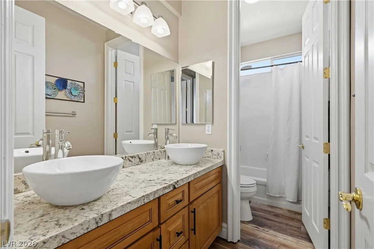
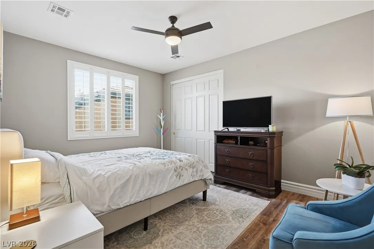
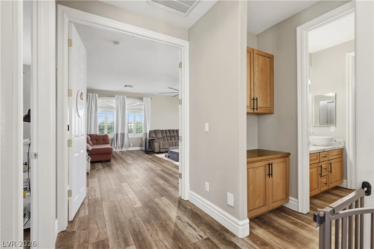
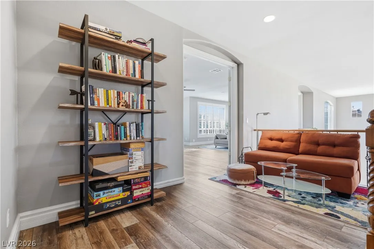
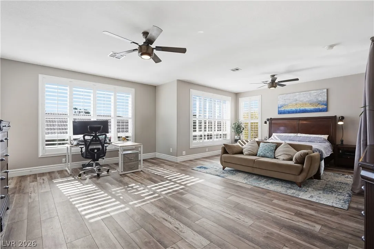
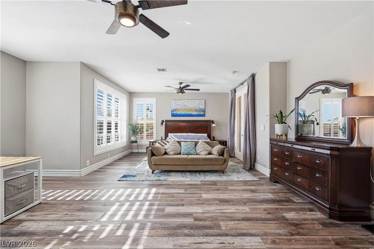
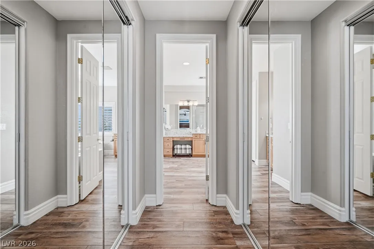
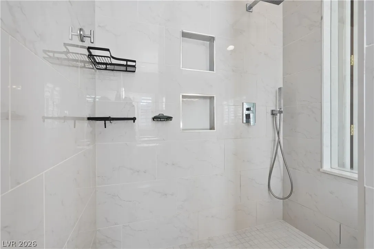
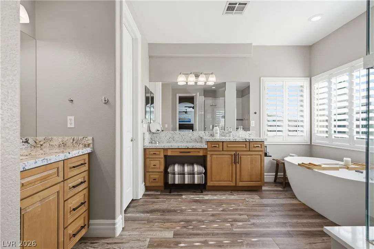
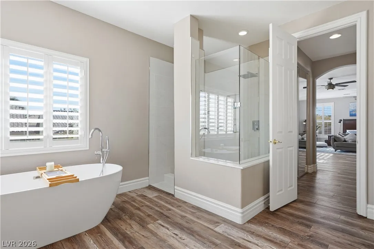
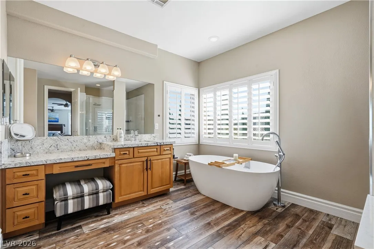
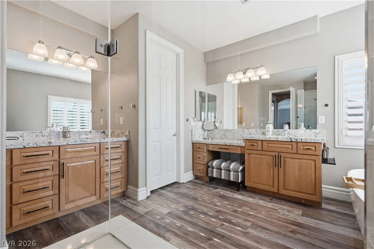
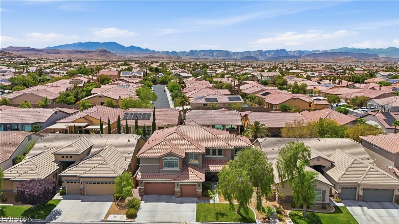
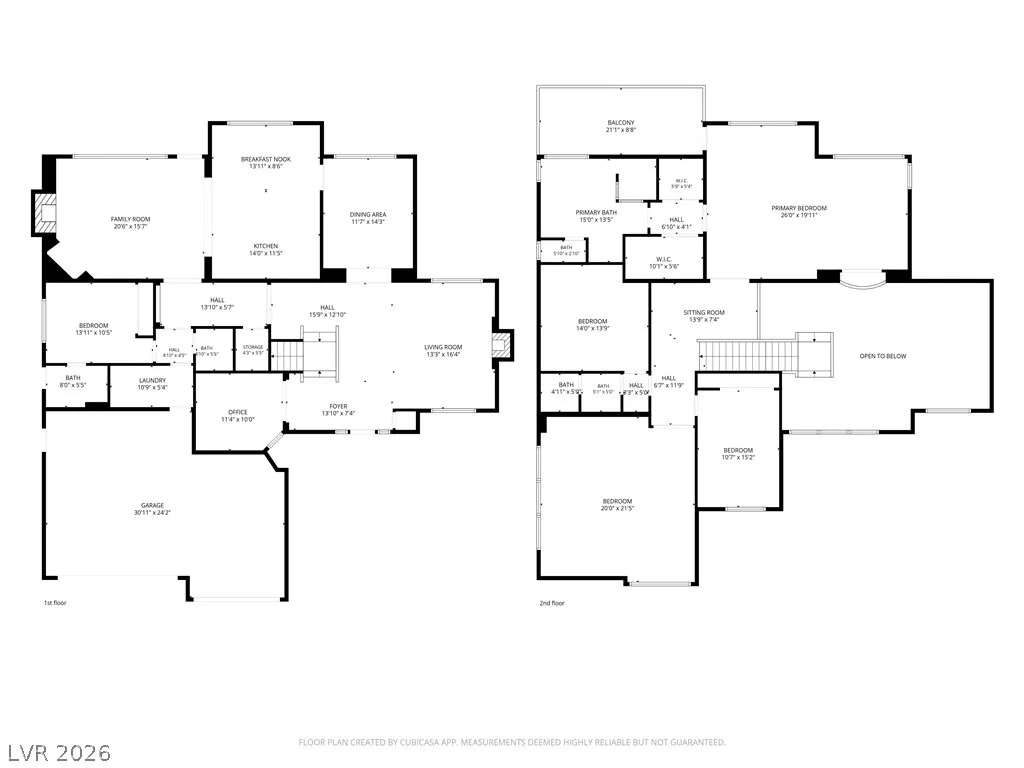
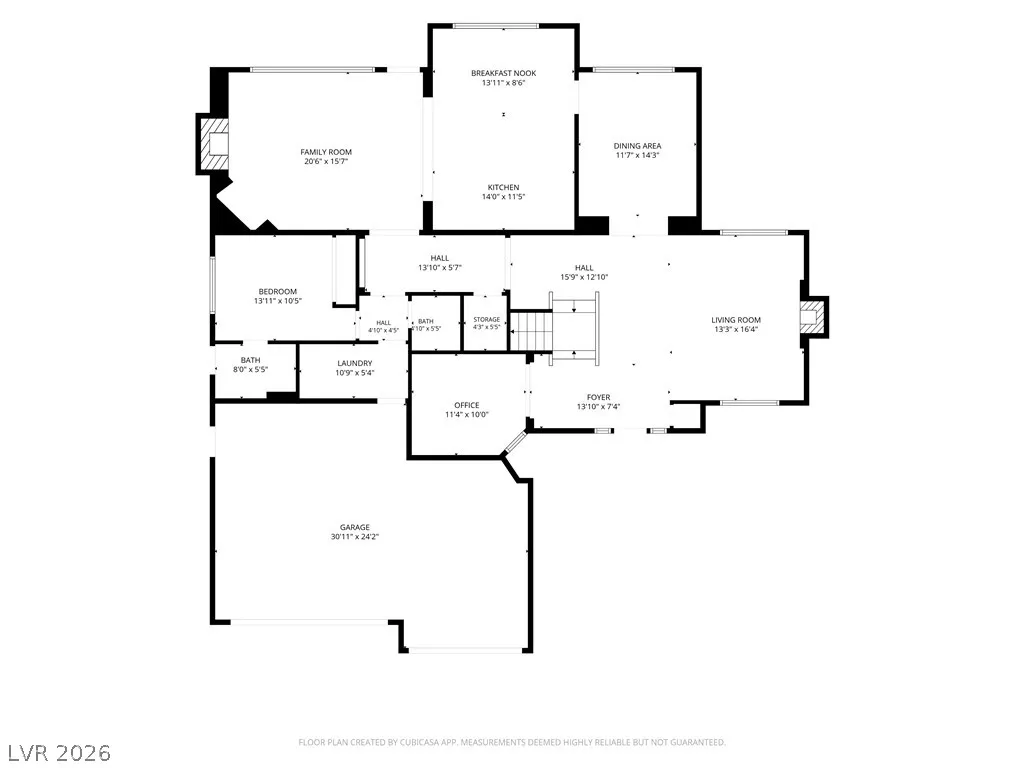
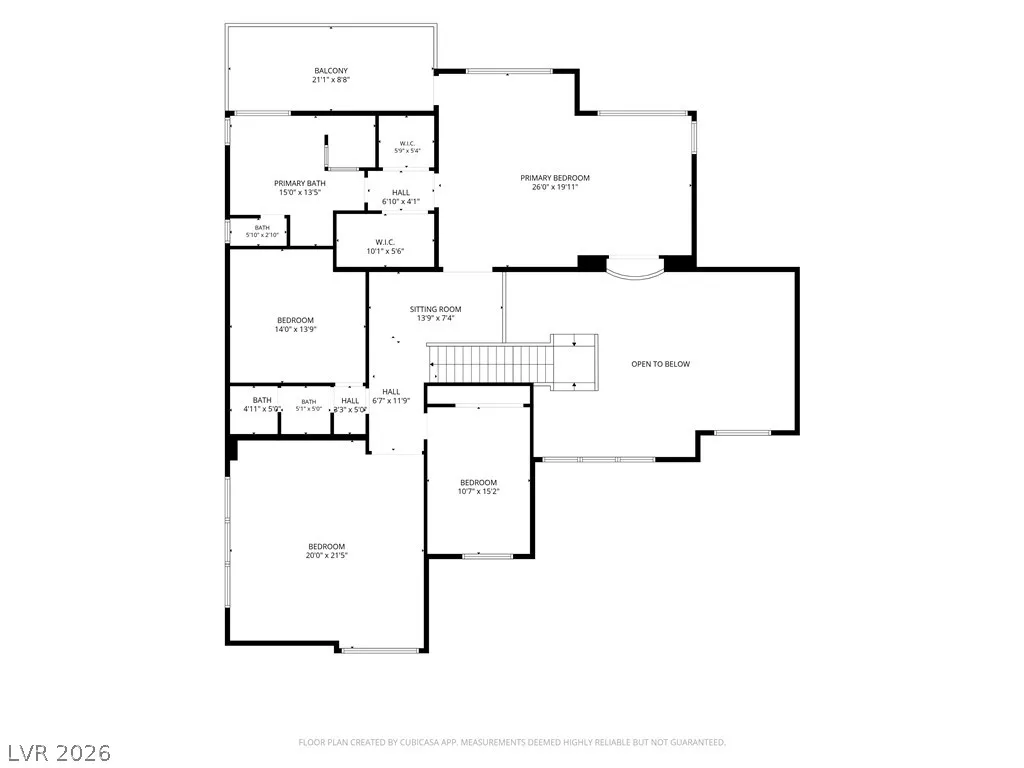
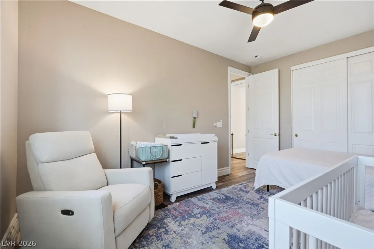
Beautifully maintained and move-in ready, this exceptional home offers nearly 4, 000 square feet of thoughtfully designed living space in the prestigious gated Monterosso community of Southern Highlands. Featuring 4 bedrooms, 3.5 bathrooms, an oversized loft, and 3-car garage, this home combines timeless style, quality updates, and an ideal floor plan for both everyday living and entertaining. The dramatic entry welcomes you with soaring ceilings and expansive windows that fill the home with natural light. The open layout flows seamlessly through the formal living and dining areas into the spacious family room and well-appointed kitchen, featuring granite countertops, stainless steel appliances, large center island, abundant cabinetry, and generous prep space. Luxury vinyl plank flooring and tile throughout the entire home provide a fresh, modern look with lasting durability. Upstairs, the oversized loft offers endless flexibility as a media room, game room, home office, fitness space, or additional living area. The spacious primary suite features a private balcony overlooking the backyard, while the updated bathrooms add a fresh, contemporary feel throughout the home. Step outside to your private backyard retreat, designed for year-round enjoyment. The heated PebbleTec pool and spa with waterfall and wet deck create the perfect setting for relaxing or entertaining, while the covered patio and mature landscaping complete this inviting outdoor living space. Additional highlights include plantation shutters throughout, a newer HVAC system installed in 2022, central vacuum, and exceptional pride of ownership. Ideally located near parks, golf, shopping, dining, top-rated schools, and convenient freeway access, this home offers an outstanding opportunity in one of Southern Highlands’ most sought-after communities. Meticulously maintained, this home offers the space, thoughtful updates, and resort-style outdoor living-all in one of Las Vegas premier gated neighborhoods.


Residential For Sale

10807 Osceola Mills Street, Las Vegas, Nevada 89141

  • Bedrooms : 4
  • Bathrooms : 4
  • Square Footage: 3,976 Sqft
$1,029,000
Listing ID#2797556
QR Code
Basic Details
Property Type : Residential
Listing Type : For Sale
Listing ID : 2797556
Price : $1,029,000
Bedrooms : 4
Rooms : 10
Bathrooms : 4
Half Bathrooms : 1
Square Footage : 3,976 Sqft
Year Built : 2002
Lot Area : 0.19 Acre
Status : Active
Full Bathrooms : 3
Roof : Tile
Property Sub Type : Single Family Residence
Agent info
Bob Le Van
Keller Williams Realty The Marketplace
2230 Corporate Cir Ste 250
Mortgage Calculator
$
$ %
years
%
$ %per year
$ %per year

$
Contact Agent

Subscribe To Our Newsletter For Buying, Selling, And Investing Tips Along With The Most Current Market Information!

Start searching for your dream home now

From the comfort of your home, or on the go, our site works on multiple devices so you can efficiently and quickly find your next home.
error: Content is protected !!
Property