Features
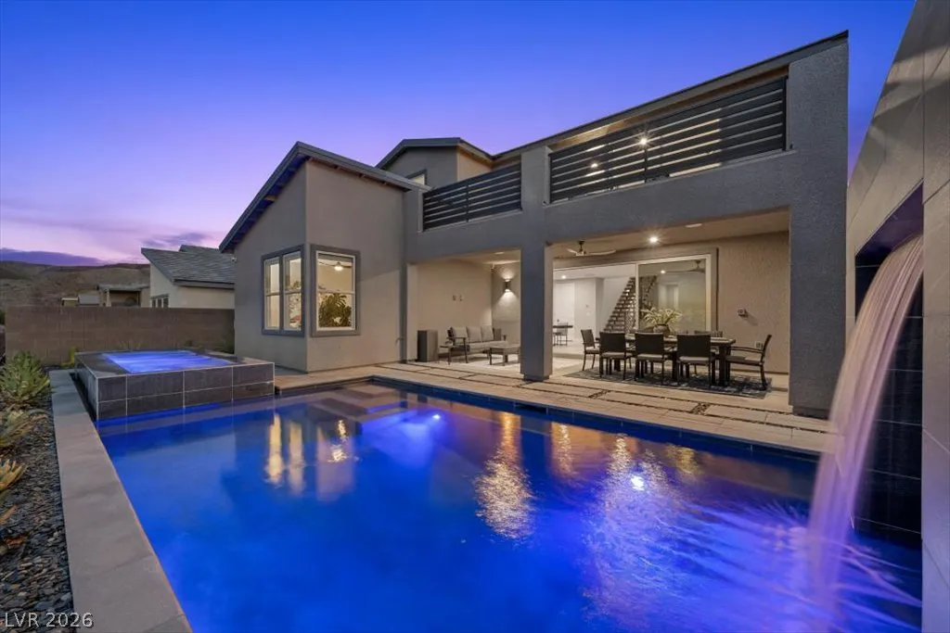
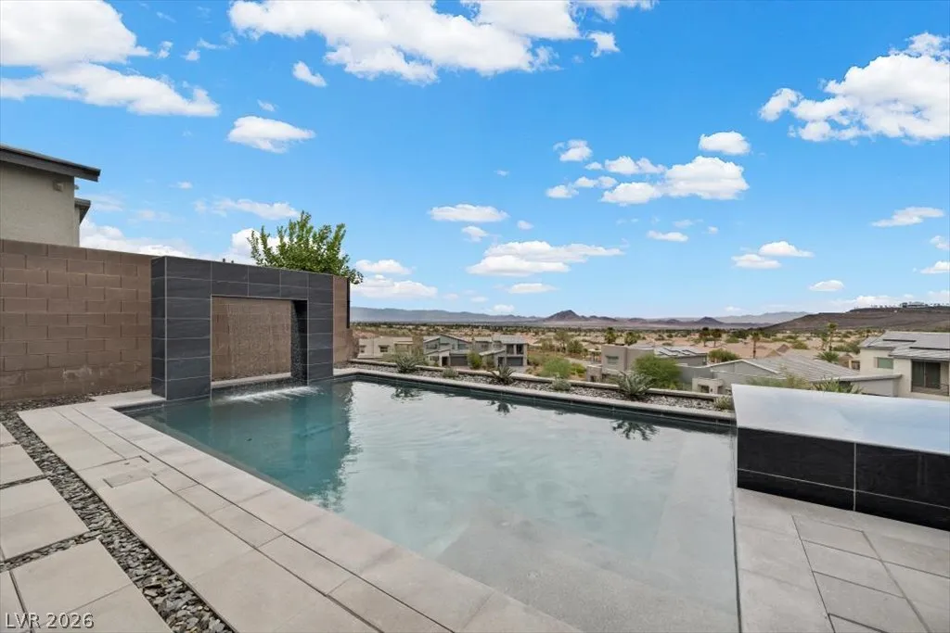
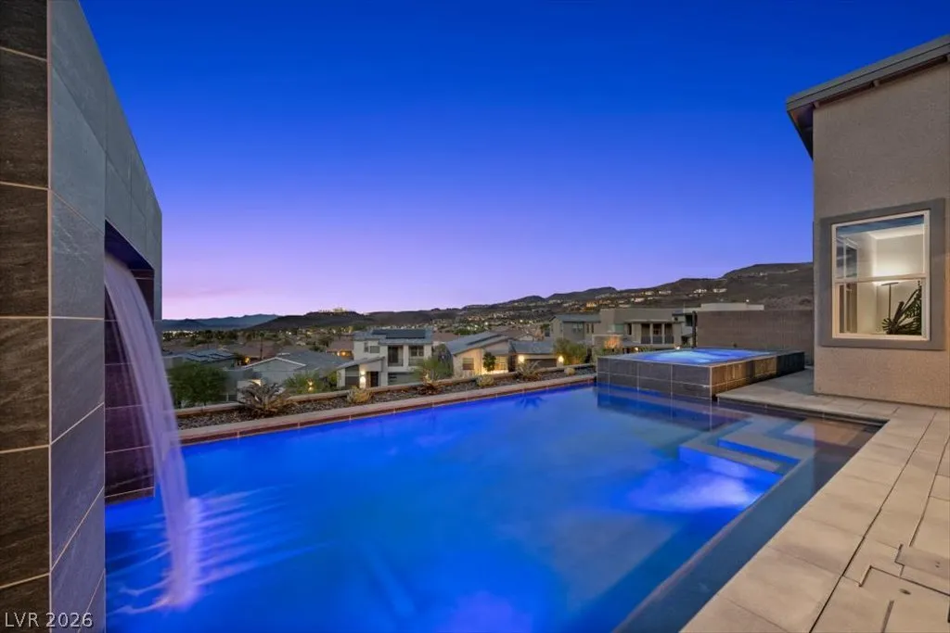
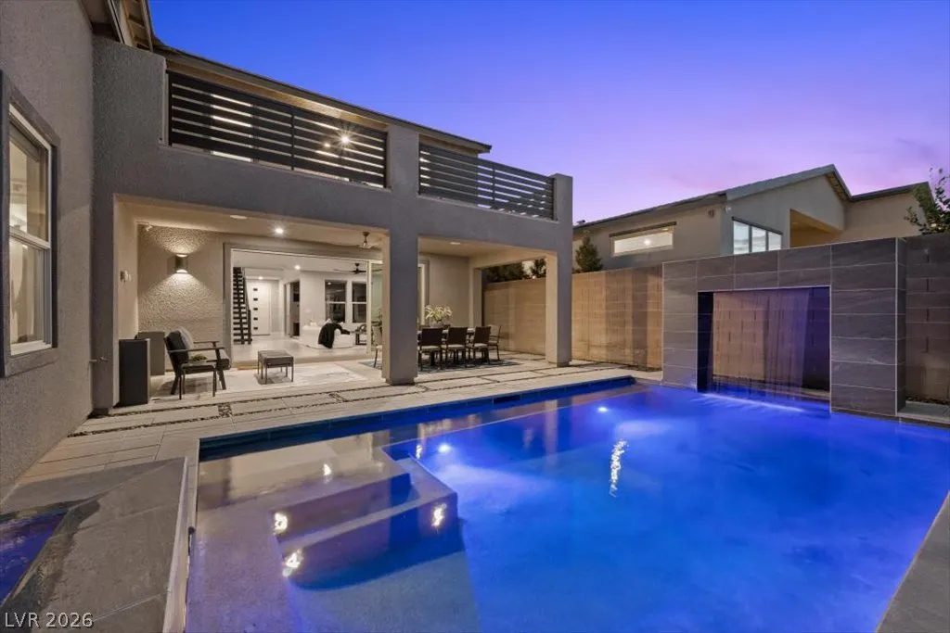
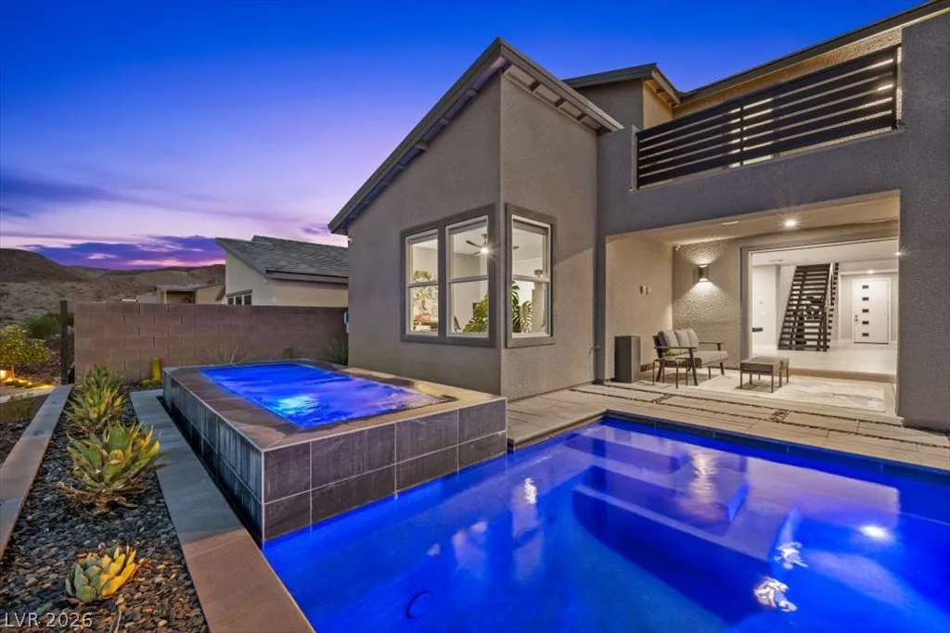
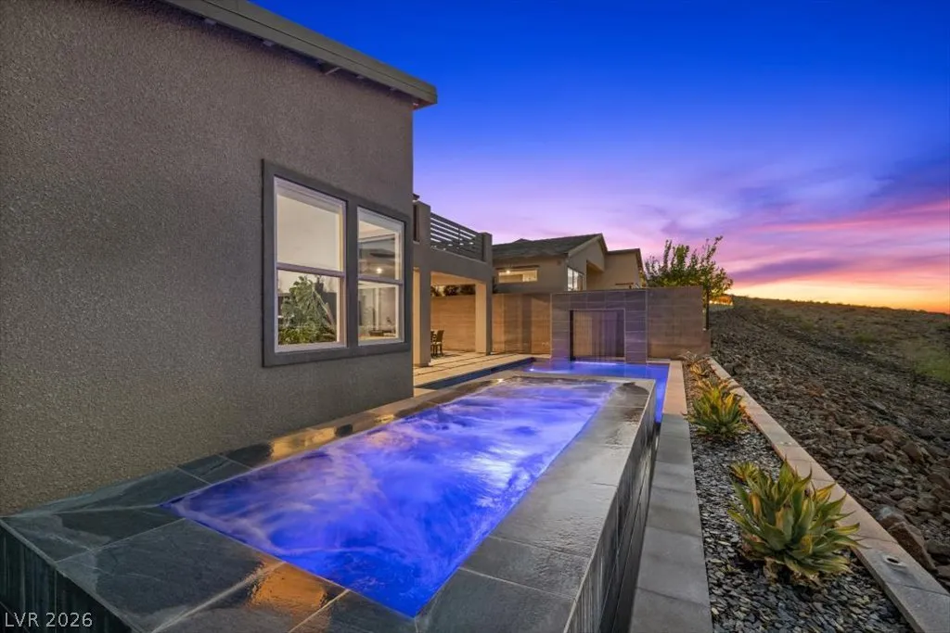
: Private , In Ground , Salt Water , Gas Heat , Pool/Spa Combo
: Central , Gas , High Efficiency , Multiple Heating Units
: Central Air , High Efficiency , Electric , 2 Units
: Block , Back Yard
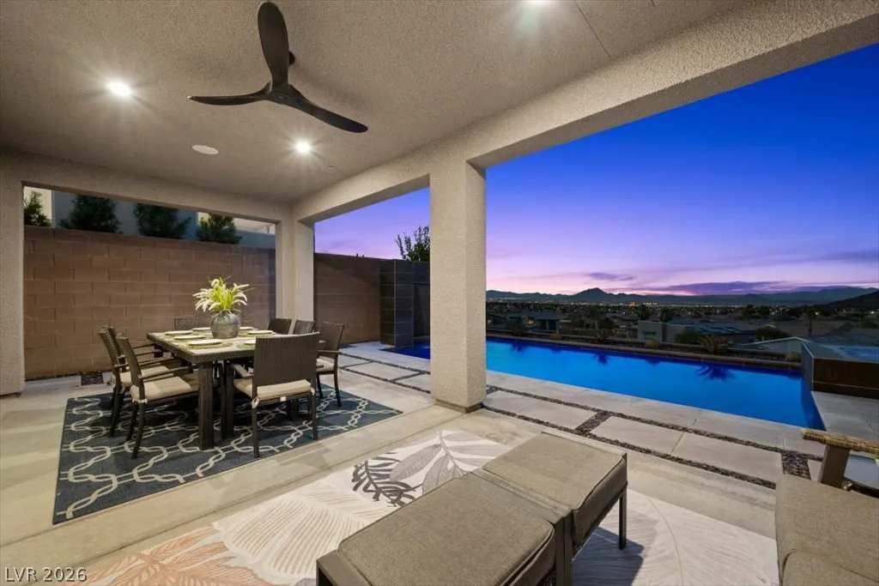
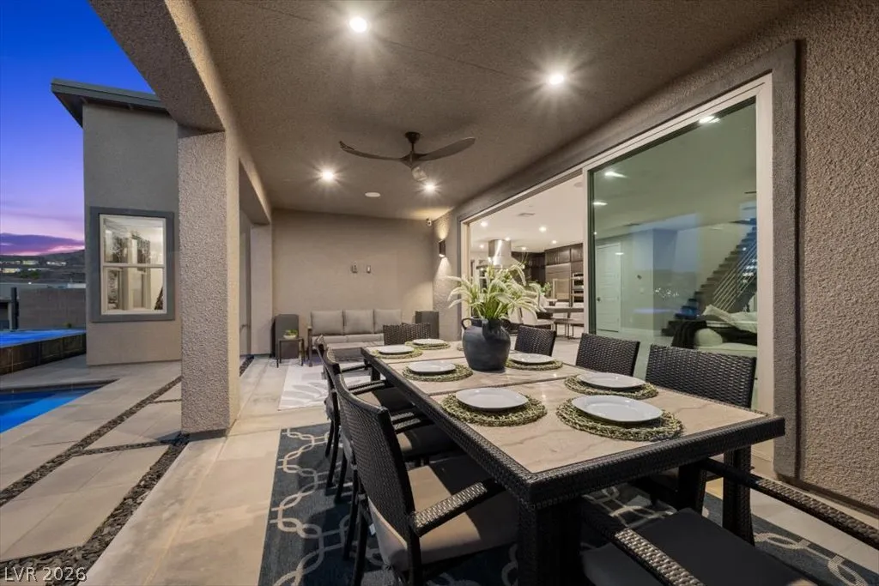
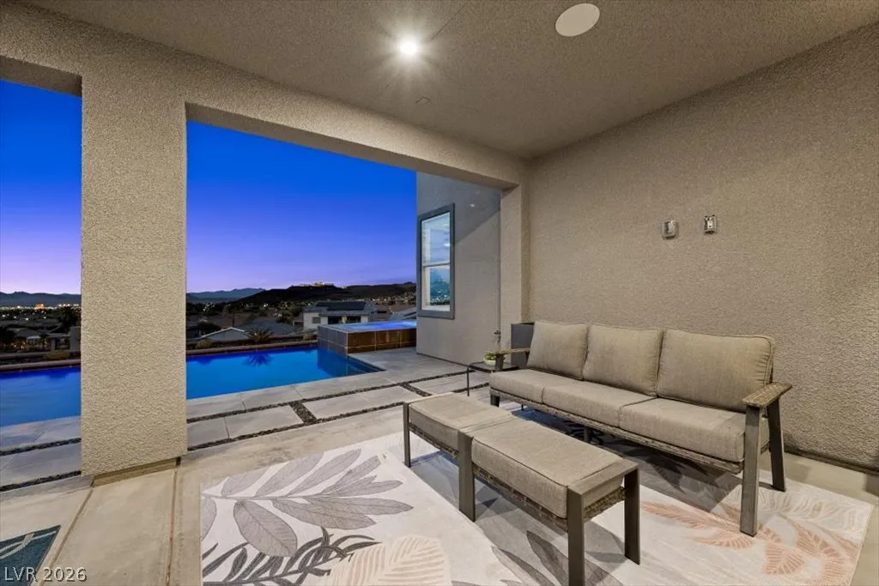
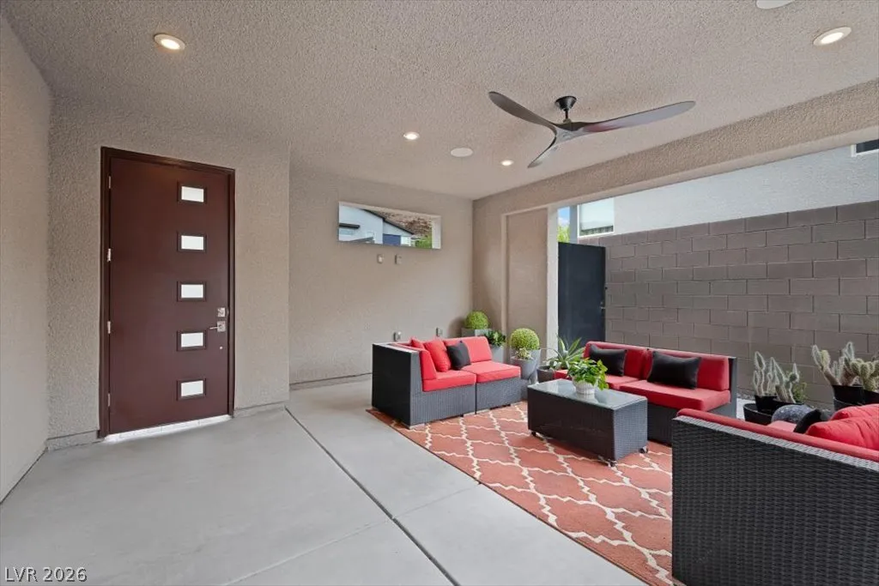
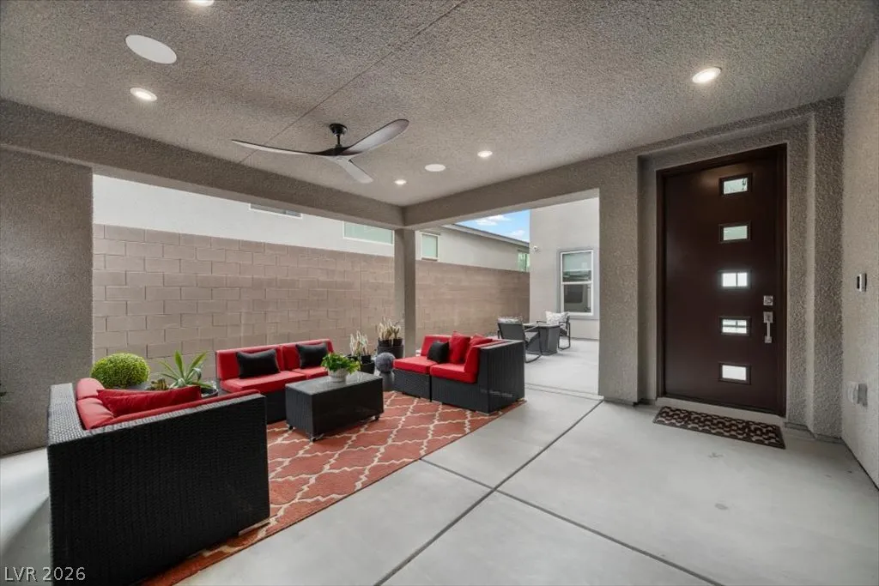
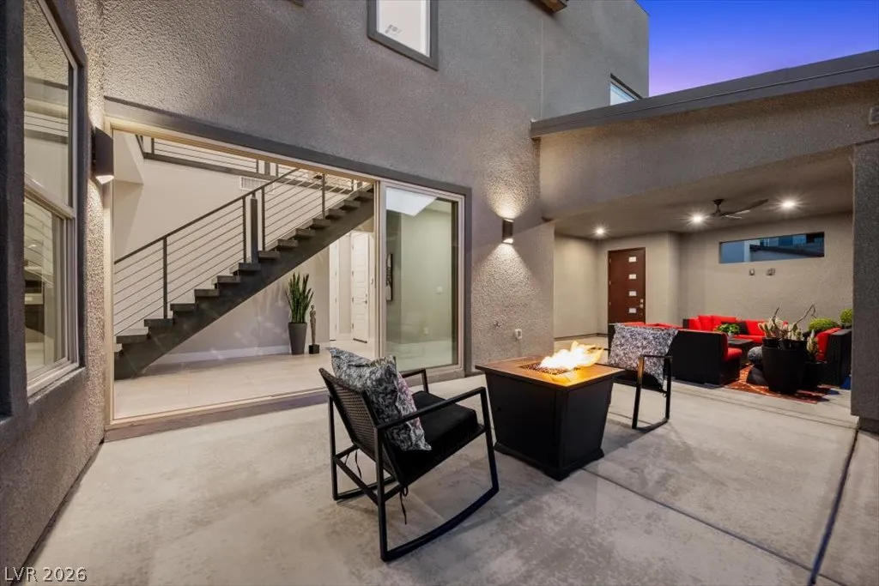
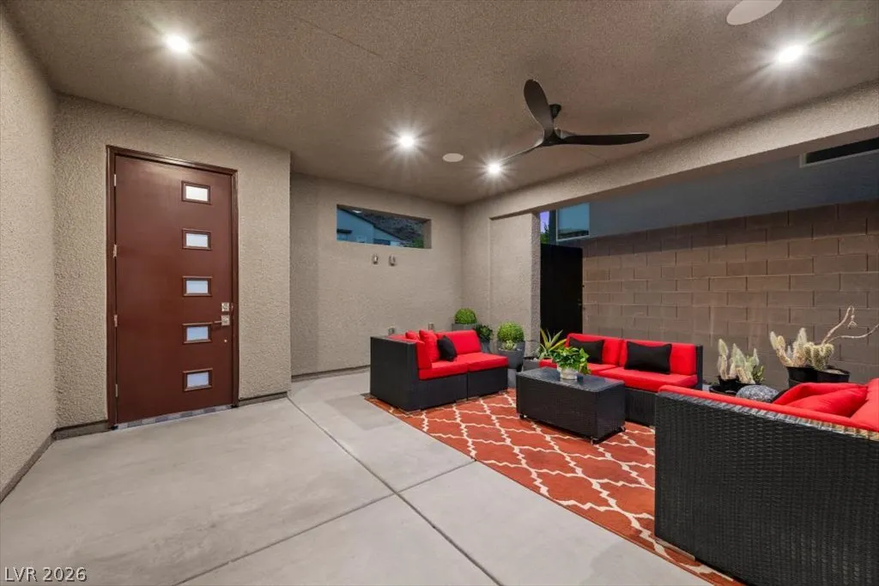
: Patio , Covered
: Attached , Garage , Garage Door Opener , Inside Entrance , Private , Finished Garage , Epoxy Flooring
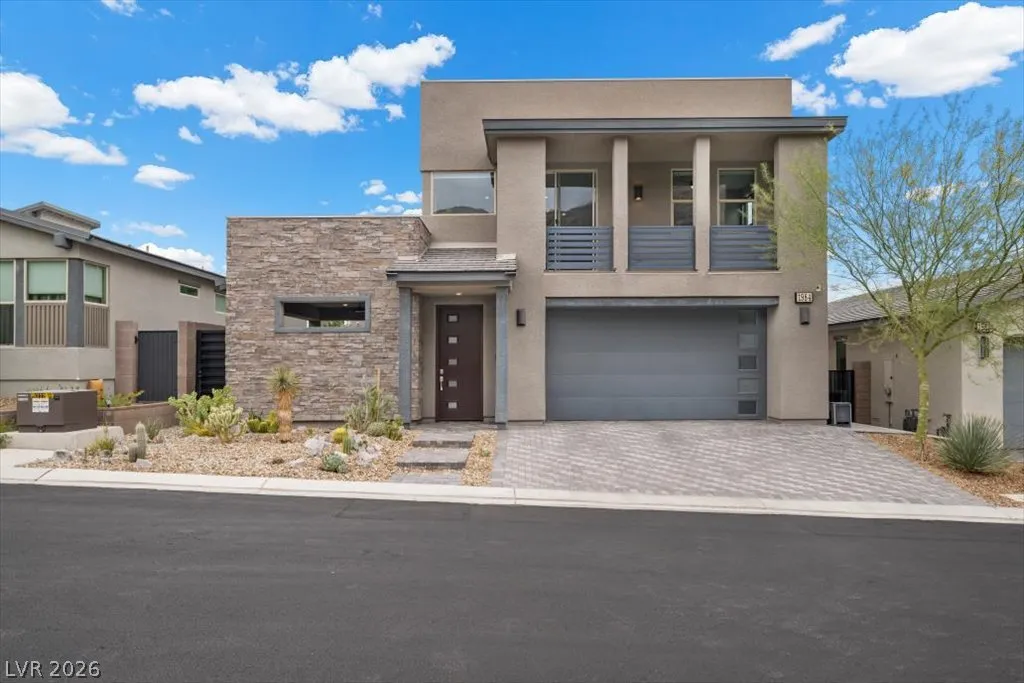
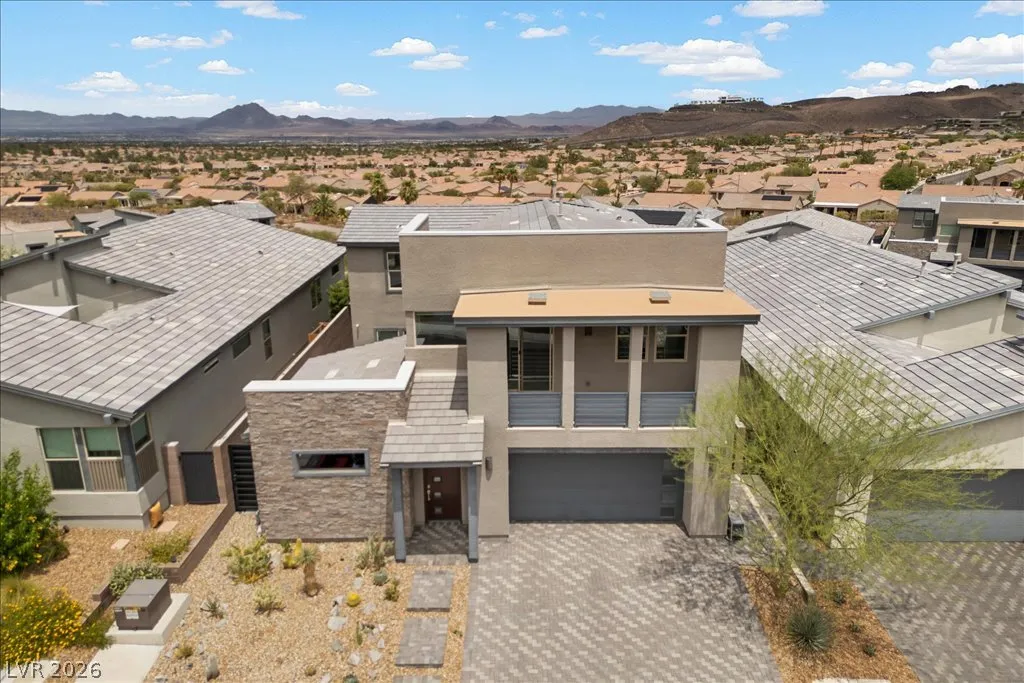
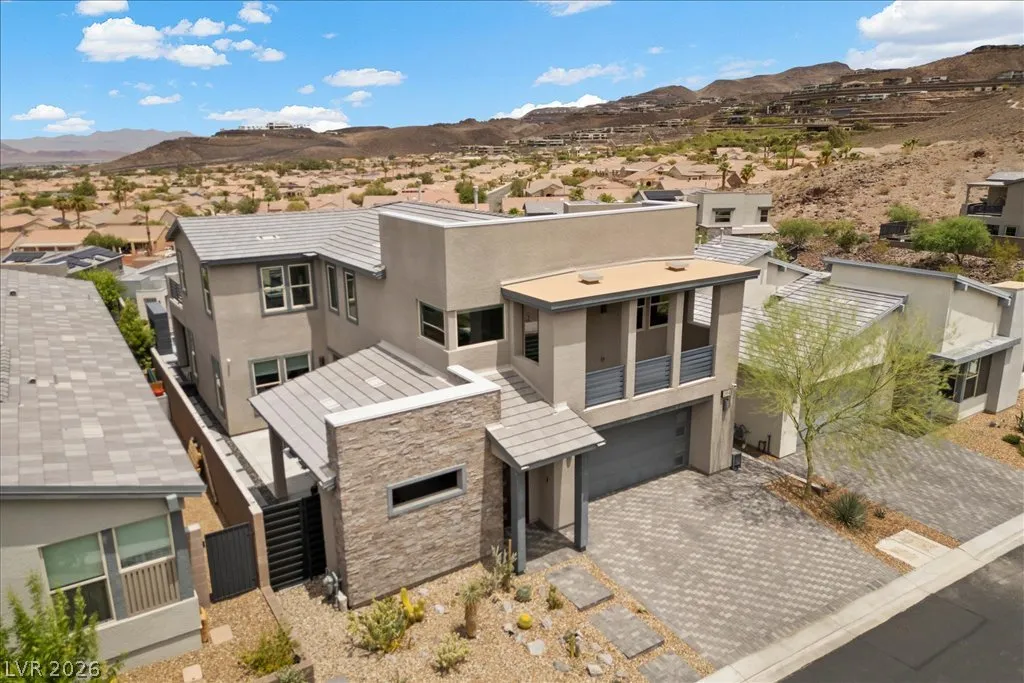
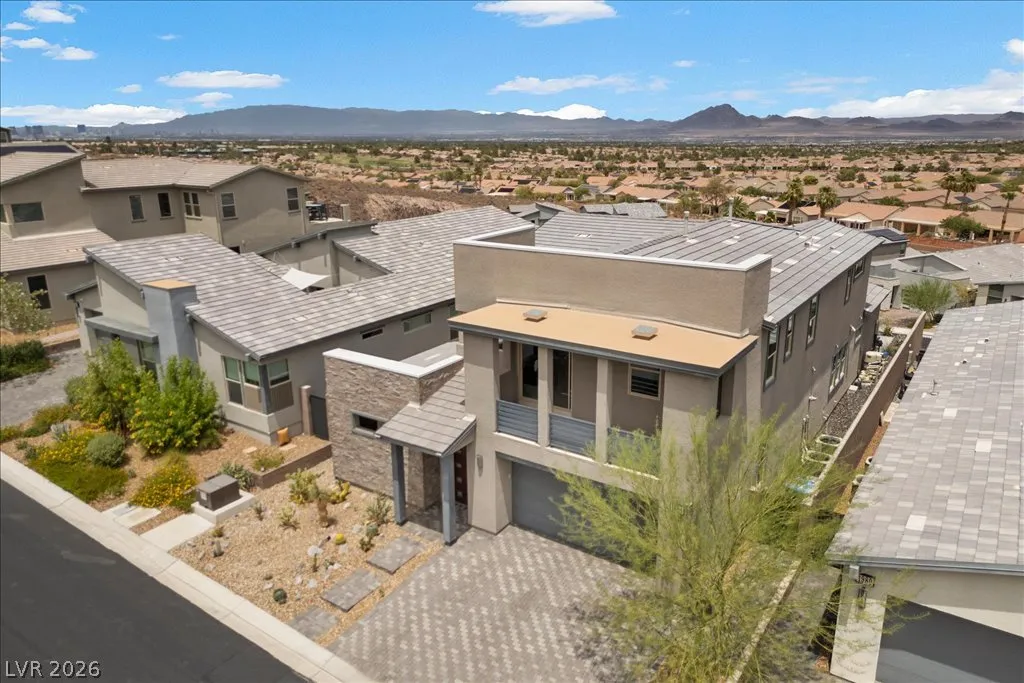
: Two Story
: Private Yard , Patio , Sprinkler/Irrigation , Barbecue
: Carpet , Ceramic Tile
: Ceiling Fan(s) , Bedroom on Main Level , Window Treatments , Programmable Thermostat
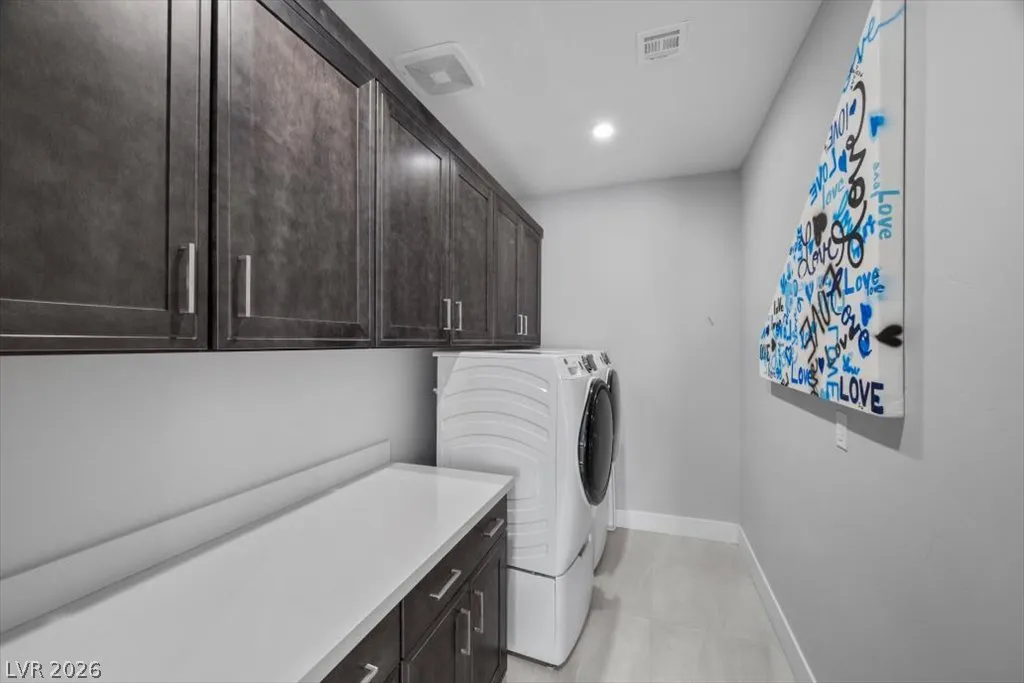
: Gas Dryer Hookup , Laundry Room , Upper Level
1
: Public Sewer
: Underground Utilities
: Blinds , Low-Emissivity Windows , Window Treatments , Insulated Windows
$0
Appliances
: Dryer , Dishwasher , Disposal , Microwave , Refrigerator , Washer , Tankless Water Heater , ENERGY STAR Qualified Appliances , Water Softener Owned , Built-In Gas Oven , Gas Cooktop , Double Oven , Water Purifier , Wine Refrigerator
Address Map
NV
Clark
Henderson
Canyons At Macdonald Ranch - Parcel H
89052
Regal Bluff
1984
Drive
W116° 55' 38.7''
N35° 59' 51.4''
South
From S. Eastern Ave. and St. Rose Pkwy: Head southeast on S Eastern Ave toward S Eastern Ave, Turn left onto Sunridge Heights Pkwy, Turn right onto Canyon Highlands Dr, Turn left onto Regal Bluff Dr.
Neighborhood
Vanderburg, John C., Vanderburg, John C.
Coronado High
Miller Bob
Additional Information
Dog Park, Gated
1
3012
: Frame , Stucco
Photovoltaics None, 220 Volts in Garage
2.0
: Desert Landscaping , Landscaped , Drip Irrigation/Bubblers , < 1/4 Acre , Rocks , Sprinklers In Front , Sprinklers Timer
2
https://aviamediagroup.hd.pics/h/3229A3215D084499943A304309FC0C42
: Public
eXp Realty
Denell Hoggard
$0
$0
$0
$0
$0
Financial
142.0
Monthly
1
9758.0
Listing Information
215995
NERI
Cash, Conventional, VA Loan
Active
2026-07-17T12:19:01Z
GLVAR
2026-07-17T00:20:13Z
Property Description

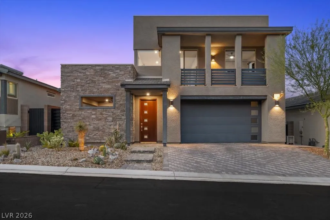
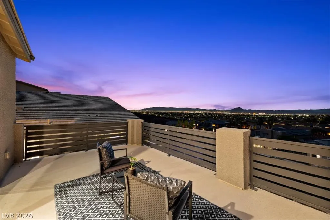
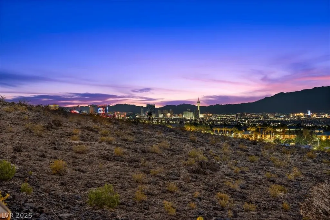
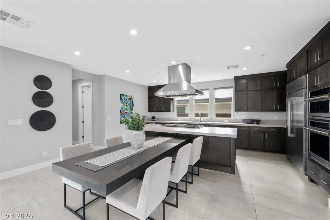
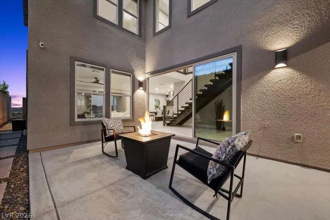
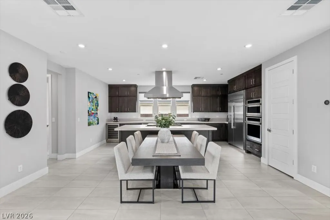
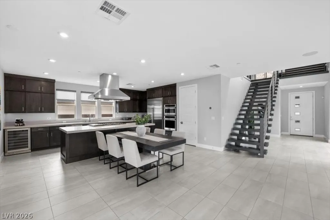
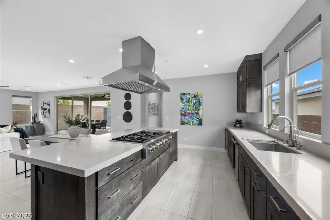
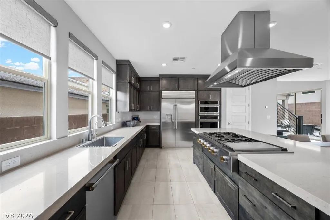
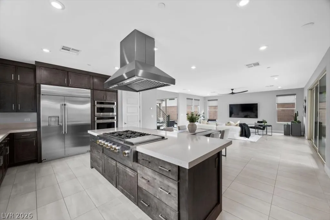
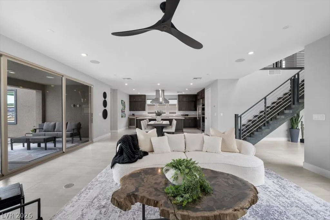
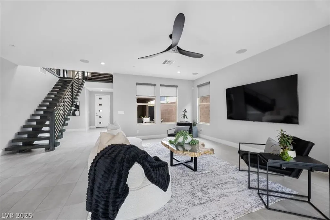
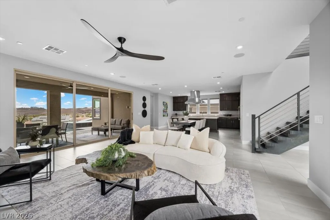
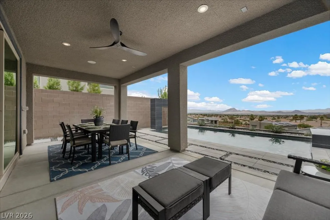
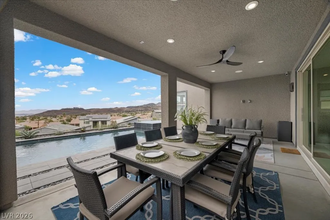
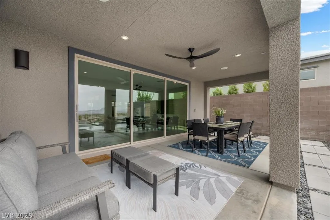
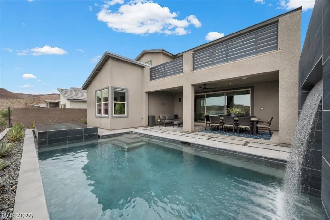
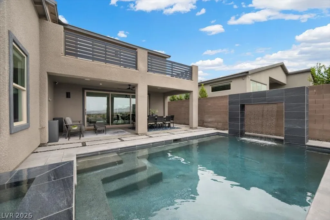
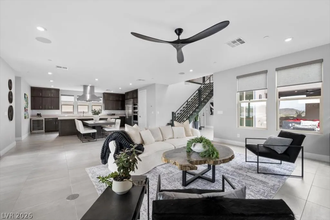
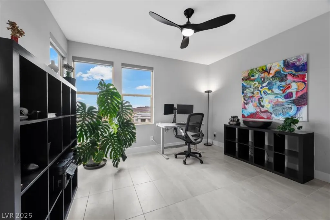
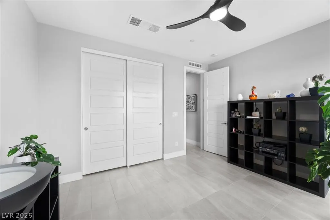
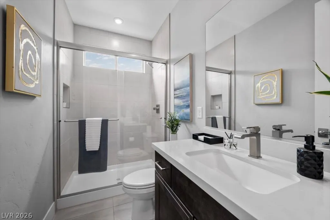
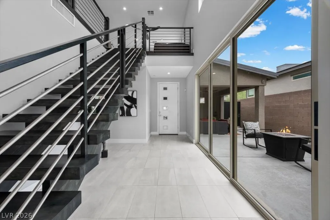
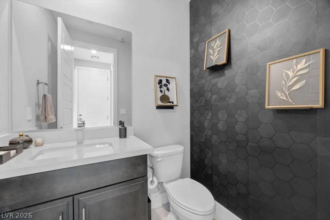
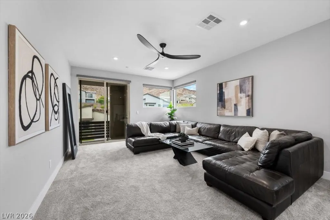
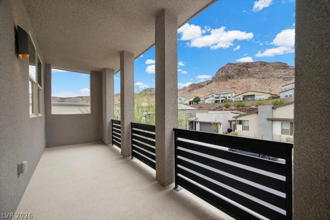
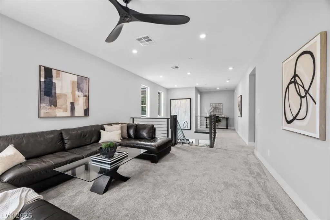
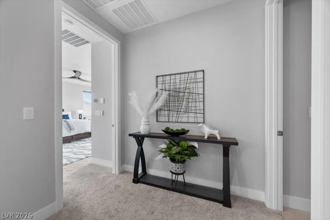
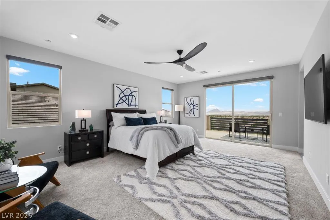
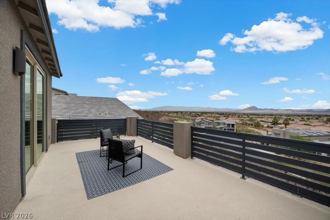
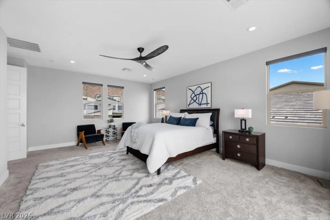
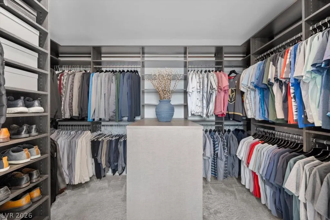
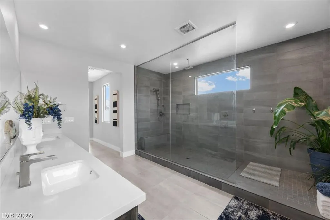
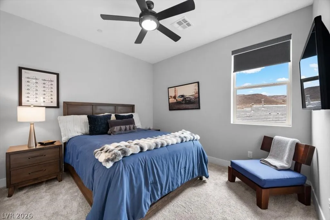
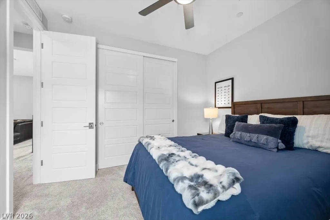
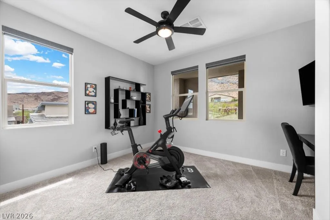
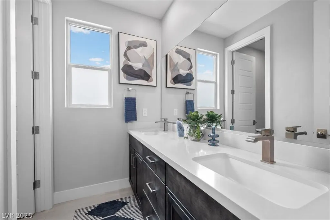
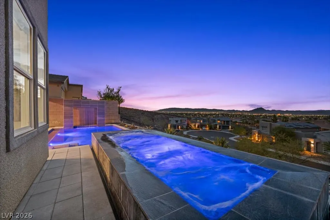
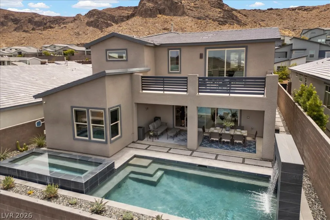
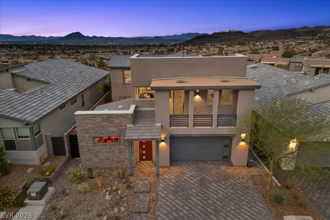
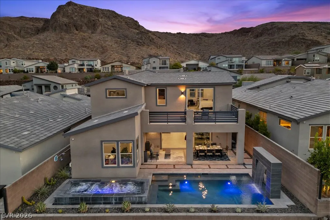
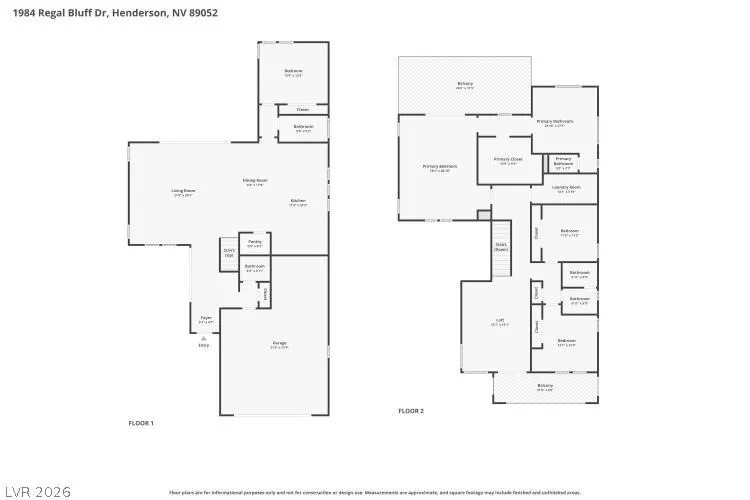
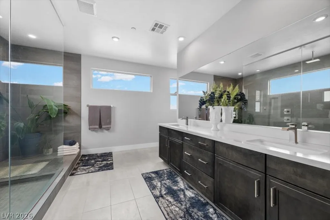
Nestled in the hills of Midnight Ridge, an exclusive enclave within The Canyons at MacDonald Ranch, this highly upgraded residence blends contemporary architecture with thoughtfully curated finishes. A front balcony captures peaceful mountain vistas, while the backyard, backing to open space with no rear neighbor, offers sweeping views of the Las Vegas Valley. A private enclosed courtyard welcomes you inside, where natural light fills the open concept living space. The great room flows effortlessly into a well-appointed kitchen featuring double-stacked cabinetry, premium Monogram stainless steel appliances, a built-in wine refrigerator, an oversized island designed for gathering, and reverse osmosis water filtration. The floating wood staircase serves as the architectural centerpiece, while remote-operated window coverings add comfort and convenience throughout the downstairs living areas. The primary suite is a private retreat with direct access to an extended balcony overlooking the valley, perfect for enjoying spectacular sunrises and sunsets. The spa-inspired bath features a spacious walk-in shower with a frameless glass enclosure, while the custom designed walk-in closet offers built-in organization. Multi-panel stacking glass doors create a seamless transition to multiple outdoor living spaces, where a heated saltwater pool, oversized spa, and expansive entertaining areas take full advantage of the panoramic backdrop. Built-in surround sound enhances both indoor and outdoor living, creating an exceptional setting for entertaining and everyday enjoyment. This home offers 4 bedrooms, 3.5 bathrooms, a versatile loft, a whole home water softener, Cat 6 wiring throughout, and contemporary finishes that define refined luxury living in one of Henderson’s premier hillside communities.


Residential For Sale

1984 Regal Bluff Drive, Henderson, Nevada 89052

  • Bedrooms : 4
  • Bathrooms : 4
  • Square Footage: 3,012 Sqft
$1,570,000
Listing ID#2799349
QR Code
Basic Details
Property Type : Residential
Listing Type : For Sale
Listing ID : 2799349
Price : $1,570,000
Bedrooms : 4
Rooms : 7
Bathrooms : 4
Half Bathrooms : 1
Square Footage : 3,012 Sqft
Year Built : 2021
Lot Area : 0.13 Acre
Status : Active
Full Bathrooms : 3
Roof : Tile
Property Sub Type : Single Family Residence
Agent info
Bob Le Van
Keller Williams Realty The Marketplace
2230 Corporate Cir Ste 250
Mortgage Calculator
$
$ %
years
%
$ %per year
$ %per year

$
Contact Agent

Subscribe To Our Newsletter For Buying, Selling, And Investing Tips Along With The Most Current Market Information!

Start searching for your dream home now

From the comfort of your home, or on the go, our site works on multiple devices so you can efficiently and quickly find your next home.
error: Content is protected !!
Property