Features
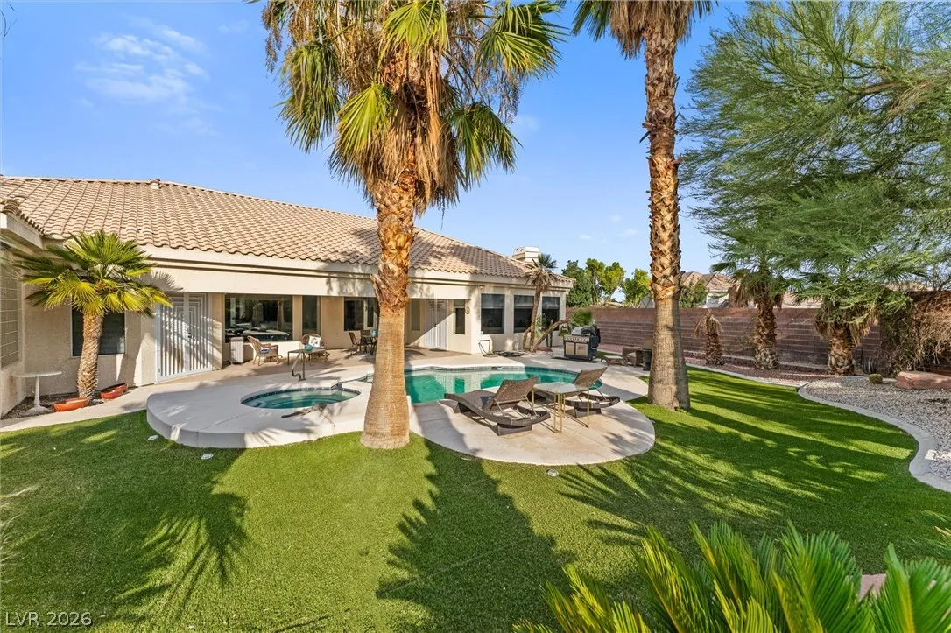
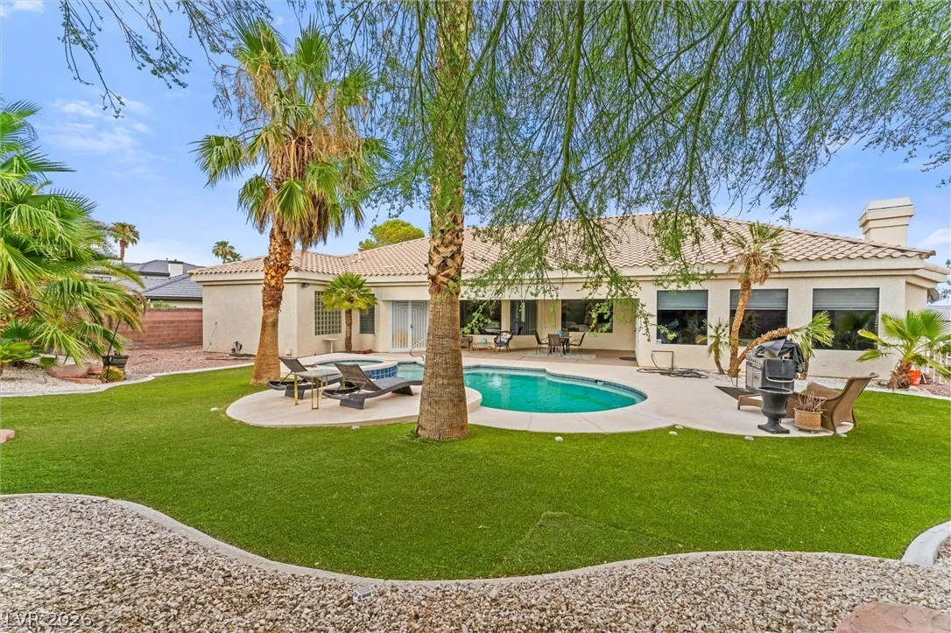
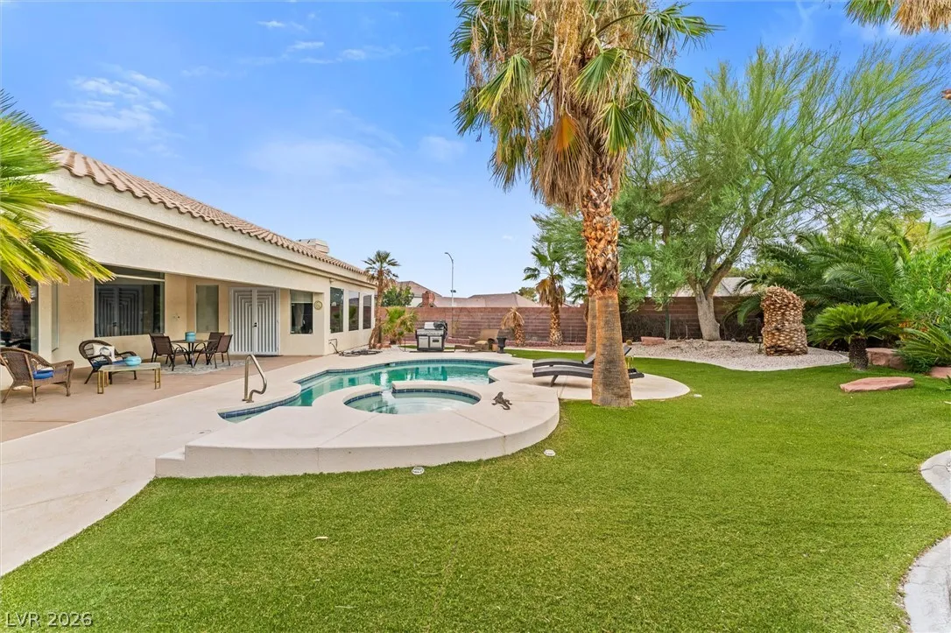
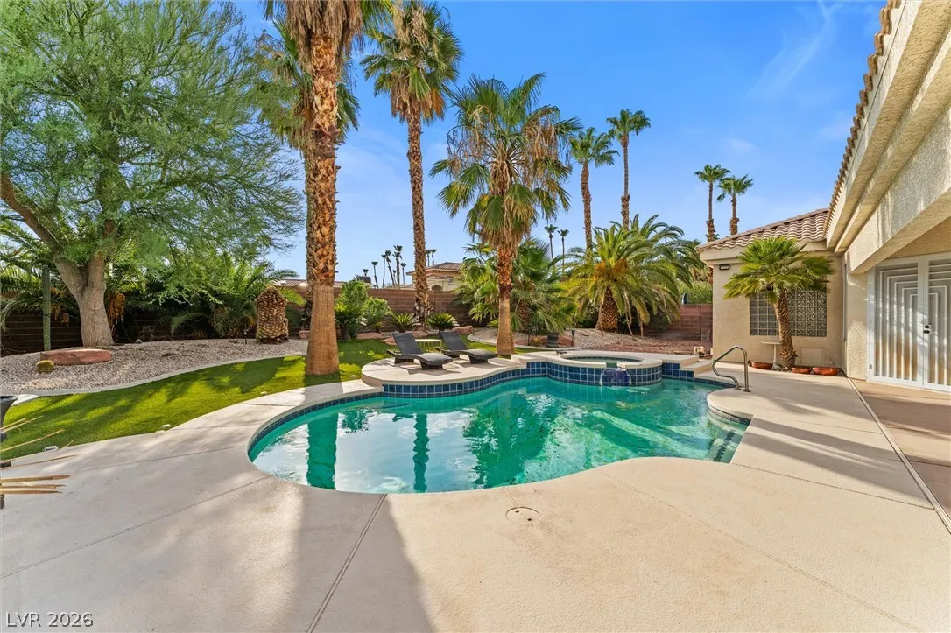
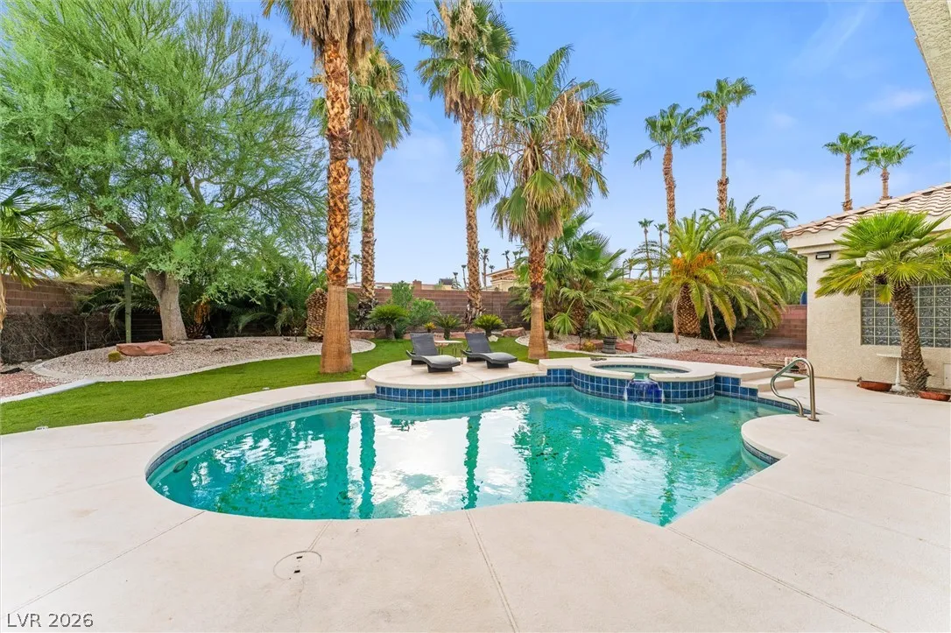
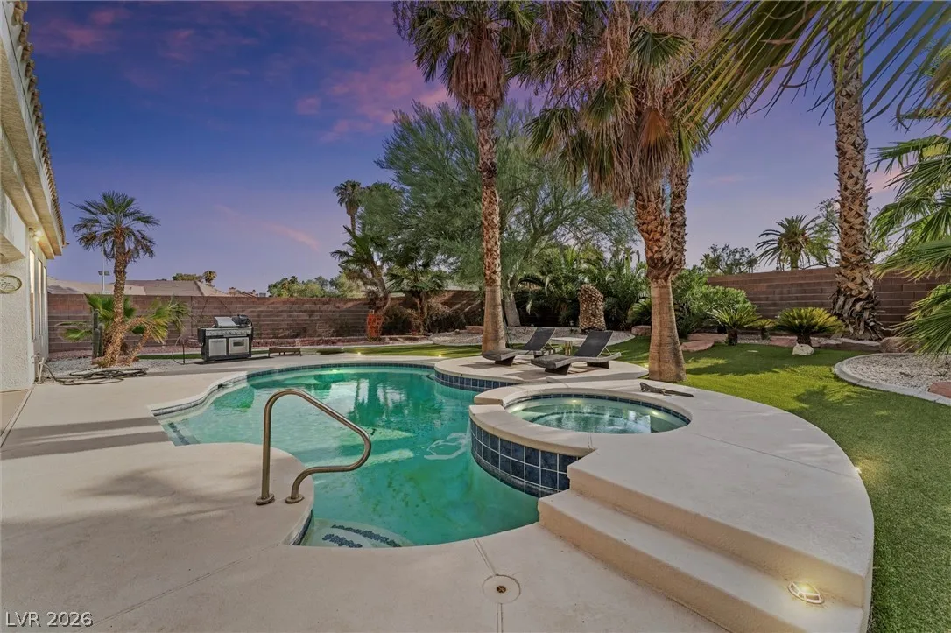
: Private , In Ground , Pool/Spa Combo
: Central , Gas , Multiple Heating Units
: Central Air , Electric , 2 Units
: Block , Back Yard
: Living Room , Family Room , Gas , Primary Bedroom
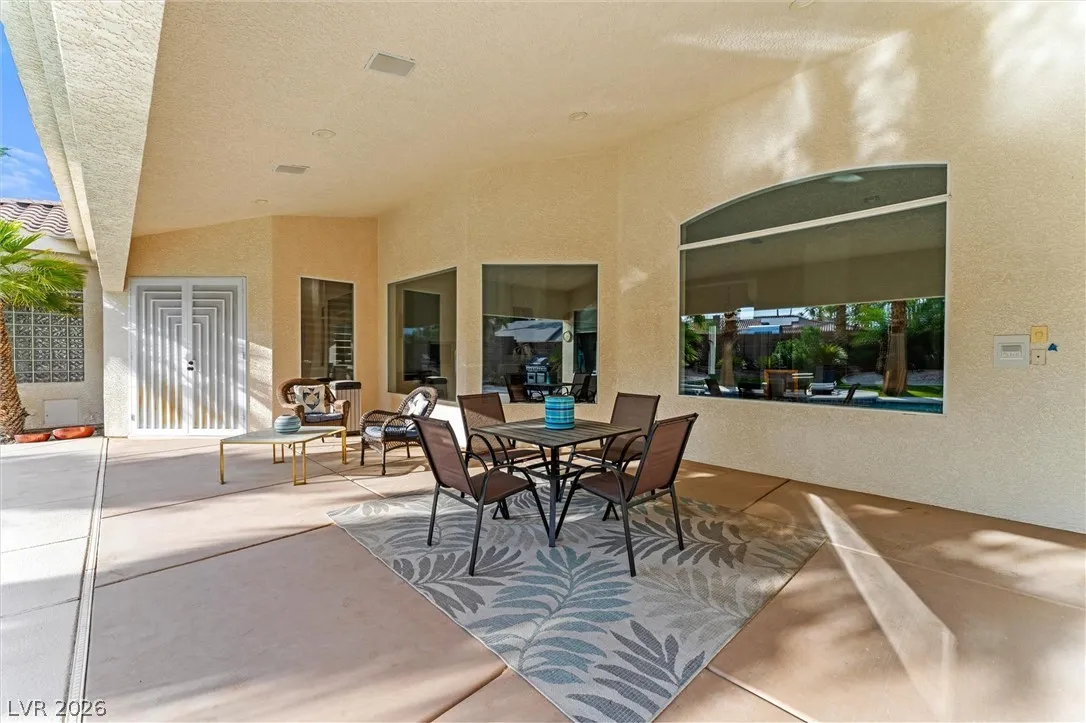
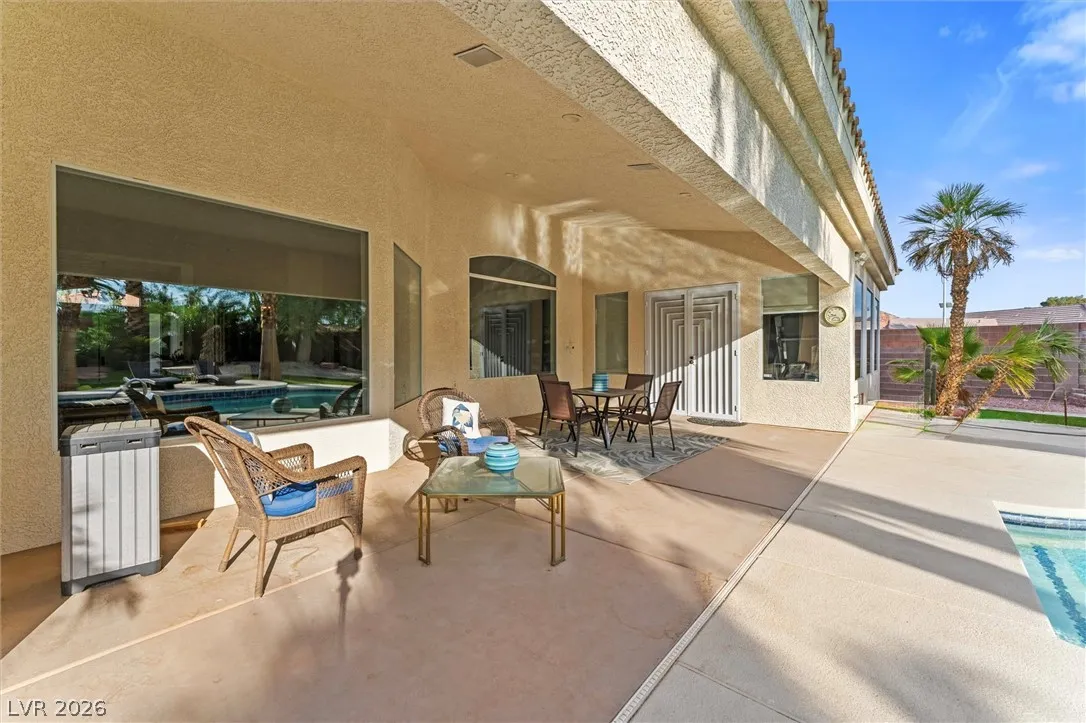
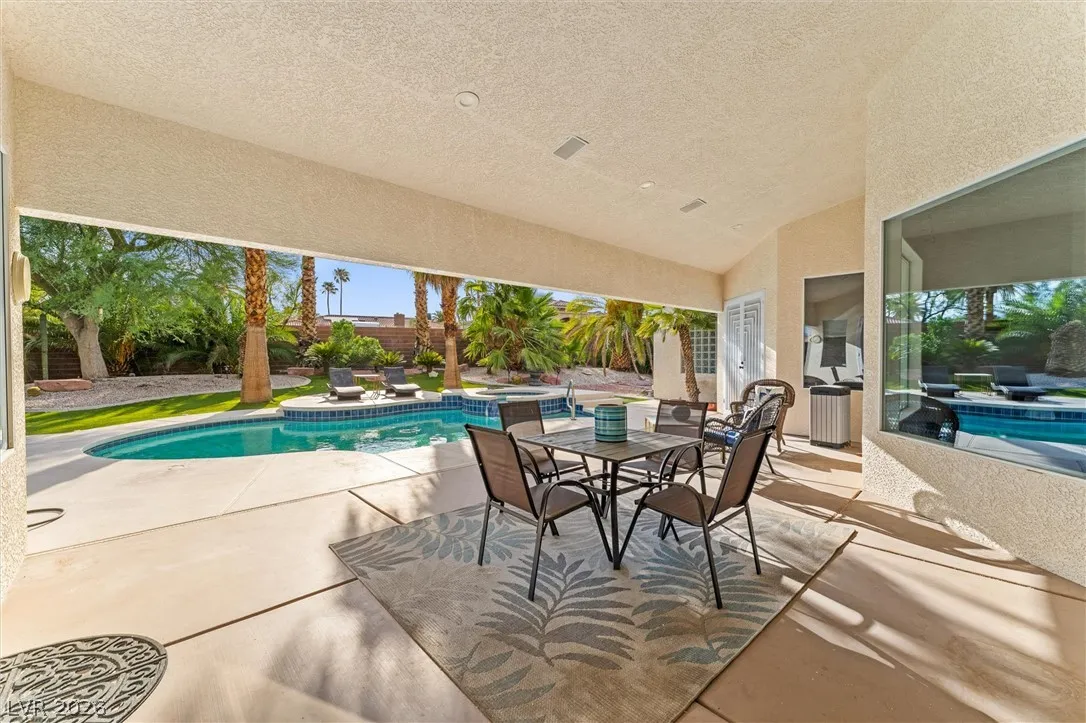
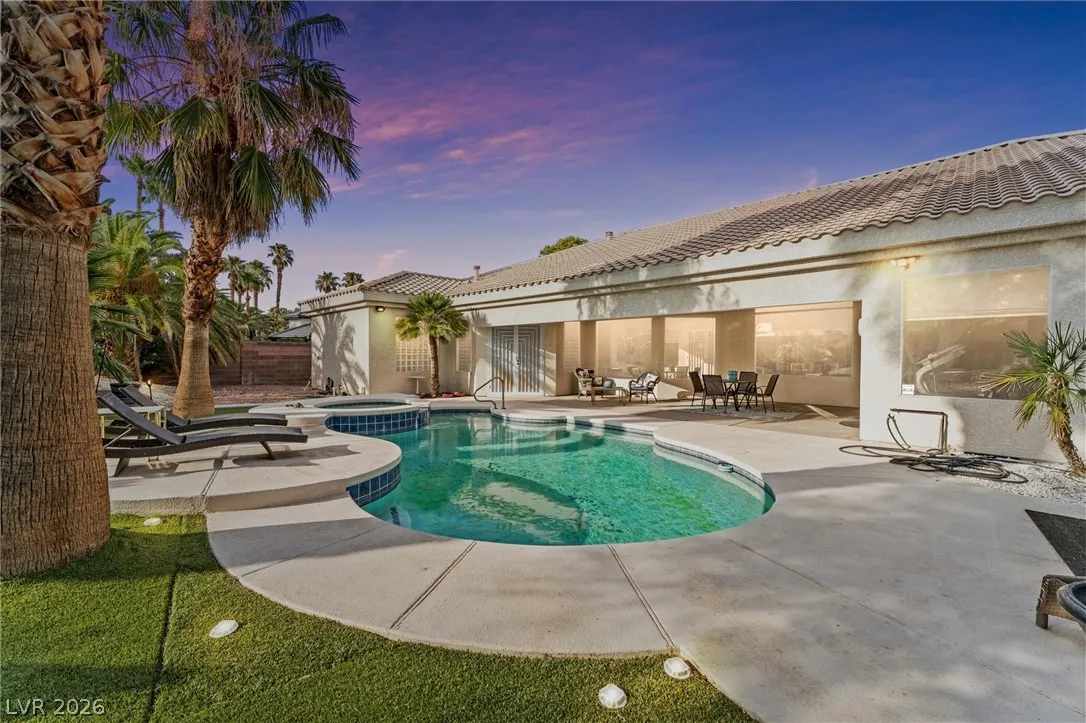
: Patio , Deck , Covered
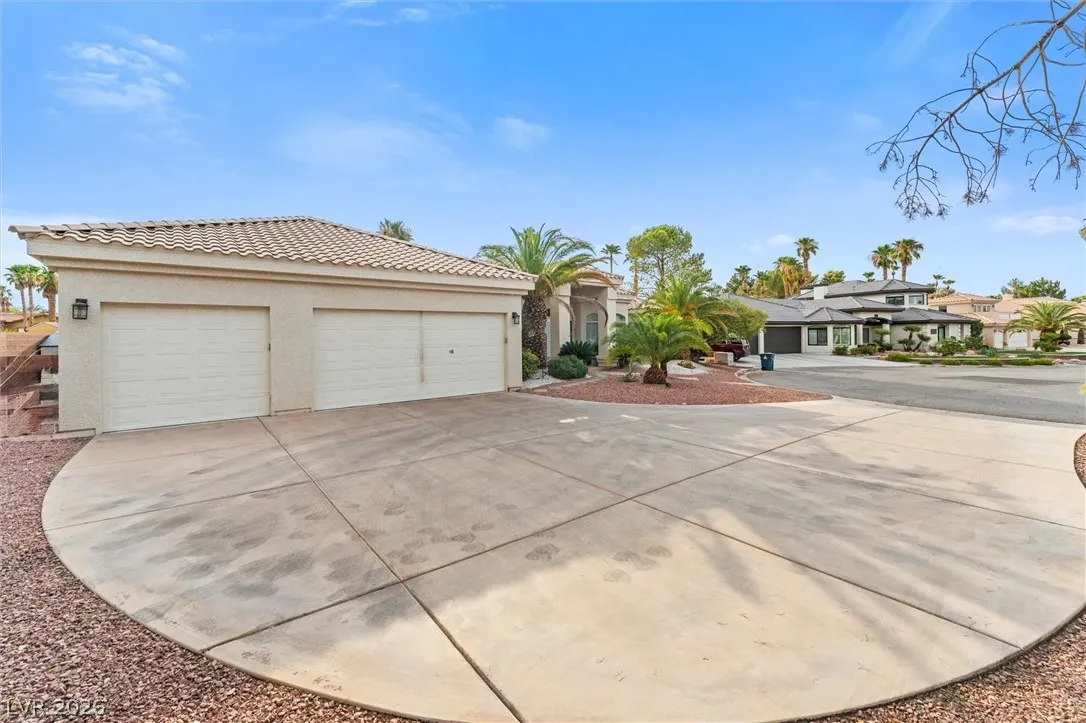
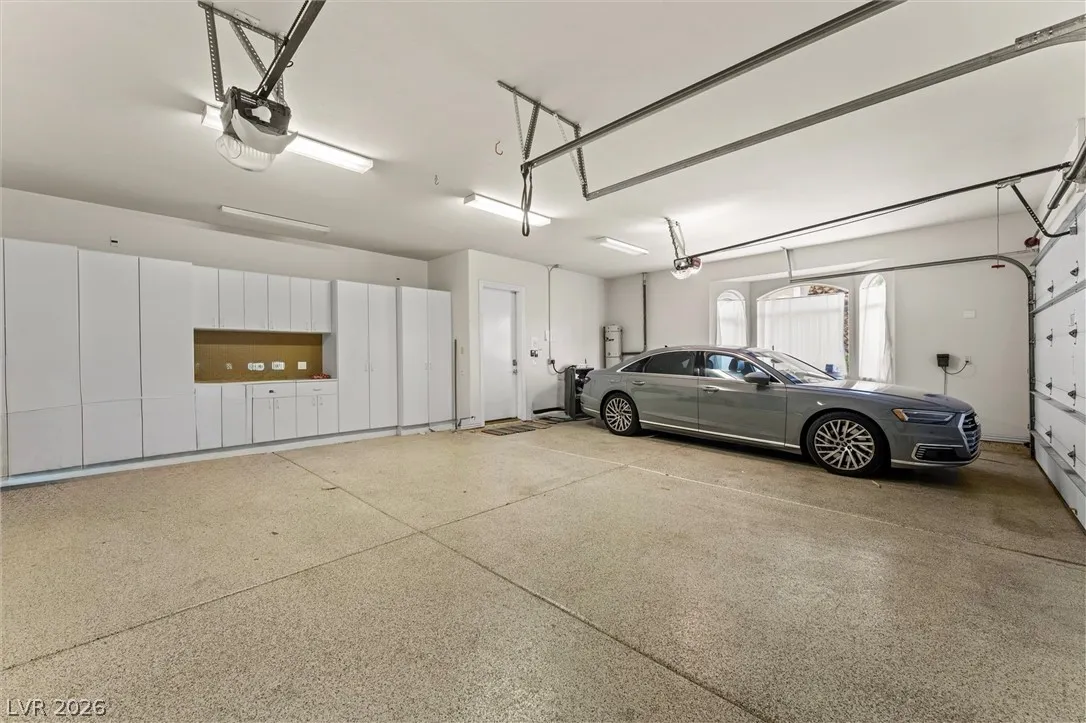
: Attached , Garage , Inside Entrance , Private , Epoxy Flooring , Shelves
: One Story
: Private Yard , Patio , Sprinkler/Irrigation , Deck
3
: Carpet , Tile , Marble
: Primary Downstairs , Window Treatments , Central Vacuum , Intercom
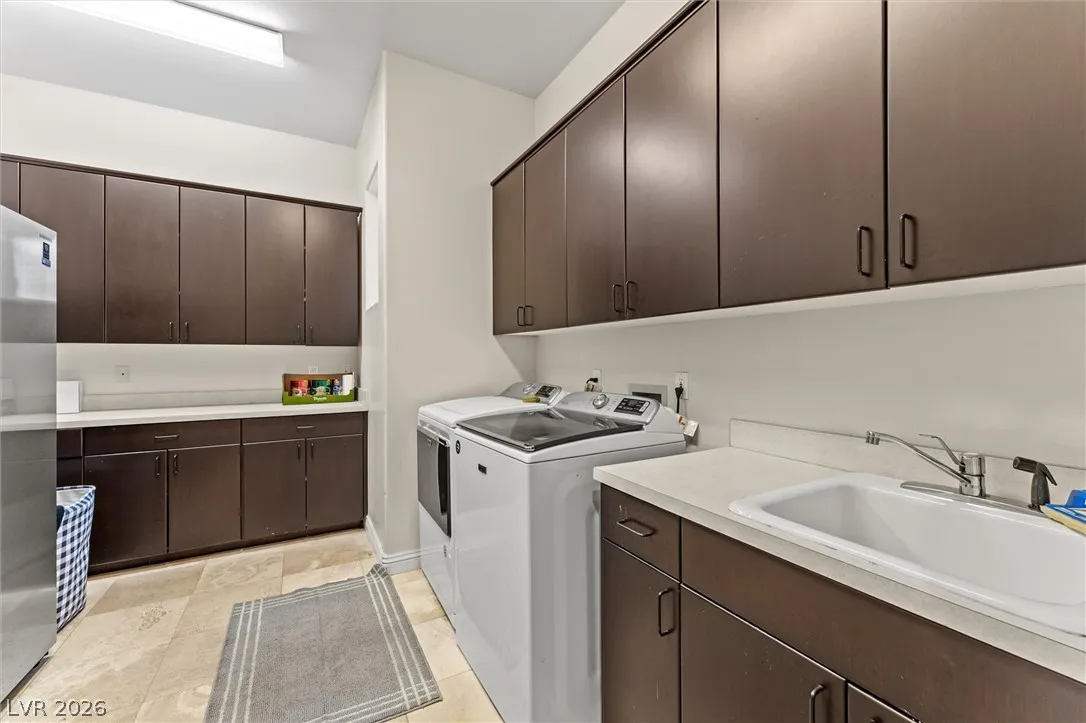
: Gas Dryer Hookup , Laundry Room , Cabinets , Sink
1
: Septic Tank
: Underground Utilities , Septic Available
: Blinds , Double Pane Windows , Drapes
$0
Appliances
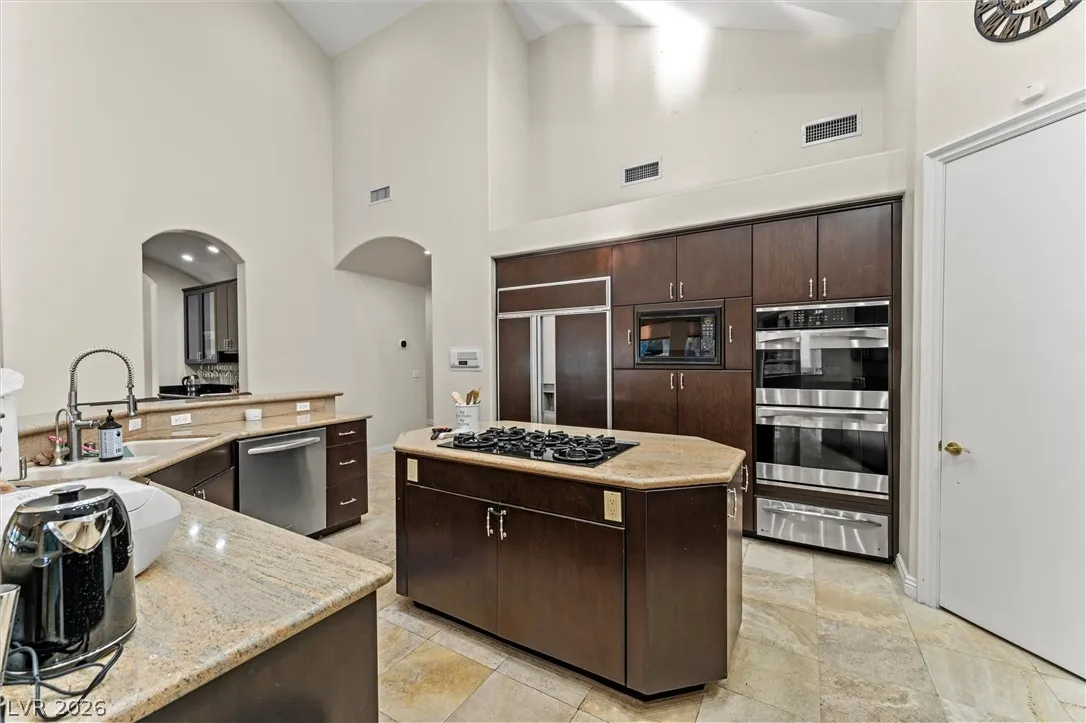
: Dryer , Disposal , Microwave , Refrigerator , Washer , Gas Cooktop , Built-In Electric Oven , Double Oven , Wine Refrigerator
Address Map
NV
Clark
Las Vegas
Pioneer Way Estate
89117
Mountain Mist
2875
Court
W116° 44' 33.9''
N36° 8' 12.2''
East
From Buffalo and West Sahara, south on Buffalo, left on Tara, Right on Pioneer, Right on Mountain Mist to left to end of cul-de-sac
Neighborhood
Gray, Guild R., Gray, Guild R.
Spring Valley HS
Lawrence
Additional Information
None
1
4306
Photovoltaics None
3.0
: Landscaped , Drip Irrigation/Bubblers , Trees , 1/4 to 1 Acre Lot
1
https://www.propertypanorama.com/instaview/las/2799295
: Public
eXp Realty
Sharon Silonga
$0
$0
$0
$0
$0
Financial
6520.0
Listing Information
243622
NERI
Cash, Conventional, VA Loan
Active
2026-07-25T23:02:06Z
GLVAR
2026-07-18T00:20:24Z
Property Description

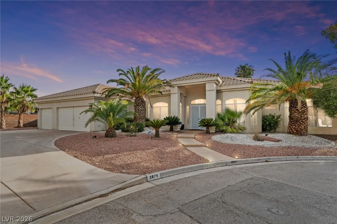
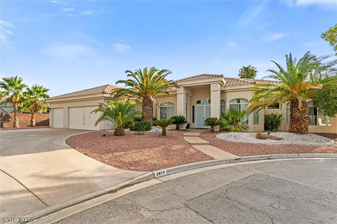
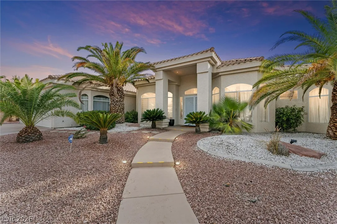
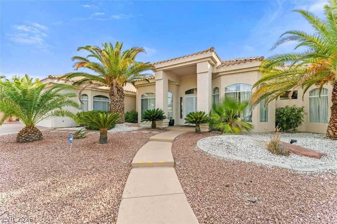
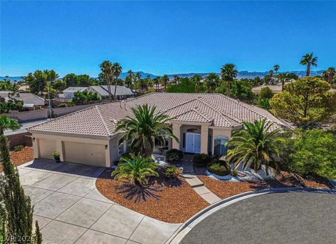
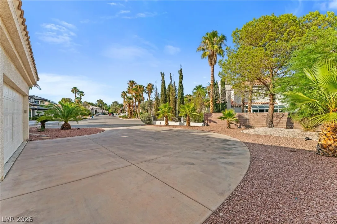
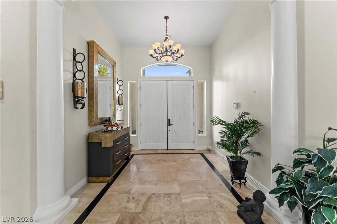
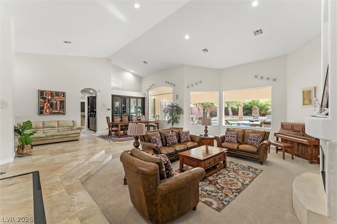
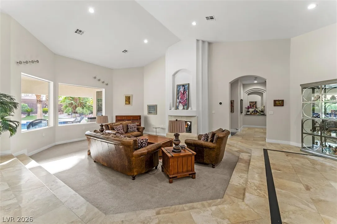
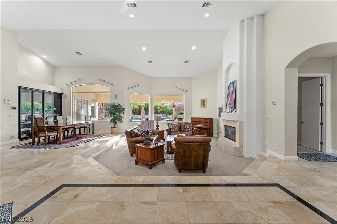
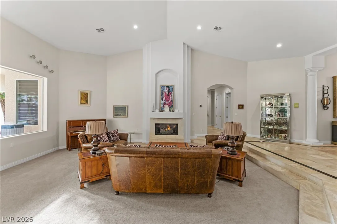
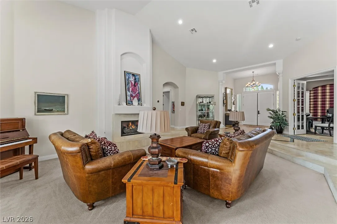
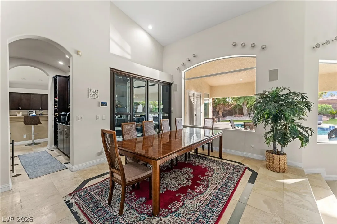
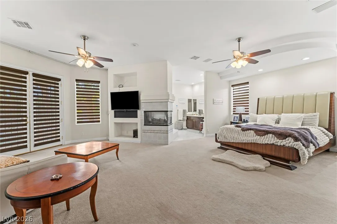
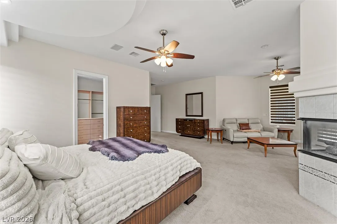
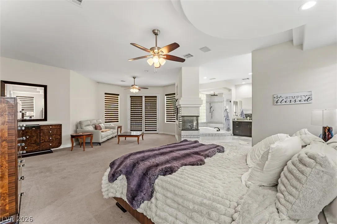
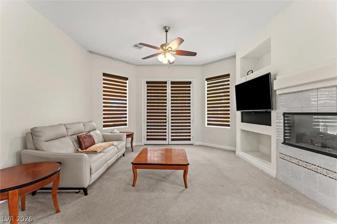
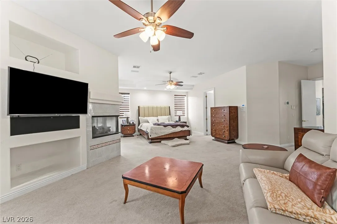
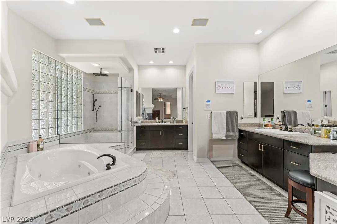
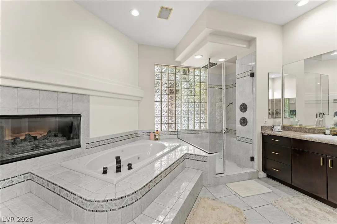
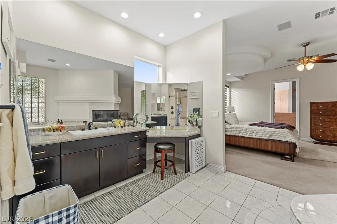
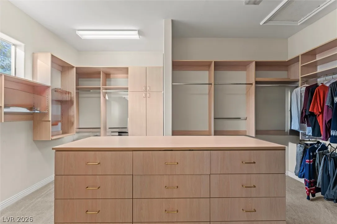
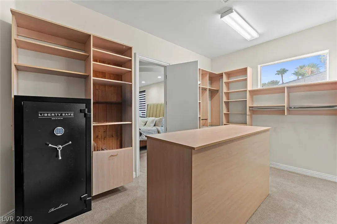
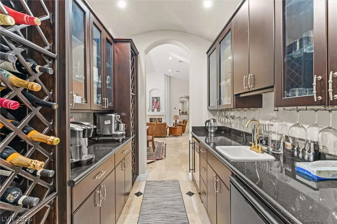
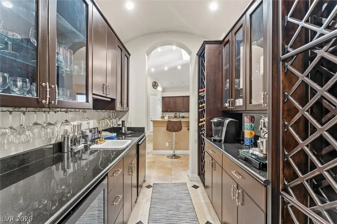
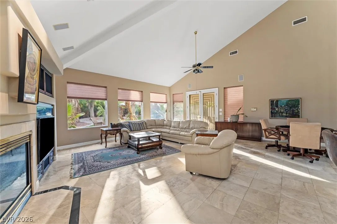
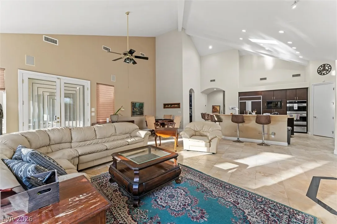
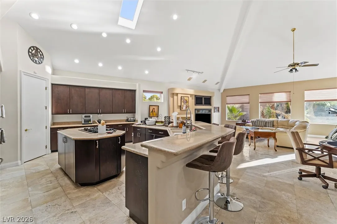
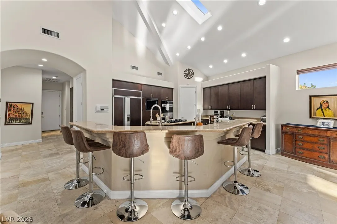
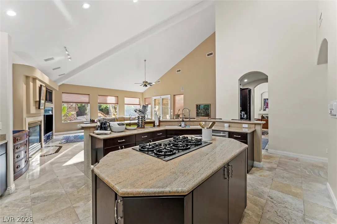
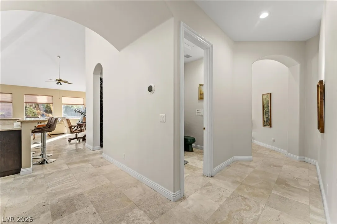
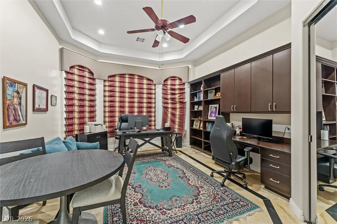
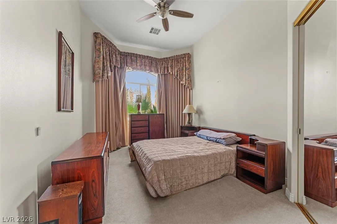
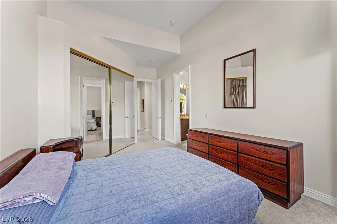
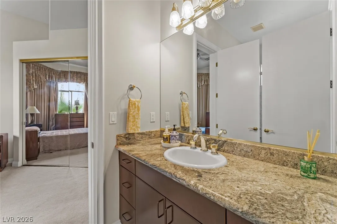
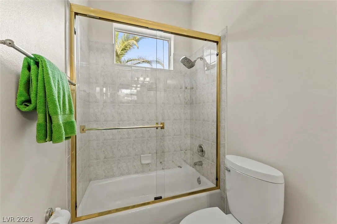
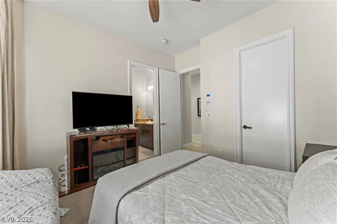
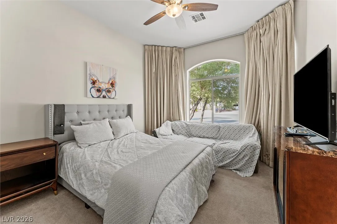
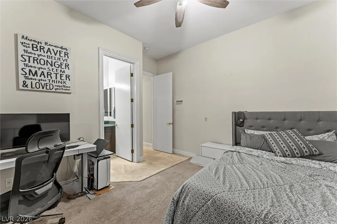
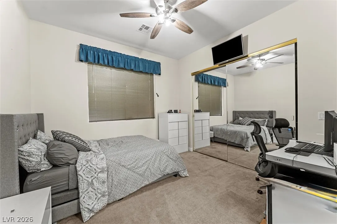
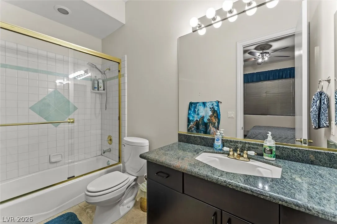
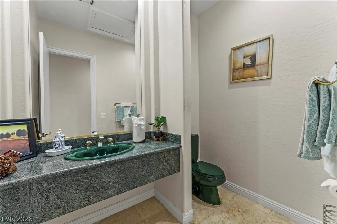
Welcome to this exceptional custom single-story estate nestled on a quiet cul-de-sac in the highly desirable Section 10 community. Situated on a spacious half-acre lot, this beautifully maintained home offers 5 bedrooms, 4 bathrooms, and over 4, 300 square feet of thoughtfully designed living space. Step inside to soaring ceilings, elegant travertine flooring, custom built-ins, and an open floor plan perfect for both everyday living and entertaining. The gourmet kitchen features granite countertops, a large center island, Sub-Zero refrigerator, double convection ovens, butler’s pantry, and abundant cabinetry, flowing seamlessly into the inviting family room with a cozy fireplace. The luxurious primary suite is a private retreat with backyard access, a sitting area, three-way fireplace, spa-inspired bath, and a spacious custom walk-in closet. Generously sized secondary bedrooms provide comfort and flexibility for family and guests. Enjoy your own resort-style backyard complete with a sparkling pool, spa, covered patio, mature landscaping, and plenty of room to relax or entertain. The oversized lot also offers RV parking and exceptional privacy. Conveniently located just minutes from Downtown Summerlin, Boca Park, Tivoli Village, Red Rock Casino, top-rated restaurants, shopping, golf courses, parks, and easy freeway access, this remarkable home offers the perfect blend of luxury, comfort, and convenience. Don’t miss this rare opportunity to own one of Section 10’s premier custom homes.


Residential For Sale

2875 Mountain Mist Court, Las Vegas, Nevada 89117

  • Bedrooms : 5
  • Bathrooms : 4
  • Square Footage: 4,306 Sqft
$1,350,000
Listing ID#2799295
QR Code
Basic Details
Property Type : Residential
Listing Type : For Sale
Listing ID : 2799295
Price : $1,350,000
Bedrooms : 5
Rooms : 9
Bathrooms : 4
Half Bathrooms : 1
Square Footage : 4,306 Sqft
Year Built : 1996
Lot Area : 0.52 Acre
Status : Active
Full Bathrooms : 3
Roof : Tile, Pitched
Property Sub Type : Single Family Residence
Agent info
Bob Le Van
Keller Williams Realty The Marketplace
2230 Corporate Cir Ste 250
Mortgage Calculator
$
$ %
years
%
$ %per year
$ %per year

$
Contact Agent

Subscribe To Our Newsletter For Buying, Selling, And Investing Tips Along With The Most Current Market Information!

Start searching for your dream home now

From the comfort of your home, or on the go, our site works on multiple devices so you can efficiently and quickly find your next home.
error: Content is protected !!
Property