Features
: Central , Gas
: Central Air , Electric
: Back Yard , Stucco Wall
: Living Room , Electric
: Attached , Garage , Garage Door Opener , Inside Entrance , Private , Storage
: Two Story
: Private Yard , Sprinkler/Irrigation
1
: Carpet , Tile , Luxury Vinyl Plank
: Ceiling Fan(s) , Bedroom on Main Level , Primary Downstairs , Window Treatments
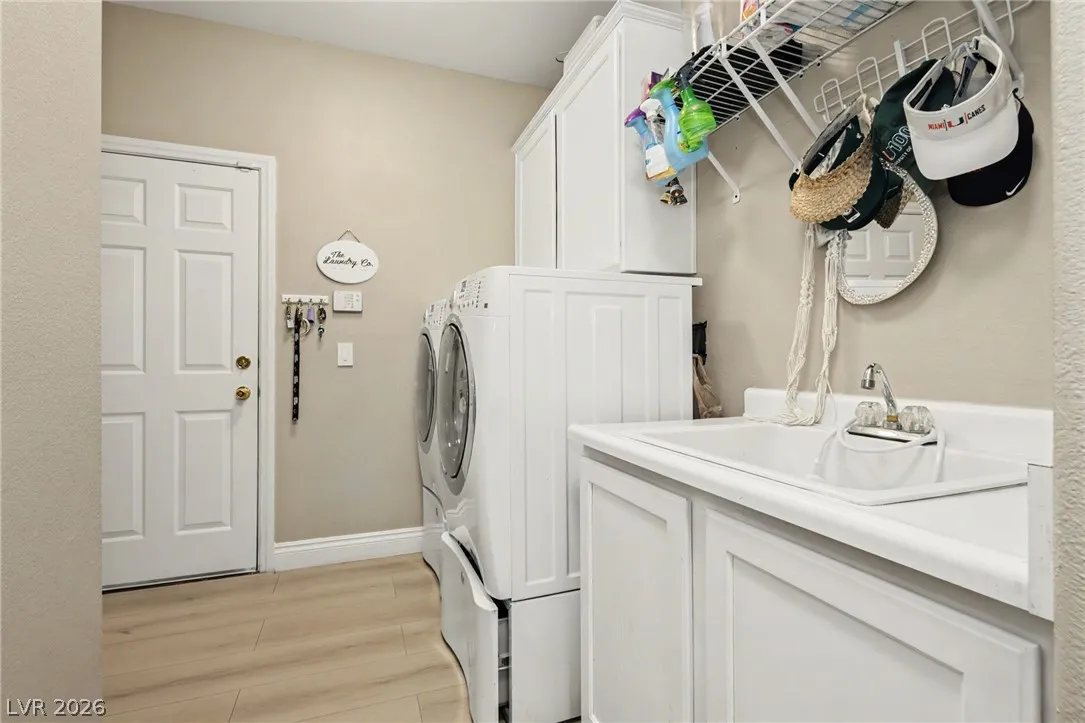
: Gas Dryer Hookup , Main Level , Laundry Room , Cabinets , Sink
: Public Sewer
: Underground Utilities
: Blinds , Plantation Shutters
$0
Appliances
: Dryer , Dishwasher , Disposal , Gas Range , Microwave , Refrigerator , Washer
Address Map
NV
Clark
Las Vegas
Foothills
89147
Marina Valley
9521
Avenue
W116° 42' 0.2''
N36° 7' 1.5''
North
Head northwest on the I-215 and take Exit 23 for Town Center Drive.Turn right onto W. Twain Avenue, then make an immediate right onto S. Grand Canyon Drive.Turn left onto W. Katie Avenue, then turn right onto S. Bahia Drive.Take a left onto Camino Capistrano Lane, followed by a right onto Rancho Niguel Parkway.Finally, turn right onto Marina Valley Avenue. The house will be the 6th home on your left.
Neighborhood
Hayes, Keith C. & Karen W., Hayes, Keith C. & Karen
Spring Valley HS
Fertitta Frank & Victoria
Additional Information
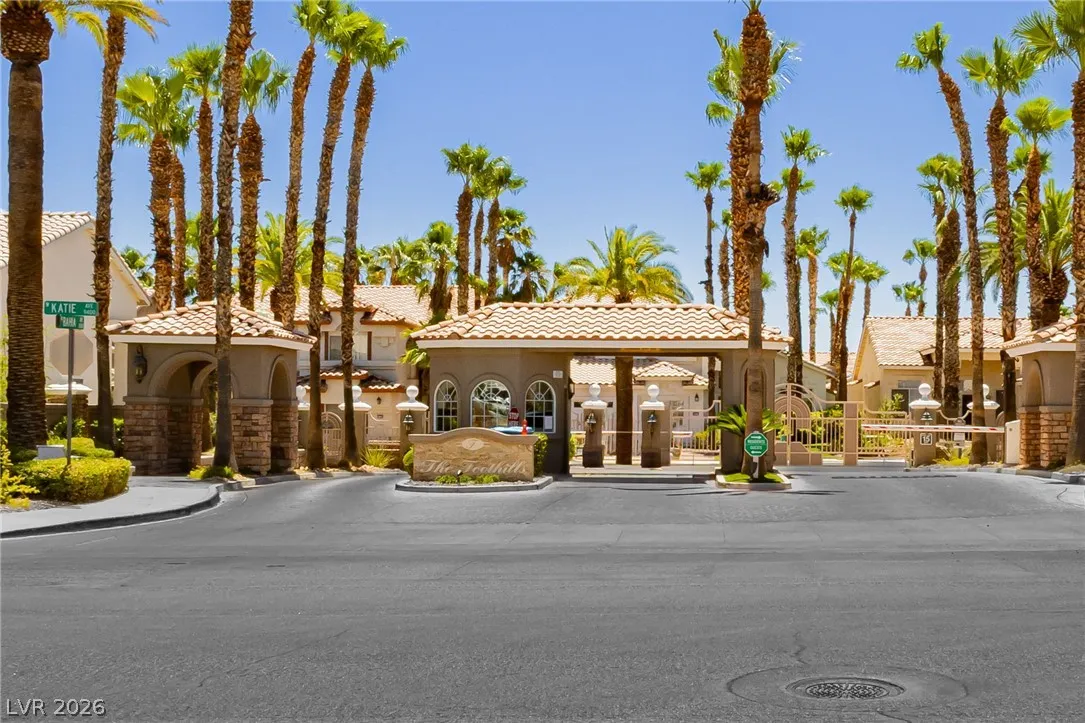
Gated, Park, Guard
1
2970
Photovoltaics Seller Owned
3.0
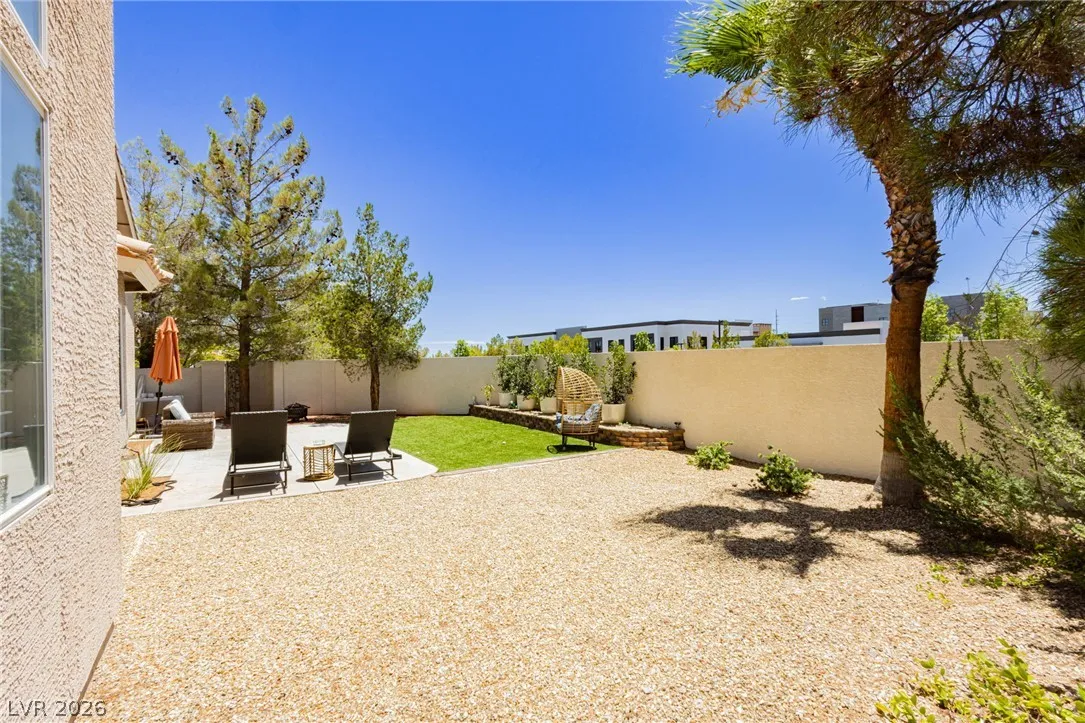
: Drip Irrigation/Bubblers , Synthetic Grass , Sprinklers Timer , Trees , 1/4 to 1 Acre Lot
885000
2
https://www.propertypanorama.com/instaview/las/2797218
: Public
Triumph Property Management Co
Eran Fuss
$0
$0
$0
$0
$0
Financial
235.0
Monthly
: Association Management , Security
1
3226.0
Listing Information
255316
AWFK
Cash, Conventional, FHA, VA Loan
Active
2026-08-15T01:49:57Z
GLVAR
2026-07-07T00:20:21Z
Property Description

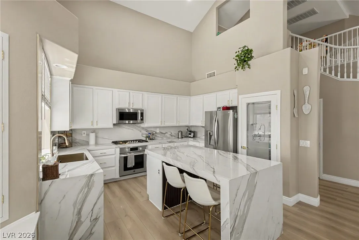
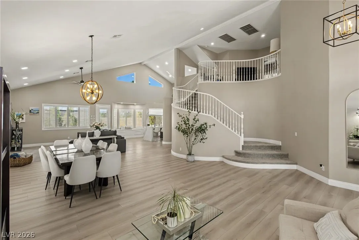
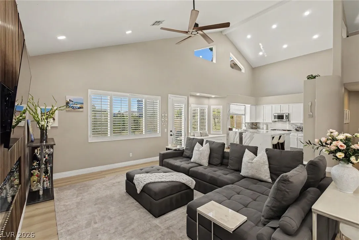
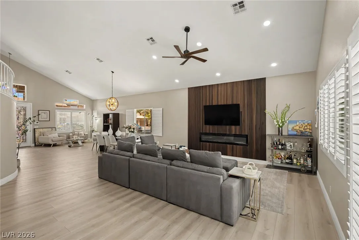
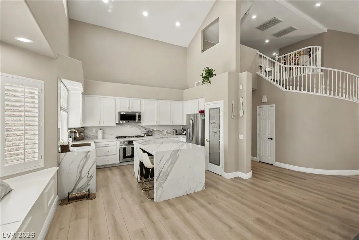
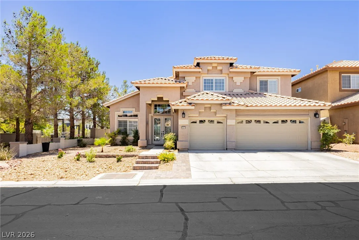
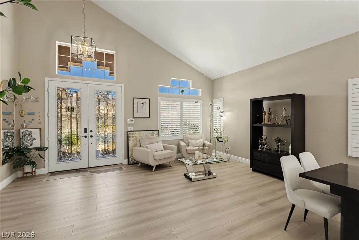
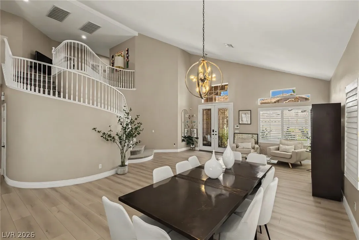
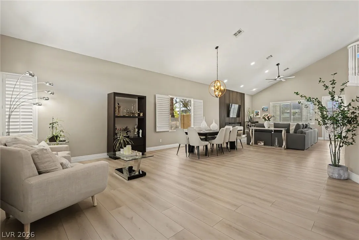
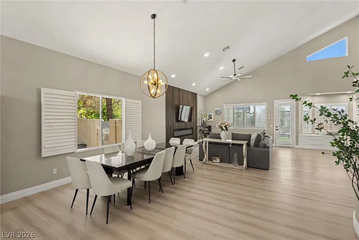
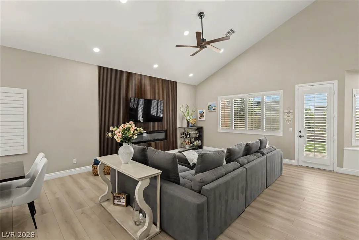
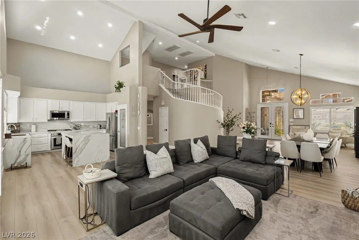
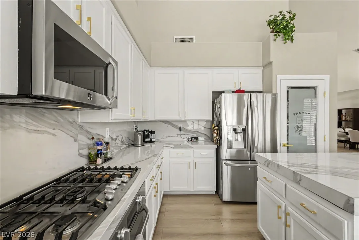
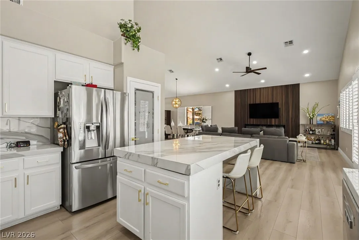
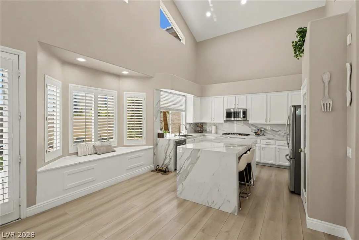
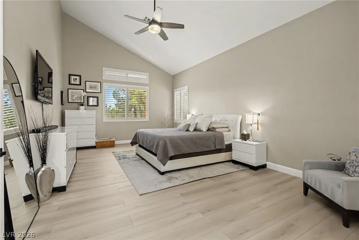
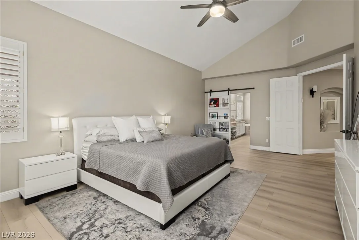
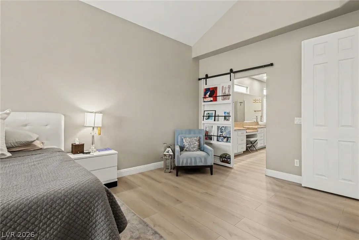
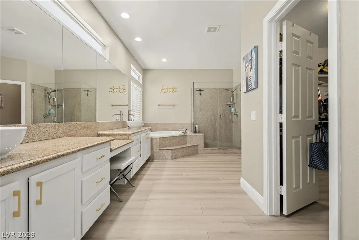
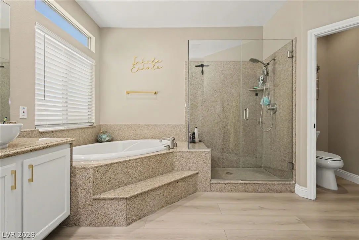
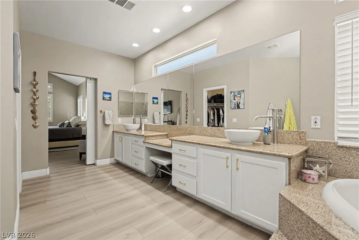
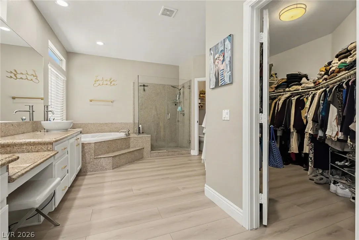
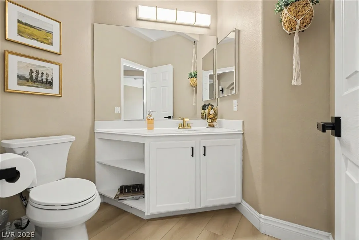
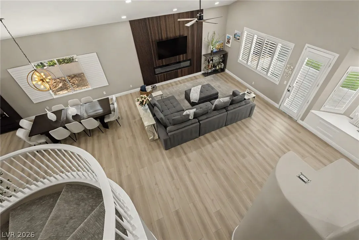
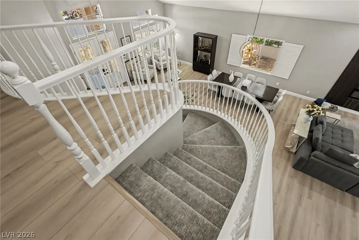
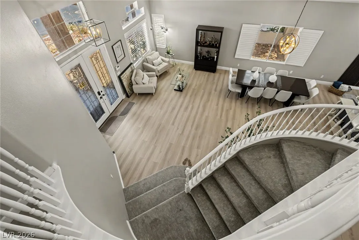
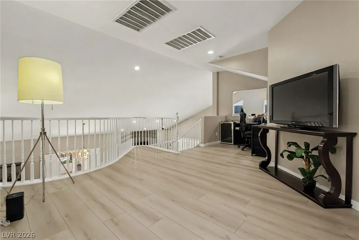
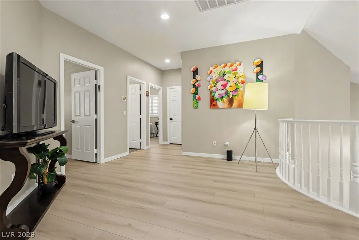
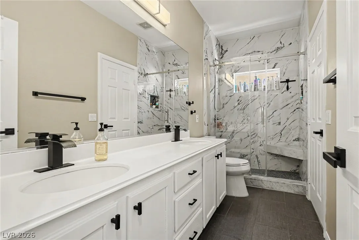
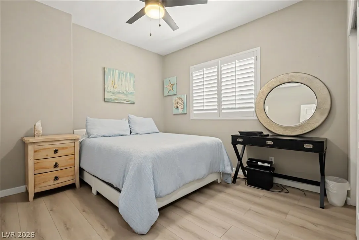
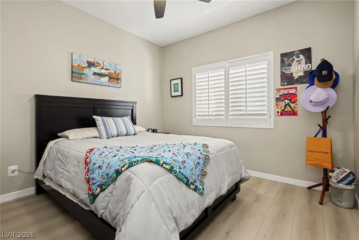
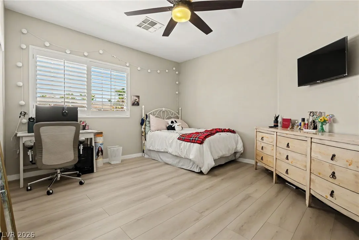
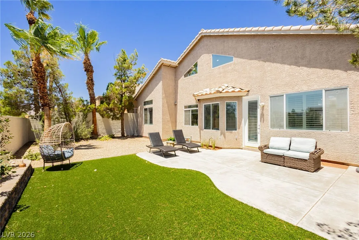
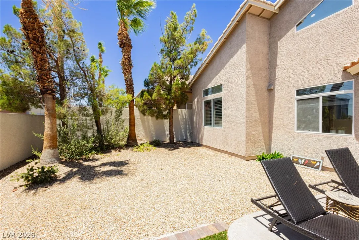
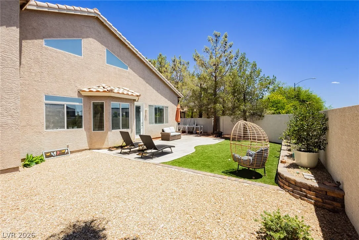
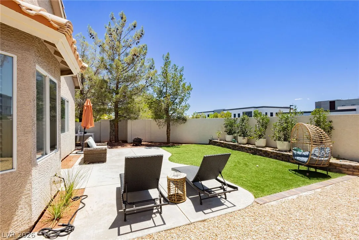
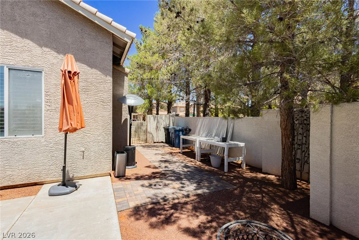
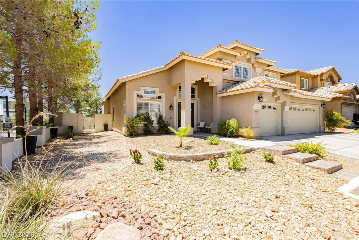
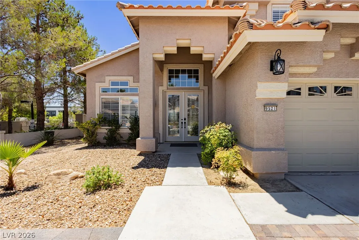
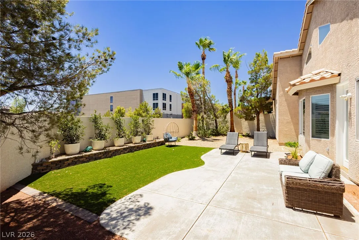
Rare 11, 326 Sq. Ft. Cornеr Lοt | Οver $120K in Uрgradeѕ | Ρaid-Off Solar | Guаrd-Gаted Community | 4 Bed + Loft | 3-Car Garage Welcome to this beautifully upgraded 4-bedroom, 2, 970 sq. ft. home on an expansive 11, 326 sq. ft. corner lot with a private oversized backyard in one of Southwest Las Vegas’ most desirable guard-gated communities. Conveniently located near the 215 Beltway, Downtown Summerlin, shopping, dining, and grocery stores. The open-concept floor plan features soaring ceilings, abundant natural light, and a spacious living room with a stunning electric fireplace. The updated kitchen offers new countertops, a new pantry, ample cabinetry, and all appliances, including the washer and dryer. The desirable main-floor primary suite includes a walk-in closet and a spa-like bath with dual vanities, a soaking tub, and a separate shower. Upstairs features three additional bedrooms, a full bath with direct access from one bedroom, and a versatile loft perfect for an office, media room, or playroom. A guest powder room is conveniently located downstairs. The seller invested over $120, 000 in upgrades, including a 2-year-old HVAC system, owned solar panels, luxury vinyl plank flooring throughout with carpet only on the stairs, plantation shutters, and numerous modern improvements. The oversized 3-car garage includes built-in overhead storage and a 240V, 50-amp outlet for Level 2 EV charging. Enjoy the spacious backyard with a large patio, low-maintenance artificial turf, and plenty of room to entertain or build your dream pool. Community amenities include a neighborhood park, with easy access to Downtown Summerlin, Red Rock, golf, parks, shopping, dining, and major freeways. Move-in ready and offering the perfect blend of luxury, energy efficiency, space, and location—this home is a must-see!


Residential For Sale

9521 Marina Valley Avenue, Las Vegas, Nevada 89147

  • Bedrooms : 4
  • Bathrooms : 3
  • Square Footage: 2,970 Sqft
$899,999
Listing ID#2797218
QR Code
Basic Details
Property Type : Residential
Listing Type : For Sale
Listing ID : 2797218
Price : $899,999
Bedrooms : 4
Rooms : 5
Bathrooms : 3
Half Bathrooms : 1
Square Footage : 2,970 Sqft
Year Built : 1997
Lot Area : 0.26 Acre
Status : Active
Full Bathrooms : 1
Roof : Tile
Property Sub Type : Single Family Residence
Agent info
Bob Le Van
Keller Williams Realty The Marketplace
2230 Corporate Cir Ste 250
Mortgage Calculator
$
$ %
years
%
$ %per year
$ %per year

$
Contact Agent

Subscribe To Our Newsletter For Buying, Selling, And Investing Tips Along With The Most Current Market Information!
Start searching for your dream home now

From the comfort of your home, or on the go, our site works on multiple devices so you can efficiently and quickly find your next home.

error: Content is protected !!
Property