Features
: Community
: Central , Gas , High Efficiency , Multiple Heating Units
: Central Air , Electric
: Block , Back Yard
: Family Room , Gas , Glass Doors
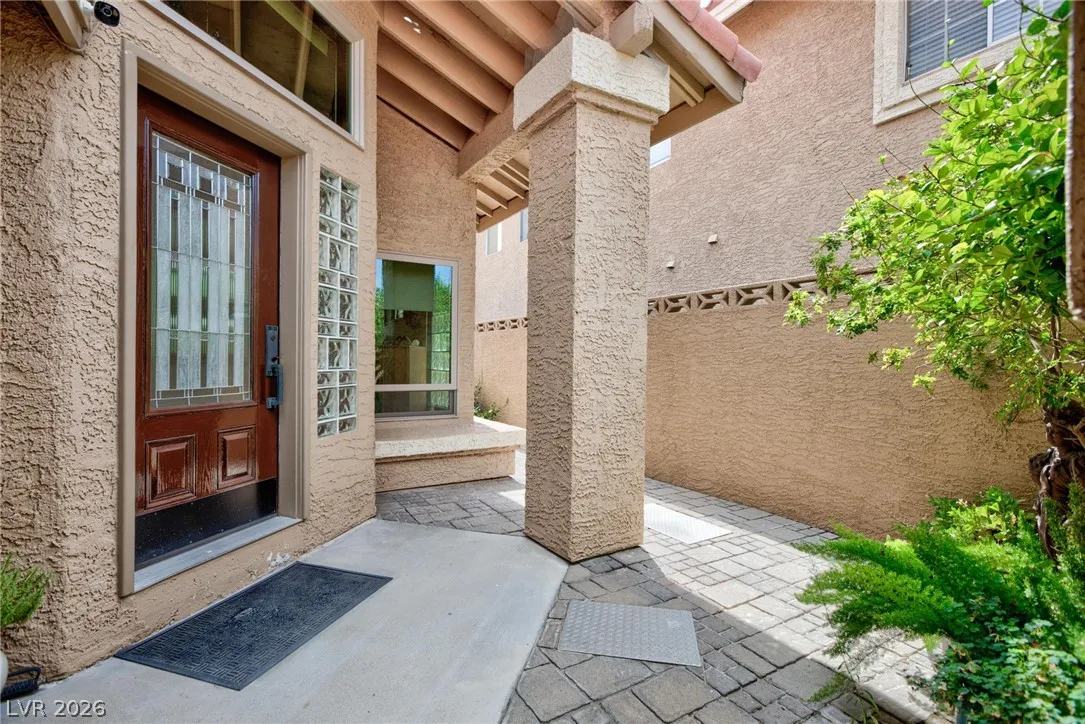
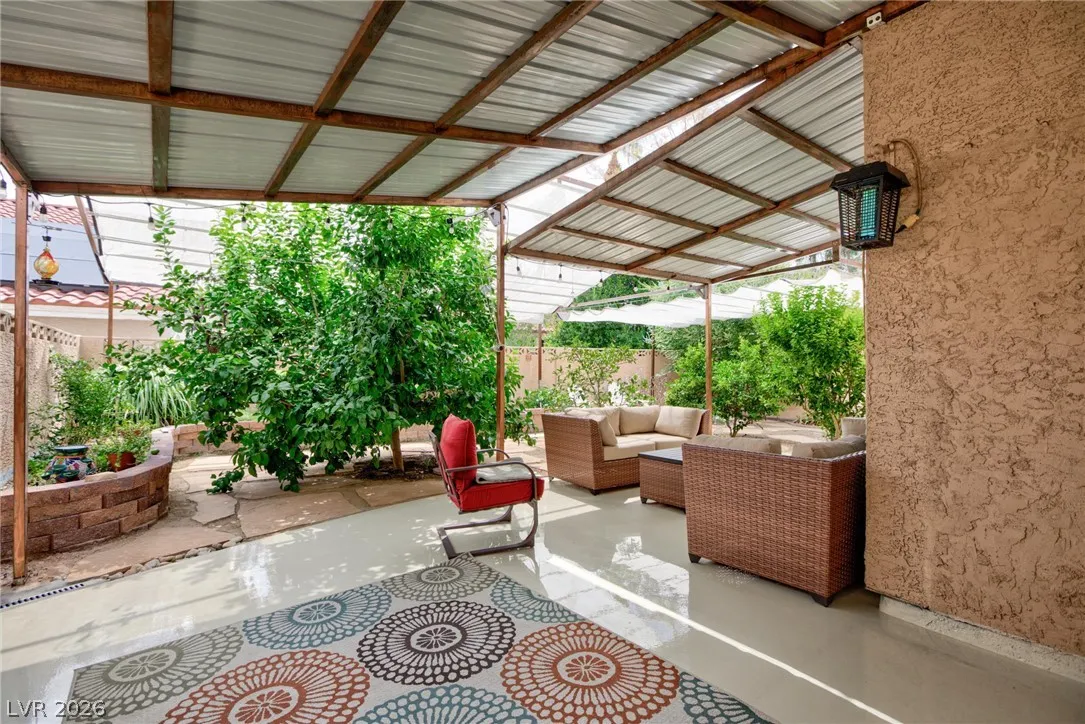
: Patio , Porch , Covered
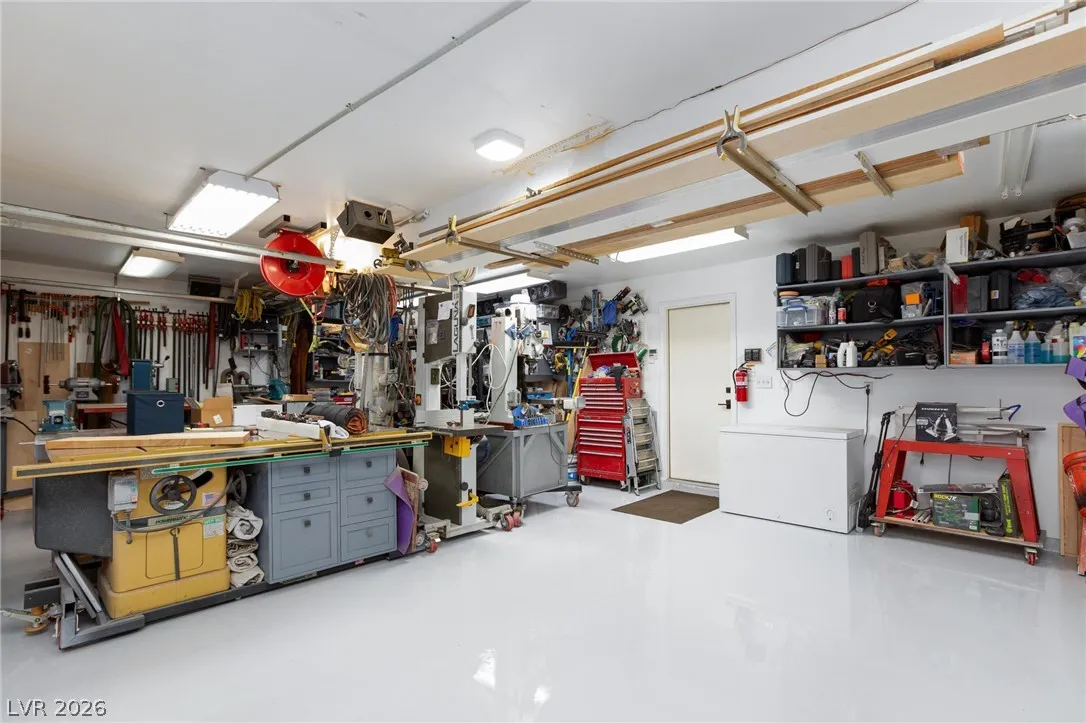
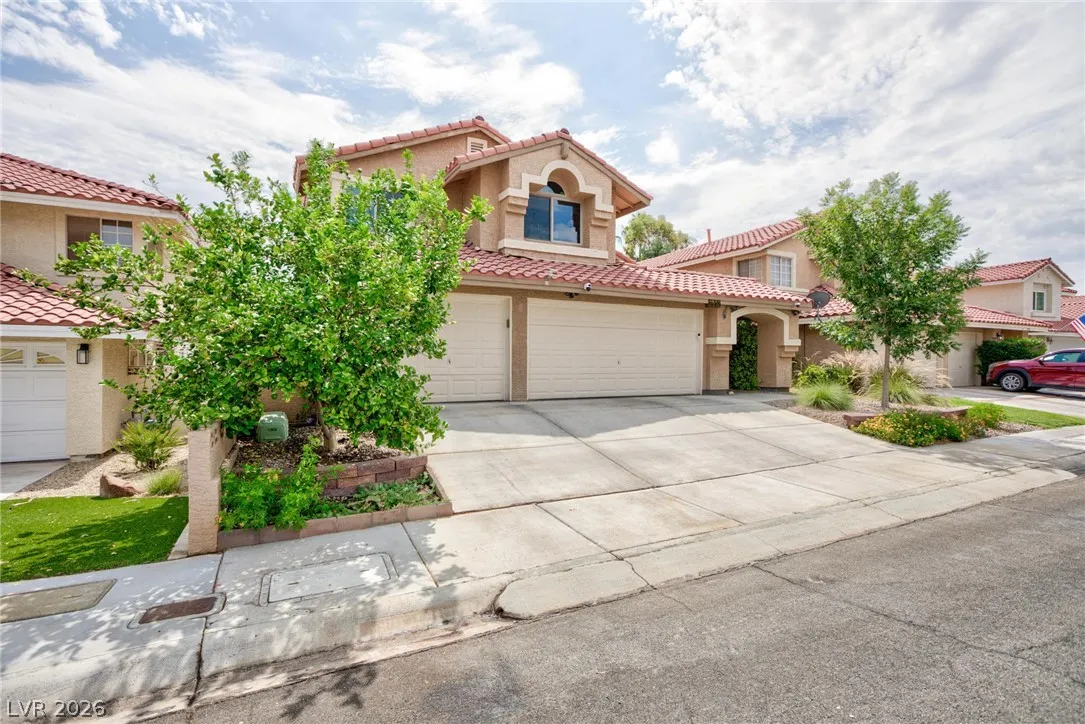
: Attached , Garage , Garage Door Opener , Guest , Inside Entrance , Private , Finished Garage , Epoxy Flooring , Storage , Air Conditioned Garage , Workshop in Garage
: Two Story
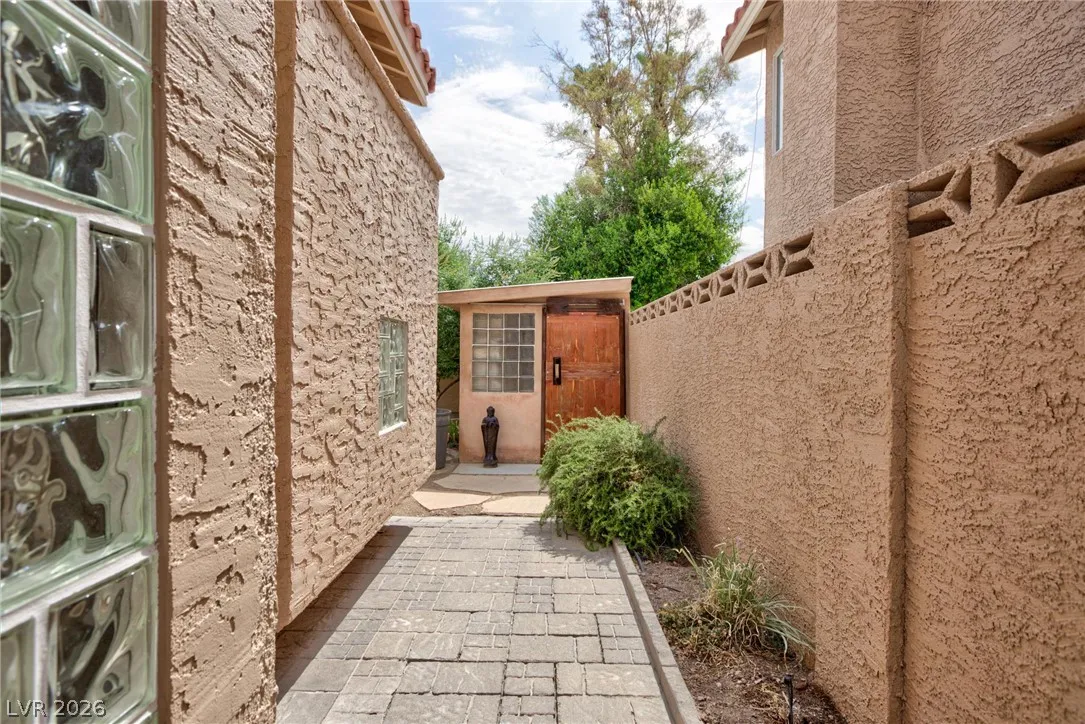
: Private Yard , Patio , Porch , Barbecue , Courtyard , Shed
1
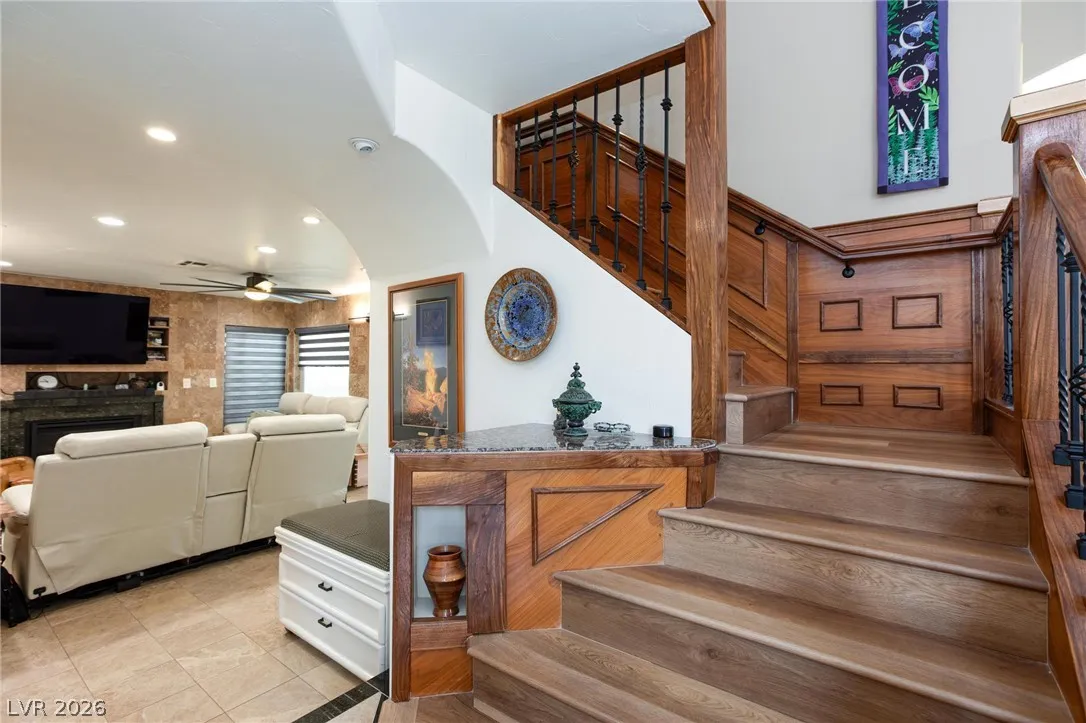
: Ceramic Tile , Marble , Luxury Vinyl Plank
: Ceiling Fan(s) , Programmable Thermostat
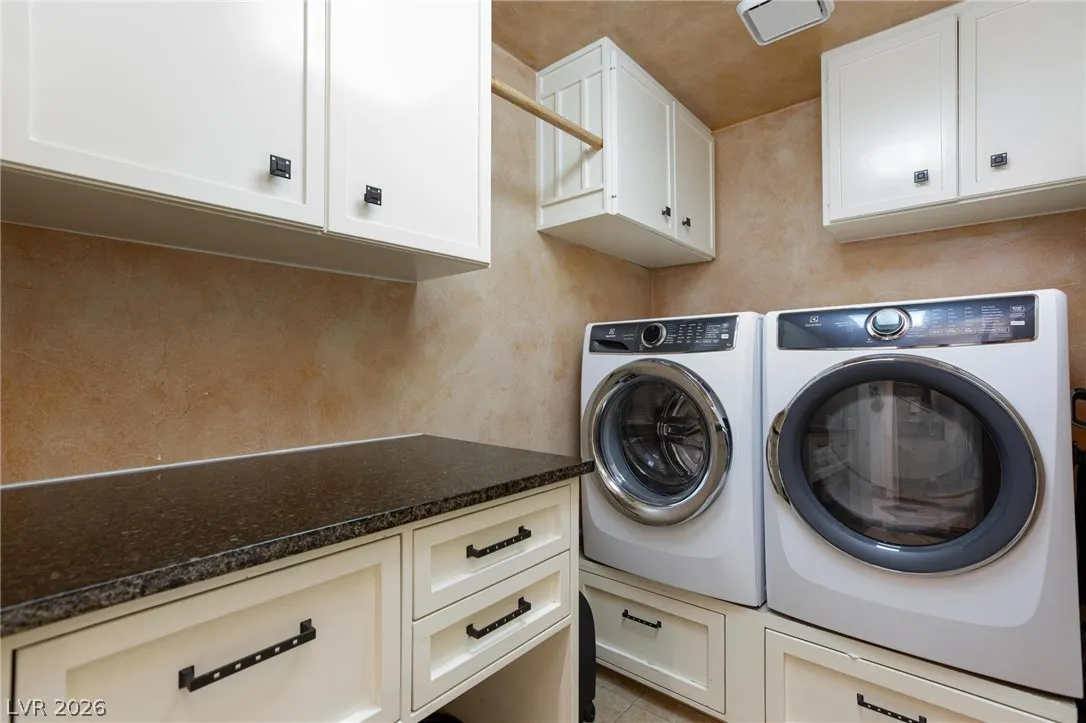
: Main Level , Laundry Room , Electric Dryer Hookup , Cabinets , Sink
: Public Sewer
: Cable Available , Underground Utilities
: Triple Pane Windows
$0
Appliances
: Dryer , Dishwasher , Disposal , Microwave , Refrigerator , Washer , Electric Range , ENERGY STAR Qualified Appliances , Water Softener Owned
Address Map
NV
Clark
Las Vegas
Moonlight Bay Amd
89128
Moonlight Bay
2912
Lane
W116° 44' 13.8''
N36° 12' 47.6''
West
Starting on I-11 N and Buffalo Dr heading north, turn left on Regatta Dr, turn right on Mariner Dr, turn left on Great Harbour Way, turn left on Moonlight Bay and the house is on your right.
Neighborhood
Eisenberg, Dorothy, Eisenberg, Dorothy
Cimarron-Memorial
Becker
Additional Information
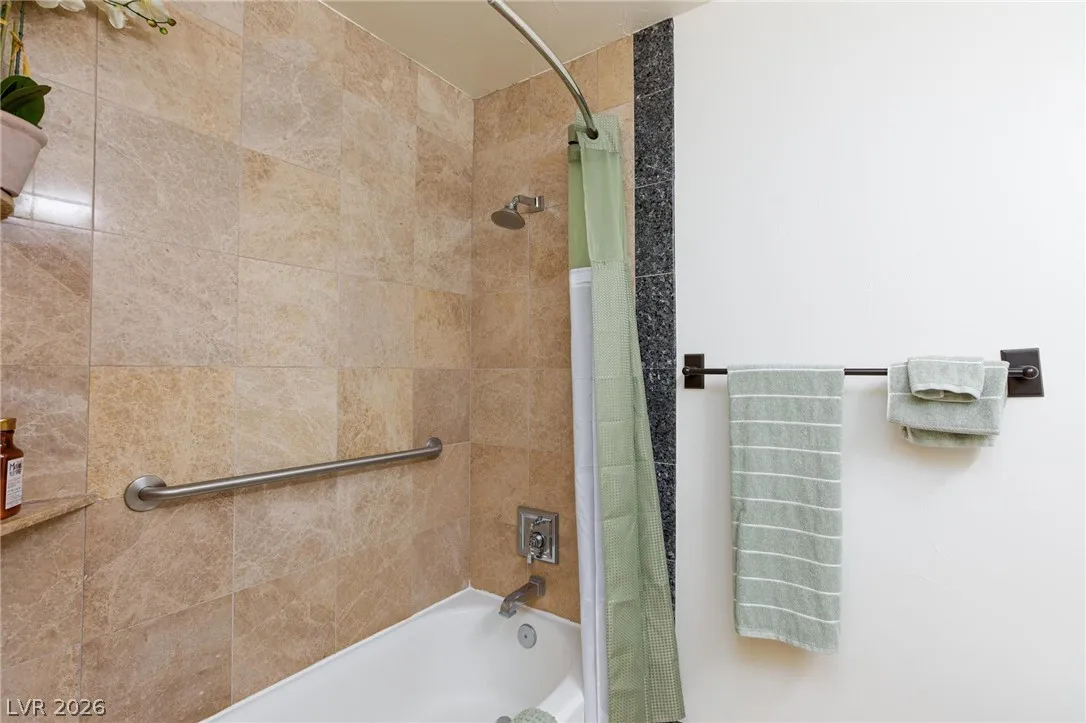
: Grab Bars
Clubhouse, Jogging Path, Pool
1
1950
: Pool
: Frame , Stucco
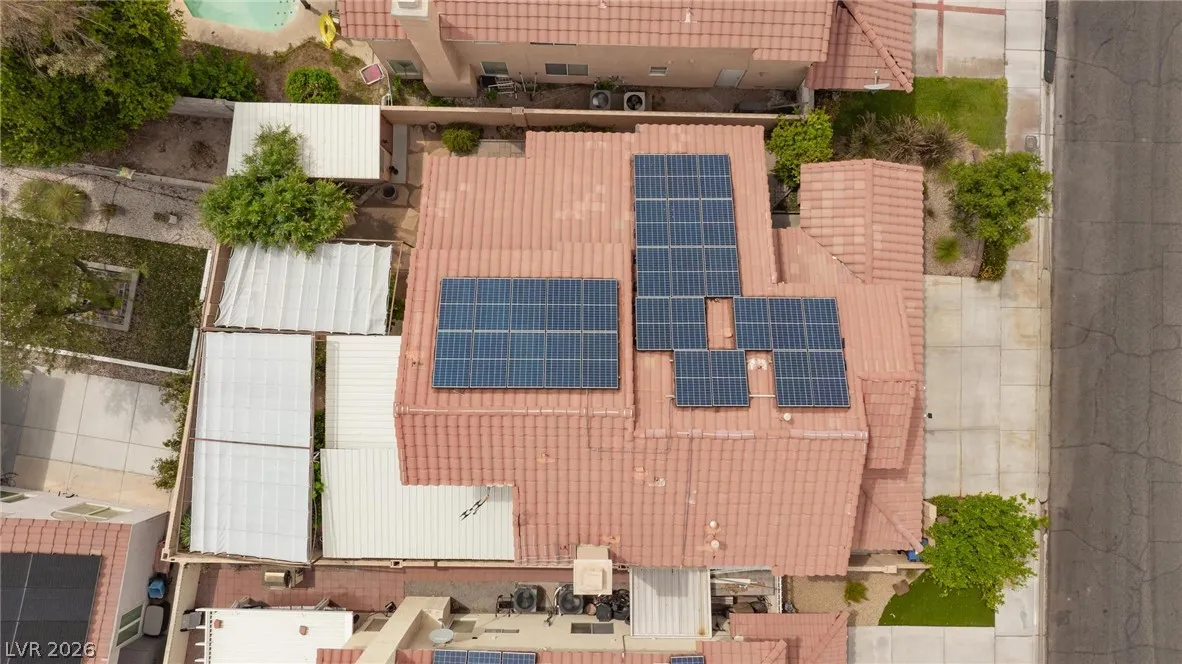
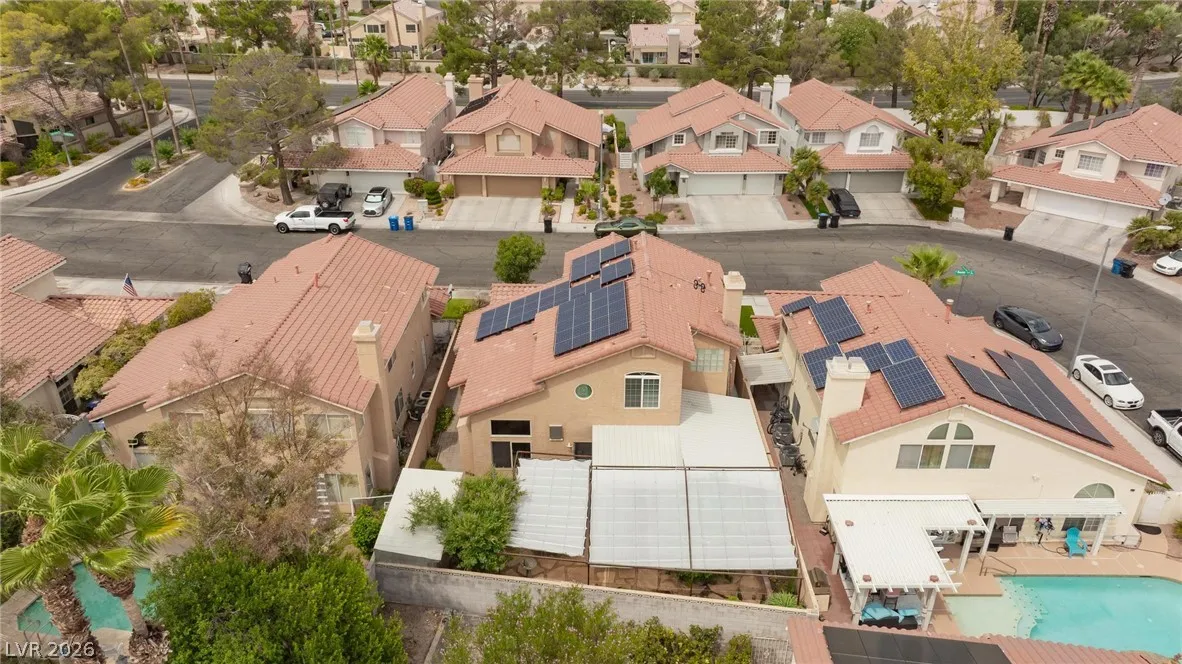
Photovoltaics Seller Owned, 220 Volts in Garage
3.0
: Desert Landscaping , Landscaped , < 1/4 Acre , Fruit Trees
2
https://www.propertypanorama.com/instaview/las/2802074
: Public
BHHS Nevada Properties
Rochelle Vannoy
$0
$0
$0
$0
$0
Financial
115.0
Monthly
: Association Management , Maintenance Grounds , Security
1
2070.0
Listing Information
213336
AMEG05
Cash, Conventional, FHA, VA Loan
Active
2026-07-22T19:00:37Z
GLVAR
2026-07-21T19:17:49Z
Property Description

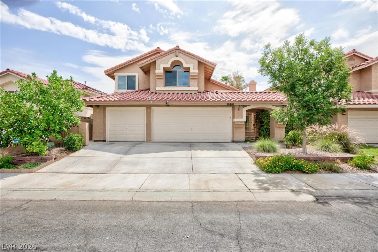
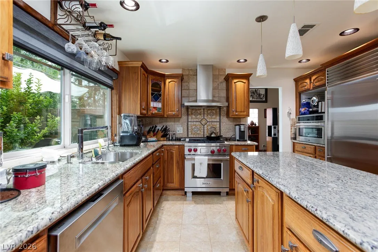
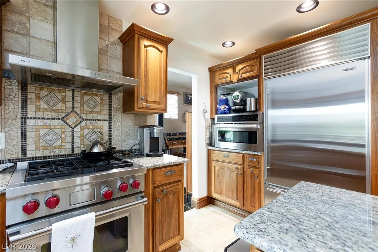
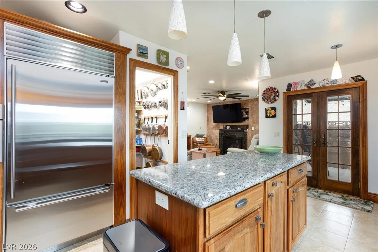
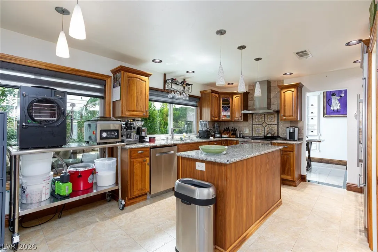
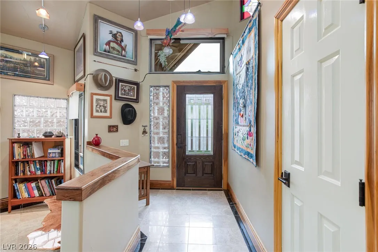
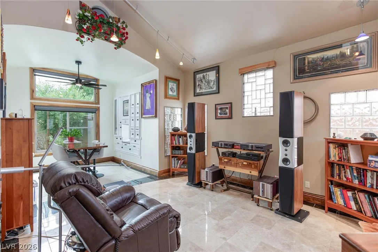
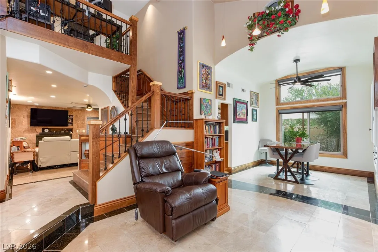
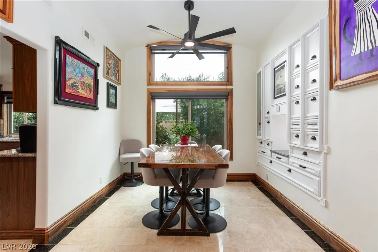
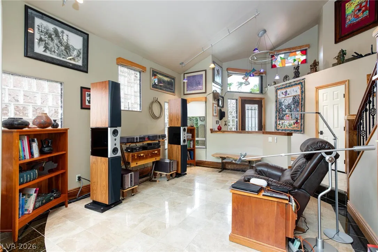
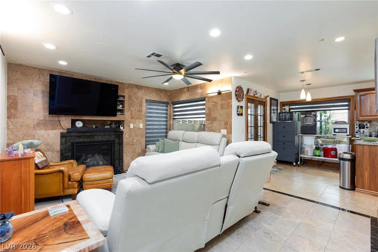
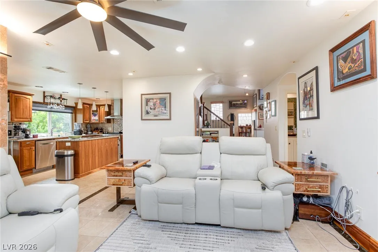
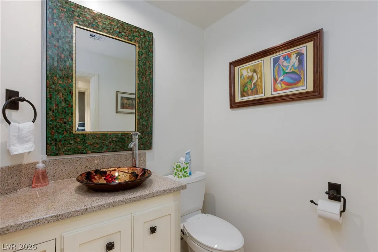
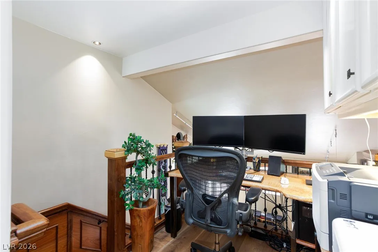
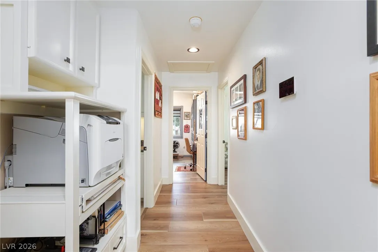
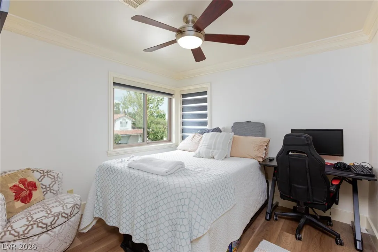
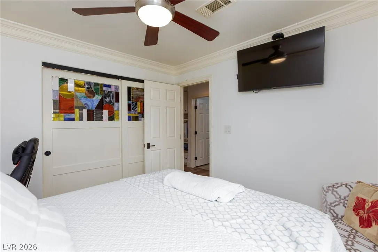
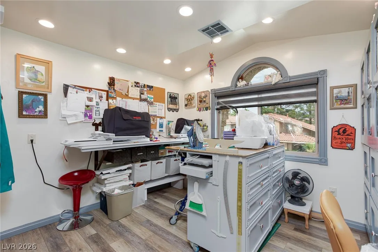
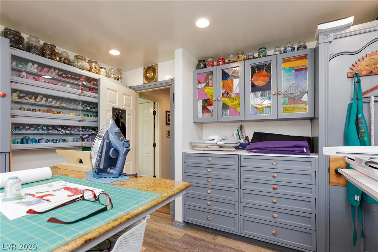
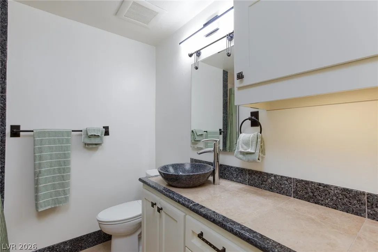
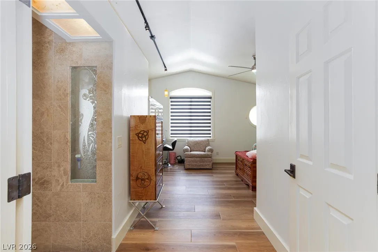
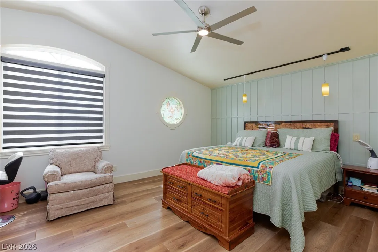
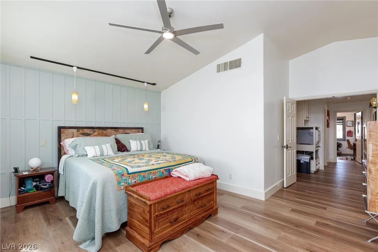
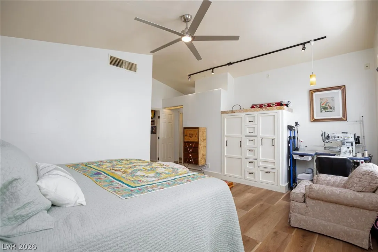
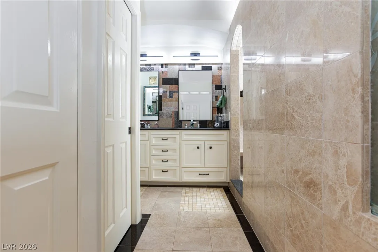
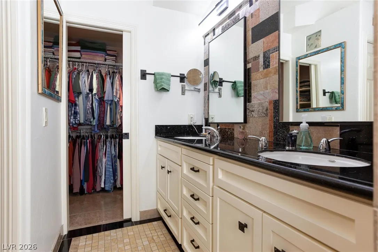
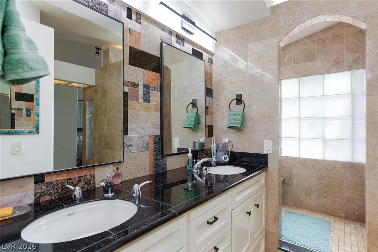
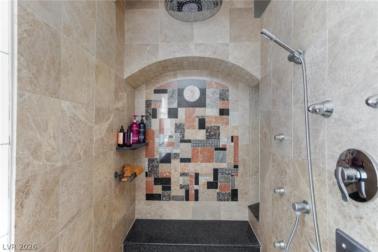
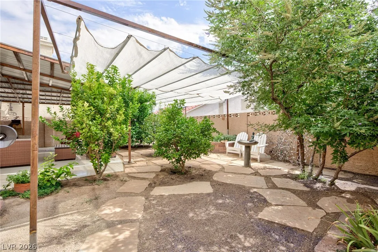
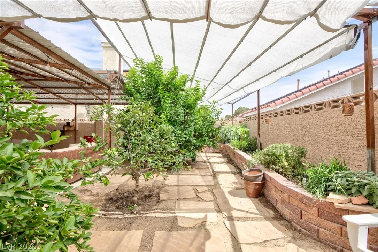
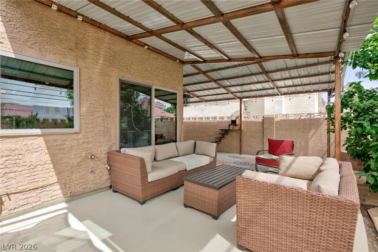
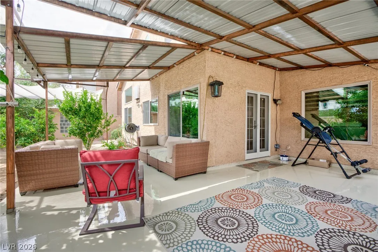
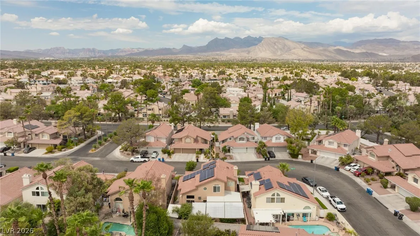
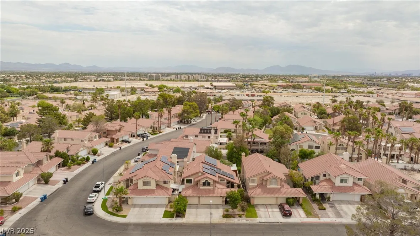
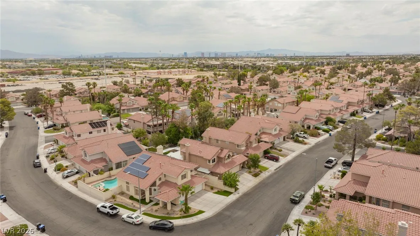
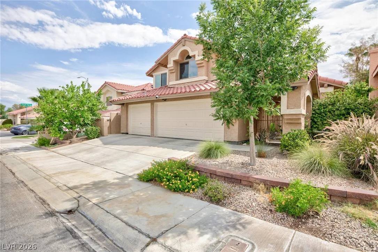
Discover unparalleled comfort and sophistication in this meticulously upgraded residence, where every detail reflects quality craftsmanship and timeless design. This exceptional home features paid-off solar panels, ensuring remarkable energy efficiency with Lennox AC units, while triple-pane windows provide enhanced comfort and a serene indoor environment. Elegant marble flooring graces the downstairs living areas, seamlessly transitioning to durable luxury vinyl plank flooring upstairs, creating a harmonious aesthetic throughout. The gourmet kitchen is a culinary dream, boasting stunning custom black walnut cabinetry, sleek granite countertops, and abundant storage, making it an ideal space for both casual meals and entertaining. This home is equipped with a whole-house water system, providing filtered water at every faucet and simplifying cleaning. Premium Grohe faucets, remote-controlled window shades, and custom built-in cabinetry add a touch of refined convenience and style to the interior. The spacious floor plan encompasses three generously sized bedrooms and two and a half bathrooms, all adorned with high-quality finishes. Outdoors, a large, finished workshop in the backyard offers versatile possibilities, complemented by a fully landscaped front courtyard and backyard with fruit trees that create a tranquil oasis. This residence provides a unique blend of luxury, functionality, and energy-saving features, promising a lifestyle of elevated living. Residents will appreciate the secured entry and the convenience of a covered patio and porch, perfect for enjoying the pleasant Las Vegas climate. This is an extraordinary opportunity to own a truly move-in-ready home loaded with high-end upgrades.


Residential For Sale

2912 Moonlight Bay Lane, Las Vegas, Nevada 89128

  • Bedrooms : 3
  • Bathrooms : 3
  • Square Footage: 1,950 Sqft
$599,990
Listing ID#2802074
QR Code
Basic Details
Property Type : Residential
Listing Type : For Sale
Listing ID : 2802074
Price : $599,990
Bedrooms : 3
Rooms : 8
Bathrooms : 3
Half Bathrooms : 1
Square Footage : 1,950 Sqft
Year Built : 1989
Lot Area : 0.10 Acre
Status : Active
Full Bathrooms : 2
Roof : Tile
Property Sub Type : Single Family Residence
Agent info
Bob Le Van
Keller Williams Realty The Marketplace
2230 Corporate Cir Ste 250
Mortgage Calculator
$
$ %
years
%
$ %per year
$ %per year

$
Contact Agent

Subscribe To Our Newsletter For Buying, Selling, And Investing Tips Along With The Most Current Market Information!

Start searching for your dream home now

From the comfort of your home, or on the go, our site works on multiple devices so you can efficiently and quickly find your next home.
error: Content is protected !!
Property