Features
: Private , In Ground
: Central , Gas
: Central Air , Electric
: Block , Back Yard
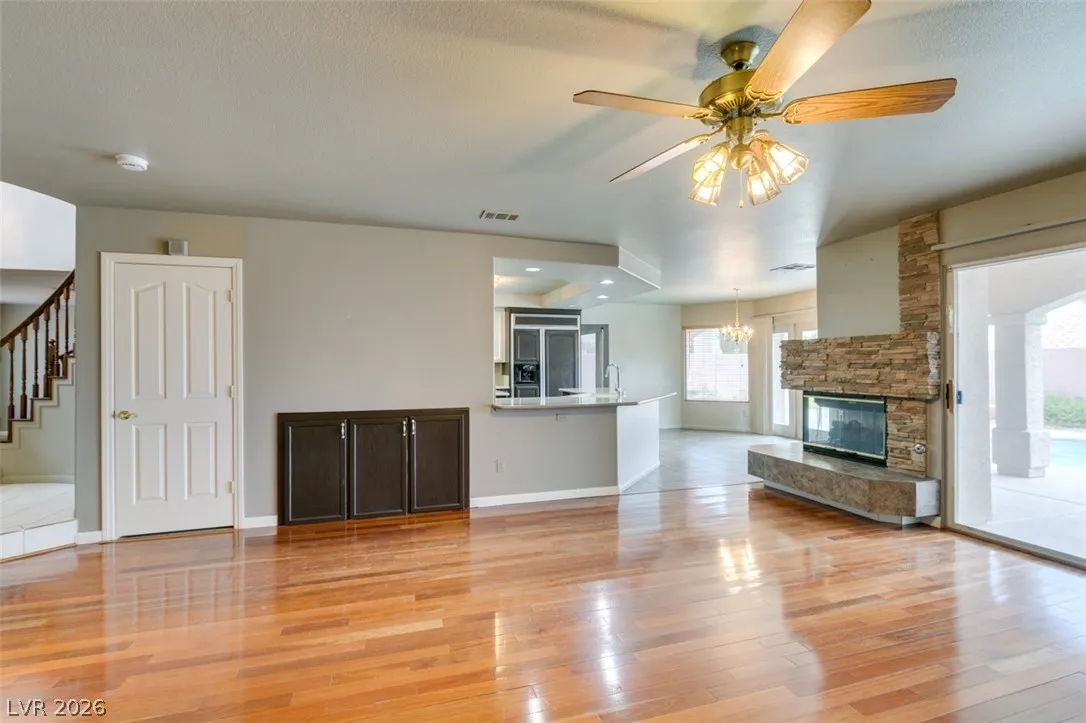
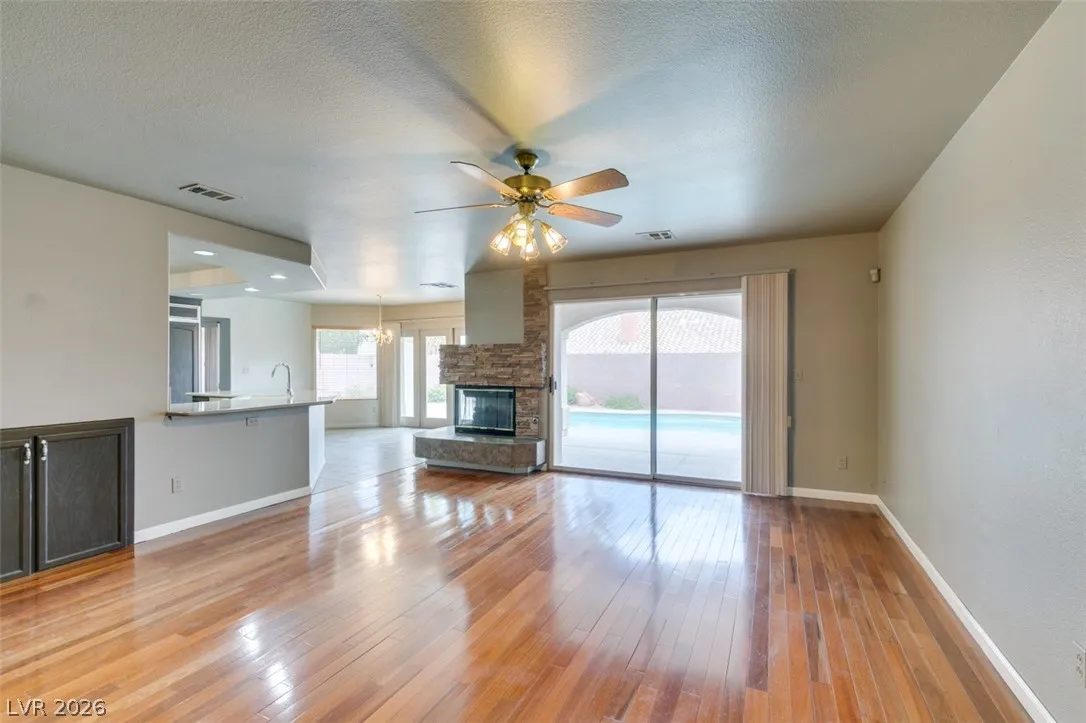
: Family Room , Glass Doors , Multi-Sided
: Patio , Balcony , Porch , Covered
: Attached , Garage , Garage Door Opener , Inside Entrance , Private , Finished Garage , Shelves
: Two Story
: Private Yard , Patio , Sprinkler/Irrigation , Balcony , Porch
1
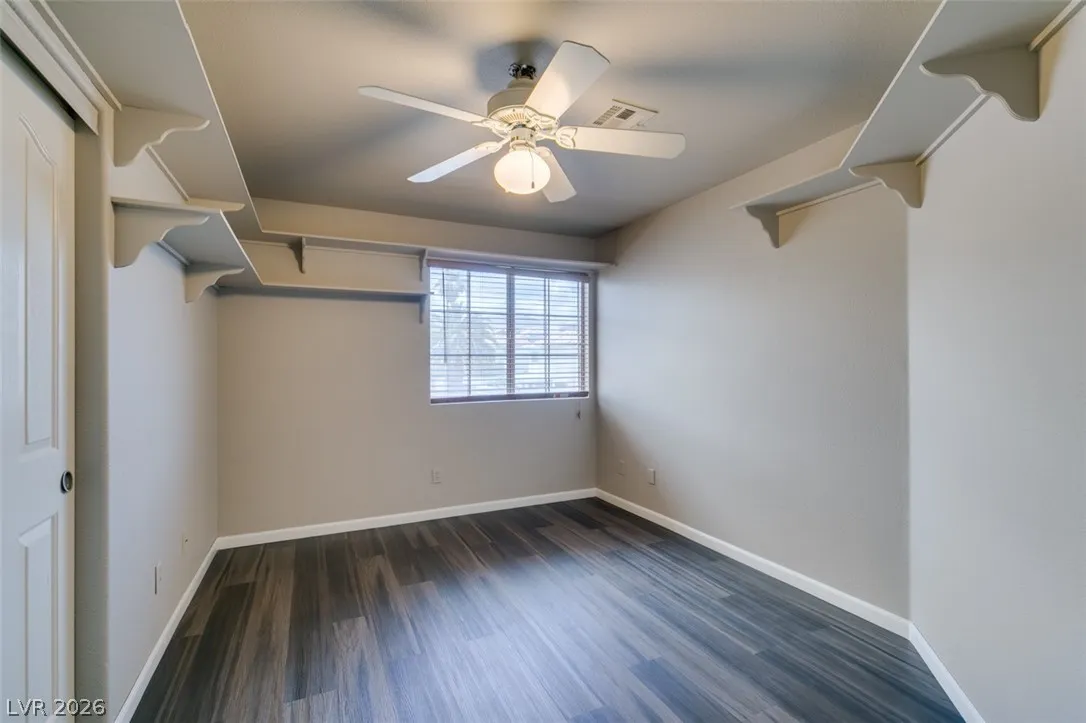
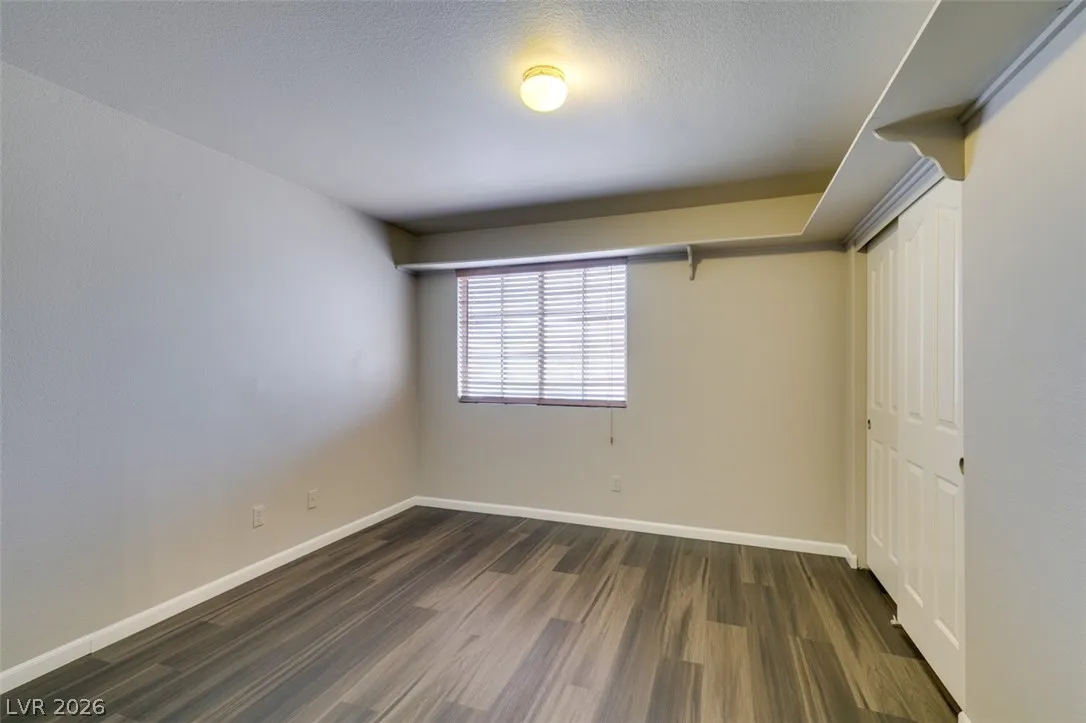
: Carpet , Laminate , Tile , Luxury Vinyl Plank
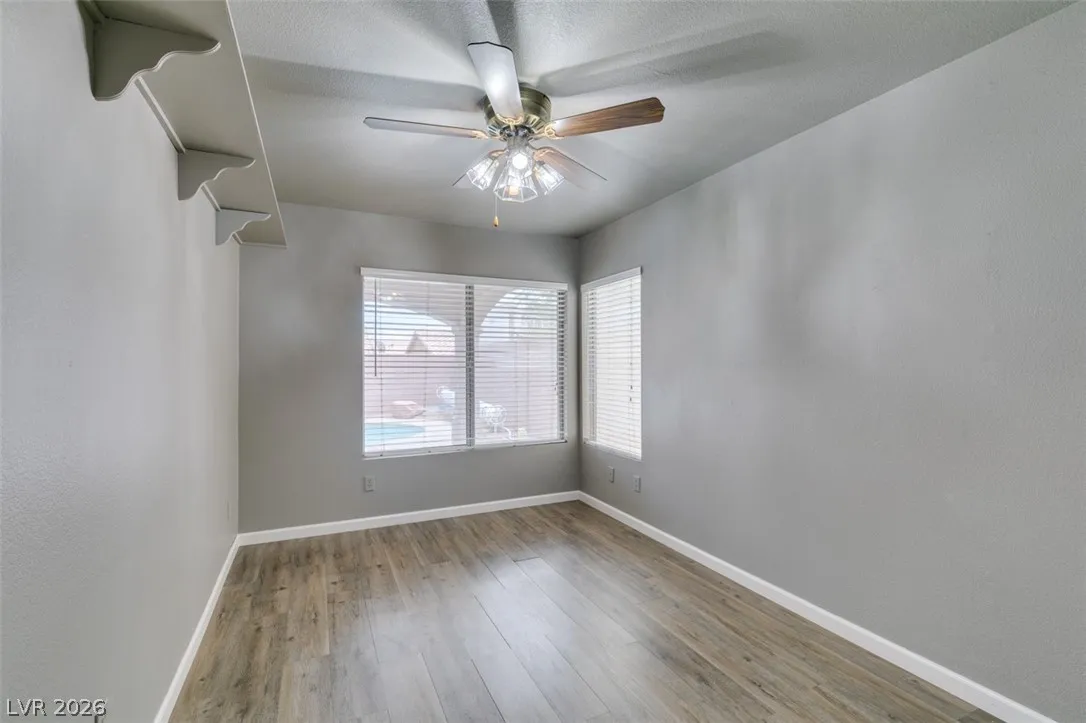
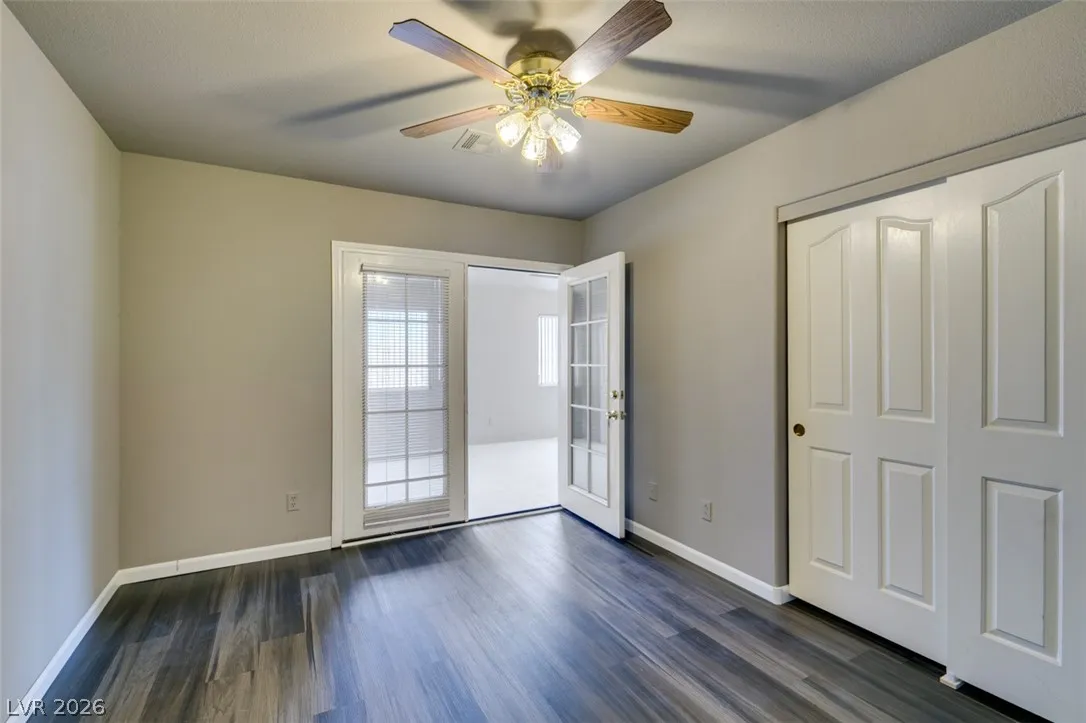
: Ceiling Fan(s) , Bedroom on Main Level , Window Treatments , Skylights
: Gas Dryer Hookup , Main Level , Laundry Room
1
: Public Sewer
: Cable Available
: Blinds , Double Pane Windows , Window Treatments , Tinted Windows , Skylight(s)
$0
Appliances
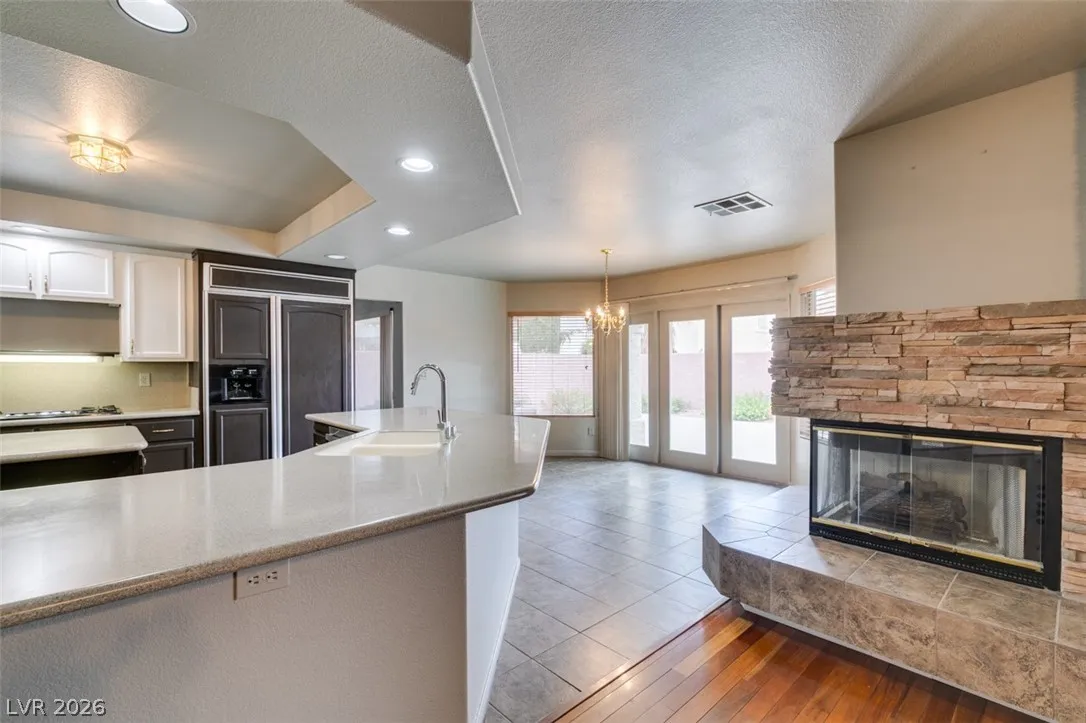
: Dishwasher , Disposal , Gas Range , Refrigerator , Built-In Gas Oven , Gas Cooktop , Double Oven
Address Map
NV
Clark
Las Vegas
Gowan/Fort Apache
89129
Dorrington
3636
Drive
W116° 42' 23.7''
N36° 13' 36.7''
West
FROM FT APACHE & GOWAN, HEAD EAST ON GOWAN, TURN LEFT ONTO FORT THEN TURN RIGHT ON BAYSINGER AND THEN TURN LEFT ON DORRINGTON, HOME IS ON YOUR RIGHT.
Neighborhood
Garehime, Edith, Garehime, Edith
Centennial
Molasky I
Additional Information
None
1
3387
: Frame , Stucco
Photovoltaics None
3.0
: Desert Landscaping , Landscaped , Drip Irrigation/Bubblers , < 1/4 Acre
2
https://www.propertypanorama.com/instaview/las/2801715
: Public
Western Realty
John W. Bostedt
$0
$0
$0
$0
$0
Financial
3076.0
Listing Information
099031
RALP
Cash, Conventional, FHA, VA Loan
Active
2026-07-21T00:00:41Z
GLVAR
2026-07-20T13:23:00Z
Property Description

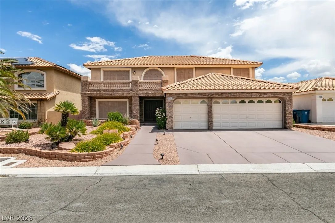
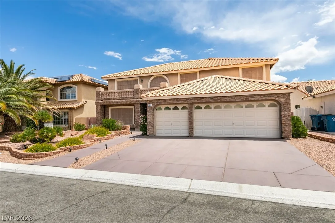
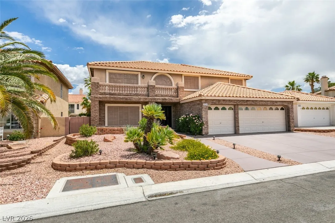
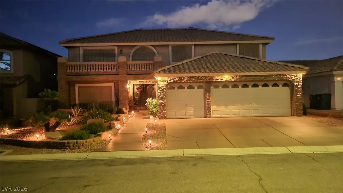
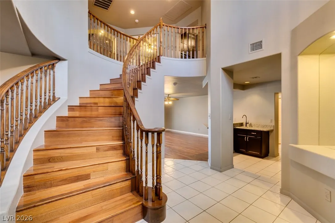
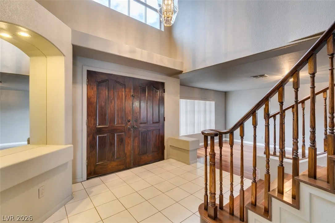
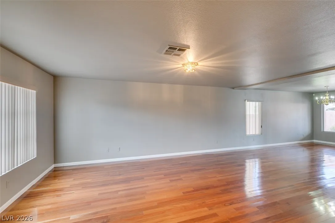
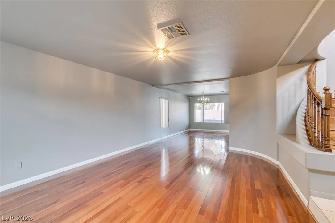
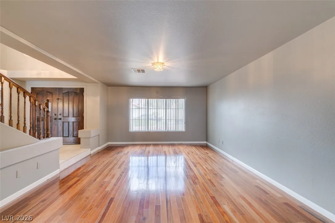
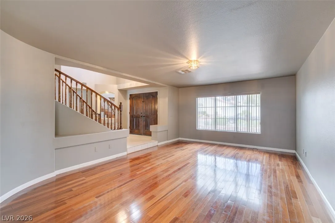
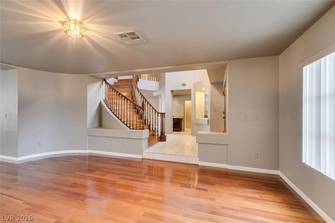
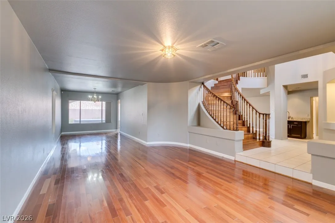
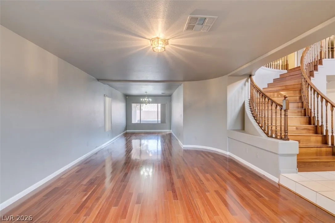
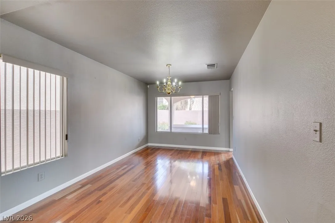
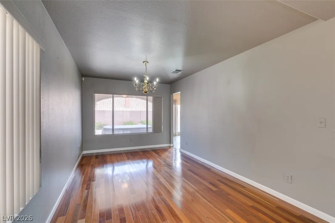
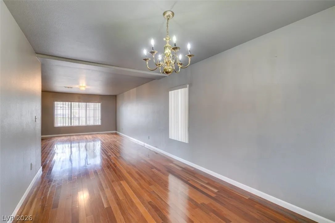
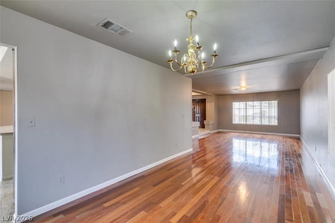
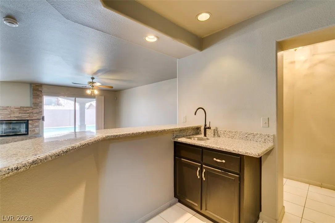
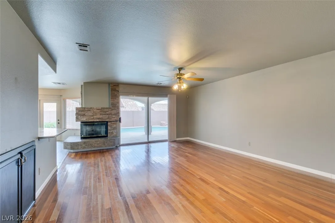
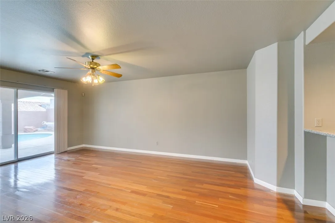
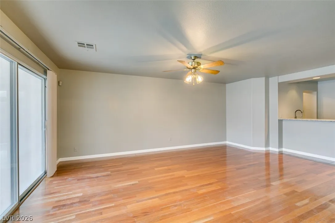
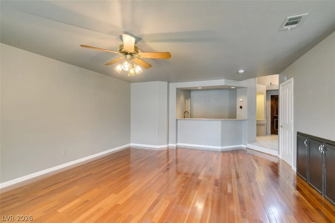
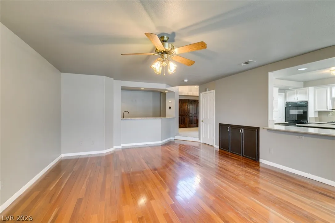
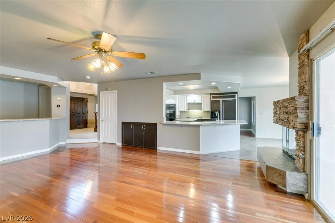
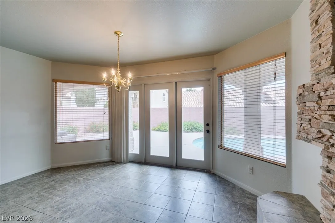
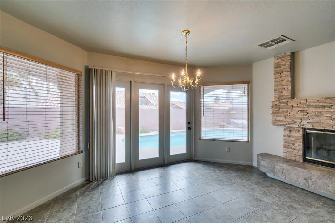
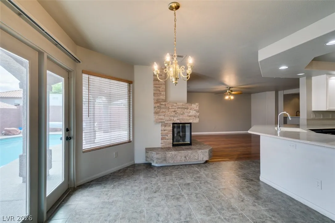
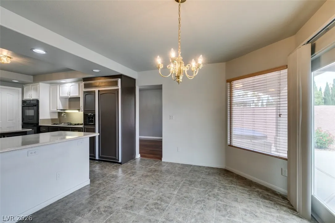
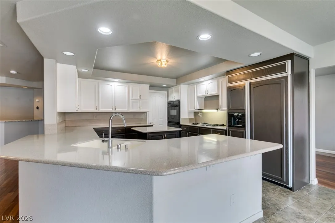
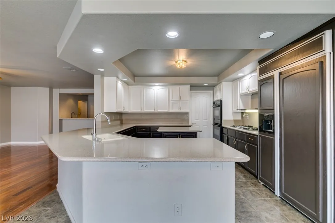
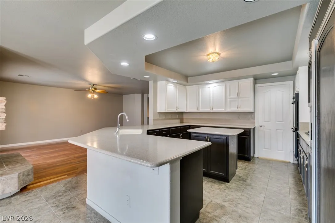
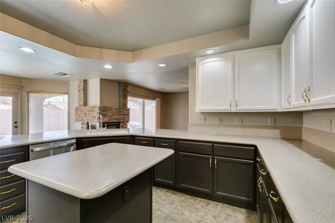
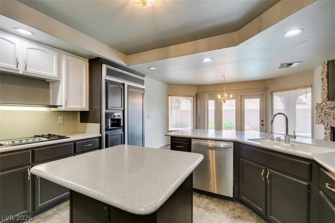
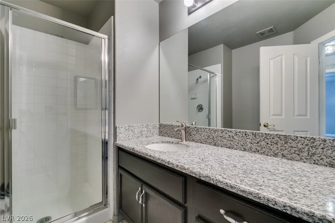
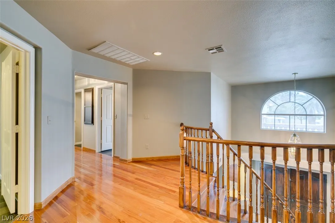
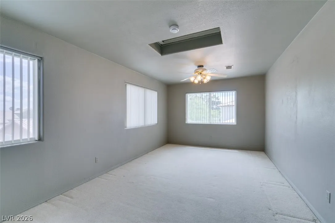
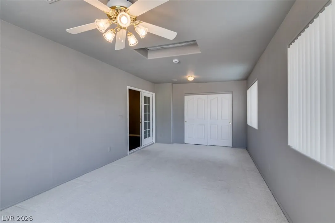
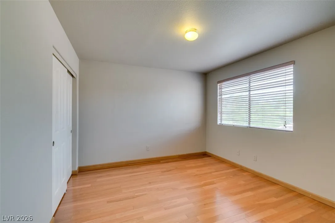
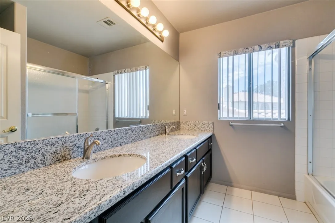
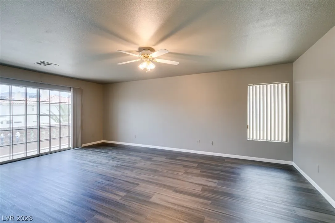
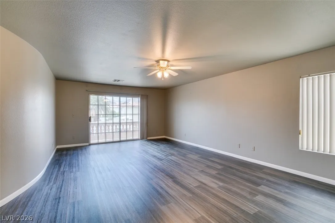
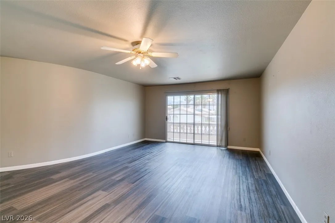
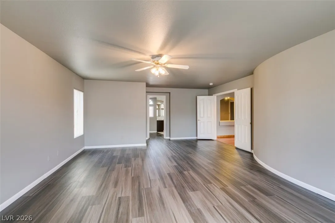
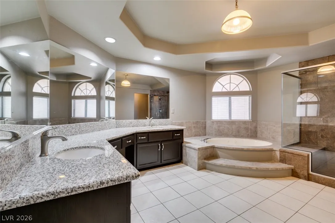
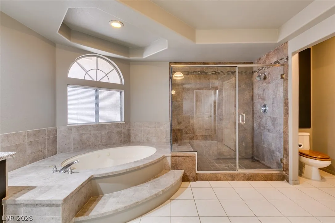
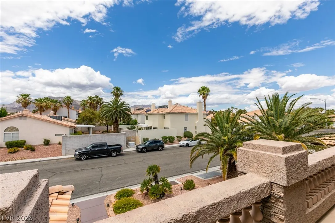
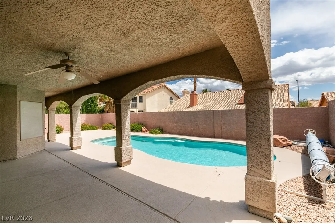
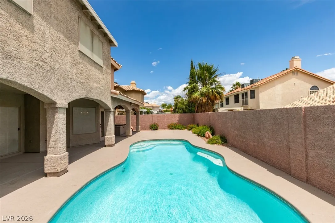
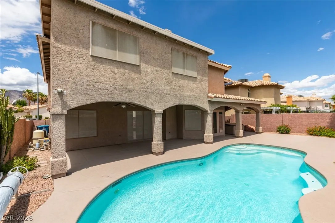
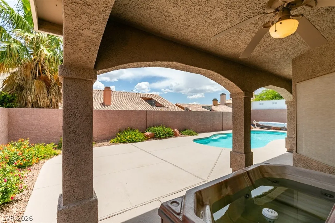
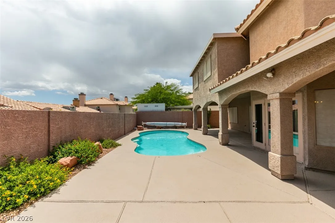
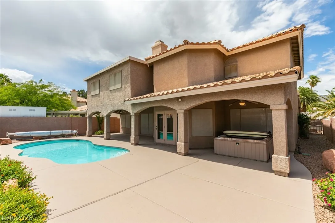
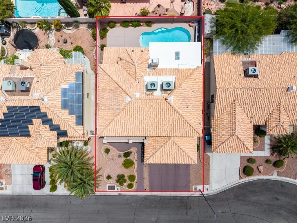
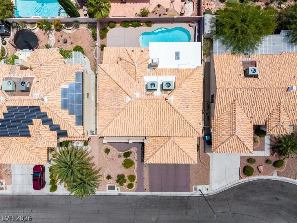
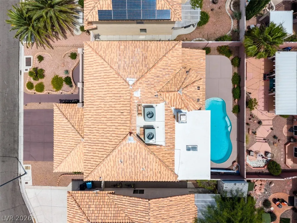
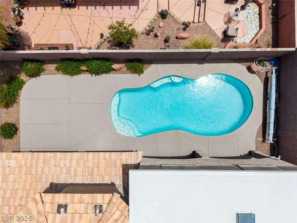
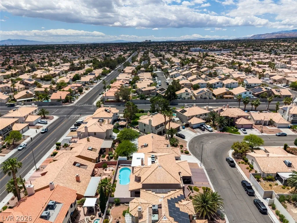
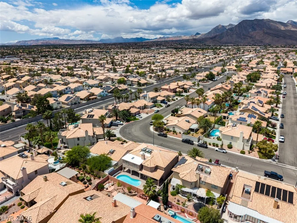
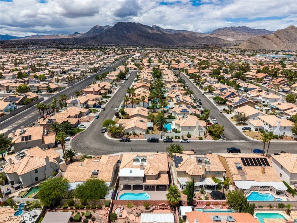
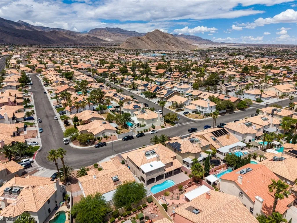
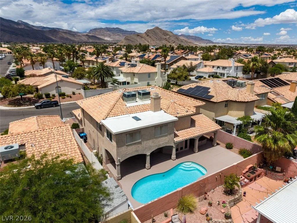
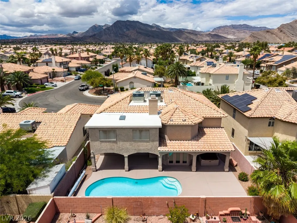
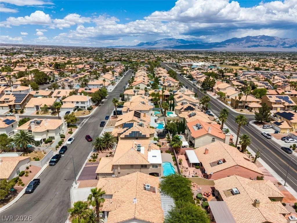
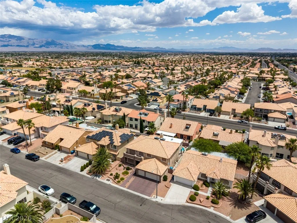
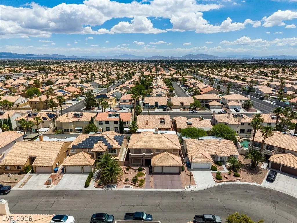
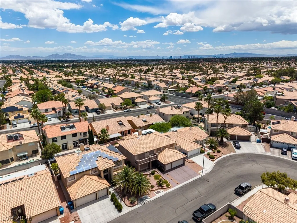
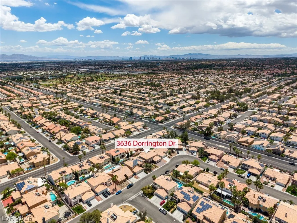
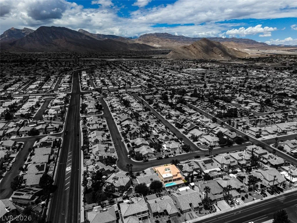
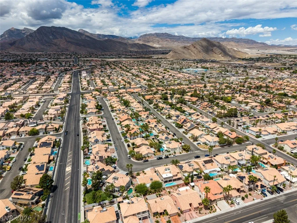
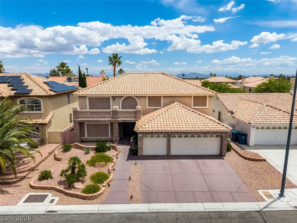
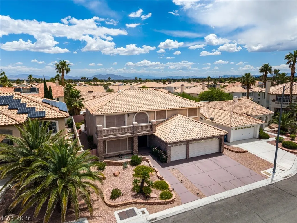
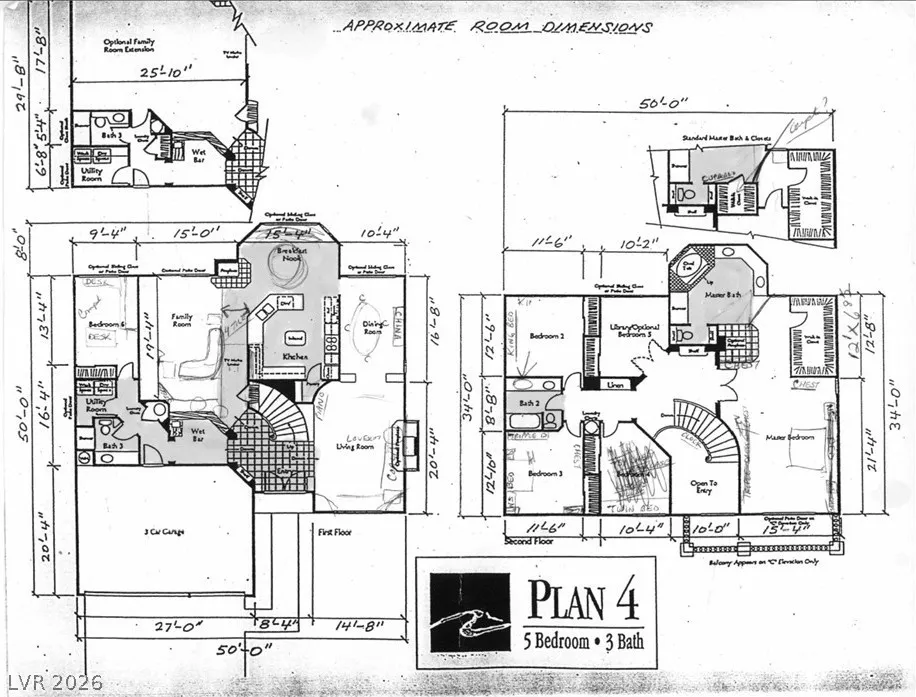
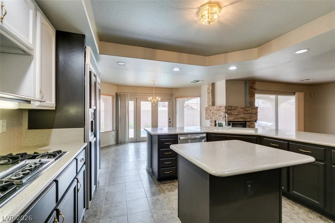
Remarks Welcome to this gorgeous remodeled showplace, thoughtfully upgraded with quality features throughout. An elegant custom spiral wood staircase greets you from the grand formal foyer and immediately sets the tone for this spectacular home. 3799 Sq ft in total!! The formal living room features custom wood flooring, while custom wood baseboards enhance much of the home’s interior. A spacious family room offers the perfect setting for entertaining, complete with a custom wet bar and a stunning two-way fireplace shared with the dinette area adjacent to the gourmet kitchen. The chef’s kitchen is beautifully appointed with quality Corian countertops, a double oven, breakfast bar, and a separate island—ideal for dinner parties and gatherings. The expansive primary suite is a true retreat, featuring French doors, two walk-in closets, and a luxurious spa-inspired bath with a Jacuzzi soaking tub, oversized shower, dual vanities, and a large private balcony showcasing beautiful western mountain views. Step outside to your own backyard paradise, highlighted by an oversized covered patio, sparkling pool, and plenty of space to relax and entertain. Beautiful custom stacked stone accents add exceptional curb appeal to this impressive home. Additional upgrades include an enhanced lighting package throughout, extended front porch, newer HVAC systems, 3M safety/security film on all downstairs windows, and a large first-floor laundry room with laundry chute. The pool gunite was refinished in 2020, giving it a fresh, like-new appearance. Custom alcoves with mirrors and accent lighting provide the perfect space to showcase artwork or treasured collectibles. With NO HOA, this property is also ideal as an Airbnb or corporate rental opportunity. Conveniently located near shopping, dining, and everyday amenities, and just 20 minutes from the world-famous Las Vegas Strip, offering premier entertainment, fine dining, and world-class shopping. This is truly an exceptional home!


Residential For Sale

3636 Dorrington Drive, Las Vegas, Nevada 89129

  • Bedrooms : 6
  • Bathrooms : 3
  • Square Footage: 3,387 Sqft
$699,888
Listing ID#2801715
QR Code
Basic Details
Property Type : Residential
Listing Type : For Sale
Listing ID : 2801715
Price : $699,888
Bedrooms : 6
Rooms : 10
Bathrooms : 3
Square Footage : 3,387 Sqft
Year Built : 1995
Lot Area : 0.14 Acre
Status : Active
Full Bathrooms : 3
Roof : Tile, Pitched
Property Sub Type : Single Family Residence
Agent info
Bob Le Van
Keller Williams Realty The Marketplace
2230 Corporate Cir Ste 250
Mortgage Calculator
$
$ %
years
%
$ %per year
$ %per year

$
Contact Agent

Subscribe To Our Newsletter For Buying, Selling, And Investing Tips Along With The Most Current Market Information!
Start searching for your dream home now

From the comfort of your home, or on the go, our site works on multiple devices so you can efficiently and quickly find your next home.

error: Content is protected !!
Property