Features
: Central , Gas
: Central Air , Electric
: Block , Back Yard
: Family Room , Gas
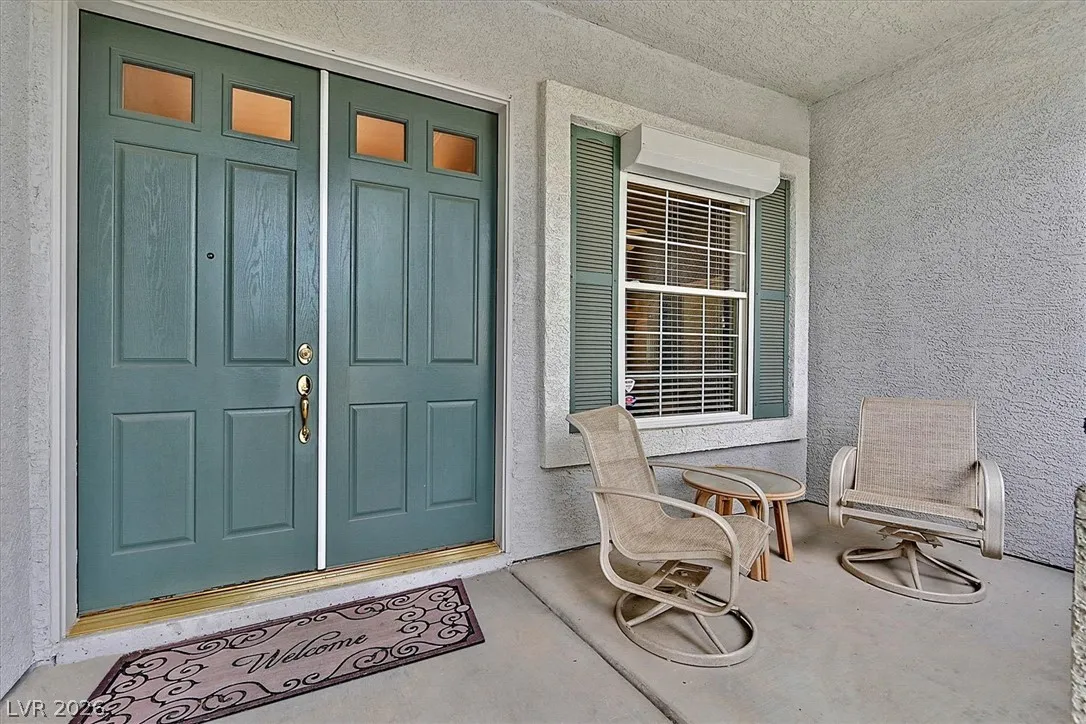
: Patio , Enclosed , Porch
: Attached , Garage , Garage Door Opener , Inside Entrance , Finished Garage , Epoxy Flooring , Open , Shelves , Storage
: One Story
: Private Yard , Sprinkler/Irrigation , Porch , Water Feature , Burglar Bar , Storm/Security Shutters
1
: Laminate , Tile
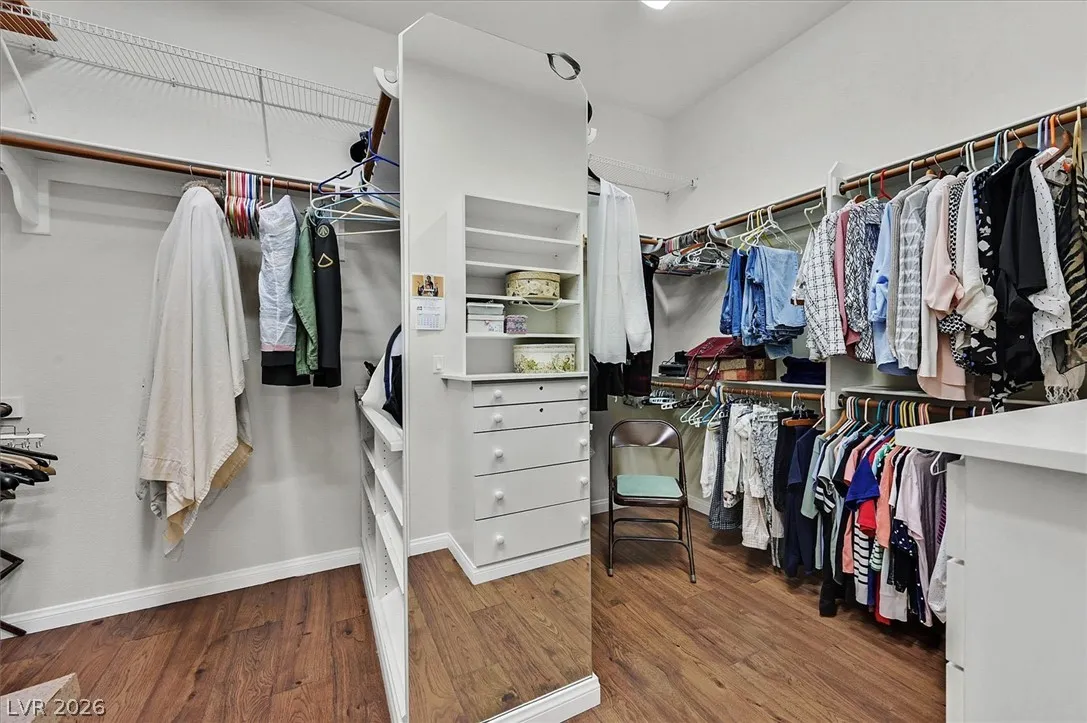
: Ceiling Fan(s) , Bedroom on Main Level , Primary Downstairs , Window Treatments , Central Vacuum , Pot Rack
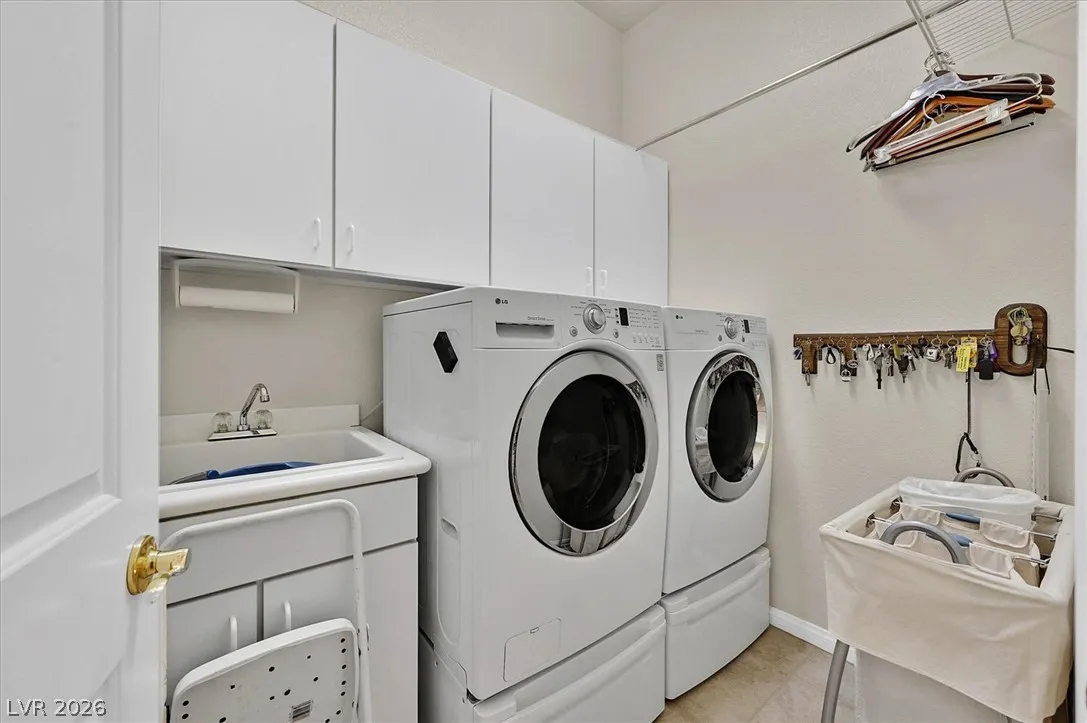
: Gas Dryer Hookup , Laundry Room , Electric Dryer Hookup , Cabinets , Sink
: Public Sewer
: Cable Available
: Blinds , Double Pane Windows , Window Treatments
$0
Appliances
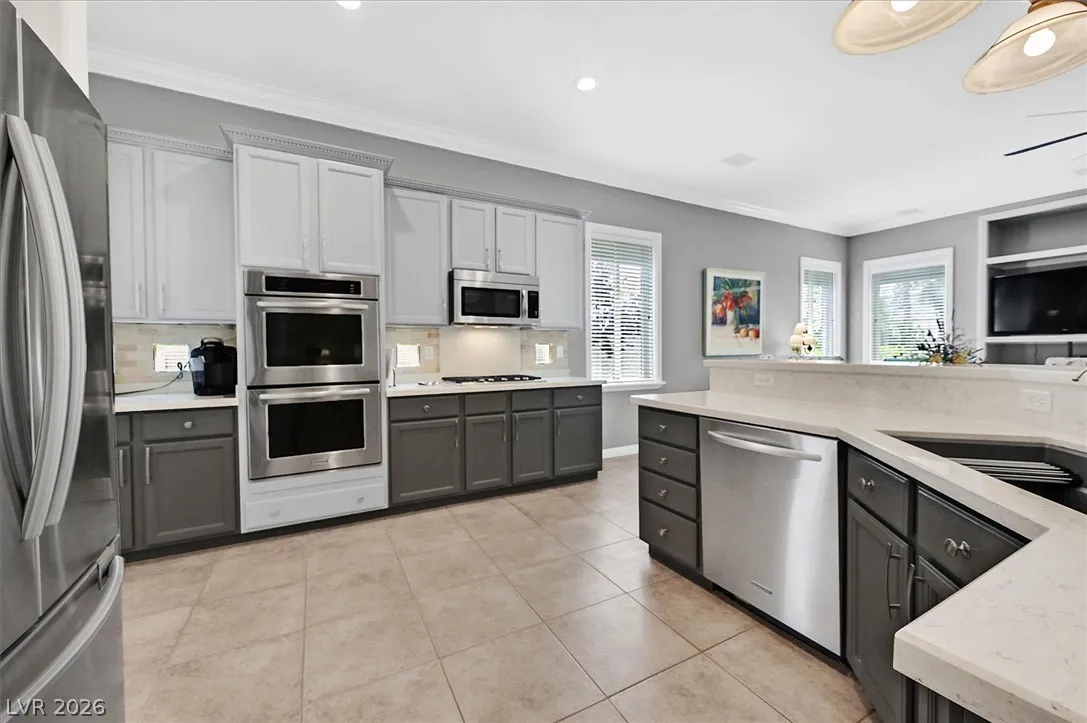
: Disposal , Microwave , Refrigerator , Water Softener Owned , Built-In Gas Oven , Gas Cooktop , Double Oven , Water Purifier , Convection Oven
Address Map
NV
Clark
Las Vegas
Breamoor Hgts-Phase 2
89144
Cedar Forest
10813
Avenue
W116° 40' 3.3''
N36° 10' 57.2''
North
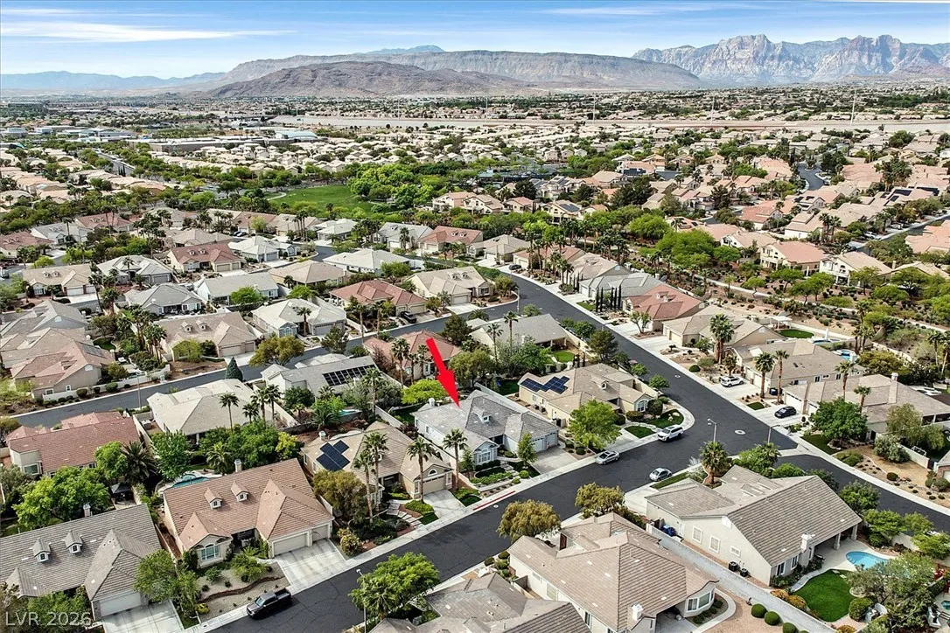
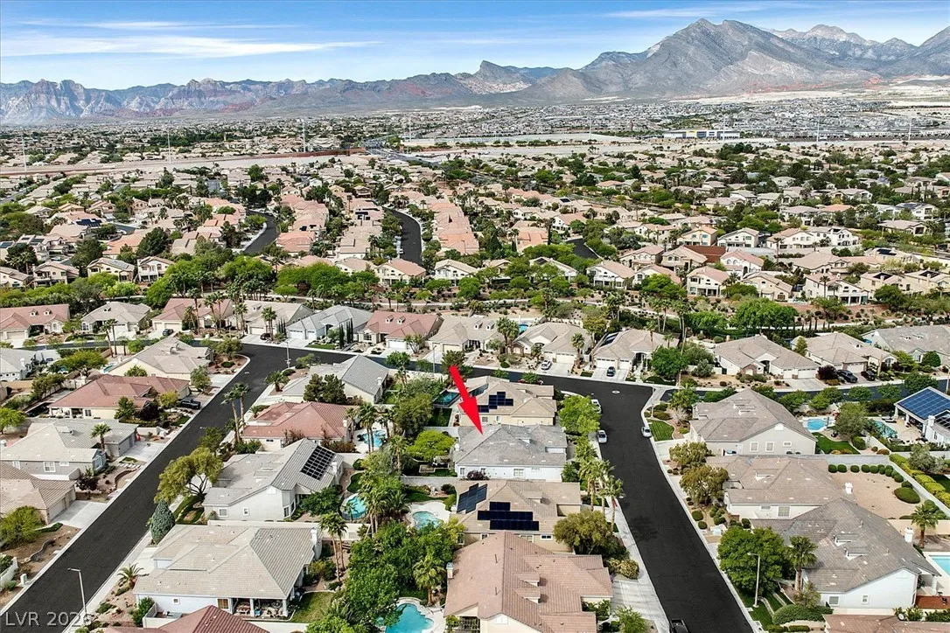
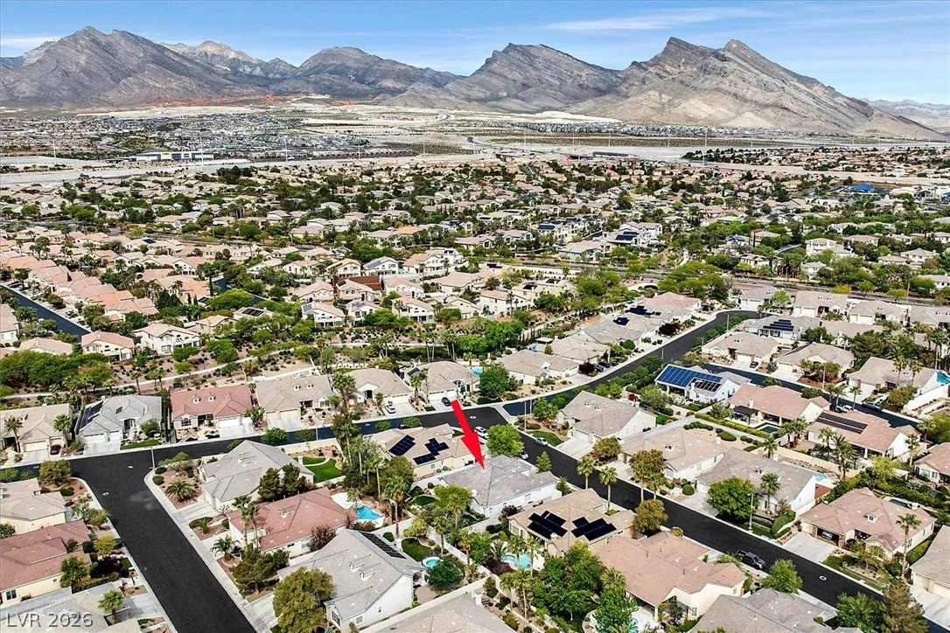
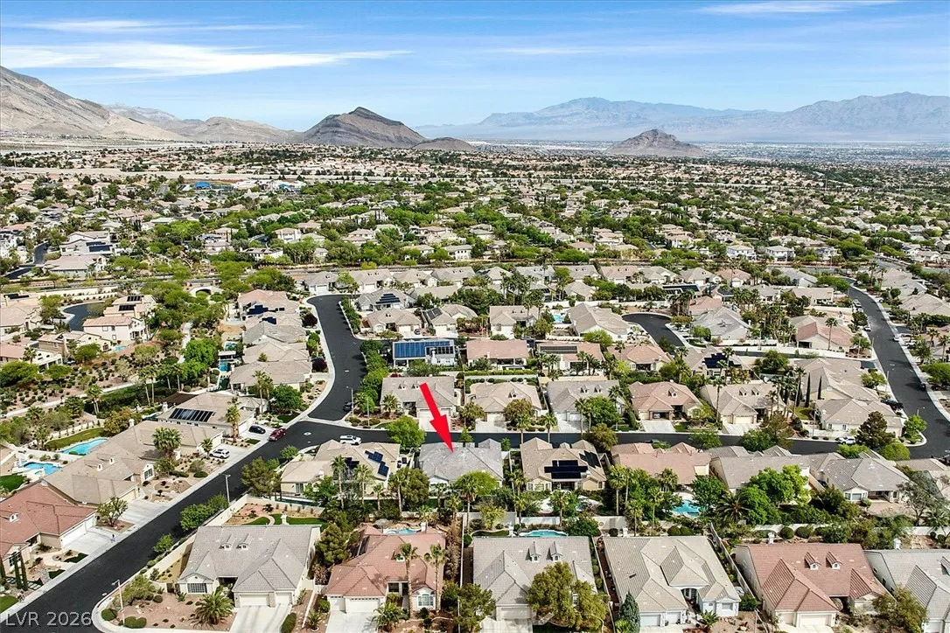
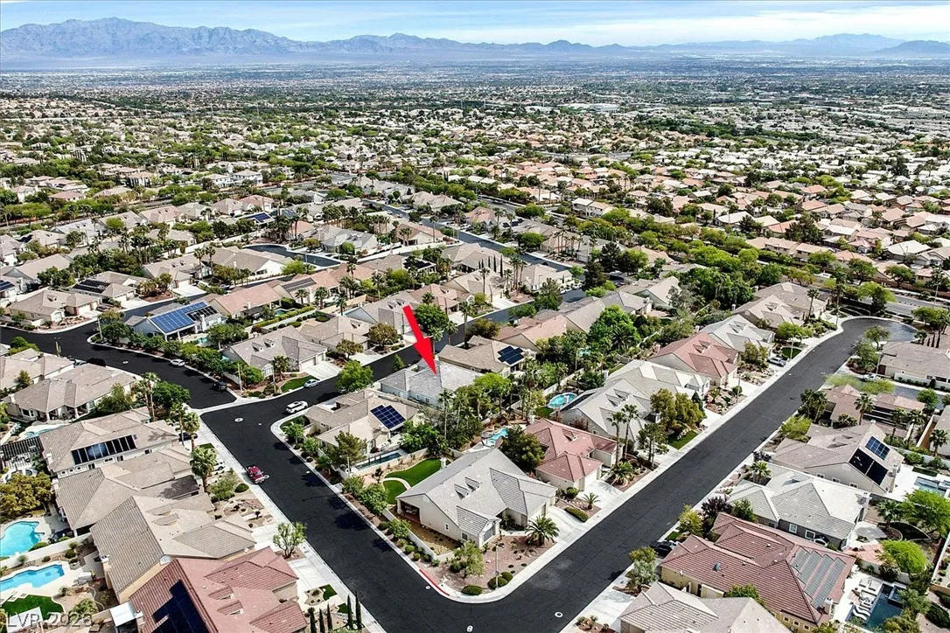
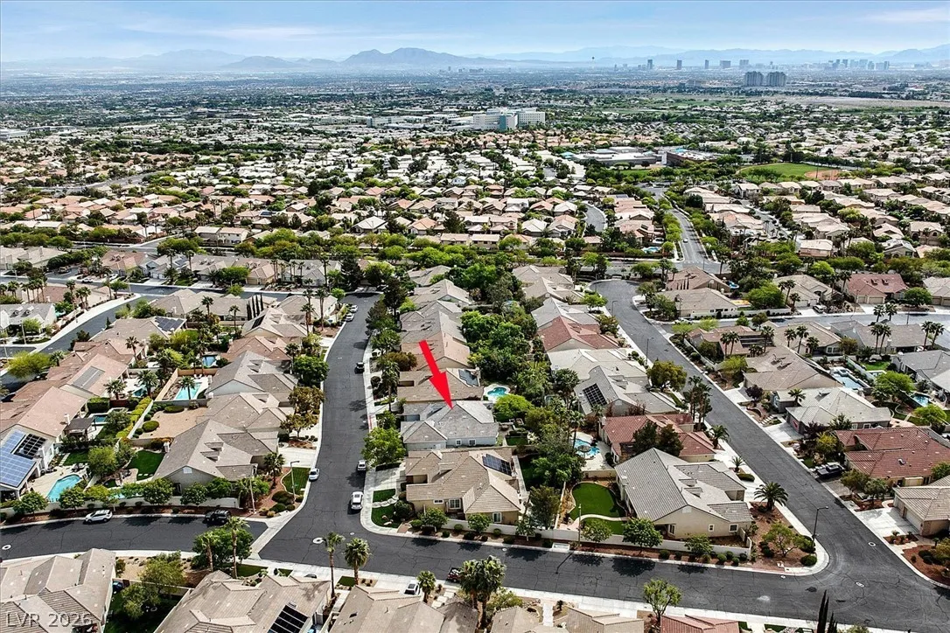
East on Far Hills from 215, Right on Laurel Glen to gate. Once through gate turn left on Cypress Ridge, right on Cedar Forest, property is on the left.
Neighborhood
Staton, Ethel W., Staton, Ethel W.
Palo Verde
Rogich Sig
Additional Information
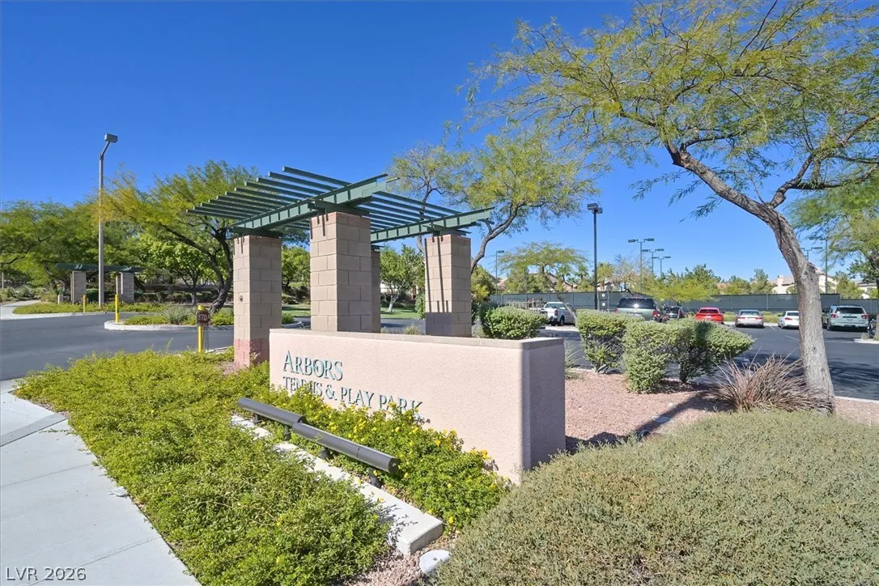
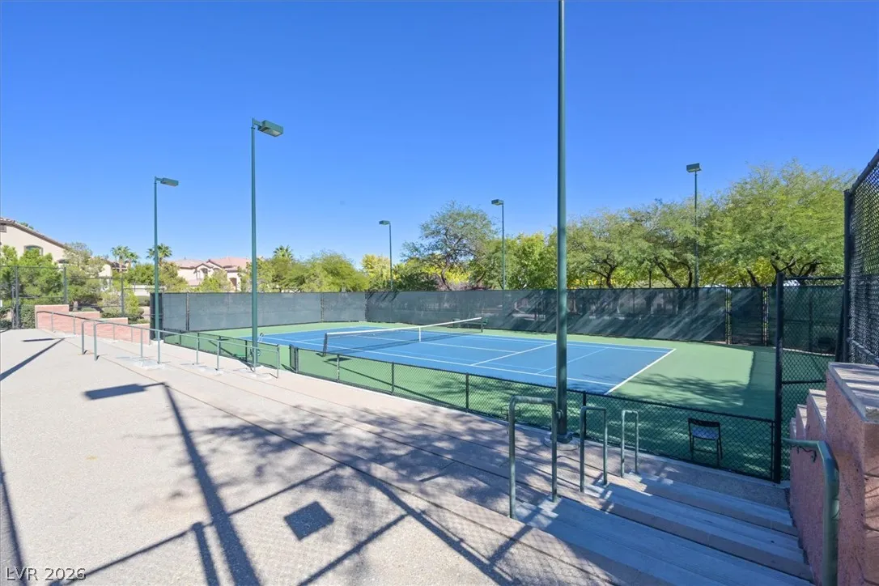
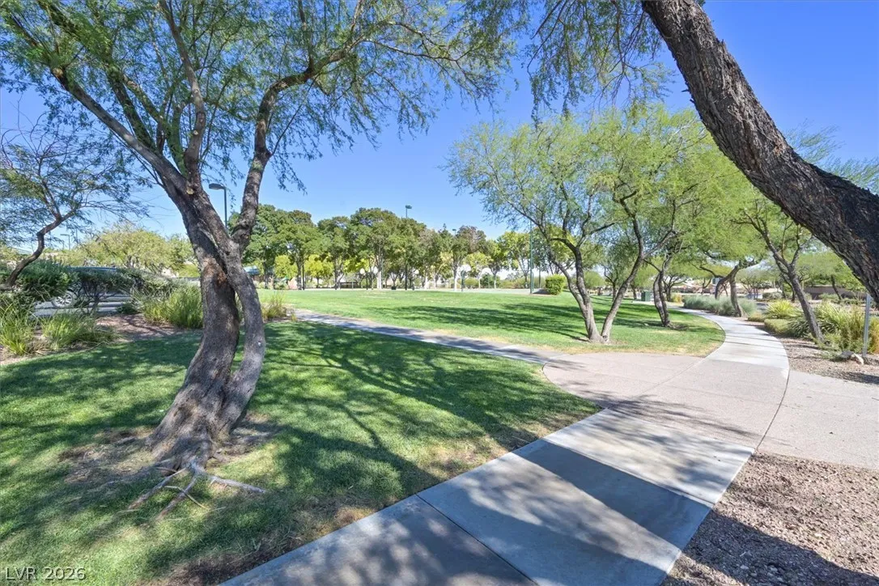
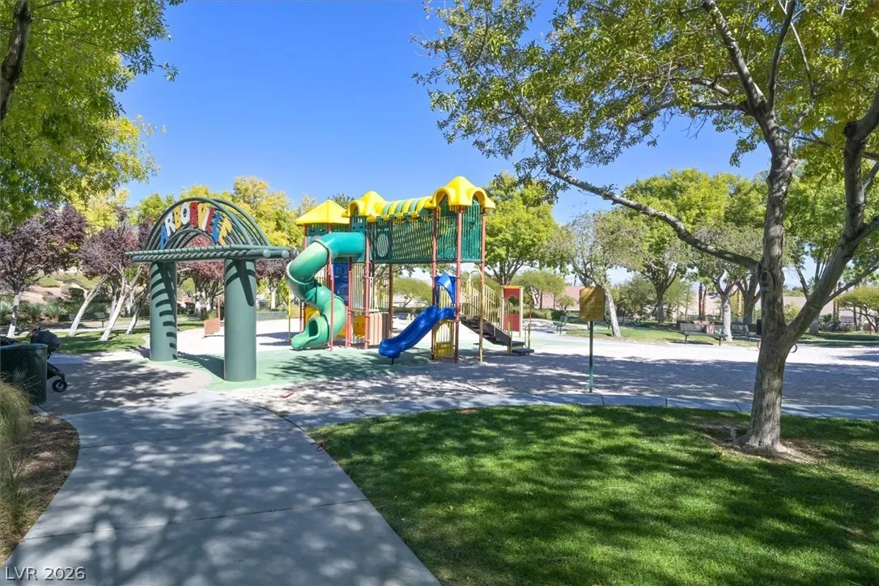
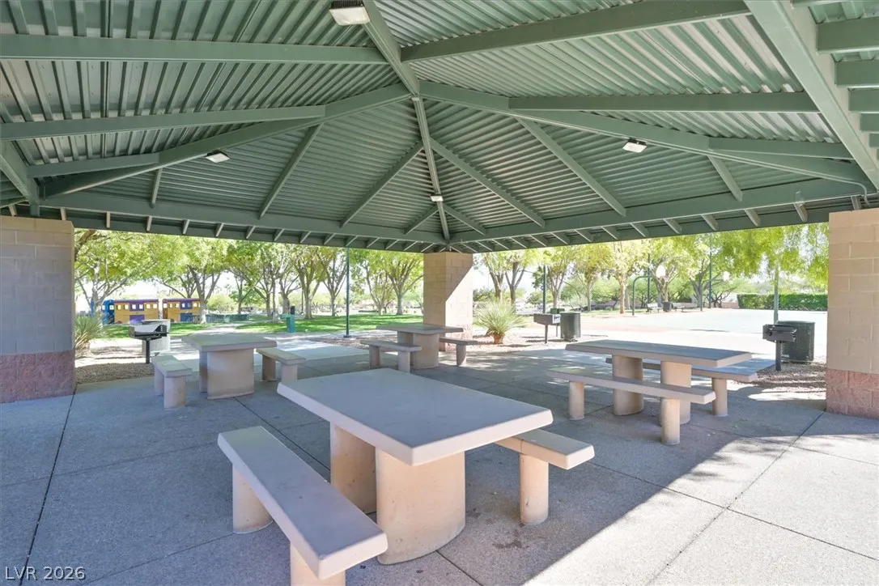
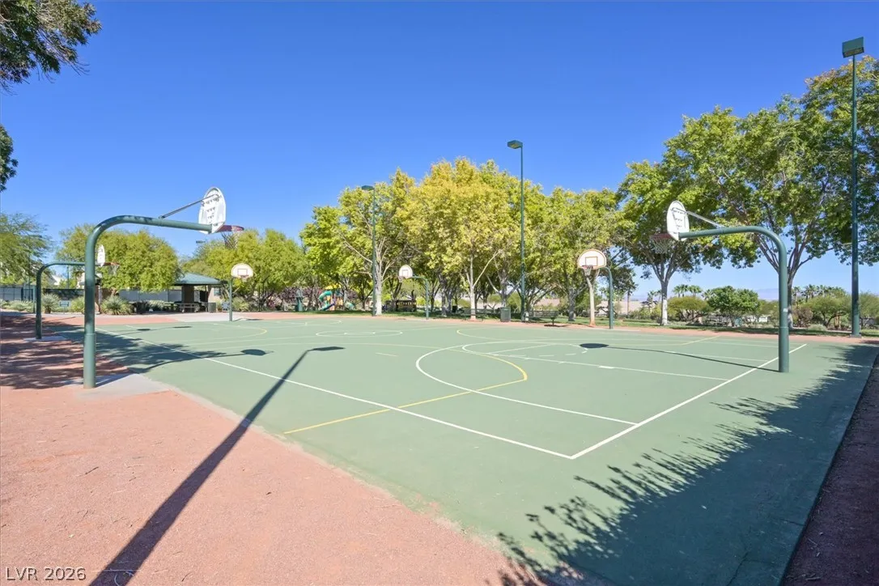
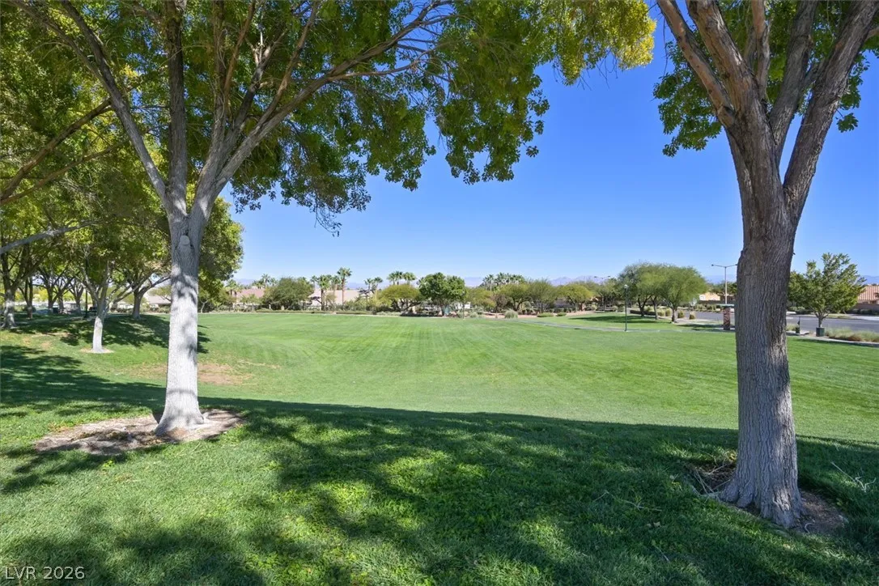
Gated, Park
1
2414
: Frame , Stucco
Photovoltaics None
3.0
: Landscaped , Drip Irrigation/Bubblers , < 1/4 Acre , Back Yard , Front Yard , Sprinklers In Rear , Sprinklers In Front
1
https://www.propertypanorama.com/instaview/las/2801653
: Public
BHHS Nevada Properties
Jess R. Presswood
$0
$0
$0
$0
$0
Financial
74.0
Monthly
: Association Management , Maintenance Grounds
1
4565.0
Listing Information
228290
AMEG26
Cash, Conventional, FHA, VA Loan
Active
2026-08-05T16:42:36Z
GLVAR
2026-07-20T11:43:06Z
Property Description

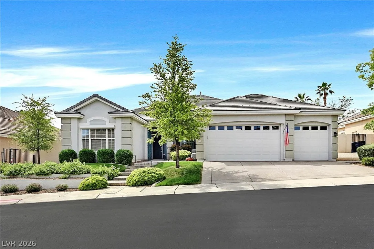
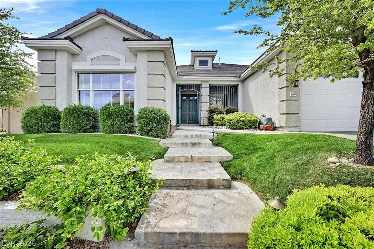
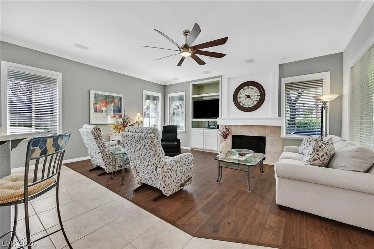
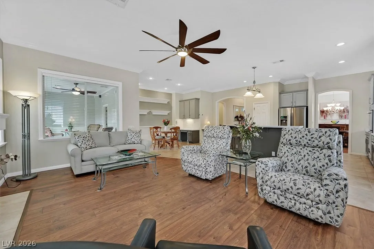
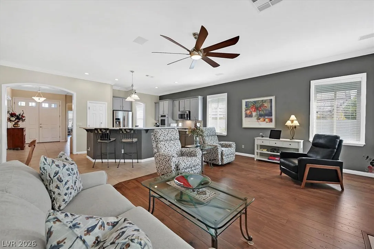
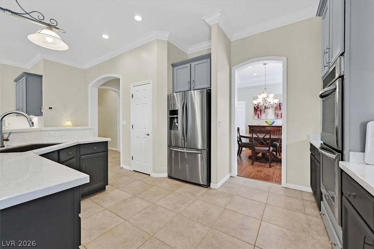
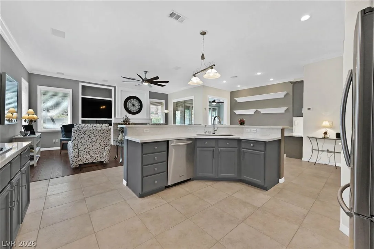
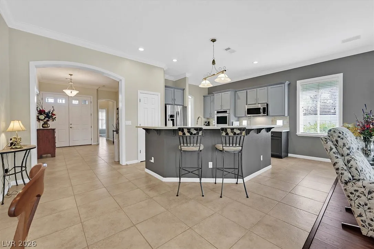
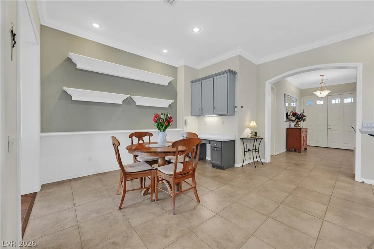
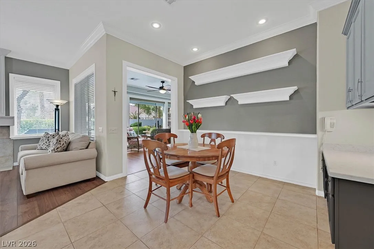
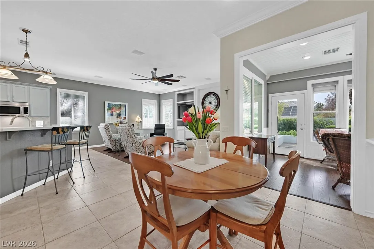
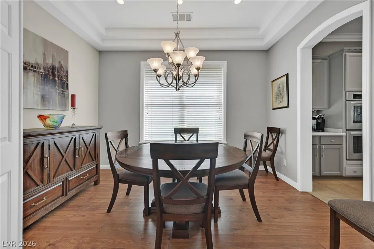
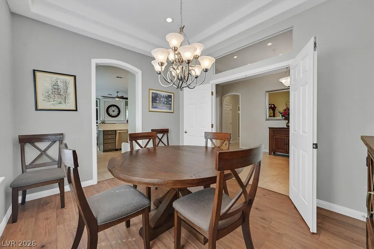
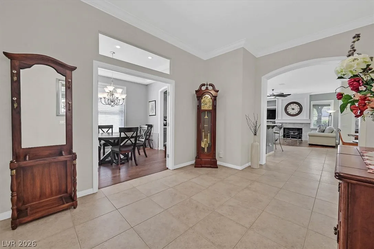
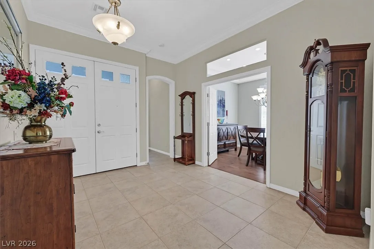
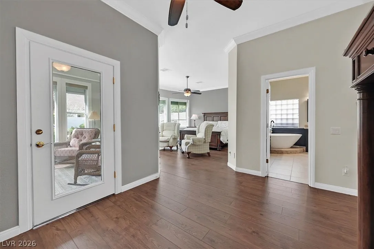
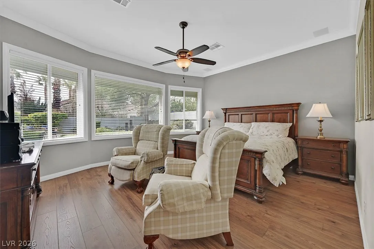
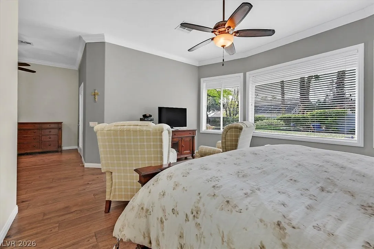
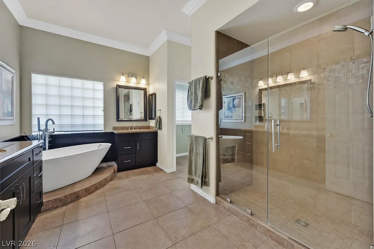
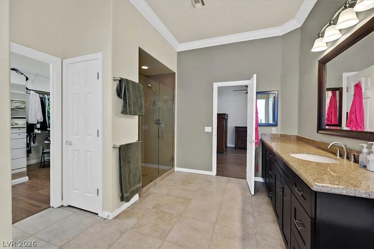
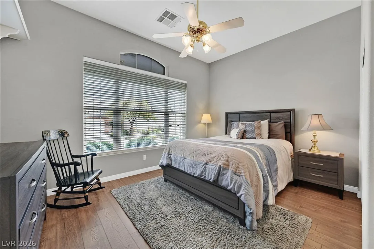
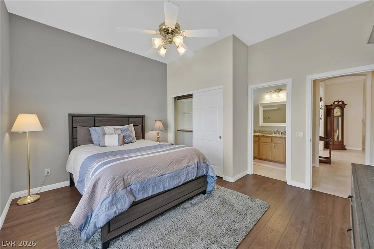
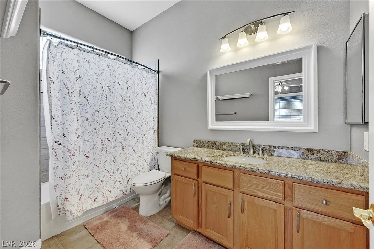
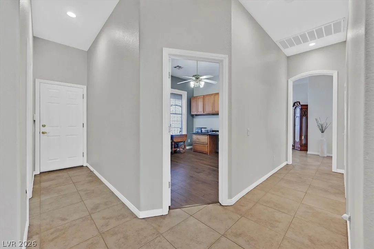
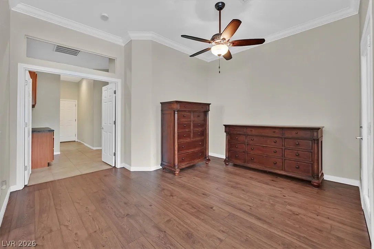
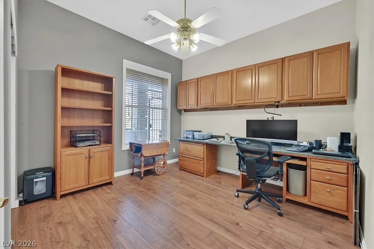
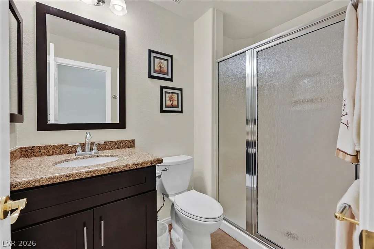
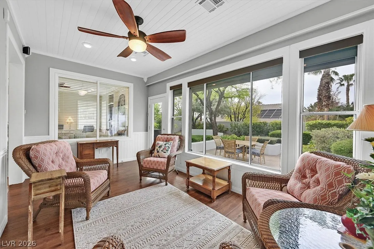
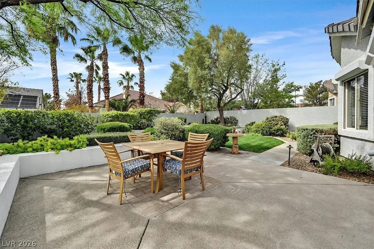
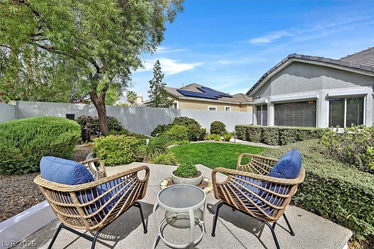
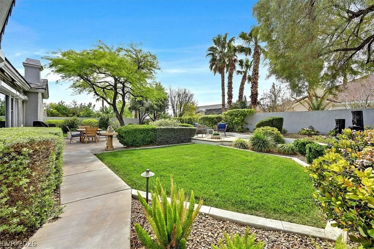
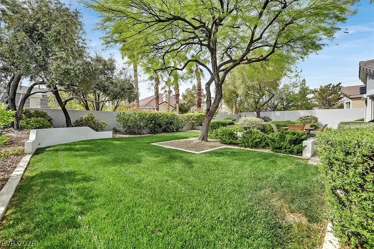
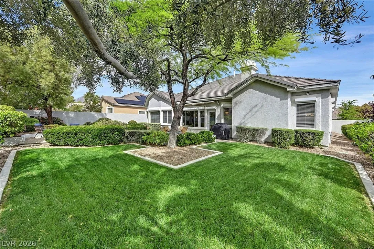
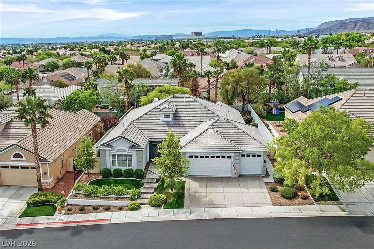
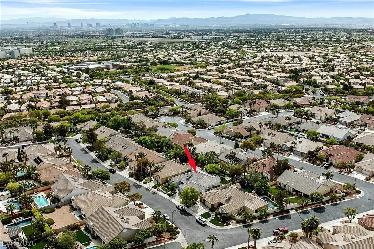
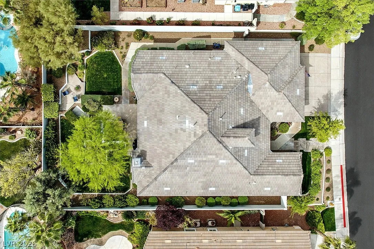
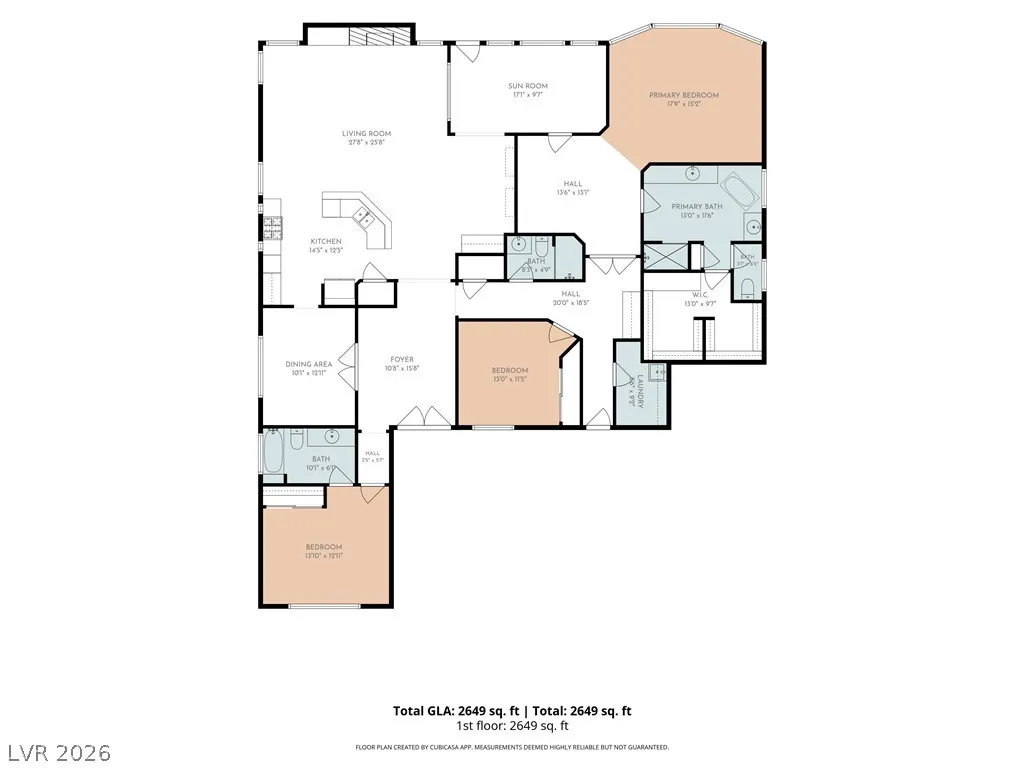
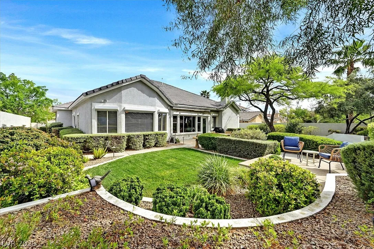
Stunning single-story home in the gated Breamoor Heights community of Summerlin, offering 3 bedrooms, 3 bathrooms, and an oversized 3-car garage with a workshop area. This beautifully renovated home features laminate wood flooring, quartz countertops, crown molding, and two newer A/C units for year-round comfort. A bright sunroom with elegant wainscoting adds charm, while surround sound enhances the family room, primary room, sunroom, and backyard. The spacious primary suite includes a sitting area and abundant natural light, with an en-suite bath showcasing a freestanding tub, dual sinks, granite counters, and a separate shower with custom tile. The updated kitchen opens to the family room and offers stainless steel appliances, dual ovens, quartz counters, and accent lighting. Step outside to a private backyard oasis with mature landscaping, a tranquil Zen fountain, and an extendable covered patio. Rolladen shutters throughout provide added comfort, efficiency, and security.


Residential For Sale

10813 Cedar Forest Avenue, Las Vegas, Nevada 89144

  • Bedrooms : 3
  • Bathrooms : 3
  • Square Footage: 2,584 Sqft
$949,900
Listing ID#2801653
QR Code
Basic Details
Property Type : Residential
Listing Type : For Sale
Listing ID : 2801653
Price : $949,900
Bedrooms : 3
Rooms : 7
Bathrooms : 3
Square Footage : 2,584 Sqft
Year Built : 1999
Lot Area : 0.23 Acre
Status : Active
Full Bathrooms : 2
Roof : Tile
Property Sub Type : Single Family Residence
Agent info
Bob Le Van
Keller Williams Realty The Marketplace
2230 Corporate Cir Ste 250
Mortgage Calculator
$
$ %
years
%
$ %per year
$ %per year

$
Contact Agent

Subscribe To Our Newsletter For Buying, Selling, And Investing Tips Along With The Most Current Market Information!

Start searching for your dream home now

From the comfort of your home, or on the go, our site works on multiple devices so you can efficiently and quickly find your next home.
error: Content is protected !!
Property