Features
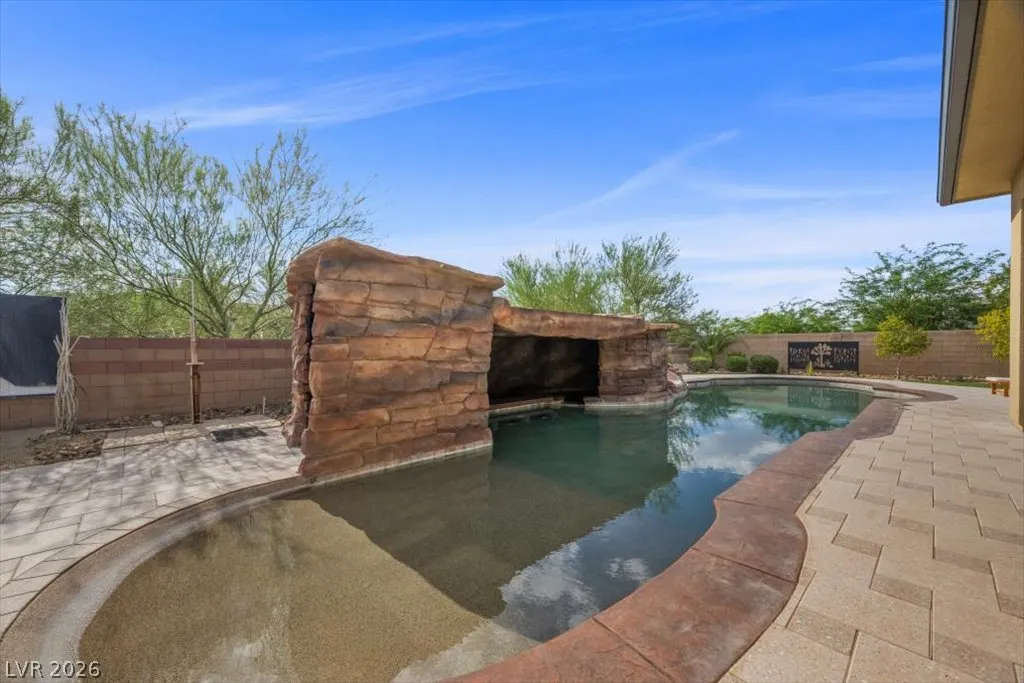
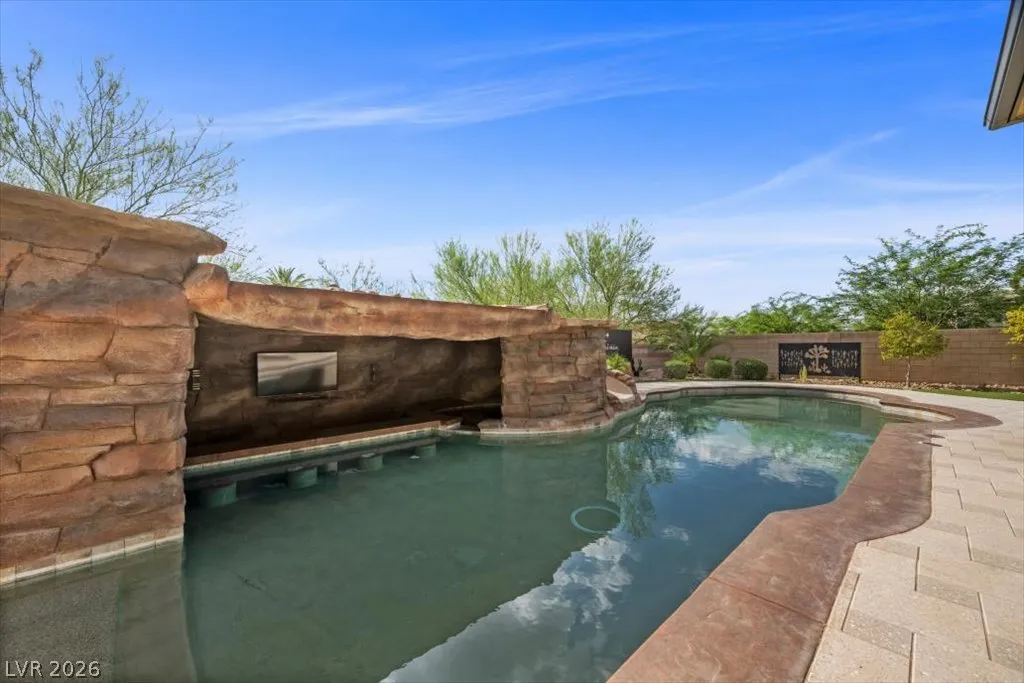
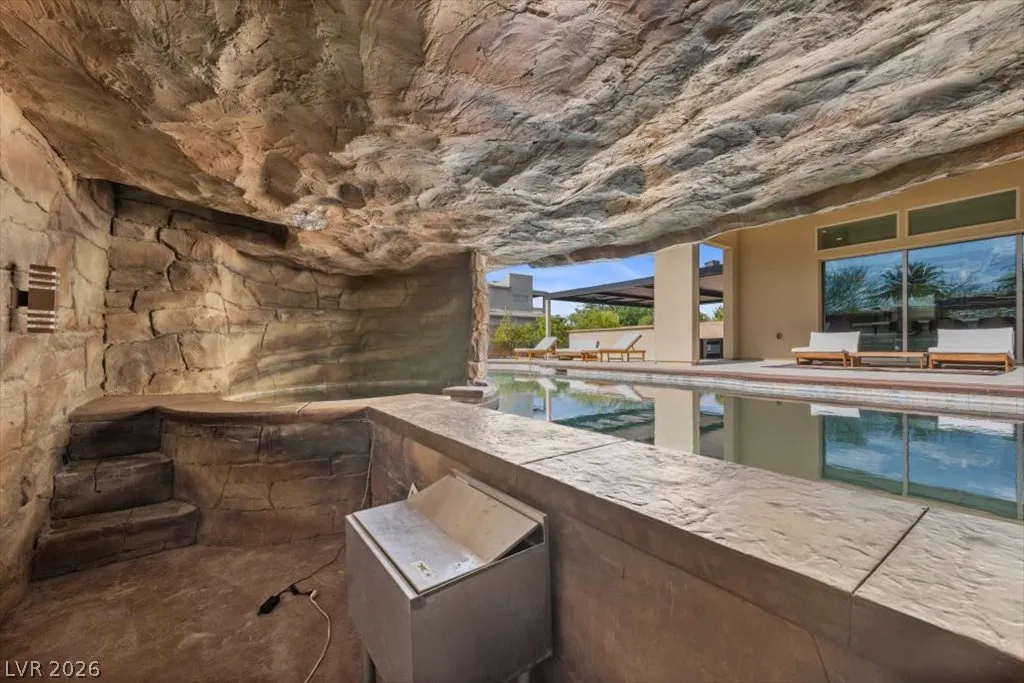
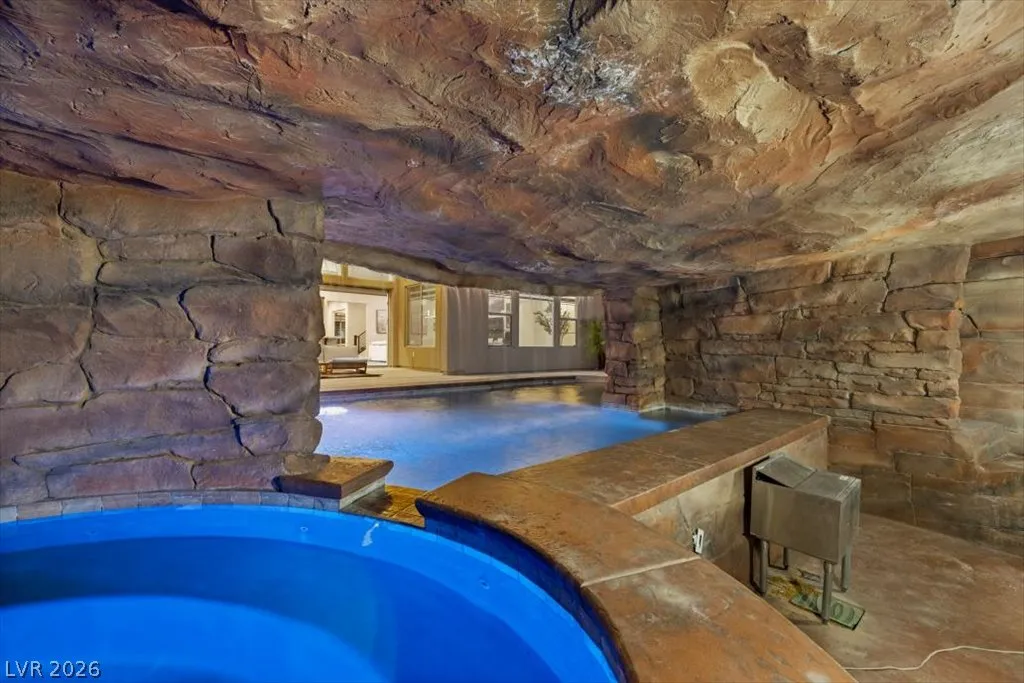
: Heated , Salt Water , Waterfall
: Gas , Multiple Heating Units
: Central Air , Electric , 2 Units
: Block , Back Yard , RV Gate
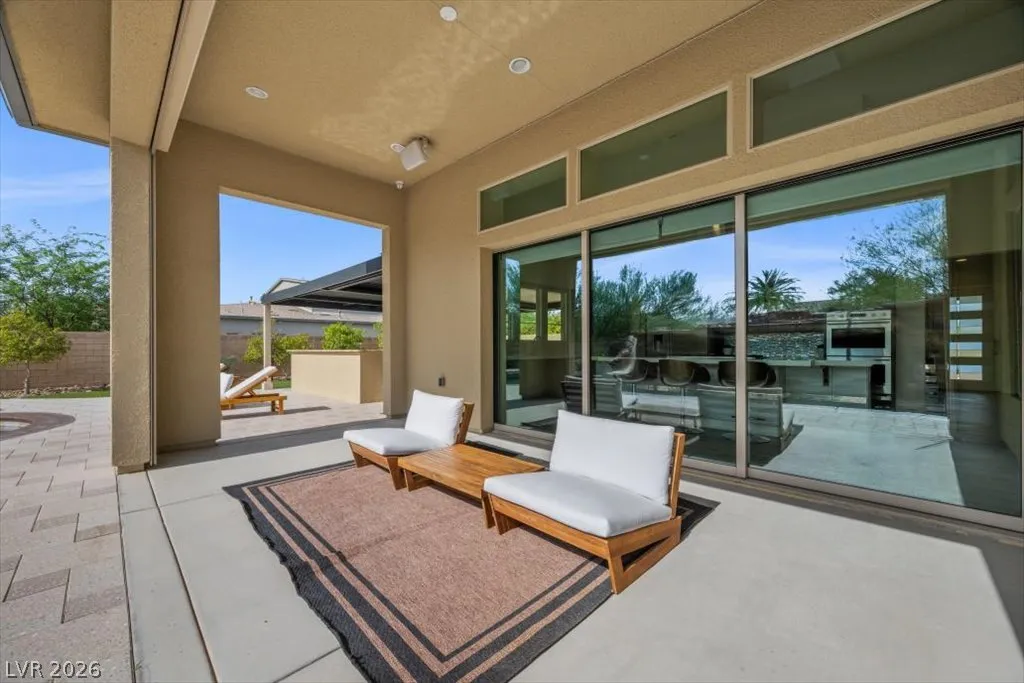
: Patio , Covered
: Attached , Garage , Garage Door Opener , Inside Entrance , Private , RV Access/Parking , Epoxy Flooring , RV Gated , Electric Vehicle Charging Station(s) , Air Conditioned Garage
: Two Story
: Private Yard , Patio , Sprinkler/Irrigation , Handicap Accessible
: Carpet , Tile , Hardwood
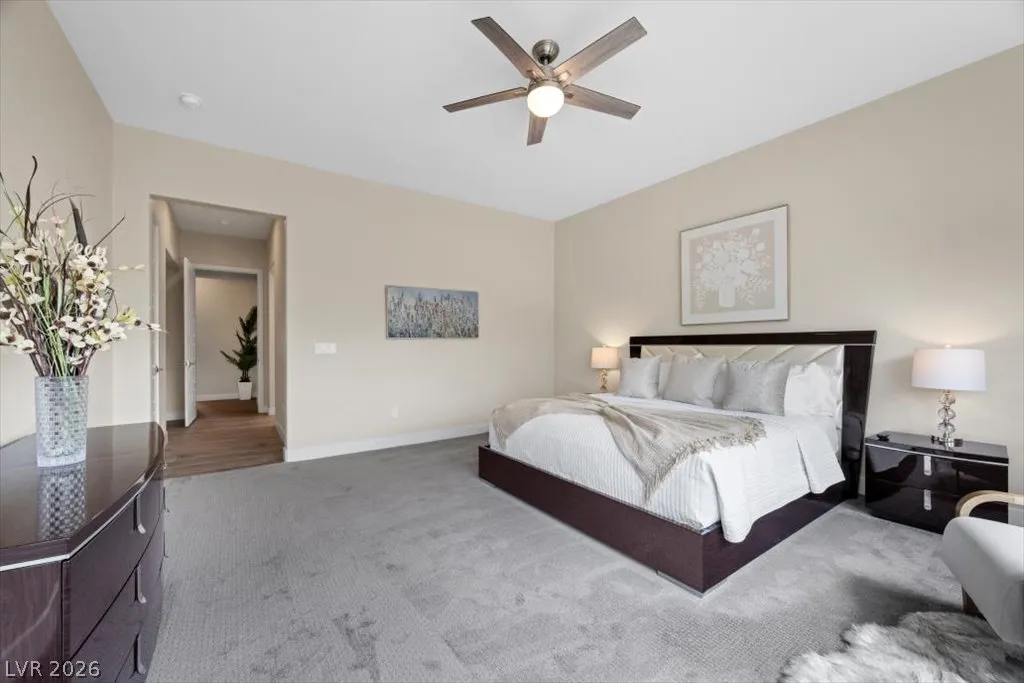
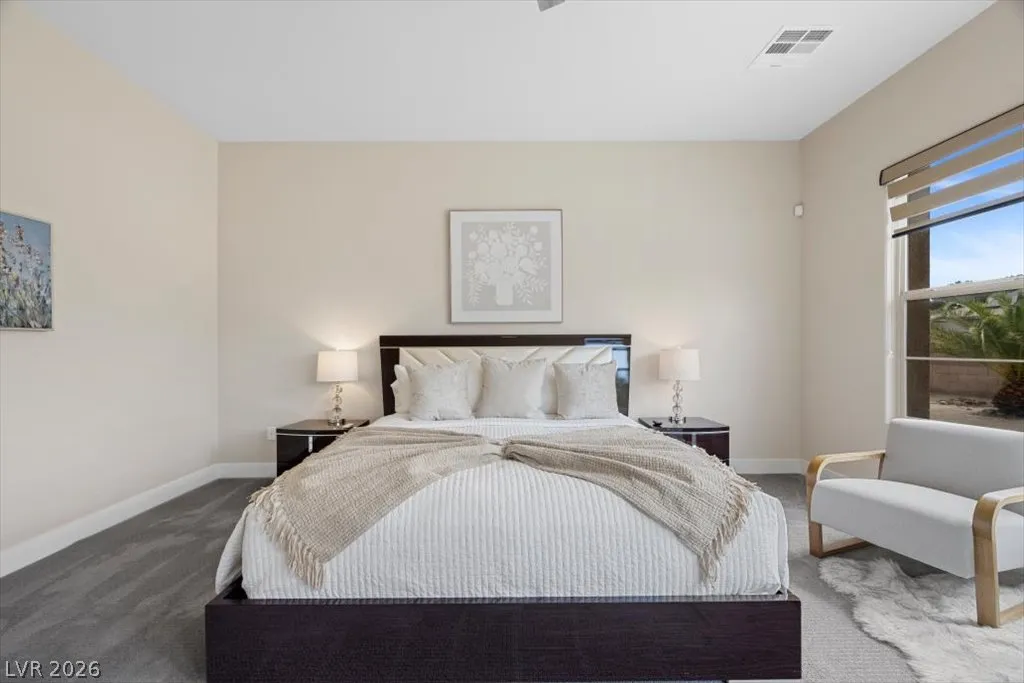
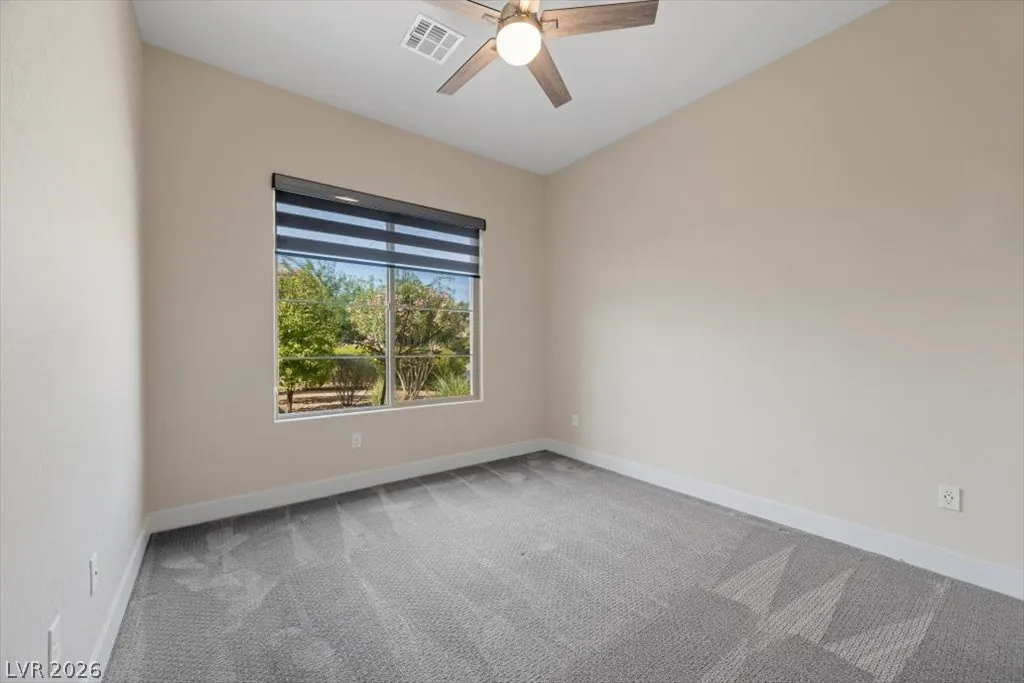
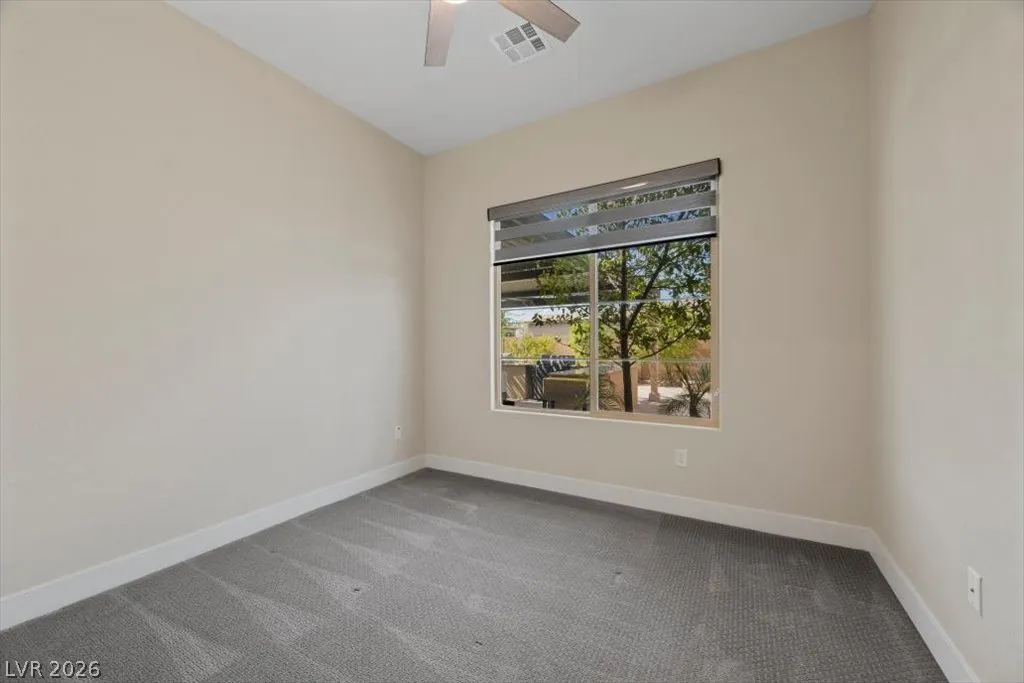
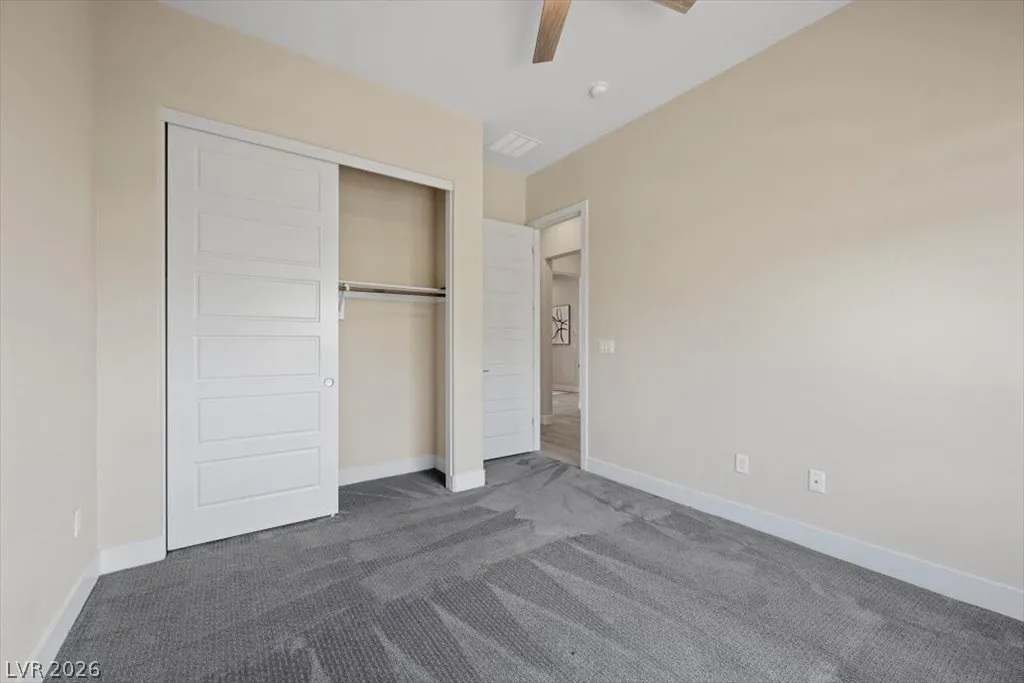
: Ceiling Fan(s) , Bedroom on Main Level , Primary Downstairs , Window Treatments
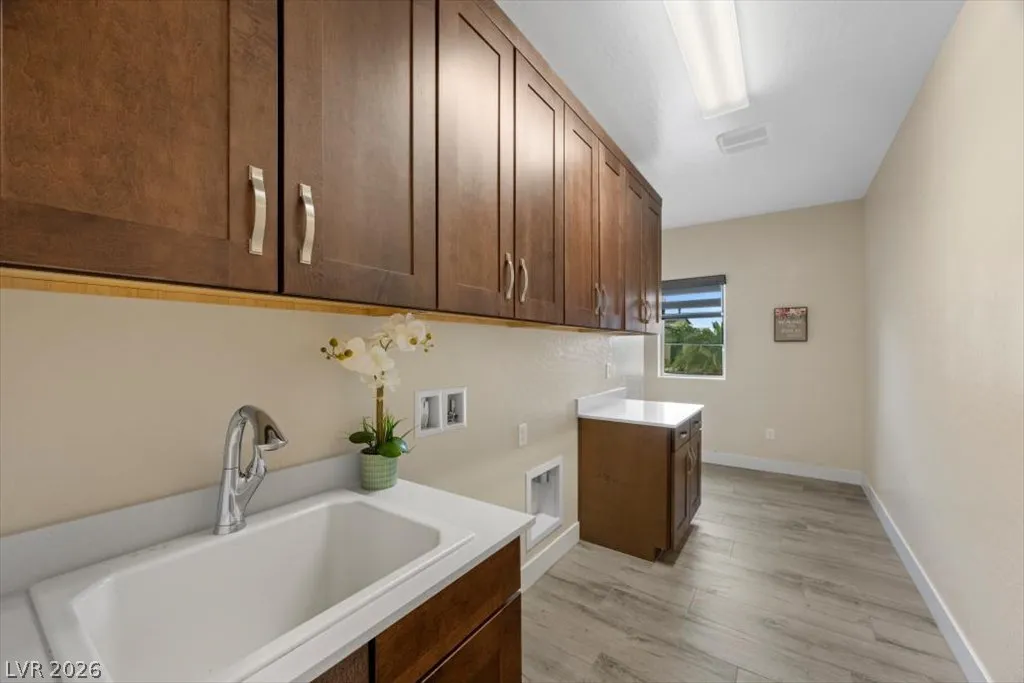
: Gas Dryer Hookup , Main Level , Laundry Room , Cabinets , Sink
1
: Public Sewer
: Underground Utilities
: Double Pane Windows , Window Treatments
$0
Appliances
: Dishwasher , Disposal , Microwave , Refrigerator , Built-In Gas Oven , Gas Cooktop , Double Oven , Gas Water Heater , Water Purifier
Address Map
NV
Clark
Las Vegas
Cimarron & Camero
89113
Mojave Creek
8345
Court
W116° 43' 49.5''
N36° 2' 10.6''
East
Turn onto S Buffalo Dr Turn right onto W Windmill Ln Turn left onto S Cimarron Rd Turn left onto Indigo Ranch Ave Turn right onto Mojave Creek Ct
Neighborhood
Snyder, Don and Dee, Snyder, Don and Dee
Sierra Vista High
Faiss, Wilbur & Theresa
Additional Information
1
3541
: Drywall
: Residential
Photovoltaics Seller Owned
4.0
: Cul-De-Sac , Desert Landscaping , Landscaped , Drip Irrigation/Bubblers , No Rear Neighbors , Sprinklers Timer , Trees , 1/4 to 1 Acre Lot
2
https://iframe.videodelivery.net/3f38725f15d8ba099ed5f14b3b3d3e33
https://iframe.videodelivery.net/c1c41d0f20b1206d4e1dc4a8a4379fd3
: Public
Realty of America LLC
Aissa Gomez
$0
$0
$0
$0
$0
Financial
148.0
Monthly
: Association Management
1
9307.0
Listing Information
092849
ARLL
Cash, Conventional, VA Loan
Active
2026-08-01T20:01:29Z
GLVAR
2026-07-20T07:51:15Z
Property Description

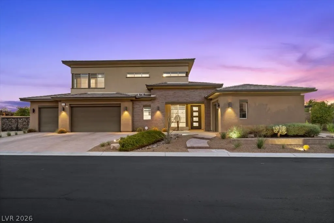
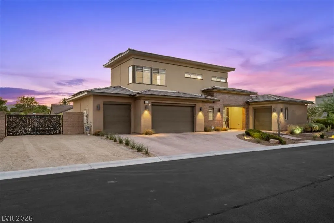
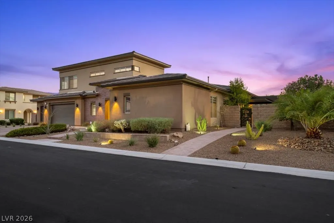
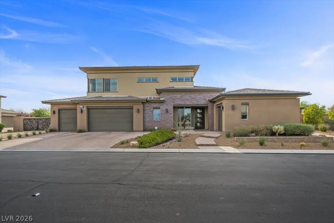
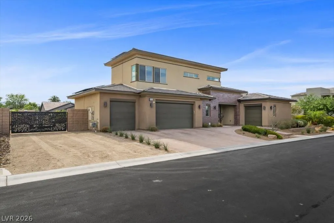
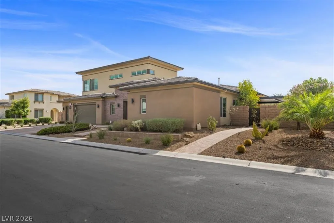
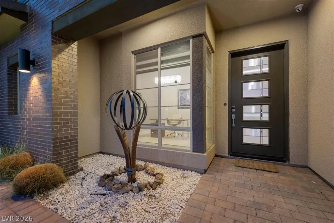
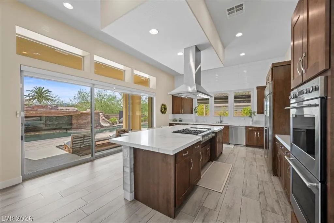
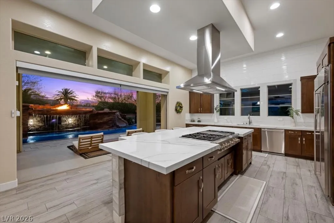
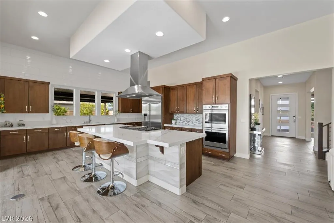
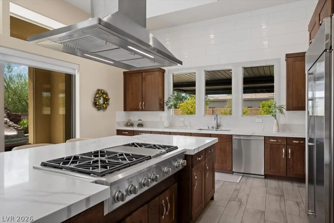
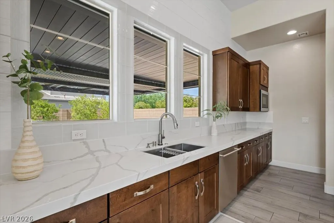
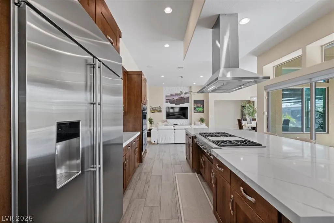
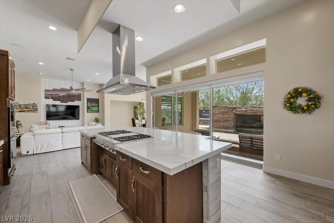
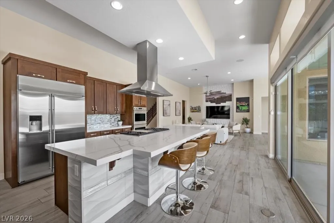
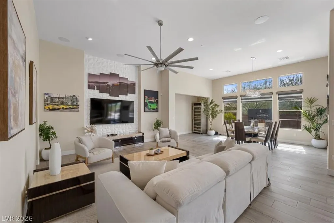
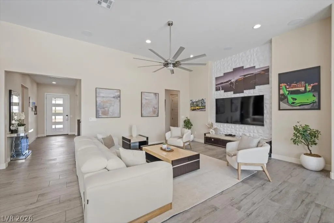
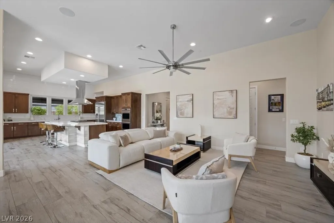
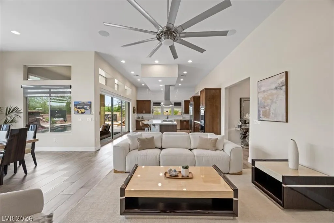
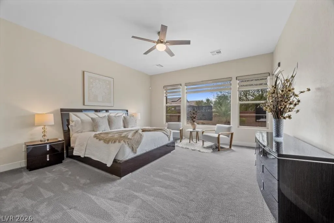
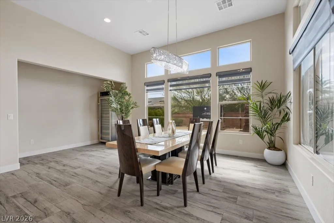
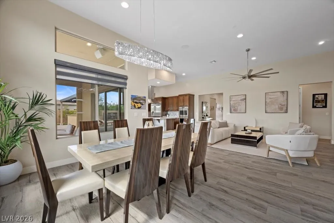
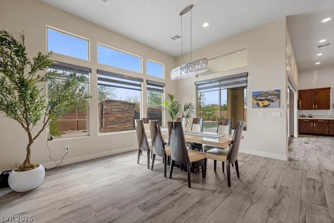
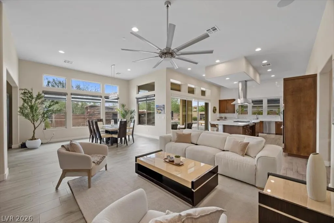
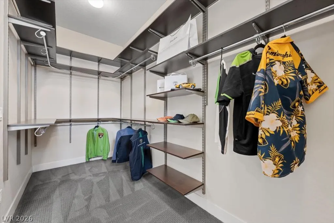
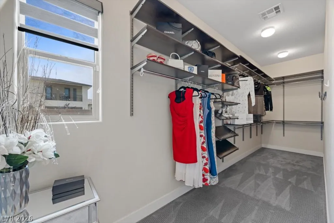
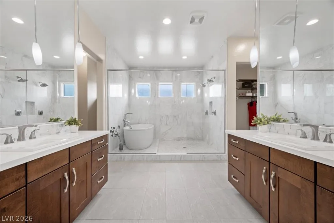
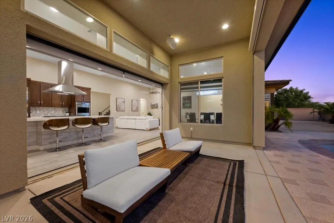
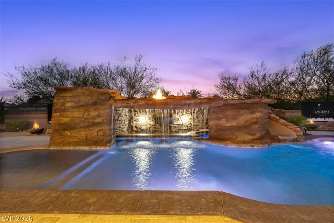
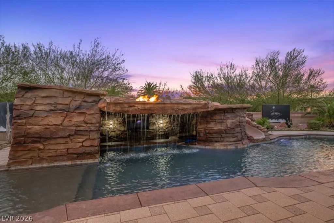
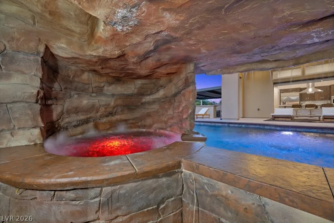
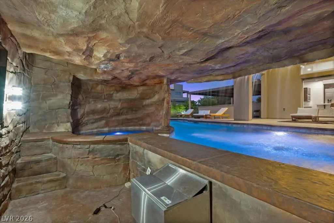
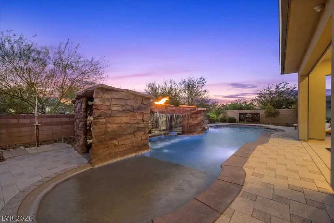
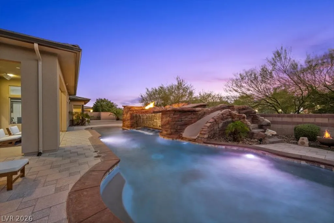
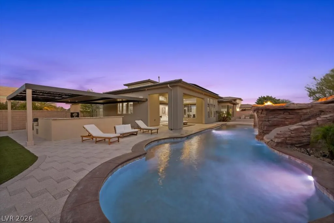
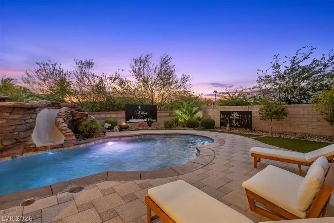
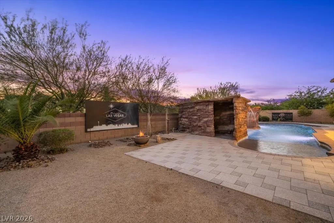
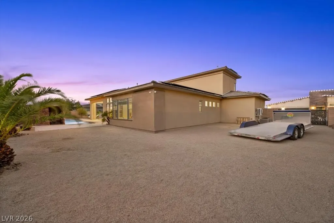
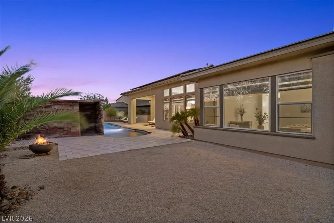
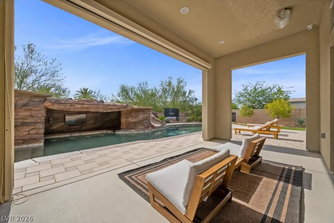
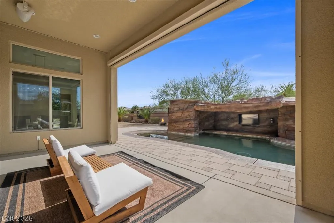
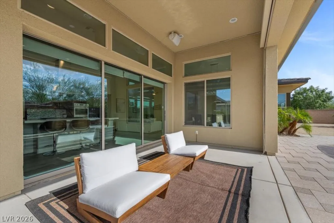
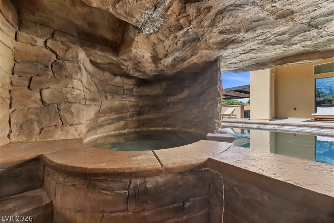
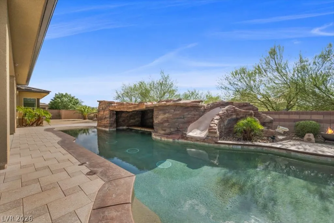
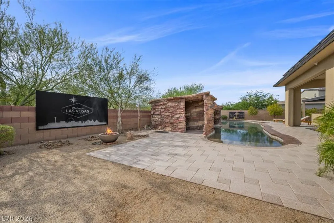
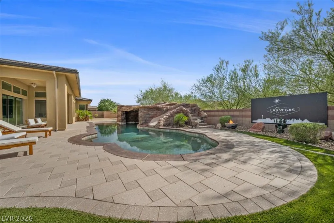
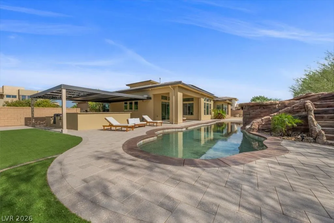
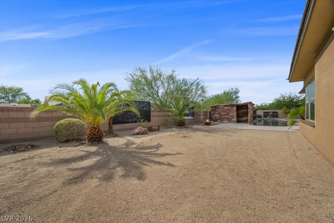
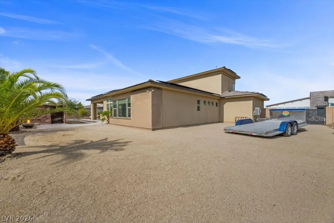
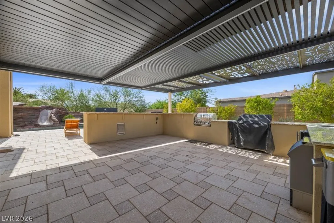
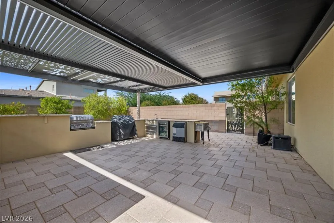
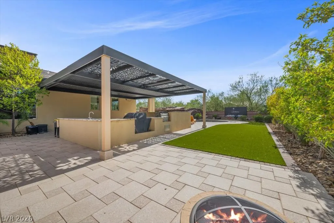
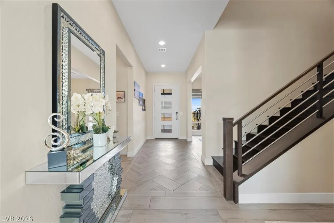
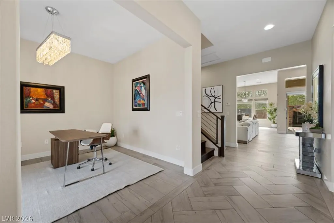
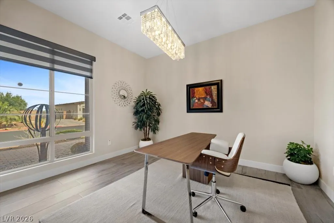
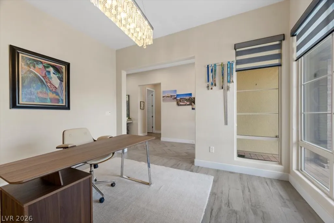
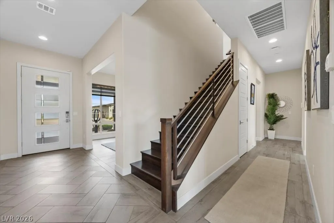
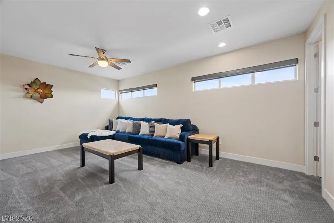
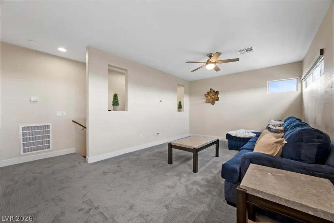
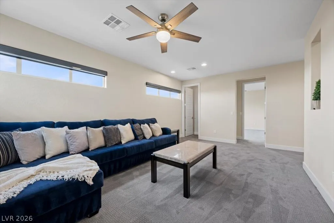
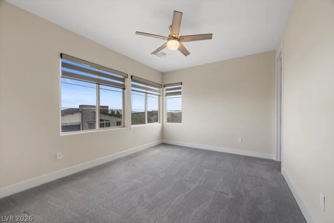
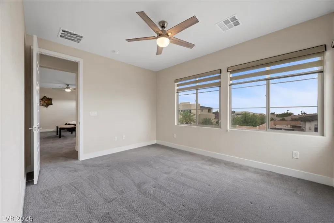
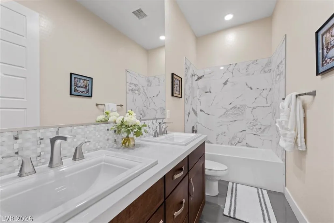
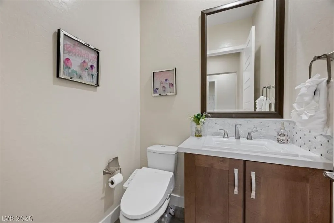
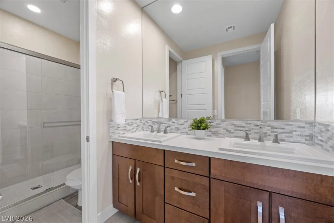
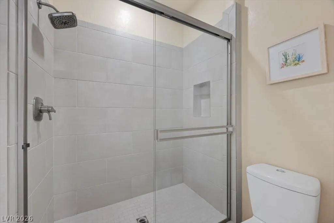
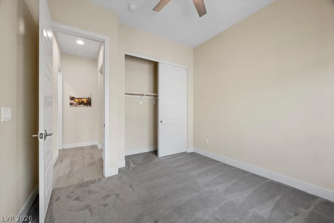
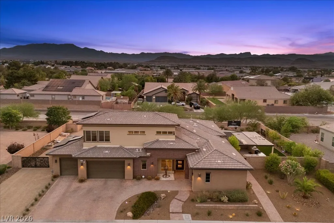
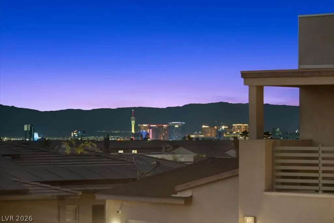
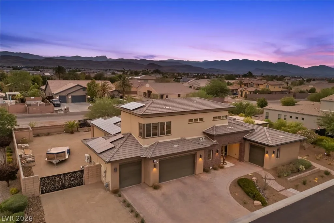
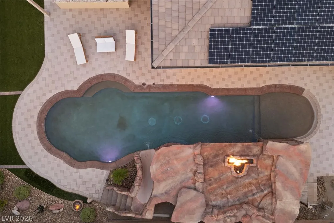
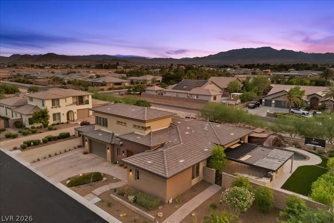
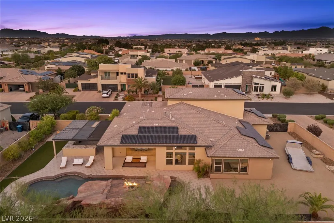
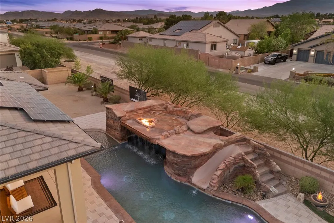
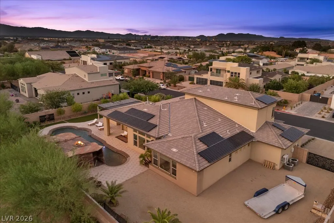
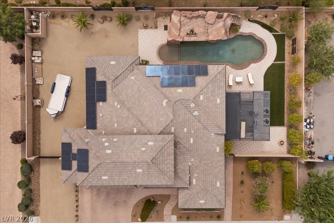
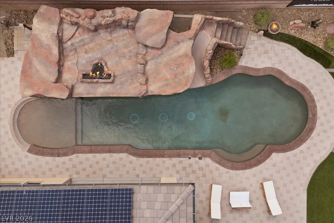
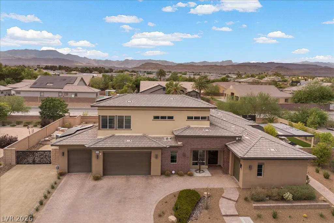
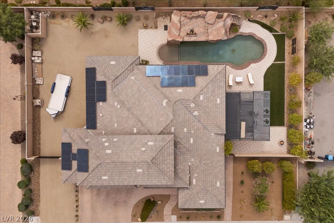
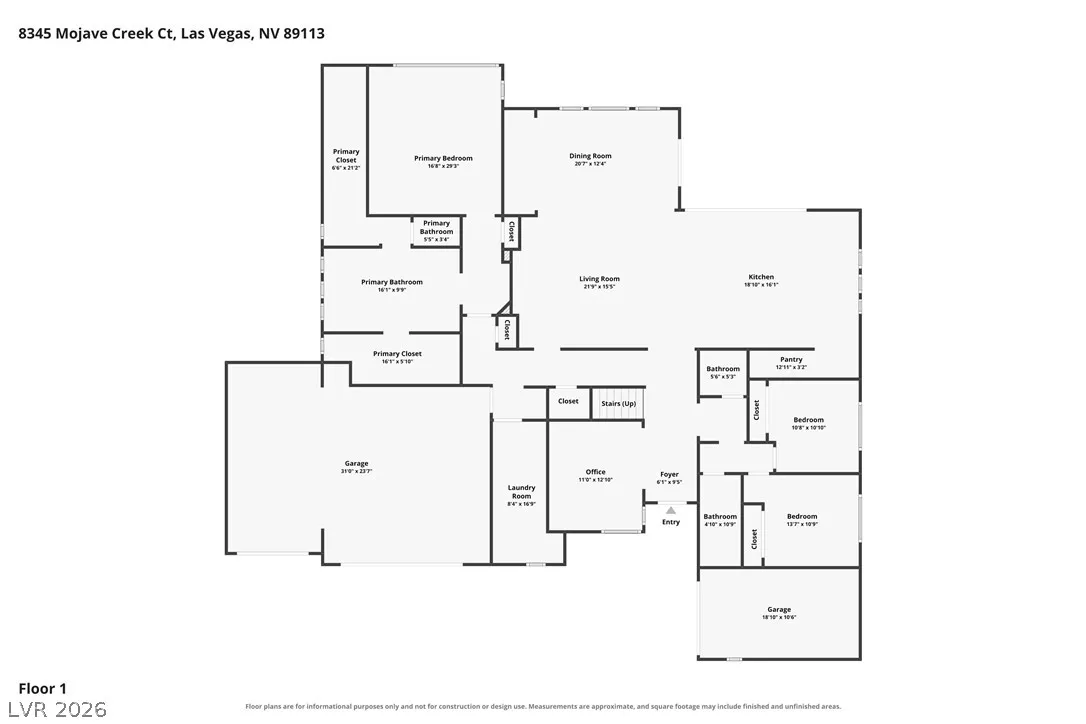
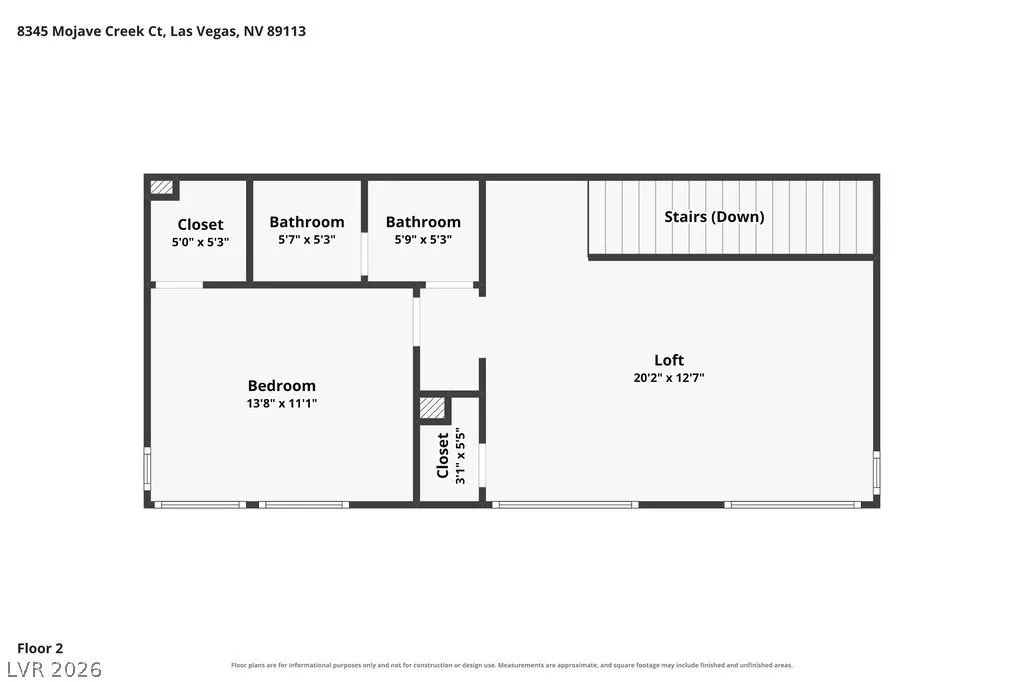
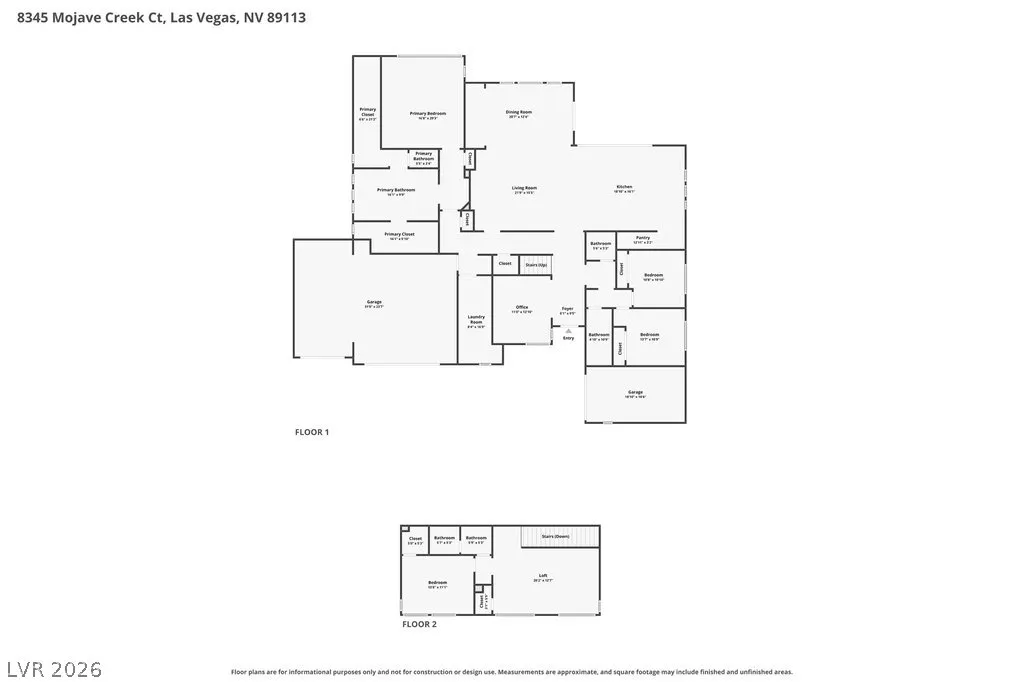
Experience elevated luxury living in this extraordinary estate where exceptional craftsmanship, sophisticated design, and resort-style amenities create an unforgettable lifestyle. Situated on an expansive homesite with RV and boat parking, this meticulously upgraded residence offers 4 bedrooms, 3.5 bathrooms, a luxurious downstairs primary suite with custom walk-in closet systems, a private executive office or lounge, and an extended upstairs loft leading to the fourth bedroom with its own bath and breathtaking Las Vegas Strip views. The home features an insulated, climate-controlled 3-car garage with epoxy floors and a 30-amp EV outlet, plus a separate fourth garage bay. The gourmet chef’s kitchen showcases premium GE Monogram appliances, custom cabinetry, designer finishes, and an open-concept layout that flows seamlessly into the great room. Expansive glass pocket doors create the ultimate indoor-outdoor living experience, making this home perfect for entertaining. Additional features include surround sound, hardwired CAT6 wiring, smart-home technology, an alarm system, professional security cameras with night vision, and a well-appointed laundry room with abundant cabinetry and a utility sink. Escape to your private backyard oasis featuring a spectacular saltwater grotto pool with a beach entry, waterslide, waterfall, dramatic fire features, outdoor shower, and a 10-person spa. Relax beneath the covered patio with motorized solar shades or entertain in the separate outdoor kitchen pavilion complete with a BBQ, Traeger smoker, beverage center, ice maker, sink, and generous seating for family and friends. Additional highlights include a paid-off solar system with the current owner averaging approximately $19 per month in electricity, professionally landscaped grounds and LED lighting. Every detail reflects pride of ownership and thoughtful upgrades, offering an exceptional blend of elegance, comfort, and luxury living.


Residential For Sale

8345 Mojave Creek Court, Las Vegas, Nevada 89113

  • Bedrooms : 4
  • Bathrooms : 4
  • Square Footage: 3,541 Sqft
$1,725,000
Listing ID#2801225
QR Code
Basic Details
Property Type : Residential
Listing Type : For Sale
Listing ID : 2801225
Price : $1,725,000
Bedrooms : 4
Rooms : 10
Bathrooms : 4
Half Bathrooms : 1
Square Footage : 3,541 Sqft
Year Built : 2017
Lot Area : 0.46 Acre
Status : Active
Full Bathrooms : 2
Roof : Tile
Property Sub Type : Single Family Residence
Agent info
Bob Le Van
Keller Williams Realty The Marketplace
2230 Corporate Cir Ste 250
Mortgage Calculator
$
$ %
years
%
$ %per year
$ %per year

$
Contact Agent

Subscribe To Our Newsletter For Buying, Selling, And Investing Tips Along With The Most Current Market Information!

Start searching for your dream home now

From the comfort of your home, or on the go, our site works on multiple devices so you can efficiently and quickly find your next home.
error: Content is protected !!
Property