Features
: Central , Zoned , Gas , Multiple Heating Units
: Central Air , High Efficiency , Electric , 2 Units
: Block , Back Yard
: Electric , Great Room
: Patio , Covered
: Attached , Garage , Garage Door Opener , Inside Entrance , Private , RV Access/Parking , Finished Garage , Epoxy Flooring , RV Potential , Exterior Access Door , Electric Vehicle Charging Station(s) , Storage
: One Story
: Private Yard , Patio , Sprinkler/Irrigation , Barbecue , Built-in Barbecue , Tennis Court(s) , Water Feature
1
: Tile
: Ceiling Fan(s) , Bedroom on Main Level , Primary Downstairs , Window Treatments , Programmable Thermostat , Central Vacuum
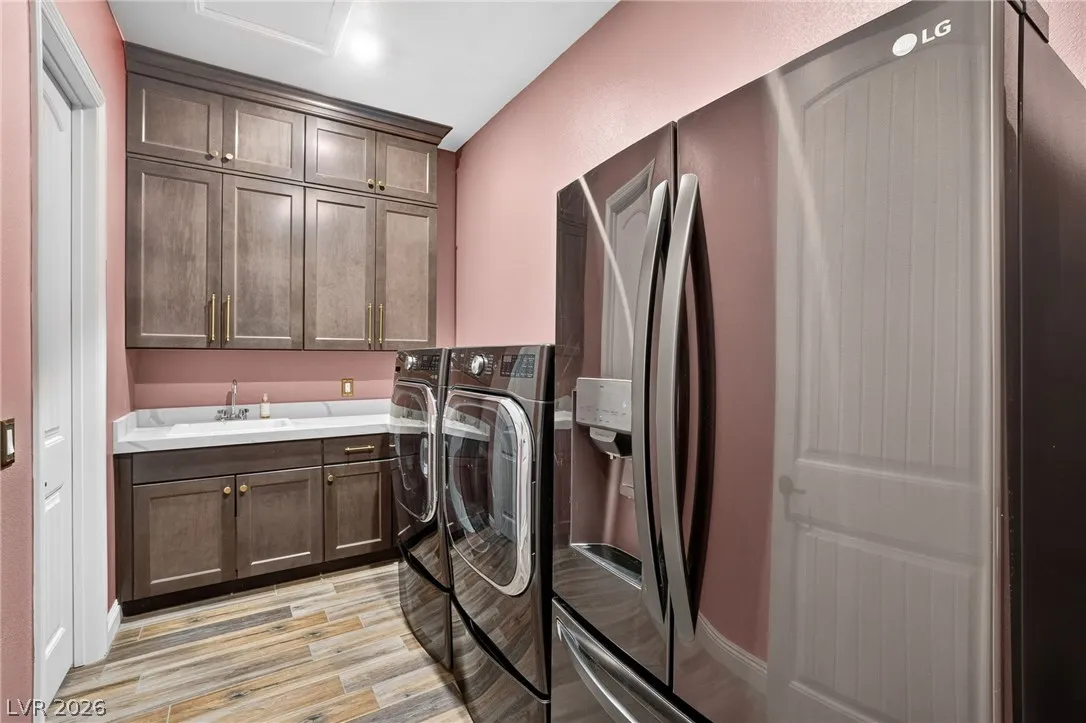
: Gas Dryer Hookup , Laundry Room , Cabinets , Sink
: Public Sewer
: Underground Utilities , High Speed Internet Available
: Blinds , Low-Emissivity Windows , Drapes , Window Treatments
$0
Appliances
: Dryer , Disposal , Microwave , Refrigerator , Washer , Gas Cooktop , Water Purifier , Wine Refrigerator
Address Map
NV
Clark
Las Vegas
Moccasin Homestead
89143
Longmire
8535
Avenue
W116° 43' 7.6''
N36° 20' 2.7''
North
Take 95 North to Durango Drive, North on Durango to Moccasin Rd., Turn left on Moccasin, Turn left on Homestead to Longmire, Take a right on Longmire your new home is on the left.
Neighborhood
O' Roarke, Thomas, O' Roarke, Thomas
Arbor View
Cadwallader Ralph
Additional Information
Gated
1
3712
Photovoltaics None
4.0
: Desert Landscaping , Landscaped , Fruit Trees , Trees , 1/4 to 1 Acre Lot
1
https://www.propertypanorama.com/instaview/las/2801422
: Public
DC Realty LLC
Daniel J. Caldera
$0
$0
$0
$0
$0
Financial
173.0
Monthly
: Association Management
1
11244.0
Listing Information
236497
DCRL
Cash, Conventional
Active
2026-08-02T22:46:56Z
GLVAR
2026-07-19T15:17:33Z
Property Description

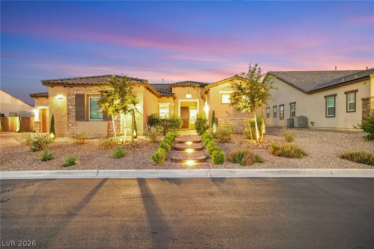
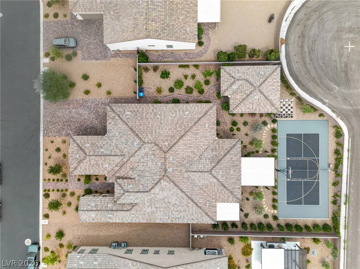
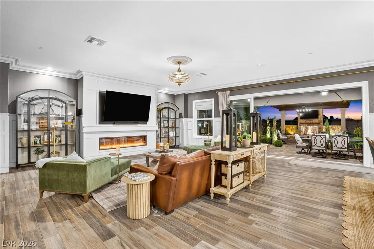
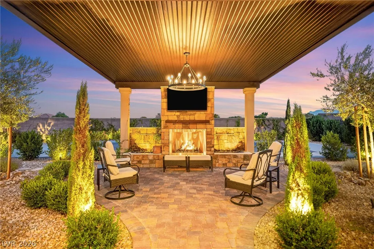
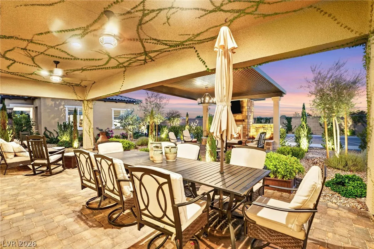
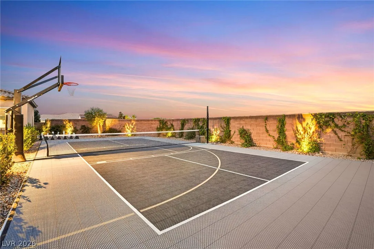
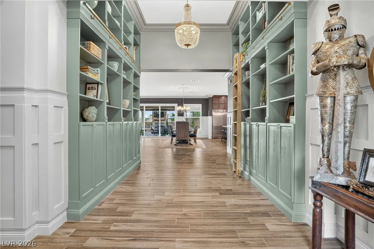
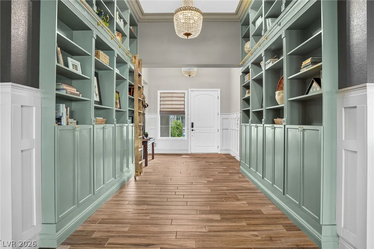
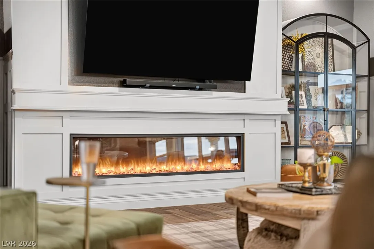
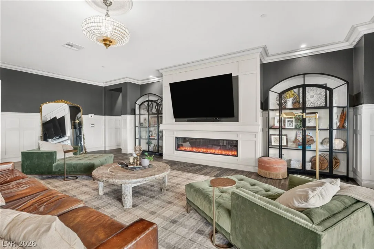
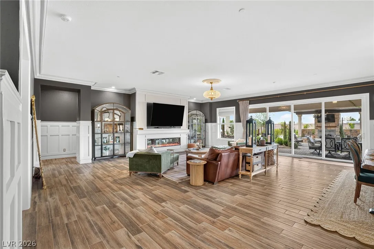
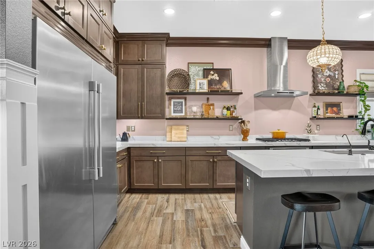
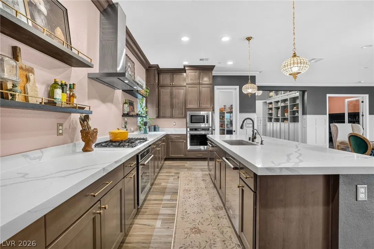
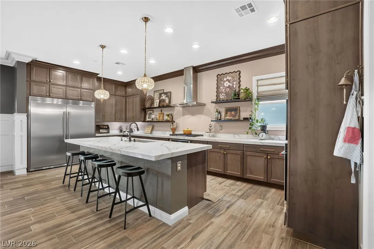
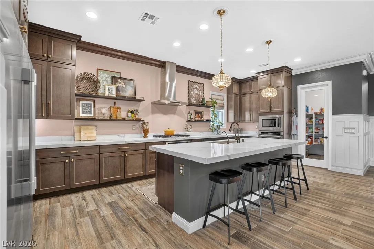
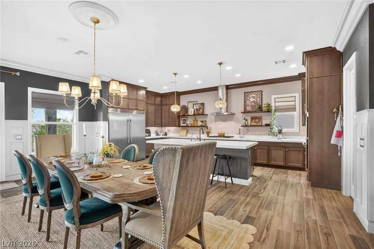
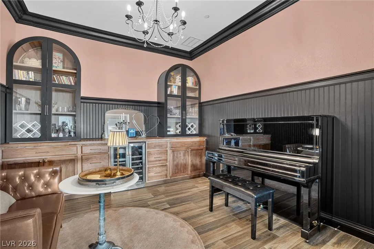
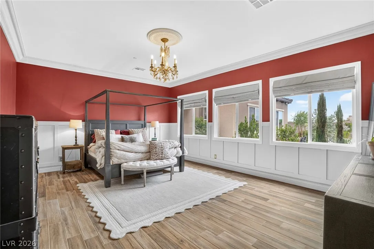
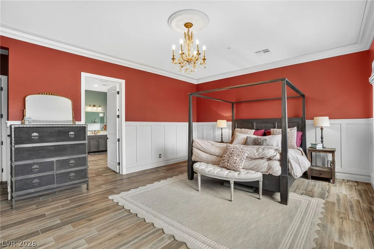
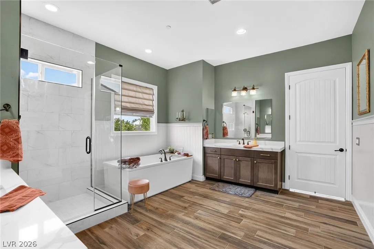
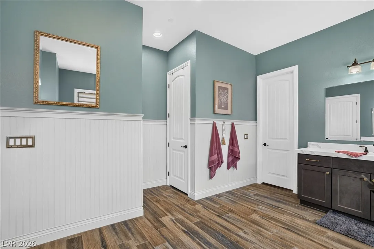
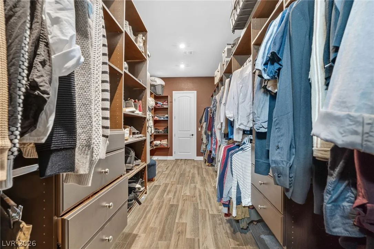
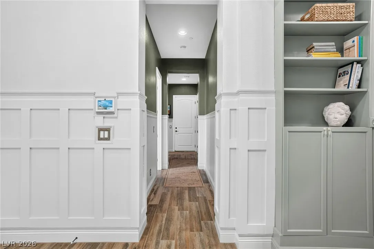
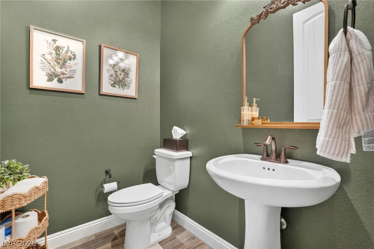
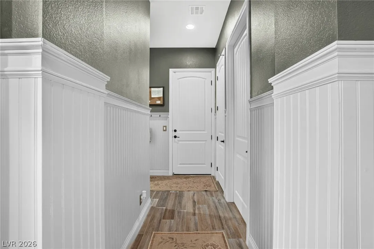
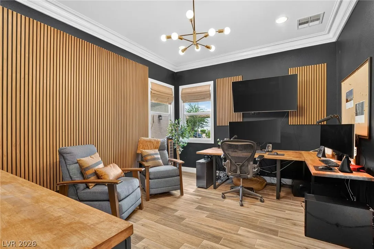
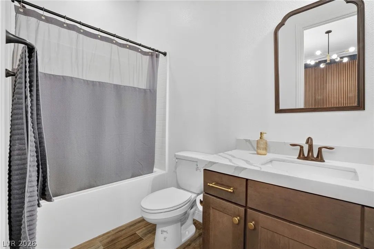
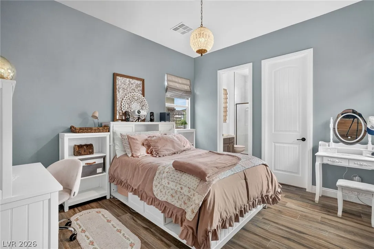
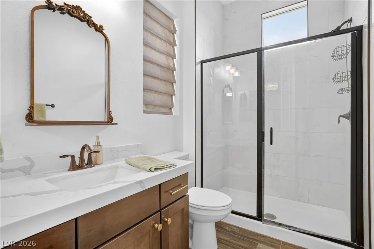
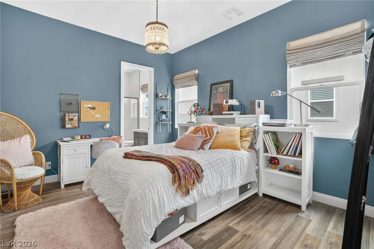
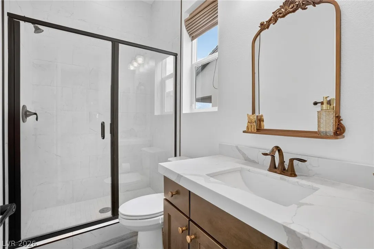
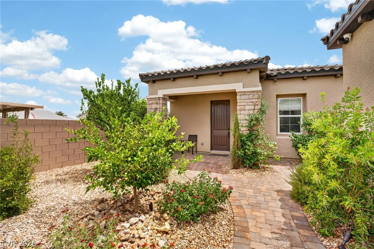
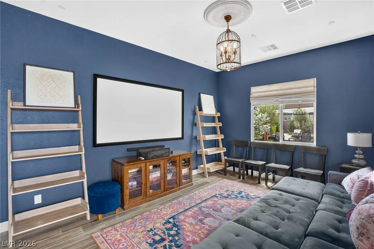
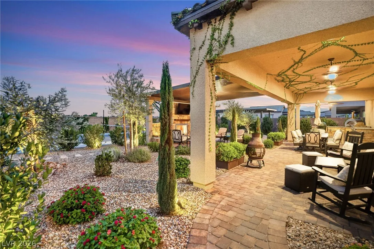
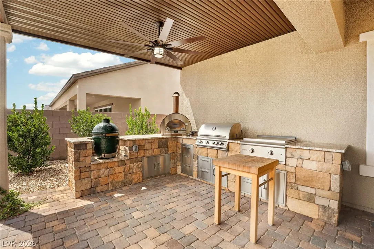
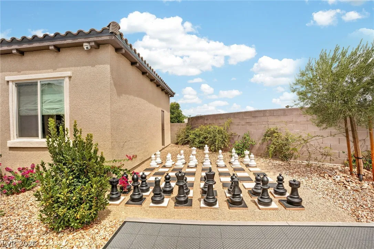
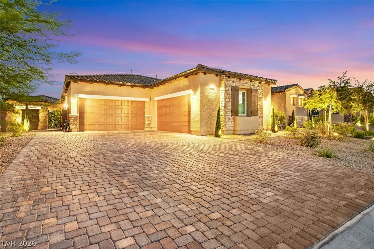
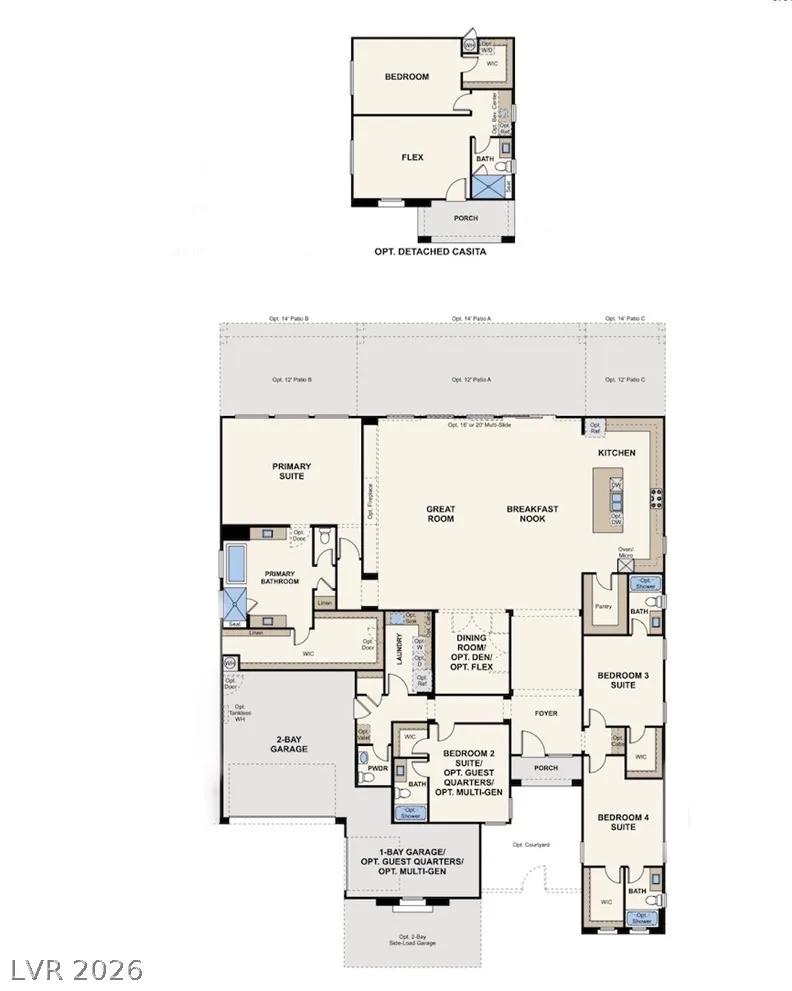
Luxury single story Las Vegas estate with a detached casita, four car garage, room for RV parking, and a private multisport court. Unlike the typical Las Vegas home, this one of a kind residence features European inspired interiors with custom millwork, paneled walls, crown molding, arched glass cabinetry, statement lighting, and library style built ins with a rolling ladder. The chef’s kitchen includes KitchenAid double ovens, a five burner cooktop with custom hood, two dishwashers, a 66 inch built in refrigerator, wine and beverage refrigerators, ceiling height soft close cabinetry, quartz countertops, reverse osmosis, and a 16 foot sliding glass door creating seamless indoor and outdoor living. The great room is centered around an 80 inch linear fireplace, while a glass enclosed wine library and custom built ins in the office and primary closet add character and functionality. The detached casita includes a three quarter bathroom and walk in closet, ideal for guests, extended family, or a private retreat. The resort style backyard offers a covered patio with three ceiling fans, mature fruit trees, landscape lighting, an outdoor fireplace with an integrated waterfall, and multiple entertaining areas. Outdoor cooking amenities include a built in griddle, Big Green Egg, flat top grill, and pizza oven. The private sport court accommodates pickleball, tennis, volleyball, and half court basketball. The expansive lot provides ample room to create dedicated RV parking. Additional upgrades include a tankless water heater, whole home water filtration and softener, central vacuum, an owned security system with exterior cameras, and an EV ready outlet. The four car garage features epoxy floors extending up the walls and overhead storage racks. A rare turnkey Las Vegas luxury home offering distinctive design, modern convenience, guest accommodations, and exceptional indoor and outdoor entertaining.


Residential For Sale

8535 Longmire Avenue, Las Vegas, Nevada 89143

  • Bedrooms : 5
  • Bathrooms : 6
  • Square Footage: 4,312 Sqft
$1,400,000
Listing ID#2801422
QR Code
Basic Details
Property Type : Residential
Listing Type : For Sale
Listing ID : 2801422
Price : $1,400,000
Bedrooms : 5
Rooms : 10
Bathrooms : 6
Half Bathrooms : 1
Square Footage : 4,312 Sqft
Year Built : 2023
Lot Area : 0.41 Acre
Status : Active
Full Bathrooms : 1
Roof : Tile
Property Sub Type : Single Family Residence
Agent info
Bob Le Van
Keller Williams Realty The Marketplace
2230 Corporate Cir Ste 250
Mortgage Calculator
$
$ %
years
%
$ %per year
$ %per year

$
Contact Agent

Subscribe To Our Newsletter For Buying, Selling, And Investing Tips Along With The Most Current Market Information!

Start searching for your dream home now

From the comfort of your home, or on the go, our site works on multiple devices so you can efficiently and quickly find your next home.
error: Content is protected !!
Property