Features
: Community
: Central , Gas
: Central Air , Electric
: Partial , Block
: Patio , Covered
: Attached , Garage , Inside Entrance , Private , Finished Garage , Golf Cart Garage
: One Story
: Private Yard , Patio , Sprinkler/Irrigation , Courtyard
: Carpet , Ceramic Tile , Hardwood , Marble
: Ceiling Fan(s) , Primary Downstairs , Window Treatments , Skylights
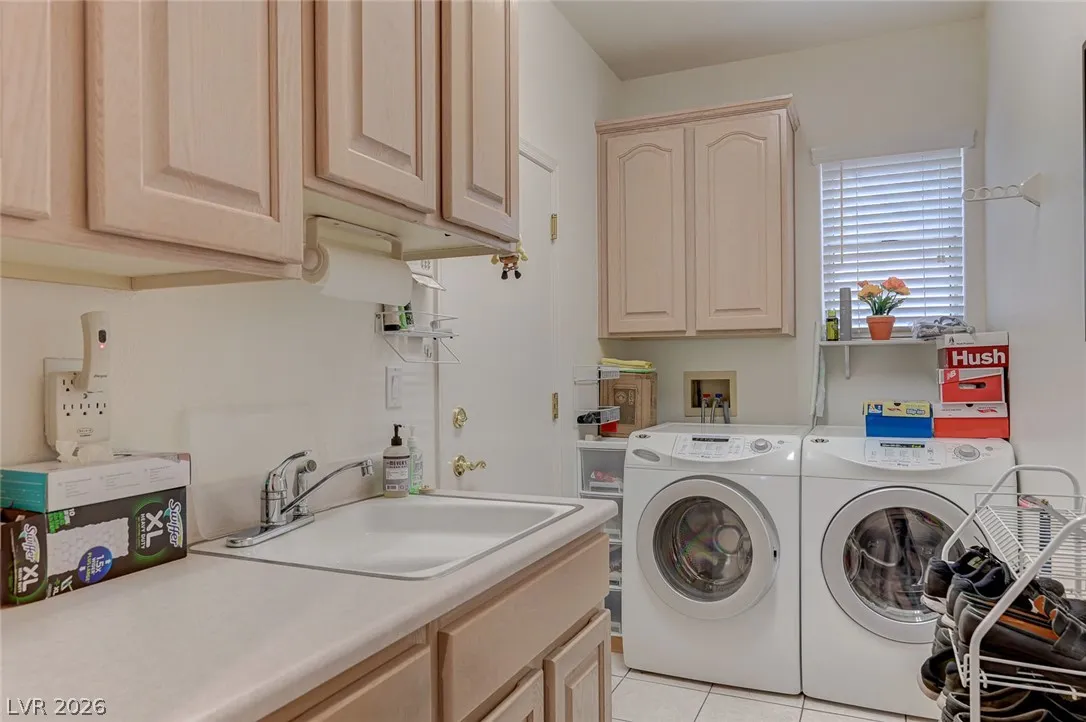
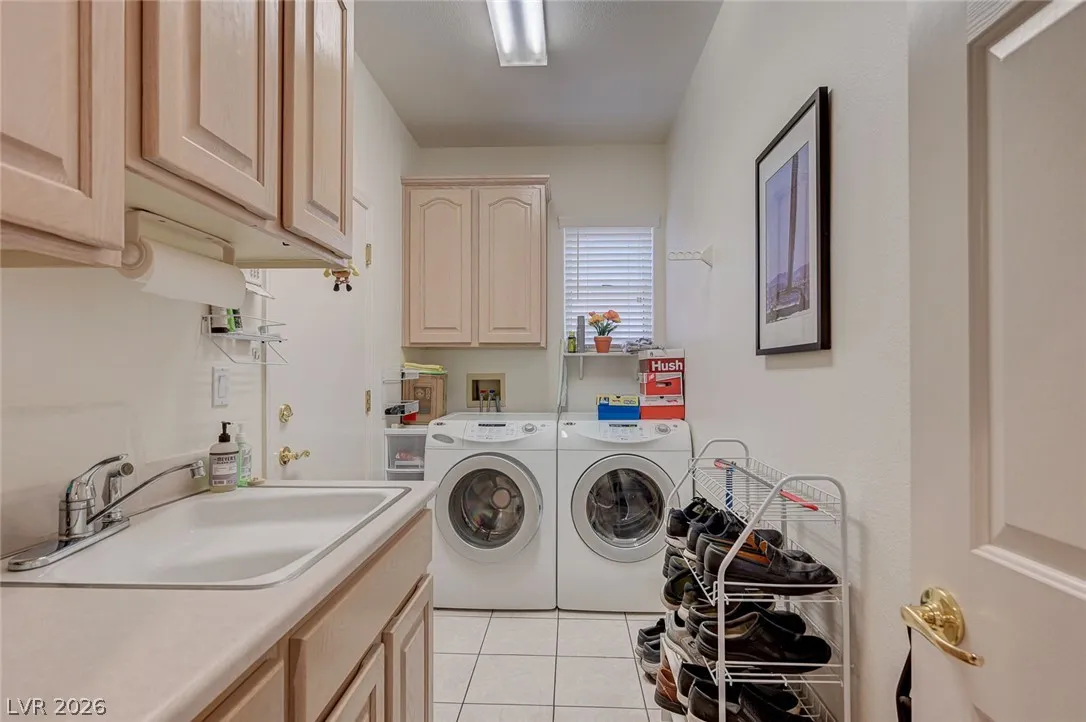
: Main Level , Laundry Room , Electric Dryer Hookup , Cabinets , Sink
: Public Sewer
: Underground Utilities
: Blinds , Drapes , Window Treatments , Skylight(s)
$0
Appliances
: Dryer , Dishwasher , Disposal , Microwave , Refrigerator , Washer , Built-In Gas Oven , Gas Cooktop , Water Purifier
Address Map
NV
Clark
Las Vegas
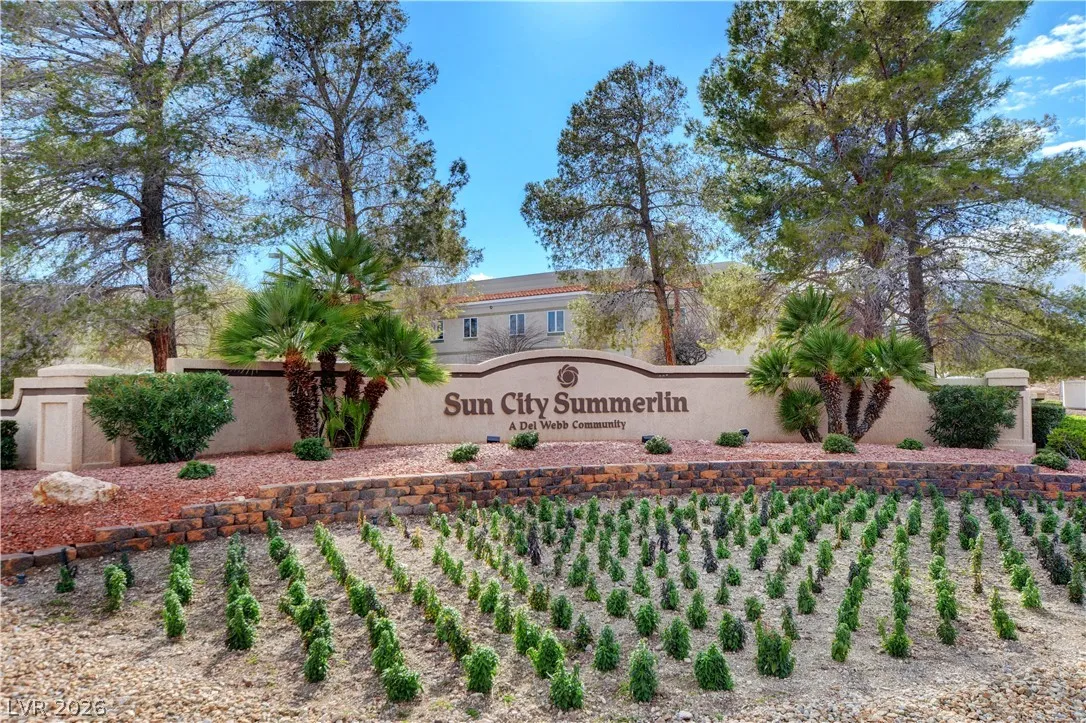
Sun City Las Vegas
89134
Back Plains
10608
Drive
W116° 40' 18.4''
N36° 12' 45.3''
East
From 215/Lake Mead, go E on Lake Mead to first light. N on Thomas Ryan Blvd, L on Shoalhaven, to the end and R on Back Plains. Property is on the left.
Neighborhood
Lummis, William, Lummis, William
Palo Verde
Becker
Additional Information
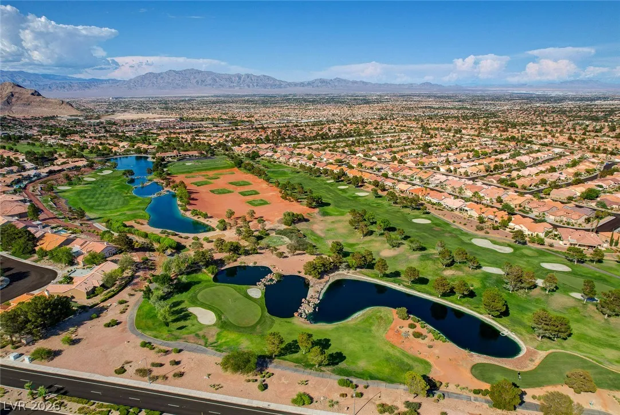
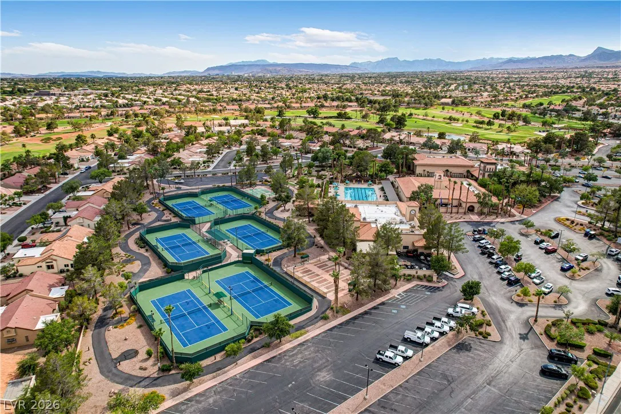
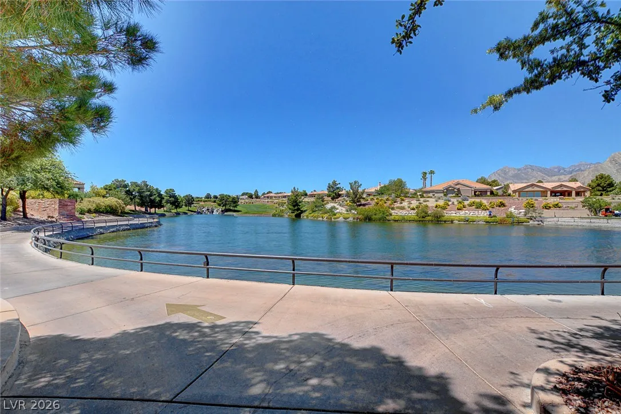
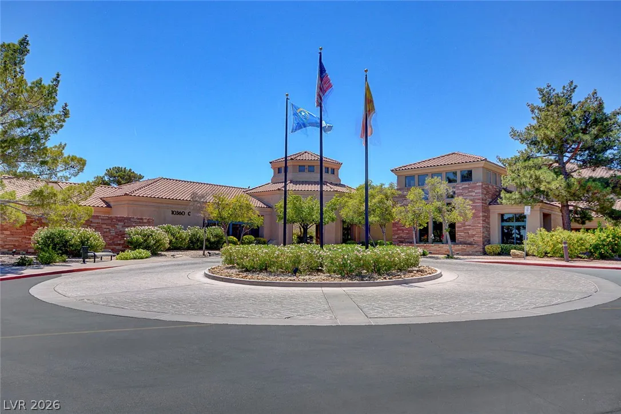
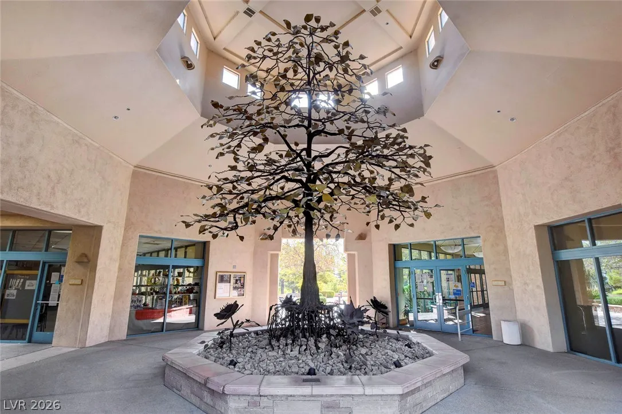
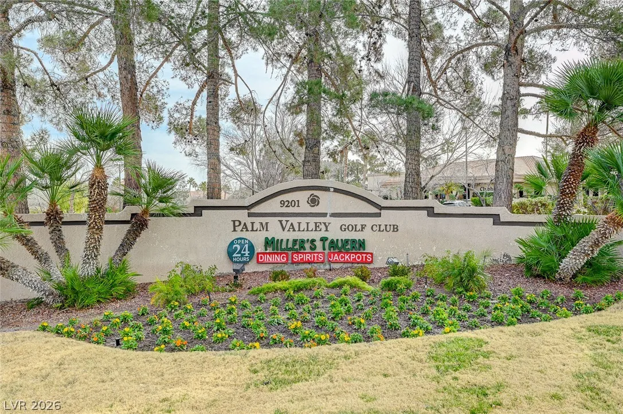
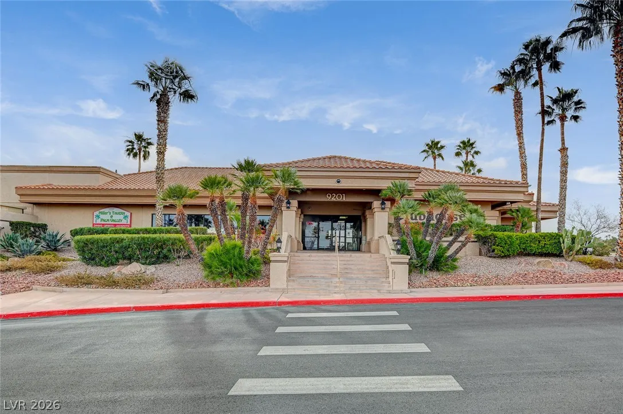
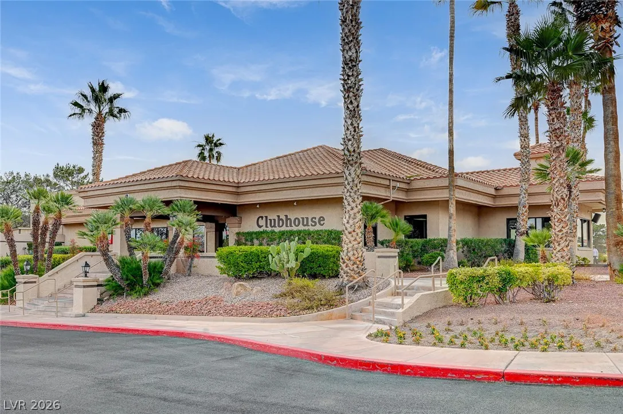
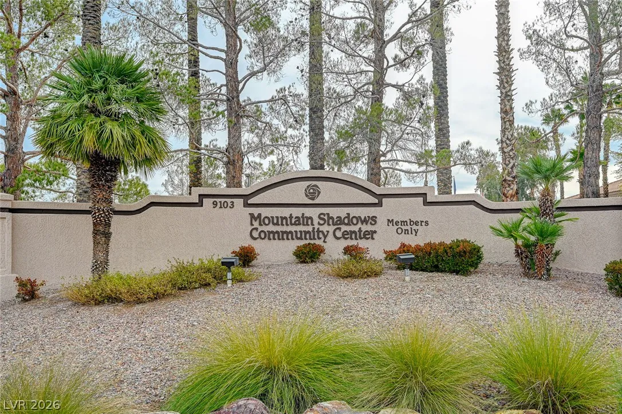
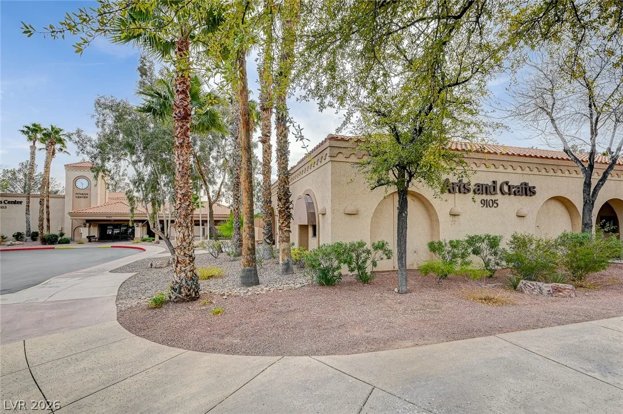
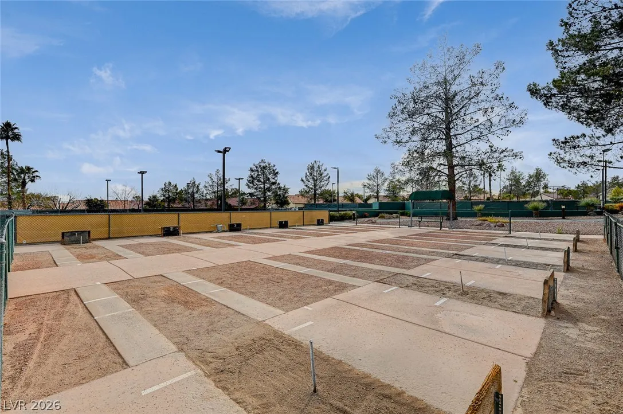
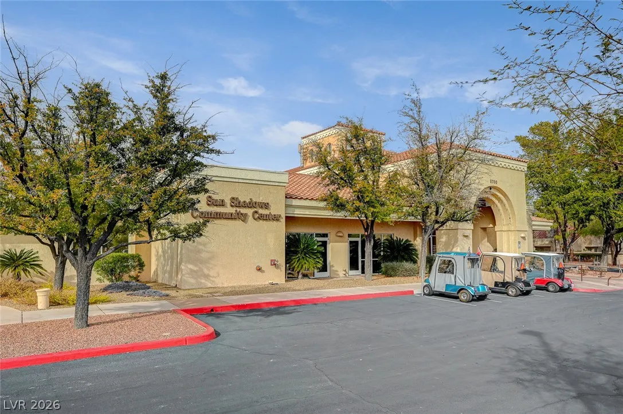
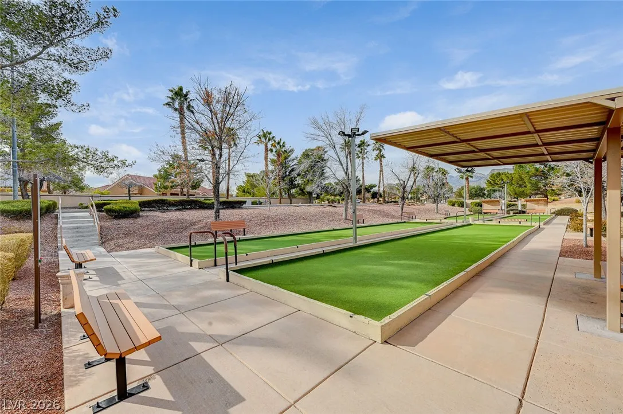
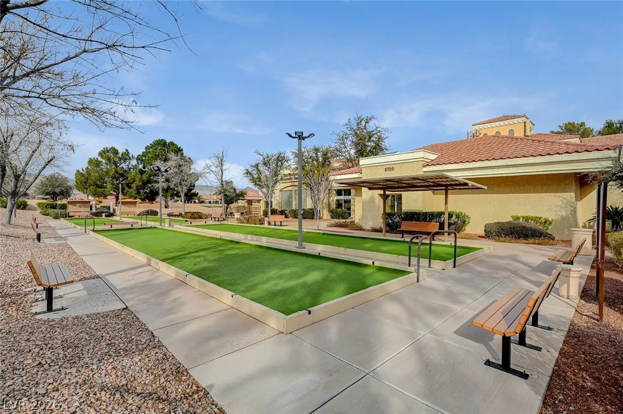
Basketball Court, Clubhouse, Fitness Center, Golf Course, Indoor Pool, Media Room, Pickleball, Pool, Racquetball, Spa/Hot Tub, Tennis Court(s)
1
2334
: Pool
Photovoltaics None
2.0
: Desert Landscaping , Landscaped , Drip Irrigation/Bubblers , < 1/4 Acre , Rocks , Synthetic Grass , Trees
899000
1
1
https://www.propertypanorama.com/instaview/las/2800682
: Public
Douglas Elliman of Nevada LLC
Avichai Dan Goor
$0
$0
$0
$0
$0
Financial
230.0
Monthly
: Association Management , Recreation Facilities , Security
1
4774.0
Listing Information
219331
ELLI
Cash, Conventional, VA Loan
Active
2026-08-07T01:44:43Z
GLVAR
2026-07-16T11:41:00Z
Property Description

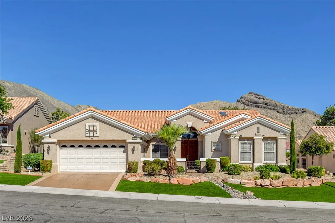
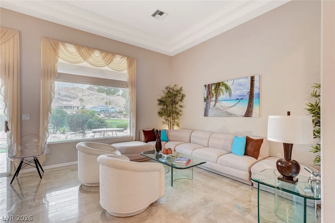
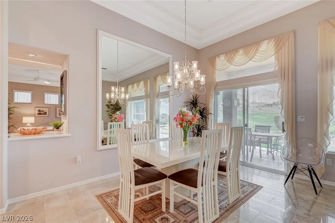
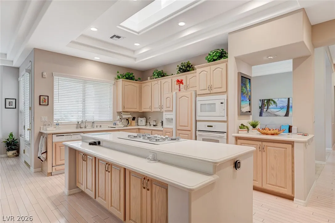
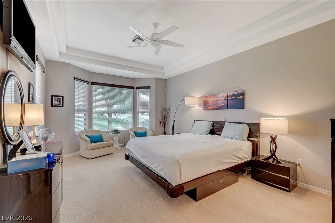
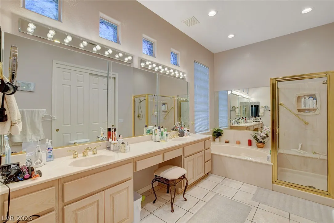
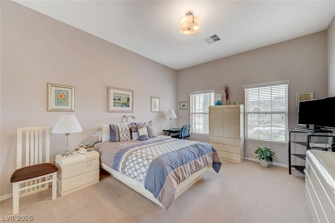
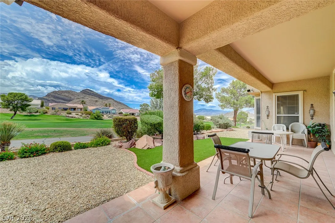
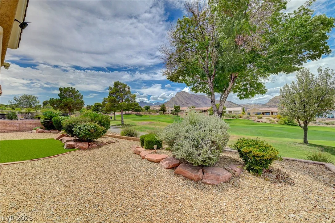
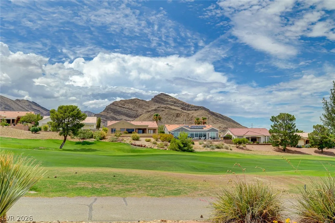
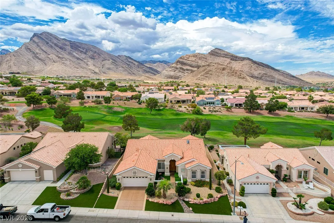
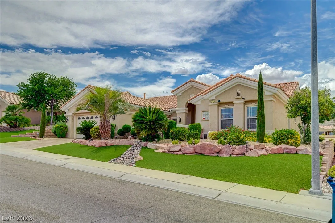
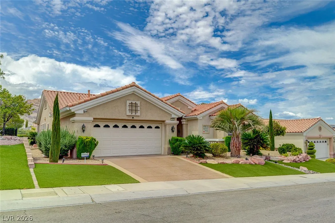

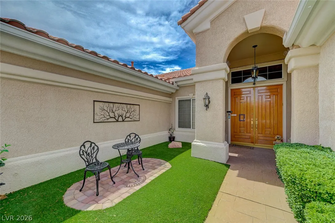
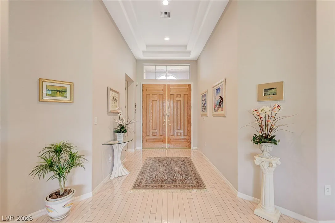
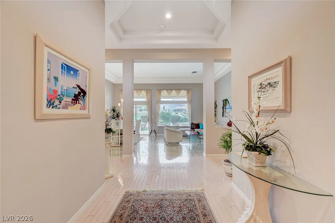
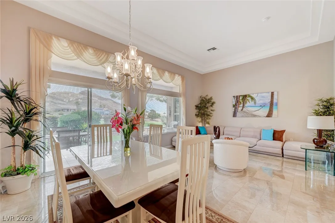
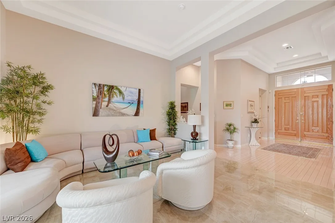
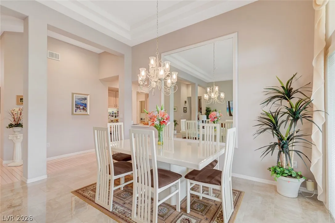
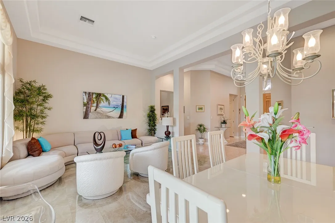
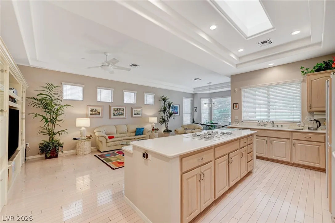
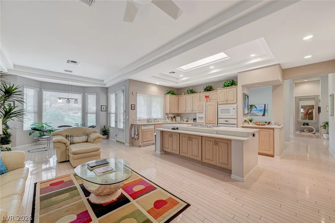
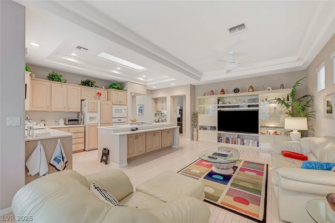
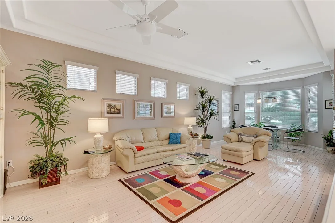
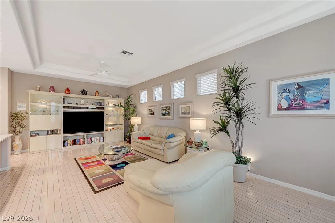
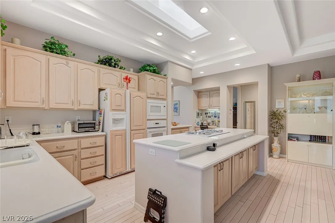
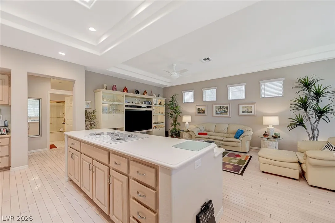
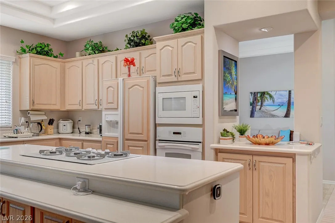
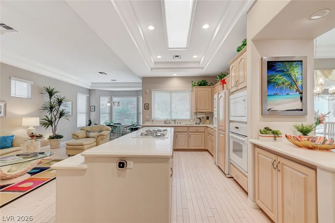
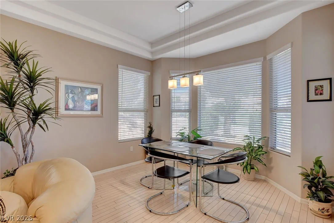
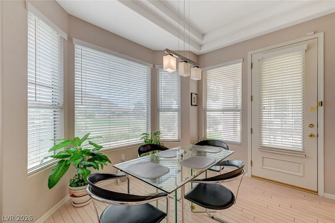
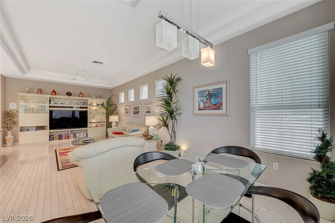
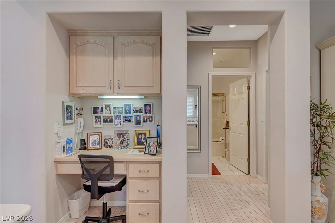
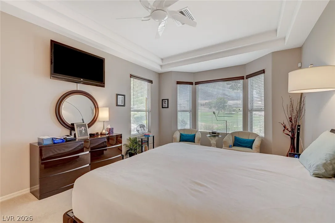
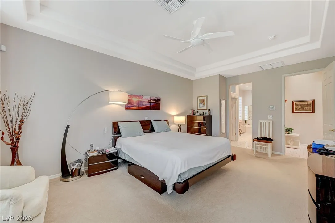
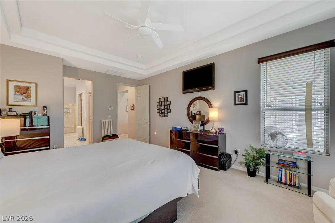
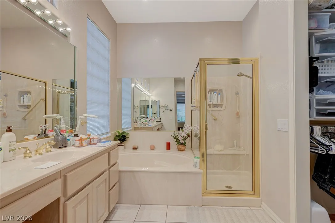
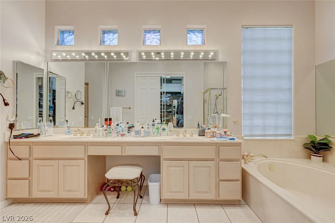
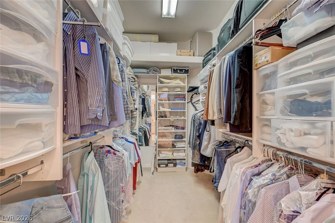
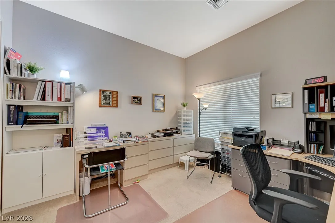
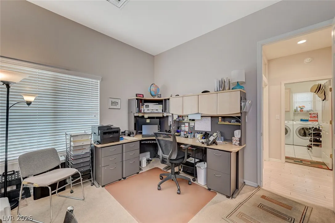
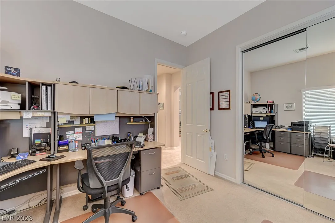
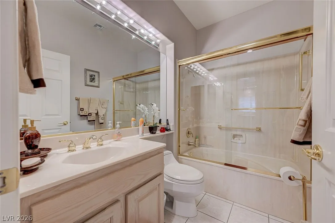
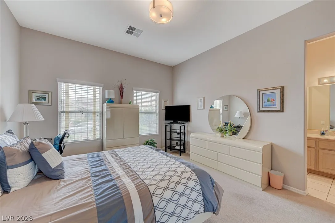
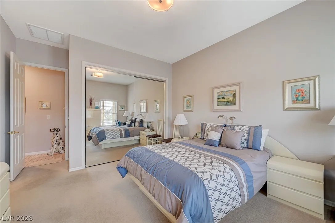
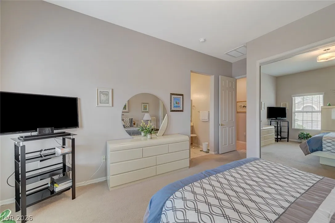
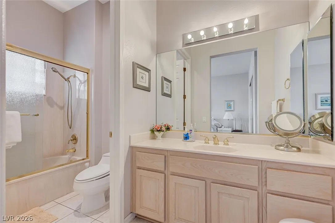
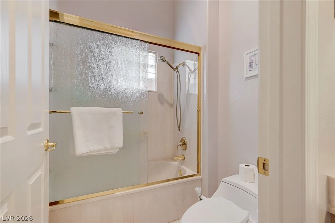
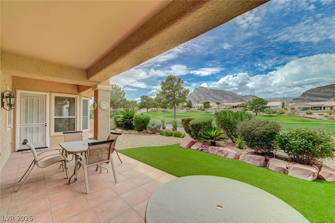
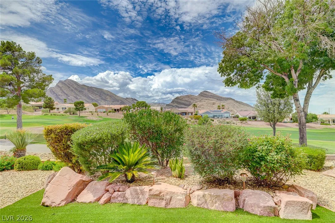
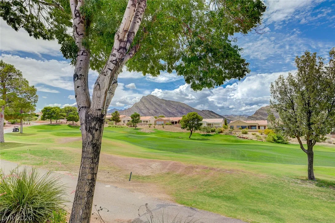
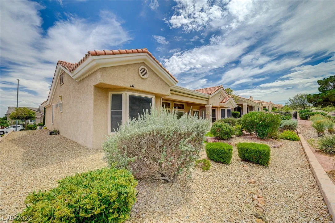
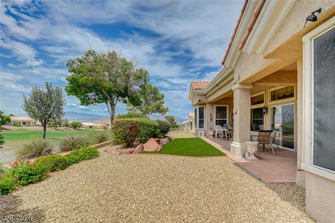
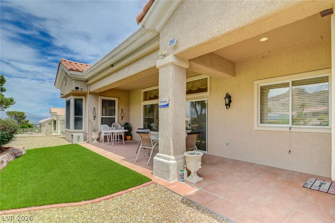
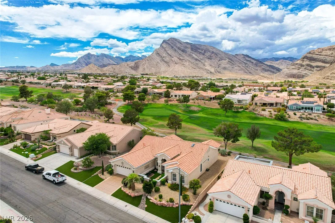
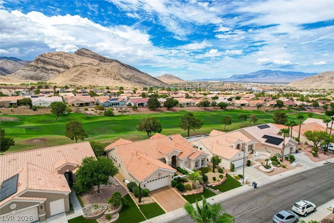
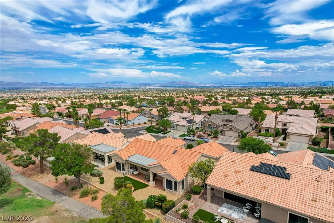
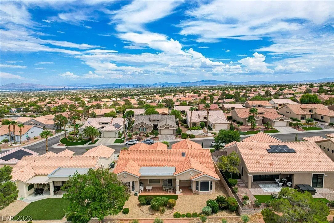
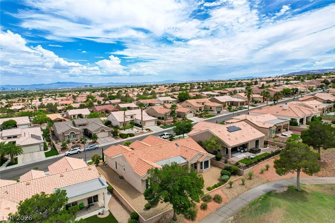
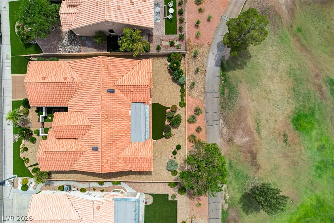
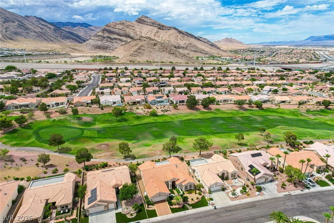
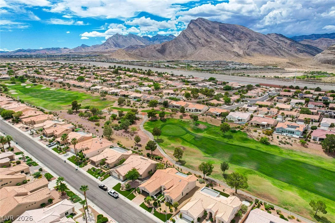
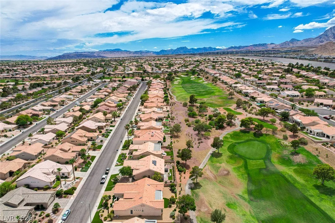
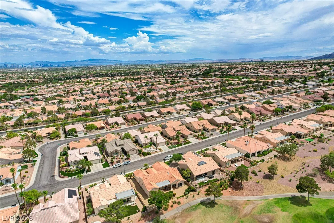
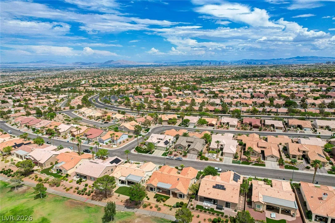
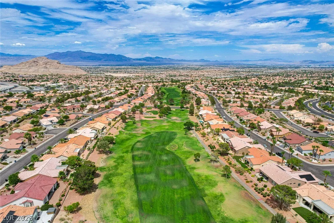
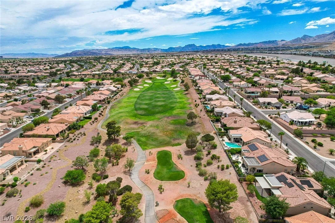
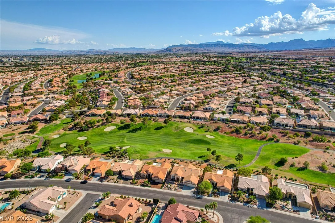
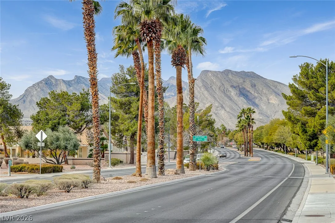
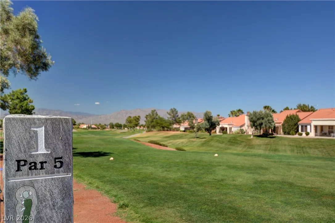
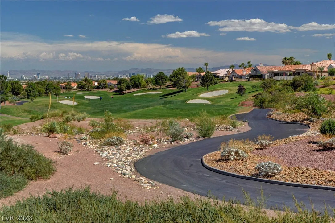
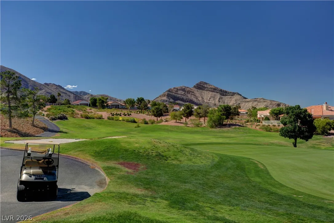
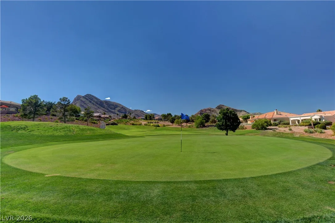
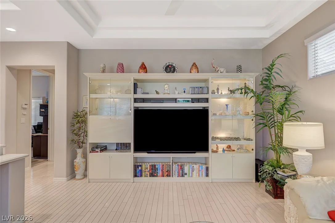
BEAUTIFULLY MAINTAINED 55+ 3-BEDROOM / 3-BATH SINGLE STORY WITH AMAZING GOLF AND MOUNTAIN VIEWS IN SUN CITY SUMMERLIN! Gorgeous curb appeal featuring colorful turf, palms, desert plantings, river rock, lovely courtyard and beautiful double wood door awaits the next lucky homeowner of this fabulous home! Through the entry into the front foyer with stained hardwood flooring, you are drawn into the formal Living and Dining Room with expansive windows and light overlooking the eye-catching VERY GREEN golf course and beautiful mountain backdrop as well as the dramatic 12-foot+ tray ceiling and marble tile flooring. Large well-appointed Kitchen features plenty of cabinets, solid-surface counters, built-in oven and microwave, center island breakfast bar with gas cooktop, breakfast/dining nook, stained hardwood flooring, view out to the golf course and mountains, skylight adding lots of natural lighting and a small serving counter into the Dining Room, as well as a desk area. Adjacent Family Room features a ceiling fan, continuation of stained hardwood flooring and sits next to the Kitchen Dining Nook overlooking the golf course and mountains. Separate Master Bedroom is quite large and features a ceiling fan and a bay window overlooking the golf and mountain views. Master Bath has double sinks, separate shower and tub and a large custom walk-in closet with attic access built for additional storage. Secondary bedrooms are oversized and have mirrored closet doors ….. guest bedroom with its own full tub/shower bath. Step out one of two access doors to the covered patio with terra cotta tile overlooking the golf course and mountains, with additional plantings and colorful turf. Such a beautiful home set up high in the community with beautiful views all around. A MUST-SEE!! SELLER IS MOTIVATED! ….. Furniture may be included.


Residential For Sale

10608 Back Plains Drive, Las Vegas, Nevada 89134

  • Bedrooms : 3
  • Bathrooms : 3
  • Square Footage: 2,334 Sqft
$849,000
Listing ID#2800682
QR Code
Basic Details
Property Type : Residential
Listing Type : For Sale
Listing ID : 2800682
Price : $849,000
Bedrooms : 3
Rooms : 8
Bathrooms : 3
Square Footage : 2,334 Sqft
Year Built : 1998
Lot Area : 0.18 Acre
Status : Active
Full Bathrooms : 3
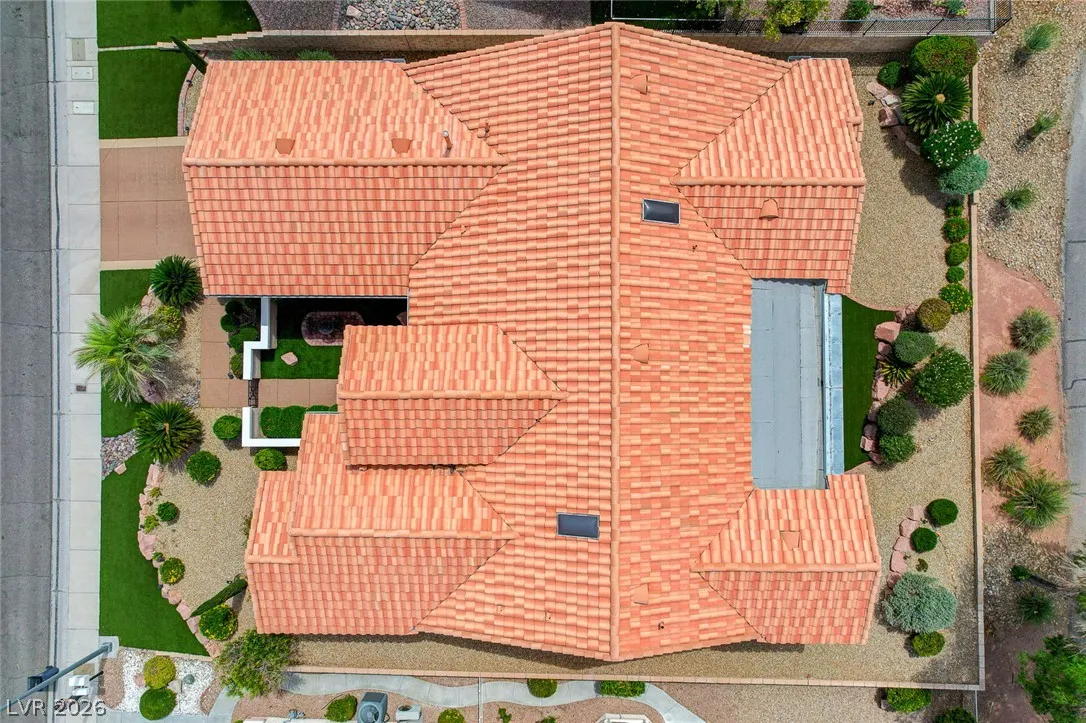
Roof : Tile
Property Sub Type : Single Family Residence
Agent info
Bob Le Van
Keller Williams Realty The Marketplace
2230 Corporate Cir Ste 250
Mortgage Calculator
$
$ %
years
%
$ %per year
$ %per year

$
Contact Agent

Subscribe To Our Newsletter For Buying, Selling, And Investing Tips Along With The Most Current Market Information!

Start searching for your dream home now

From the comfort of your home, or on the go, our site works on multiple devices so you can efficiently and quickly find your next home.
error: Content is protected !!
Property