Features
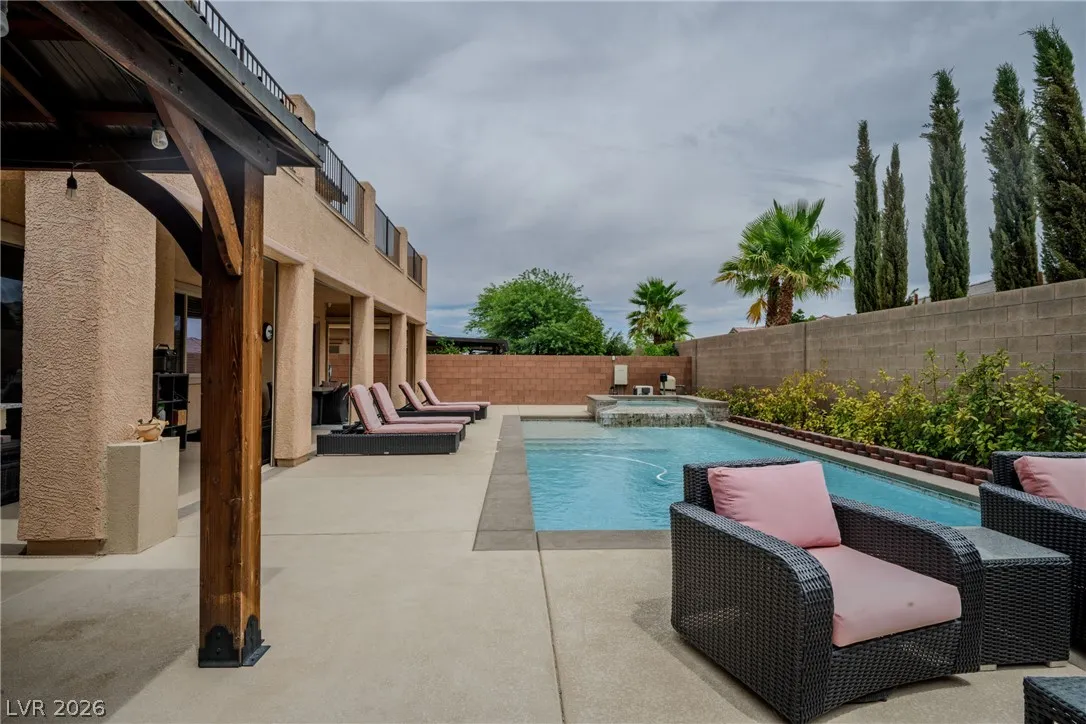
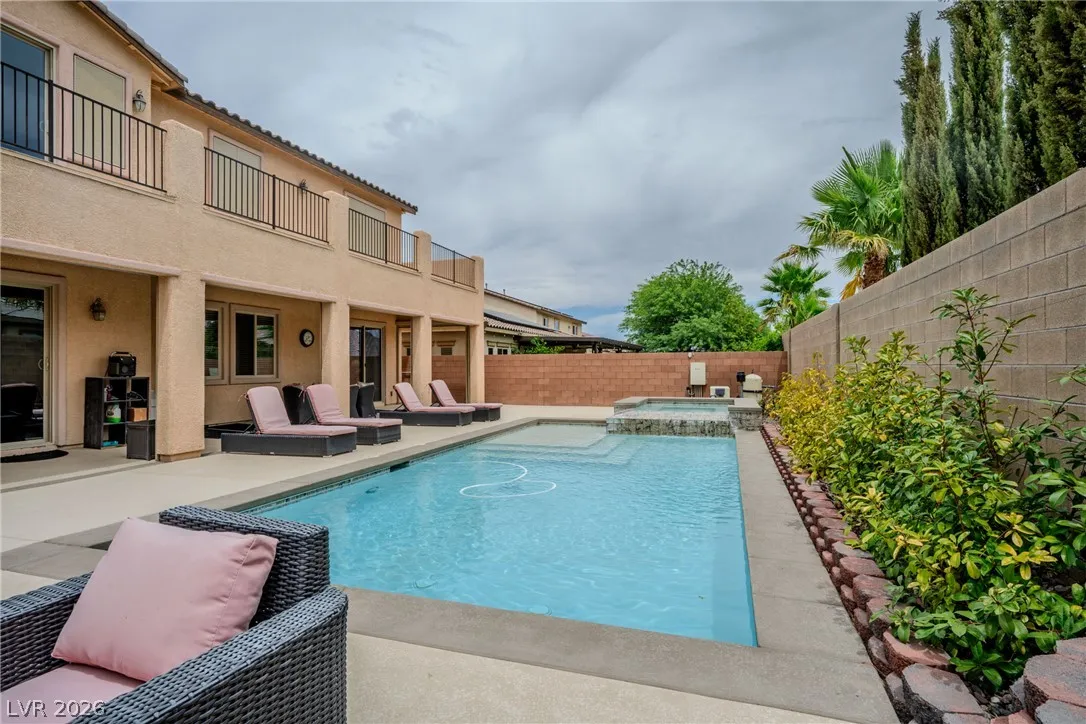
: Heated , Private , In Ground , Solar Heat
: Central , Gas , Multiple Heating Units
: Gas , Central Air , 2 Units
: Block , Back Yard , Wrought Iron
: Living Room , Gas
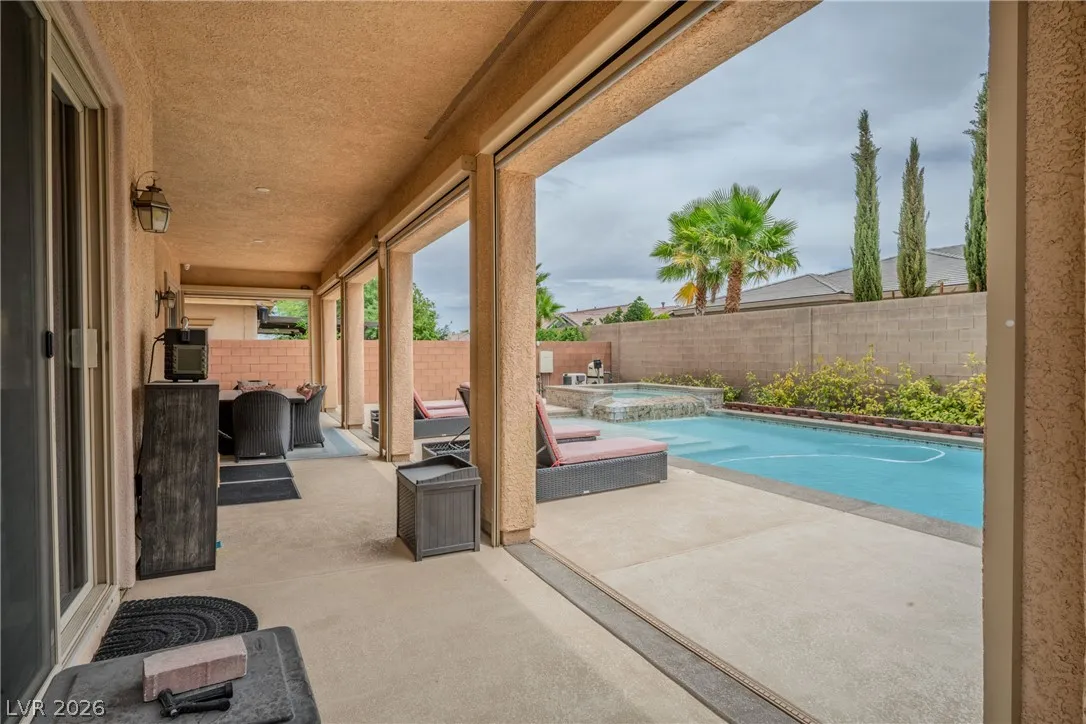
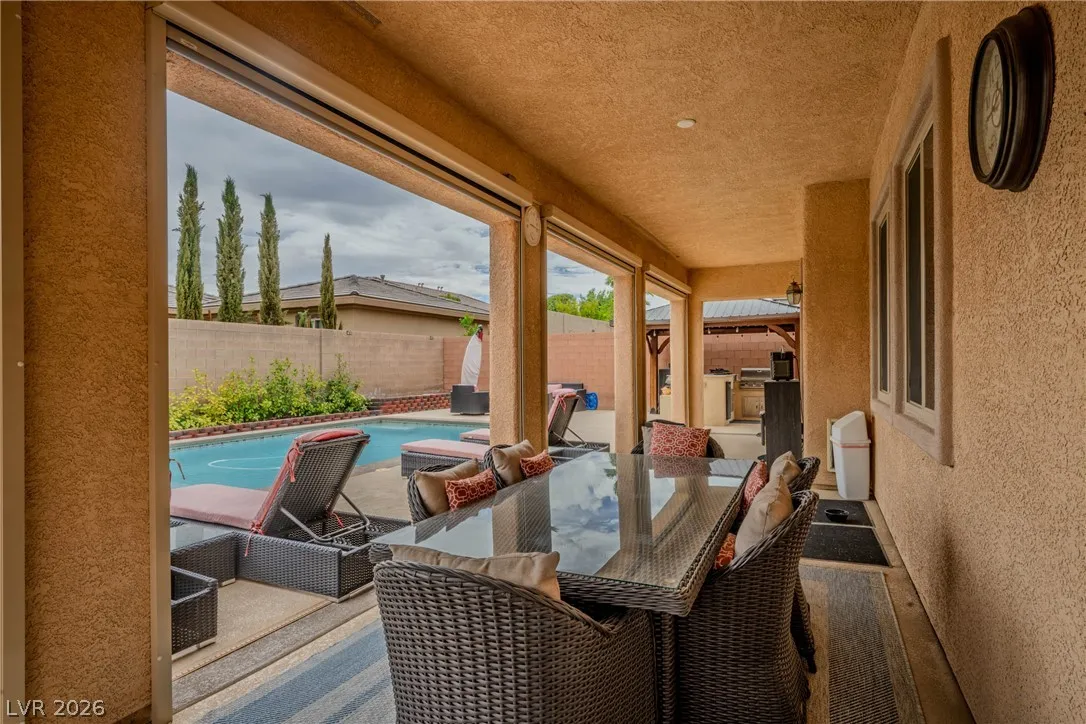
: Patio , Balcony , Covered
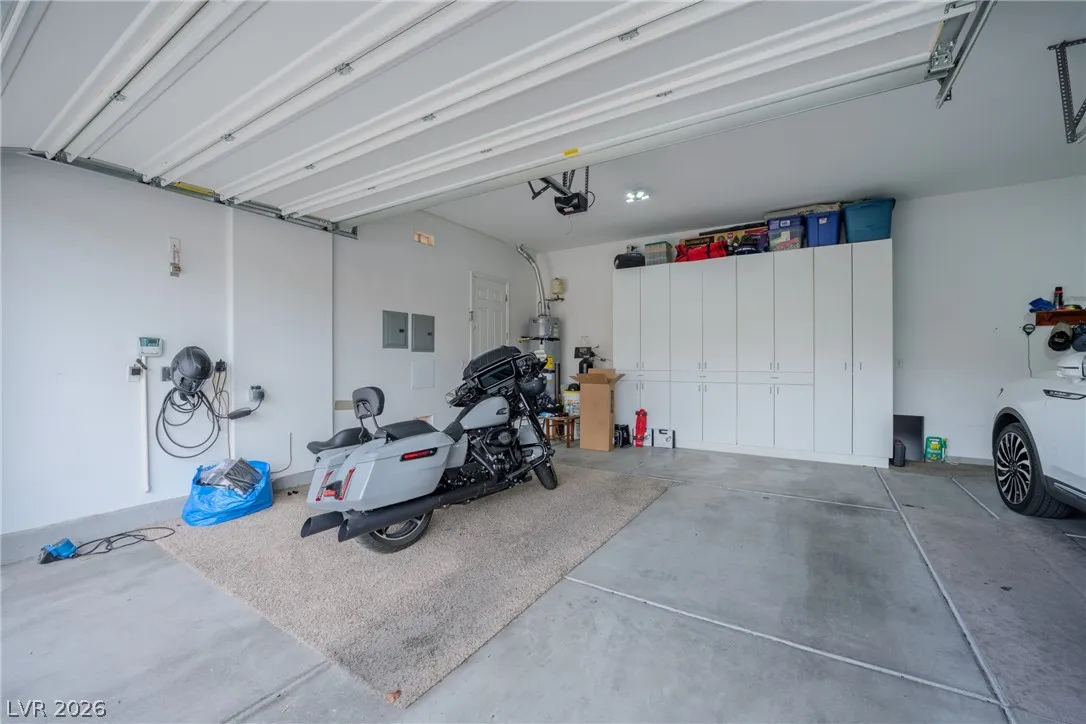
: Attached , Garage , Garage Door Opener , Inside Entrance , Finished Garage , Open , Exterior Access Door , Shelves , Storage
: Two Story
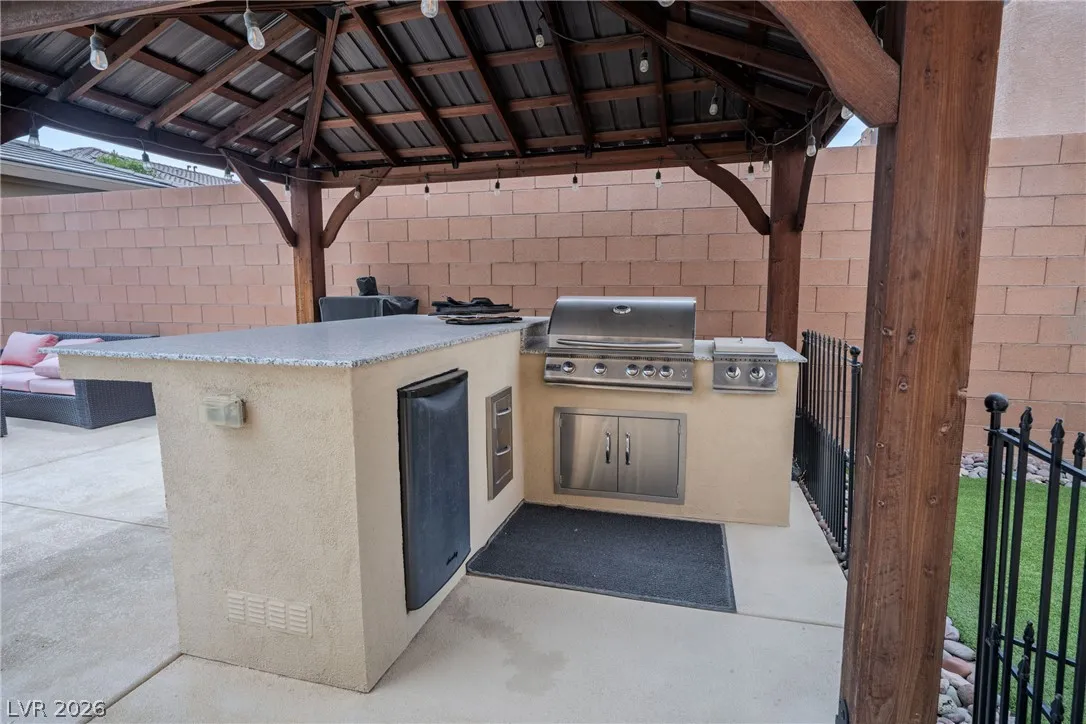
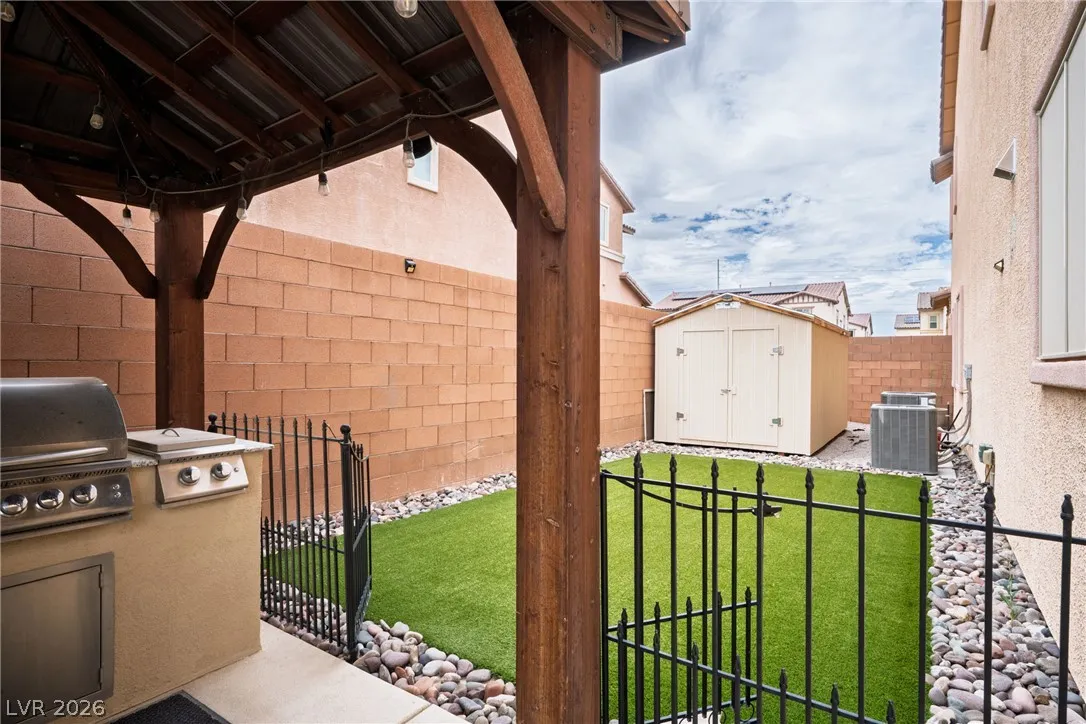
: Private Yard , Patio , Sprinkler/Irrigation , Balcony , Barbecue , Dog Run , Built-in Barbecue
1
: Carpet , Tile
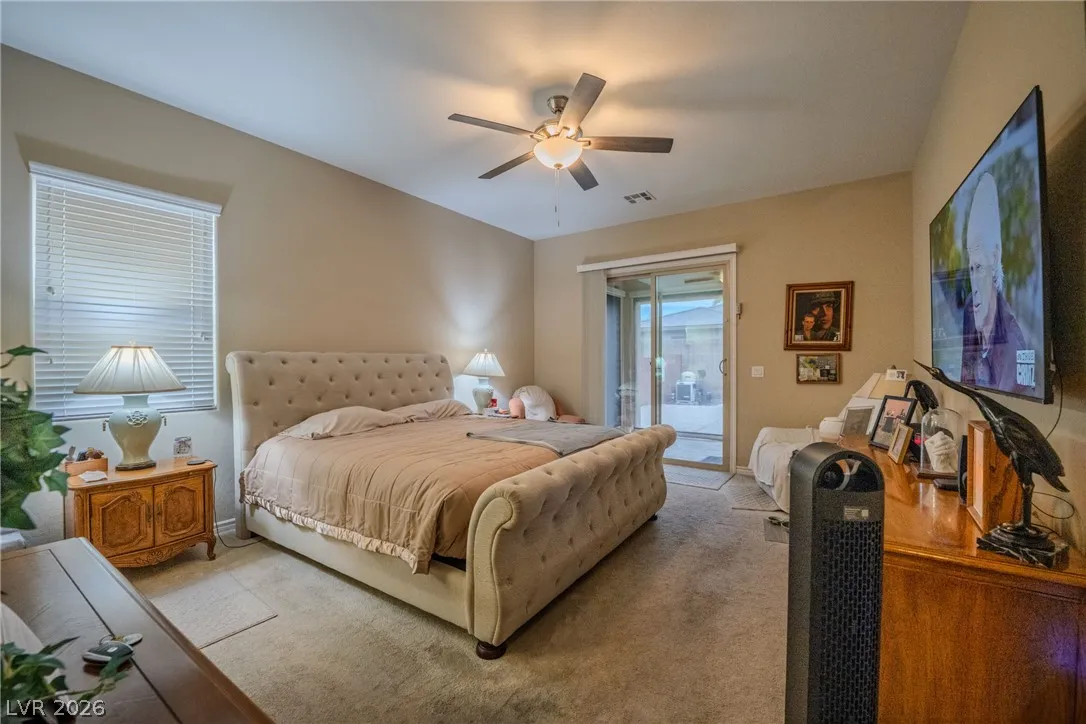
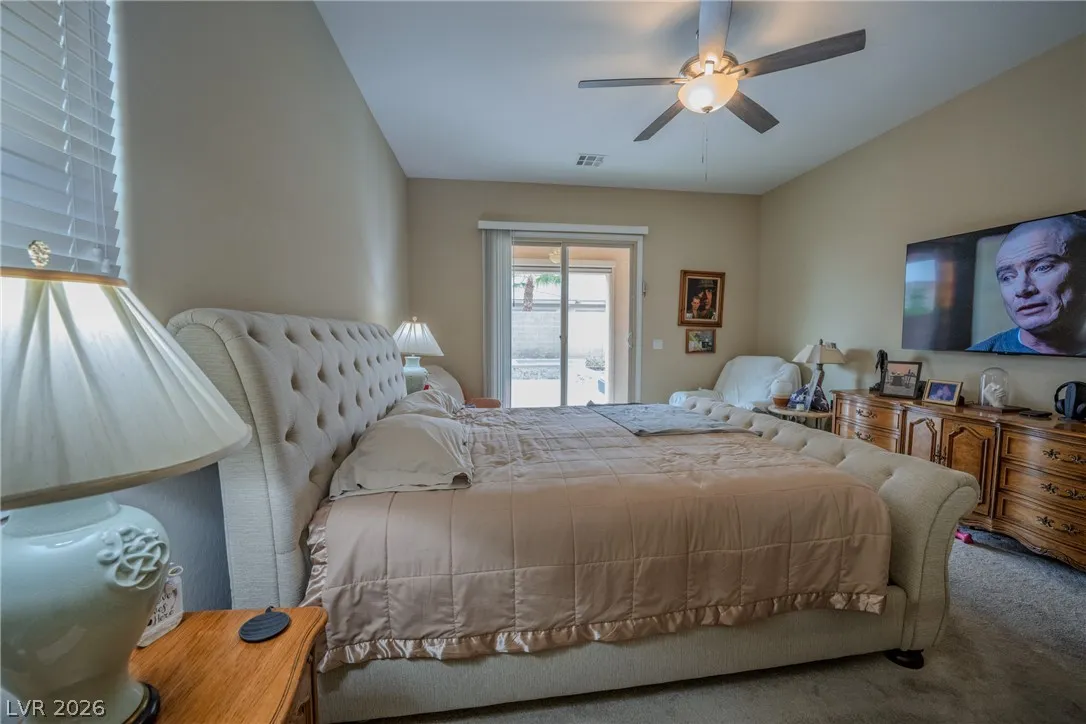
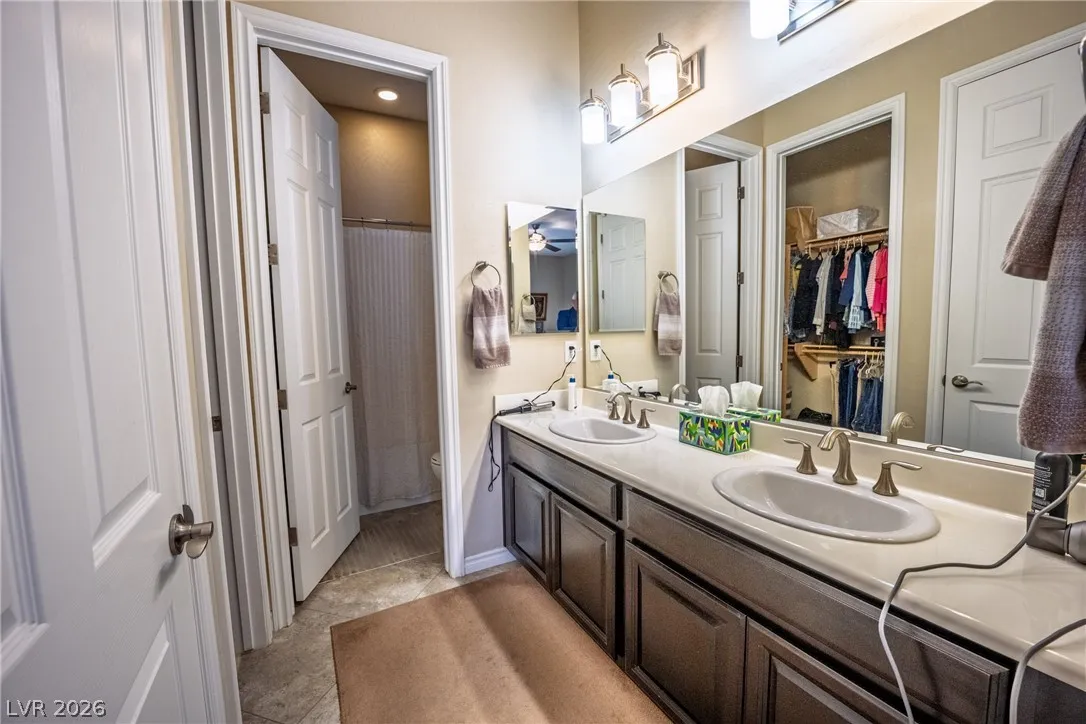
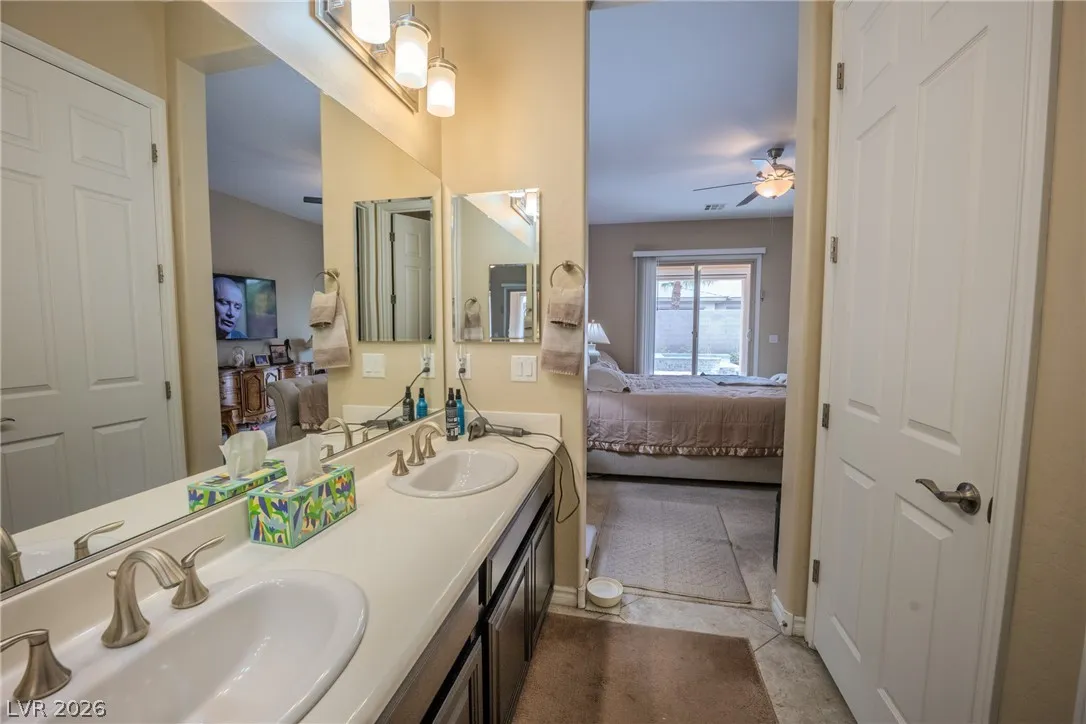
: Ceiling Fan(s) , Bedroom on Main Level , Primary Downstairs , Window Treatments
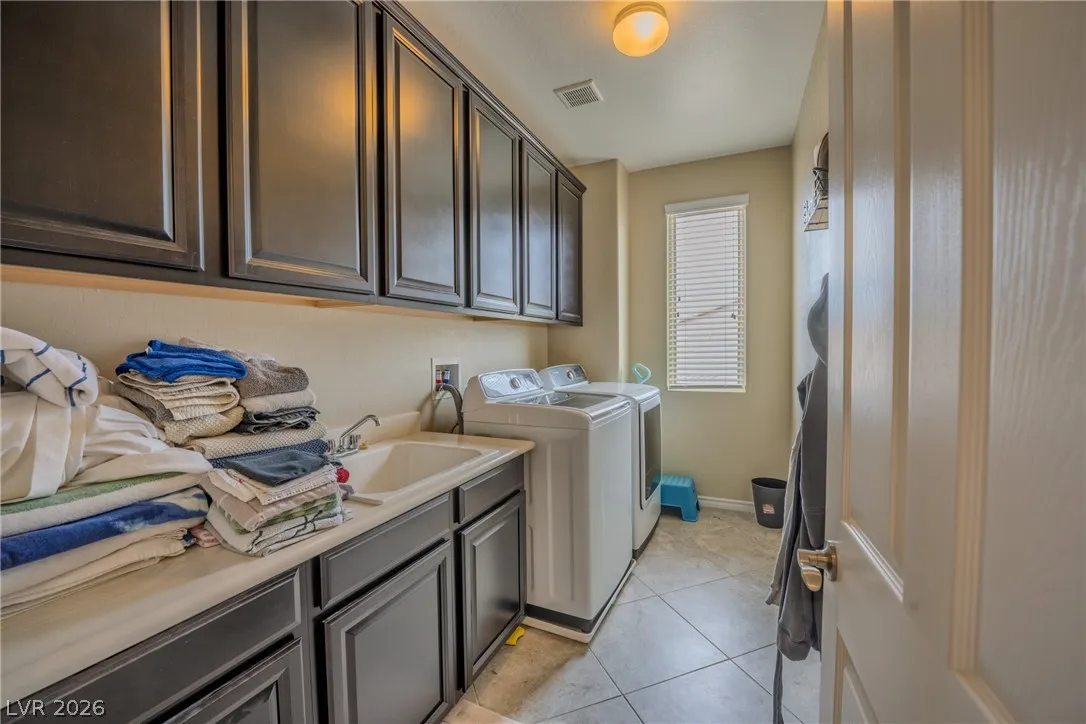
: Gas Dryer Hookup , Main Level , Laundry Room , Upper Level
1
: Public Sewer
: Cable Available
: Blinds , Double Pane Windows , Low-Emissivity Windows
$0
Appliances
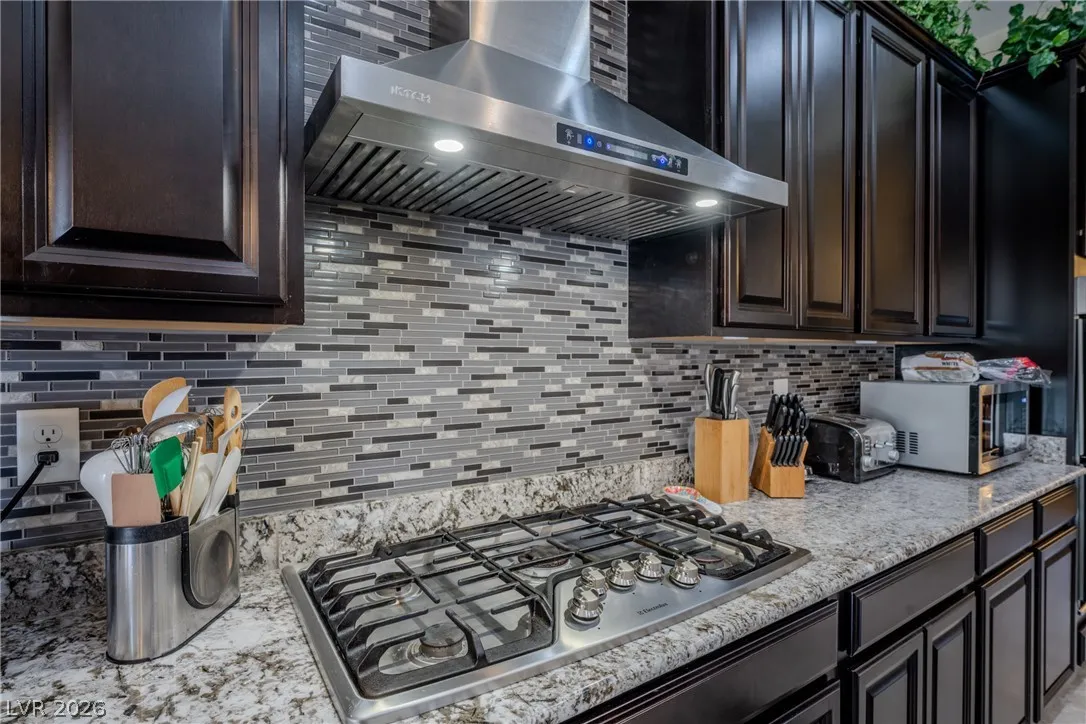
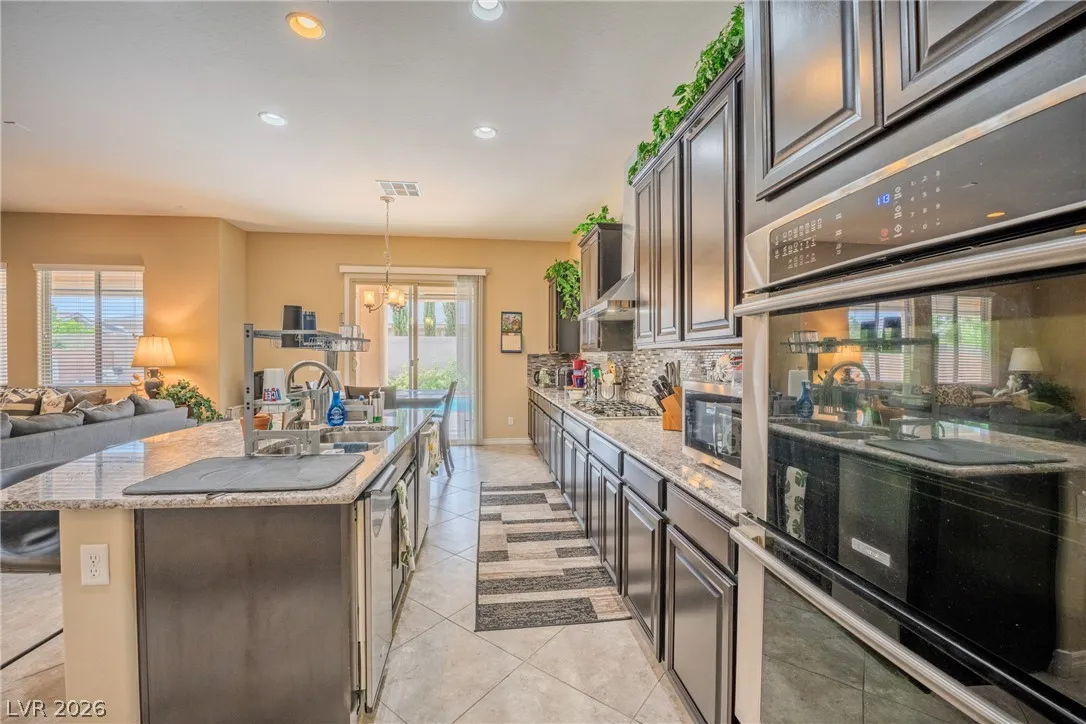
: Dishwasher , Disposal , Refrigerator , Water Softener Owned , Built-In Gas Oven , Gas Cooktop , Double Oven , Gas Water Heater
Address Map
NV
Clark
Las Vegas
North Creek
89149
University Ridge
9729
Avenue
W116° 41' 24''
N36° 17' 51.7''
North
From N Grand Canyon Drive, head West on Farm Road. Then North on Menlo Oaks Street. Right on University Ridge Avenue to end of cul-de-sac. Home is in your Left.
Neighborhood
Divich, Kenneth, Divich, Kenneth
Arbor View
Escobedo Edmundo
Additional Information
Gated, Park
1
3807
: Drywall
Photovoltaics None, 220 Volts in Garage
3.0
: Cul-De-Sac , Desert Landscaping , Landscaped , Drip Irrigation/Bubblers , < 1/4 Acre , Sprinklers Timer , Irregular Lot
2
https://www.propertypanorama.com/instaview/las/2799502
: Public
Nevada Desert Realty Inc
D Michael Klinger Jr
$0
$0
$0
$0
$0
Financial
117.0
Monthly
: Association Management , Maintenance Grounds , Recreation Facilities , Common Areas , Insurance , Taxes
1
7309.0
Listing Information
204606
NVDR
Cash, Conventional, 1031 Exchange, VA Loan
Active
2026-07-13T15:30:18Z
GLVAR
2026-07-13T04:17:53Z
Property Description

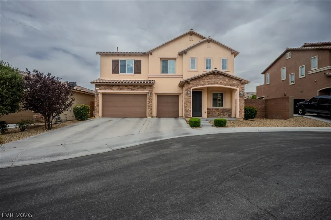
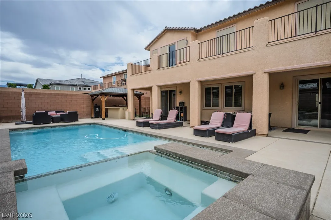
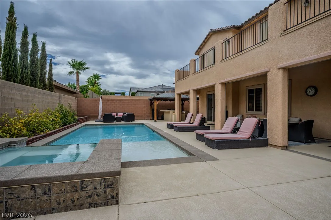
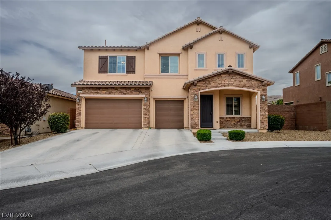
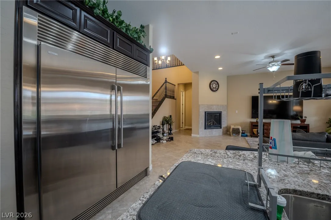
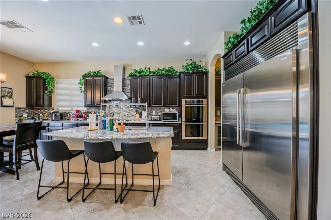
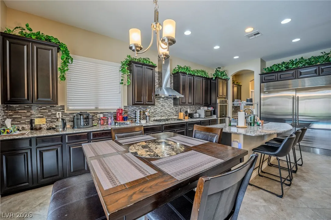
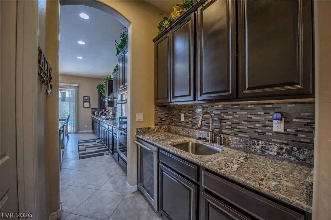
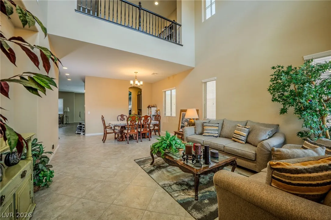
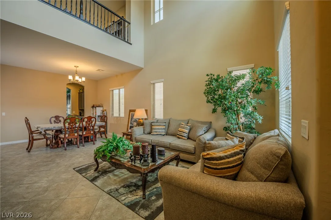
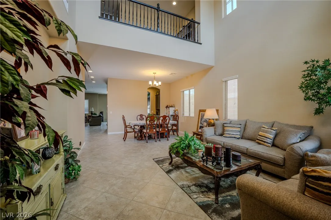
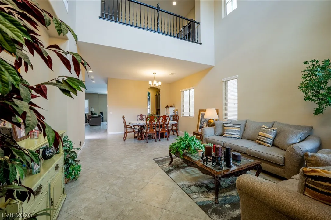
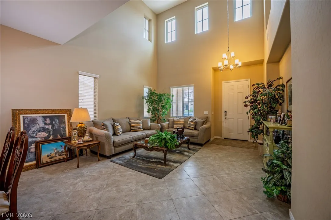
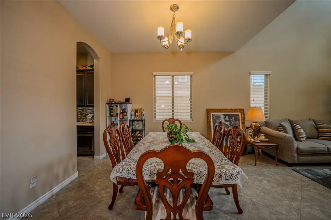
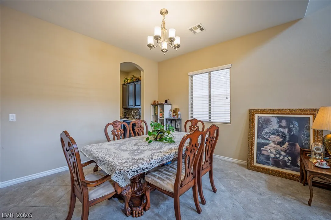
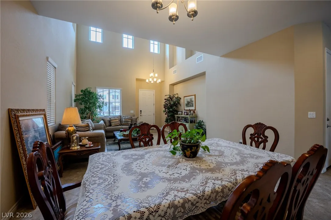
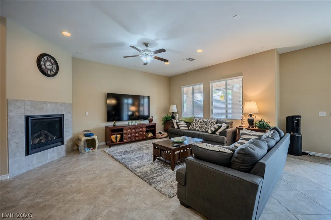
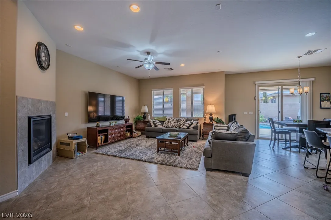
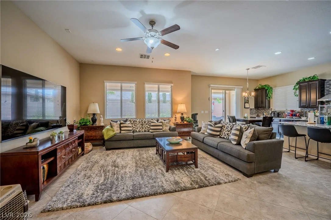
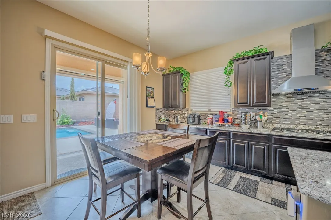
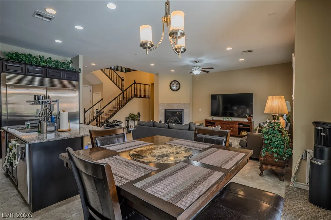
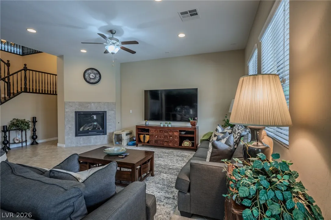
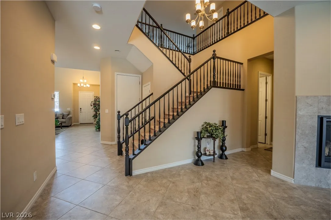
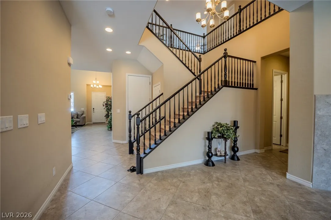
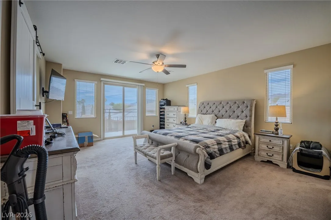
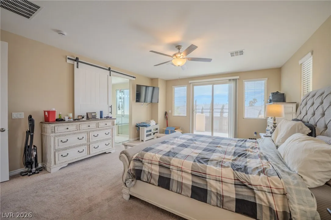
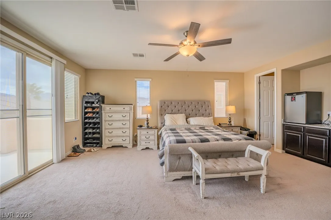

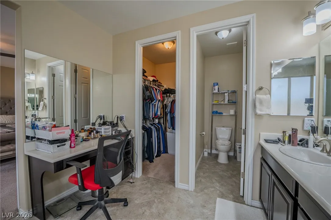
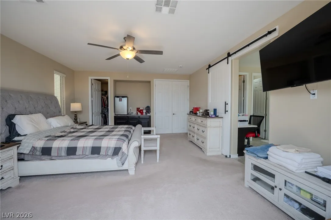
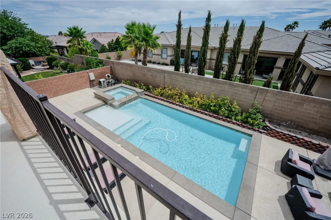
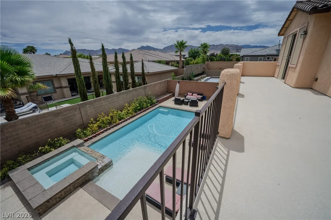
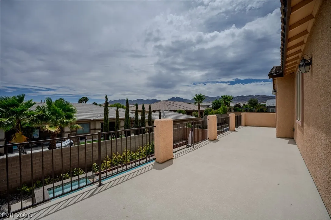
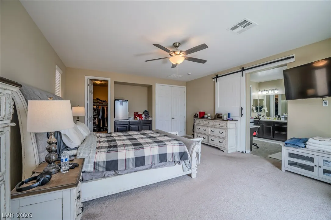
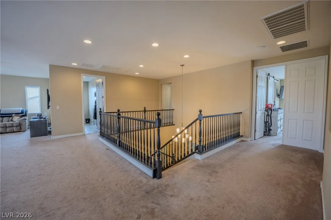
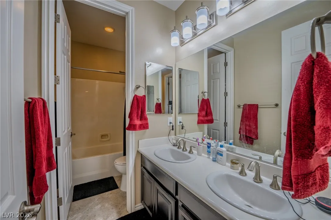
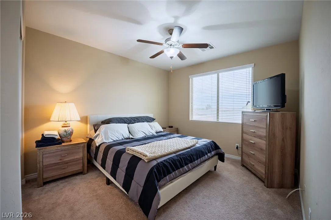
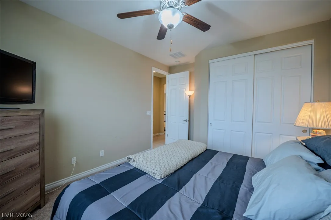
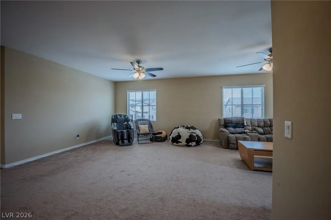
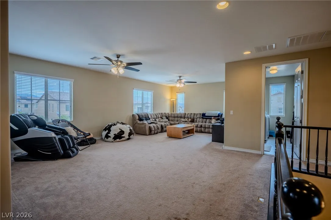
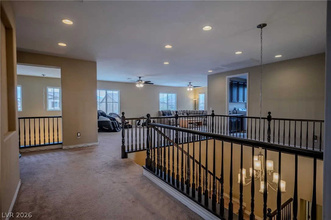
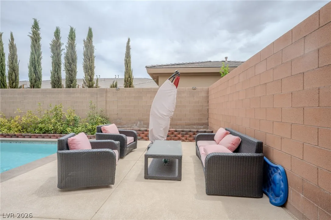
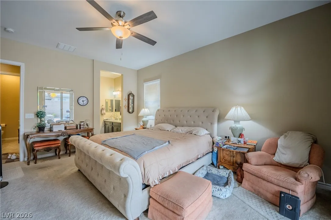
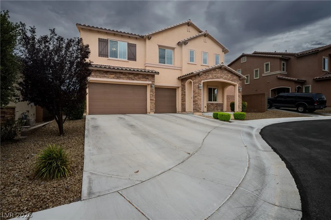
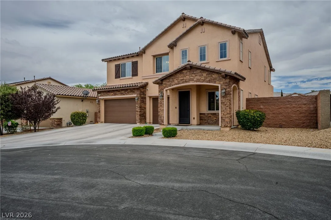
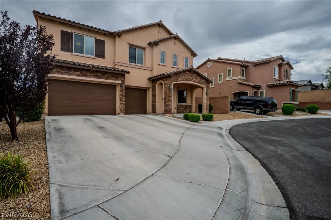
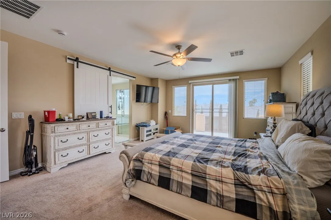
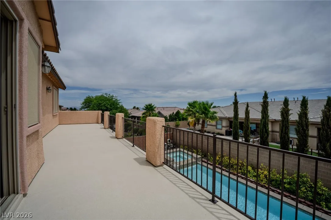
Welcome Home! Gorgeous home located on a cul-de-sac lot with extended driveway in a small gated community. Perfectly located near Centennial Hills, Providence & Skye Canyon with tons of shopping, restaurants & freeways nearby. This home offers over 3, 800 square feet of living space, plus a 597-square-foot, 3-car garage with built-in cabinetry, EV charger, water softener, & gas water heater. Step inside to soaring cathedral ceilings overlooking the formal living & dining room, complimented by dramatic wood banister stair railings & an upstairs office area overlooking the foyer & formal living room below. The spacious family room features a built-in gas fireplace & flows seamlessly into the highly upgraded kitchen, complete with granite countertops, espresso cabinets, Electrolux built-in double refrigerator/freezer, 5-burner cooktop, double ovens, built-in ice maker under the island, undermount sink, butler’s pantry, plus oversized walk-in pantry. The flexible floor plan includes two primary suites, one on each level. The downstairs suite features an en-suite bath plus its own washer/dryer. Upstairs, the primary retreat offers double-door entry, two walk-in closets, separate tub & shower, makeup vanity, & a full-length balcony showcasing mountain views & the gorgeous backyard. Solar screens located on the south & west facing windows. Also upstairs are two additional bedrooms, a spacious laundry room with sink, a full bath, an expansive loft extending the size of 2 bedrooms, & a secondary loft/den currently used as an office. Outdoor living is equally impressive with a full-length covered patio featuring power privacy shades, a built-in covered BBQ area, large storage shed, dog run, extensive wet decking, solar screens, & a solar-heated pool with an elevated spa & cascading waterfall. An exceptional home offering quality finishes, versatile living spaces, & outstanding indoor-outdoor amenities, all in the perfect Northwest Las Vegas desirable location!


Residential For Sale

9729 University Ridge Avenue, Las Vegas, Nevada 89149

  • Bedrooms : 4
  • Bathrooms : 4
  • Square Footage: 3,807 Sqft
$899,000
Listing ID#2799502
QR Code
Basic Details
Property Type : Residential
Listing Type : For Sale
Listing ID : 2799502
Price : $899,000
Bedrooms : 4
Rooms : 11
Bathrooms : 4
Half Bathrooms : 1
Square Footage : 3,807 Sqft
Year Built : 2015
Lot Area : 0.17 Acre
Status : Active
Full Bathrooms : 3
Roof : Tile, Pitched
Property Sub Type : Single Family Residence
Agent info
Bob Le Van
Keller Williams Realty The Marketplace
2230 Corporate Cir Ste 250
Mortgage Calculator
$
$ %
years
%
$ %per year
$ %per year

$
Contact Agent

Subscribe To Our Newsletter For Buying, Selling, And Investing Tips Along With The Most Current Market Information!
Start searching for your dream home now

From the comfort of your home, or on the go, our site works on multiple devices so you can efficiently and quickly find your next home.

error: Content is protected !!
Property