Features
: Community , Private , Association , In Ground
: Central , Gas
: Electric
: Guest , Assigned , Covered
: High Rise
: None , Fire Pit
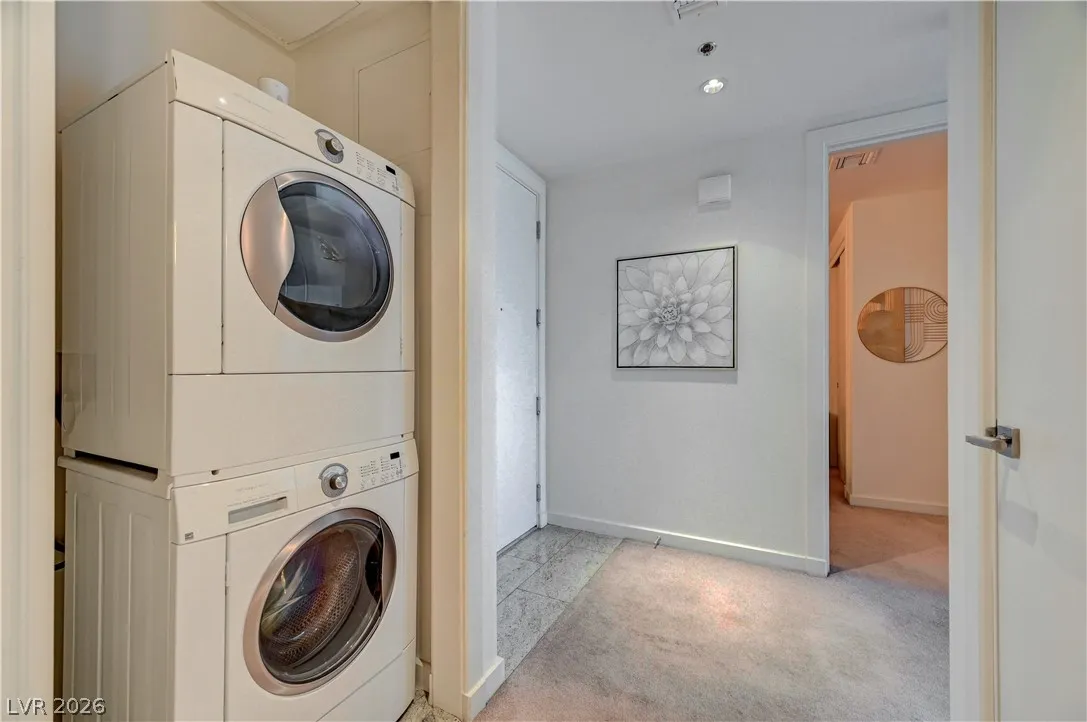
: Gas Dryer Hookup , Main Level
1
: Cable Available
: Low-Emissivity Windows
$0
Appliances
: Dryer , Dishwasher , Disposal , Microwave , Refrigerator , Electric Cooktop , Built-In Gas Oven
Address Map
NV
Clark
Las Vegas
Panorama Tower Phase Iii
89103
Dean Martin
4471
Drive
W116° 49' 4.8''
N36° 6' 31.1''
I-15 west Exit Flamingo West to Rio Dr. Right on S. Dean Martin, Right on Jerry Lewis Way to Valet.
1104
Neighborhood
Thiriot, Joseph E., Thiriot, Joseph E.
Clark Ed. W.
Sawyer Grant
Additional Information
Business Center, Fitness Center, Pool, Spa/Hot Tub, Security, Concierge, Elevator(s)
1111
: Pool
11
https://www.propertypanorama.com/instaview/las/2798837
Clear Sky Realty LLC
Darwin Evans
$0
$0
$0
$0
$0
Financial
850.0
Monthly
: Association Management , Maintenance Grounds , Recreation Facilities , Trash , Security
1
3795.0
Listing Information
234912
CSRV
Cash, Conventional, VA Loan
Active
2026-07-28T05:48:56Z
GLVAR
2026-07-09T15:20:41Z
Property Description

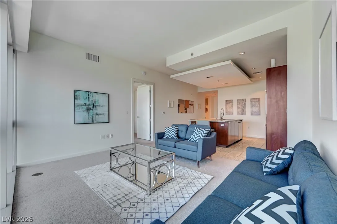
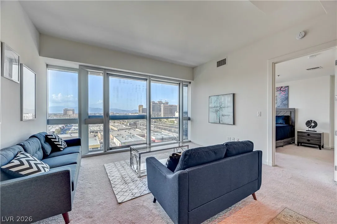
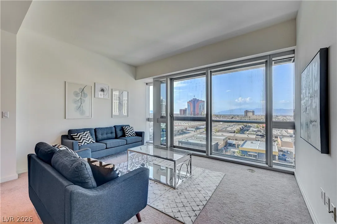
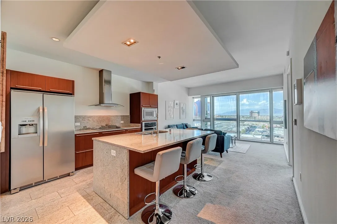
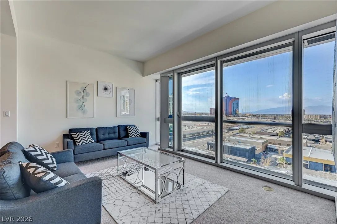
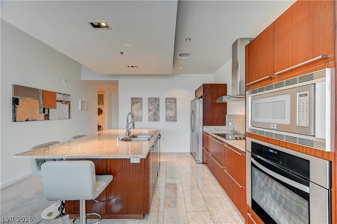
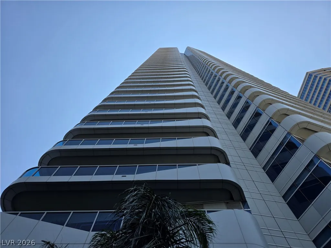
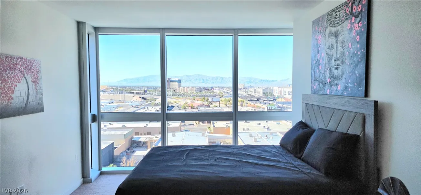
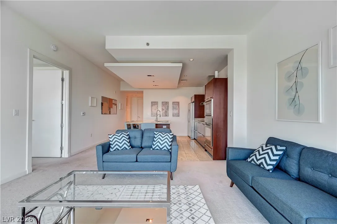
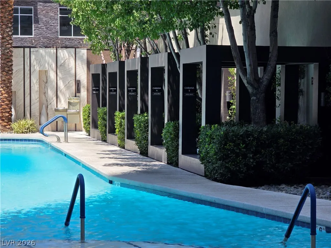
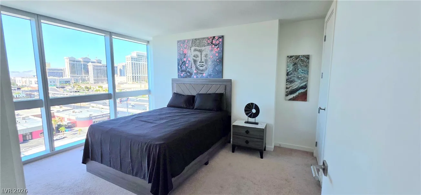
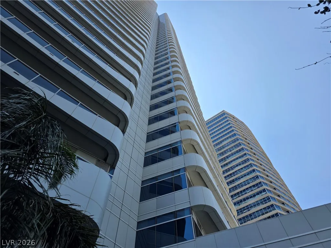
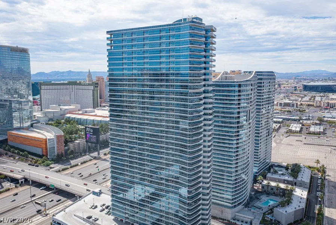
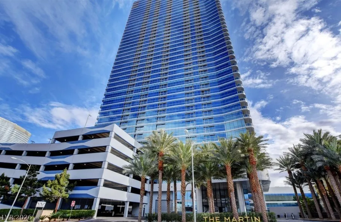
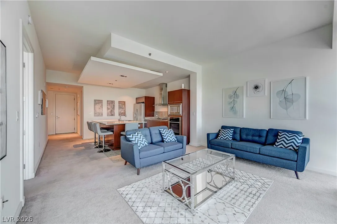
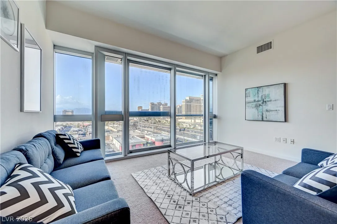
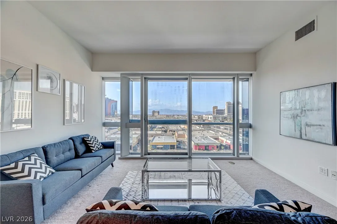
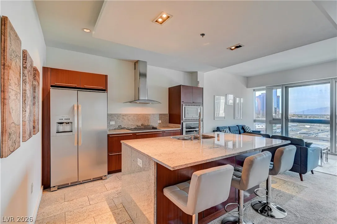
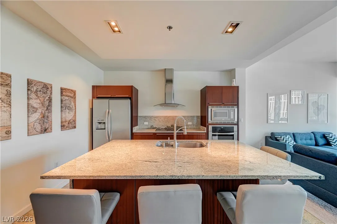
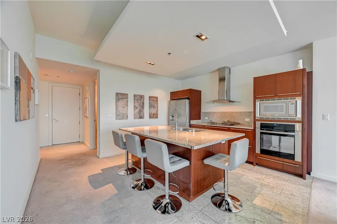
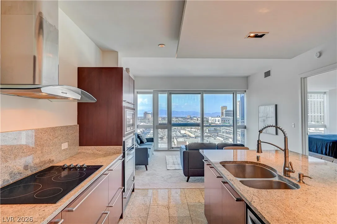
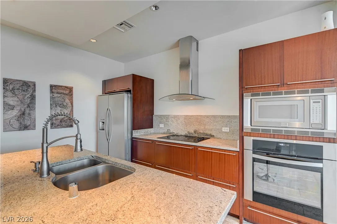
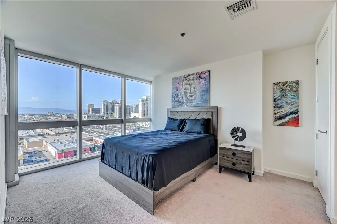
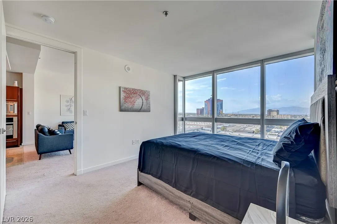
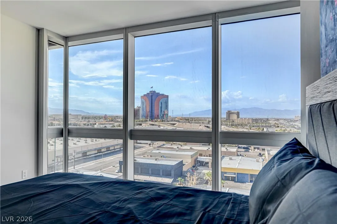
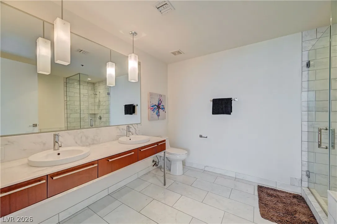
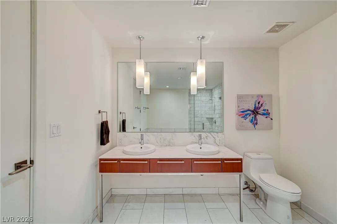
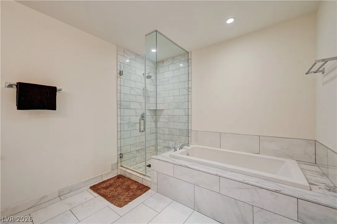
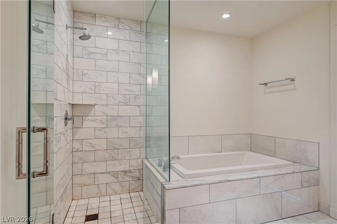
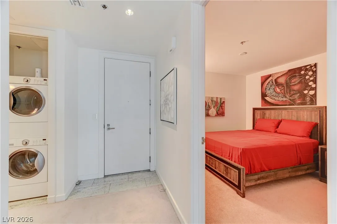
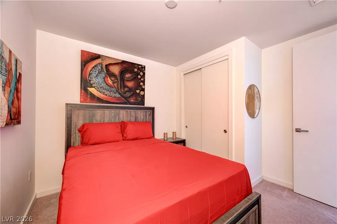
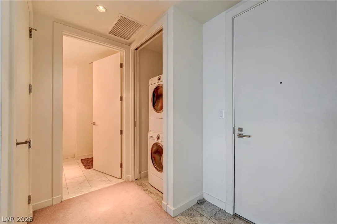
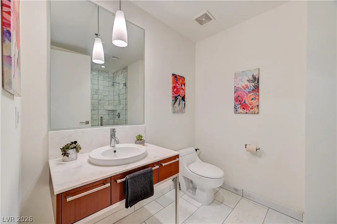
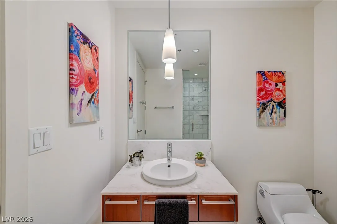
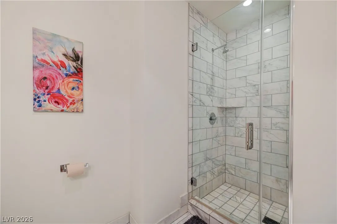
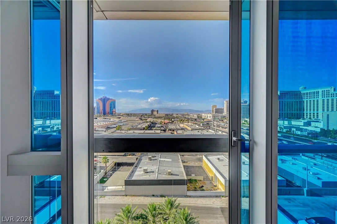
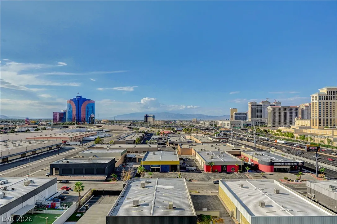
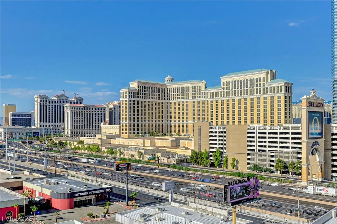
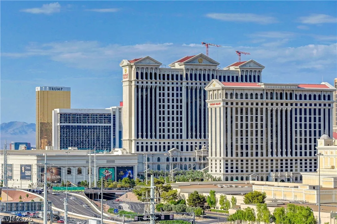
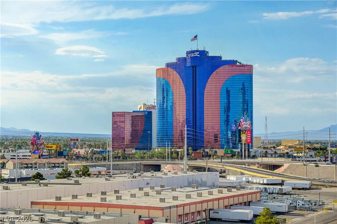
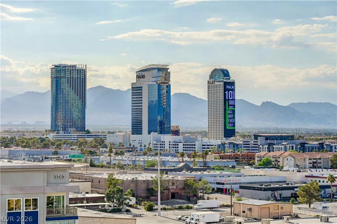
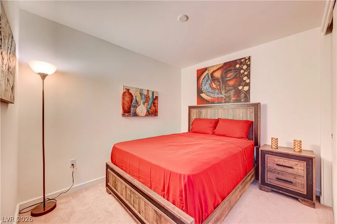
Luxury High rise unit inside The Martin. Spacious 2-bedroom 2-bathroom unit located on the 11th floor with magnificent views of the strip and the mountains. Outdoor lap pool, hot tub, cabanas, BBQ area, valet parking with 24-hour concierge, security, conference room and business center. The library serves tea and coffee 24/7. Open floor plan with stainless steel appliances, large granite countertop island within unit and Washer and Dryer. All furniture is included in the sales price. This unit is move in ready. Don’t miss this incredible opportunity.


High Rise For Sale

4471 Dean Martin Drive 1104, Las Vegas, Nevada 89103

  • Bedrooms : 2
  • Bathrooms : 2
  • Square Footage: 1,111 Sqft
$459,000
Listing ID#2798837
QR Code
Basic Details
Property Type : High Rise
Listing Type : For Sale
Listing ID : 2798837
Price : $459,000
Bedrooms : 2
Rooms : 4
Bathrooms : 2
Square Footage : 1,111 Sqft
Year Built : 2007
Status : Active
Full Bathrooms : 1
Agent info
Bob Le Van
Keller Williams Realty The Marketplace
2230 Corporate Cir Ste 250
Mortgage Calculator
$
$ %
years
%
$ %per year
$ %per year

$
Contact Agent

Subscribe To Our Newsletter For Buying, Selling, And Investing Tips Along With The Most Current Market Information!

Start searching for your dream home now

From the comfort of your home, or on the go, our site works on multiple devices so you can efficiently and quickly find your next home.
error: Content is protected !!
Property