Features
: Community , Association
: Central , Electric , Gas
: Central Air , Electric
: Block , Back Yard , Wrought Iron
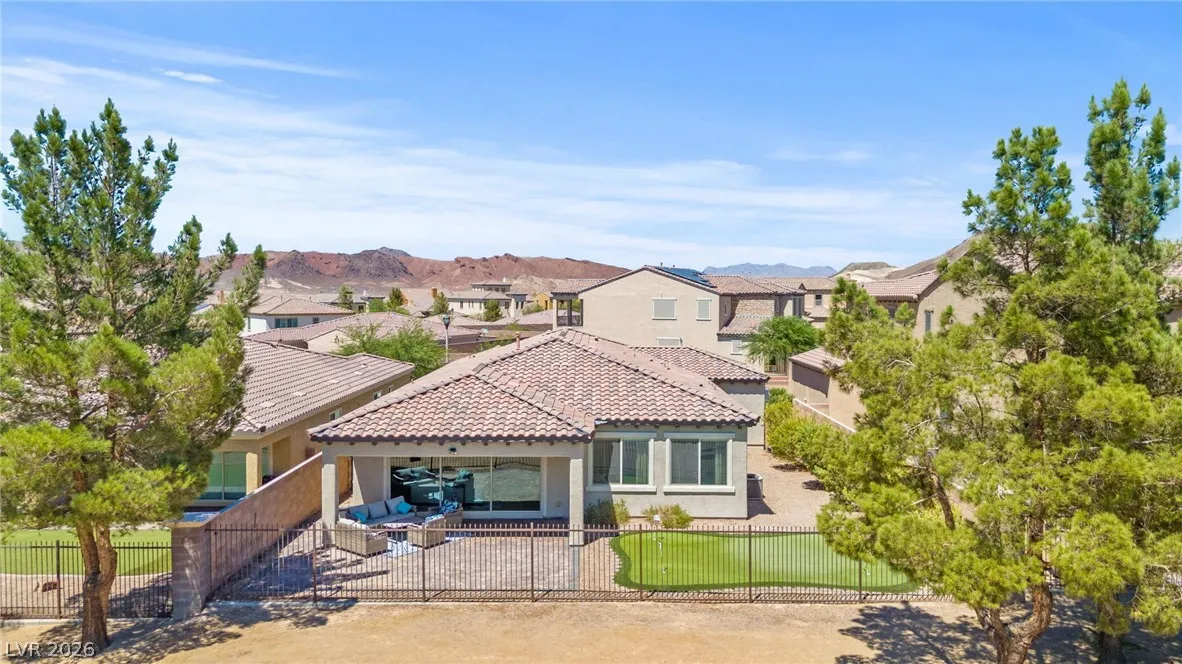
: Patio , Covered
: Attached , Garage , Garage Door Opener , Inside Entrance , Private , Finished Garage
: One Story
: Private Yard , Patio , Sprinkler/Irrigation , Outdoor Living Area , Dog Run
: Carpet , Tile , Ceramic Tile
: Ceiling Fan(s) , Bedroom on Main Level , Primary Downstairs , Window Treatments
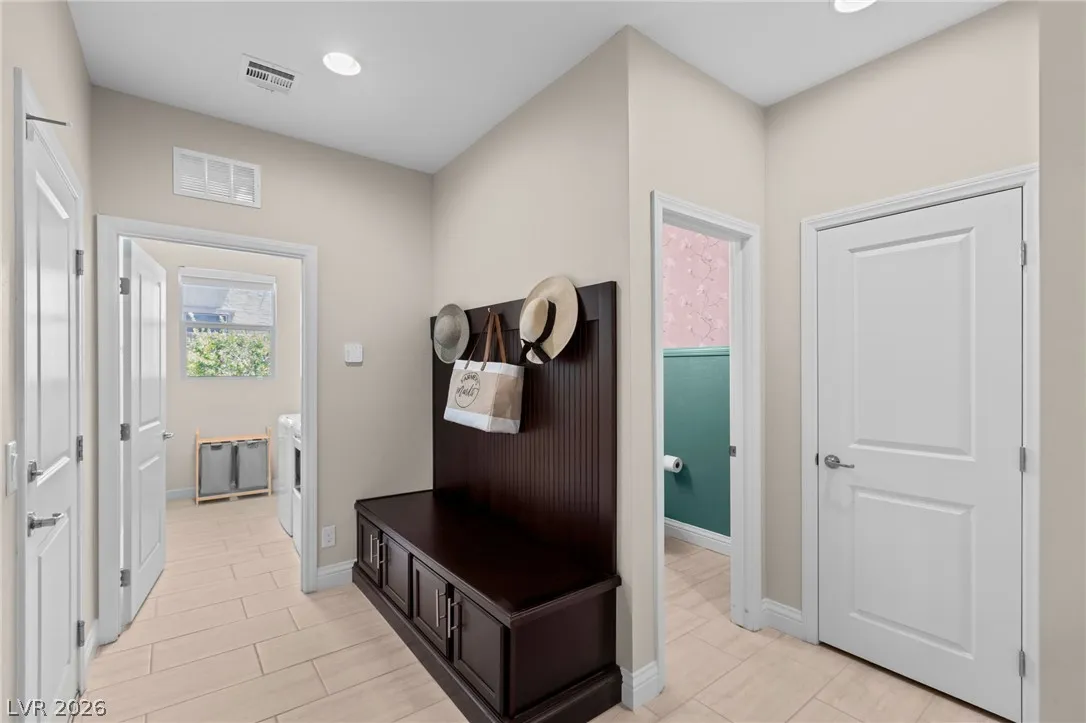
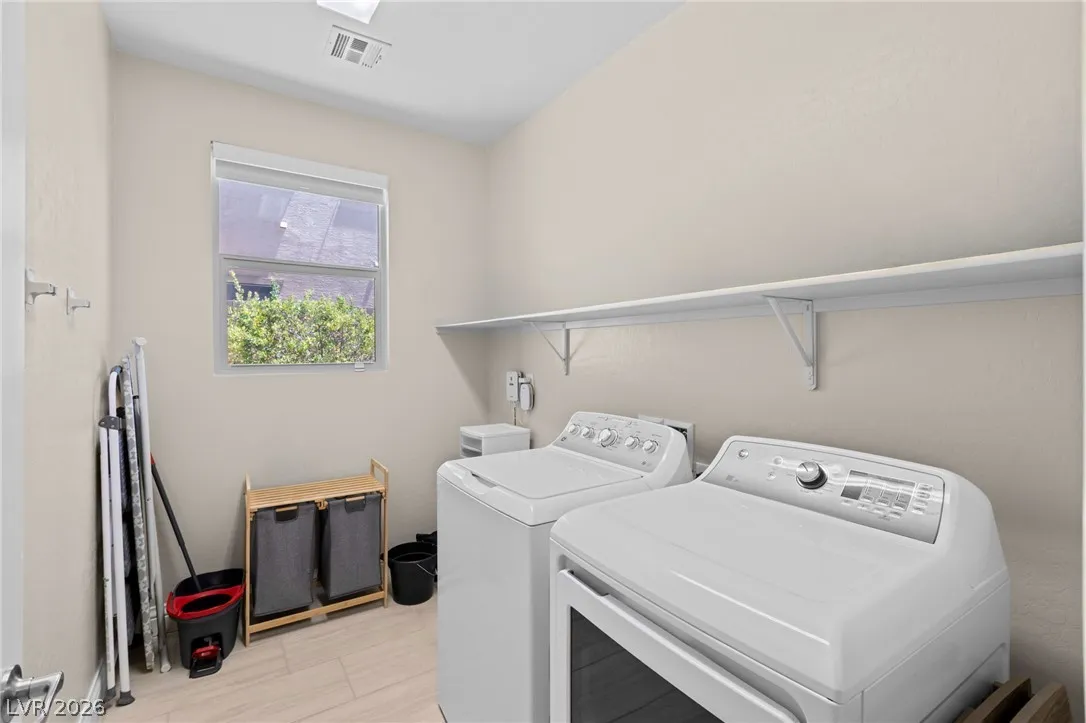
: Gas Dryer Hookup , Laundry Room
: Public Sewer
: Underground Utilities
: Blinds , Double Pane Windows
$0
Appliances
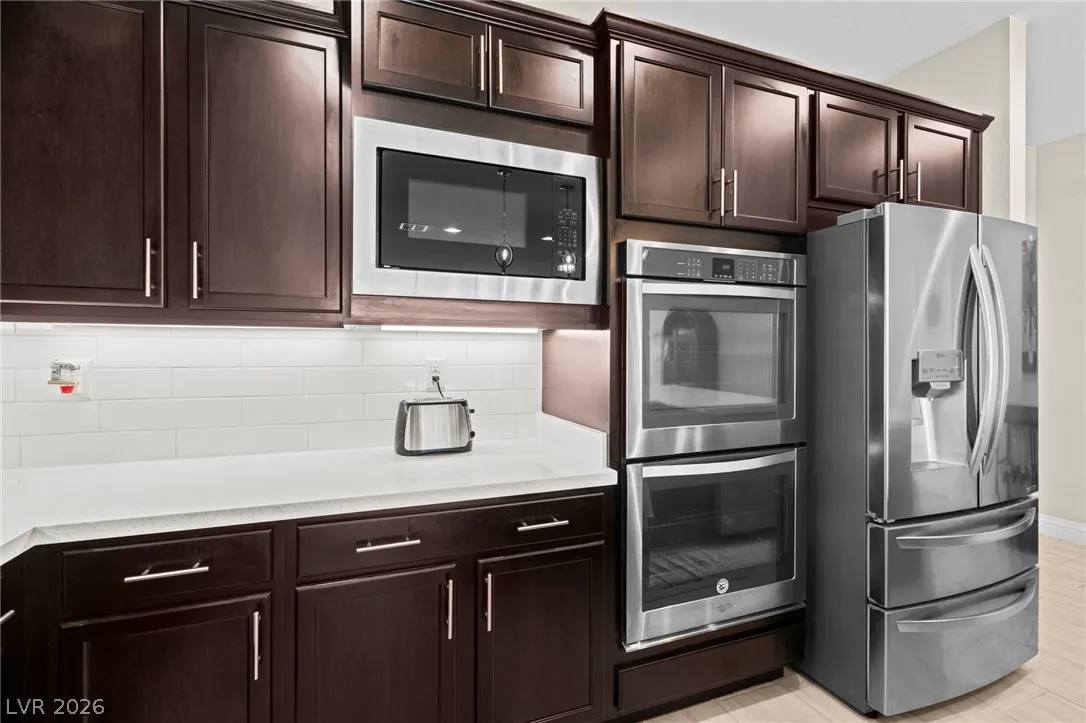
: Dryer , Dishwasher , Disposal , Microwave , Refrigerator , Washer , Gas Cooktop
Address Map
NV
Clark
Henderson
Tuscany Parcel 14
89011
Via San Remo
373
Circle
W115° 1' 57.8''
N36° 4' 52''
East
From Galleria and Olivia Pkwy, North Through Guard gate on Olivia Pkwy to Via San Remo Cir;Left to 373 Via San Remo
Neighborhood
Josh, Stevens, Josh, Stevens
Basic Academy
Brown B. Mahlon
Additional Information
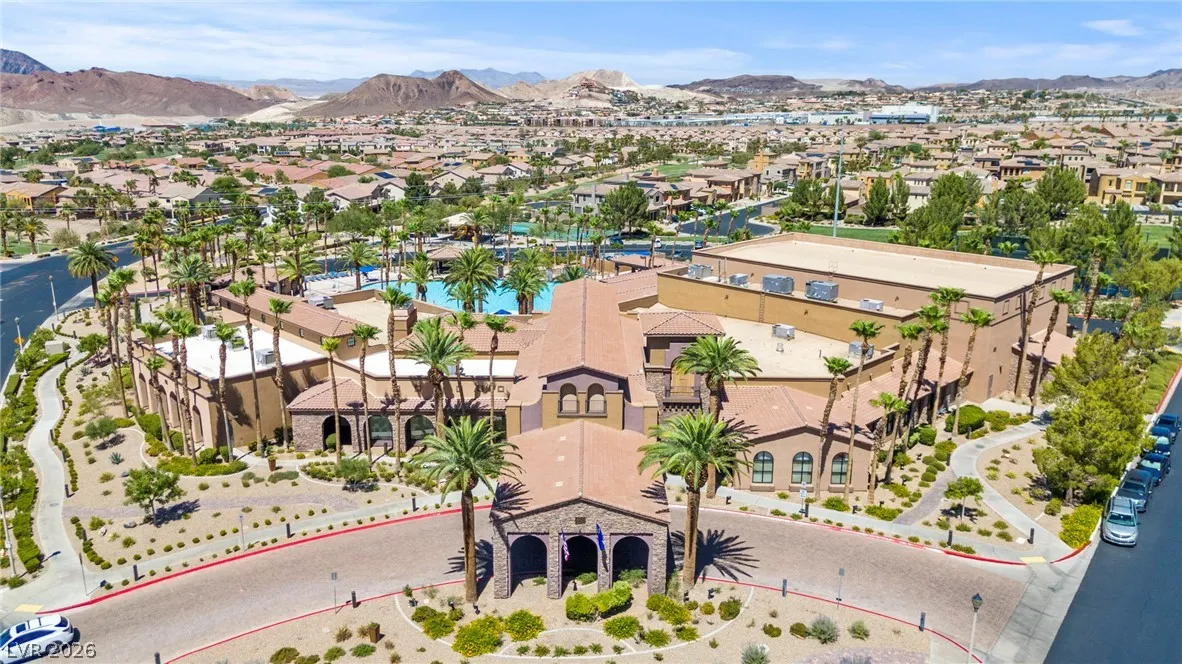
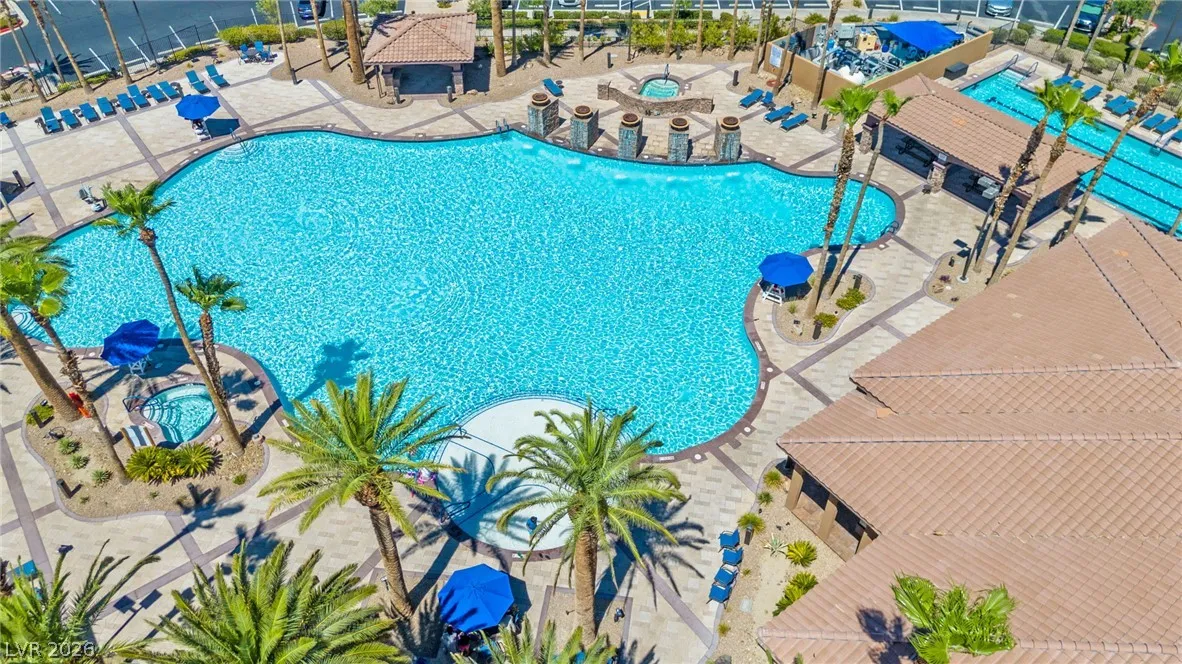
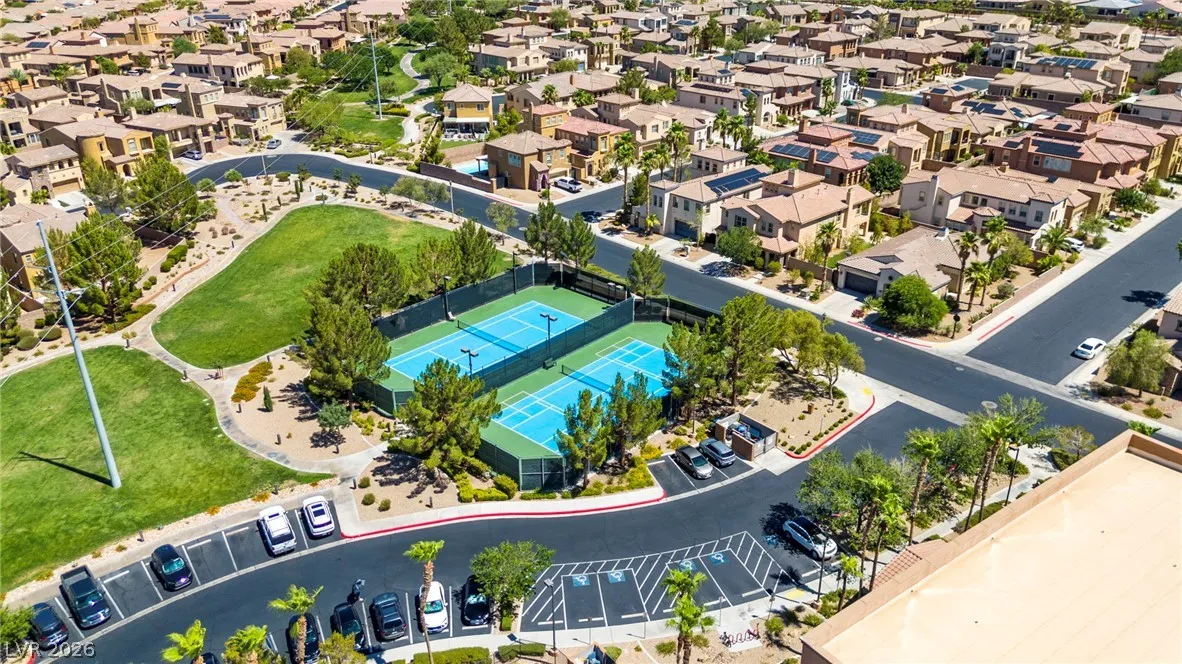
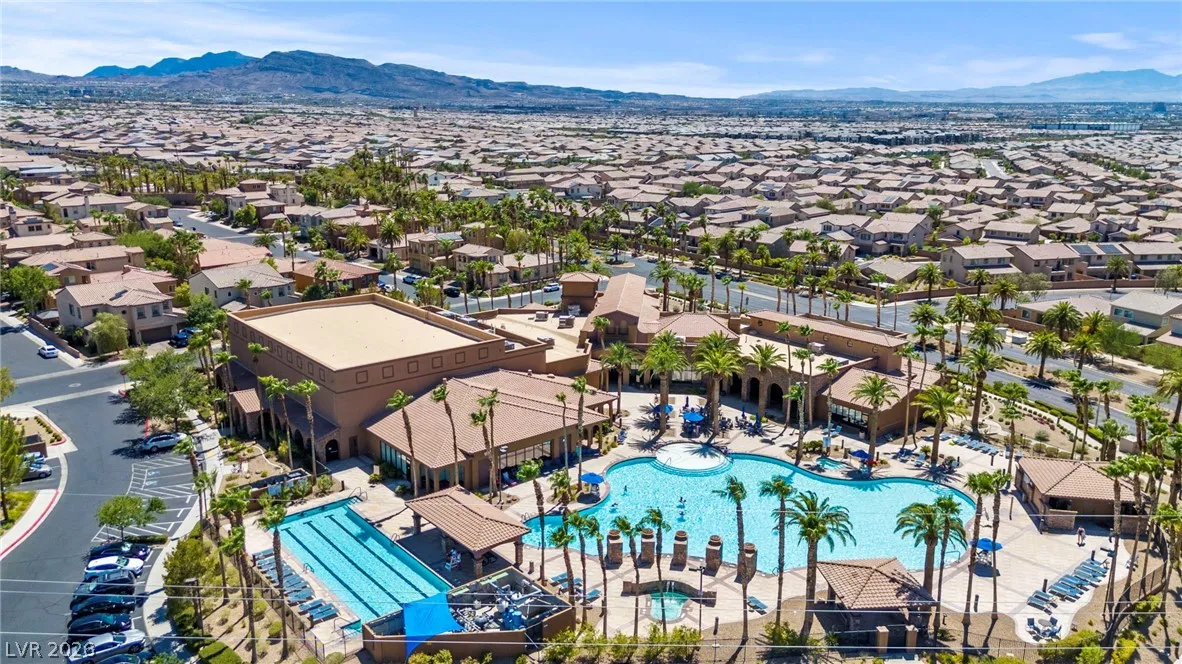
Basketball Court, Business Center, Clubhouse, Fitness Center, Golf Course, Gated, Jogging Path, Playground, Pickleball, Pool, Recreation Room, Guard, Spa/Hot Tub, Security, Tennis Court(s)
1
2167
: Pool
: Drywall
Photovoltaics None
3.0
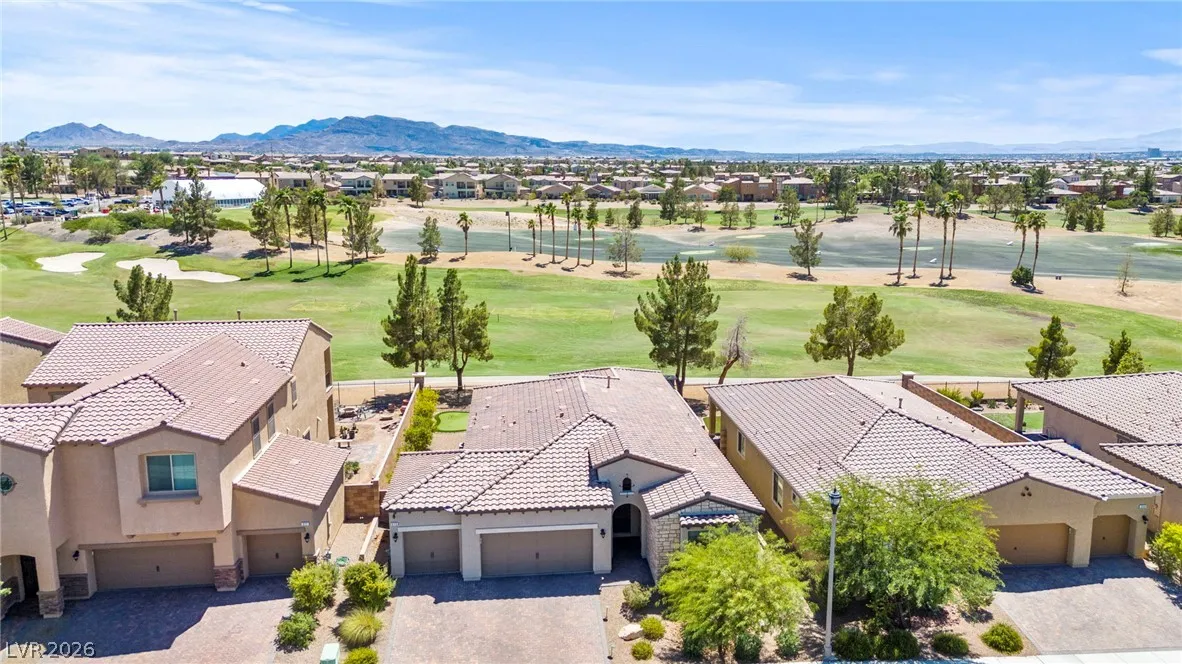
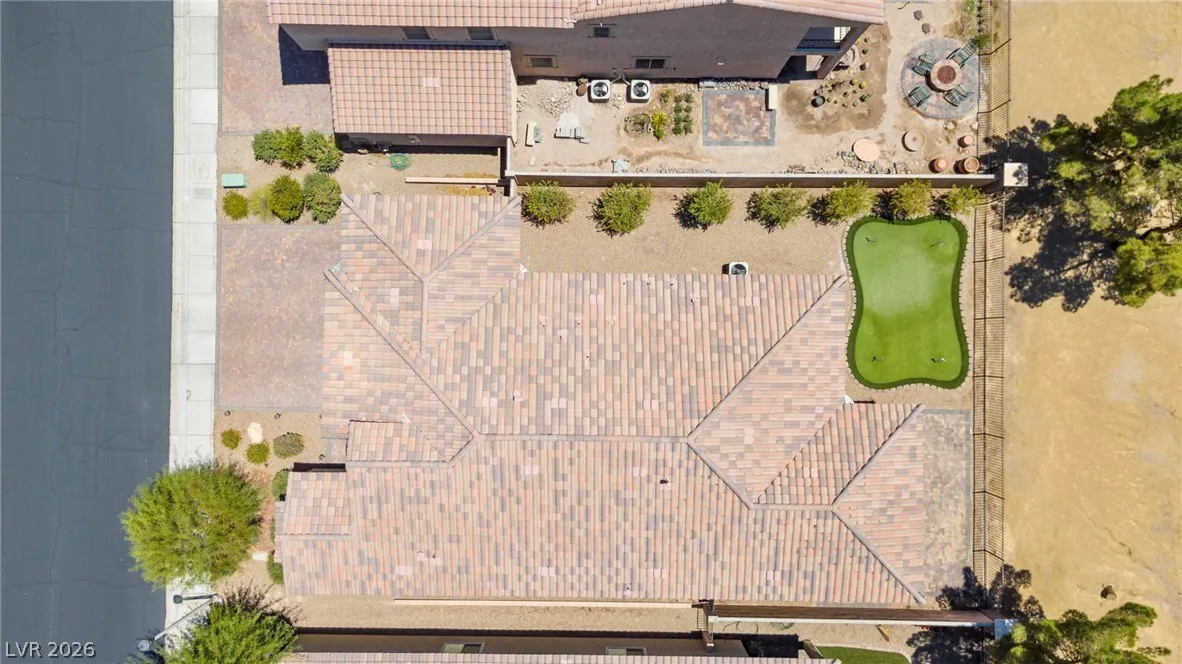
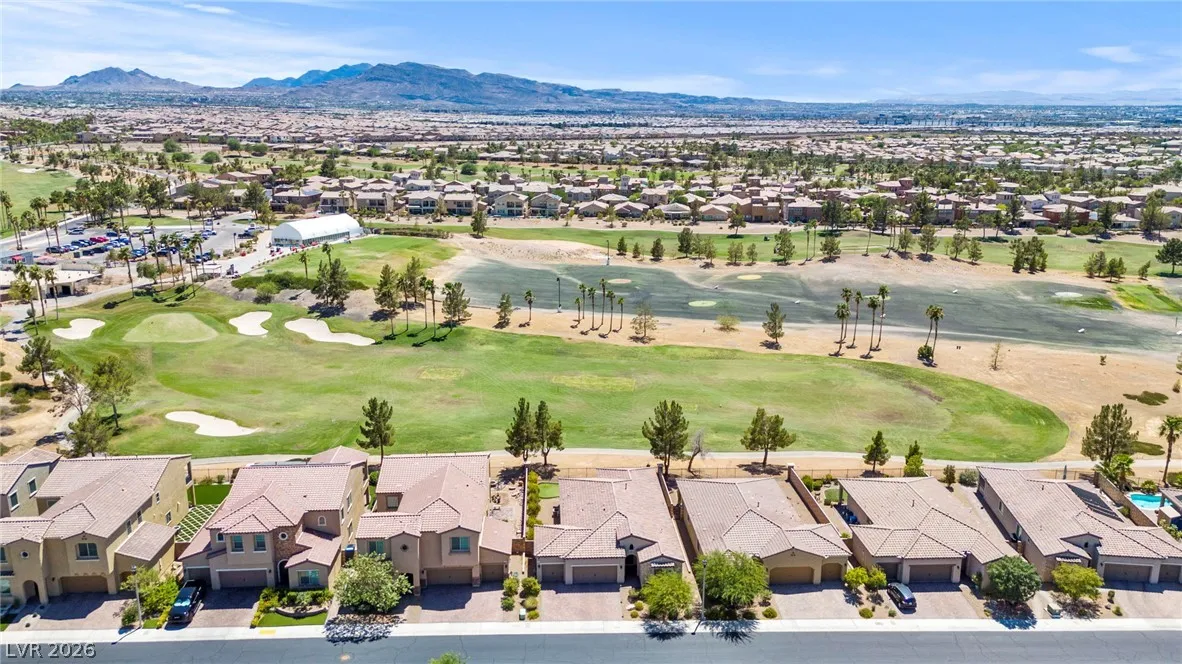
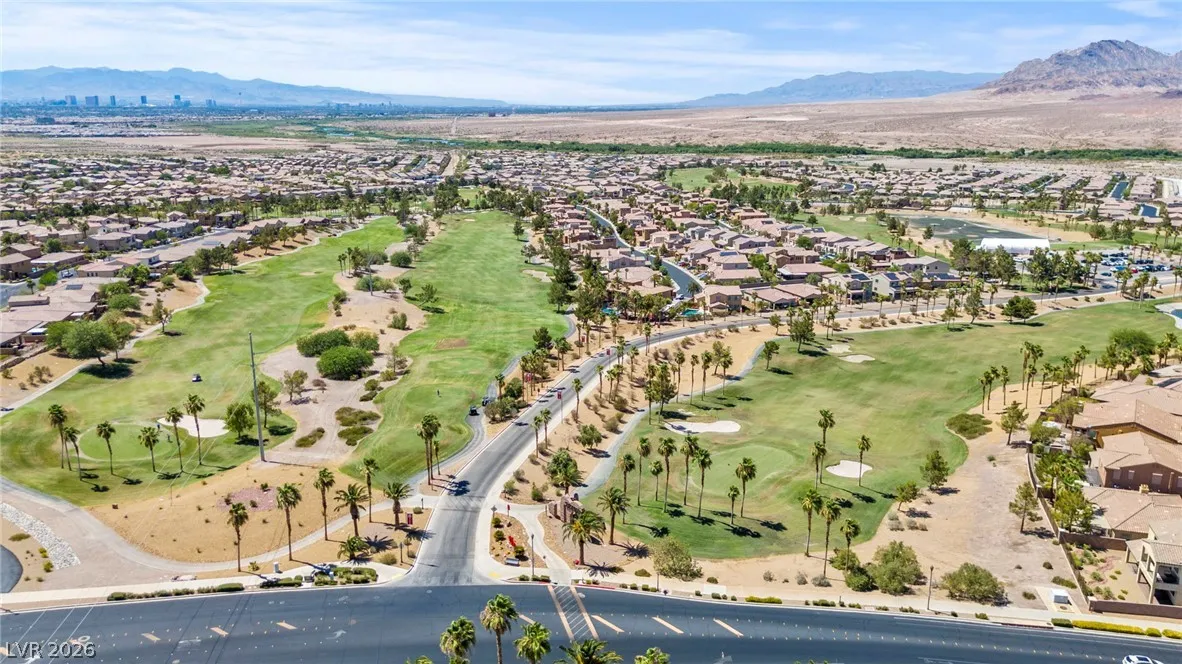
: Desert Landscaping , Landscaped , Drip Irrigation/Bubblers , < 1/4 Acre , Rocks , Synthetic Grass , On Golf Course
1
https://www.propertypanorama.com/instaview/las/2798728
: Public
LIFE Realty District
Robert W. Morganti
$0
$0
$0
$0
$0
Financial
220.0
Monthly
: Association Management , Recreation Facilities , Security
1
5178.0
Listing Information
205999
LIFD
Cash, Conventional, FHA, VA Loan
Active
2026-07-13T22:53:12Z
GLVAR
2026-07-09T12:50:32Z
Property Description

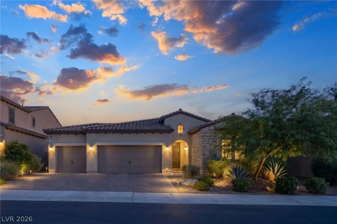
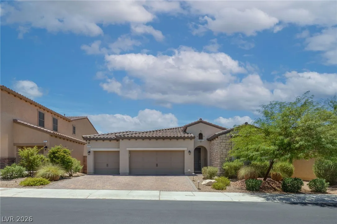
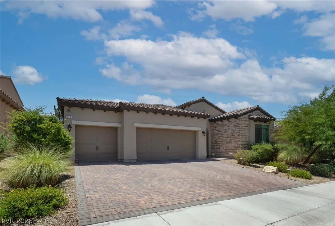
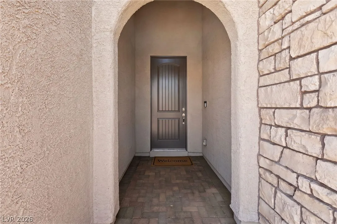
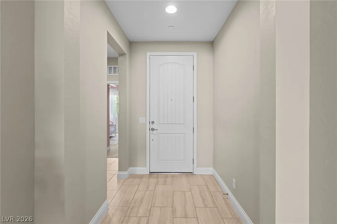
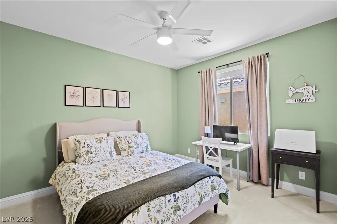
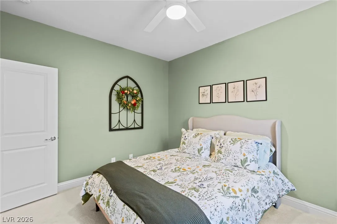
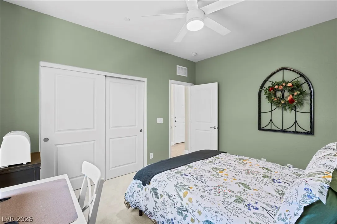
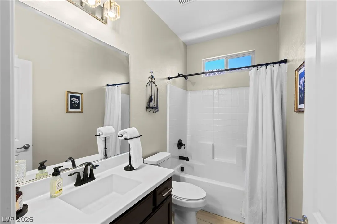
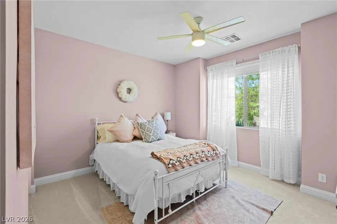
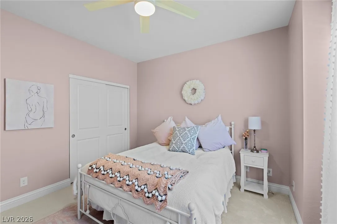
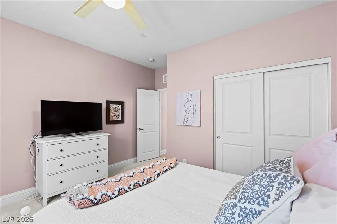
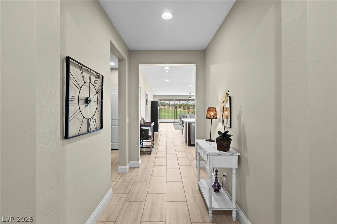
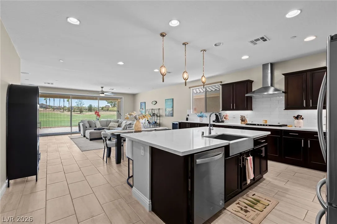
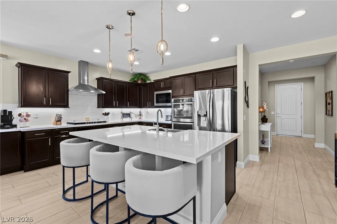
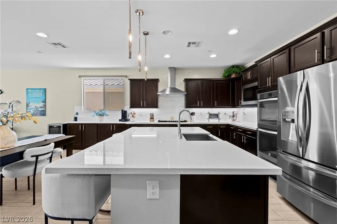
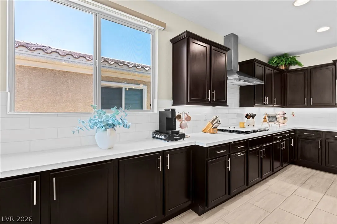
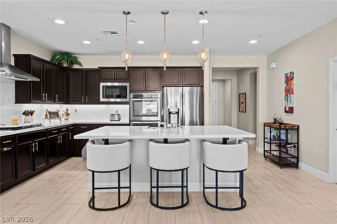
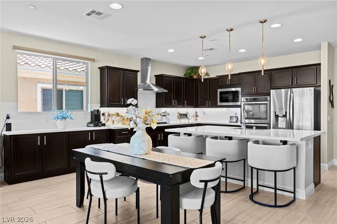
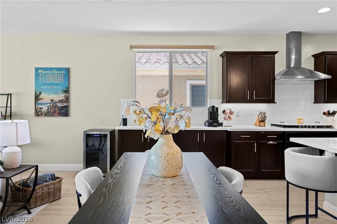
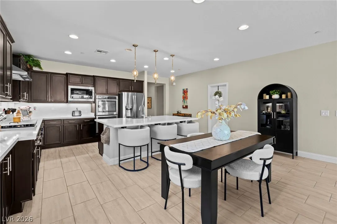
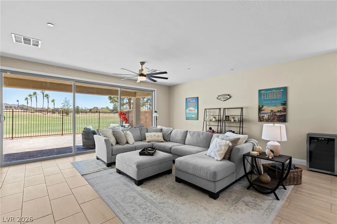
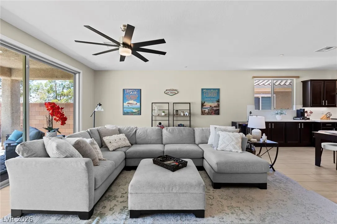
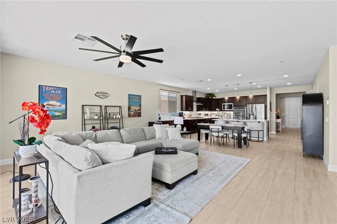
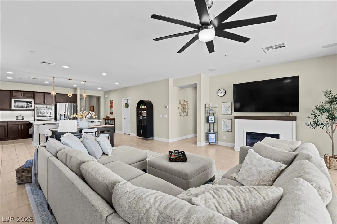
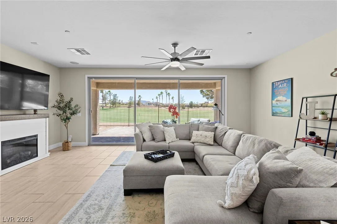
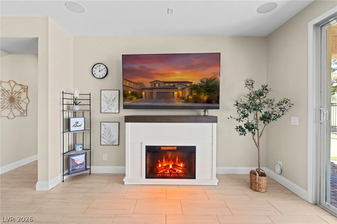
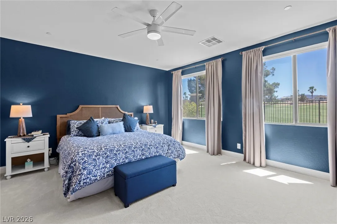
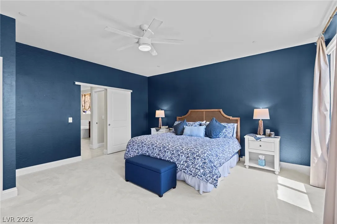
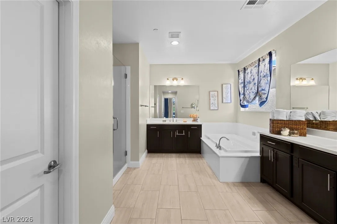
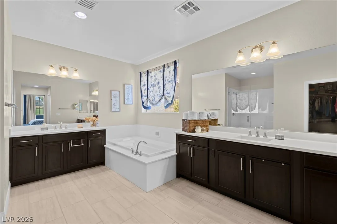
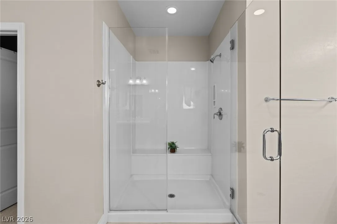
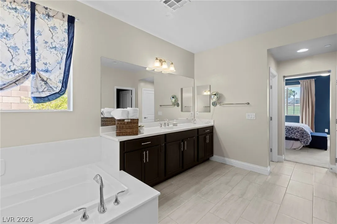
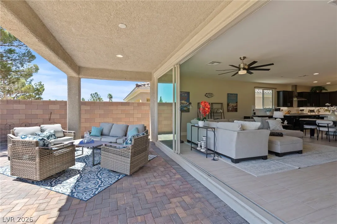
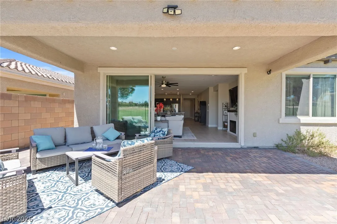
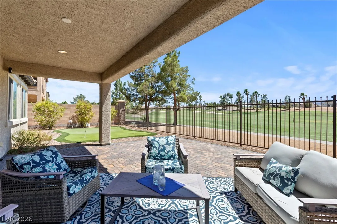
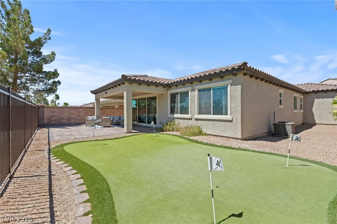
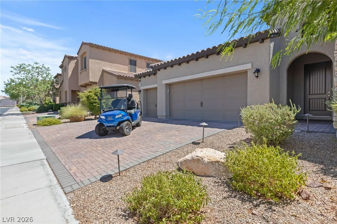
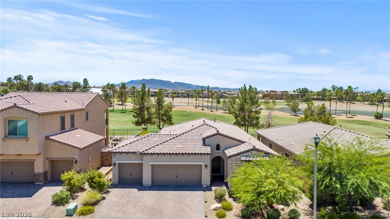
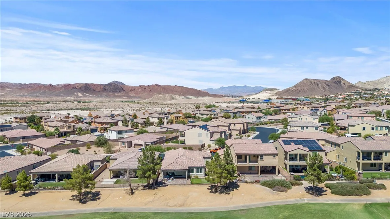
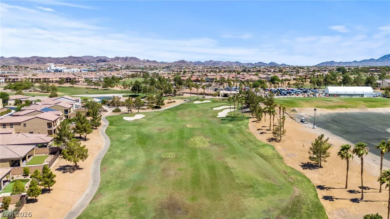
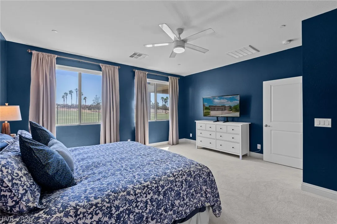
STUNNING SINGLE-STORY HOME LOCATED IN THE PRESTIGIOUS GUARD-GATED TUSCANY GOLF COMMUNITY! Perfectly positioned along the 7th fairway, this beautifully appointed residence offers breathtaking golf course views and the resort-style lifestyle you’ve been searching for. Tuscany is one of the Las Vegas area’s premier master-planned communities featuring an award-winning golf course, resort-style pool, state-of-the-art fitness center, tennis courts, pickleball courts, clubhouse, walking trails, and an active social calendar. Step inside to an open-concept floor plan filled with natural light and designed for comfortable everyday living and effortless entertaining. The chef’s dream gourmet kitchen showcases Level 3 quartz countertops, custom cabinetry, stainless steel appliances, a walk-in pantry, and an oversized island that’s perfect for gathering with family and friends. The spacious family room features an impressive three-panel sliding glass door that seamlessly blends indoor and outdoor living while showcasing spectacular views of the lush 7th fairway. Escape to the private primary suite featuring panoramic golf course views, a spa-inspired bath, and generous closet space. Two additional bedrooms offer flexibility for guests, a home office, or hobbies. Step outside to your own private backyard retreat complete with a covered patio and a custom putting green—perfect for sharpening your short game before heading to the course or simply relaxing after an incredible day of golf. Whether entertaining friends or enjoying a peaceful evening overlooking the fairway, this outdoor space is designed to capture the very best of resort-style living. Luxury, comfort, and world-class amenities come together in one of Las Vegas’ premier guard-gated golf communities. This exceptional home truly has it all. Schedule your private showing today!


Residential For Sale

373 Via San Remo Circle, Henderson, Nevada 89011

  • Bedrooms : 3
  • Bathrooms : 3
  • Square Footage: 2,167 Sqft
$674,900
Listing ID#2798728
QR Code
Basic Details
Property Type : Residential
Listing Type : For Sale
Listing ID : 2798728
Price : $674,900
Bedrooms : 3
Rooms : 6
Bathrooms : 3
Half Bathrooms : 1
Square Footage : 2,167 Sqft
Year Built : 2018
Lot Area : 0.15 Acre
Status : Active
Full Bathrooms : 2
Roof : Tile
Property Sub Type : Single Family Residence
Agent info
Bob Le Van
Keller Williams Realty The Marketplace
2230 Corporate Cir Ste 250
Mortgage Calculator
$
$ %
years
%
$ %per year
$ %per year

$
Contact Agent

Subscribe To Our Newsletter For Buying, Selling, And Investing Tips Along With The Most Current Market Information!
Start searching for your dream home now

From the comfort of your home, or on the go, our site works on multiple devices so you can efficiently and quickly find your next home.

error: Content is protected !!
Property