Features
: Central , Zoned , Gas , High Efficiency , Multiple Heating Units
: Central Air , Electric , 2 Units
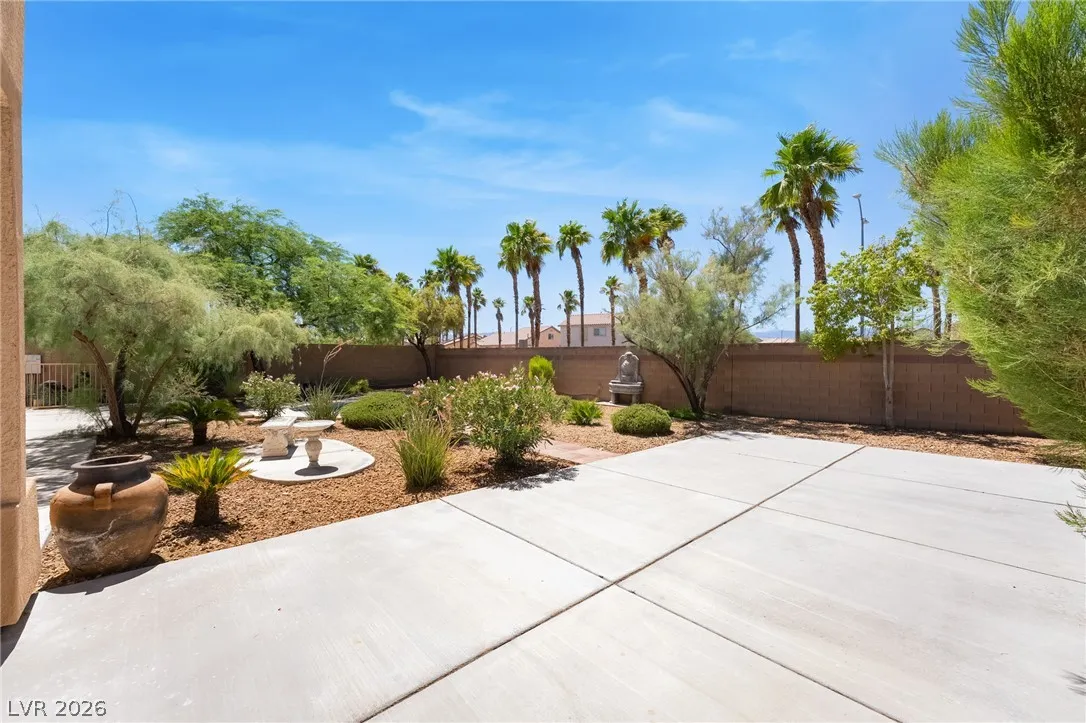
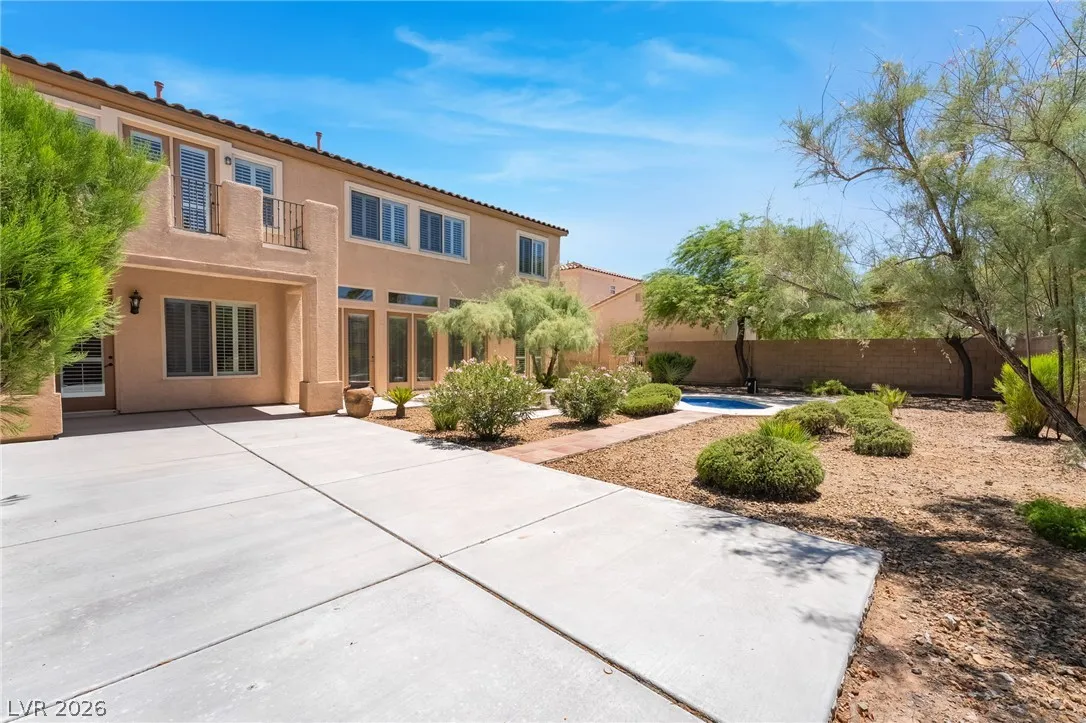
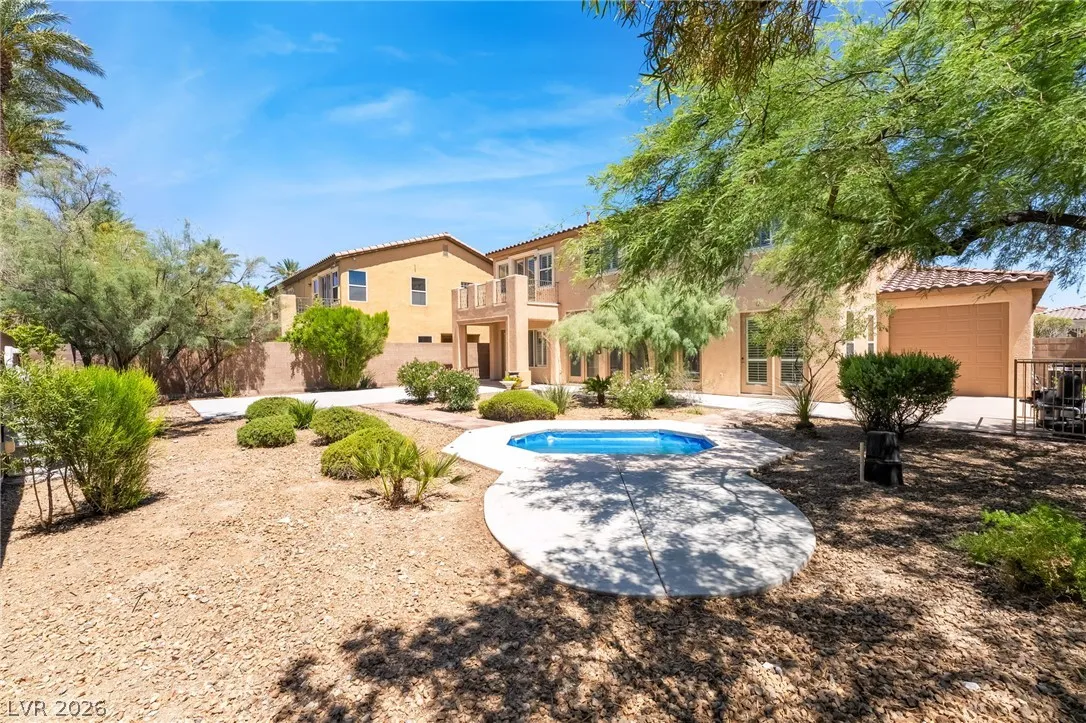
: Block , Back Yard
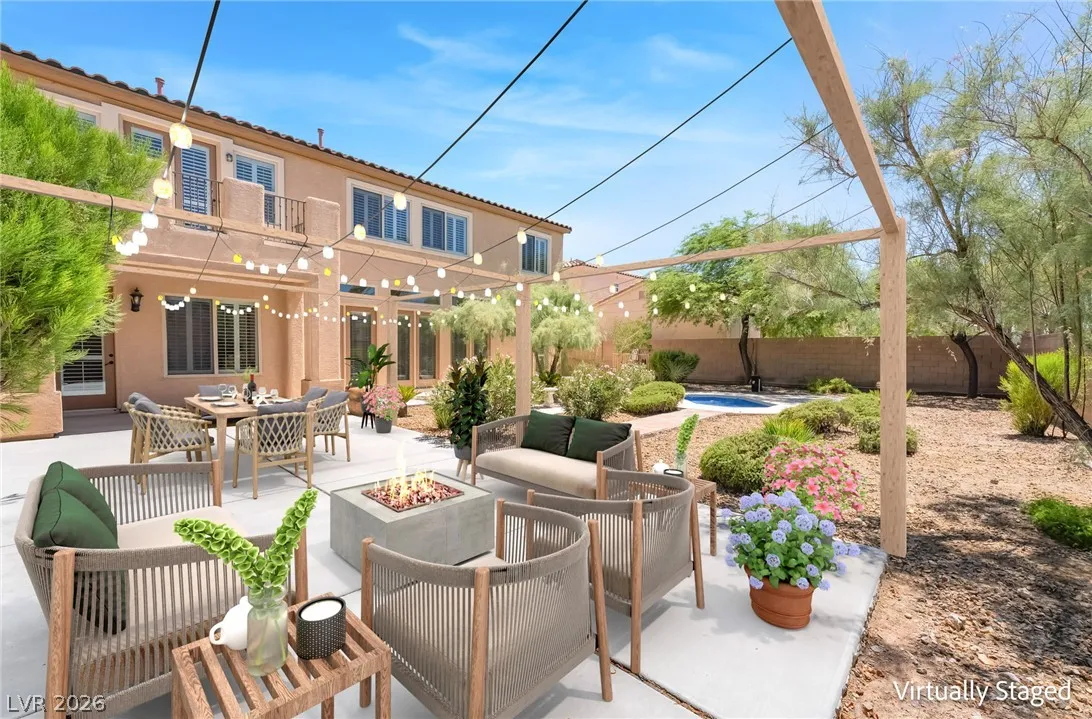
: Patio , Balcony , Covered
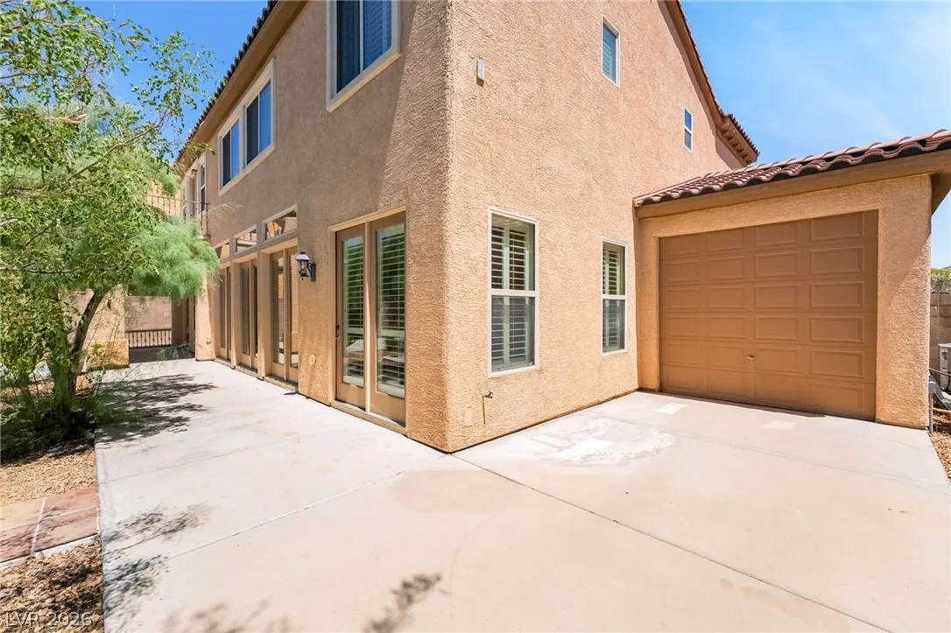
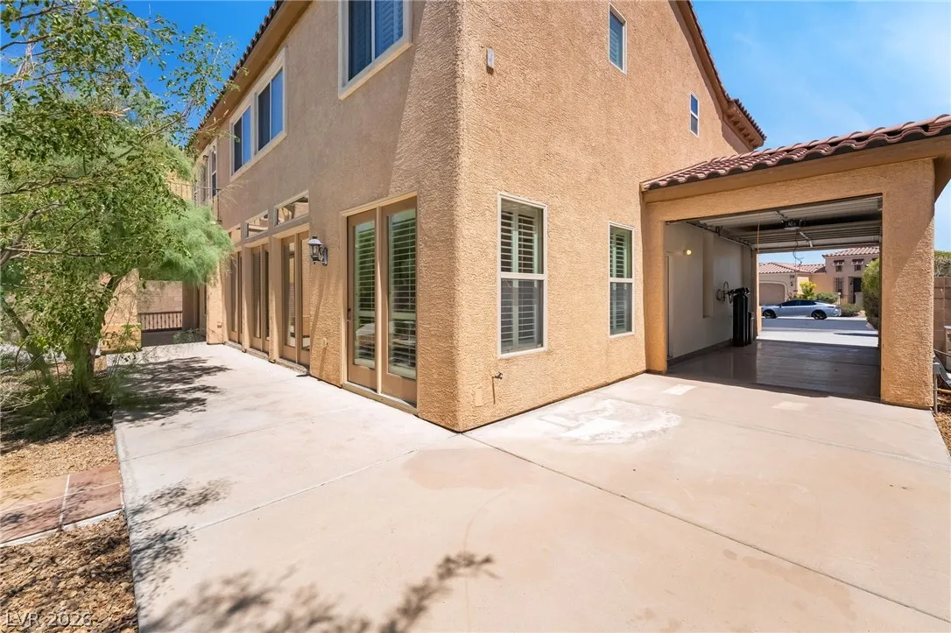
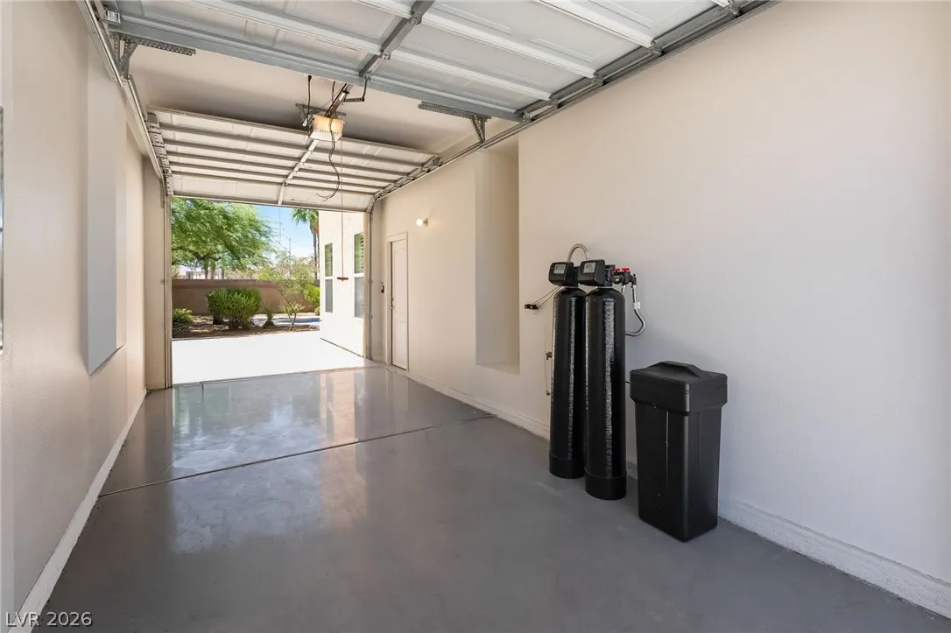
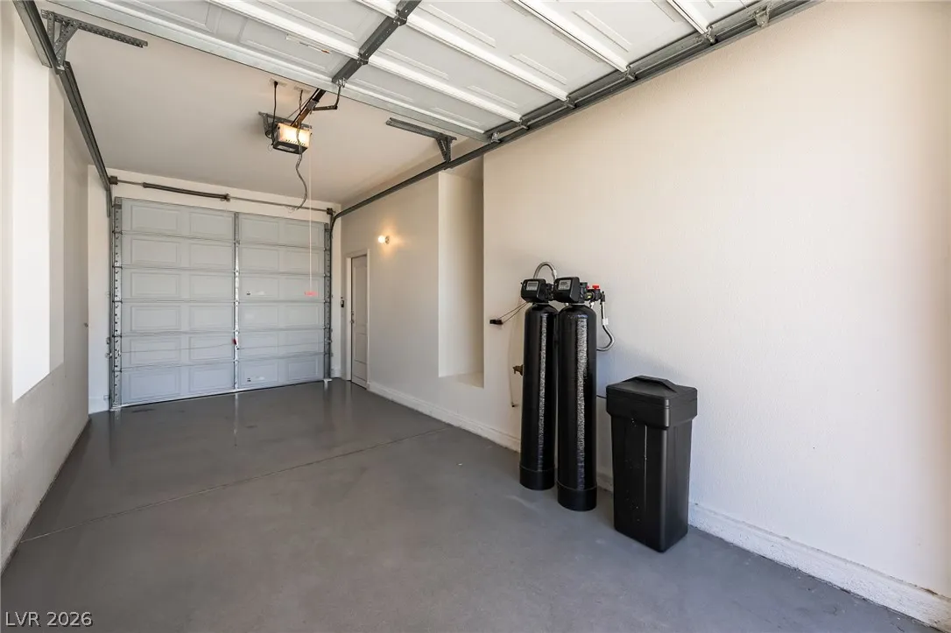
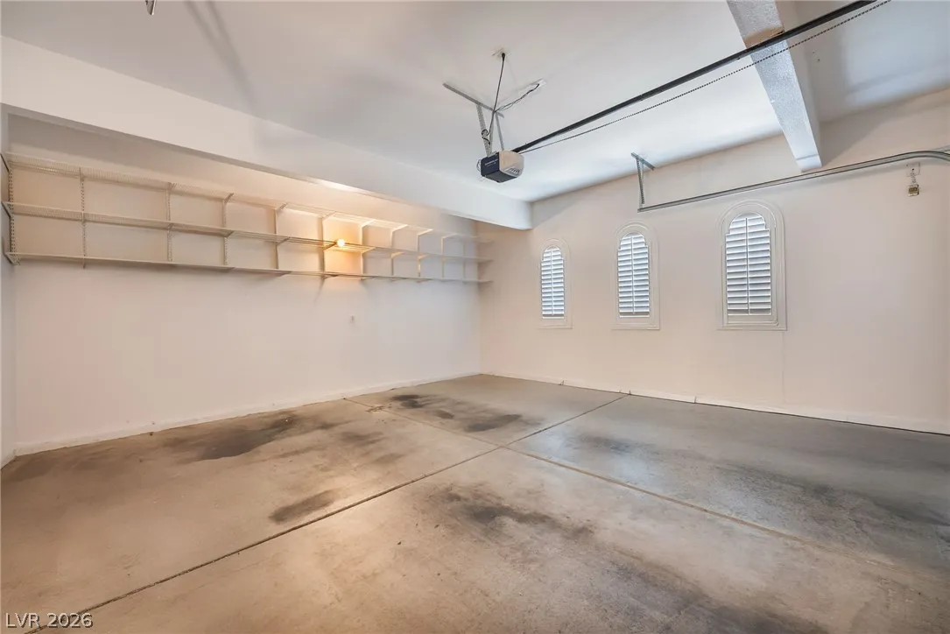
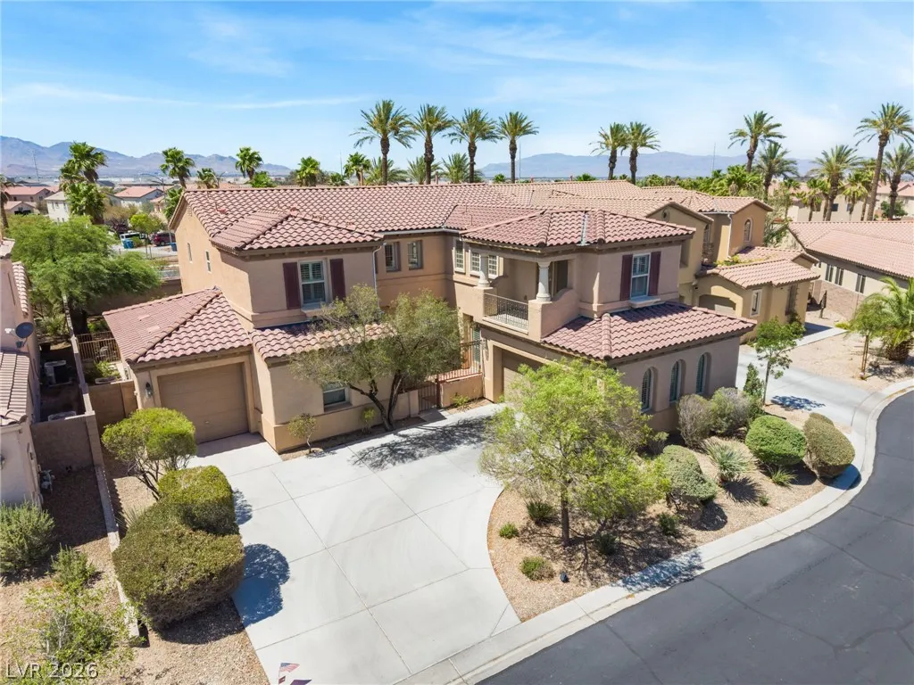
: Attached , Garage , Garage Door Opener , Inside Entrance , Private , Epoxy Flooring , Storage , Golf Cart Garage
: Two Story
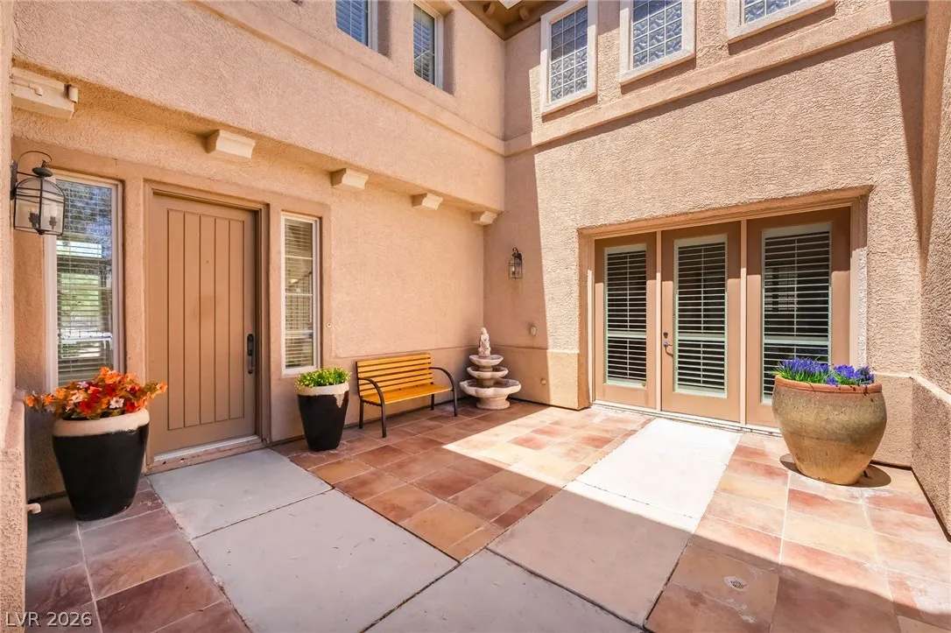
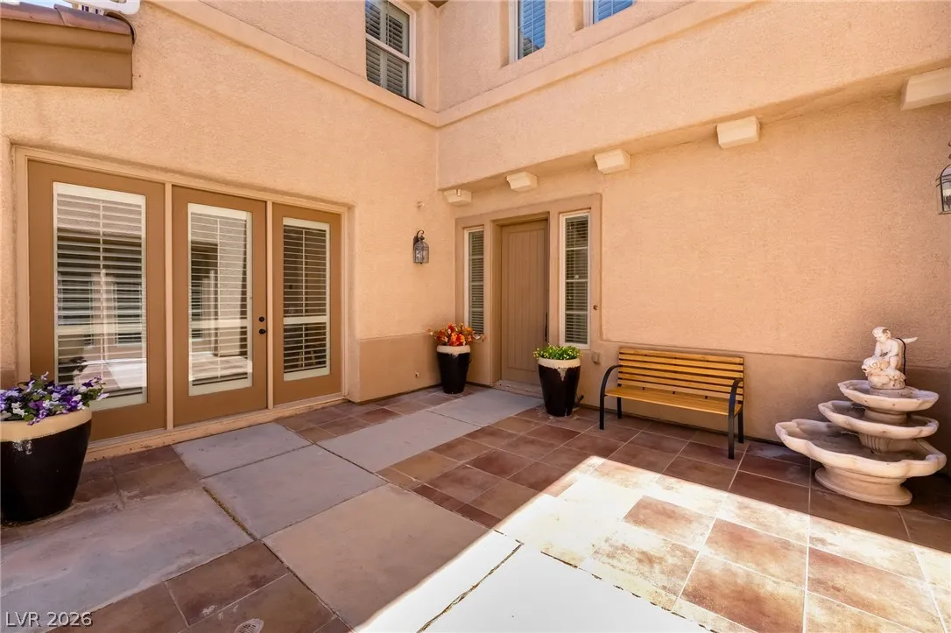
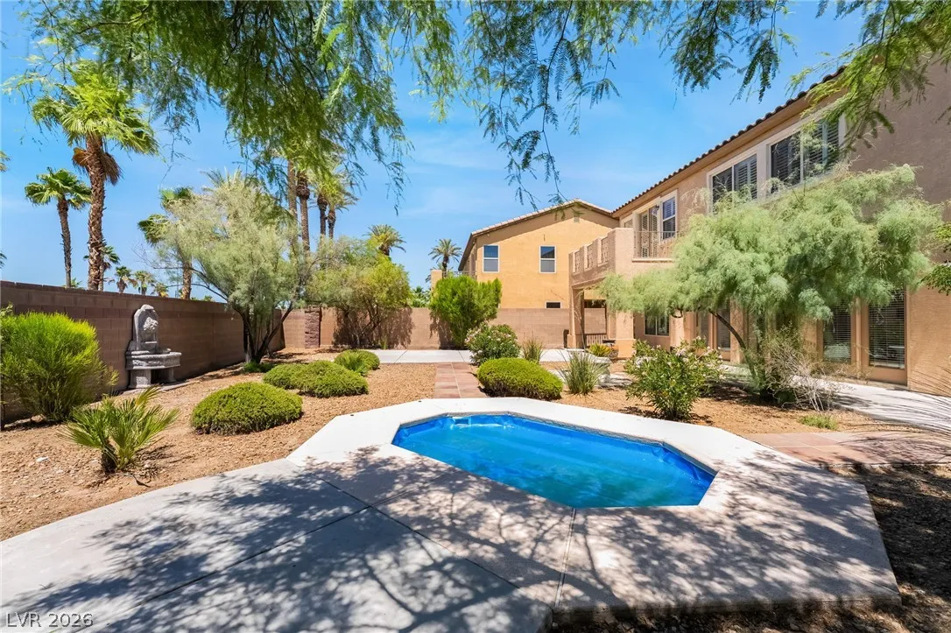
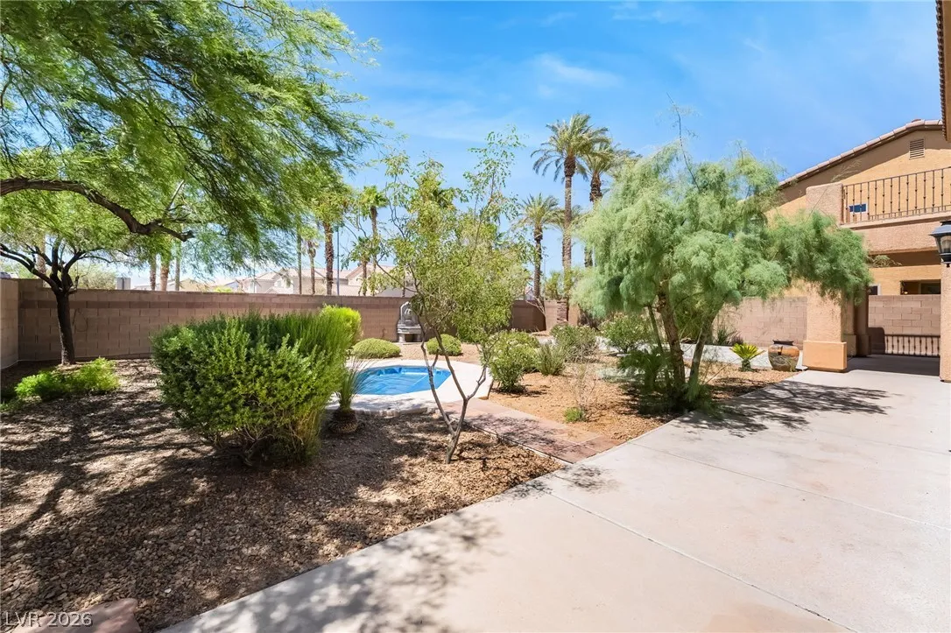
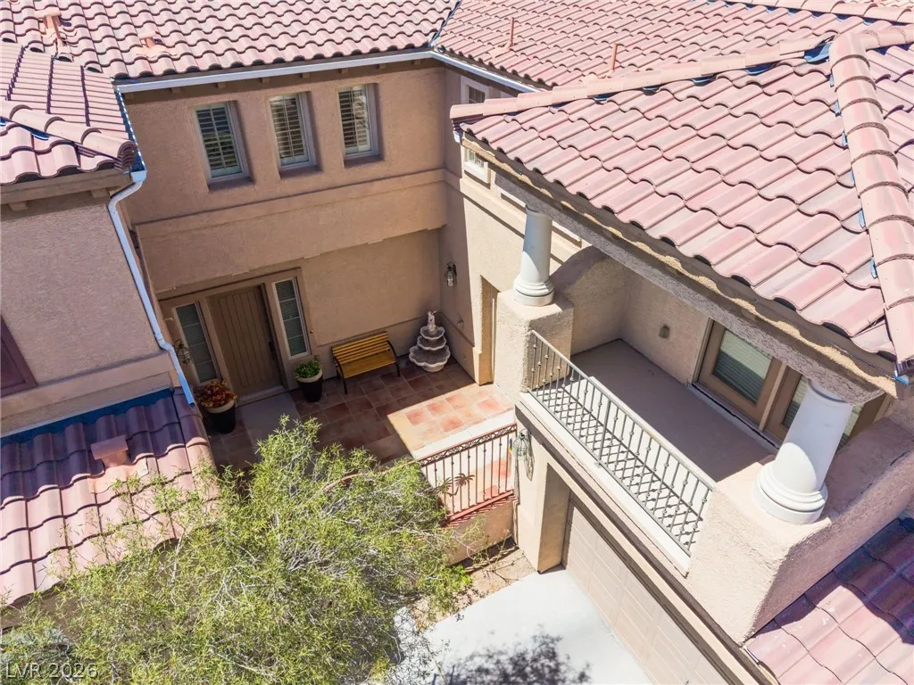
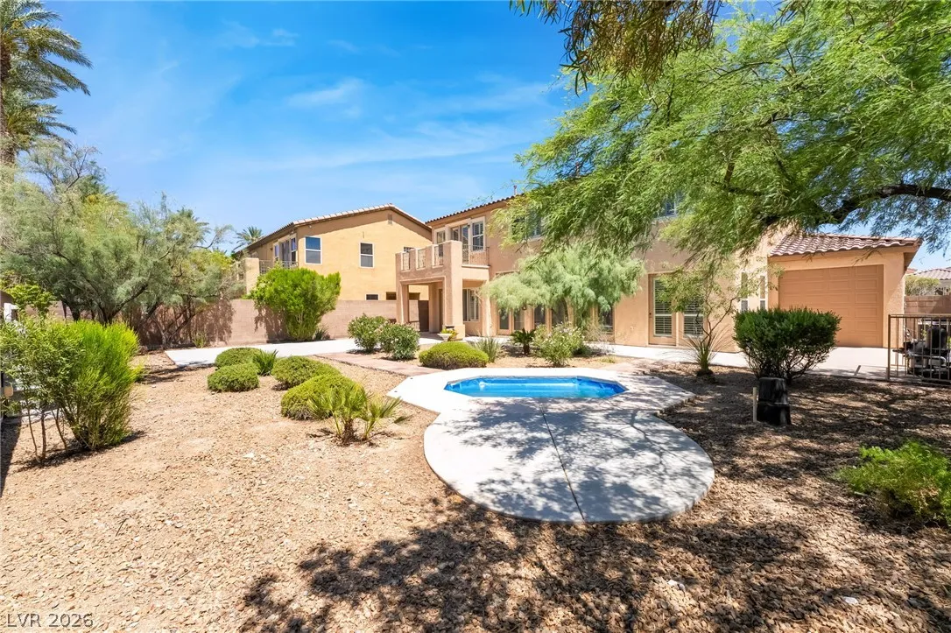
: Private Yard , Patio , Sprinkler/Irrigation , Balcony , Barbecue , Courtyard
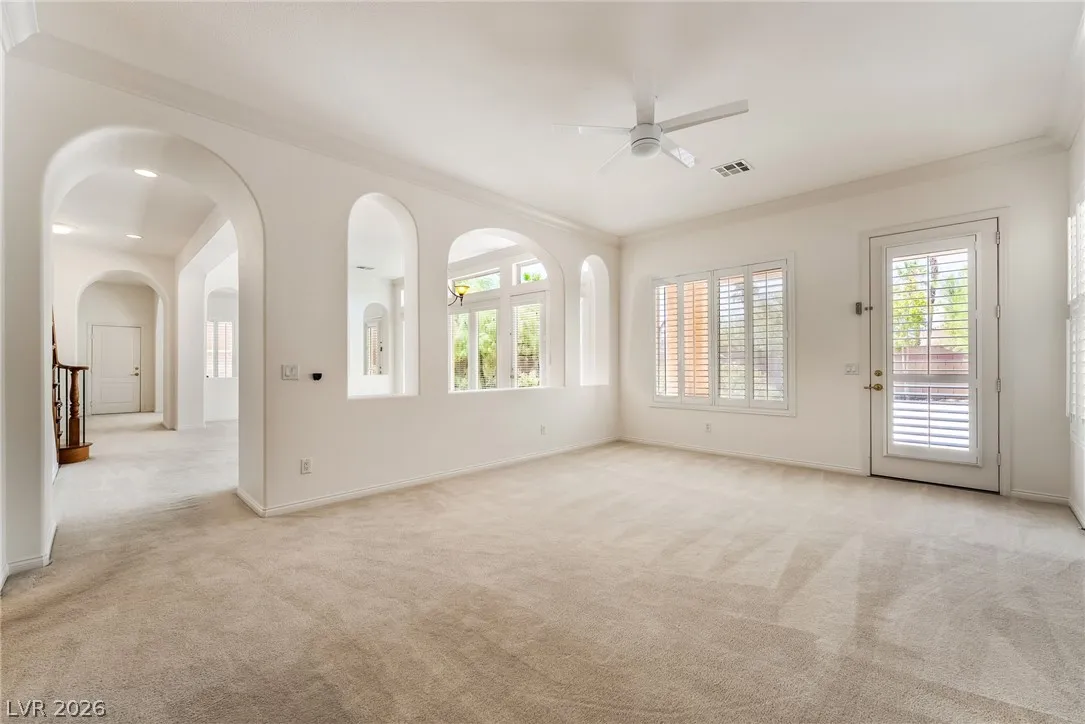
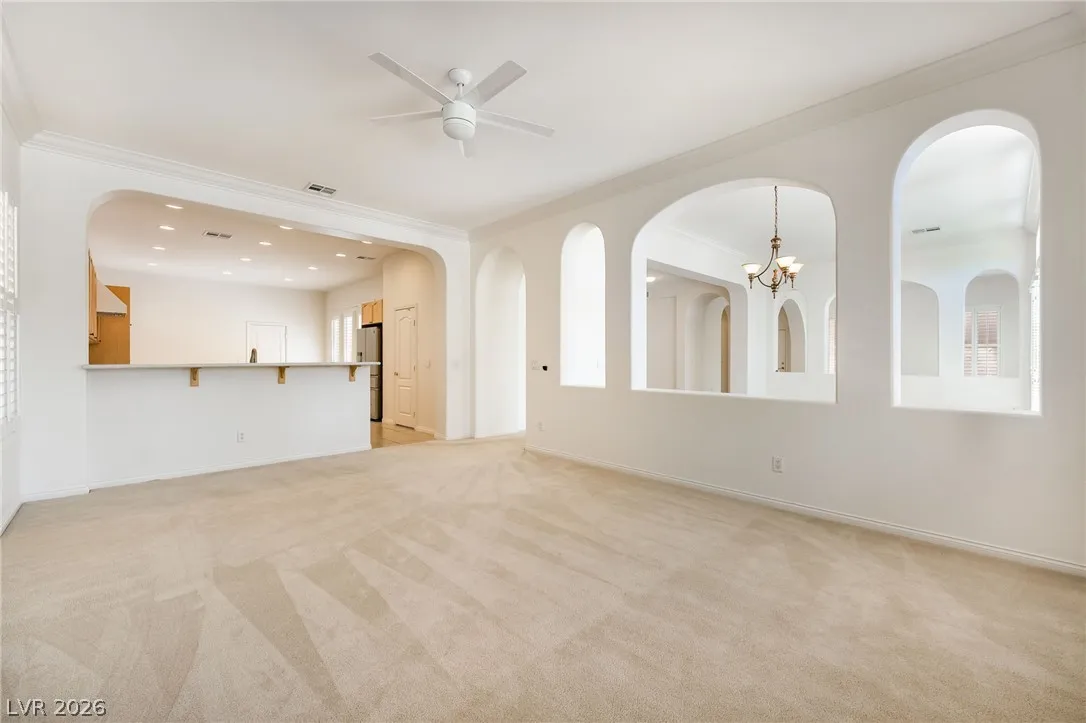
: Carpet , Tile
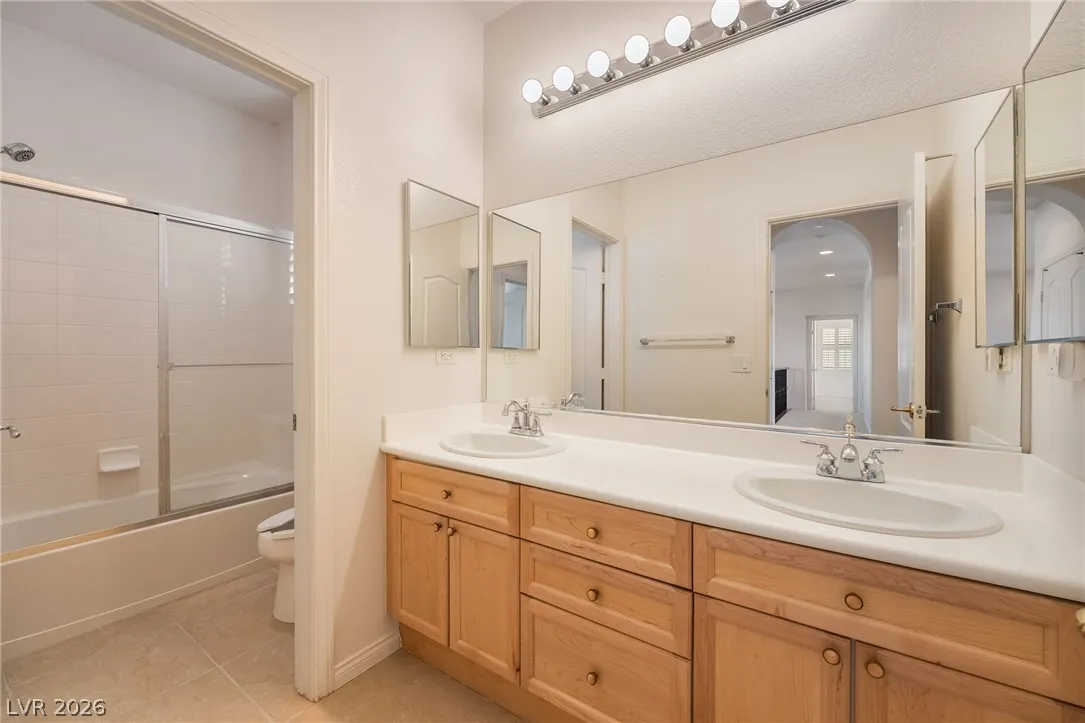
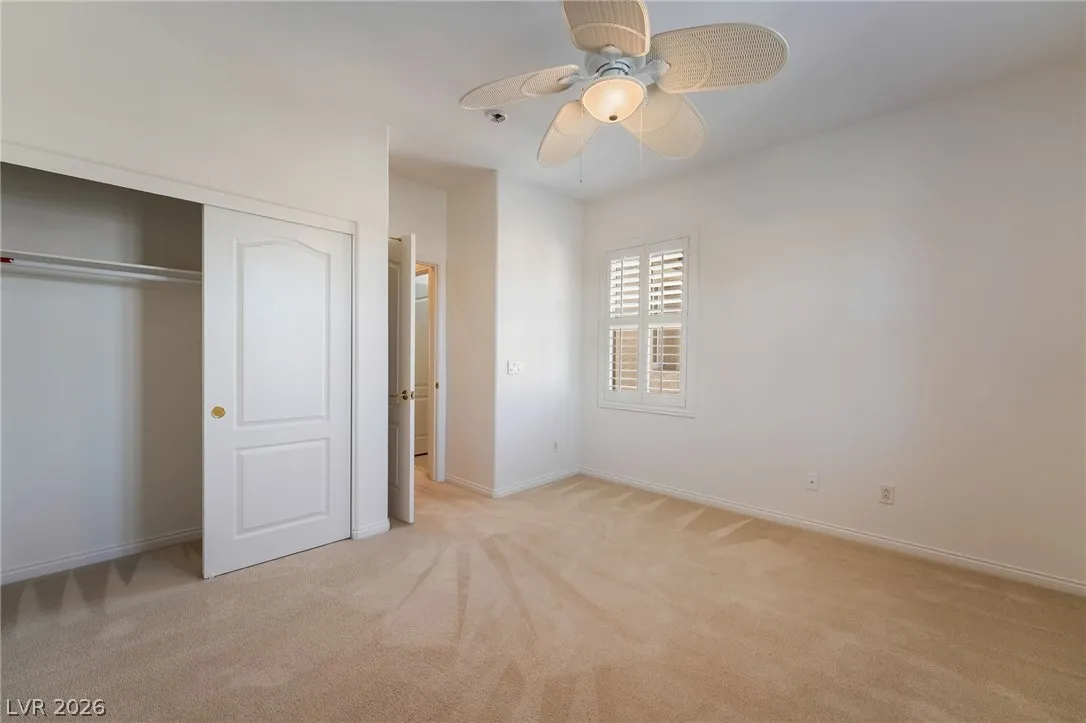
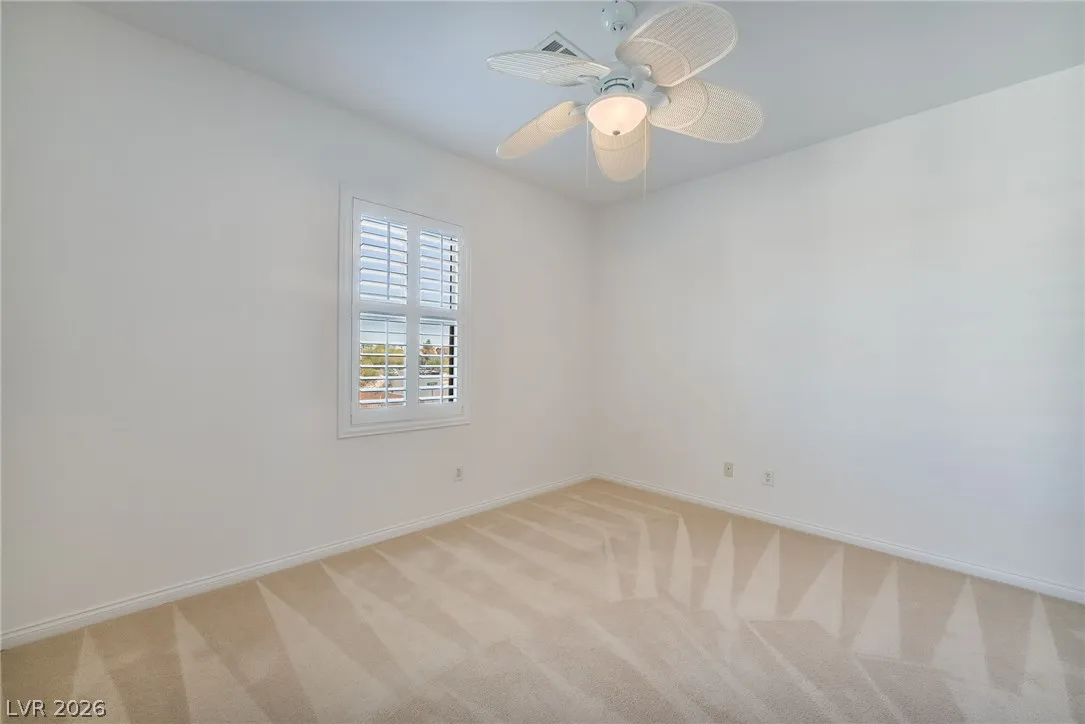
: Ceiling Fan(s) , Bedroom on Main Level , Window Treatments
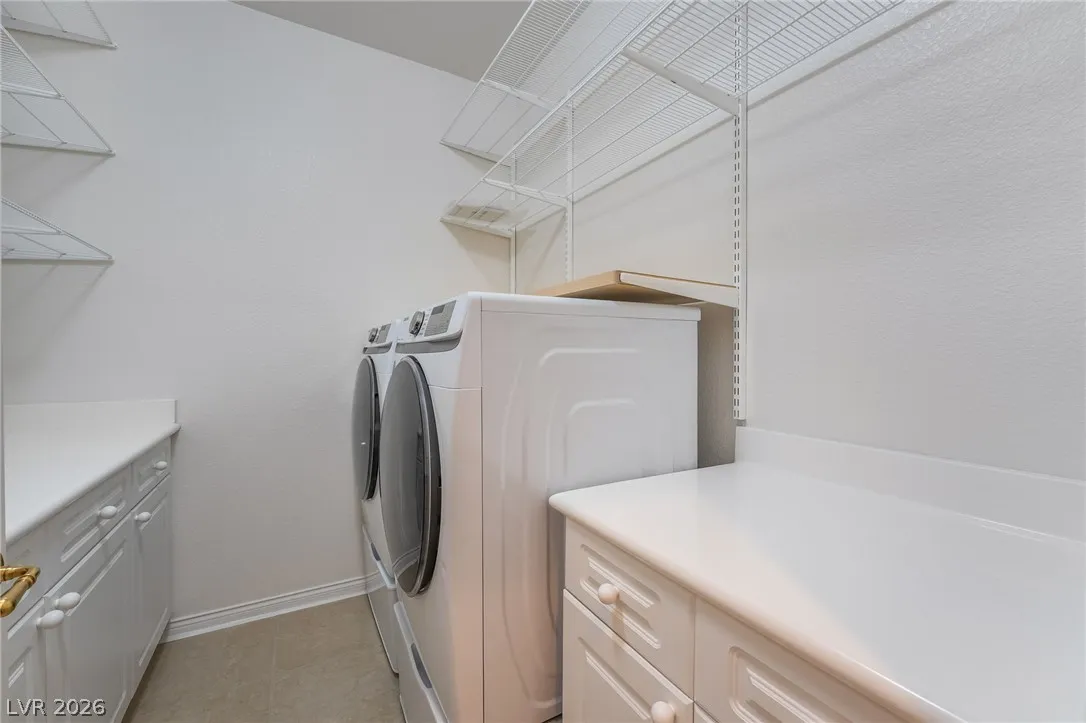
: Gas Dryer Hookup , Laundry Room , Upper Level
: Public Sewer
: Underground Utilities
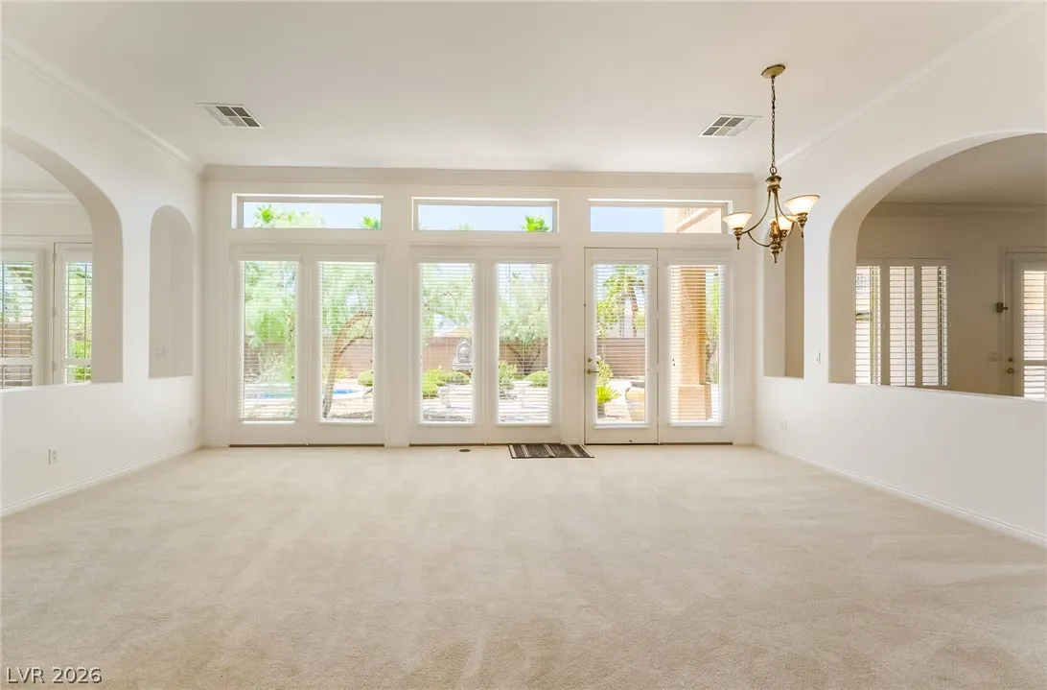
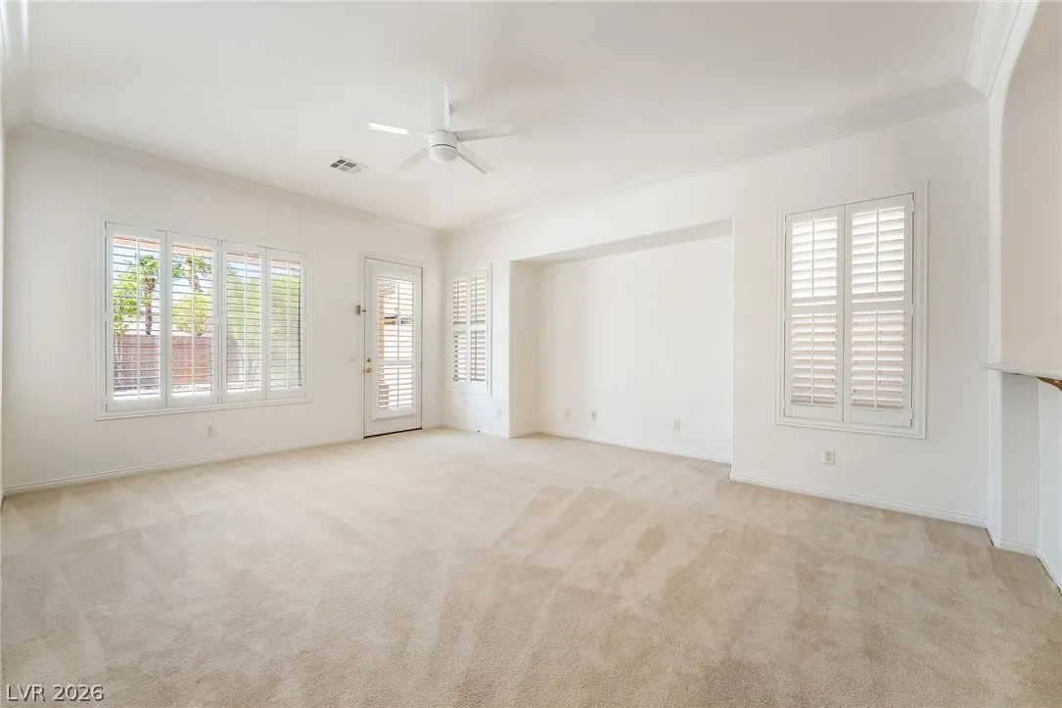
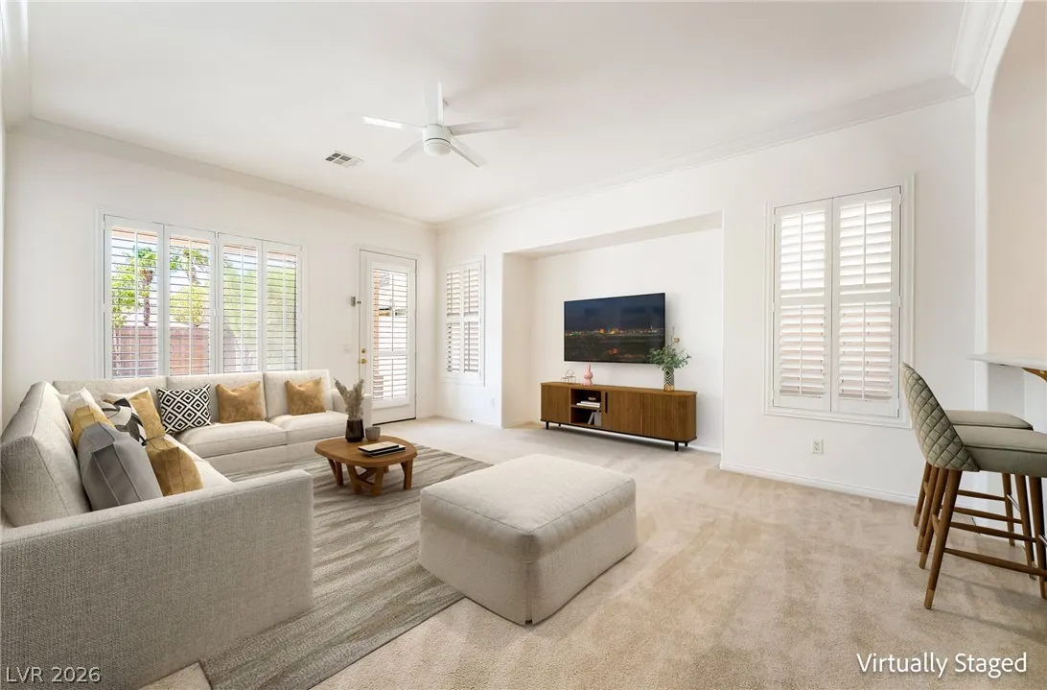
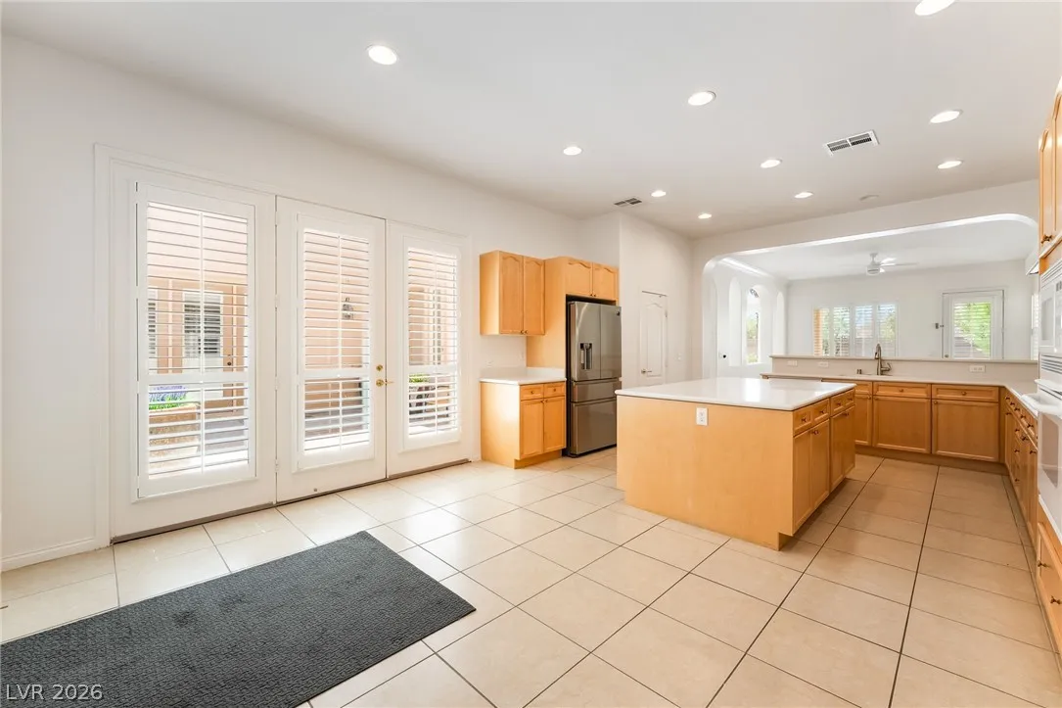
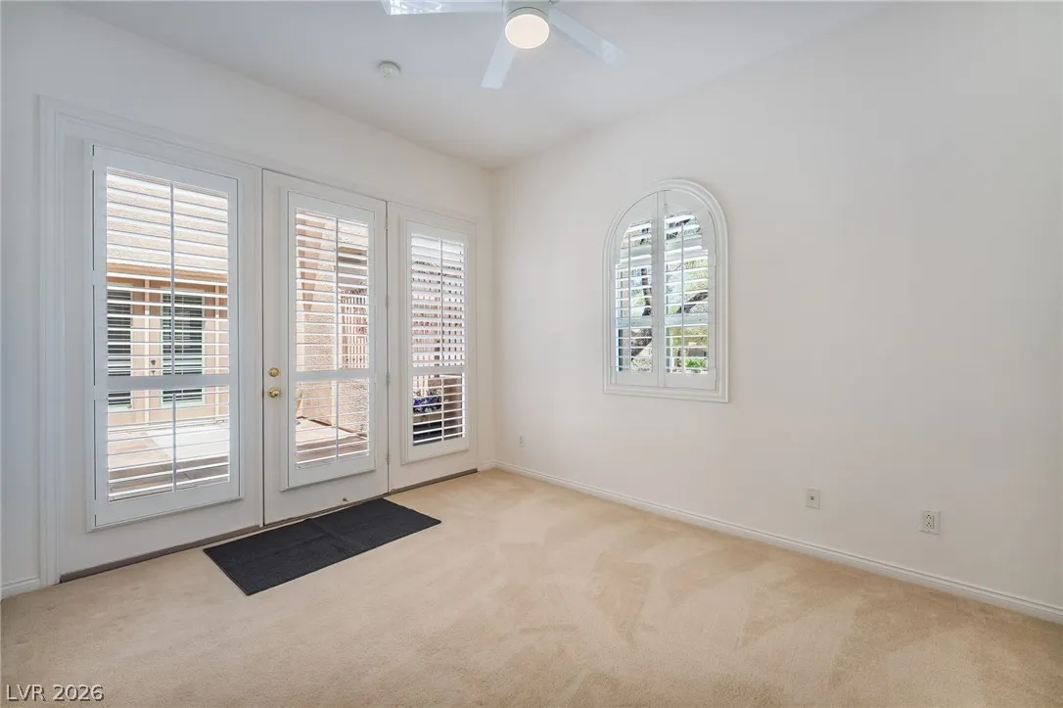
: Plantation Shutters
$0
Appliances
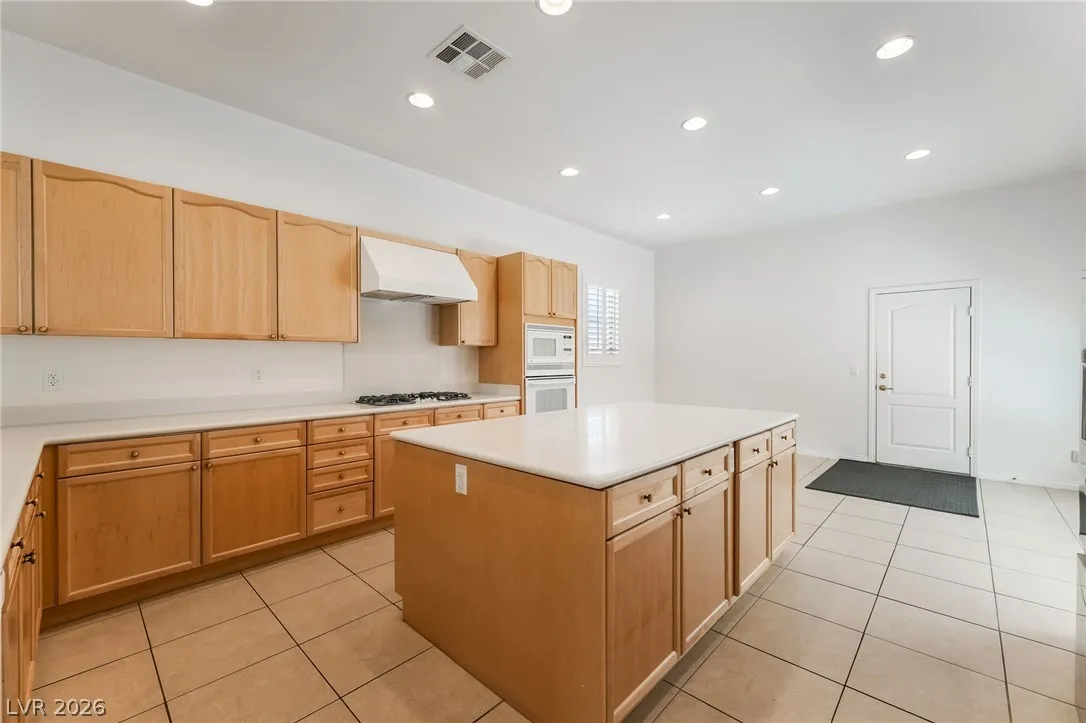
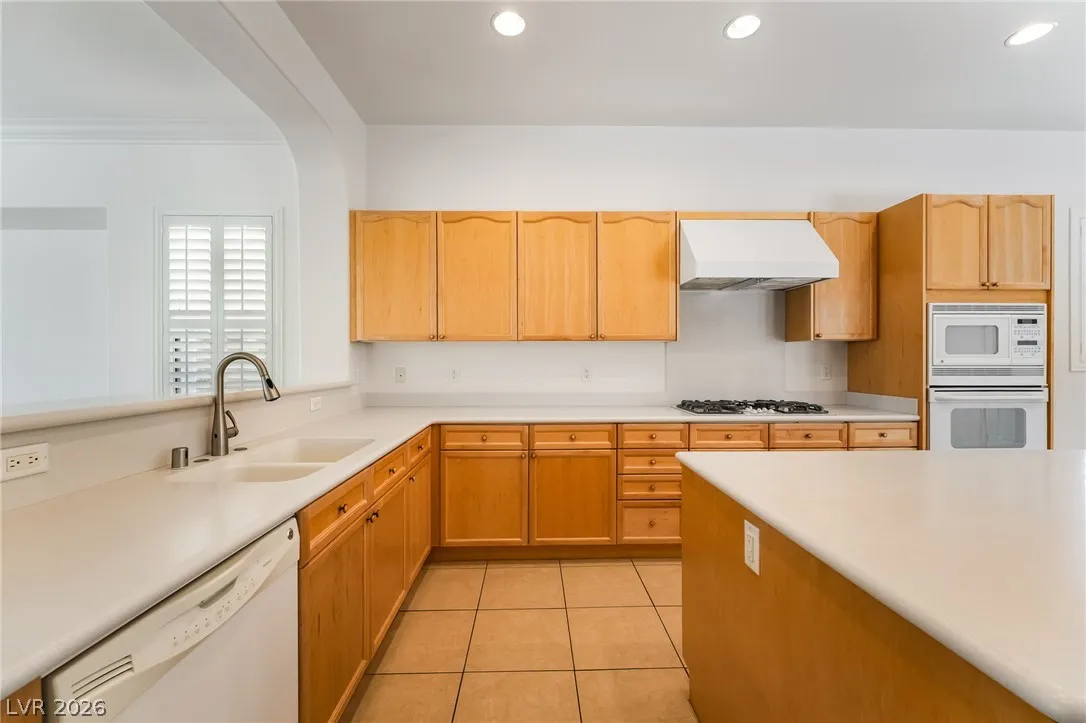
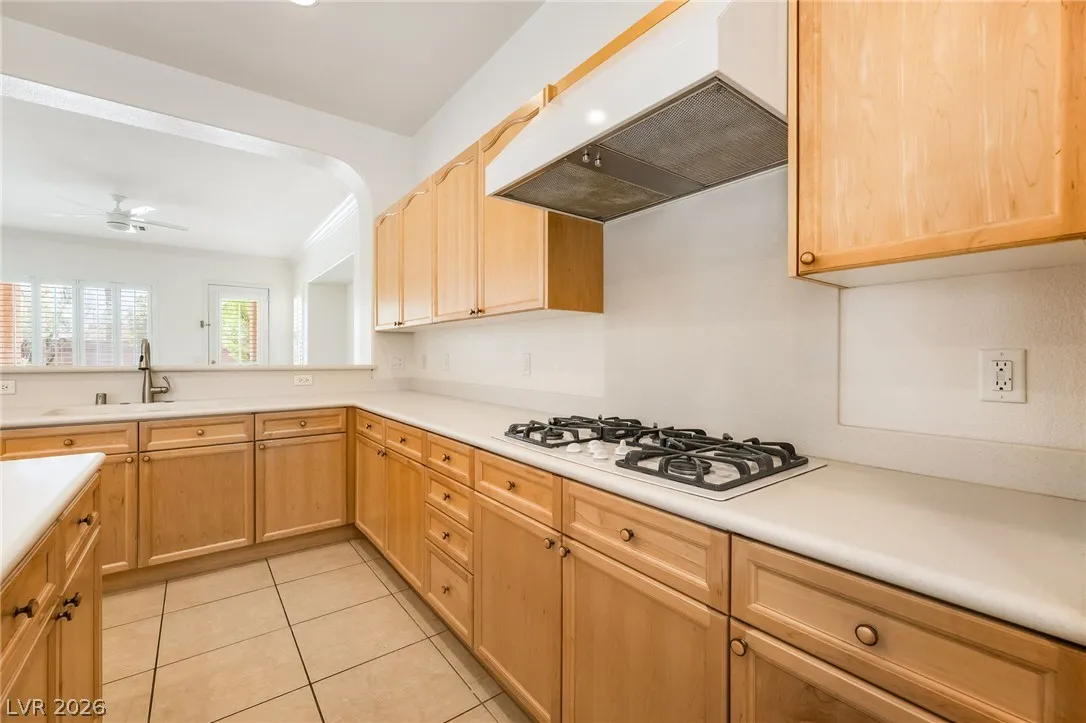
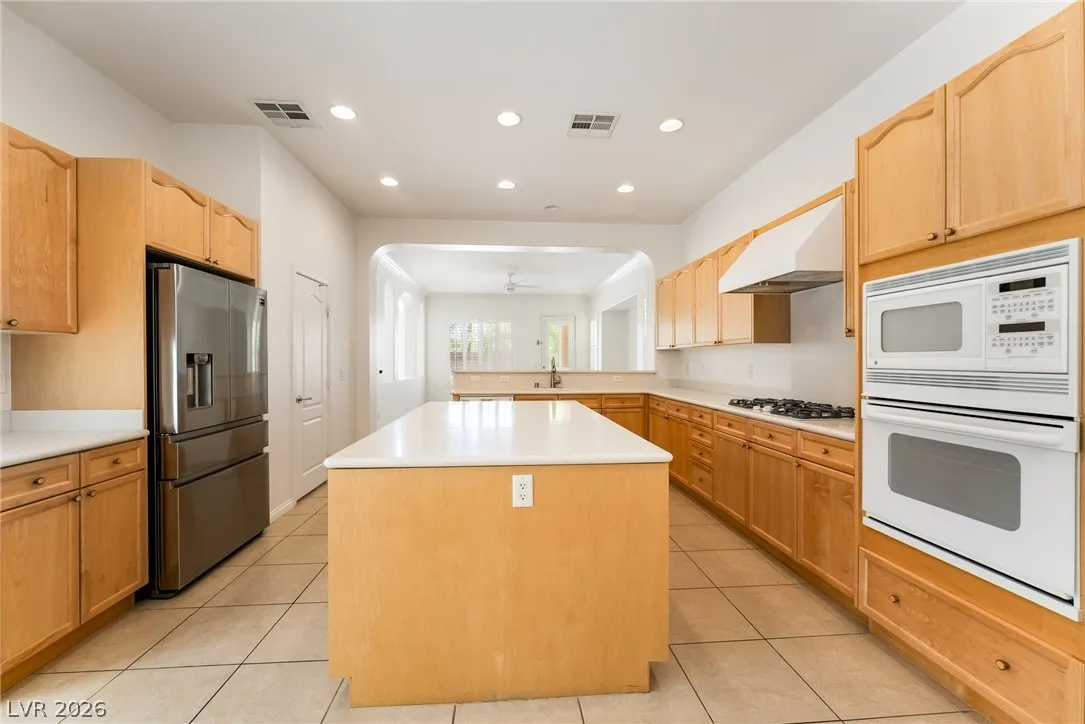
: Dryer , Dishwasher , Disposal , Microwave , Refrigerator , Washer , Tankless Water Heater , Water Softener Owned , Built-In Gas Oven , Gas Water Heater , Water Purifier
Address Map
NV
Clark
Las Vegas
Nevada Trails R2-70 #19
89113
Salvadora
7390
Place
W116° 44' 49.9''
N36° 3' 5.7''
South
From 215 go S on Buffalo, E on Robindale, N on Tenaya to Pearl Crescent, L after gate to home. Home on the L.
Neighborhood
Steele, Judith D., Steele, Judith D.
Sierra Vista High
Canarelli Lawrence & Heidi
Additional Information
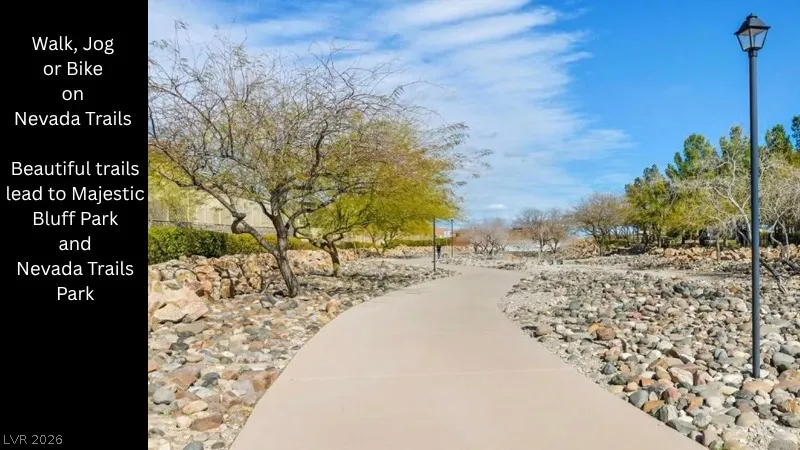
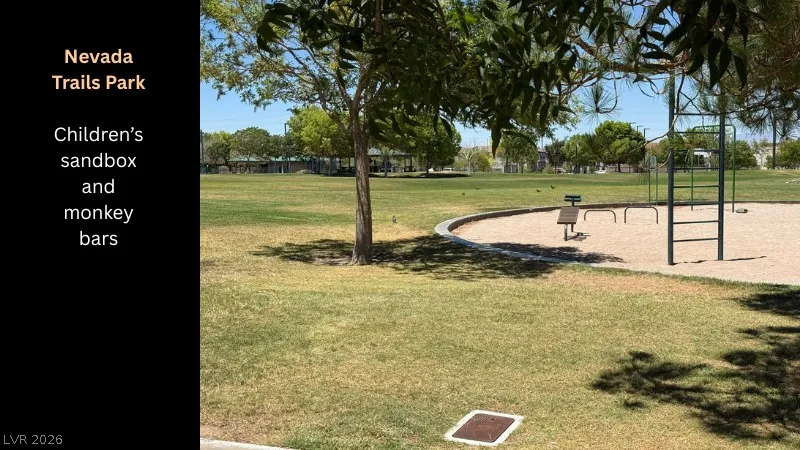
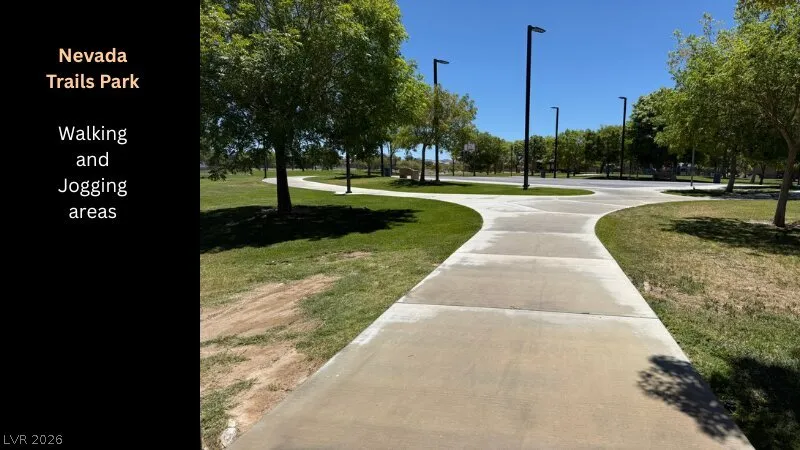
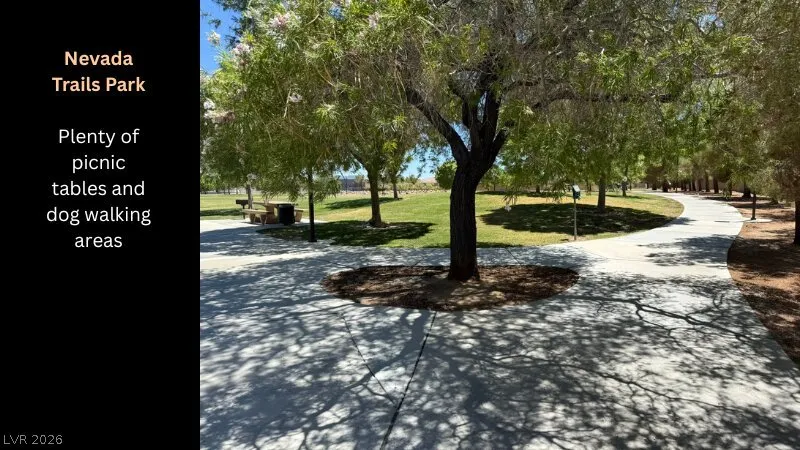
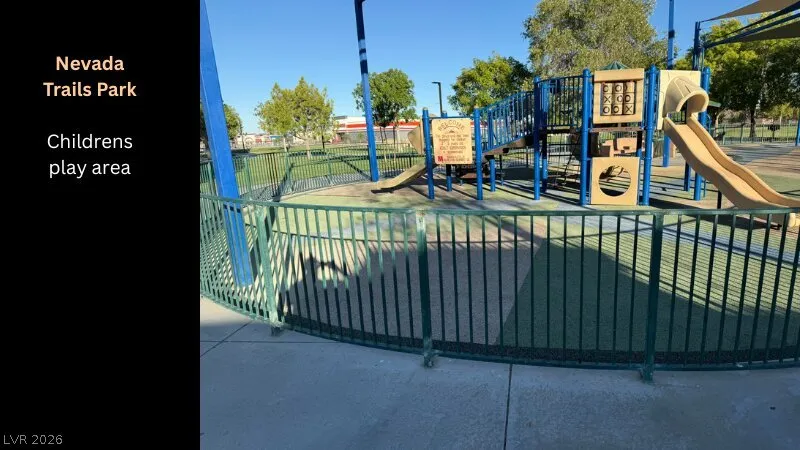
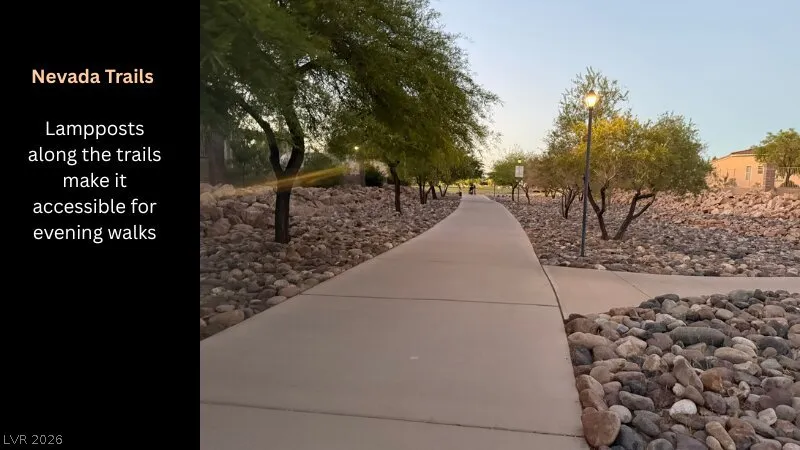
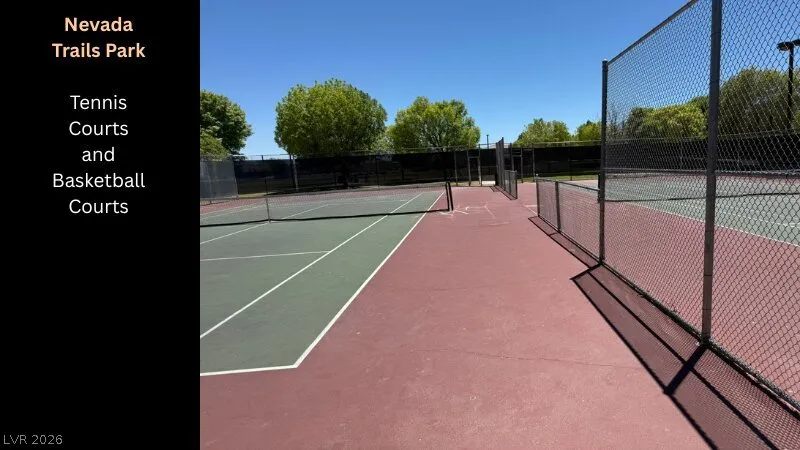
Basketball Court, Gated, Jogging Path, Barbecue, Playground, Park, Tennis Court(s)
1
3897
: Frame , Stucco
Photovoltaics None
3.0
: Desert Landscaping , Landscaped , Drip Irrigation/Bubblers , < 1/4 Acre , Rocks , Trees
890000
2
https://www.propertypanorama.com/instaview/las/2795308
: Public
Realty ONE Group, Inc
Mary Jay Yusuf
$0
$0
$0
$0
$0
Financial
65.0
Monthly
: Association Management
1
6812.0
Listing Information
257700
REOG07
Cash, Conventional, VA Loan
Active
2026-08-18T00:26:36Z
GLVAR
2026-07-09T00:20:33Z
Property Description

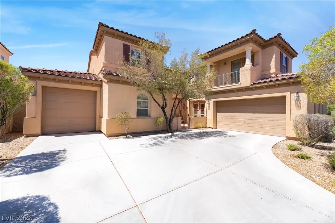
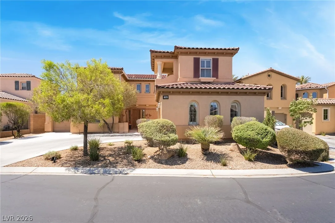
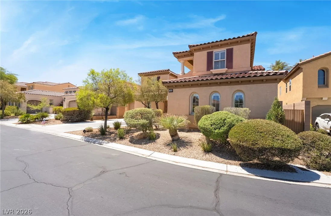
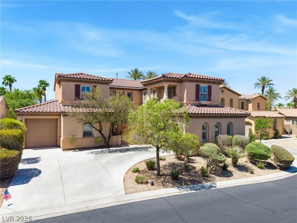
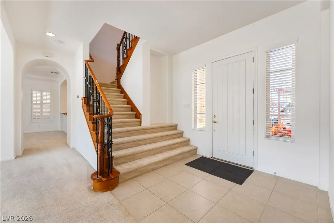
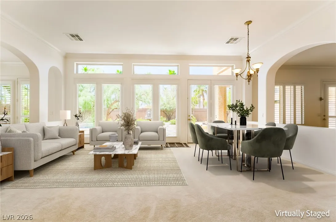
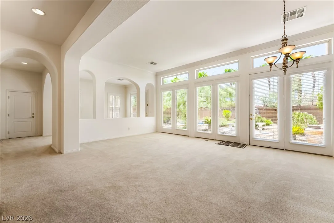
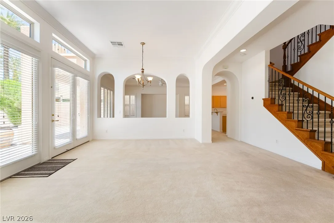
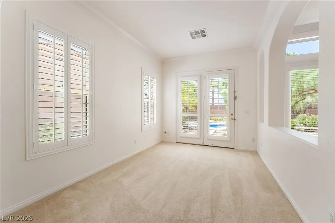
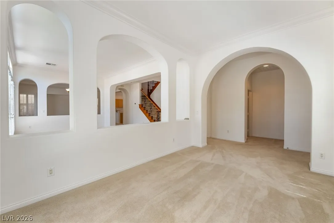
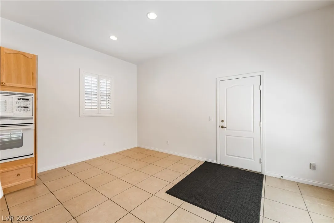
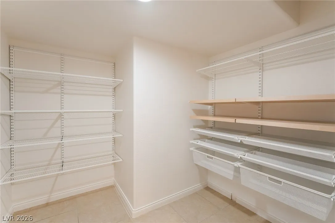
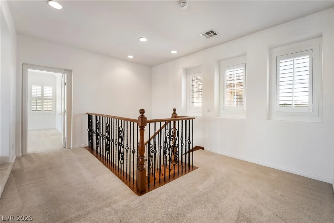
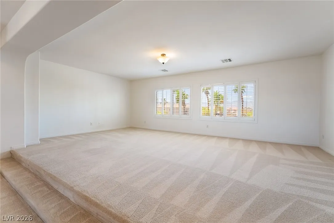
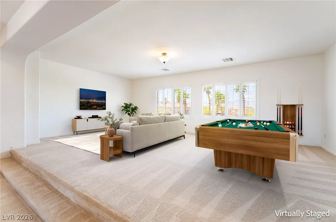
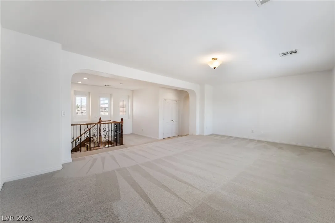
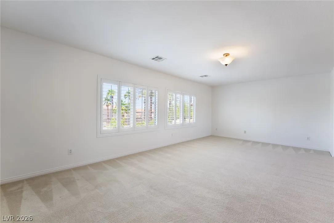
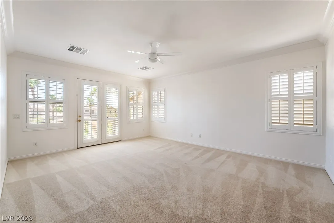
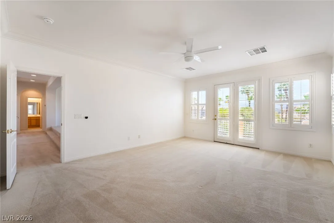
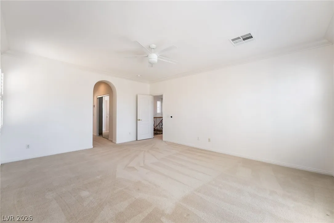
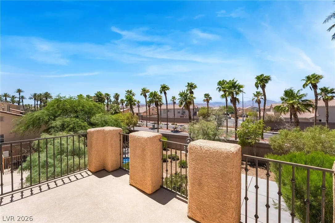
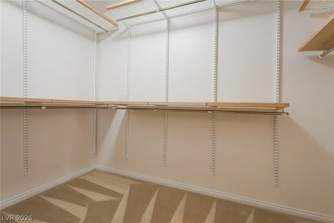
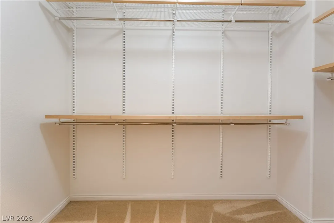
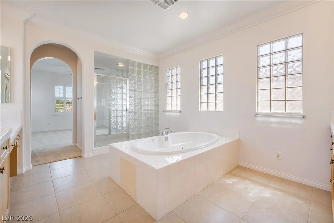
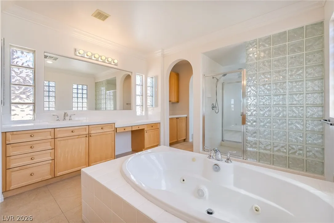
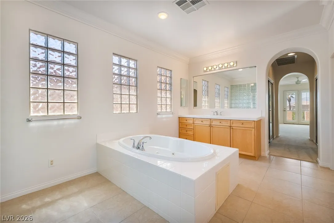
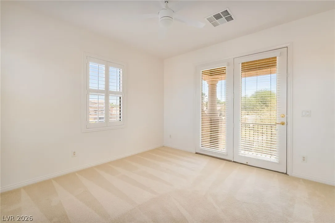
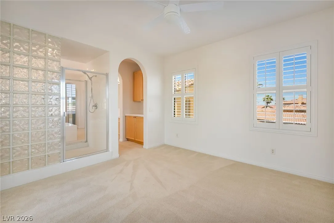
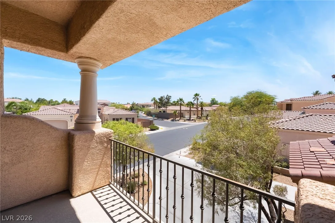
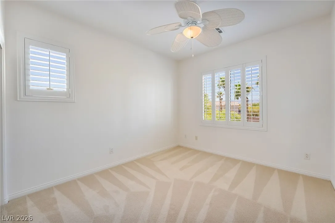
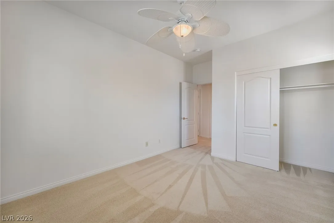
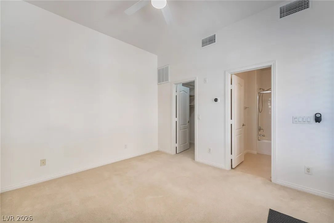
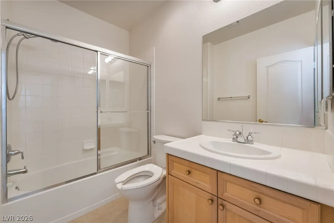
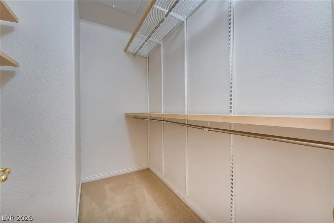
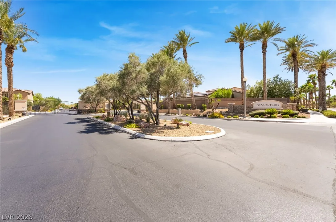
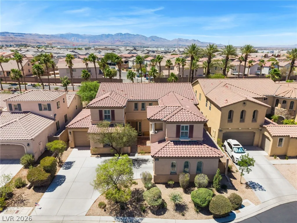
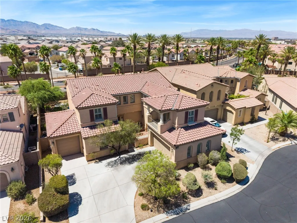
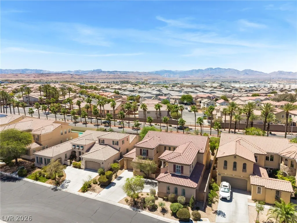
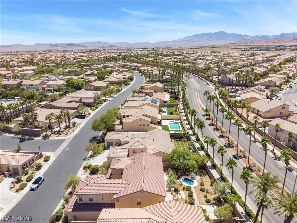
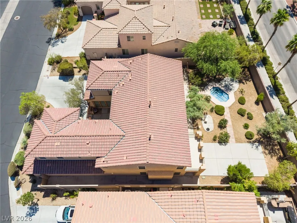
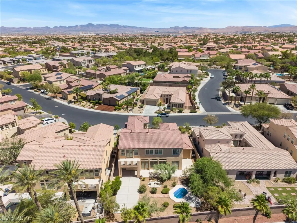
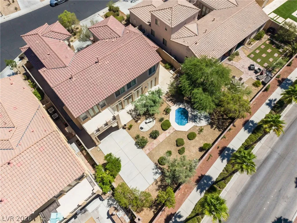
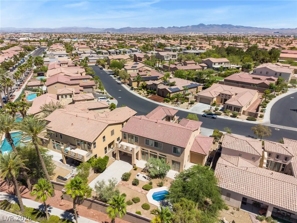
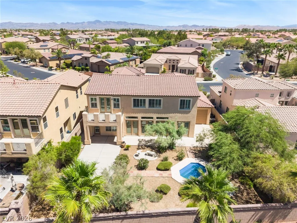
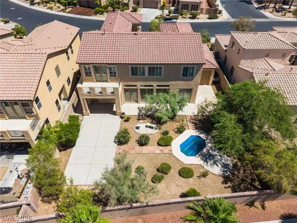
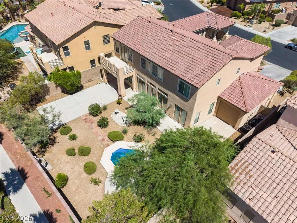
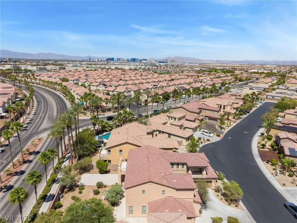
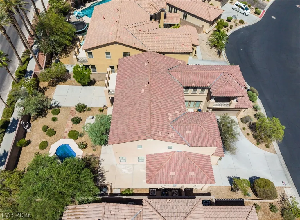
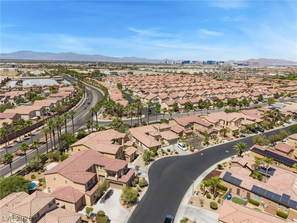
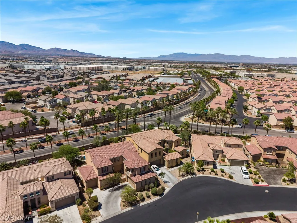
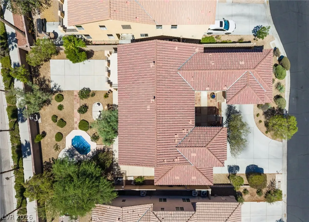
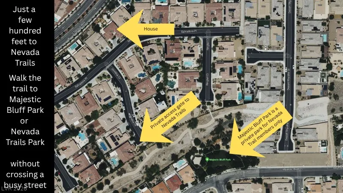
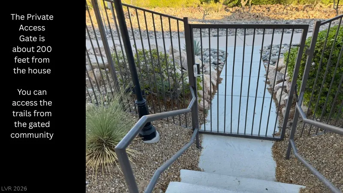
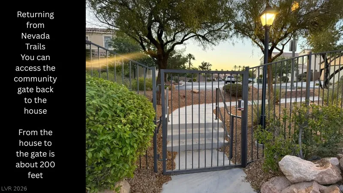
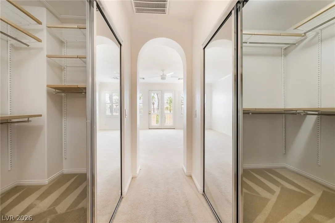
**MAJOR ΡRICΕ ΑDJUSTΜENΤ — ΝOW $865, 000!** Take advantagе of аn exceptional **$50, 000 total price reduction** from the original list price, specifically positioned to give the new homeowner an instant allowance to customize finishes to their exact style—whether upgrading to luxury vinyl plank flooring, designer countertops, or bespoke accents. Located within the gated **Palo Verde North at Nevada Trails**, this versatile residence features a private front courtyard leading to both the main home and an attached **CASITA / IN-LAW SUITE**. Complete with its own private exterior entry, walk-in closet, and full bath, the casita provides the perfect setup for multigenerational living, long-term guests, or a dedicated executive home office. Inside the main residence, enjoy an open, functional layout featuring a formal living and dining area, a dedicated den, and a well-appointed kitchen with custom pantry shelving that seamlessly connects to the spacious family room and breakfast nook. Upstairs, an expansive loft serves as a secondary living space, media lounge, or game room. The generous primary suite showcases a private sitting room/retreat, a balcony with neighborhood views, dual custom walk-in closets, and an ensuite bath with a jetted soaking tub and makeup vanity. Car enthusiasts and outdoor adventurers will appreciate the unique **OVERSIZED DRIVE-THROUGH GARAGE / PORTE-COCHÈRE / BREEZEWAY** (approx. 24′ L x 10’4″ W with over-height ceilings), capable of accommodating a trailer, recreational gear, or small camper van. **Key High-Value Upgrades & Capital Improvements:** * Brand-new, high-performance A/C system * Tankless water heater * Whole-house water filtration and softener system * Plantation-style interior shutters * Custom closet organizer systems throughout * Low-maintenance desert landscaping for easy outdoor living Motivated seller—schedule your private tour today to explore the possibilities!


Residential For Sale

7390 Salvadora Place, Las Vegas, Nevada 89113

  • Bedrooms : 4
  • Bathrooms : 4
  • Square Footage: 3,897 Sqft
$865,000
Listing ID#2795308
QR Code
Basic Details
Property Type : Residential
Listing Type : For Sale
Listing ID : 2795308
Price : $865,000
Bedrooms : 4
Rooms : 10
Bathrooms : 4
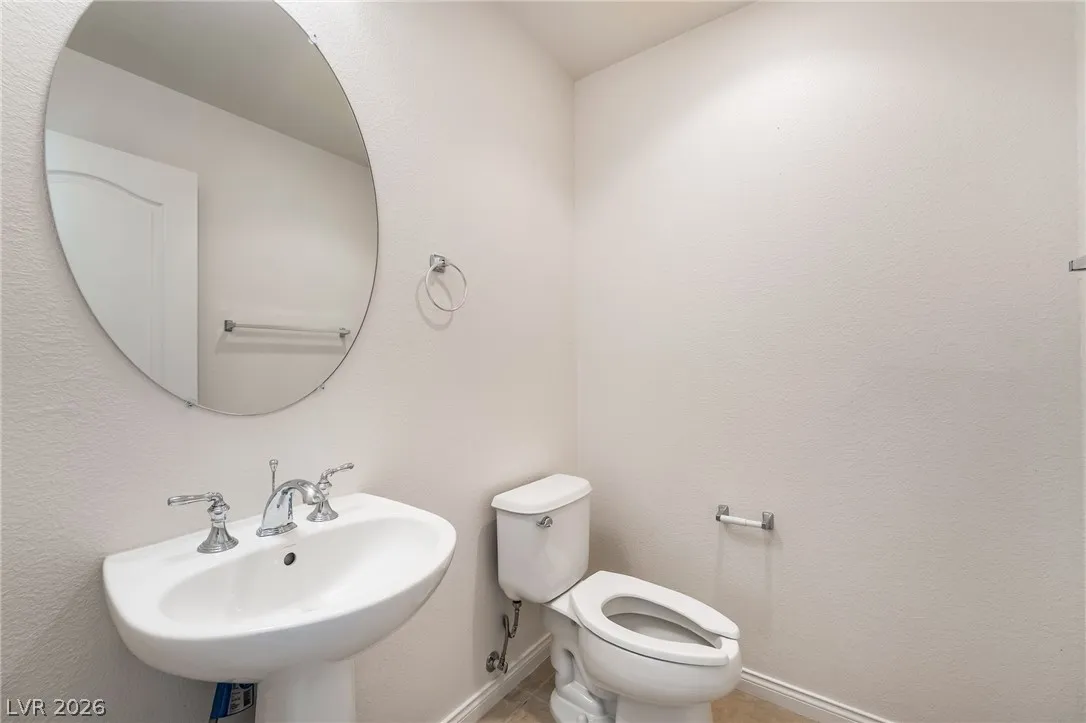
Half Bathrooms : 1
Square Footage : 3,897 Sqft
Year Built : 2006
Lot Area : 0.23 Acre
Status : Active
Full Bathrooms : 3
Roof : Tile
Property Sub Type : Single Family Residence
Agent info
Bob Le Van
Keller Williams Realty The Marketplace
2230 Corporate Cir Ste 250
Mortgage Calculator
$
$ %
years
%
$ %per year
$ %per year

$
Contact Agent

Subscribe To Our Newsletter For Buying, Selling, And Investing Tips Along With The Most Current Market Information!
Start searching for your dream home now

From the comfort of your home, or on the go, our site works on multiple devices so you can efficiently and quickly find your next home.

error: Content is protected !!
Property