Features
: Central , Electric
: Central Air , Electric
: Block , Back Yard
: Attached , Garage , Private
: Two Story
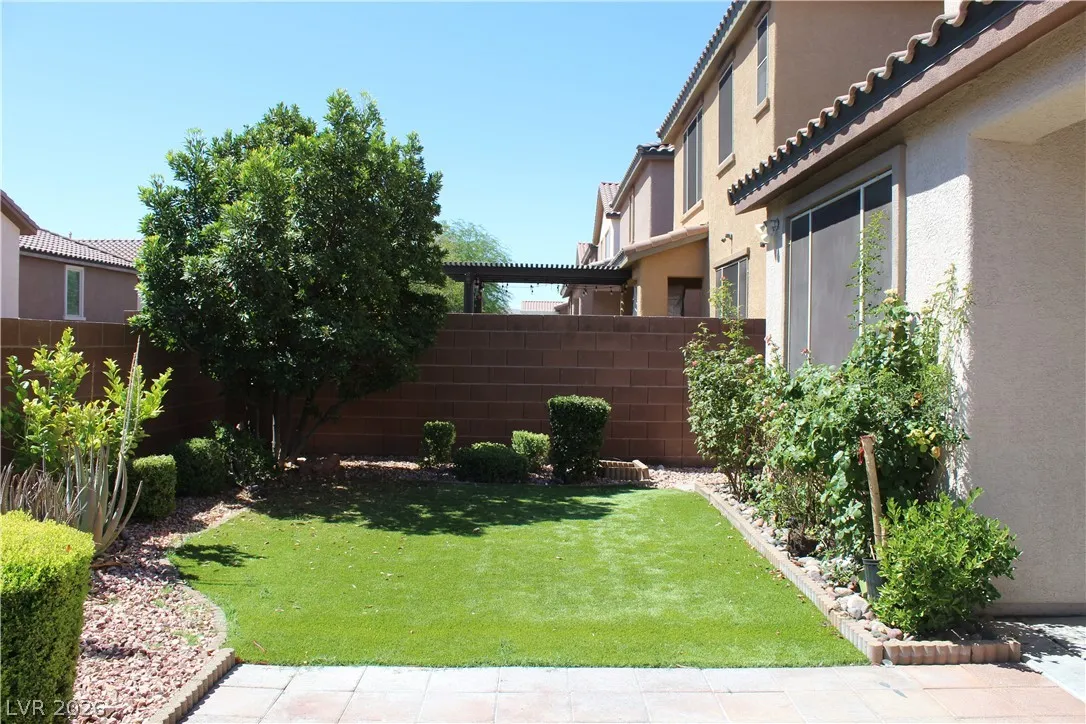
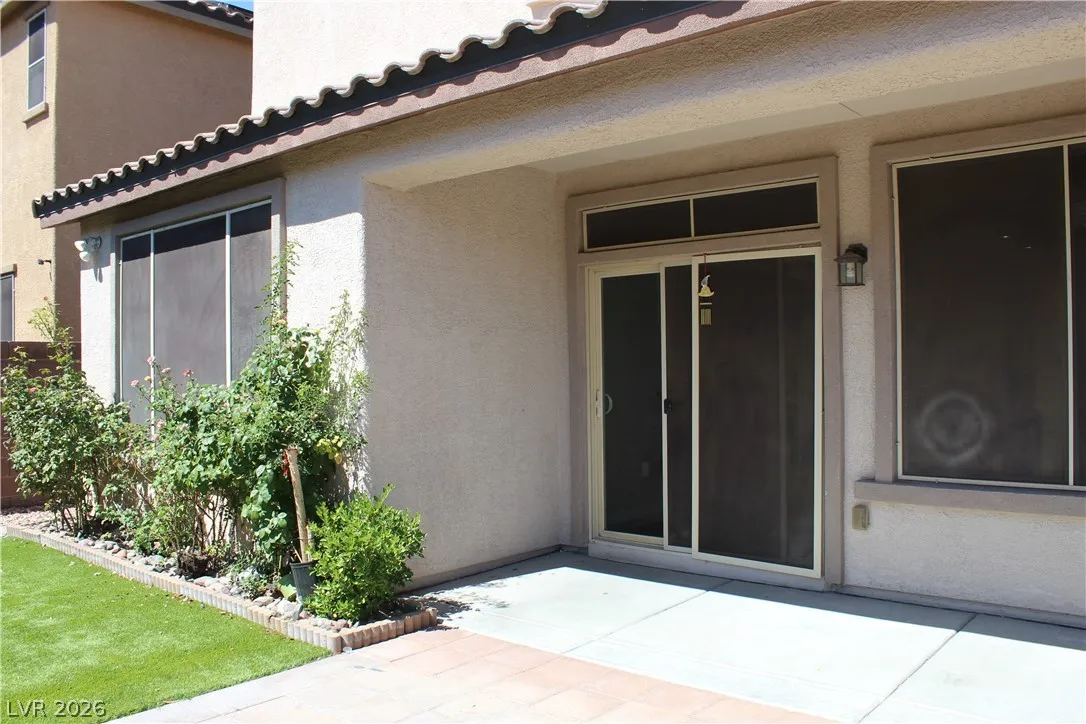
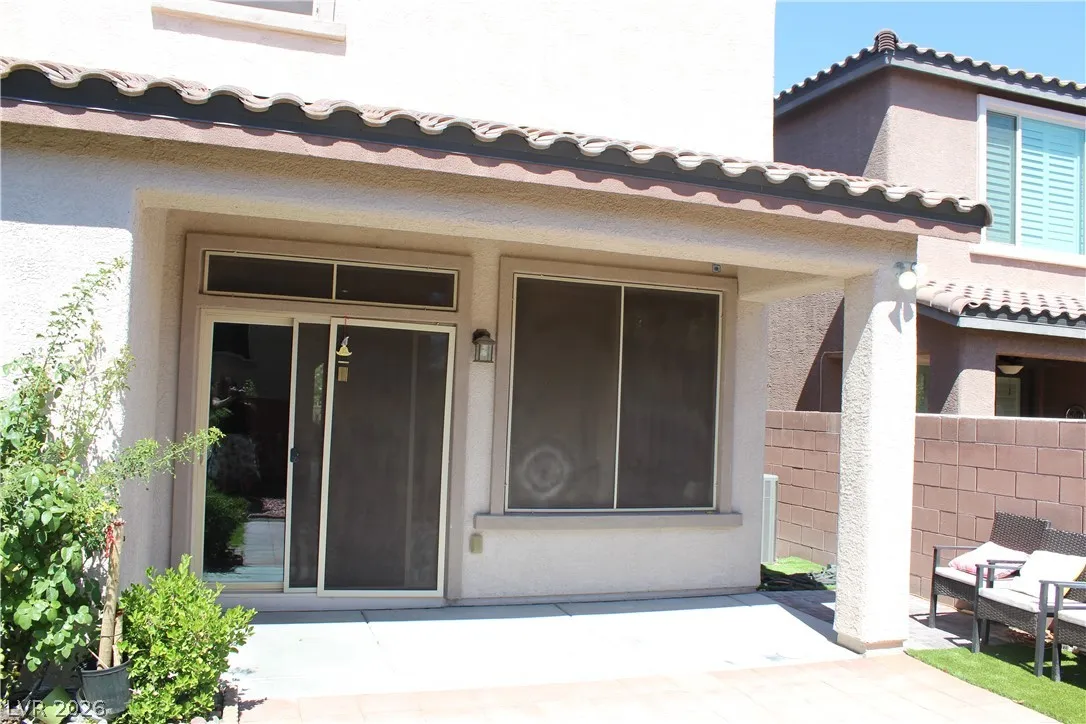
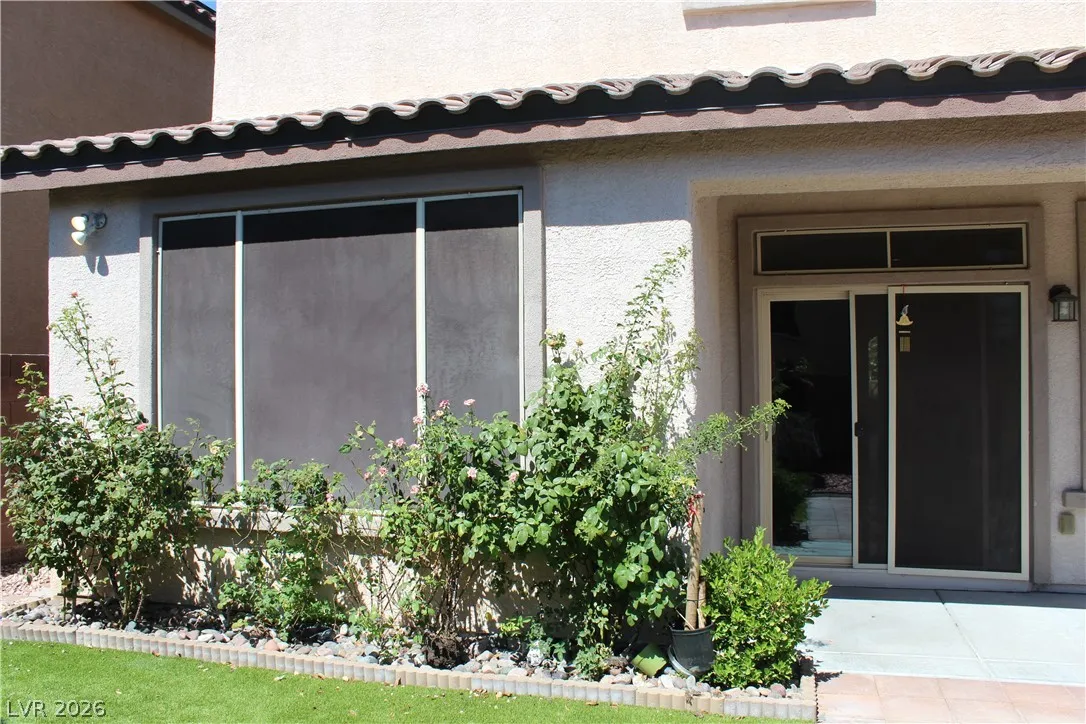
: Private Yard
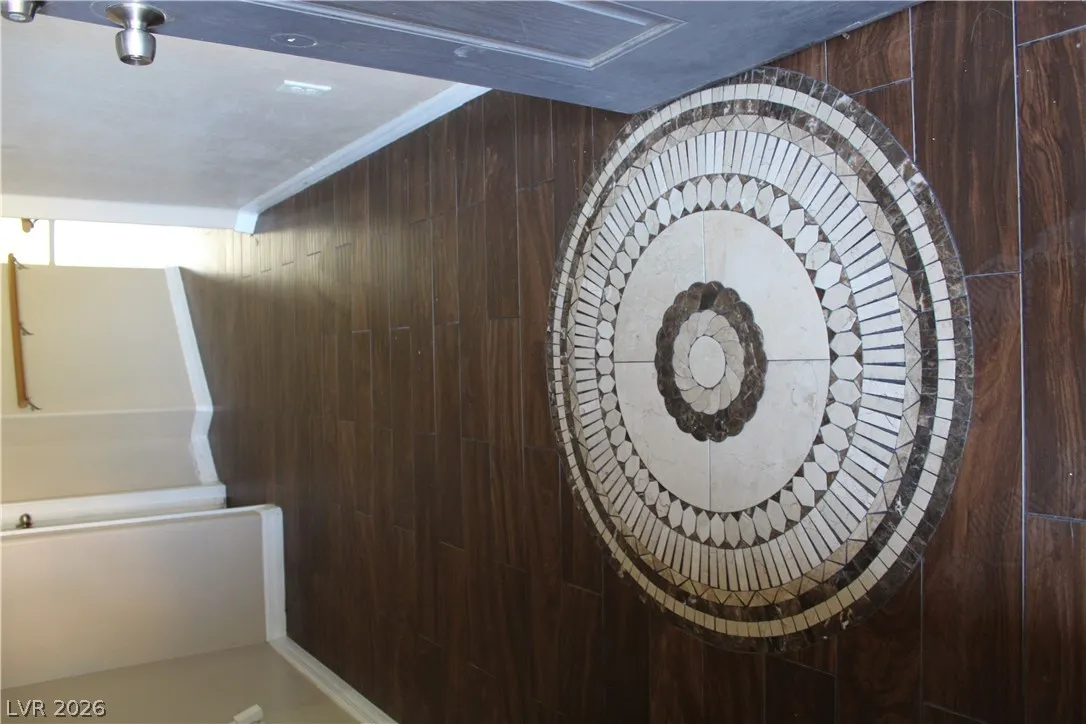
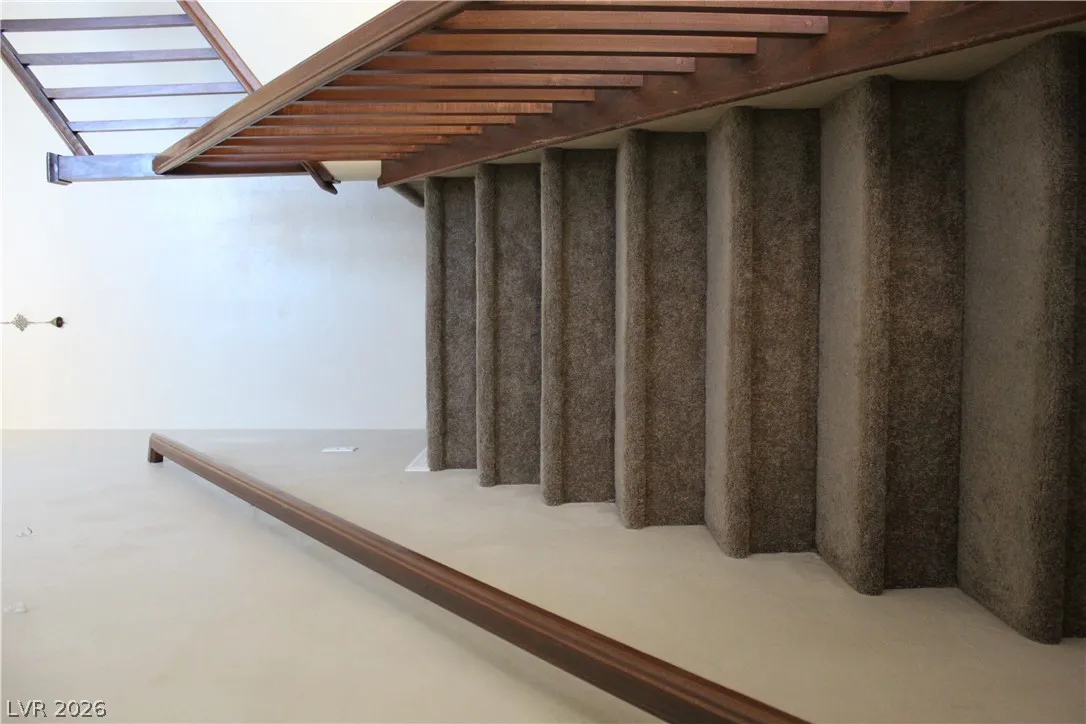
: Carpet , Tile
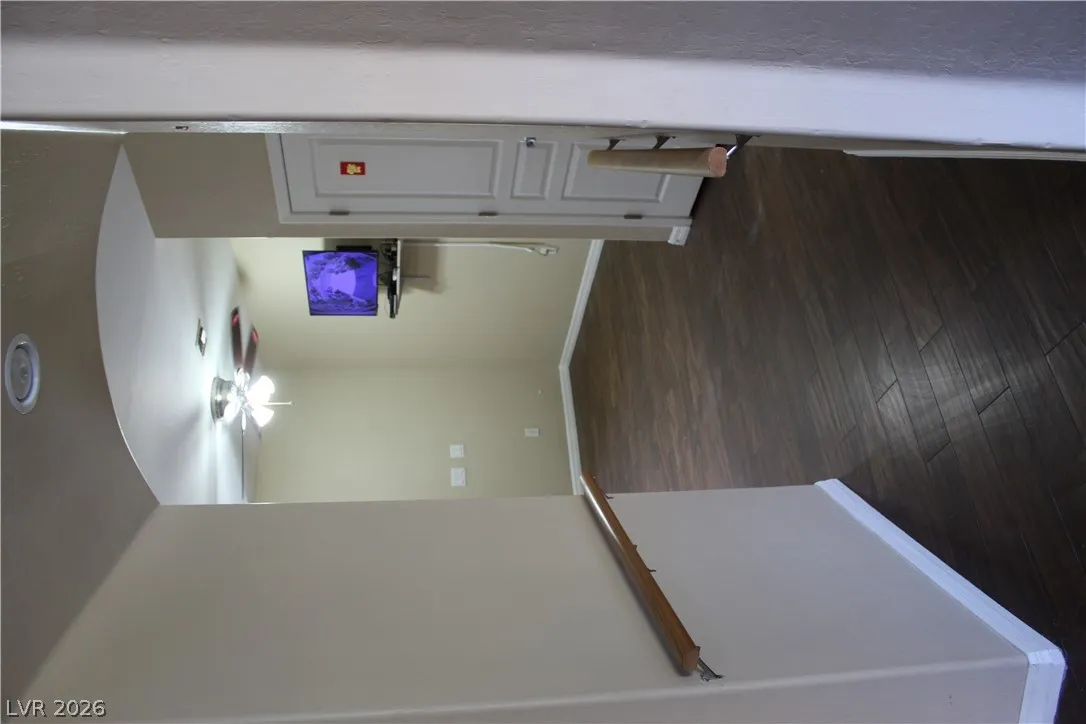
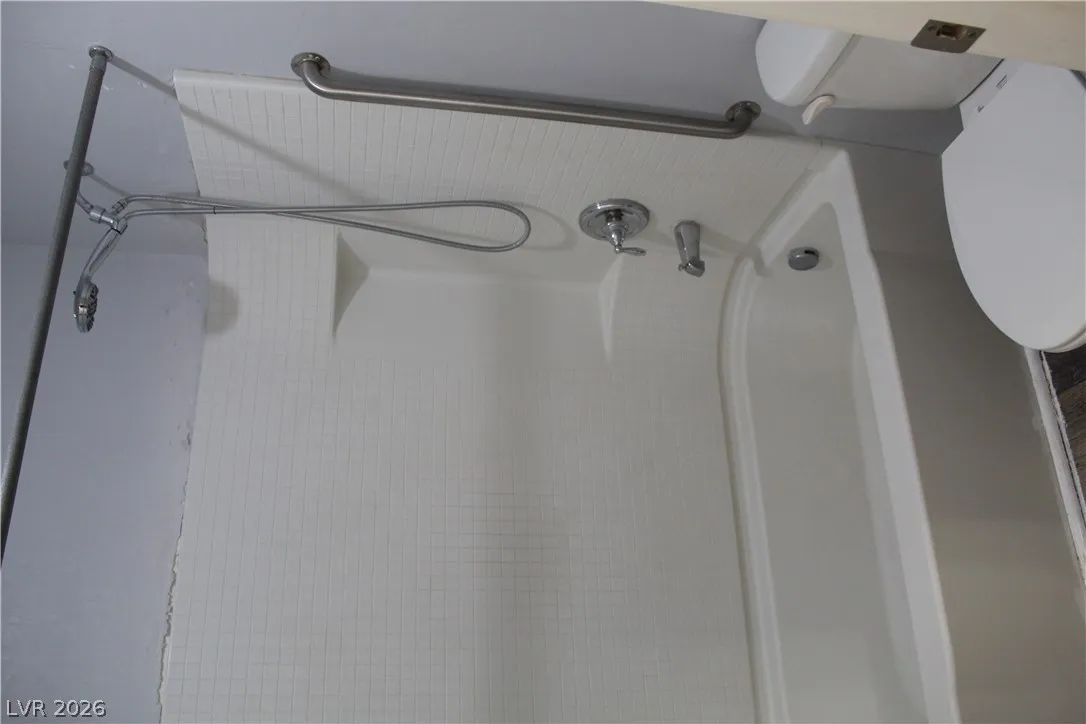
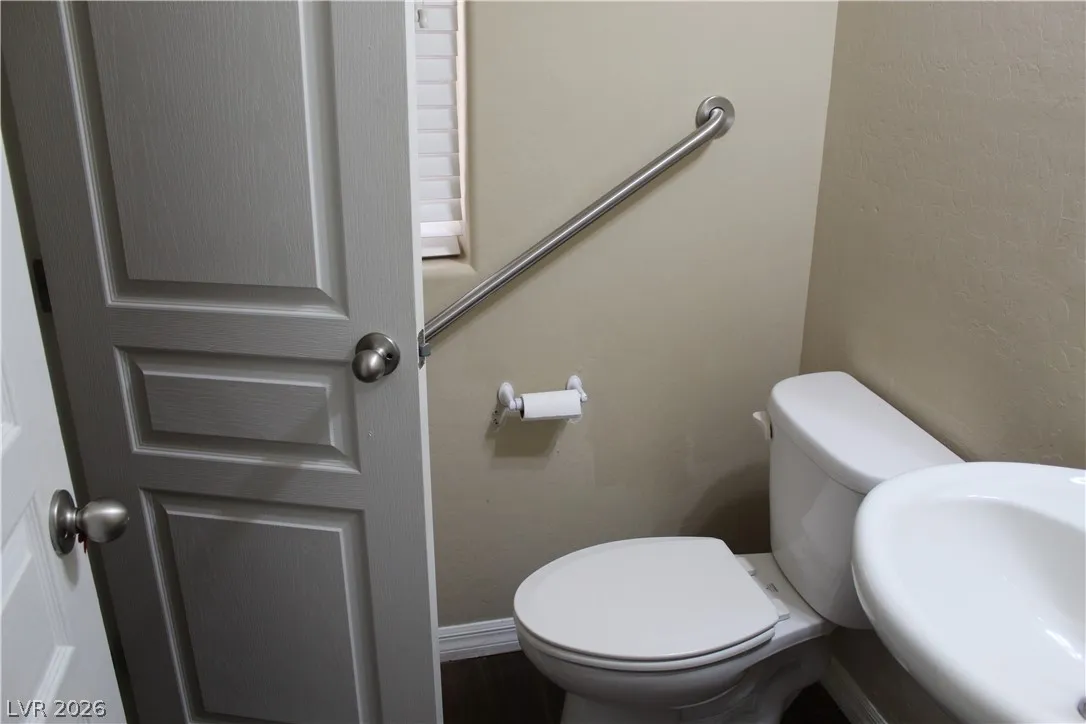
: Bedroom on Main Level , Primary Downstairs , Handicap Access
: Main Level
: Public Sewer
$0
Appliances
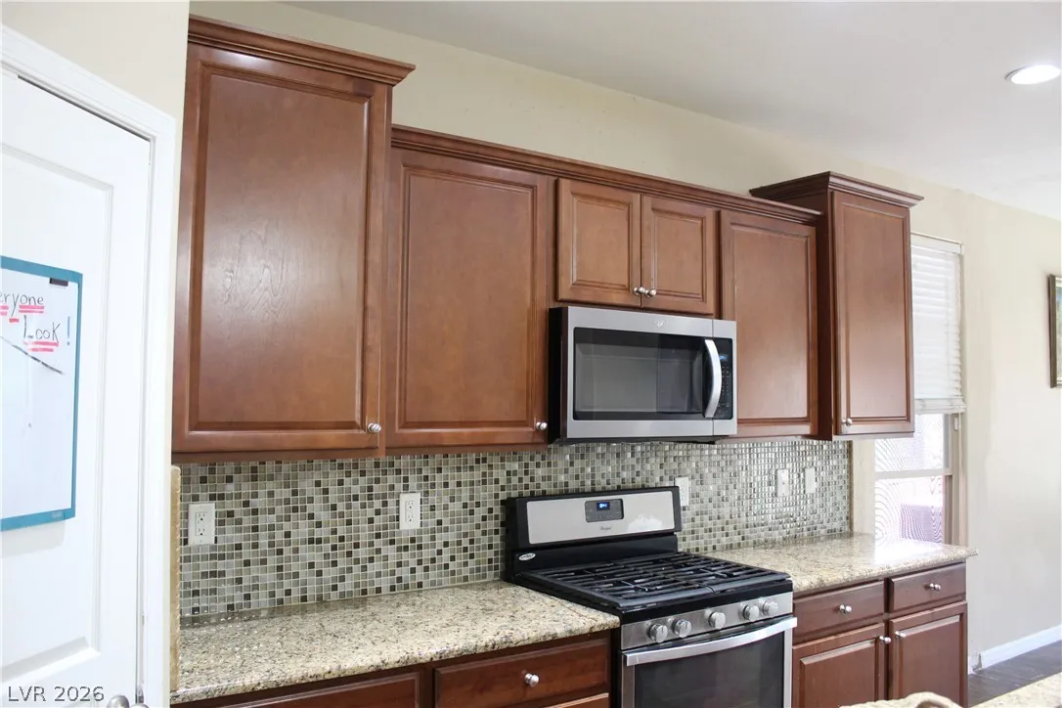
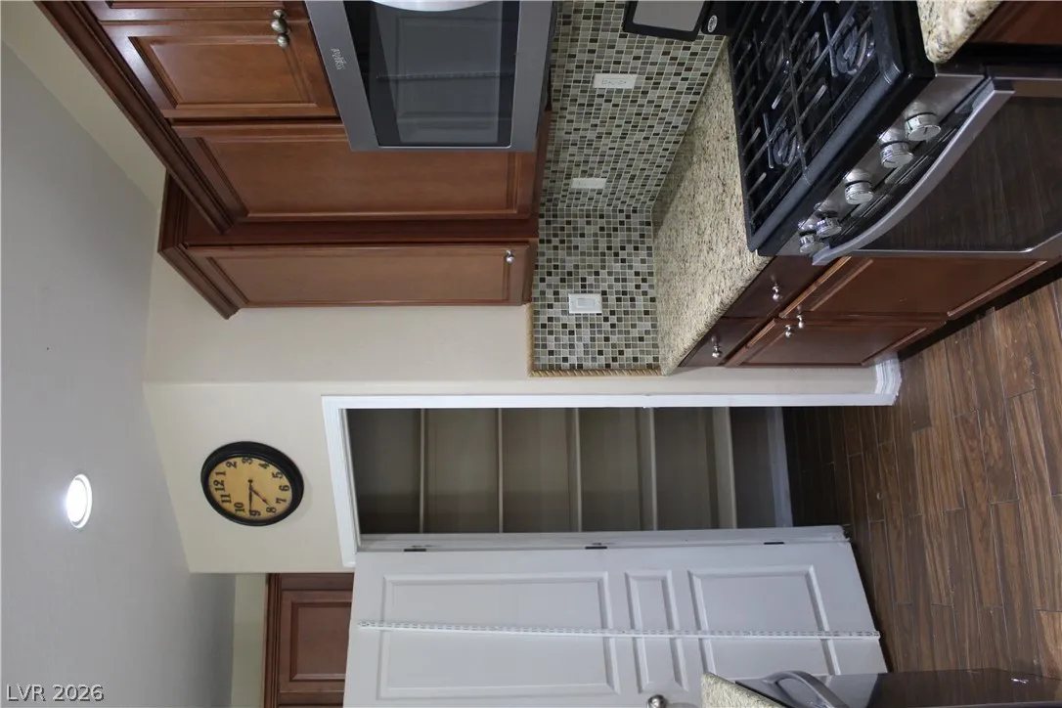
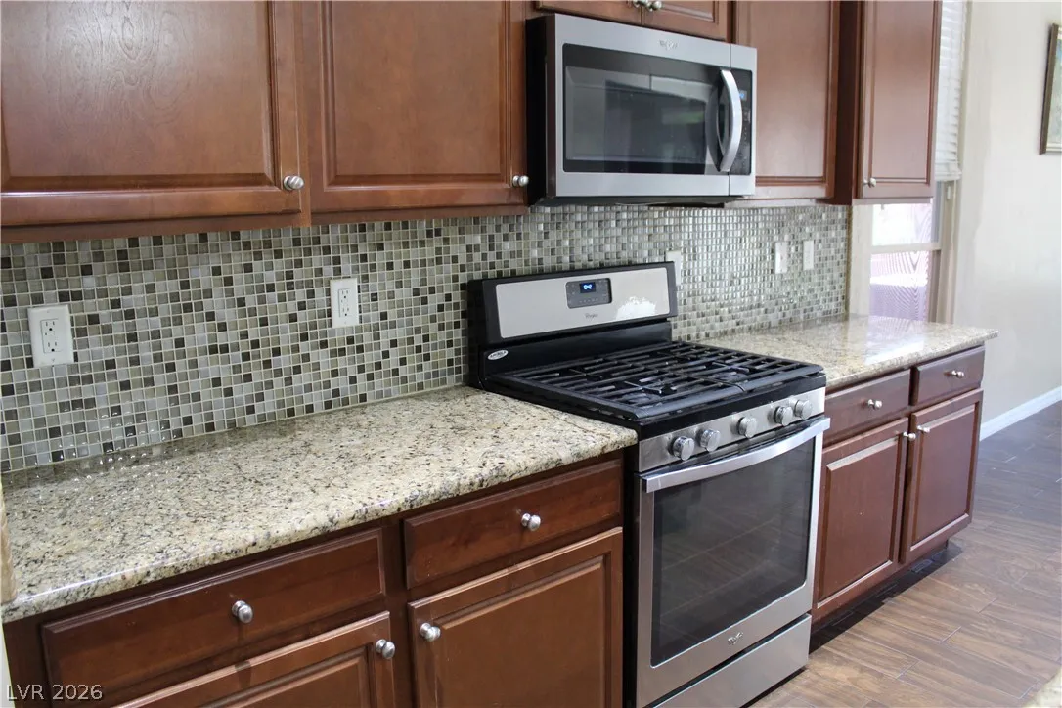
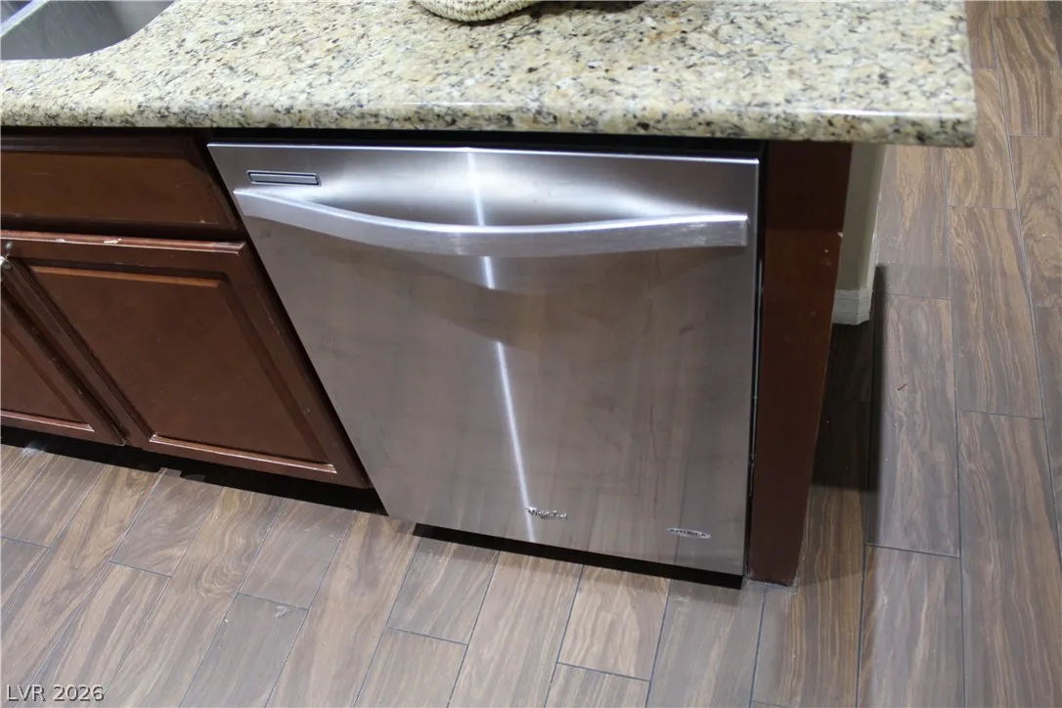
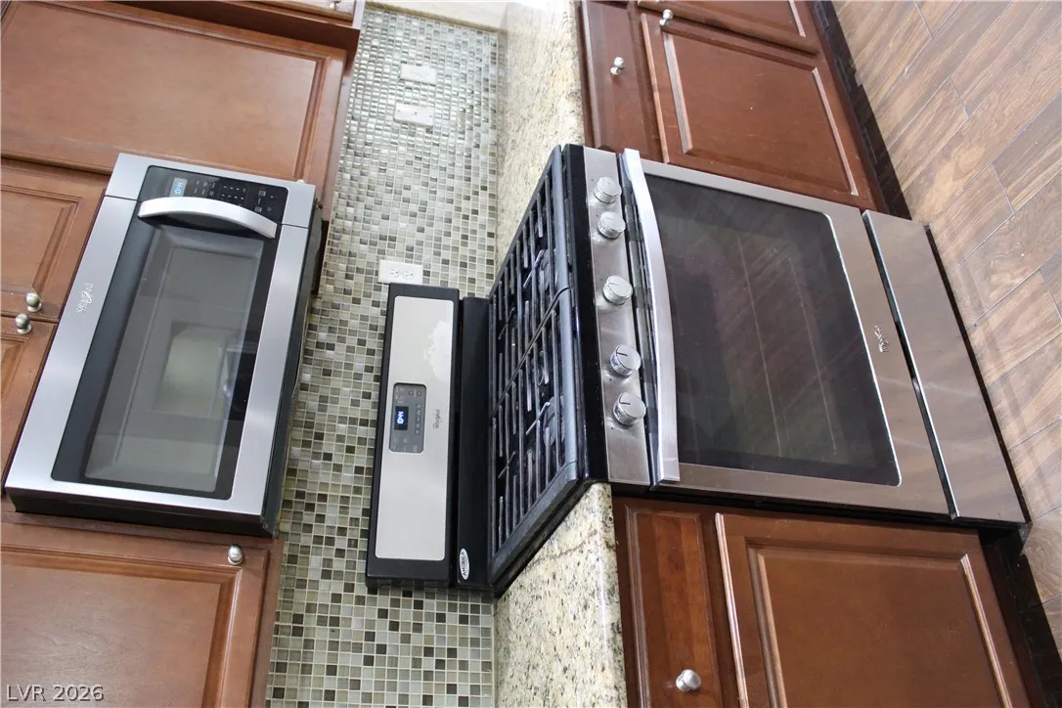
: Dishwasher , Disposal , Gas Range , Gas Cooktop
Address Map
NV
Clark
Las Vegas
Tierra Vista Models At Mountains Edge
89178
Copalito
10266
Drive
W116° 45' 9.7''
N36° 0' 11''
West
Travel west on Blue Diamond to Rainbow. South on Rainbow to Mountains Edge Parkway. West on Mountains Edge Pkwy to Montessouri St., South on Montessori St. to Blooming Vista Dr. East on Blooming Vista Drive to Copalito. North on Copalito and the home is on the right.
Neighborhood
Reedom, Carolyn S., Reedom, Carolyn S.
Desert Oasis
Gunderson, Barry & June
Additional Information
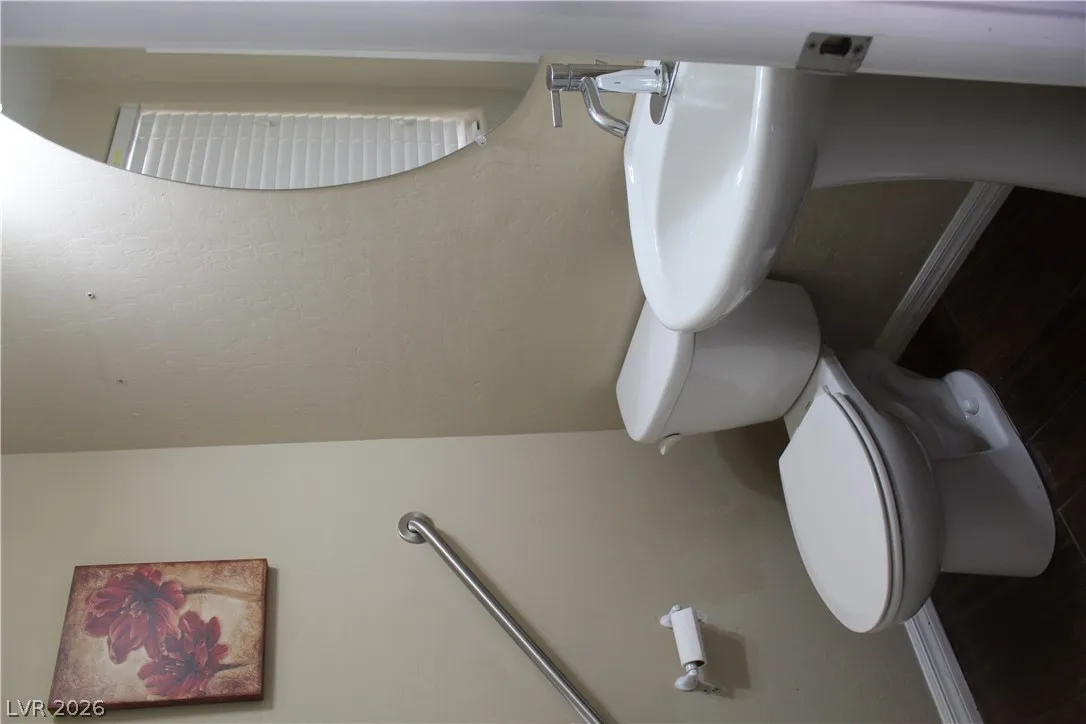
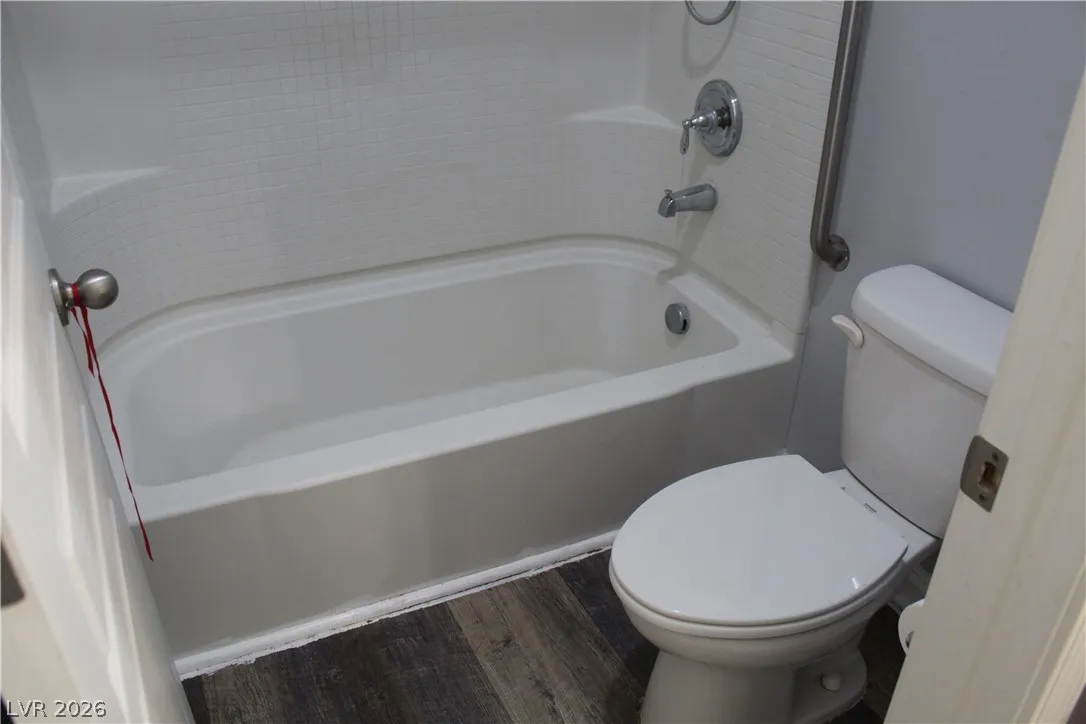
: Accessibility Features , Grab Bars
1
2337
Photovoltaics Seller Owned
2.0
: Desert Landscaping , Landscaped , < 1/4 Acre
520000
2
https://www.propertypanorama.com/instaview/las/2798576
: Public
Cartwright
Michael L. Edwards
$0
$0
$0
$0
$0
Financial
135.0
Quarterly
: Sewer , Trash , Water
1
3395.0
Listing Information
216376
CART
Cash, Conventional, FHA, VA Loan
Active
2026-08-01T19:26:35Z
GLVAR
2026-07-08T16:51:45Z
Property Description

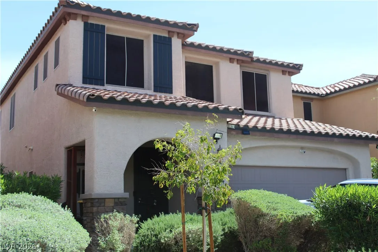

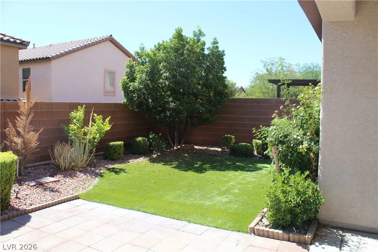
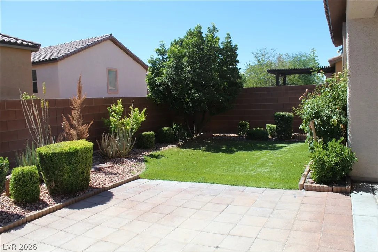
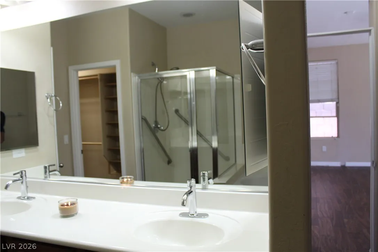
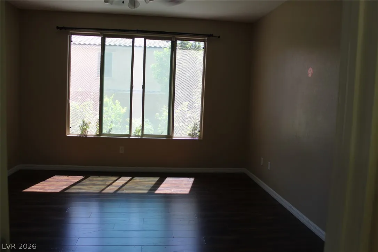
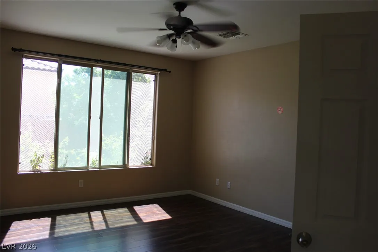
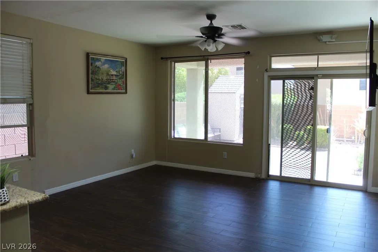
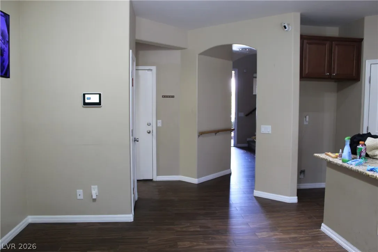
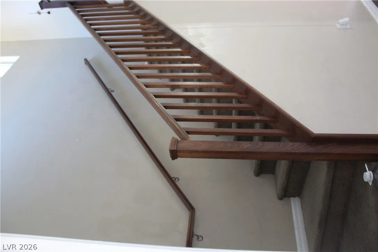
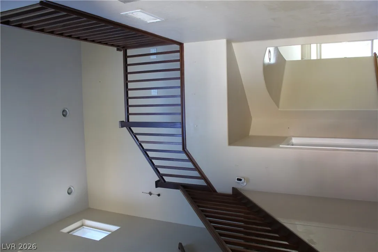
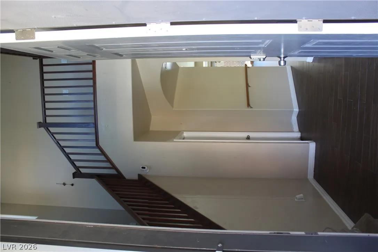
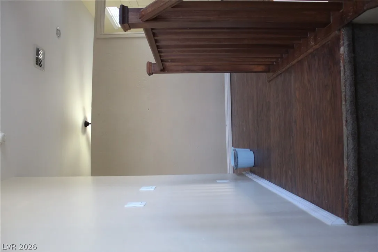
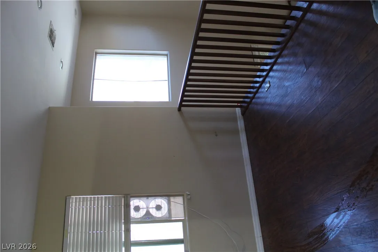

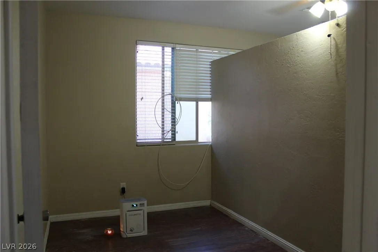
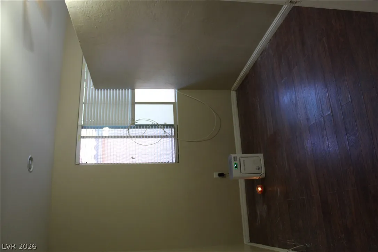
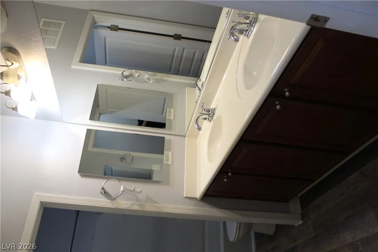
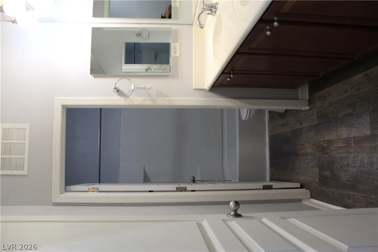
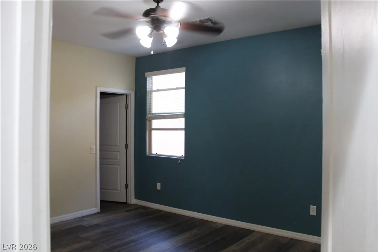
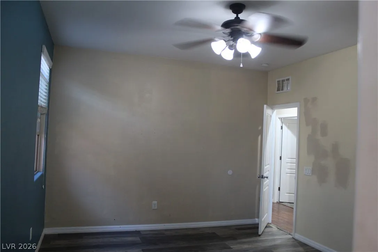
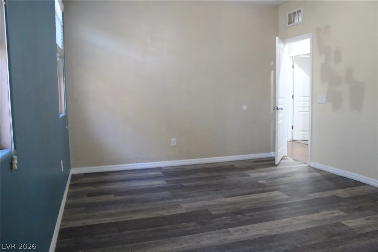
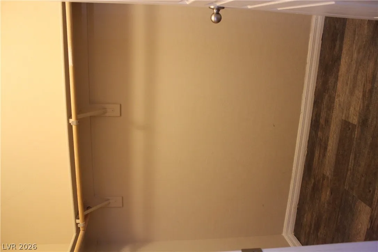
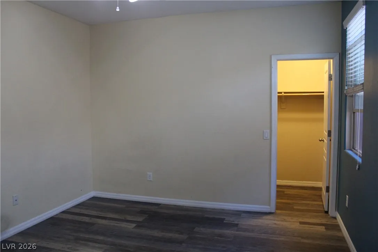
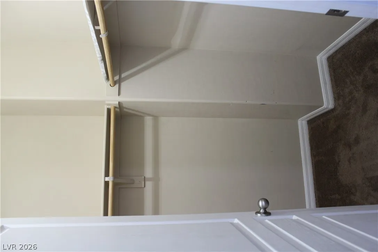
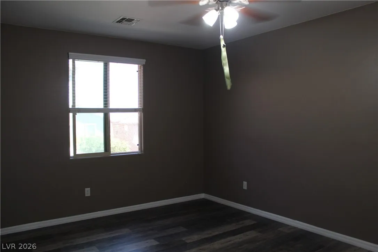
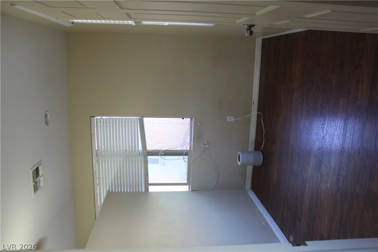
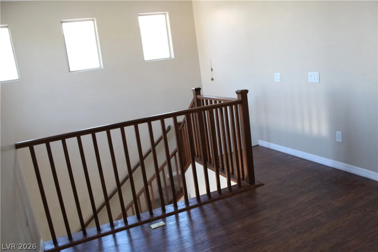
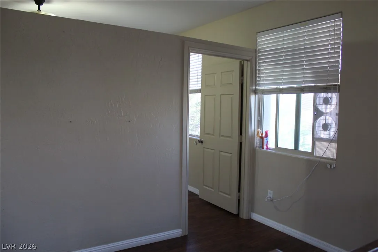
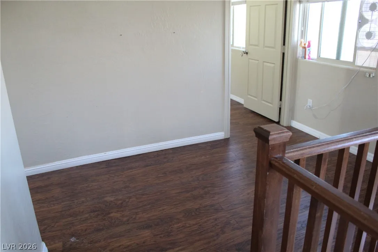
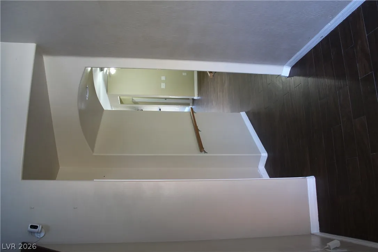
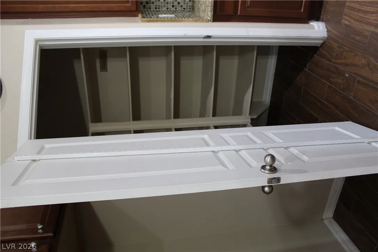
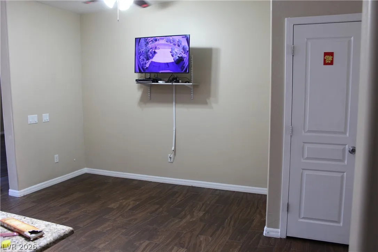
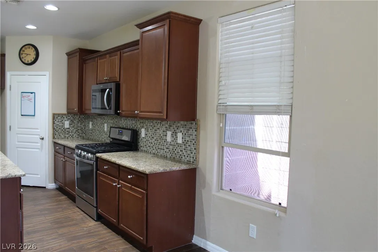
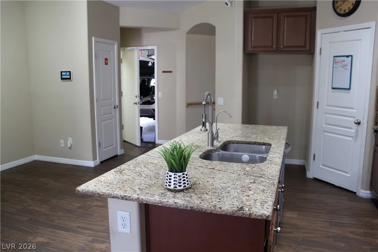
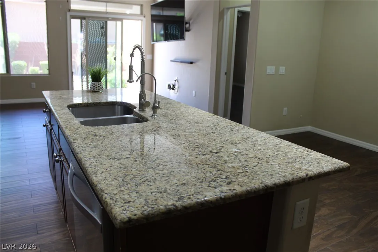
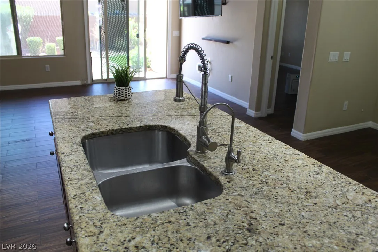
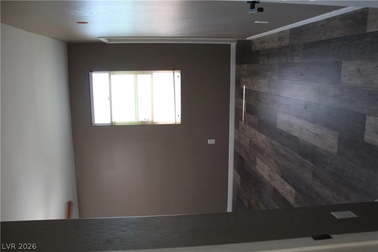
4-bedroom home in Mountains Edge master-planned community, surrounded by scenic mountan views with paid off solar. This thoughtfully designed floorplan features a downstairs primary suite complete with double sink vanity, walk-in closet, and direct access to your private backyard. The kitchen offers a large island, granite coutertops, upgraded cabinetry, and flows into an open concept layout w/living and dining spaces. The HVAC was replaced in December of 2025. Upstairs you will find three sizable secodary bedrooms, each with walk-in closets. Additionally the loft was converted into 2 additional bedrooms with no closet space. Close proximity to parks, playgrougnds, dining and communtiy amenitites. This home blends comfort, functionality, and lifestyle in one exceptional oppourtunity.


Residential For Sale

, Las Vegas, Nevada 89178

  • Bedrooms : 4
  • Bathrooms : 4
  • Square Footage: 2,337 Sqft
$499,000
Listing ID#2798576
QR Code
Basic Details
Property Type : Residential
Listing Type : For Sale
Listing ID : 2798576
Price : $499,000
Bedrooms : 4
Rooms : 8
Bathrooms : 4
Half Bathrooms : 1
Square Footage : 2,337 Sqft
Year Built : 2014
Lot Area : 0.09 Acre
Status : Active
Full Bathrooms : 3
Roof : Tile
Property Sub Type : Single Family Residence
Agent info
Bob Le Van
Keller Williams Realty The Marketplace
2230 Corporate Cir Ste 250
Mortgage Calculator
$
$ %
years
%
$ %per year
$ %per year

$
Contact Agent

Subscribe To Our Newsletter For Buying, Selling, And Investing Tips Along With The Most Current Market Information!

Start searching for your dream home now

From the comfort of your home, or on the go, our site works on multiple devices so you can efficiently and quickly find your next home.
error: Content is protected !!
Property