Features
: Community , Association
: Central , Gas , Multiple Heating Units
: Central Air , Electric , 2 Units
: Partial , Block , Wrought Iron
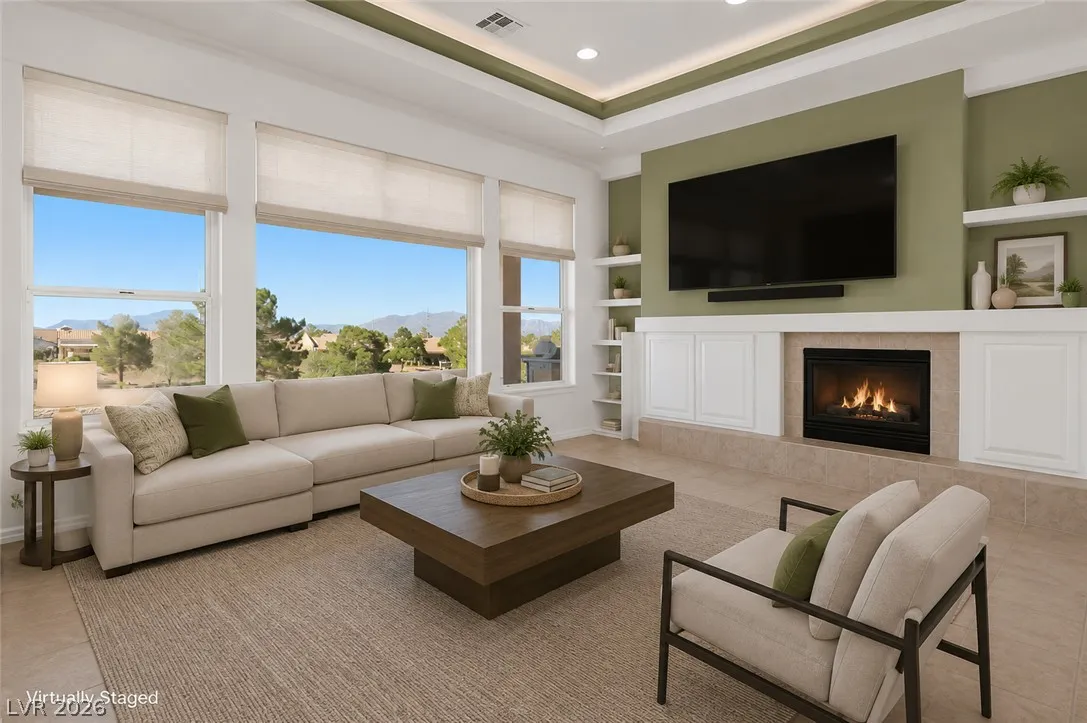
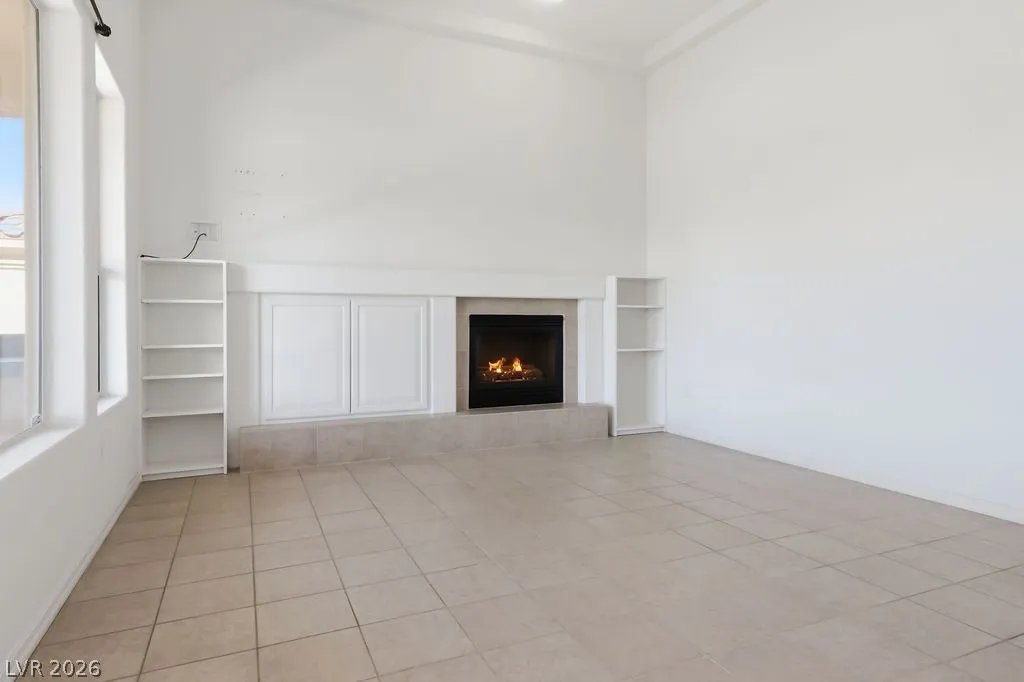
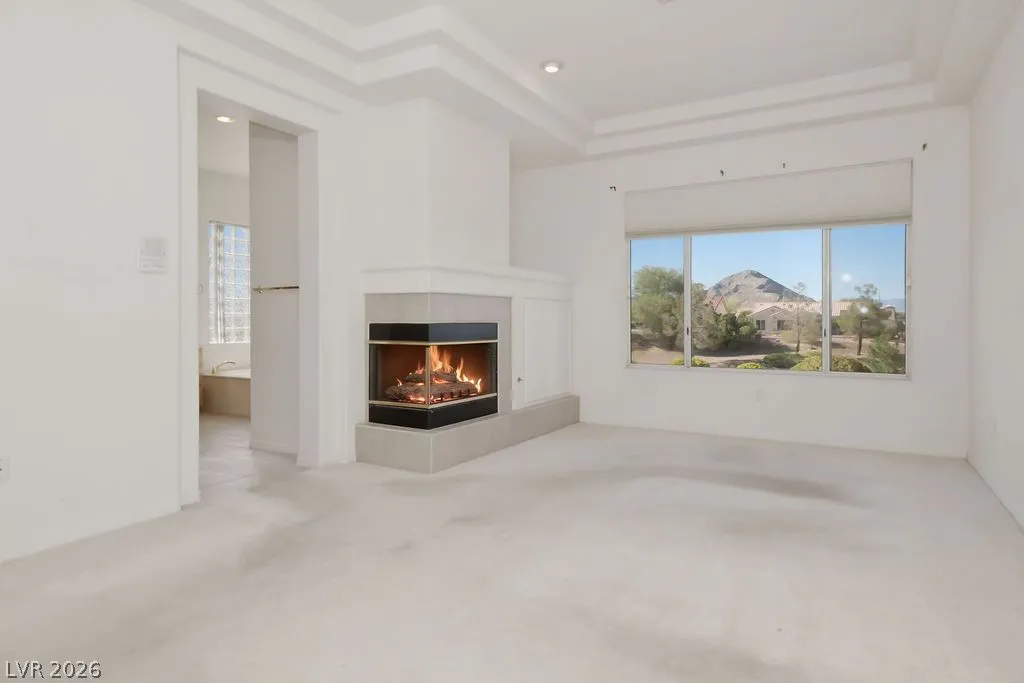
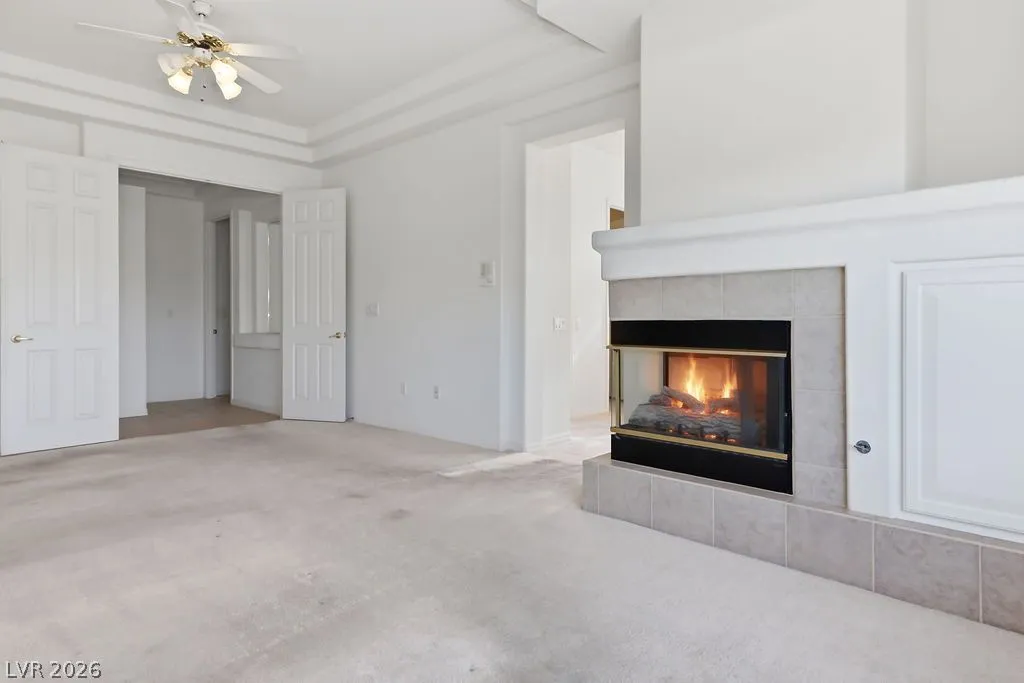
: Family Room , Gas , Primary Bedroom
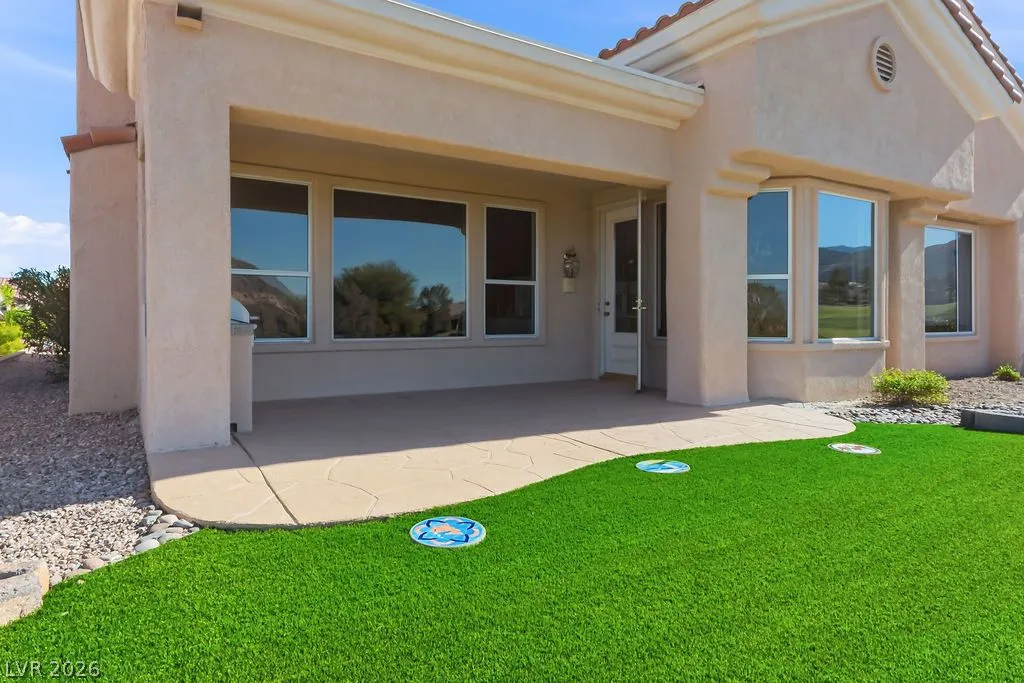
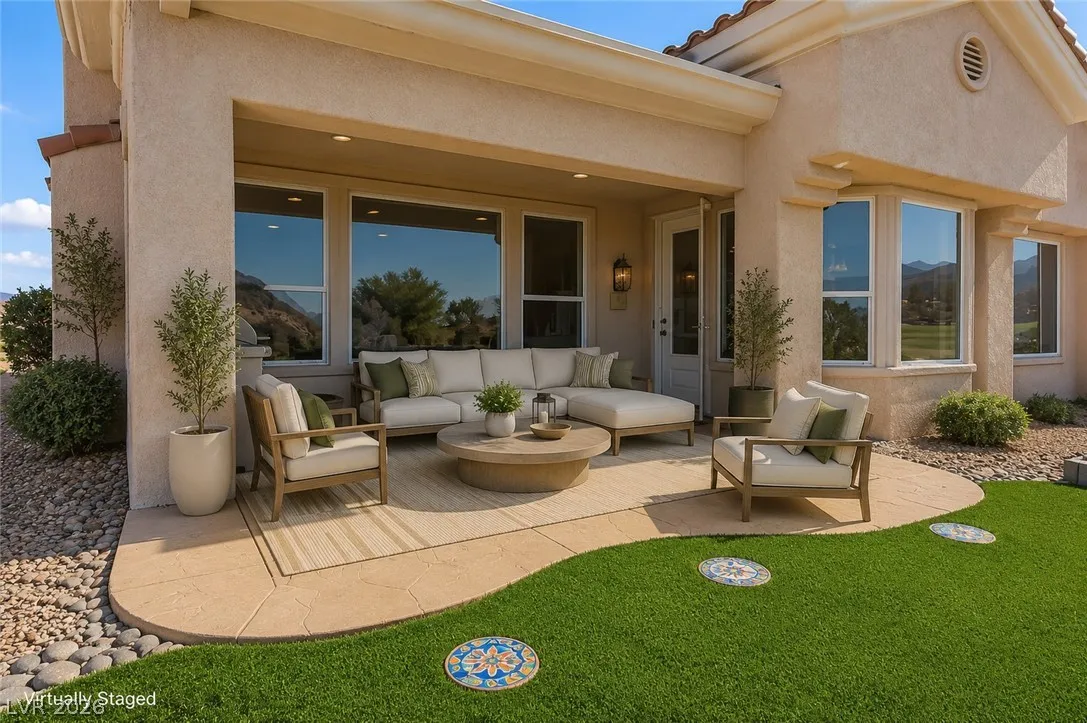
: Patio , Covered
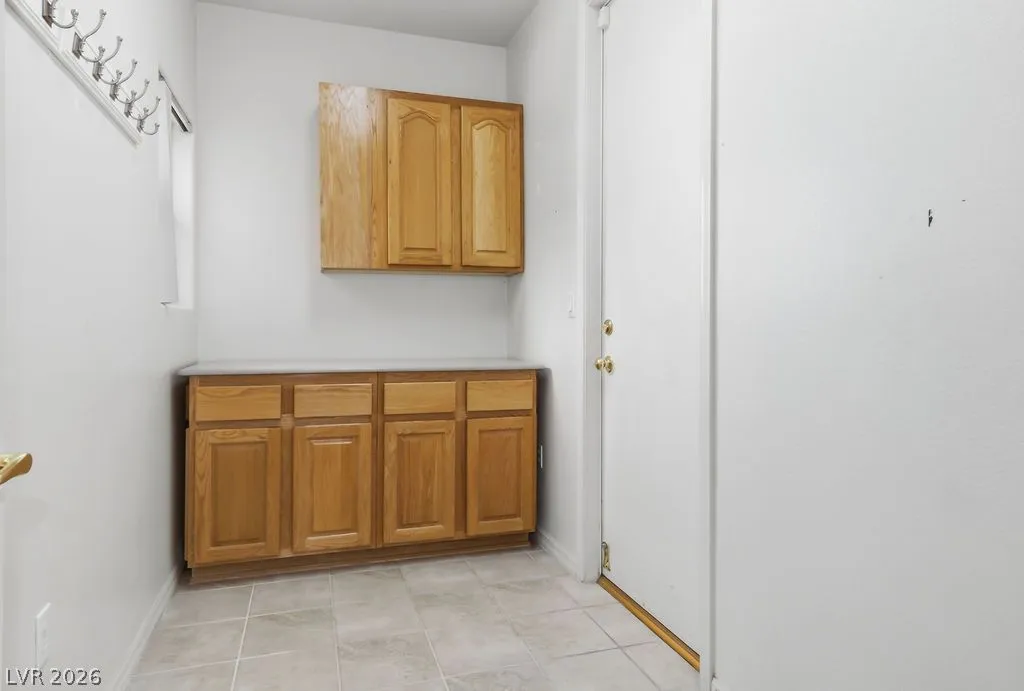
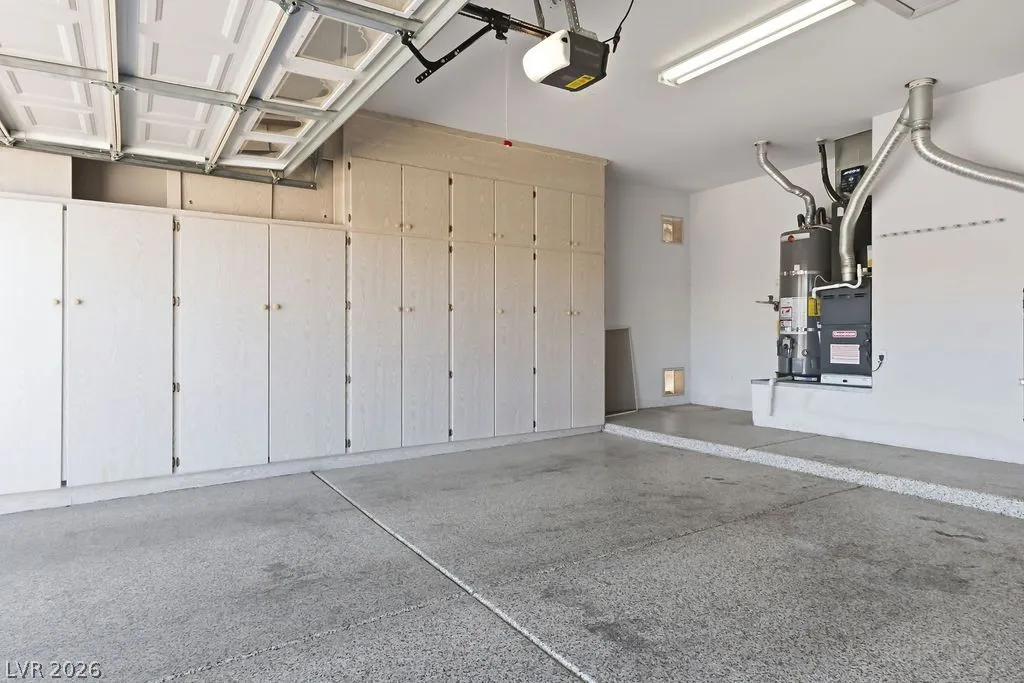
: Attached , Garage , Garage Door Opener , Inside Entrance , Private , Finished Garage , Shelves
: One Story
: Private Yard , Patio , Sprinkler/Irrigation , Barbecue , Courtyard , Built-in Barbecue
2
: Carpet , Ceramic Tile
: Ceiling Fan(s) , Primary Downstairs , Window Treatments , Pot Rack , Intercom
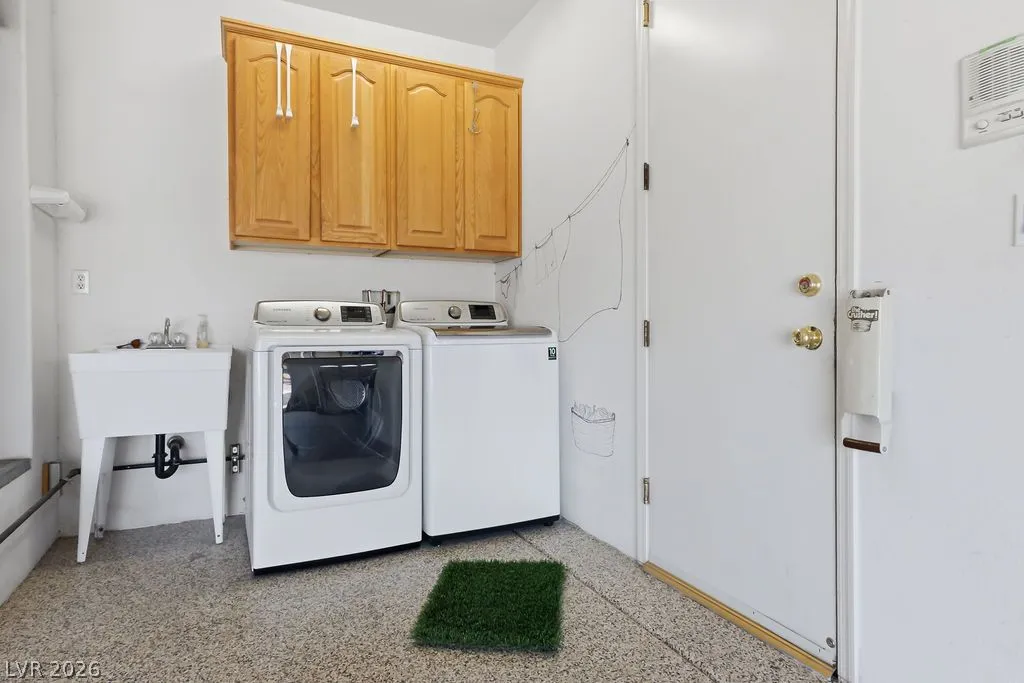
: Gas Dryer Hookup , Electric Dryer Hookup , In Garage
: Public Sewer
: Cable Available , Underground Utilities
: Blinds
$0
Appliances
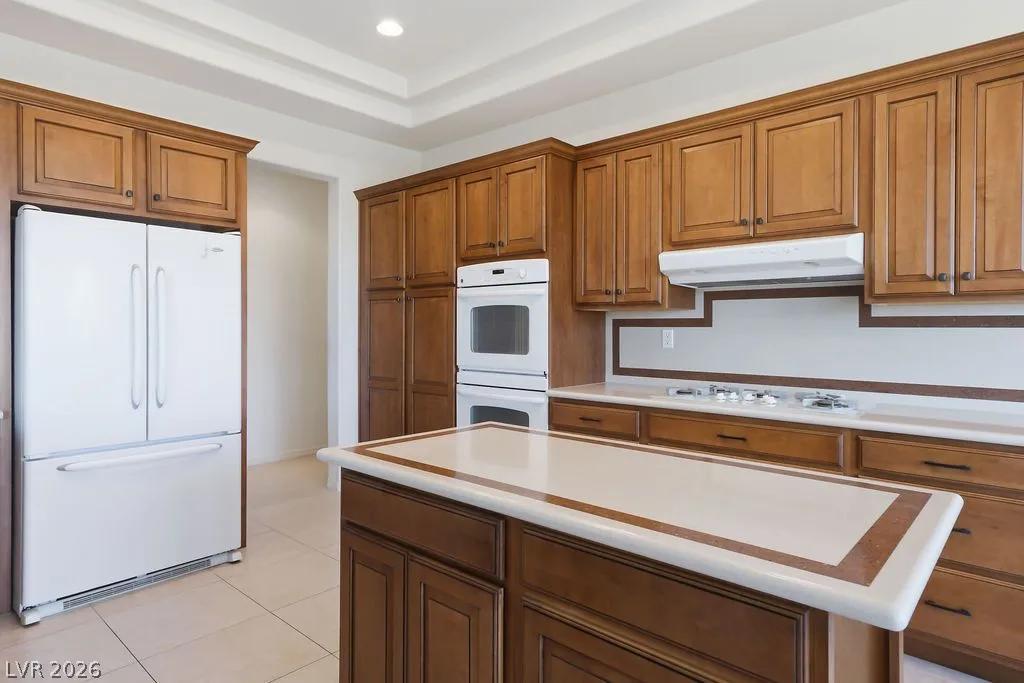
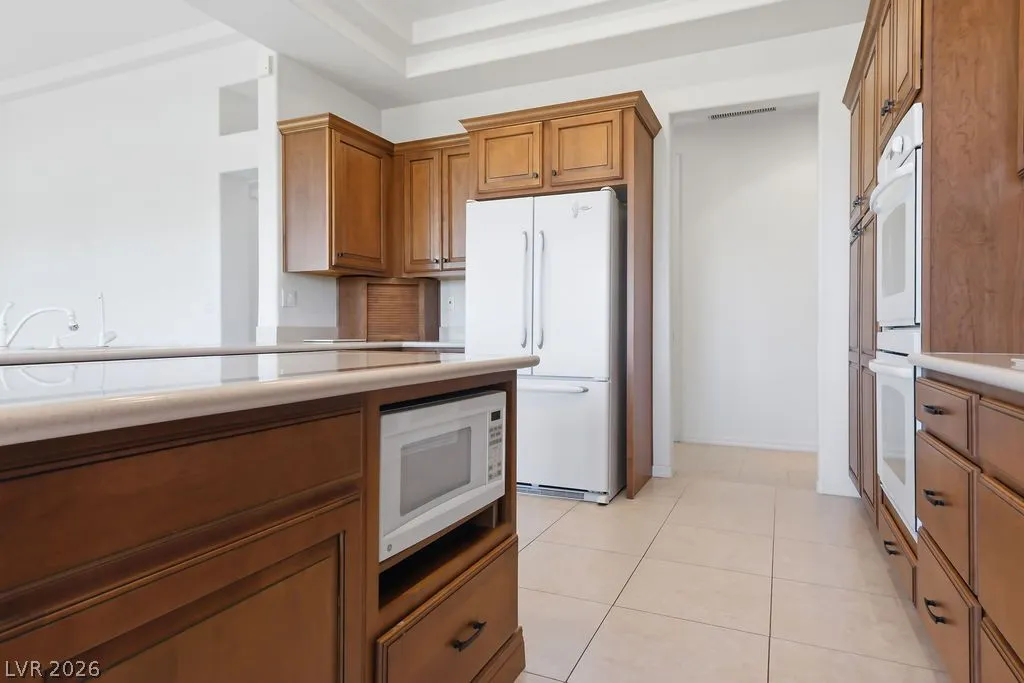
: Dryer , Dishwasher , Disposal , Microwave , Refrigerator , Washer , Gas Cooktop , Built-In Electric Oven
Address Map
NV
Clark
Las Vegas
Sun City Las Vegas
89134
Folsom
9820
Drive
W116° 41' 22.3''
N36° 12' 58.8''
South
West on Lake Mead Blvd. to Del Webb Blvd. Right on Del Webb to Sun City Blvd. Left on Sun City Blvd. to High Range.Right on High Range to Folsom turn left.
Neighborhood
Lummis, William, Lummis, William
Palo Verde
Becker
Additional Information
: Grab Bars , Accessible Doors , Accessible Hallway(s) , Accessible Approach with Ramp
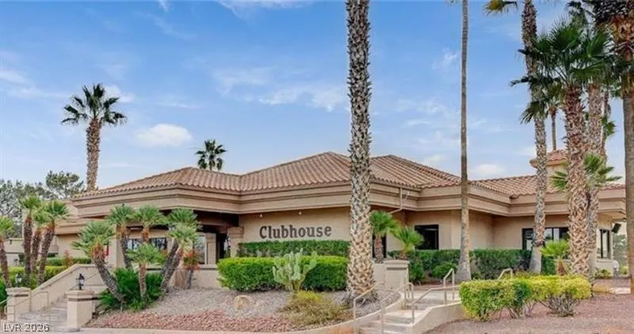
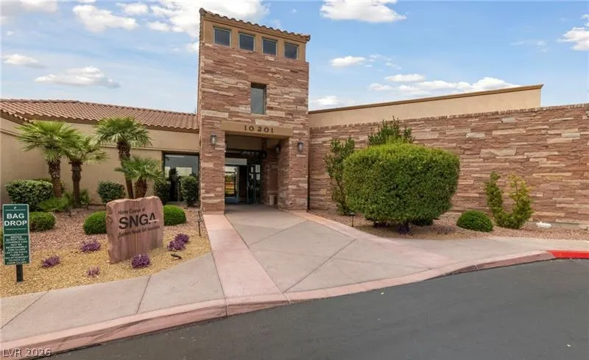
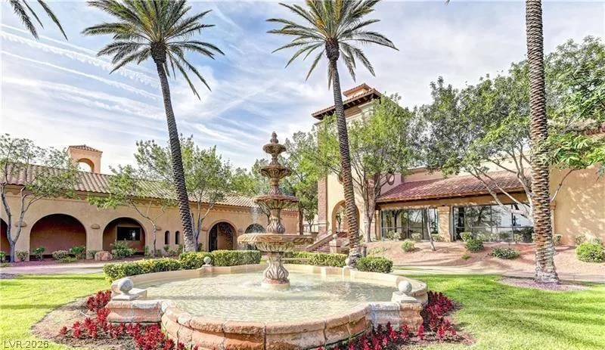
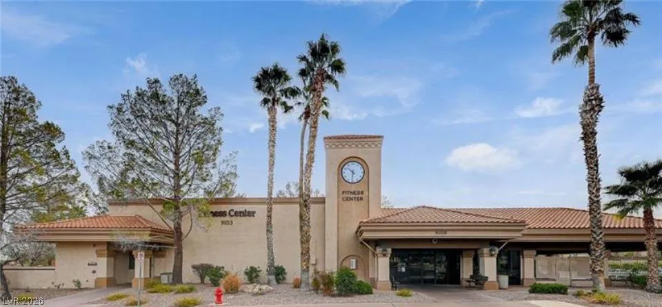
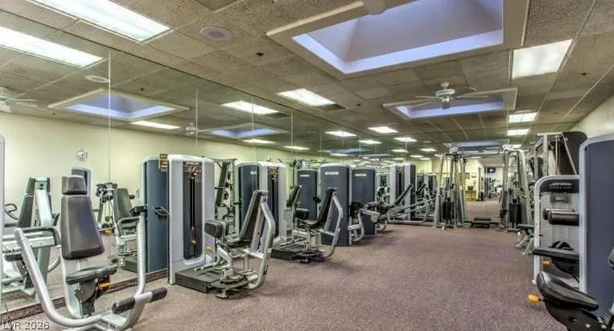
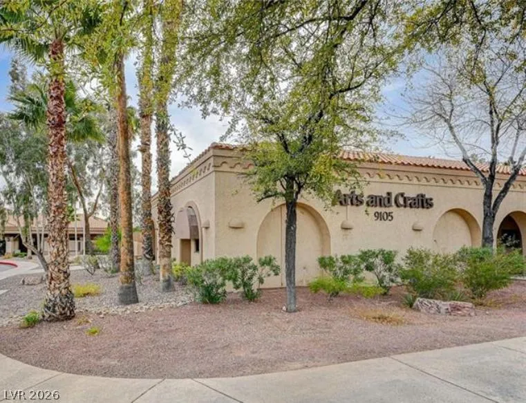
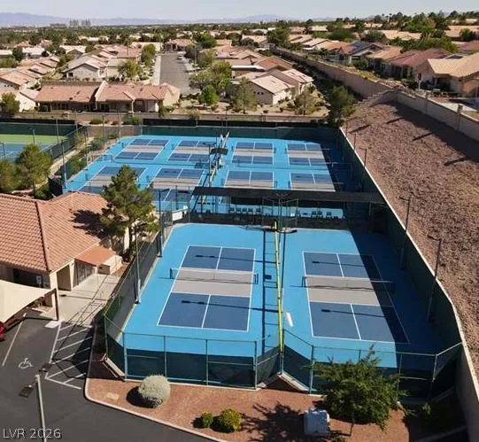
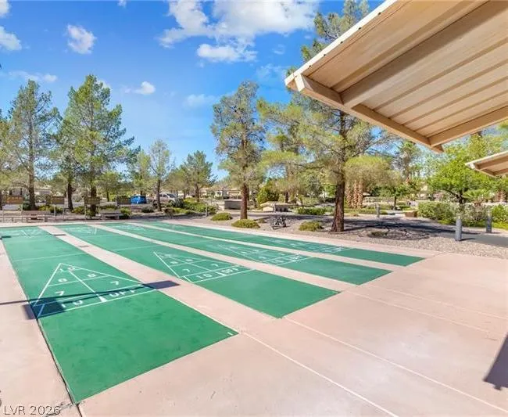
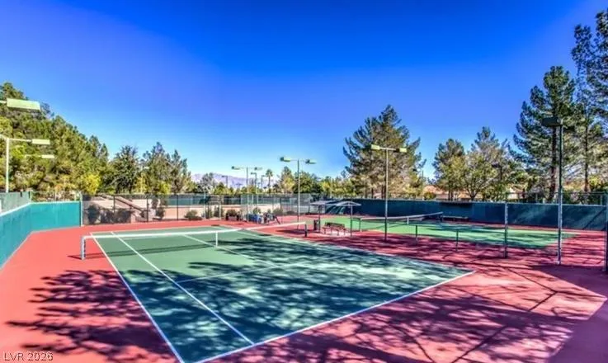
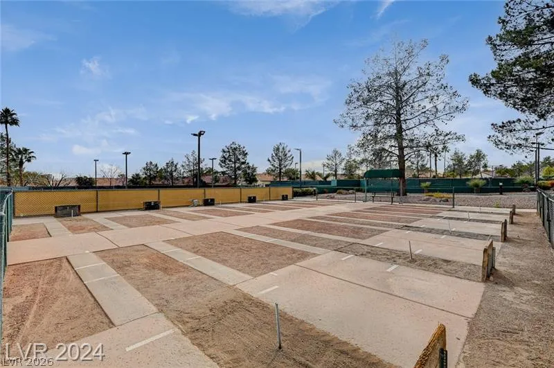
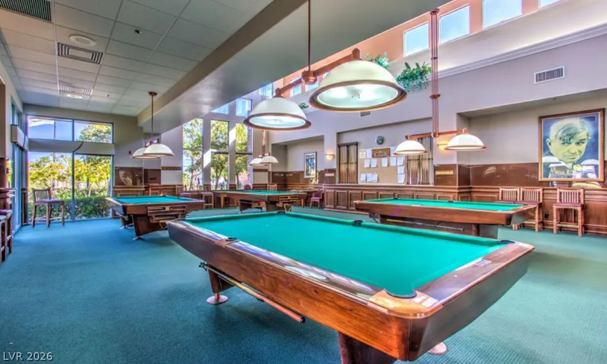
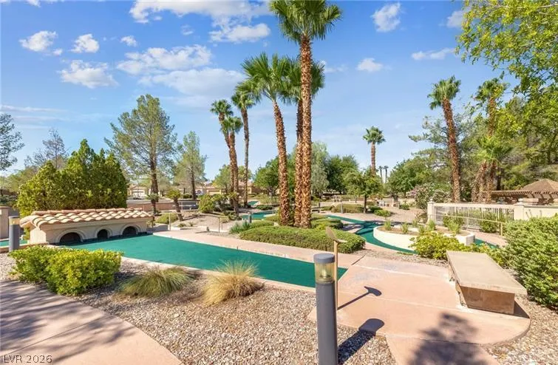
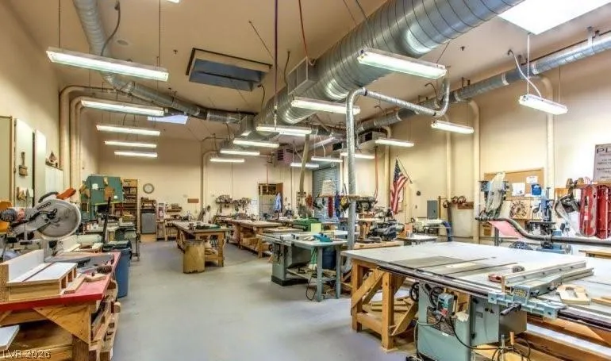
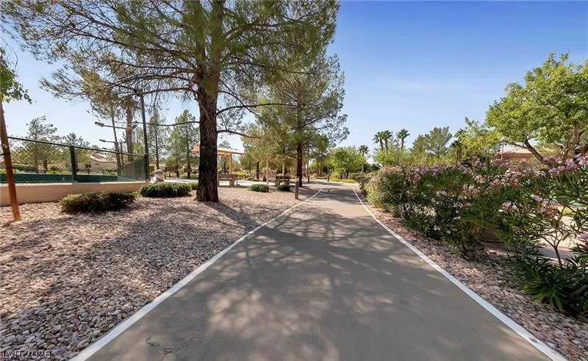
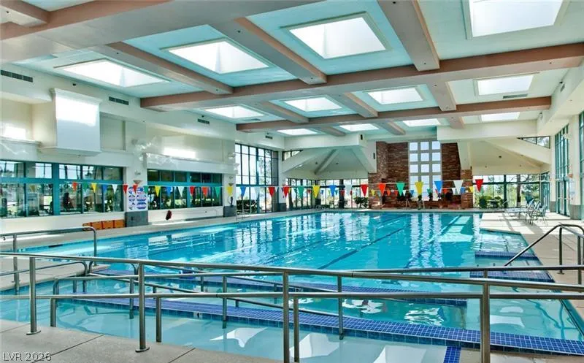
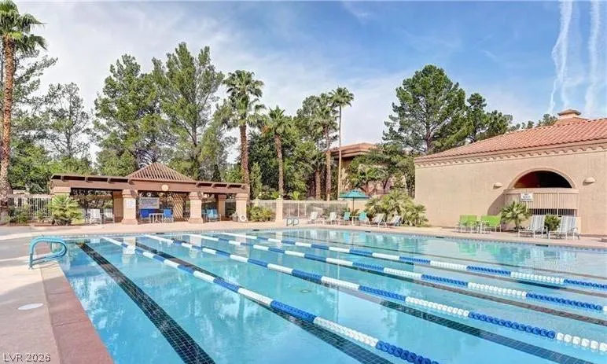
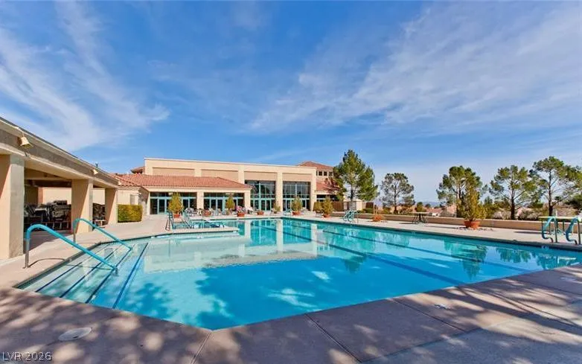
Country Club, Clubhouse, Dog Park, Fitness Center, Golf Course, Indoor Pool, Jogging Path, Media Room, Pickleball, Pool, Racquetball, Recreation Room, Spa/Hot Tub, Security, Tennis Court(s)
1
2462
: Pool
: Frame , Stucco
Photovoltaics None
2.0
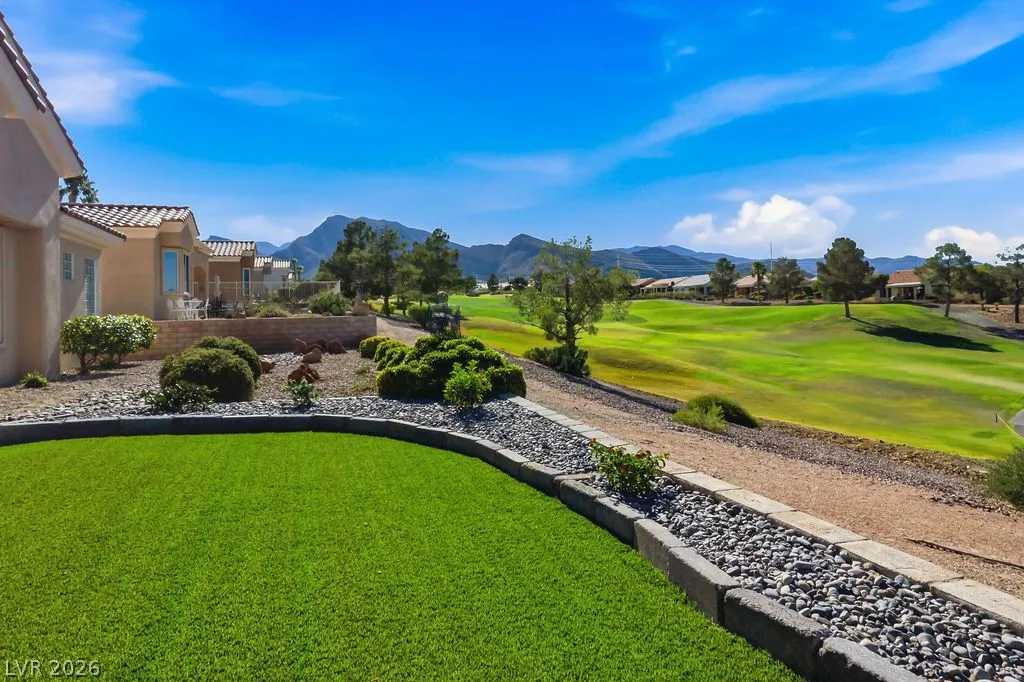
: Desert Landscaping , Landscaped , Drip Irrigation/Bubblers , < 1/4 Acre , On Golf Course
1
1
https://www.propertypanorama.com/instaview/las/2798291
: Public
Home Realty Center
Michael E. DelGais
$0
$0
$0
$0
$0
Financial
232.0
Monthly
: Association Management , Maintenance Grounds , Recreation Facilities , Security , Reserve Fund , Common Areas , Taxes , Clubhouse
1
5828.0
Listing Information
212201
GCGL
Cash, Conventional, FHA, VA Loan
Active
2026-08-08T21:01:44Z
GLVAR
2026-07-08T14:25:47Z
Property Description

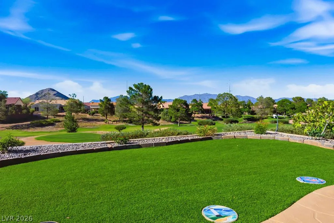
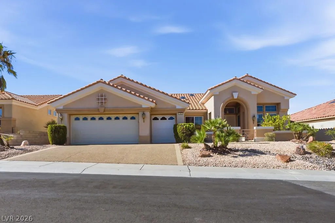
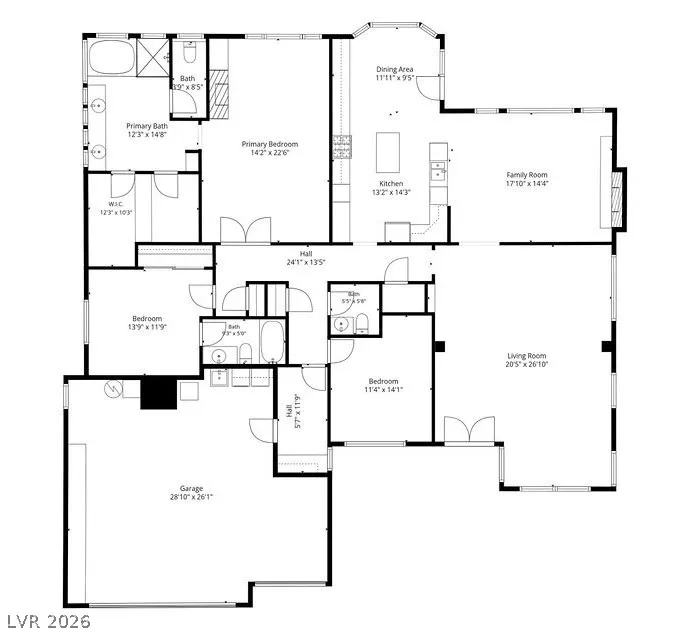
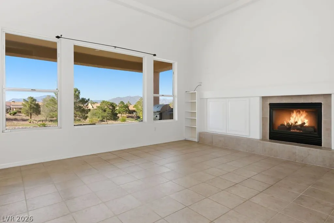
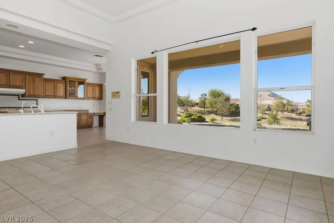
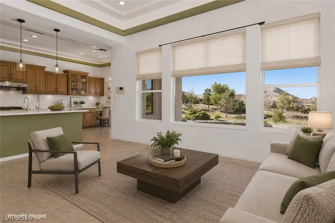
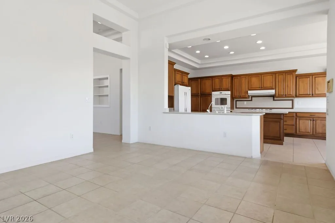
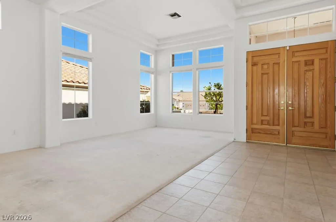

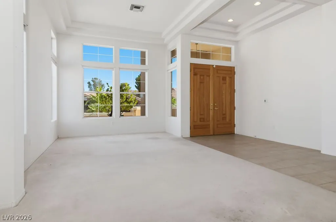
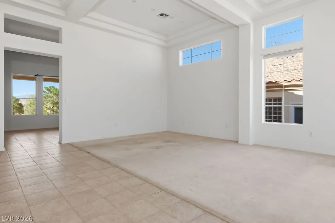
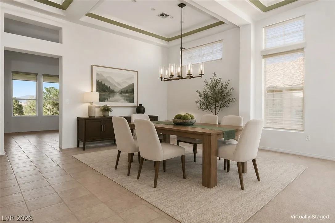
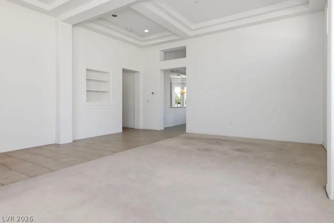
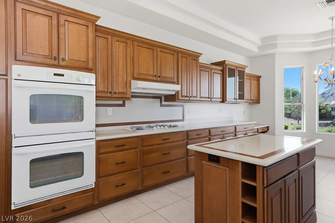
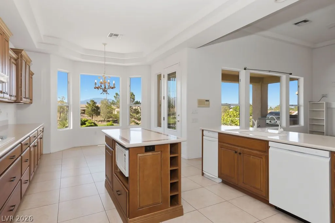
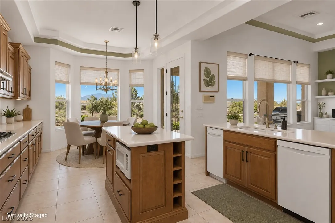
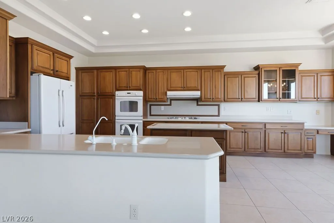
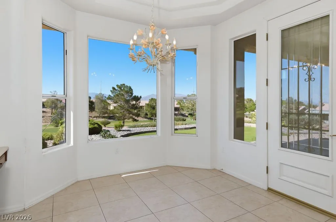
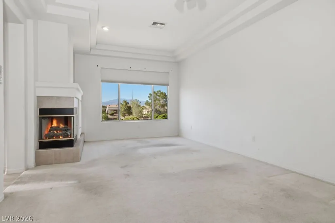
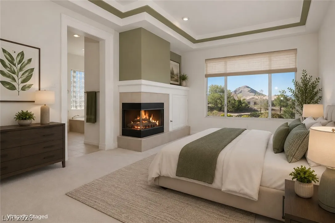
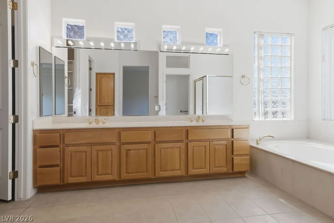
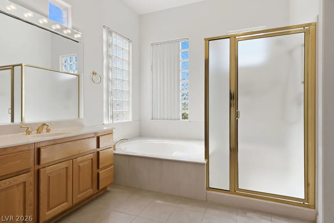
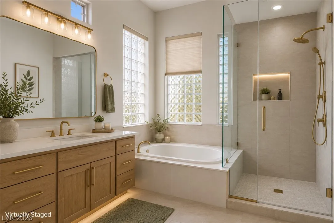
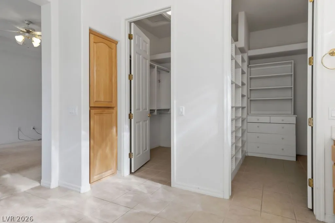
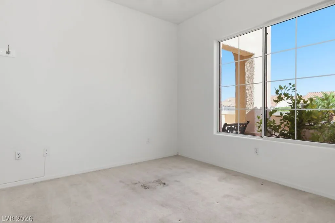
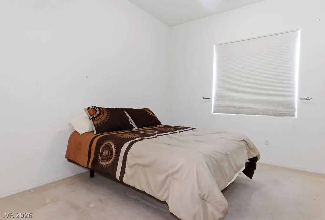
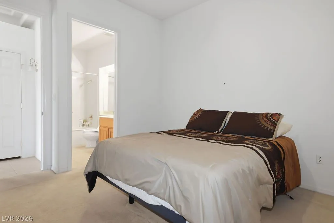
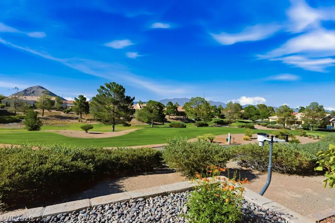
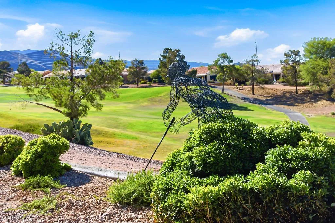
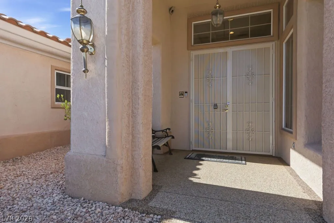
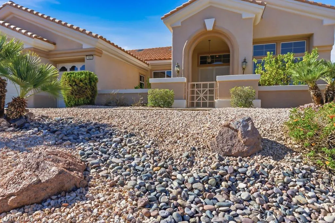
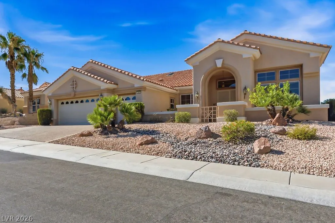
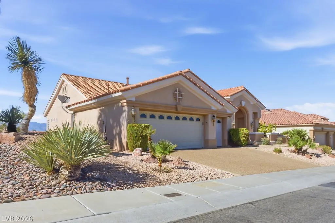
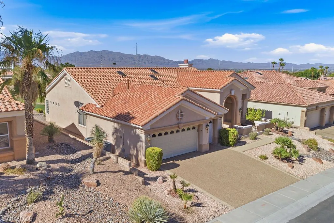
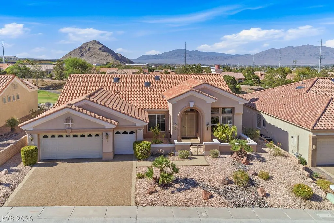
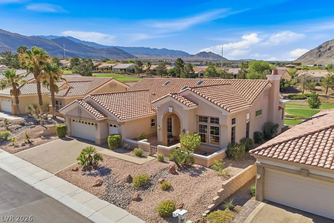
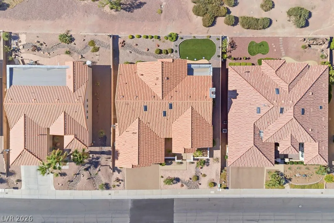
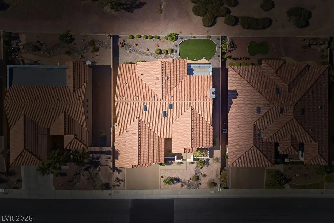
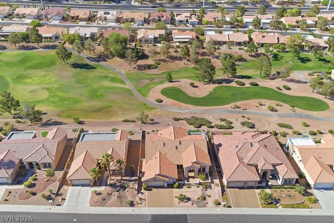
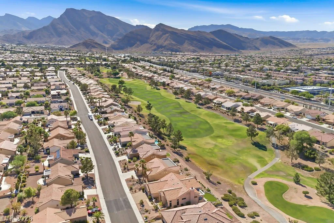
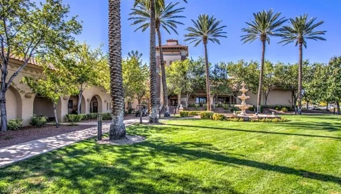
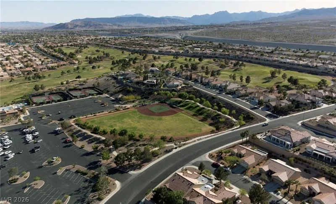
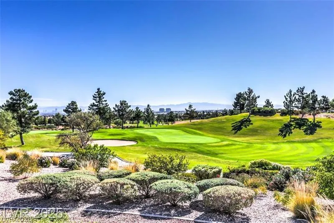
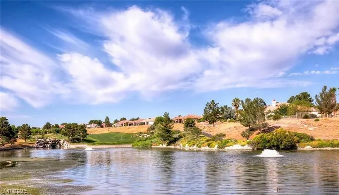
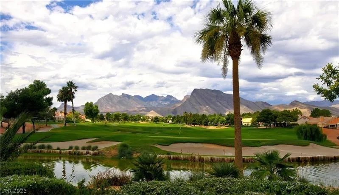
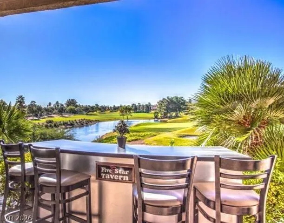
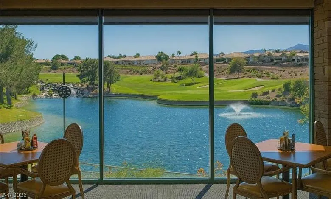
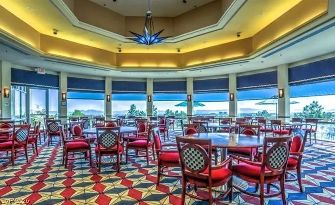
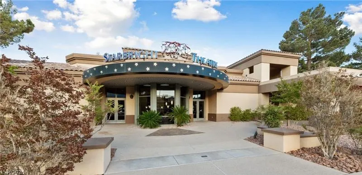
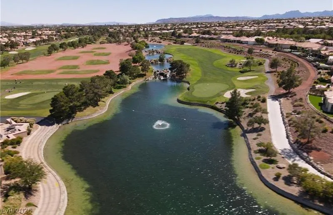
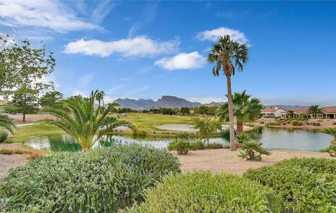
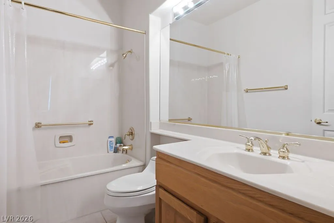
Discover an exceptional opportunity to own one of Sun City Summerlin’s premier estate homes. Perfectly positioned on the 7th fairway of the Highland Falls Golf Course, this 2, 462 sq. ft. Buckingham model offers breathtaking golf course, mountain, and spectacular Las Vegas sunset views from an oversized lot designed for both relaxation and entertaining. A gated courtyard creates an inviting first impression before entering a spacious interior with soaring ceilings, expansive windows, and abundant natural light. The thoughtfully designed floor plan features three generously sized bedrooms, 2.5 bathrooms, formal living and dining rooms, and family room highlighted by a cozy fireplace. Whether entertaining guests or enjoying a quiet evening at home, the generous living spaces provide comfort and flexibility. The spacious kitchen with extensive cabinetry, abundant counter space, a center island, breakfast bar, and breakfast nook overlooking the family room. The expansive primary suite is a peaceful retreat with a fireplace, beautiful golf course views, a large walk-in closet, dual vanities, a soaking tub, and separate shower. Two additional bedrooms provide ample space for guests, hobbies, or a home office. Lovingly maintained throughout the years, this home reflects timeless traditional style and is move-in ready while offering the perfect opportunity to update and personalize it into a stunning custom residence. Estate homes with this combination of size, floor plan, and premier golf course location are increasingly rare. Relax beneath the covered patio while enjoying peaceful fairway views and unforgettable sunsets. Residents of Sun City Summerlin enjoy four clubhouses, three golf courses, indoor and outdoor pools, fitness centers, tennis, pickleball, dozens of clubs and activities, and are just minutes from Downtown Summerlin with exceptional shopping, dining, entertainment, the Vegas Golden Knights practice arena, and Las Vegas Ballpark.


Residential For Sale

9820 Folsom Drive, Las Vegas, Nevada 89134

  • Bedrooms : 3
  • Bathrooms : 3
  • Square Footage: 2,462 Sqft
$849,900
Listing ID#2798291
QR Code
Basic Details
Property Type : Residential
Listing Type : For Sale
Listing ID : 2798291
Price : $849,900
Bedrooms : 3
Rooms : 8
Bathrooms : 3
Half Bathrooms : 1
Square Footage : 2,462 Sqft
Year Built : 1998
Lot Area : 0.18 Acre
Status : Active
Full Bathrooms : 2
Roof : Tile, Pitched
Property Sub Type : Single Family Residence
Agent info
Bob Le Van
Keller Williams Realty The Marketplace
2230 Corporate Cir Ste 250
Mortgage Calculator
$
$ %
years
%
$ %per year
$ %per year

$
Contact Agent

Subscribe To Our Newsletter For Buying, Selling, And Investing Tips Along With The Most Current Market Information!

Start searching for your dream home now

From the comfort of your home, or on the go, our site works on multiple devices so you can efficiently and quickly find your next home.
error: Content is protected !!
Property