Features
: Central , Gas
: Central Air , Electric
: Block , Back Yard , Wrought Iron
: Patio , Covered
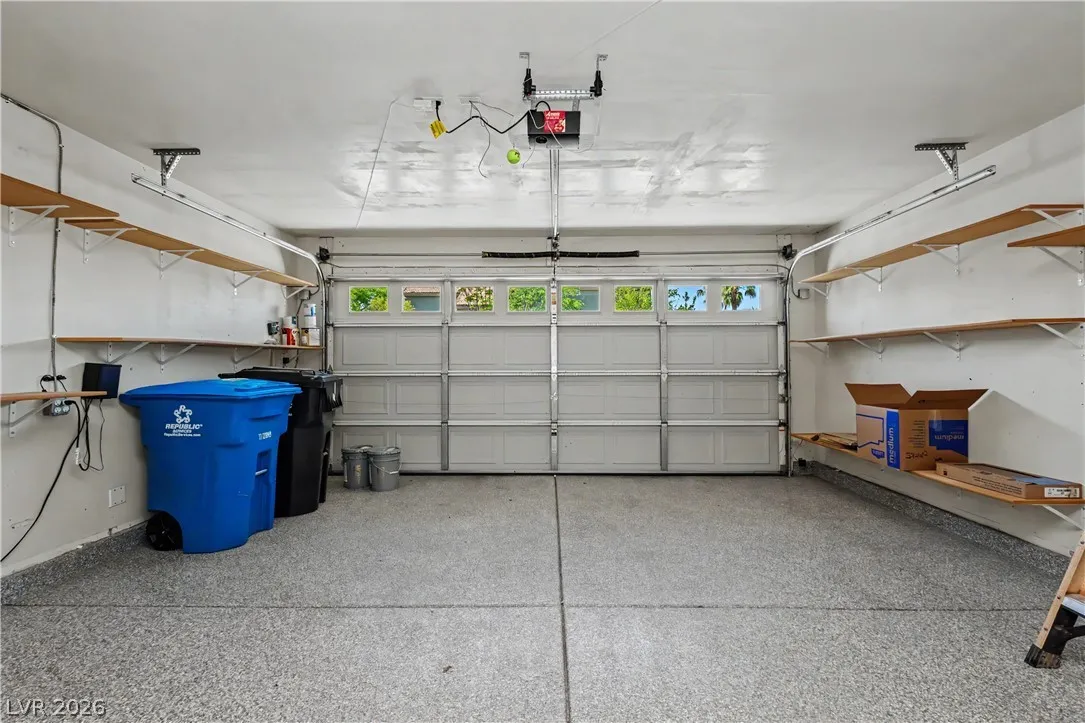
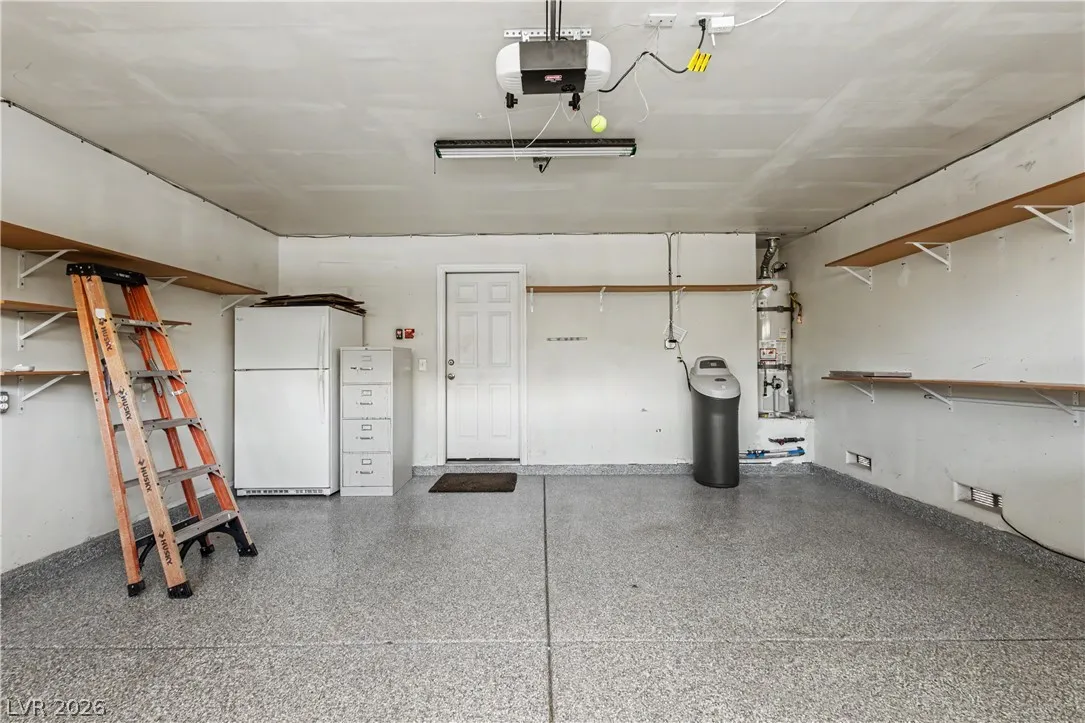
: Attached , Garage , Garage Door Opener , Guest , Inside Entrance , Private , Epoxy Flooring , Storage
: One Story
: Patio , Sprinkler/Irrigation
: Carpet , Ceramic Tile
: Bedroom on Main Level , Primary Downstairs , Programmable Thermostat , Skylights
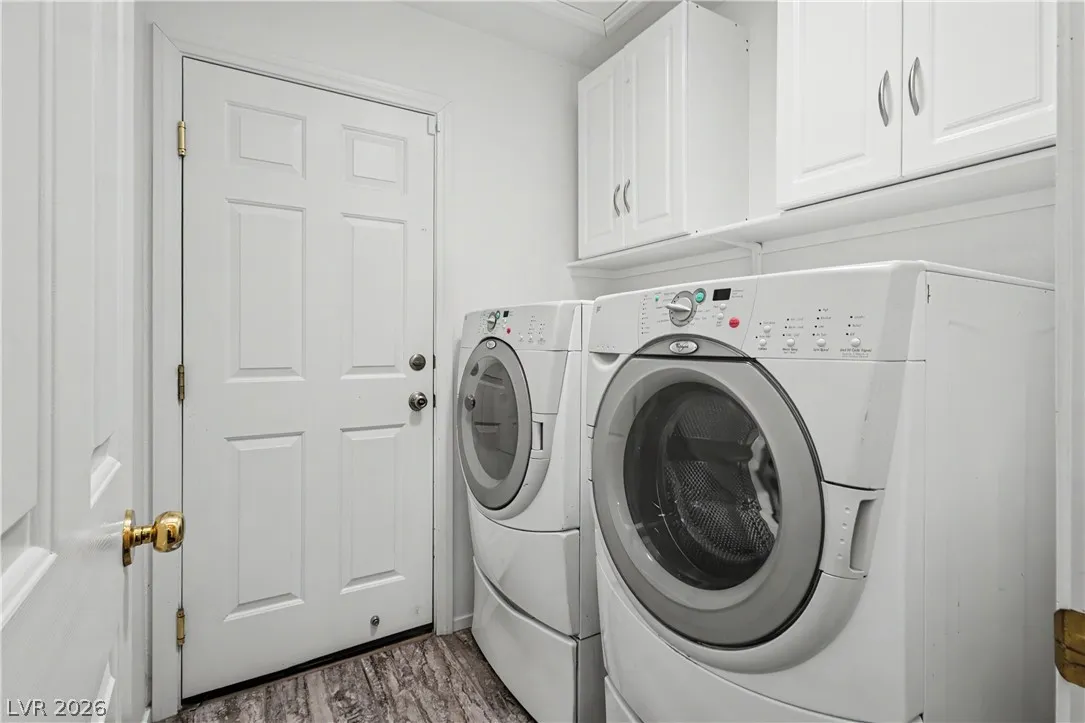
: Gas Dryer Hookup , Main Level , Laundry Room
: Public Sewer
: Cable Available , Underground Utilities
: Double Pane Windows , Insulated Windows , Skylight(s)
$0
Appliances
: Dryer , Dishwasher , Disposal , Gas Range , Microwave , Washer , Water Softener Owned
Address Map
NV
Clark
Las Vegas
Canyon Meadows
89129
Fox Forest
9501
Avenue
W116° 41' 52.1''
N36° 13' 53.1''
North
From I-215 and W. Cheyenne Ave, East on W. Cheyenne, North on Grand Canyon, East on Fox Forest, Home will be down and on the right.
Neighborhood
Tarr, Sheila, Tarr, Sheila
Centennial
Leavitt Justice Myron E
Additional Information
None
1
1389
: Frame , Stucco
: Residential
Photovoltaics None
2.0
: Landscaped , Drip Irrigation/Bubblers , < 1/4 Acre , Corner Lot
1
https://www.propertypanorama.com/instaview/las/2795540
: Public
Vegas International Properties
David B. Dilks
$0
$0
$0
$0
$0
Financial
1593.0
Listing Information
092129
VIPG
Cash, Conventional, FHA, VA Loan
Active
2026-07-08T09:00:43Z
GLVAR
2026-07-08T00:20:21Z
Property Description

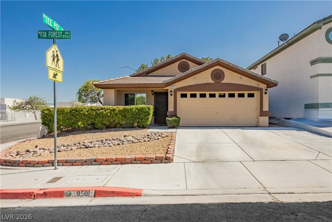
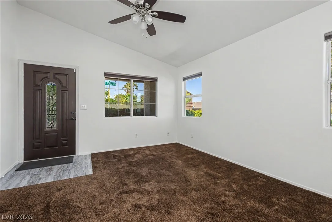
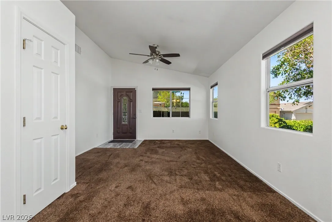
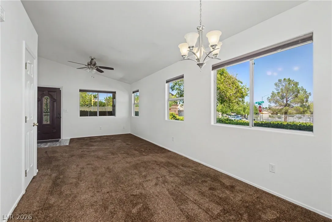
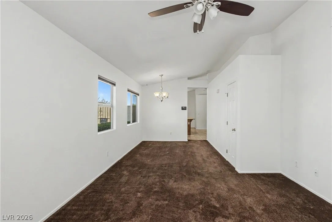
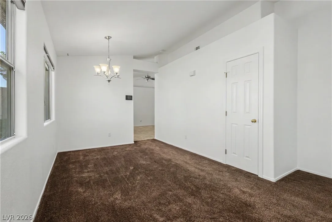
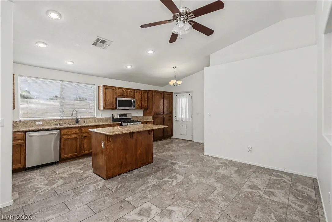
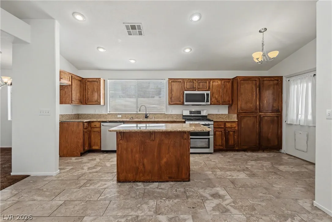
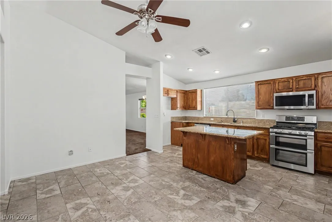
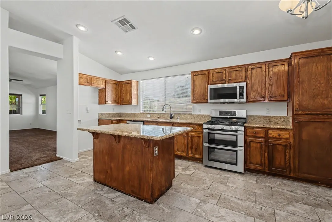
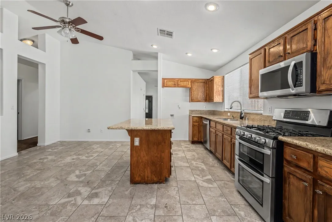
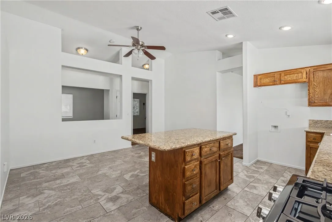
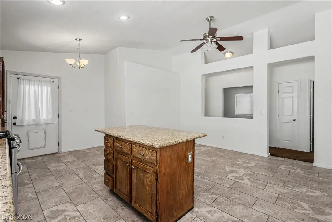
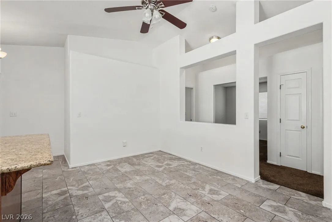
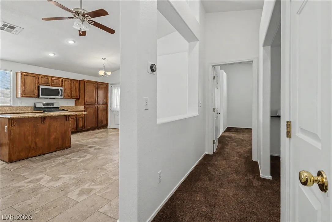
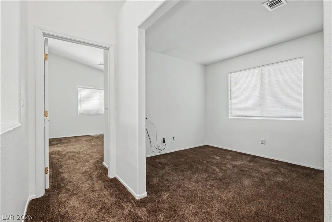
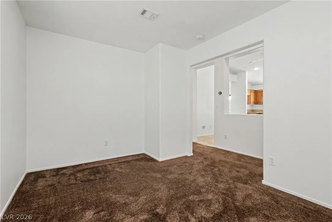
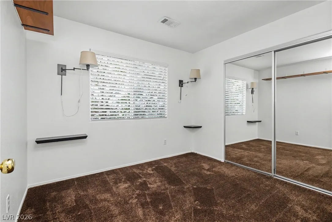
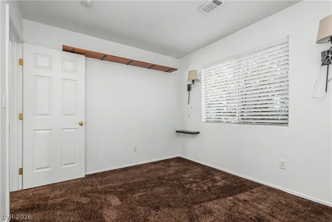
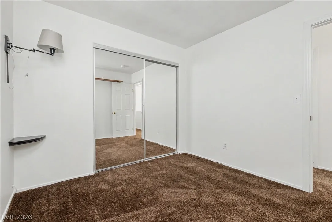
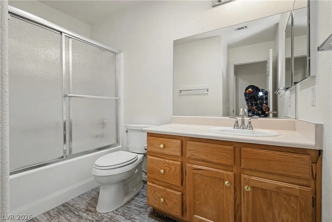
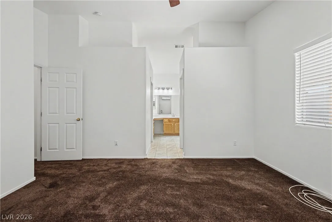
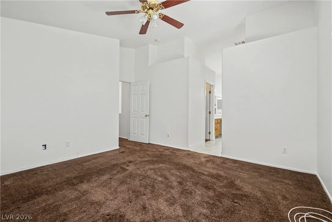
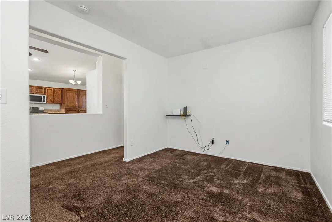
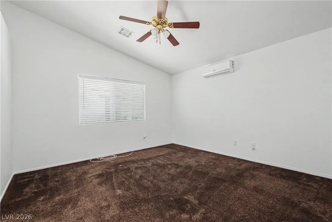
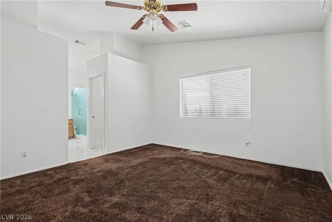
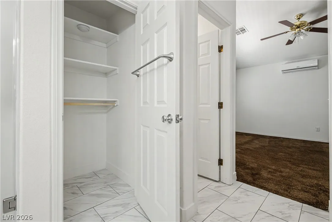
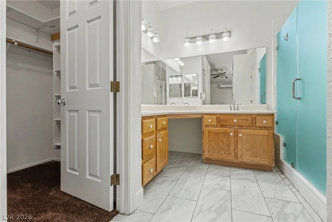
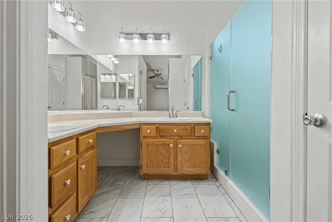
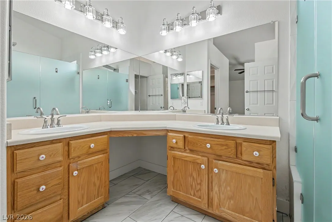
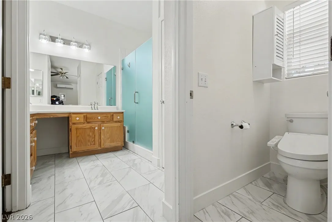
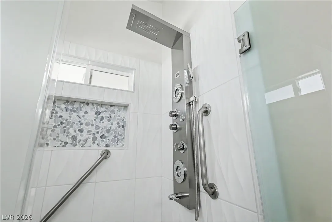
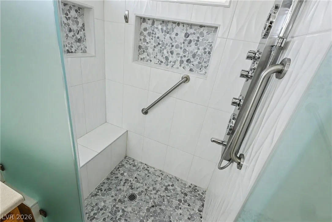
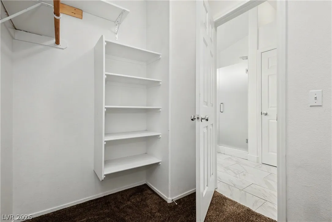
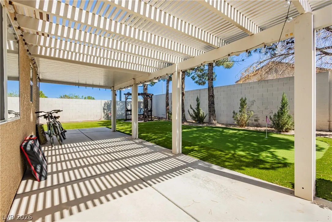
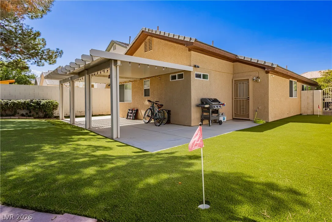
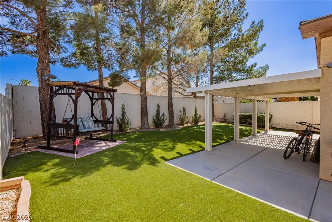
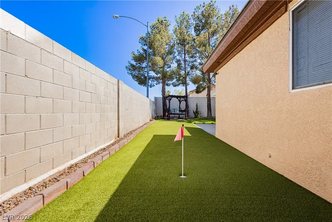
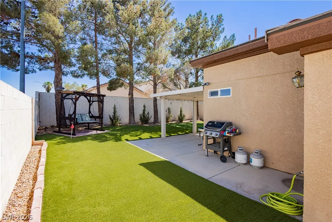
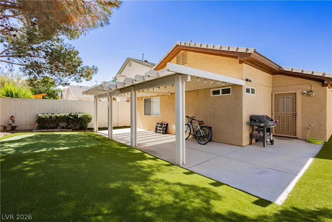
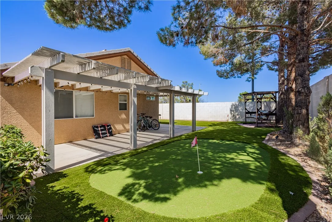
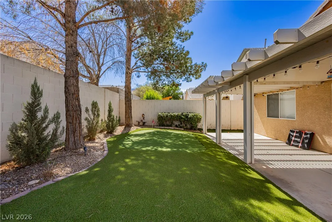
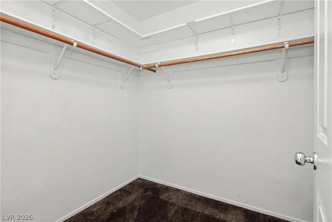
This home has beautiful curb appeal, enhanced by mature landscaping and custom carriage lights. A covered front patio and security doors at both the front and rear, along with a custom side gate, create a welcoming and secure entrance. Inside, vaulted ceilings elevate the spacious living areas, complemented by new ceramic tile flooring throughout the kitchen, bathrooms, and laundry room. The kitchen featuring recessed lighting, new granite countertops, upgraded cabinetry and hardware, upgraded stainless steel appliances, including instant hot water at the sink. The master suite offers an additional ductless A/C unit mini-split system for personalized climate control. Its en-suite bathroom presents a custom walk-in shower, a washlet/bidet, an added linen closet, and new vanity lights. A secondary bedroom features mirrored closet doors and custom closet built-ins. The den is currently configured as an office and can be transformation into a full bedroom with the addition of doors. The skylights brighten both the laundry room and the secondary bathroom. The garage is appointed with new windows installed in the main garage overhead door, an epoxy-sealed floor, extra shelving, and a soft water system for the entire home. The private backyard is an entertainer’s delight, showcasing a full-length covered patio, faux grass, a putting green, and a delightful swing for two, creating an ideal setting for relaxation and recreation.


Residential For Sale

9501 Fox Forest Avenue, Las Vegas, Nevada 89129

  • Bedrooms : 2
  • Bathrooms : 2
  • Square Footage: 1,389 Sqft
$425,000
Listing ID#2795540
QR Code
Basic Details
Property Type : Residential
Listing Type : For Sale
Listing ID : 2795540
Price : $425,000
Bedrooms : 2
Rooms : 8
Bathrooms : 2
Square Footage : 1,389 Sqft
Year Built : 1999
Lot Area : 0.12 Acre
Status : Active
Full Bathrooms : 1
Roof : Tile, Pitched
Property Sub Type : Single Family Residence
Agent info
Bob Le Van
Keller Williams Realty The Marketplace
2230 Corporate Cir Ste 250
Mortgage Calculator
$
$ %
years
%
$ %per year
$ %per year

$
Contact Agent

Subscribe To Our Newsletter For Buying, Selling, And Investing Tips Along With The Most Current Market Information!

Start searching for your dream home now

From the comfort of your home, or on the go, our site works on multiple devices so you can efficiently and quickly find your next home.
error: Content is protected !!
Property