Features
: Heated , Private , In Ground , Gas Heat
: Central , Gas , High Efficiency , Multiple Heating Units
: Central Air , High Efficiency , Electric , 2 Units
: Block , Back Yard , Wrought Iron
: Living Room , Gas , Great Room , Primary Bedroom
: Patio , Balcony
: Attached , Garage , Garage Door Opener , Inside Entrance , Private , Shelves
: Three Story , Custom
: Private Yard , Patio , Sprinkler/Irrigation , Balcony , Barbecue , Built-in Barbecue , Circular Driveway
3
: Carpet , Tile , Porcelain Tile , Luxury Vinyl Plank
: Ceiling Fan(s) , Bedroom on Main Level , Primary Downstairs , Window Treatments , Programmable Thermostat , Central Vacuum , Elevator
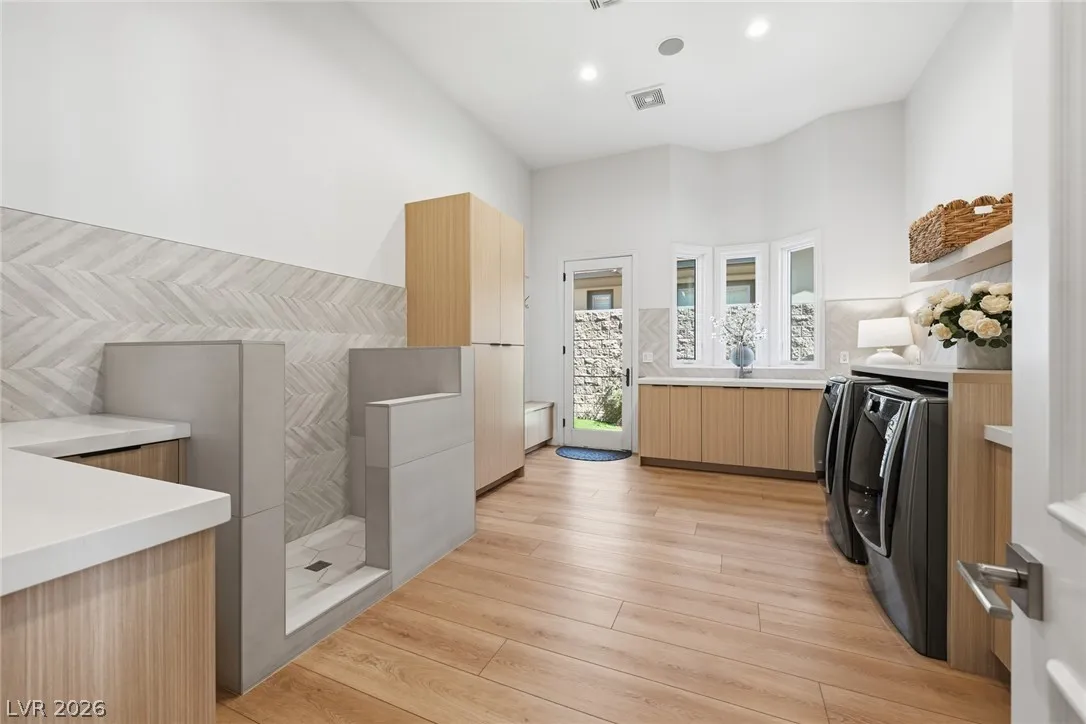
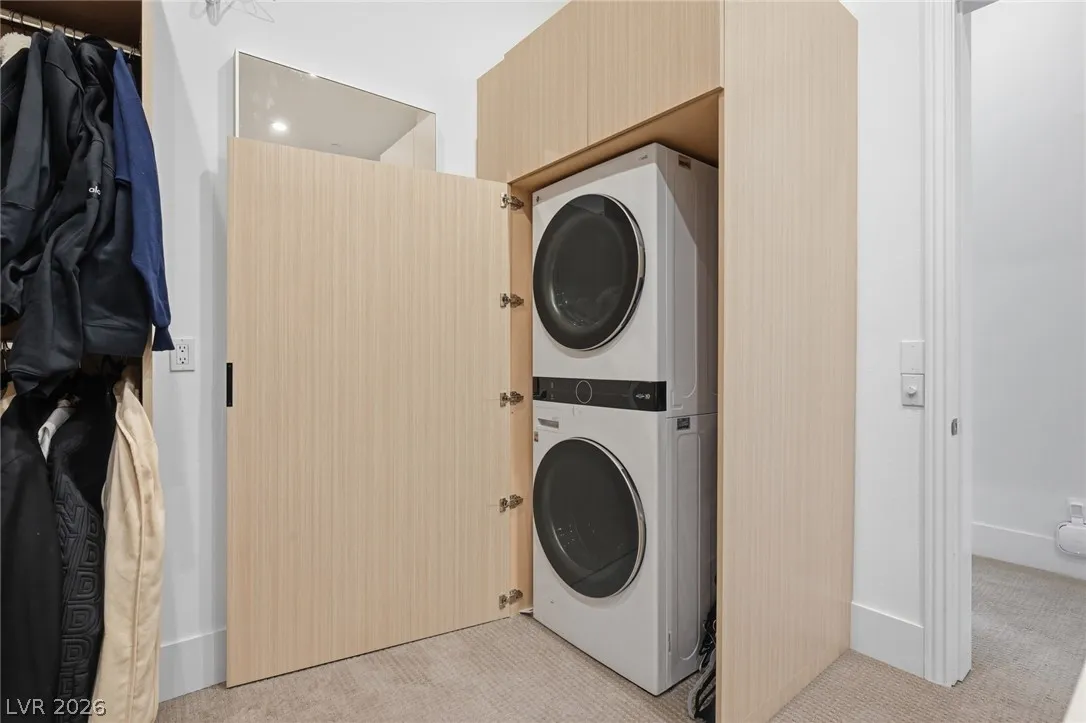
: Gas Dryer Hookup , Main Level , Laundry Room , Cabinets , Sink
1
: Public Sewer
: Underground Utilities
: Double Pane Windows , Drapes , Window Treatments
$0
Appliances
: Dryer , Dishwasher , Disposal , Gas Range , Microwave , Refrigerator , Washer , ENERGY STAR Qualified Appliances , Water Softener Owned , Built-In Gas Oven , Double Oven
Address Map
NV
Clark
Henderson
Seven Hills-Parcel N-1
89052
Teramo
1535
Street
W116° 53' 44.1''
N35° 58' 25.7''
East
FROM EASTERN & 215, SOUTH ON EASTERN, RIGHT ON GRAND HILLS DR, LEFT ON MARA LN, RIGHT ON VILLA RICA, RIGHT ON CORVINA, RIGHT ON TERAMO
Neighborhood
Wolff, Elise L., Wolff, Elise L.
Coronado High
Webb, Del E.
Additional Information
Basketball Court, Dog Park, Golf Course, Gated, Jogging Path, Barbecue, Pickleball, Park, Guard, Security
1
8480
Photovoltaics None
4.0
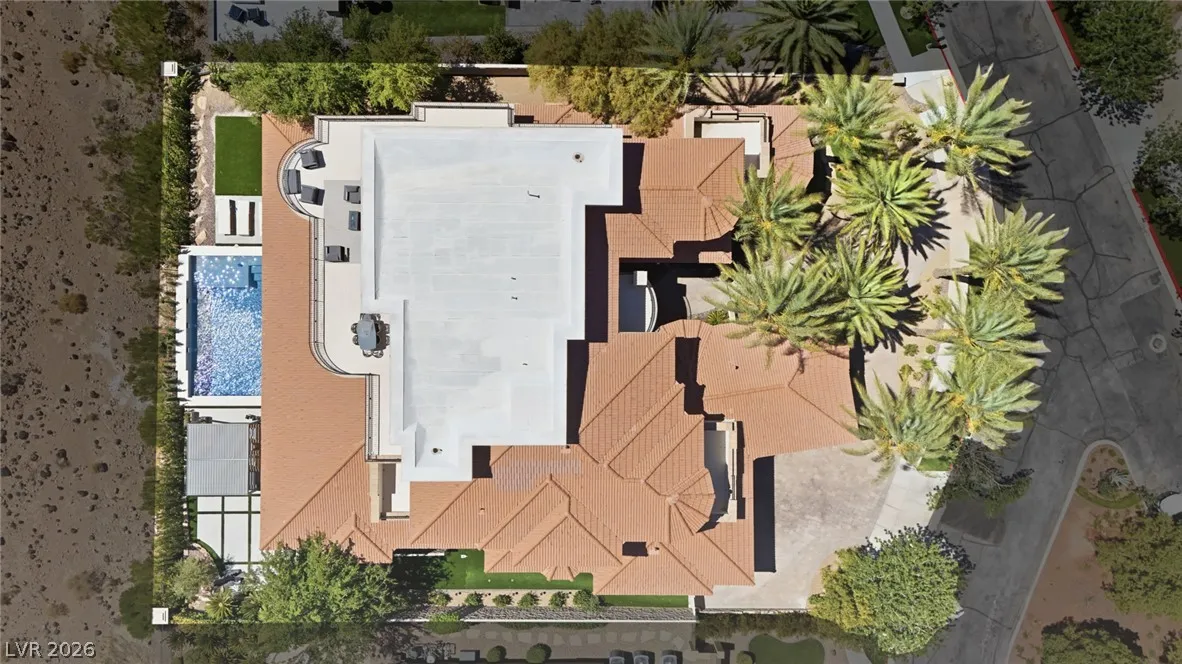
: Cul-De-Sac , Desert Landscaping , Landscaped , Drip Irrigation/Bubblers , Rocks , No Rear Neighbors , Greenbelt , Sprinklers On Side , On Golf Course , Trees , 1/4 to 1 Acre Lot
2026-07-08
3
https://www.propertypanorama.com/instaview/las/2789848
: Public
Serhant
Camila Lincowski
$0
$0
$0
$0
$0
Financial
73.0
Monthly
: Association Management , Security
1
23064.0
Listing Information
240562
SHNT
Cash, Conventional, VA Loan
Active
2026-07-06T23:00:35Z
GLVAR
2026-07-06T13:30:26Z
Property Description

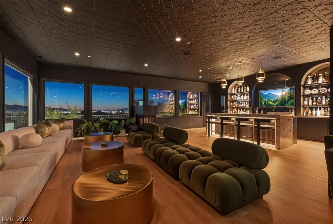
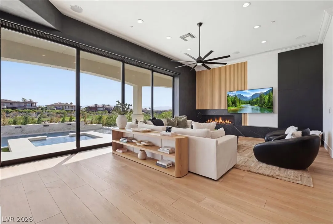
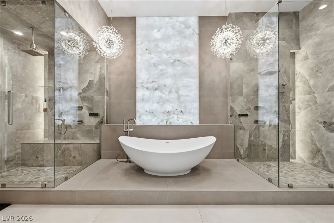
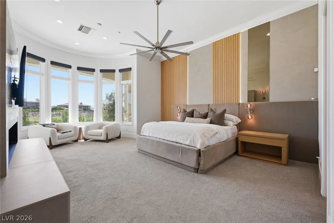
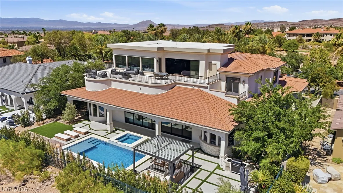
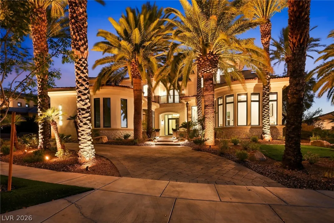
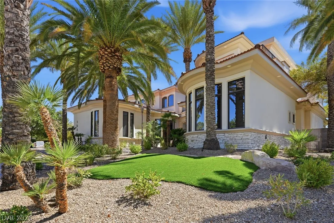
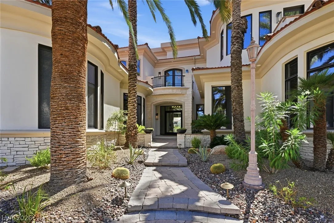
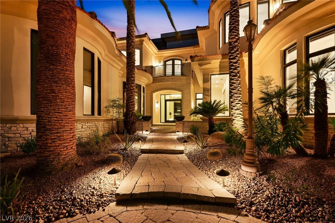
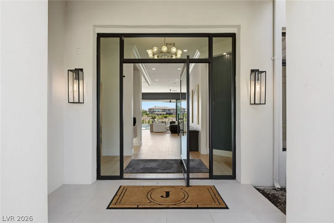
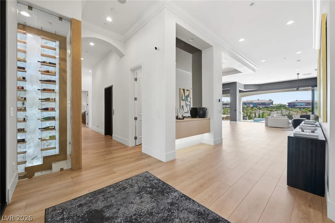
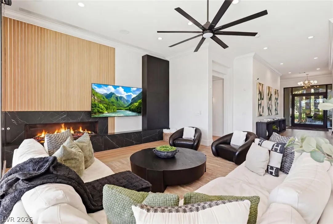
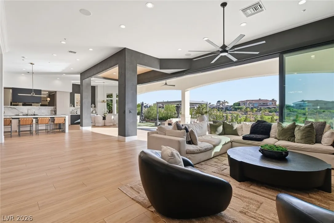
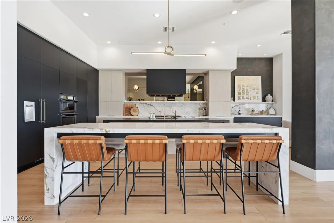
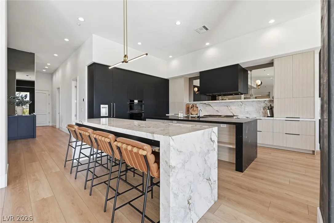
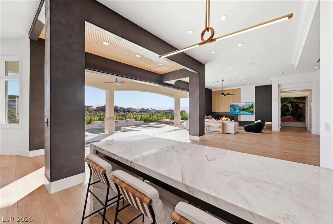
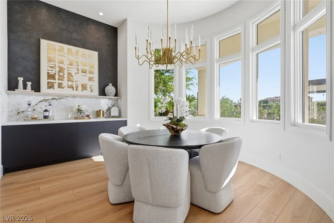
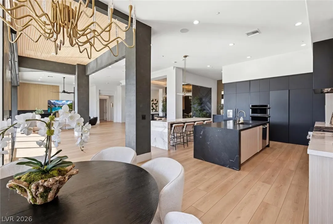
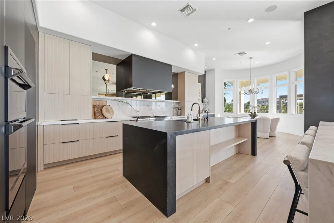
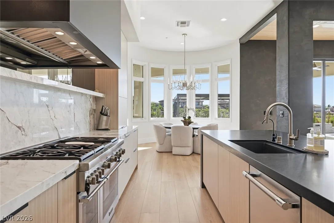
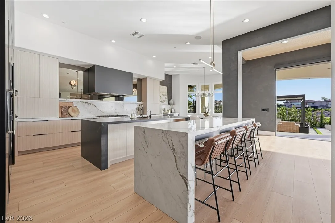
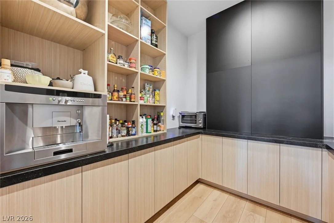
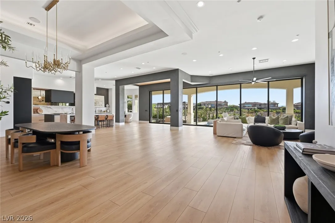
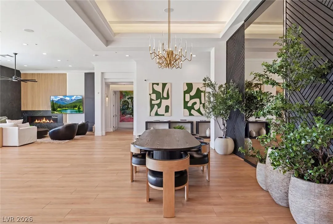
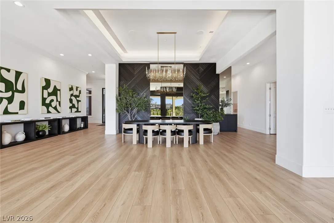
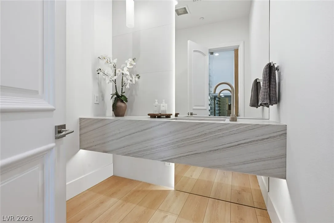
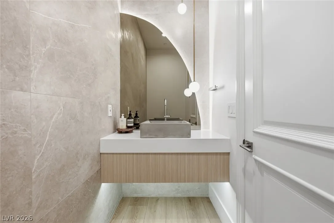
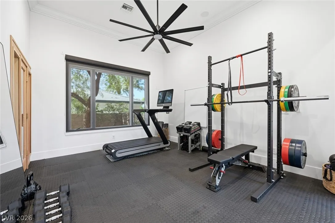
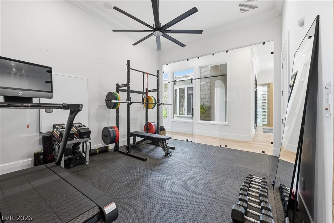
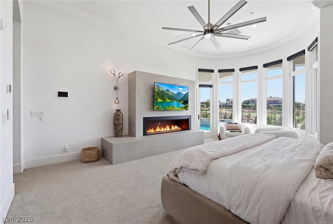
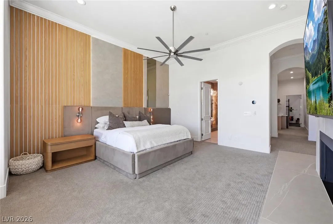
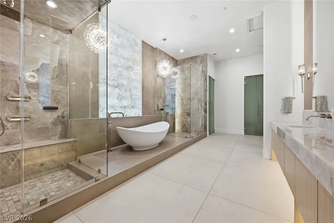
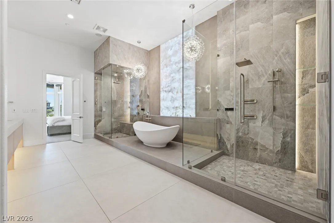
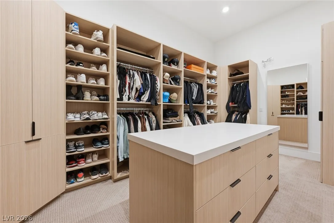
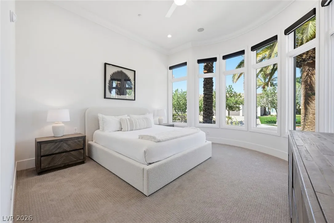
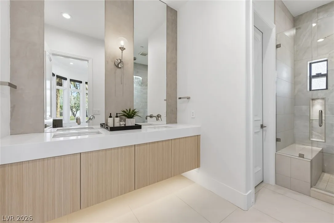
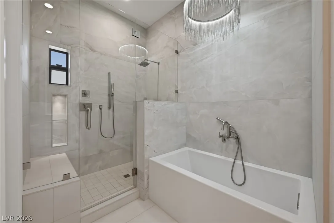
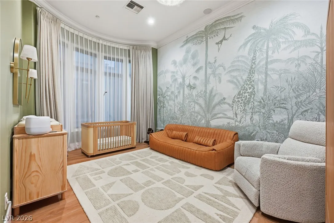
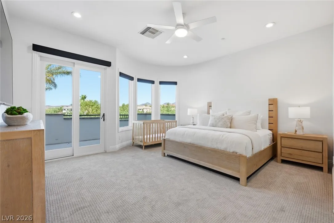
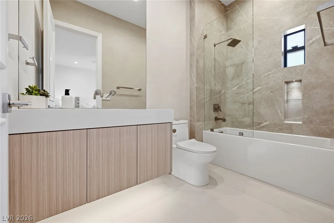
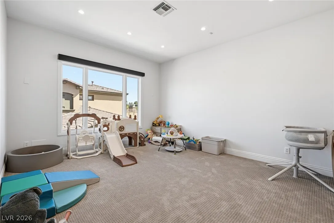
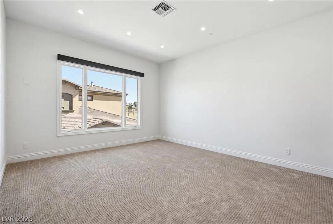
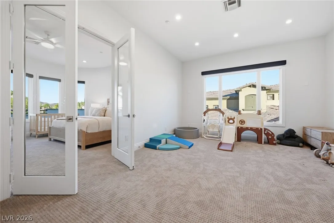
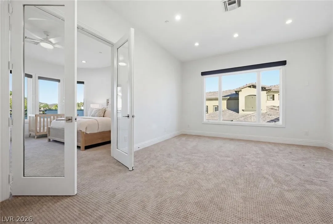
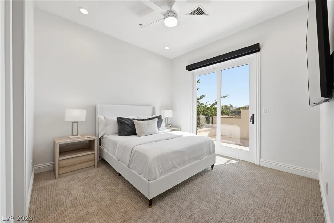
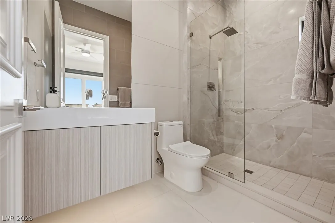
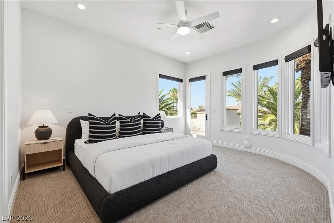
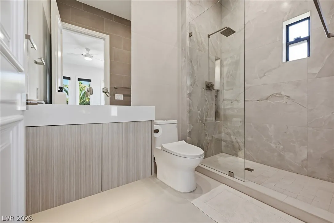
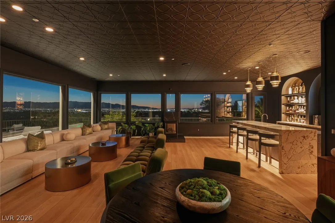
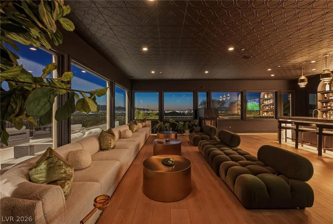
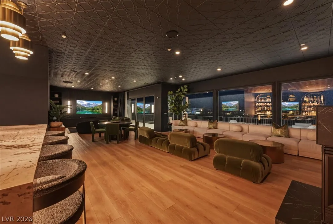
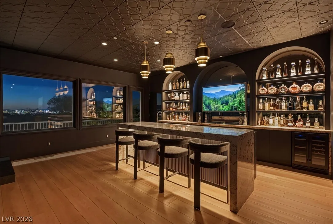
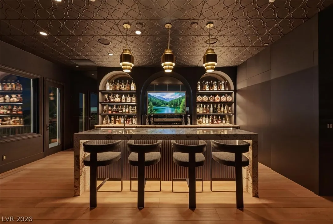
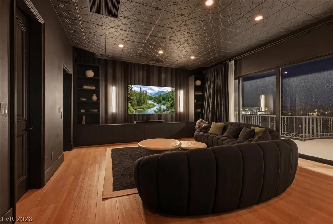
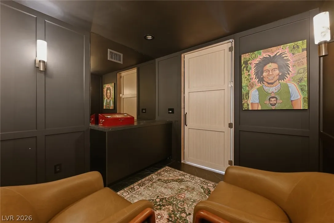
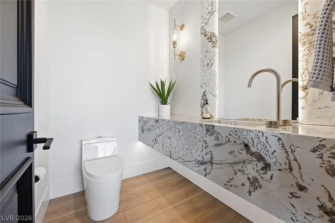
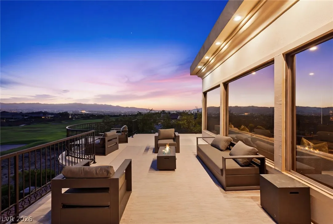
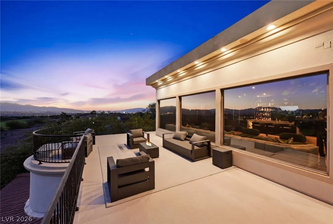
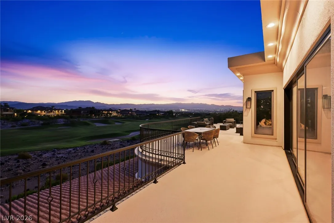
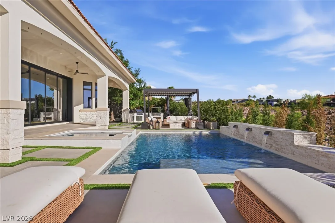
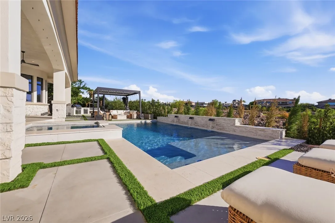
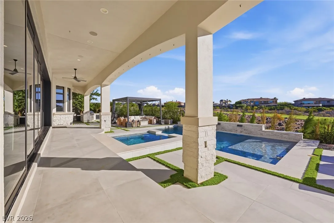
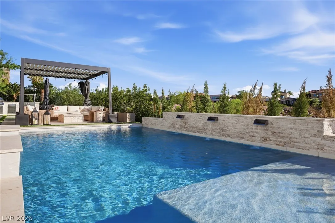
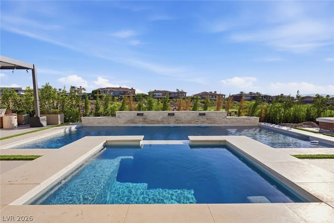
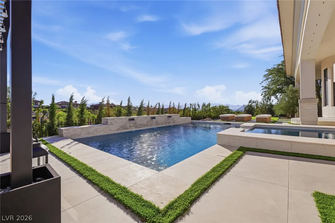
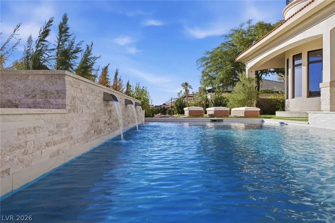
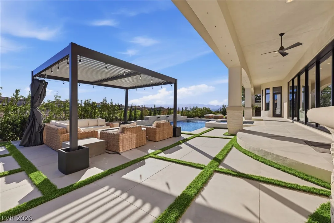
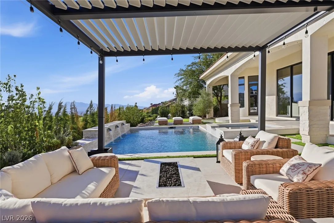
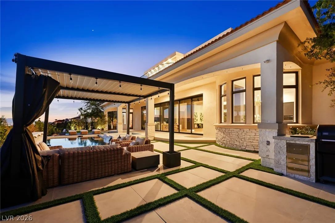
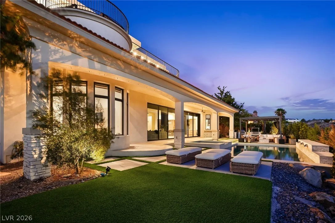
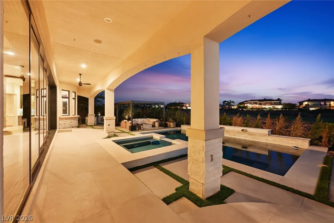
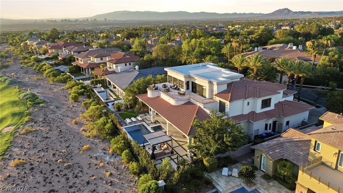
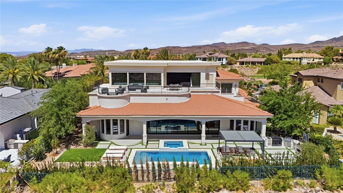
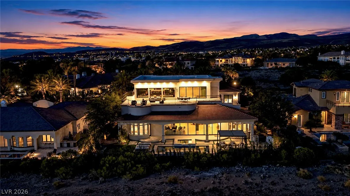
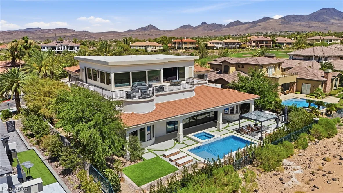
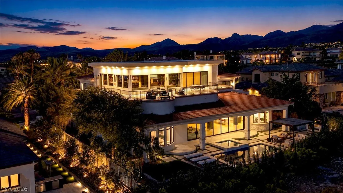
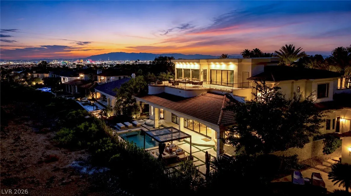
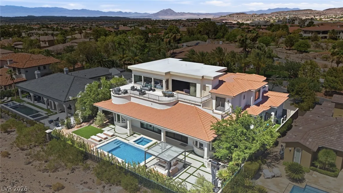
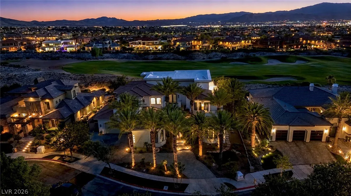
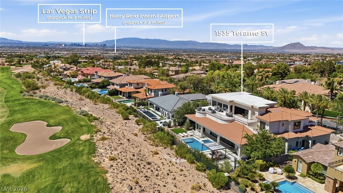
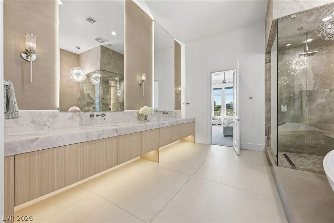
Set behind the gates of Seven Hills on the prestigious Serket Golf Course, this recently reimagined estate offers 8, 480 sq ft of refined luxury with unobstructed Las Vegas Strip, mountain, and golf course views. Designed for effortless living and grand-scale entertaining, the residence features an elevator, 5 ensuite bedrooms, 8 bathrooms, 3 private dens, an exclusive top-floor entertainment retreat, and 4-car garage. The main level is anchored by a luxurious primary suite with a spa-inspired bath and custom walk-in closet, accompanied by a private den and ensuite guest bedroom, creating an ideal layout for multigenerational living. The kitchen is appointed with dual oversized islands, quartz countertops, premium stainless steel appliances, a butler’s pantry, walk-in pantry, and seamless flow into the expansive living and dining areas. Custom drapery has been throughout, adding warmth and sophistication to every space. Recent improvements include a newly replastered pool, redesigned pergola, and a fully equipped outdoor kitchen, creating the ultimate backyard retreat. The top level is an exclusive entertainment destination featuring a spacious sky lounge, built-in wet bar, private cigar room, and an expansive terrace showcasing unobstructed Las Vegas Strip and mountain views. Situated on a premium golf course frontage lot with no rear neighbors, the home offers exceptional privacy within one of Henderson’s most coveted guard-gated communities. Floor-to-ceiling windows flood the interiors with natural light while framing spectacular views, and multiple fireplaces create inviting gathering spaces throughout. Every guest bedroom enjoys the privacy of its own ensuite bath, while the three dedicated dens provide ideal space for executive offices, fitness, media, or flex rooms. This is a rare opportunity to own a turnkey luxury estate combining timeless architecture, thoughtful updates, and an exceptional lifestyle in one of Henderson’s premier luxury communities.


Residential For Sale

1535 Teramo Street, Henderson, Nevada 89052

  • Bedrooms : 5
  • Bathrooms : 8
  • Square Footage: 8,480 Sqft
$6,999,999
Listing ID#2789848
QR Code
Basic Details
Property Type : Residential
Listing Type : For Sale
Listing ID : 2789848
Price : $6,999,999
Bedrooms : 5
Rooms : 11
Bathrooms : 8
Half Bathrooms : 3
Square Footage : 8,480 Sqft
Year Built : 2002
Status : Active
Full Bathrooms : 3
Roof : Tile
Property Sub Type : Single Family Residence
Agent info
Bob Le Van
Keller Williams Realty The Marketplace
2230 Corporate Cir Ste 250
Mortgage Calculator
$
$ %
years
%
$ %per year
$ %per year

$
Contact Agent

Subscribe To Our Newsletter For Buying, Selling, And Investing Tips Along With The Most Current Market Information!

Start searching for your dream home now

From the comfort of your home, or on the go, our site works on multiple devices so you can efficiently and quickly find your next home.
error: Content is protected !!
Property