Features
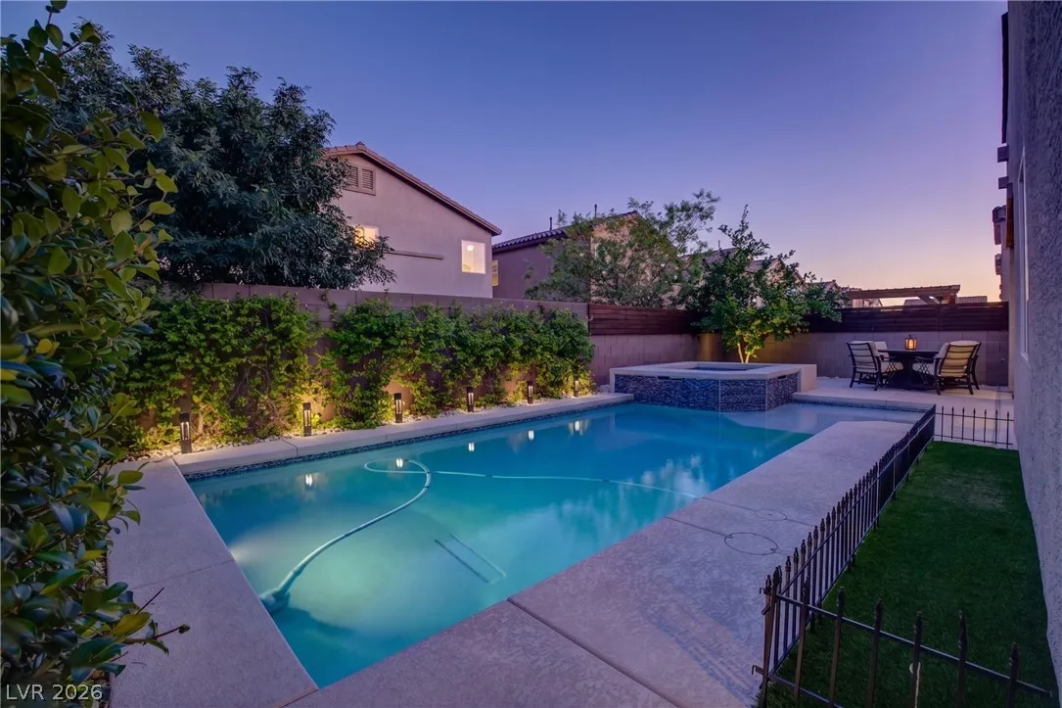
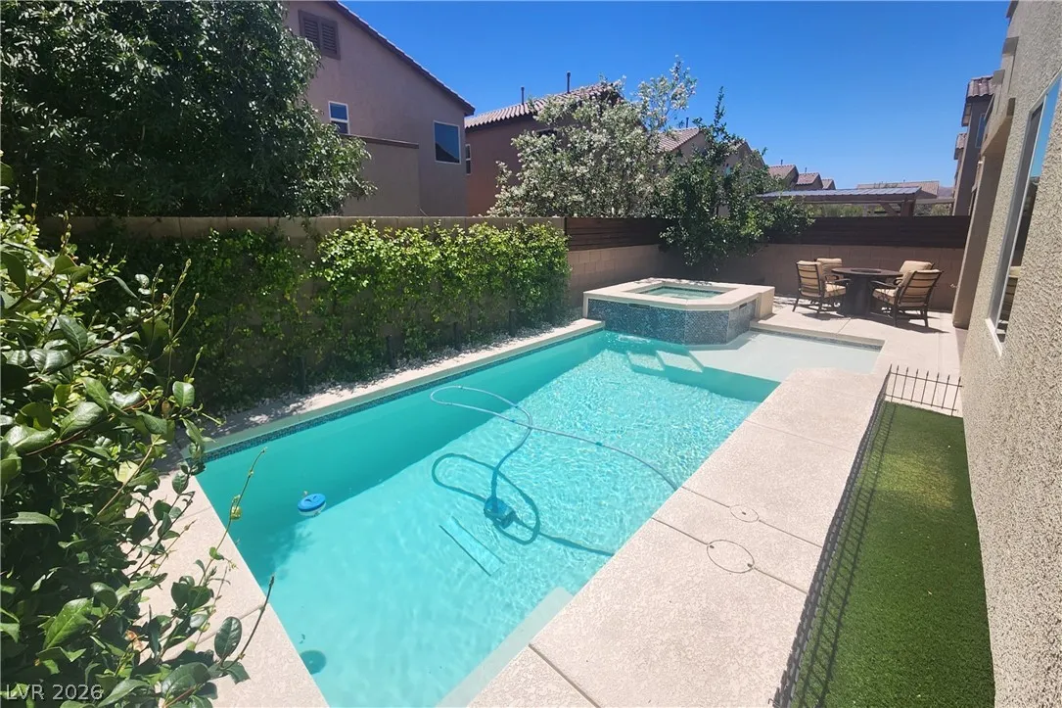
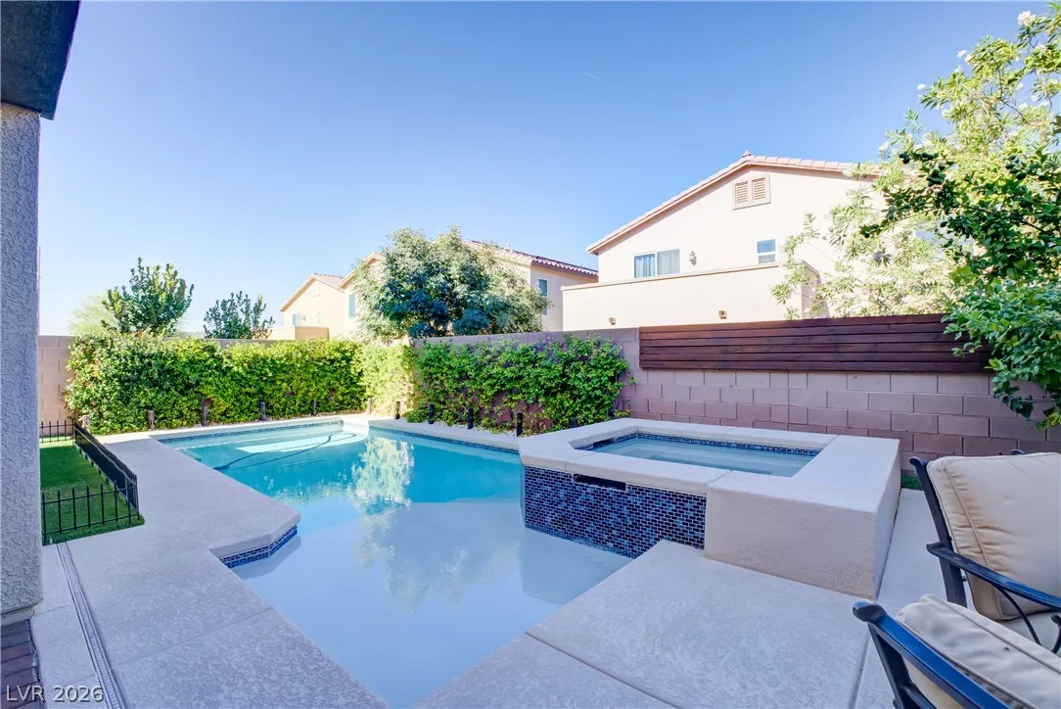
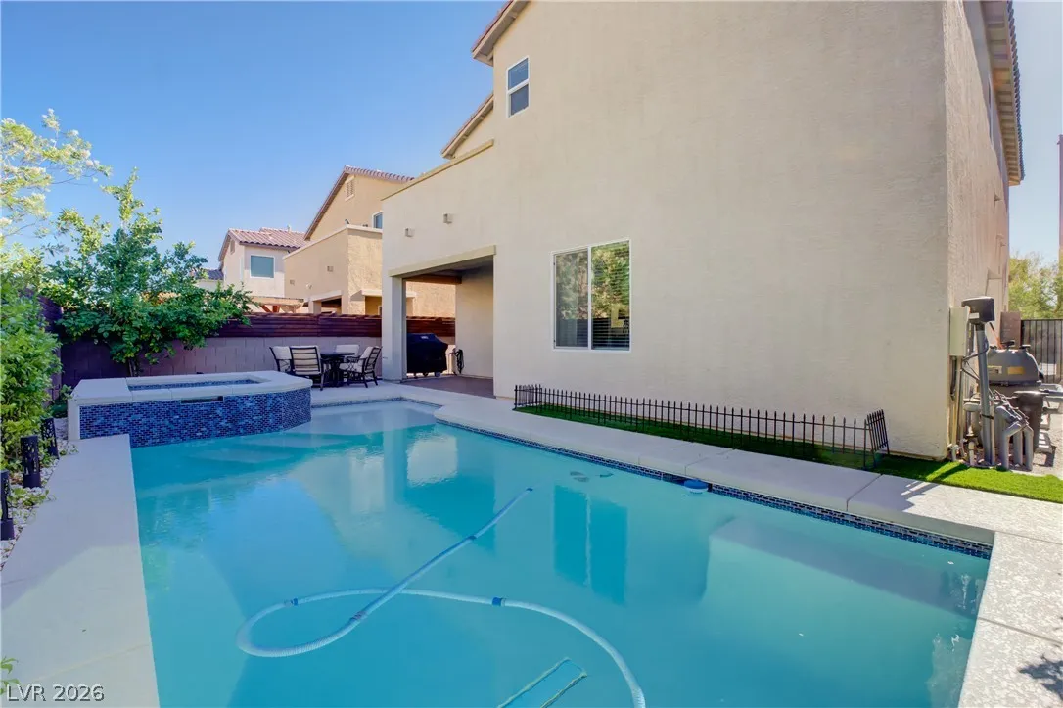
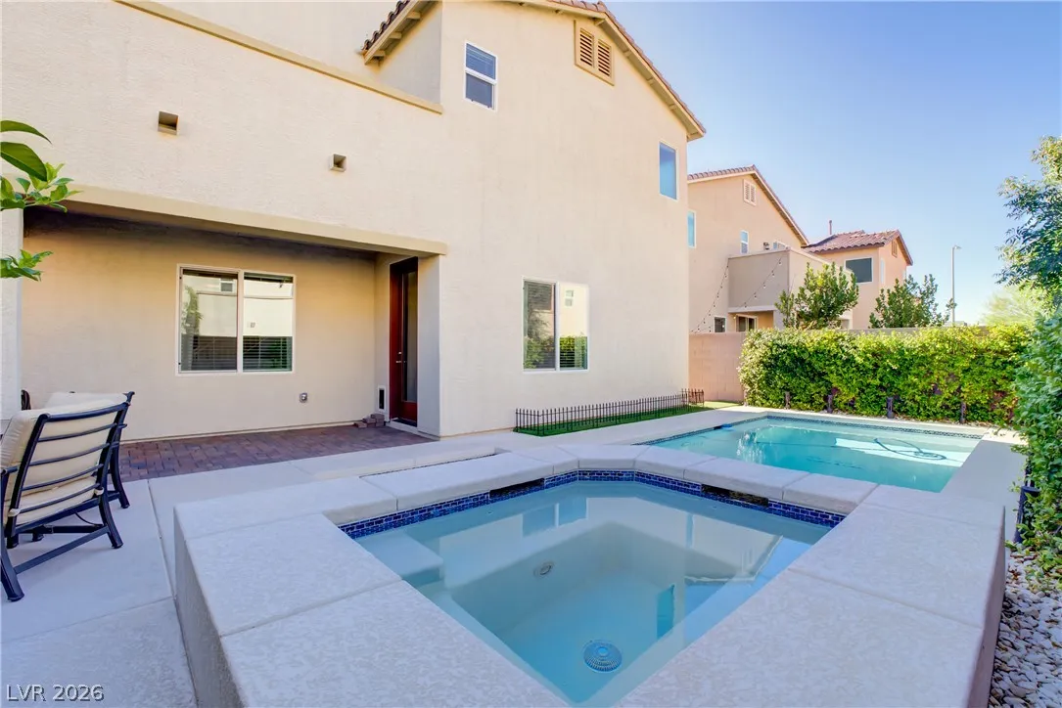
: Private , In Ground , Salt Water , Gas Heat , Pool/Spa Combo
: Central , Zoned , Gas , High Efficiency
: Central Air , High Efficiency , Electric
: Block , Back Yard
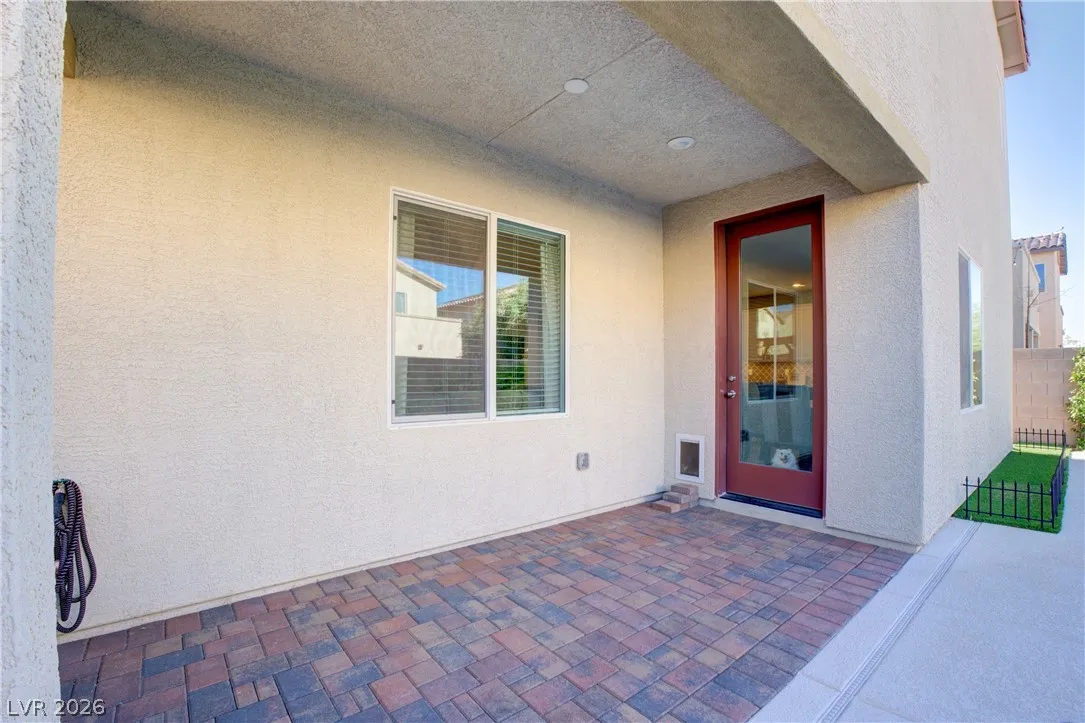
: Patio , Balcony , Covered
: Attached , Garage , Garage Door Opener , Private , Finished Garage , Epoxy Flooring , Electric Vehicle Charging Station(s) , Storage
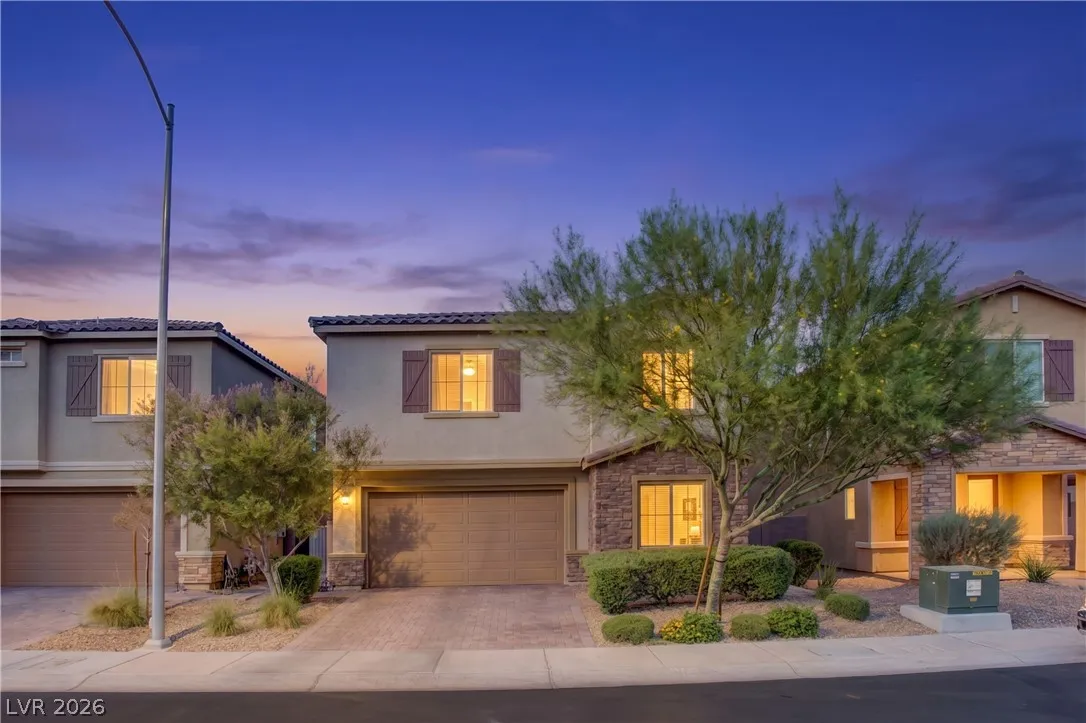
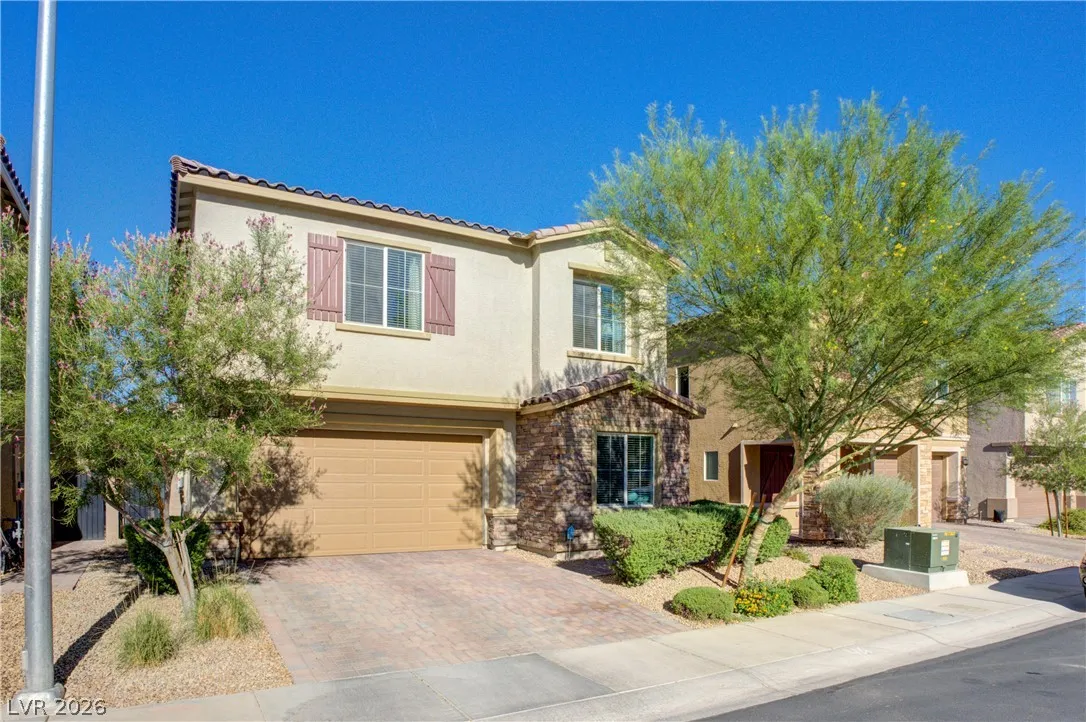
: Two Story
: Private Yard , Patio , Sprinkler/Irrigation , Balcony , Barbecue
: Carpet , Marble , Luxury Vinyl Plank
: Ceiling Fan(s) , Bedroom on Main Level , Window Treatments , Programmable Thermostat
: Gas Dryer Hookup , Upper Level
1
: Public Sewer
: Cable Available , High Speed Internet Available
: Blinds , Double Pane Windows , Low-Emissivity Windows , Drapes , Insulated Windows
$0
Appliances
: Dryer , Disposal , Gas Range , Microwave , Refrigerator , Washer , Water Softener Owned , Convection Oven
Address Map
NV
Clark
Las Vegas
Silverado & Valley View
89141
Millington
9774
Street
W116° 48' 24.6''
N36° 0' 43.6''
West
From the I-15 and W Silverado Ranch Blvd. Head West on W Silverado Ranch Blvd. Turn Left (South) onto S Valley View. Turn Right (West) onto W Landberg Ave. Turn Left (South) onto Schuster St. Turn Right (West) onto Little Creek. Turn right onto Millington.
Neighborhood
Ortwein, Dennis, Ortwein, Dennis
Desert Oasis
Tarkanian
Additional Information
1
2704
: Drywall
Photovoltaics Third-Party Owned, 220 Volts in Garage
2.0
: Landscaped , Drip Irrigation/Bubblers , < 1/4 Acre , Rocks , Synthetic Grass , Sprinklers In Rear , Sprinklers In Front , Trees
769000
2
https://www.propertypanorama.com/instaview/las/2795510
: Public
Simply Vegas
Ronald H. Brown
$0
$0
$0
$0
$0
Financial
55.0
Monthly
: Association Management
1
5692.0
Listing Information
244381
SVRE
Cash, Conventional, VA Loan
Active
2026-07-24T16:06:15Z
GLVAR
2026-07-02T00:20:27Z
Property Description

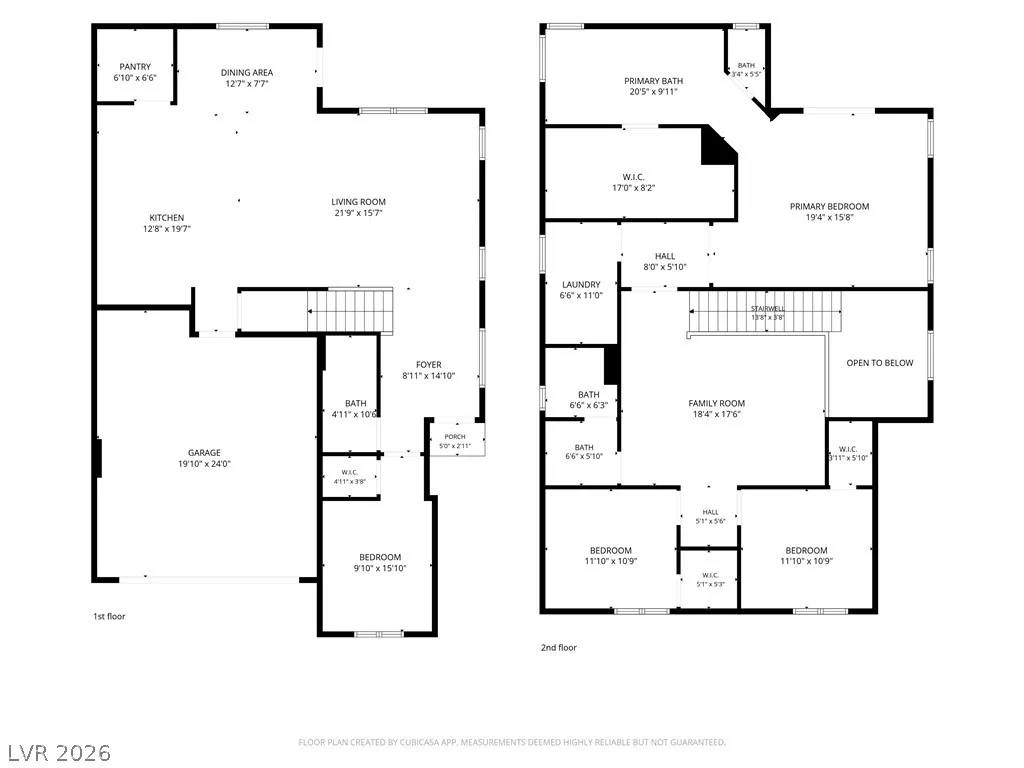
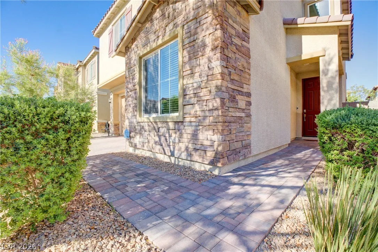
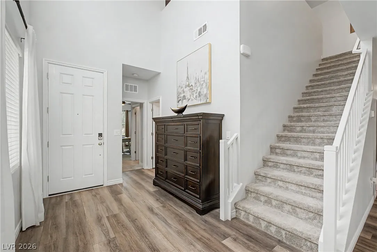
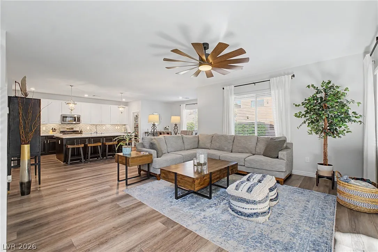
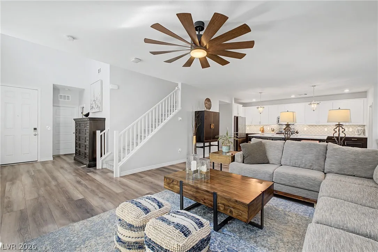
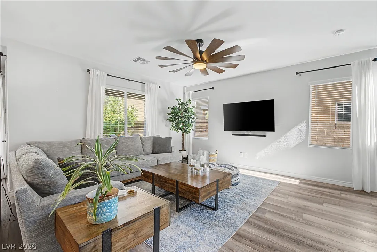
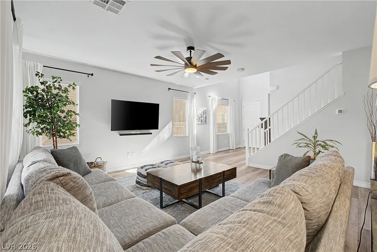
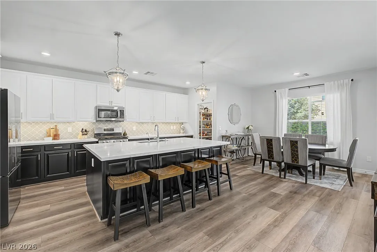
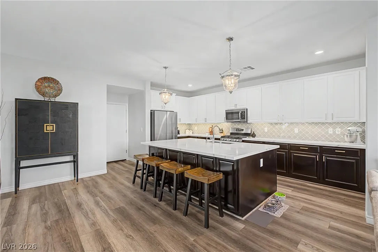
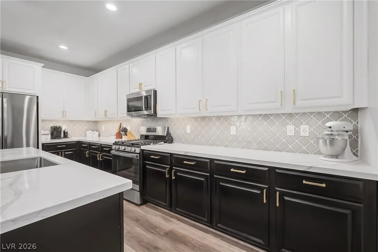
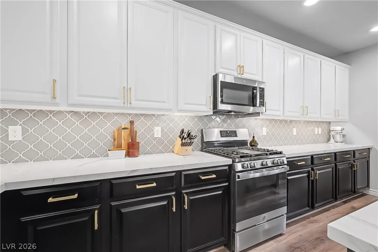
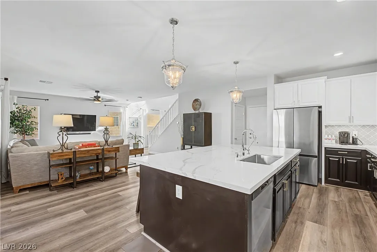
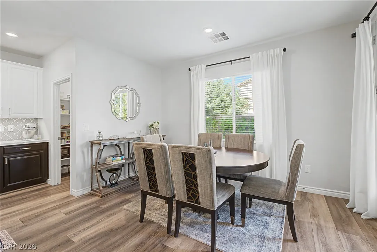
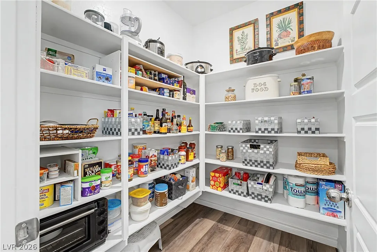
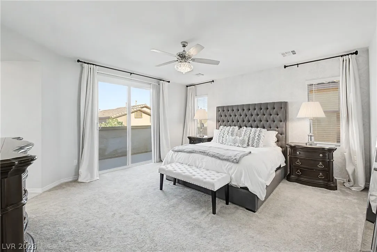
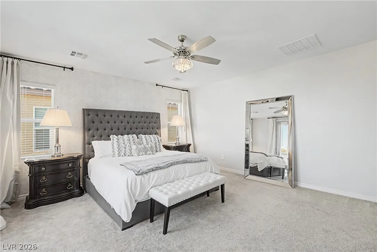
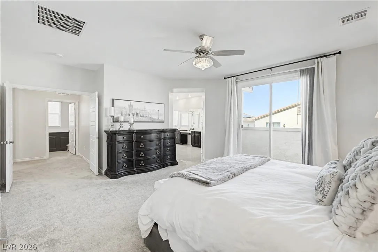
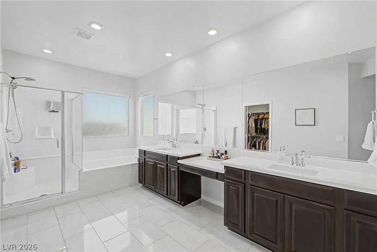
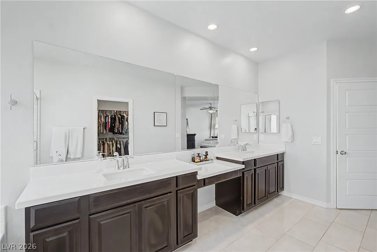
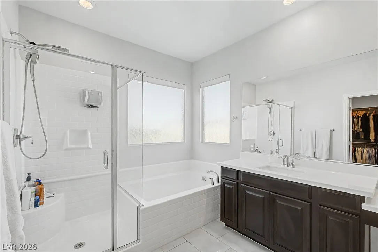
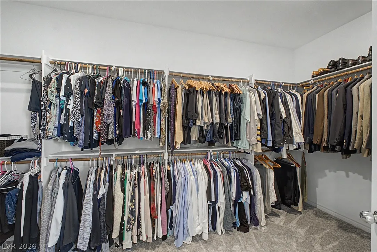
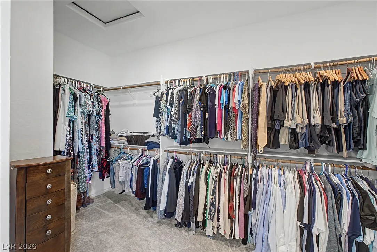
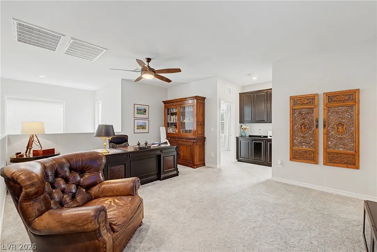
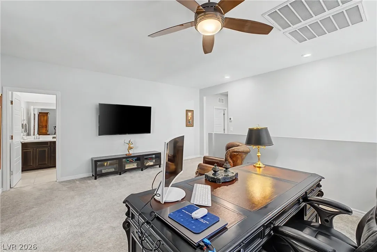
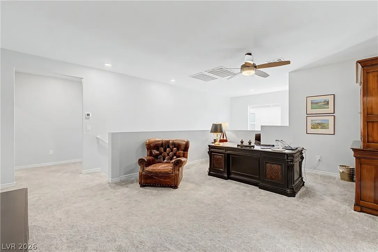
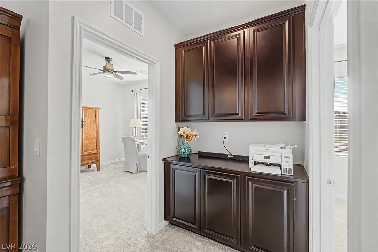
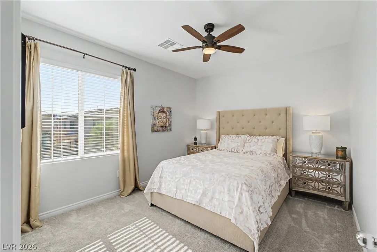
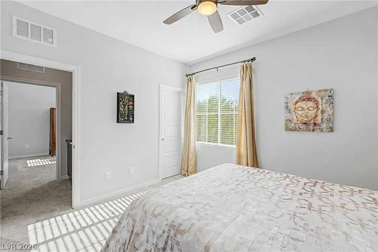
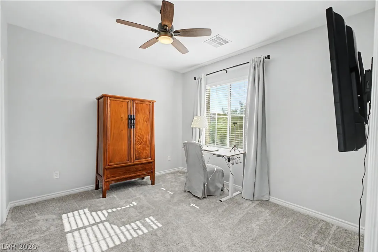
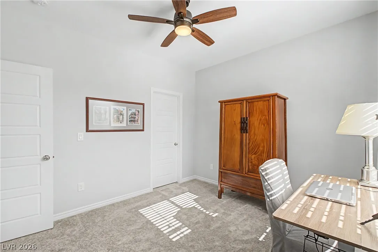
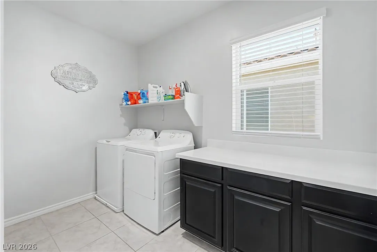
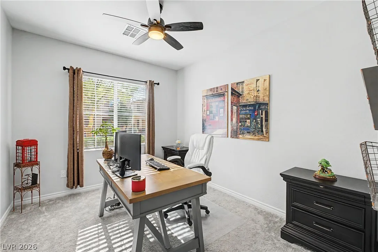
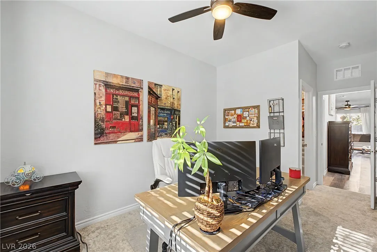
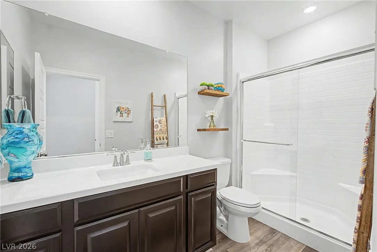
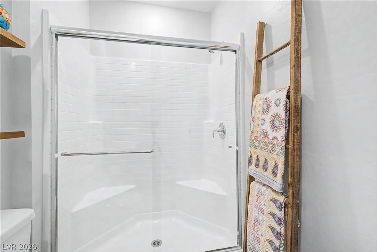
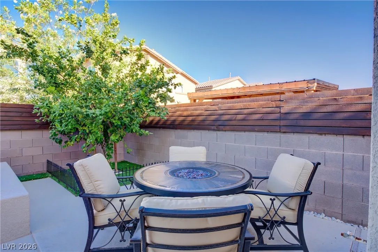
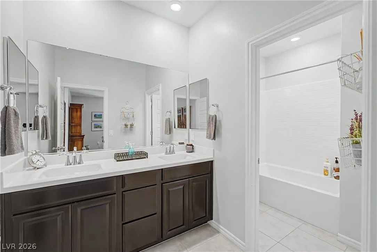
Welcome to this beautifully maintained, single-owner home in the highly desirable Southern Highlands community! This move-in-ready 4-bedroom, 3-bath home features a sparkling pool and spa, plus a convenient downstairs bedroom and full bath—perfect for guests, multi-generational living, or a home office. The open-concept floor plan is ideal for everyday living and entertaining, with a spacious living room flowing into the dining area and gourmet kitchen featuring an oversized quartz island, abundant cabinetry, and a large walk-in pantry. Upstairs, enjoy a versatile loft pre-wired for TV, ideal as a media room, game room, gym, or second living area. The spacious primary suite offers a private balcony, oversized walk-in closet, soaking tub, and separate shower. Two additional bedrooms are thoughtfully separated from the primary suite for added privacy. The large laundry room includes built-in cabinets, shelving, and folding counter. Quality upgrades throughout include luxury vinyl plank flooring, upgraded carpet and padding, semi-gloss interior paint, remote-controlled ceiling fans, Cat-5 Ethernet wiring, and all appliances are included. Energy-efficient solar panels help reduce utility costs. Step outside to your private backyard retreat featuring a refreshing pool and spa, covered patio, mature lemon tree, fragrant jasmine, and plenty of space to relax or entertain. Ideally located just minutes from I-15, South Point Casino, shopping, dining, parks, schools, and the Las Vegas Strip, this exceptional home combines comfort, convenience, and lifestyle in one of Southwest Las Vegas’ most sought-after communities. Don’t miss this incredible opportunity!


Residential For Sale

9774 Millington Street, Las Vegas, Nevada 89141

  • Bedrooms : 4
  • Bathrooms : 3
  • Square Footage: 2,704 Sqft
$749,000
Listing ID#2795510
QR Code
Basic Details
Property Type : Residential
Listing Type : For Sale
Listing ID : 2795510
Price : $749,000
Bedrooms : 4
Rooms : 8
Bathrooms : 3
Square Footage : 2,704 Sqft
Year Built : 2021
Lot Area : 0.09 Acre
Status : Active
Full Bathrooms : 3
Roof : Tile
Property Sub Type : Single Family Residence
Agent info
Bob Le Van
Keller Williams Realty The Marketplace
2230 Corporate Cir Ste 250
Mortgage Calculator
$
$ %
years
%
$ %per year
$ %per year

$
Contact Agent

Subscribe To Our Newsletter For Buying, Selling, And Investing Tips Along With The Most Current Market Information!
Start searching for your dream home now

From the comfort of your home, or on the go, our site works on multiple devices so you can efficiently and quickly find your next home.

error: Content is protected !!
Property