Features
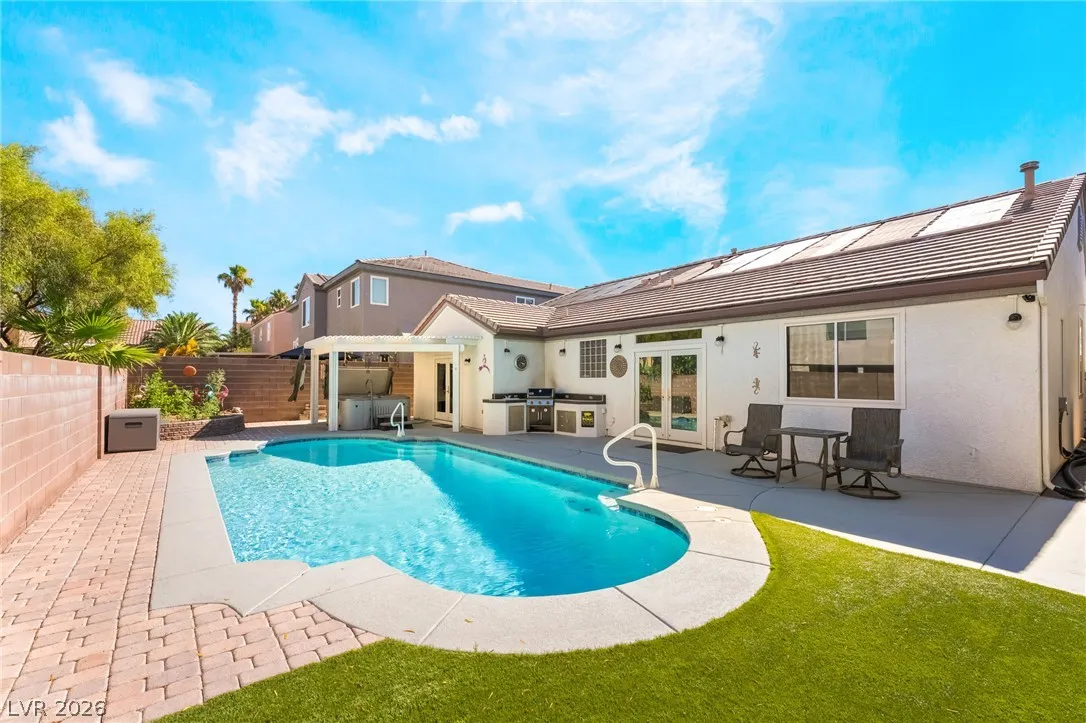
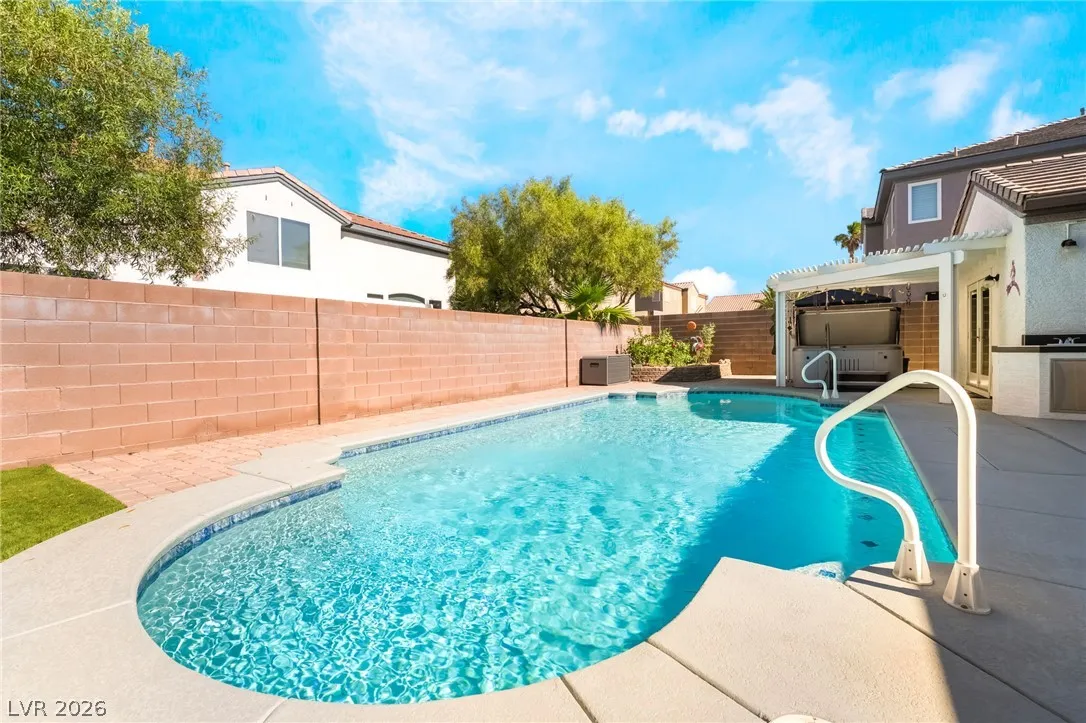
: Private , In Ground , Solar Heat
: Central , Gas
: Gas , Central Air
: Block , Back Yard
: Family Room , Gas
: Patio
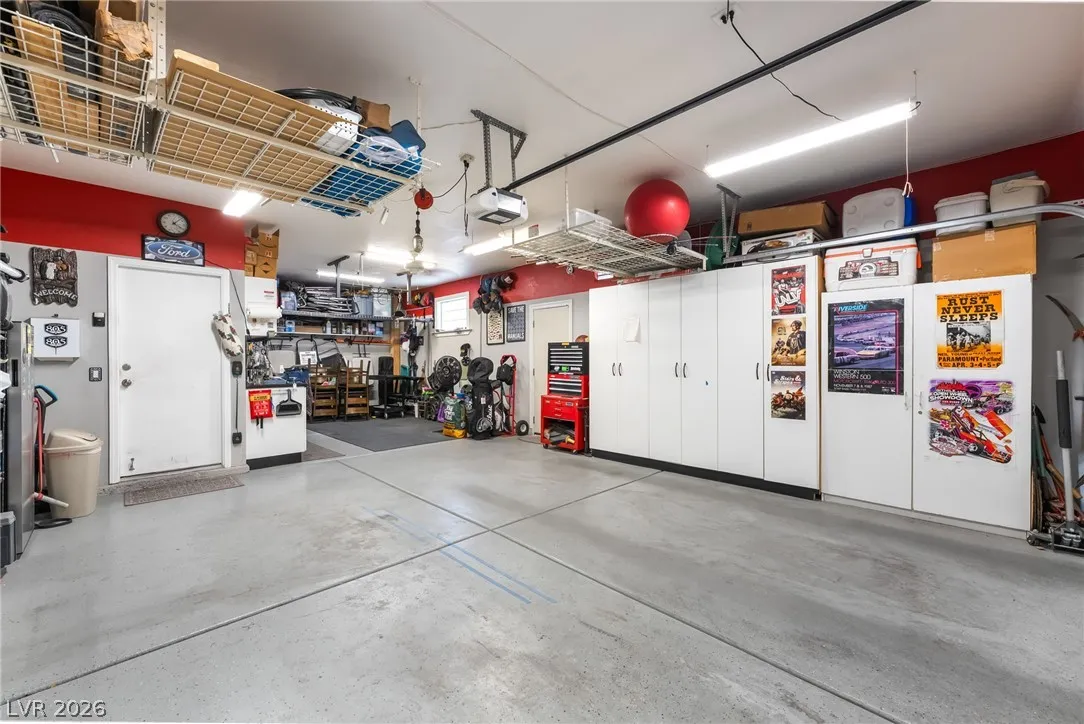
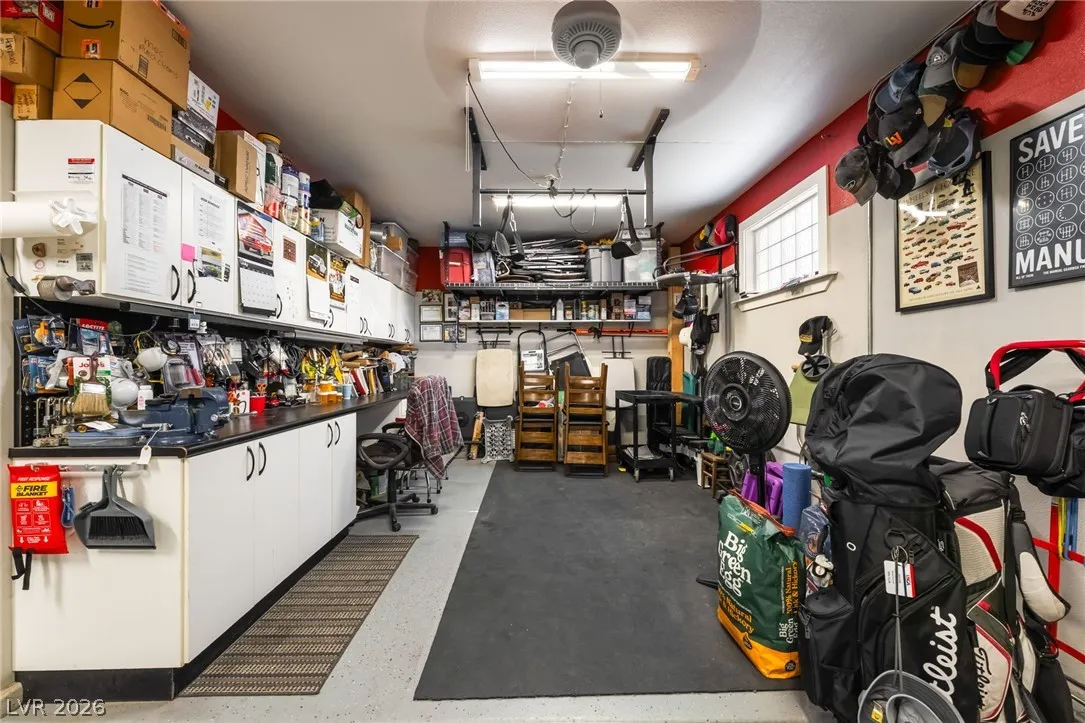
: Attached , Garage , Garage Door Opener , Inside Entrance , Private , Finished Garage , Epoxy Flooring , Shelves , Storage , Workshop in Garage , Tandem
: One Story
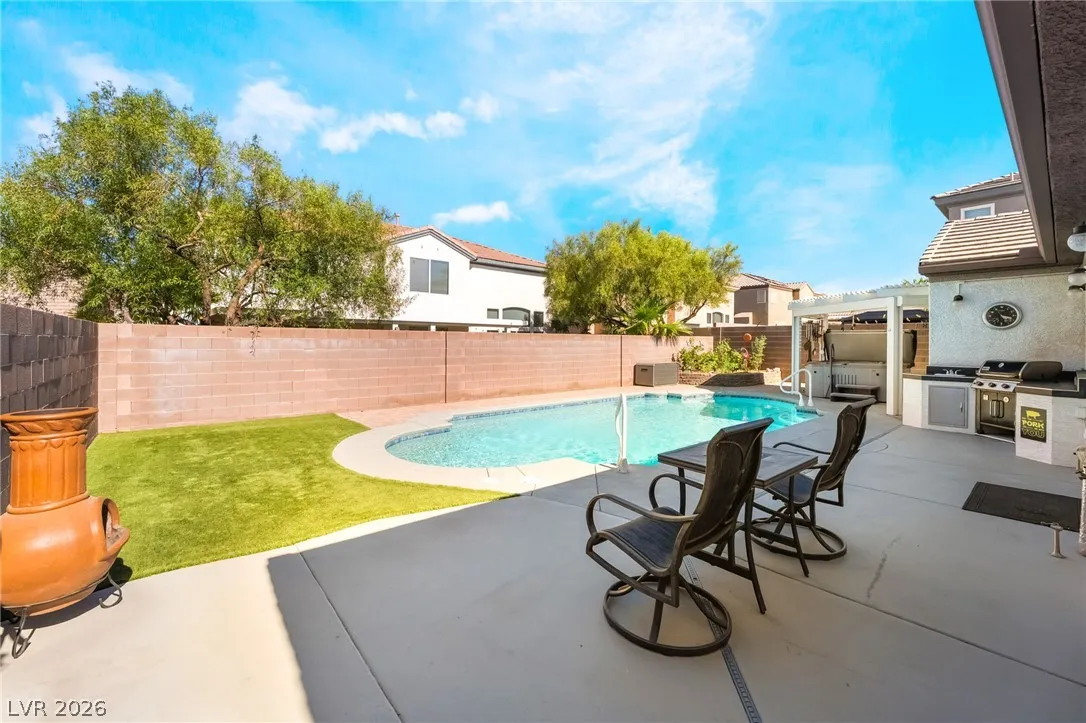
: Private Yard , Patio , Sprinkler/Irrigation , Barbecue , Courtyard , Built-in Barbecue
1
: Tile
: Ceiling Fan(s) , Primary Downstairs , Window Treatments , Pot Rack
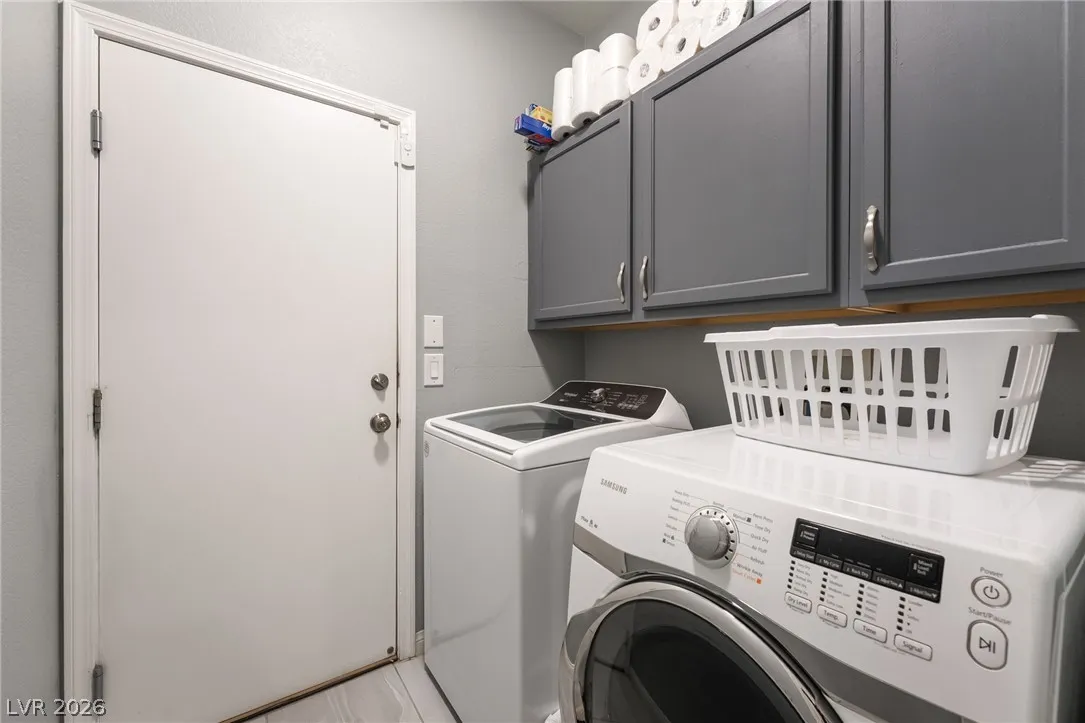
: Gas Dryer Hookup , Main Level , Laundry Room
1
: Public Sewer
: Underground Utilities
: Blinds , Double Pane Windows , Window Treatments
$0
Appliances
: Dryer , Dishwasher , Disposal , Gas Range , Microwave , Refrigerator , Washer
Address Map
NV
Clark
Henderson
Teton Ranch
89052
Short Crest
506
Court
W116° 54' 28.6''
N36° 0' 30.7''
West
**From I-215E & Pecos Rd./St. Rose Pkwy., exit right onto St. Rose Pkwy.**Left on Paseo Verde Pkwy.**Right on Carnegie St.**Left on Teton Ranch Ave.**4th right on Short Crest Ct.**506 is the 4th house on the left**
Neighborhood
Vanderburg, John C., Vanderburg, John C.
Coronado High
Miller Bob
Additional Information
1
1810
Photovoltaics None
3.0
: Desert Landscaping , Landscaped , Drip Irrigation/Bubblers , < 1/4 Acre , Rocks , Synthetic Grass , Trees
670000
1
https://www.propertypanorama.com/instaview/las/2797107
: Public
LIFE Realty District
Shannen D. Tavcar
$0
$0
$0
$0
$0
Financial
33.0
Monthly
: Association Management
1
2955.0
Listing Information
216354
LIFD
Cash, Conventional, FHA, VA Loan
Active
2026-08-12T14:43:43Z
GLVAR
2026-07-05T06:06:42Z
Property Description

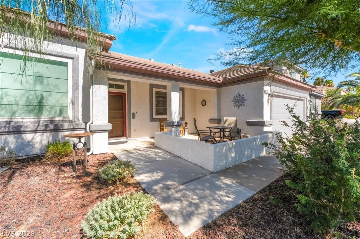
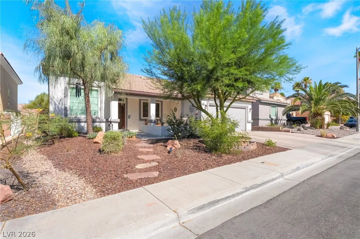
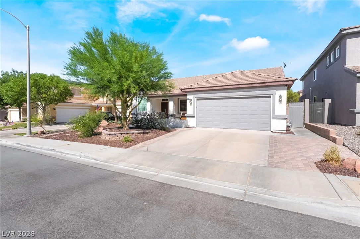
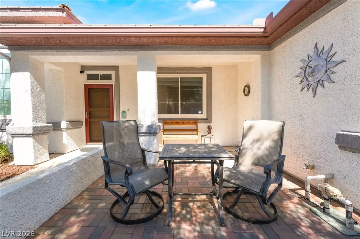
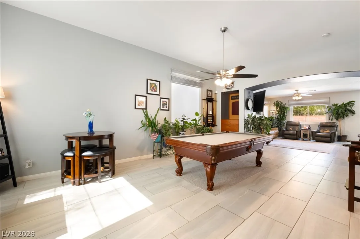
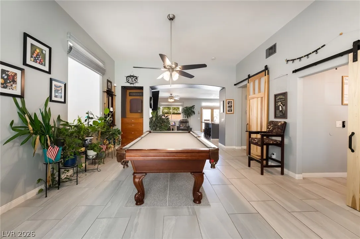
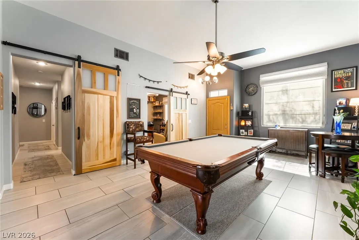
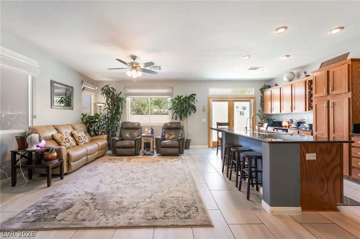
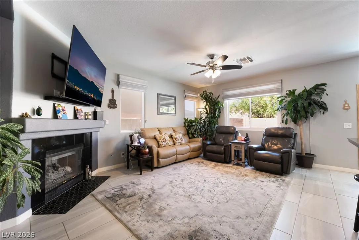
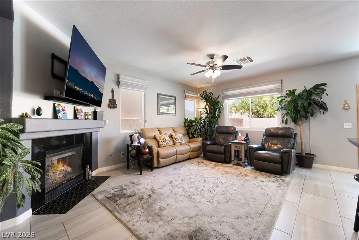
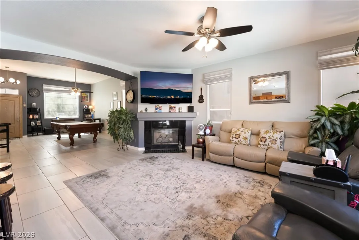
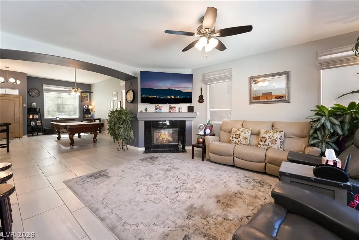
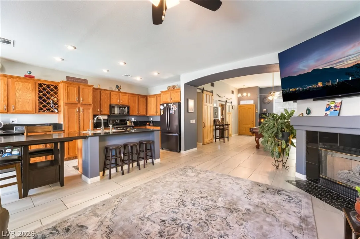
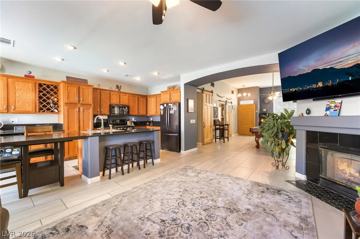
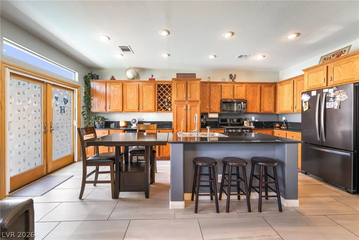
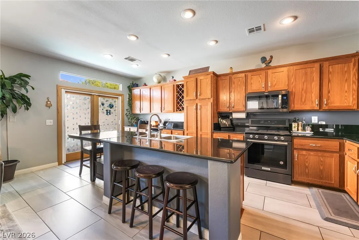
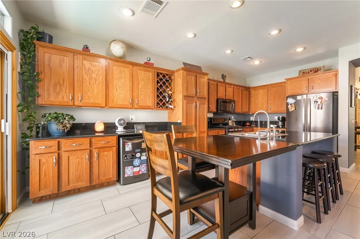
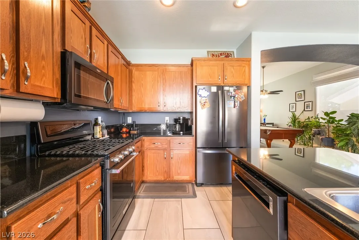
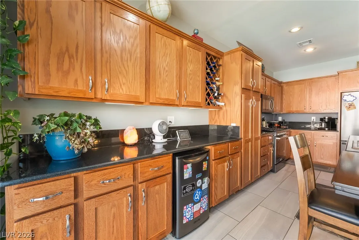
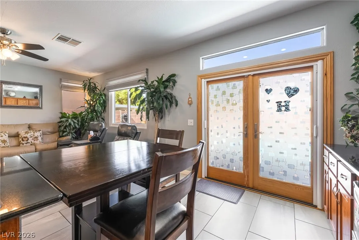
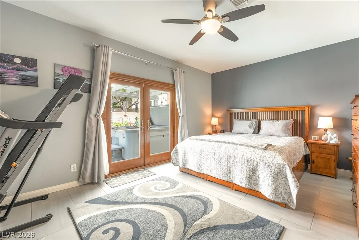
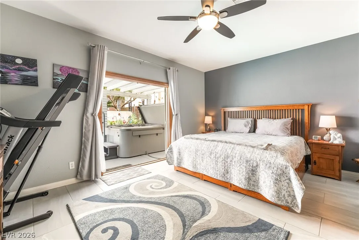
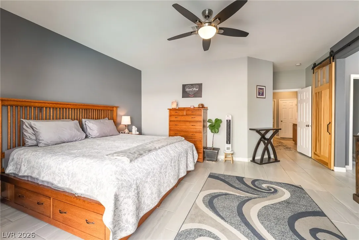
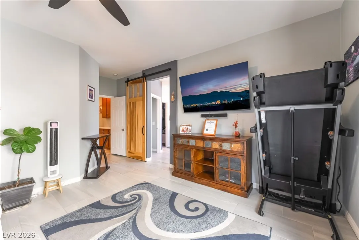
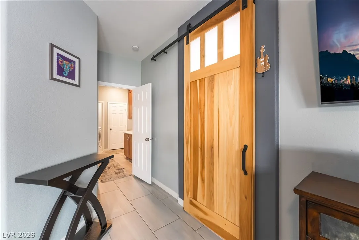
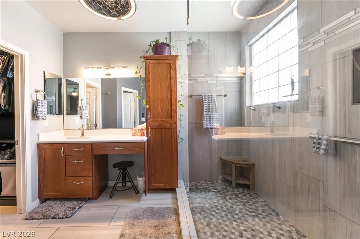
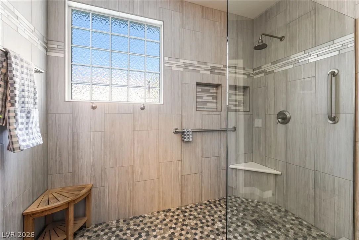
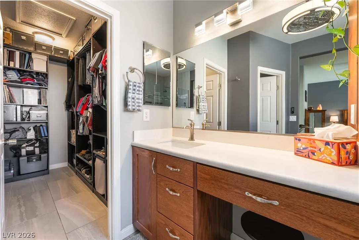
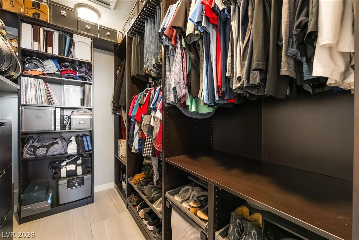
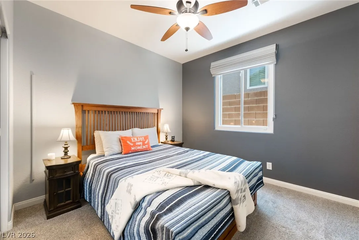
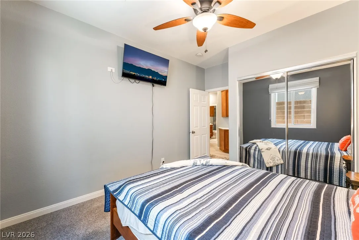
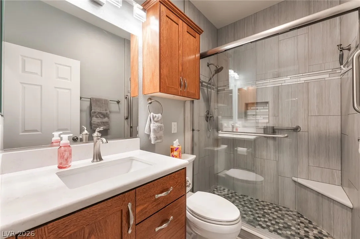
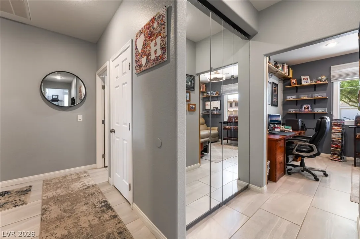
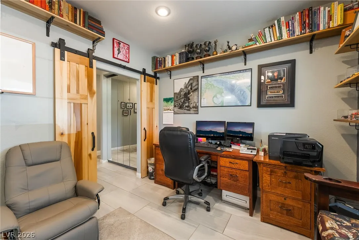
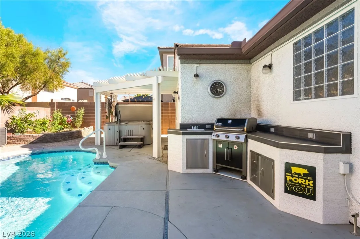
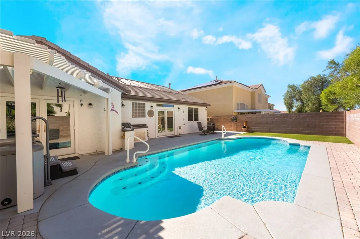
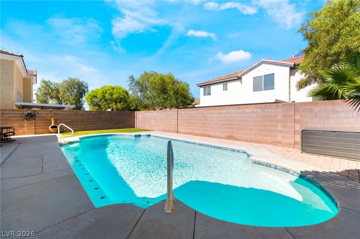
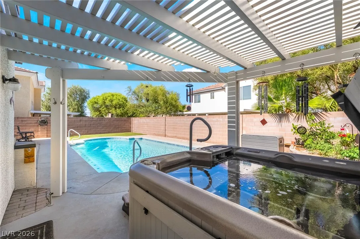
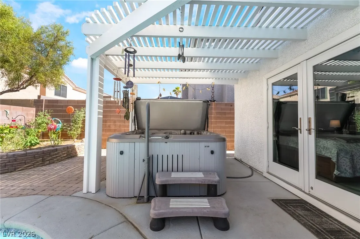
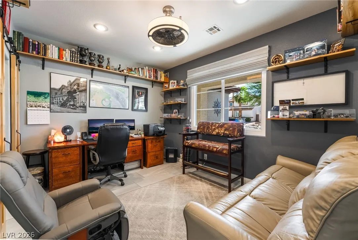
STOP THE CAR! This beautiful property checks all of the boxes . . . SINGLE STORY (check!) . . . UPGRADES GALORE (check!) . . . 3 CAR FINISHED GARAGE (check!) . . . POOL and SPA (check!) . . . LOW MONTHLY HOA (check!) . . . CUL DE SAC LOCATION (check!). Discover unparalleled comfort and leisure in this exquisite residence located near Green Valley Ranch Resort. This well-maintained home (pride of ownership oozes from every crevice) features gorgeous porcelain tile throughout the entire home and custom Roman shades with solar screens in every window. The large front living area flows seamlessly into the family room (complete with a cozy fireplace) and open kitchen. The kitchen showcases rich wood cabinetry, gleaming granite countertops, modern appliances, and ample counter space. French doors with frosted glass, offering easy access to the backyard, complement the bright interior. The spacious primary bedroom also features French doors for convenient patio access. Another comfortable bedroom boasts plush carpeting and a mirrored closet. The versatile front flex room is ideal as a bedroom, an office, a fitness room, a craft room, a den . . . MAKE IT YOUR OWN! The functional laundry area includes built in cabinetry. Both of the bathrooms have been tastefully remodeled with walk in showers; the owners spared no expense on the finishes, lighting, and hardware. The private backyard oasis is a true highlight, featuring a shimmering in-ground pool (solar heated) and an inviting spa under a covered patio, ensuring endless summer enjoyment. An outdoor kitchen with a built-in barbecue stub provides the perfect setting for al fresco dining and entertaining. Other noteworthy features include a BRAND NEW HVAC system (2025), a resurfaced pool, custom barn doors/hardware, and an outdoor front patio on which to enjoy your morning coffee. This residence offers an ideal blend of luxurious living and outdoor recreation in a desirable Henderson neighborhood. WELCOME HOME!!


Residential For Sale

506 Short Crest Court, Henderson, Nevada 89052

  • Bedrooms : 3
  • Bathrooms : 2
  • Square Footage: 1,810 Sqft
$660,000
Listing ID#2797107
QR Code
Basic Details
Property Type : Residential
Listing Type : For Sale
Listing ID : 2797107
Price : $660,000
Bedrooms : 3
Rooms : 5
Bathrooms : 2
Square Footage : 1,810 Sqft
Year Built : 1999
Lot Area : 0.15 Acre
Status : Active
Roof : Tile
Property Sub Type : Single Family Residence
Agent info
Bob Le Van
Keller Williams Realty The Marketplace
2230 Corporate Cir Ste 250
Mortgage Calculator
$
$ %
years
%
$ %per year
$ %per year

$
Contact Agent

Subscribe To Our Newsletter For Buying, Selling, And Investing Tips Along With The Most Current Market Information!

Start searching for your dream home now

From the comfort of your home, or on the go, our site works on multiple devices so you can efficiently and quickly find your next home.

error: Content is protected !!
Property