Features
: Central , Gas , Multiple Heating Units
: Central Air , Electric , 2 Units
: Block , Back Yard
: Living Room , Family Room , Gas , Primary Bedroom
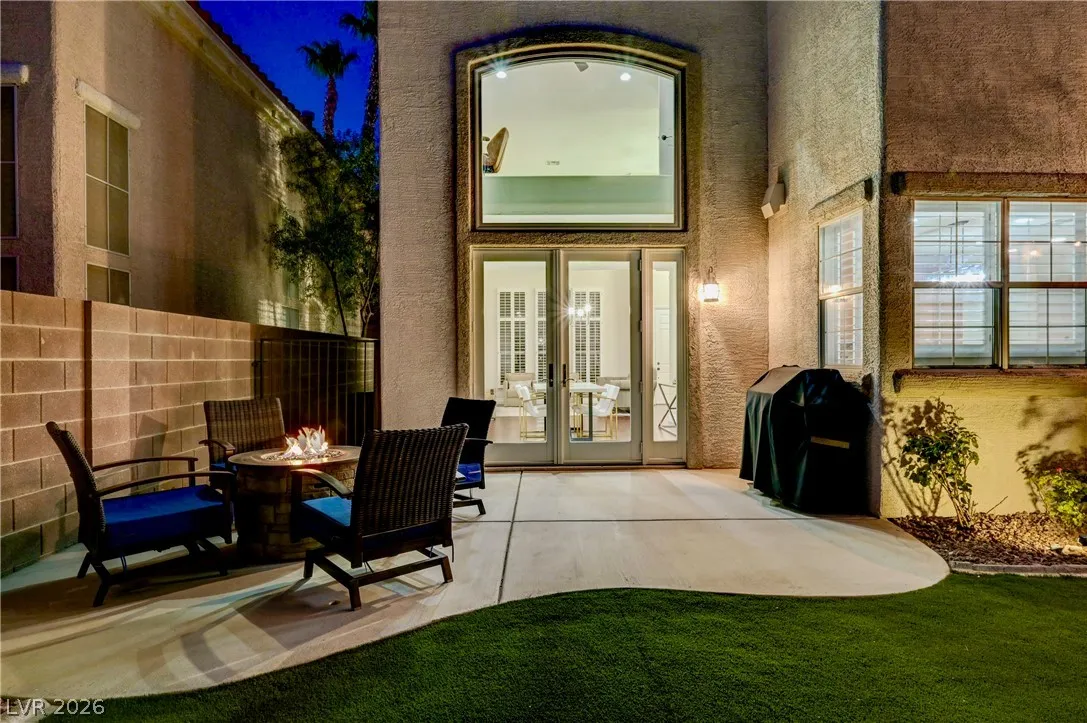
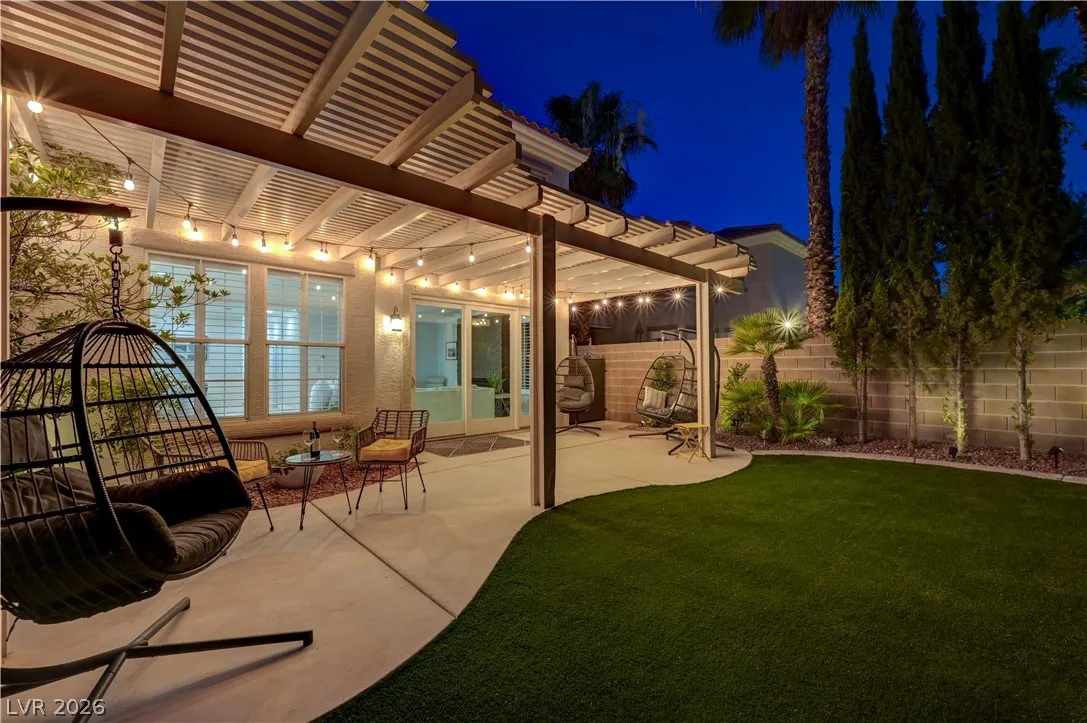
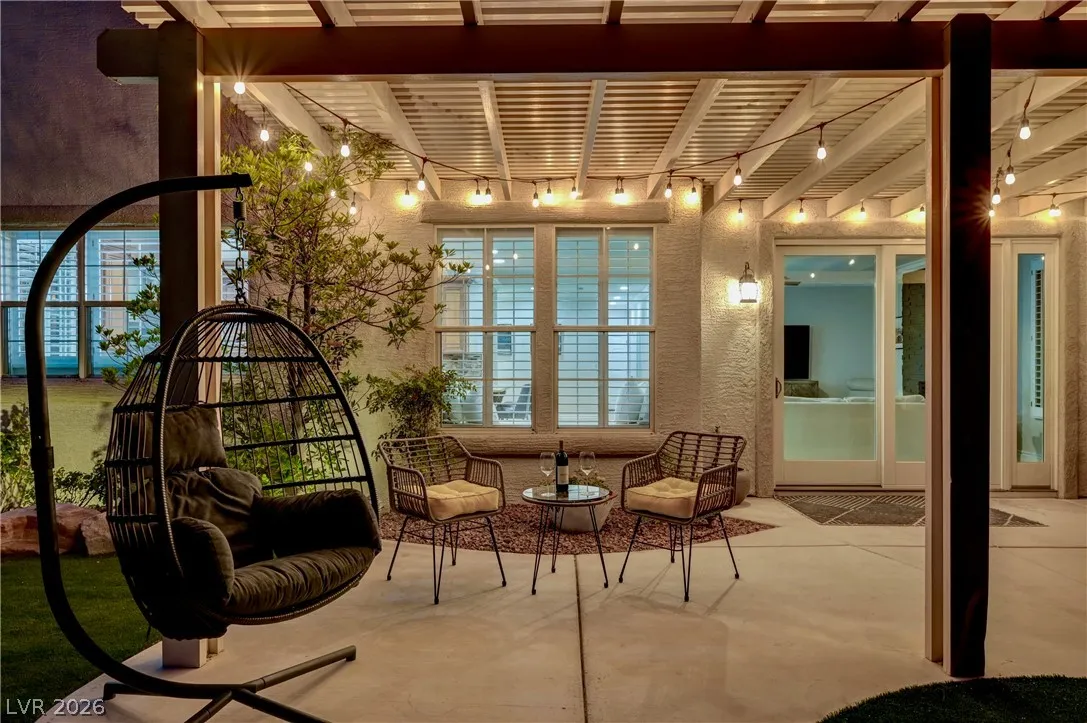
: Patio , Covered
: Attached , Garage , Inside Entrance , Private , Epoxy Flooring , Shelves
: Two Story
: Private Yard , Patio , Sprinkler/Irrigation
3
: Carpet , Laminate , Tile
: Ceiling Fan(s) , Bedroom on Main Level , Window Treatments , Programmable Thermostat , Central Vacuum
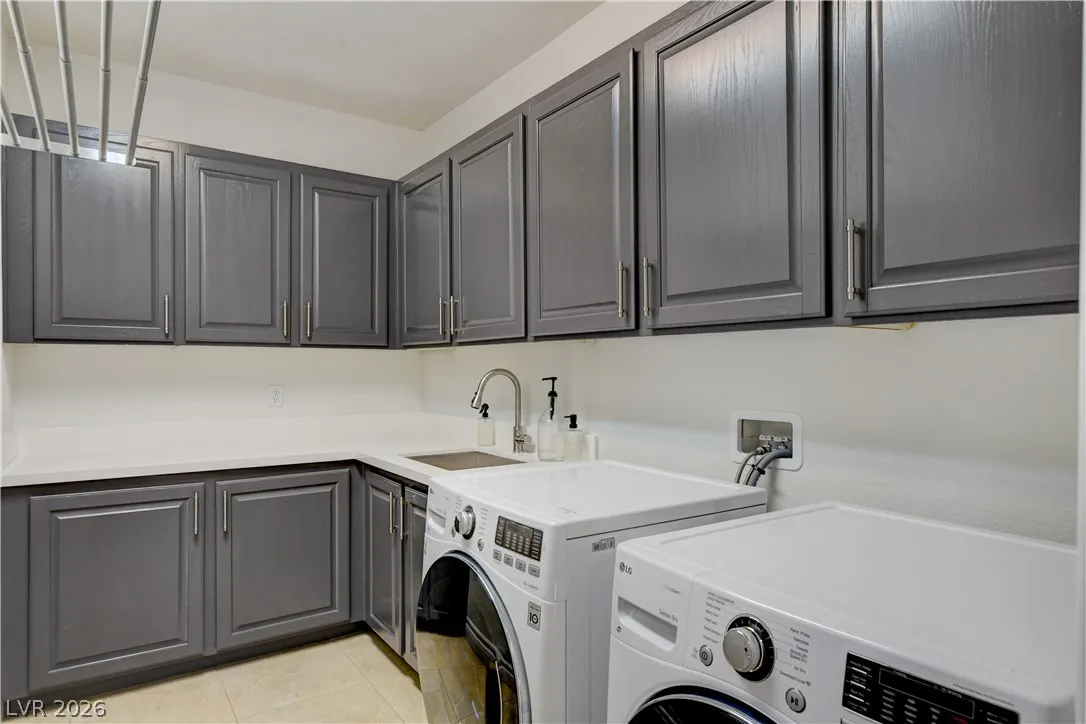
: Gas Dryer Hookup , Main Level , Cabinets , Sink
: Public Sewer
: Underground Utilities
: Blinds , Double Pane Windows , Drapes , Plantation Shutters
$0
Appliances
: Dryer , Dishwasher , Disposal , Gas Range , Refrigerator , Washer , Water Softener Owned , Gas Water Heater , Water Heater
Address Map
NV
Clark
Las Vegas
Tuscany Hills 2
89145
Tuscany View
517
Street
W116° 42' 54.9''
N36° 9' 55.2''
East
From Summerlin Parkway and Rampart, South on Rampart, East on Alta, South on Tuscany View, Home on Right
Neighborhood
Jacobson, Walter E., Jacobson, Walter E.
Palo Verde
Johnson Walter
Additional Information
Gated
1
3281
Photovoltaics None
3.0
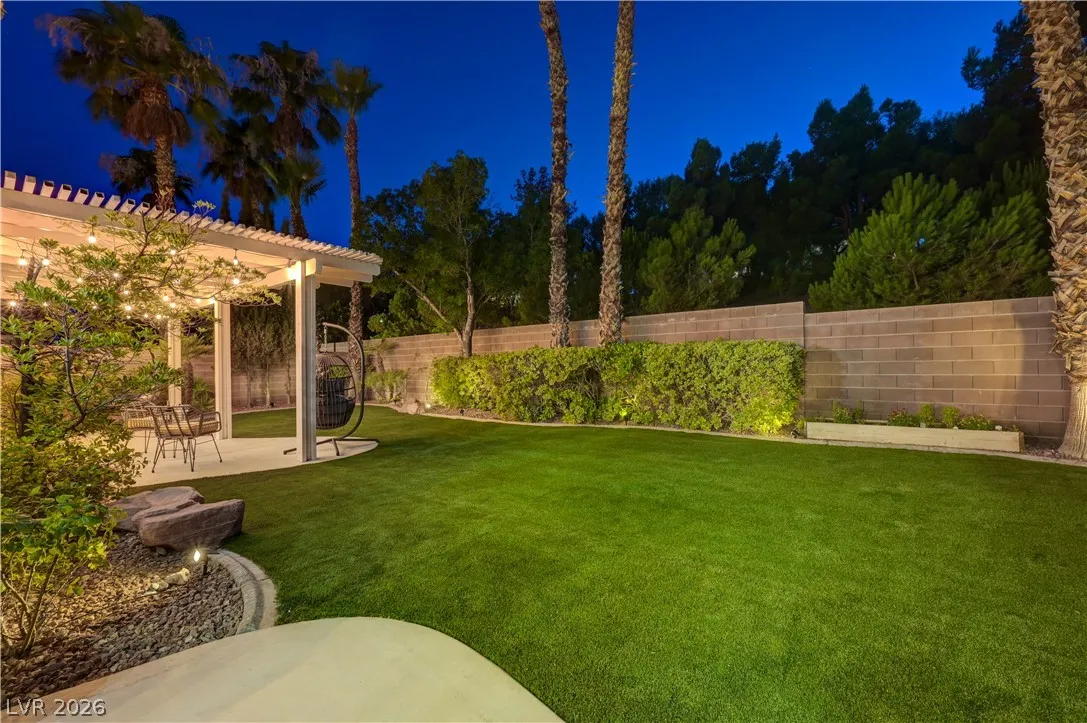
: Landscaped , Drip Irrigation/Bubblers , < 1/4 Acre , No Rear Neighbors , Synthetic Grass , Greenbelt , Trees
2
https://www.propertypanorama.com/instaview/las/2794953
: Public
Signature Real Estate Group
Jill D. DuMay
$0
$0
$0
$0
$0
Financial
100.0
Monthly
1
4549.0
Listing Information
245143
SREG03
Cash, Conventional, VA Loan
Active
2026-07-03T20:00:42Z
GLVAR
2026-07-03T09:34:04Z
Property Description

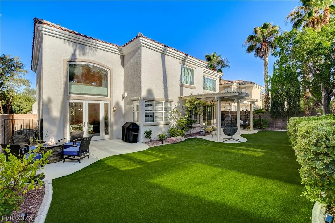
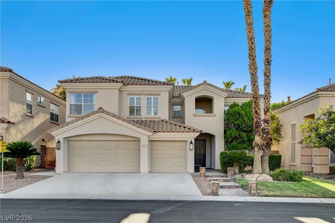
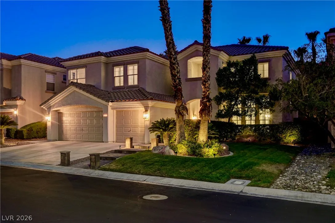
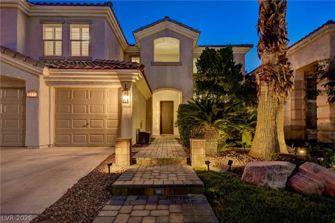
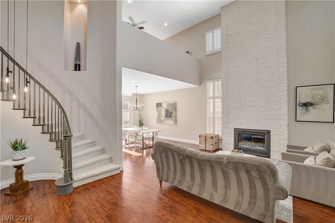
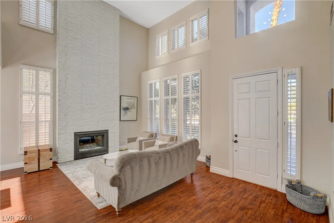
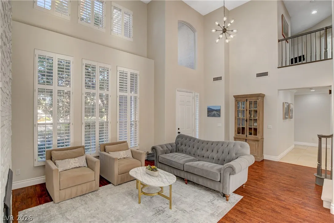
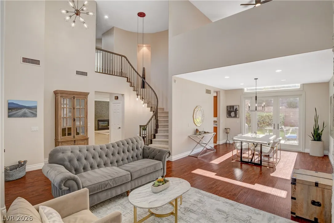
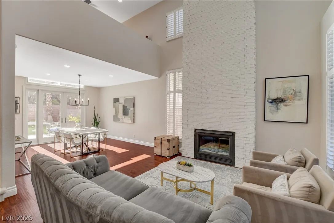
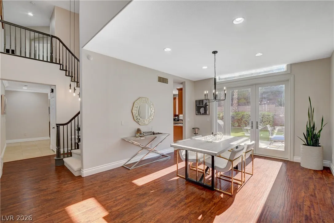
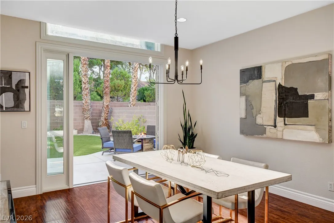
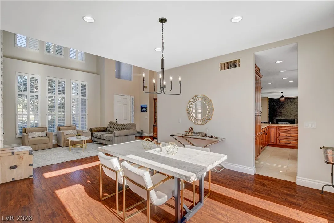
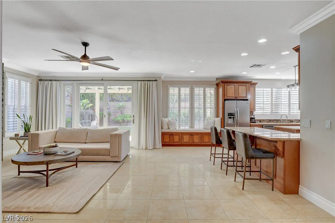
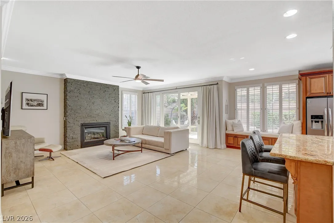
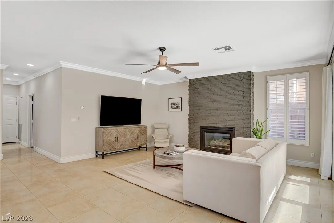
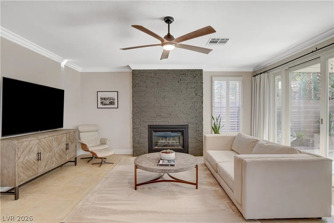
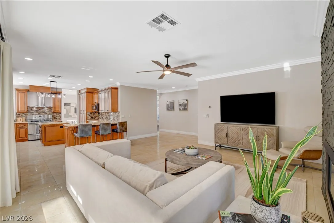

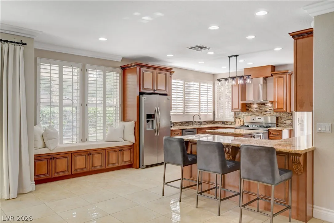
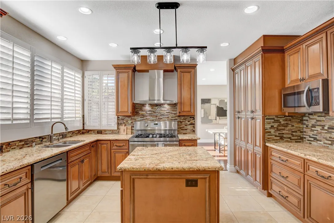
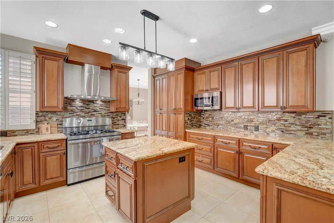
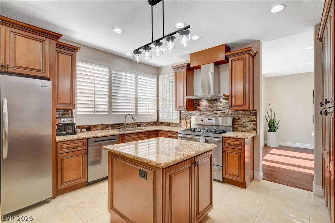
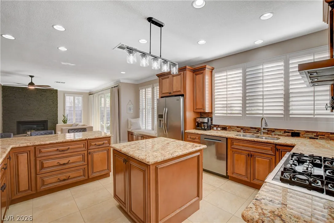
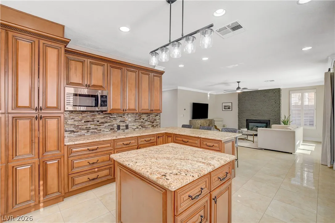
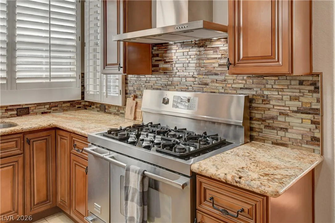
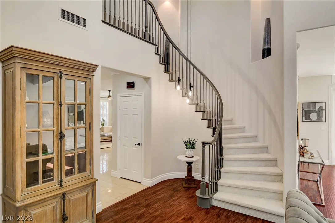
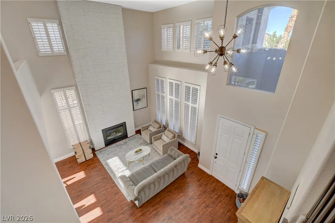
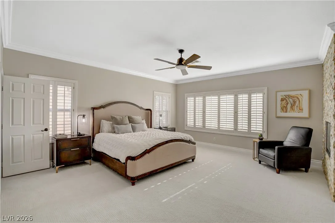
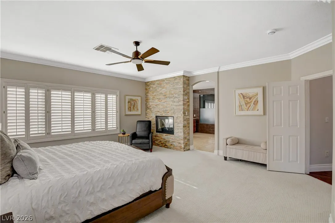
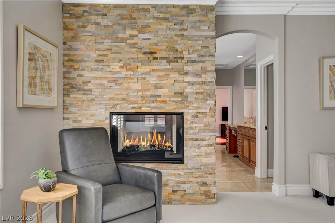
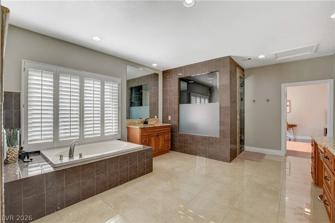
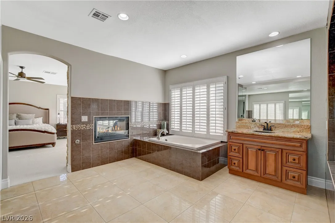
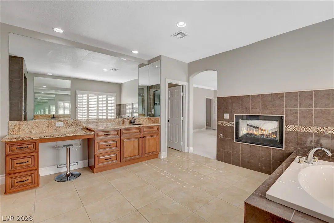
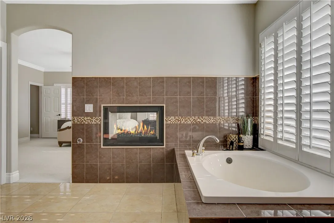
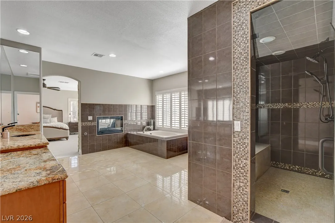
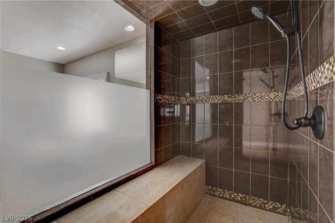
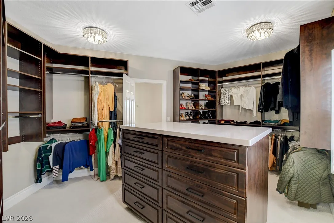
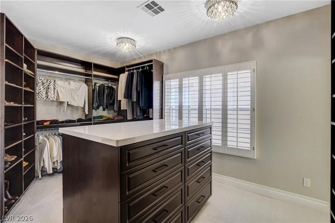
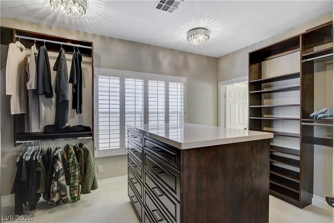
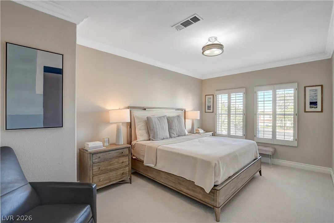
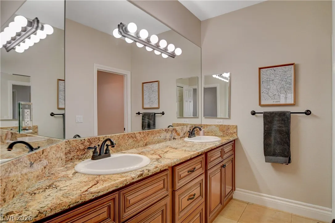
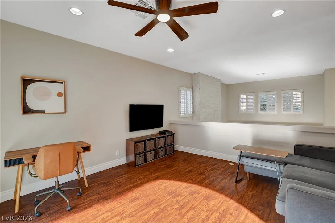
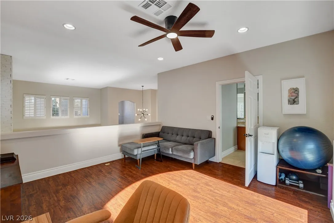
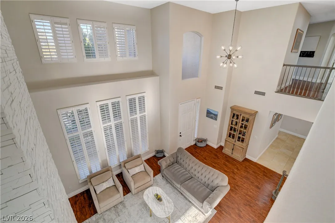
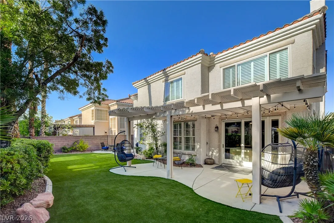
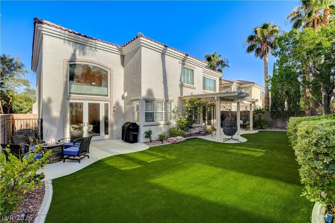
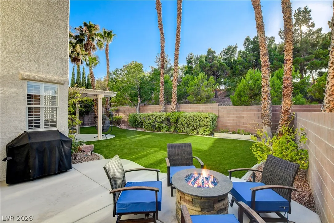
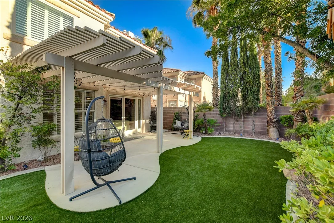
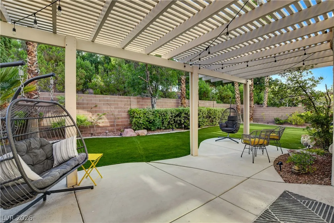
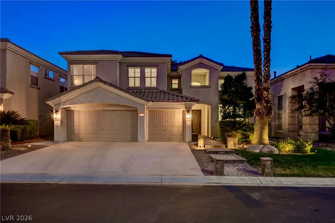
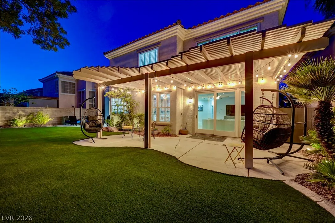
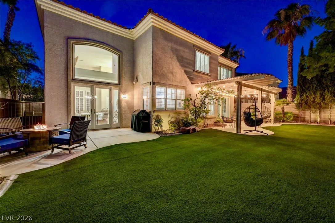
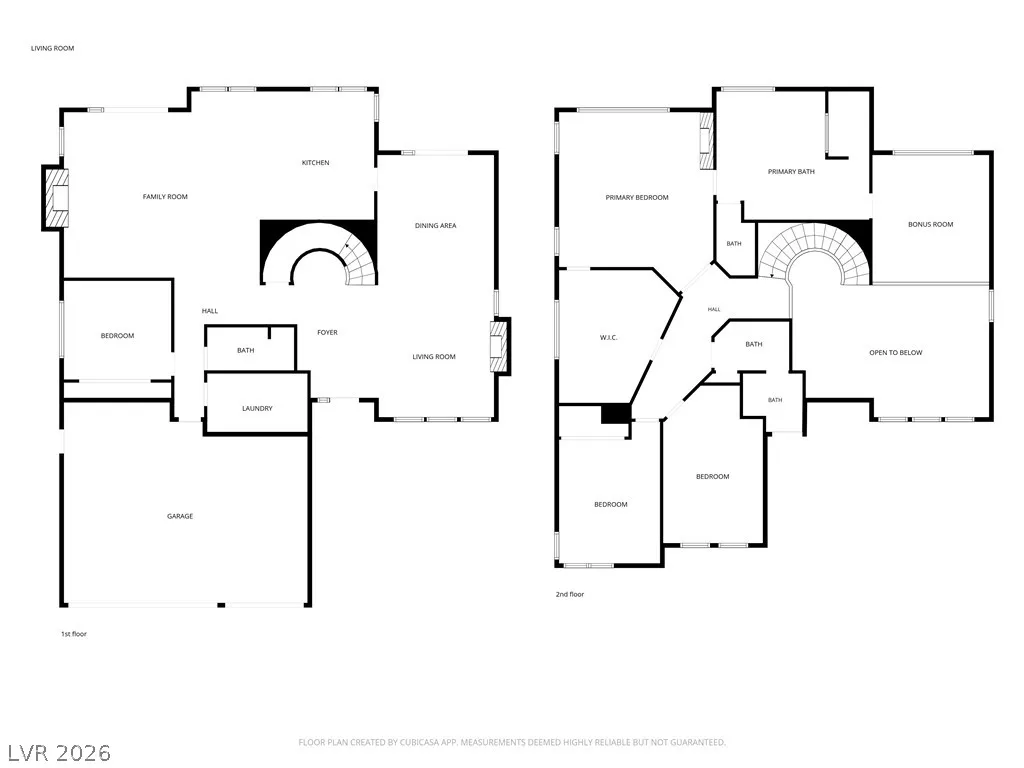
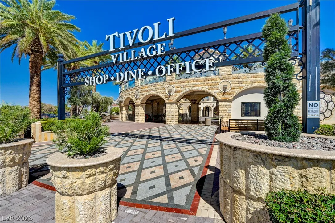
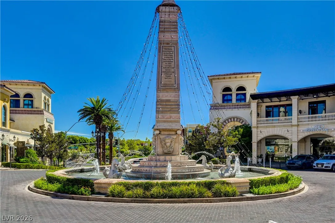
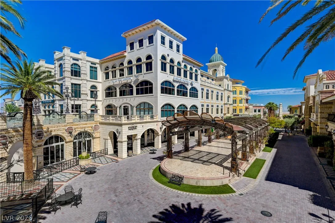
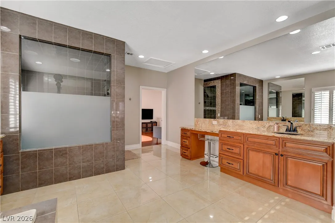
Nestled within the gated community of Tuscany Hills North, this expansive residence makes a striking first impression with a grand foyer, dramatic staircase, and a living room highlighted by soaring vaulted ceilings and a floor-to-ceiling stone fireplace. French doors off the dining room open to one of two backyard patios. With a touch of Mediterranean charm, the backyard features sun-kissed lemon trees, a flourishing herb garden, and seasonal blooms from beautiful rose bushes and vibrant bougainvilleas, creating a colorful, ever-inviting oasis. The private backyard, with no rear neighbors, offers a calm and peaceful backdrop, while the covered patio with string lighting creates an inviting setting for relaxing or entertaining. The generous kitchen is designed for both style and function, featuring custom cabinetry, granite countertops, and stainless steel appliances. The adjoining family room creates a warm gathering space with the second of three stone fireplaces. Upstairs, the light-filled primary suite offers a spacious walk-in custom closet with a large island dresser and shares a double-sided stone fireplace with the spa-like primary bath, complete with a steam shower, soaking tub, dual vanities, makeup area, and private loft. Ideally located near Tivoli Village, Boca Park, golf, and Suncoast Casino, this home combines comfort, elegance, and convenience. Welcome home!


Residential For Sale

517 Tuscany View Street, Las Vegas, Nevada 89145

  • Bedrooms : 4
  • Bathrooms : 3
  • Square Footage: 3,473 Sqft
$899,000
Listing ID#2794953
QR Code
Basic Details
Property Type : Residential
Listing Type : For Sale
Listing ID : 2794953
Price : $899,000
Bedrooms : 4
Rooms : 8
Bathrooms : 3
Square Footage : 3,473 Sqft
Year Built : 1997
Lot Area : 0.15 Acre
Status : Active
Full Bathrooms : 2
Roof : Tile
Property Sub Type : Single Family Residence
Agent info
Bob Le Van
Keller Williams Realty The Marketplace
2230 Corporate Cir Ste 250
Mortgage Calculator
$
$ %
years
%
$ %per year
$ %per year

$
Contact Agent

Subscribe To Our Newsletter For Buying, Selling, And Investing Tips Along With The Most Current Market Information!
Start searching for your dream home now

From the comfort of your home, or on the go, our site works on multiple devices so you can efficiently and quickly find your next home.

error: Content is protected !!
Property