Features
: Central , Gas
: Central Air , Electric
: Block , Back Yard
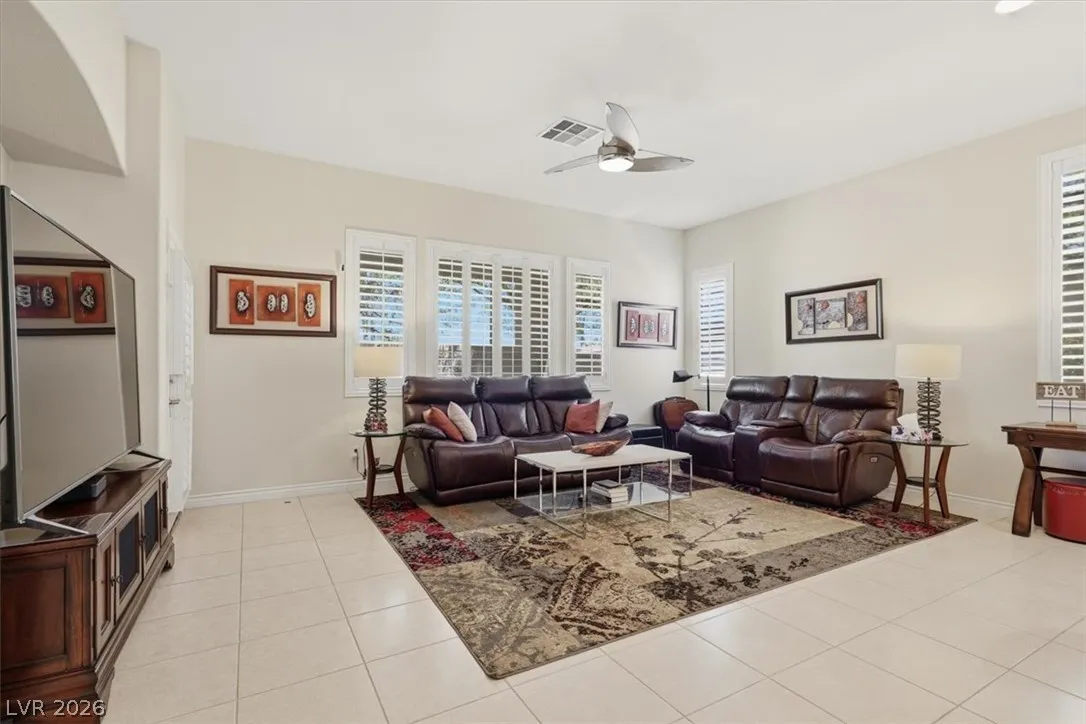
: Living Room , Family Room , Gas , Primary Bedroom
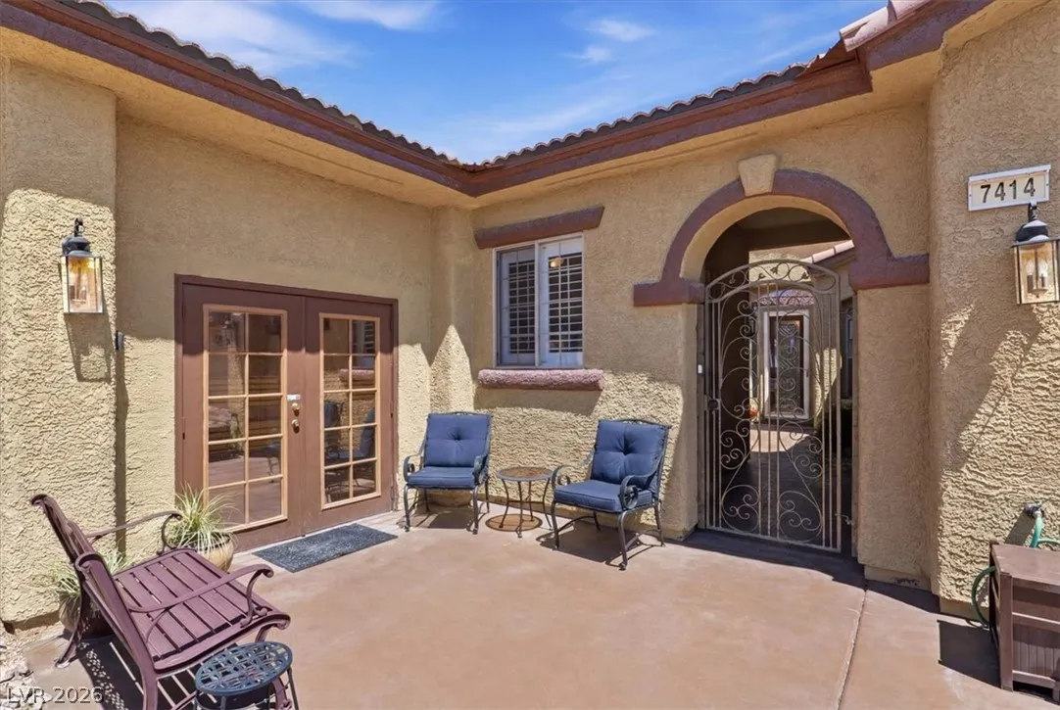
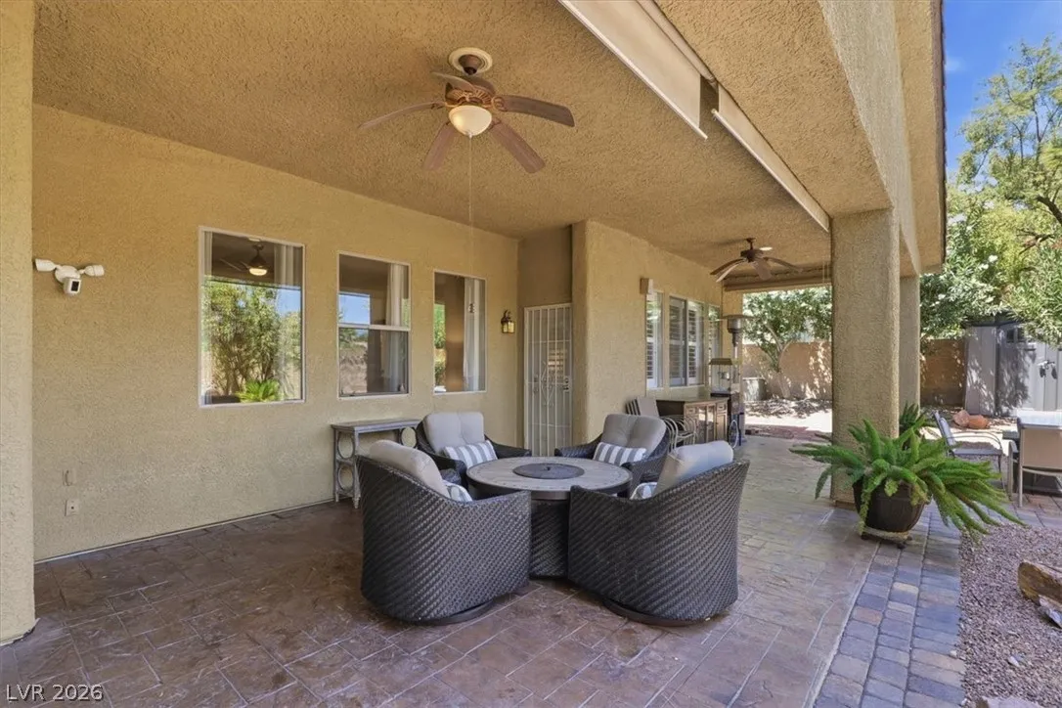
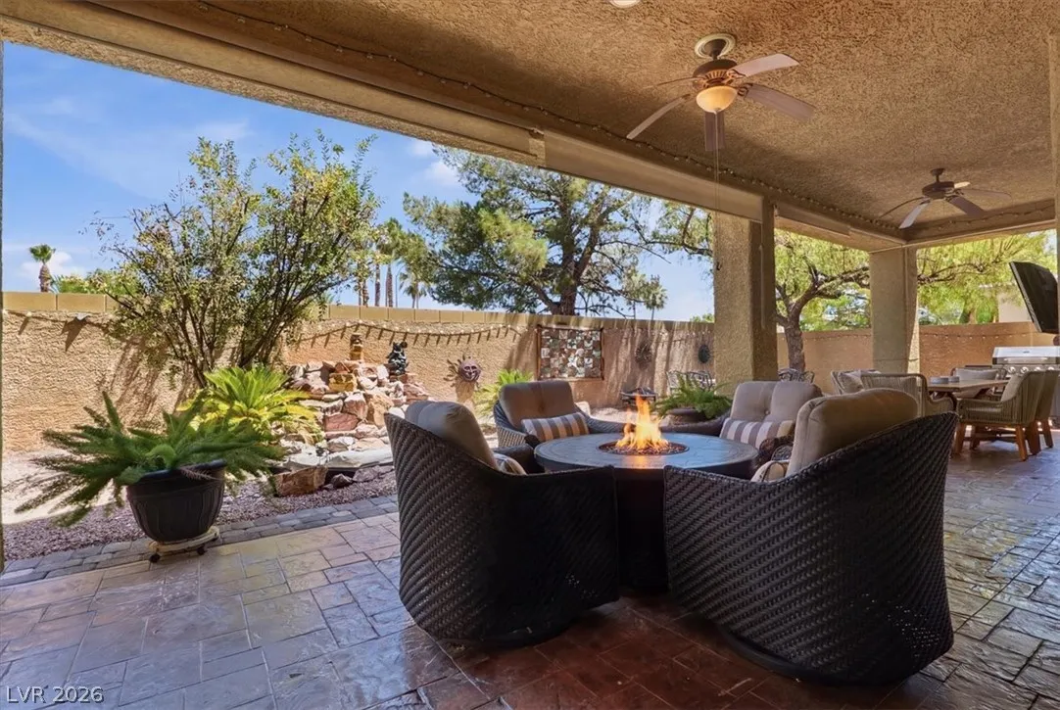
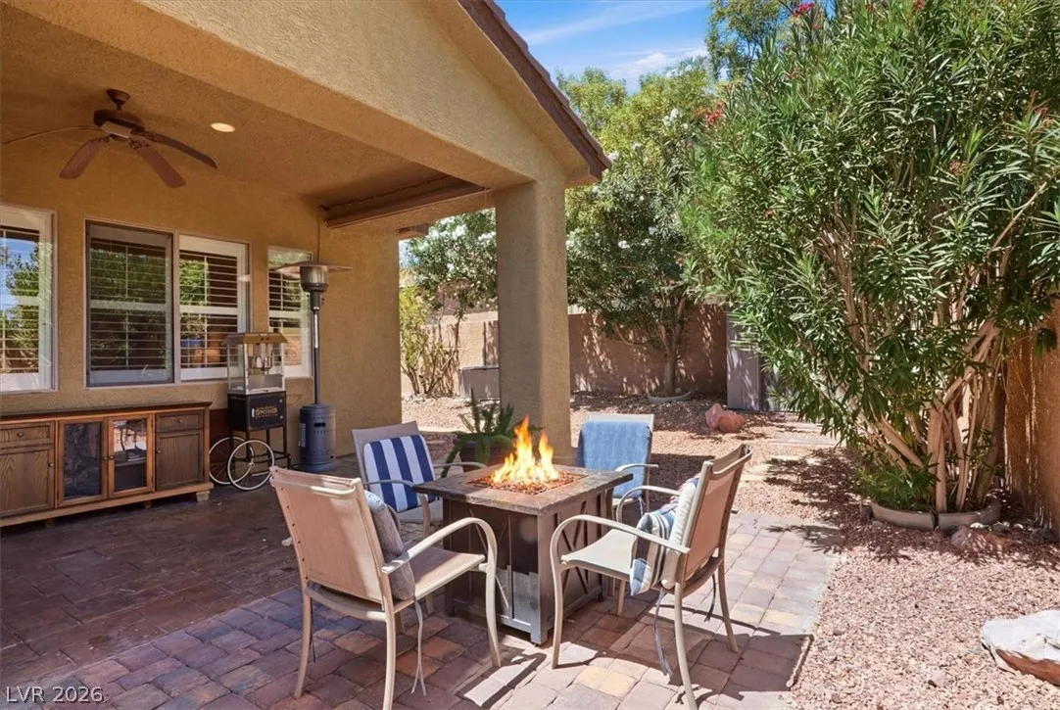
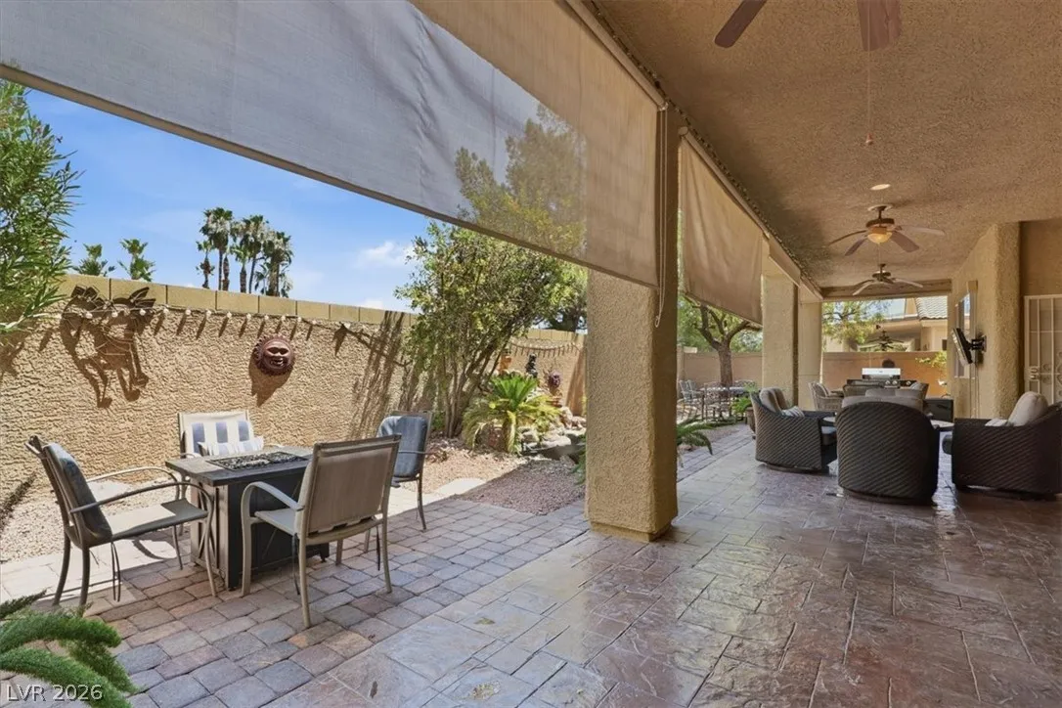
: Patio , Porch , Covered
: Attached , Garage , Guest , Inside Entrance , Private , Storage
: One Story
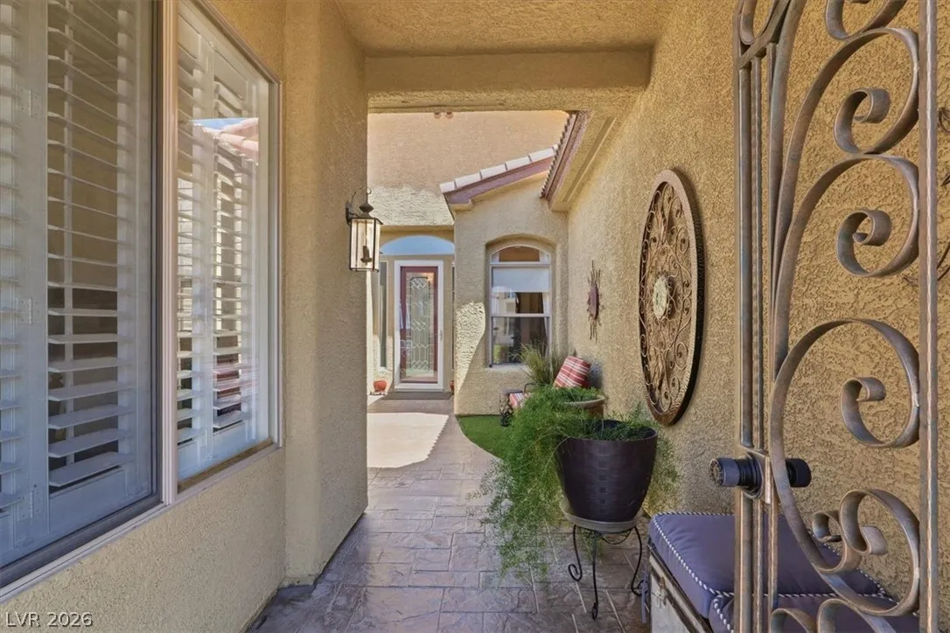
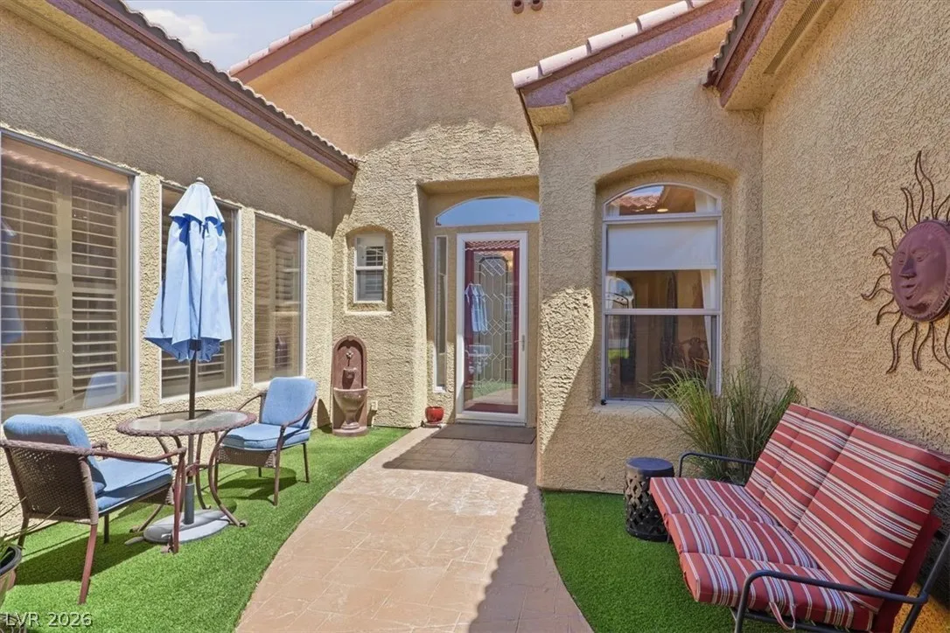
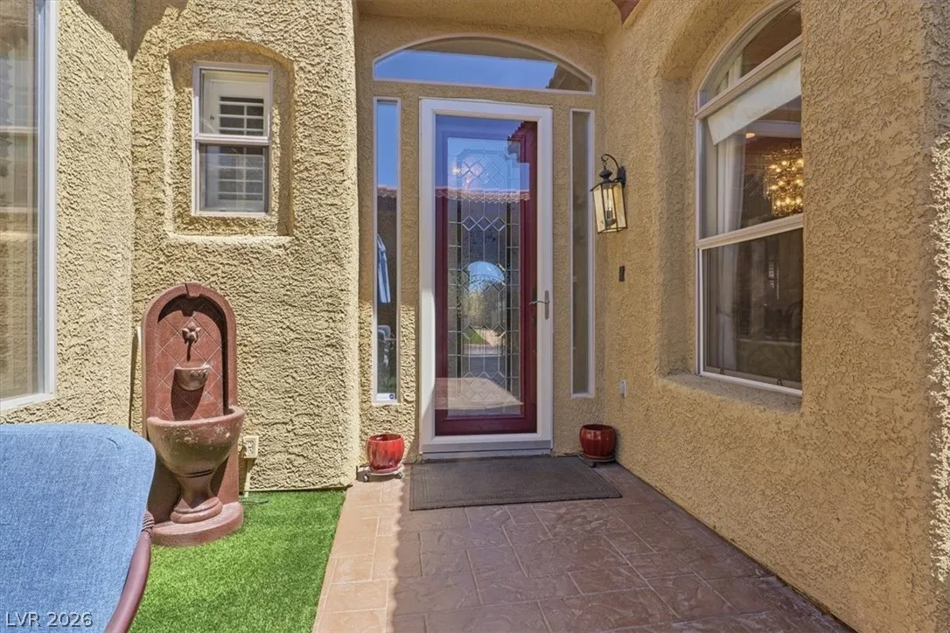
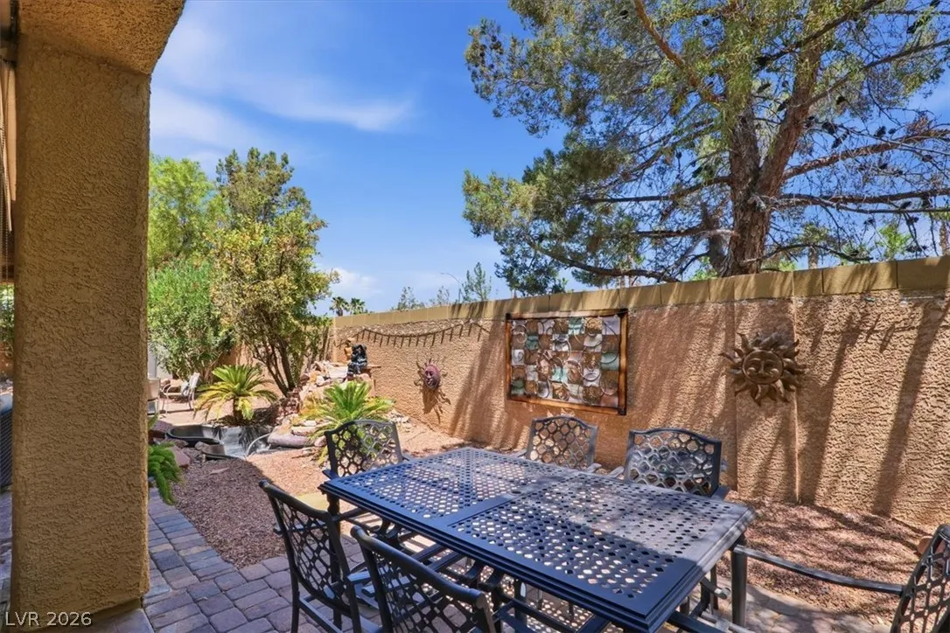
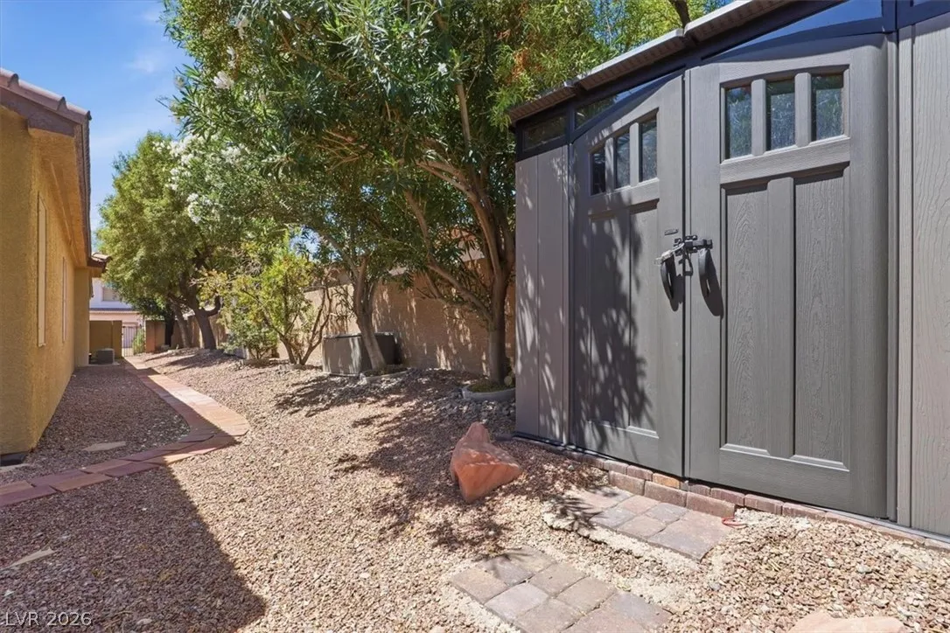
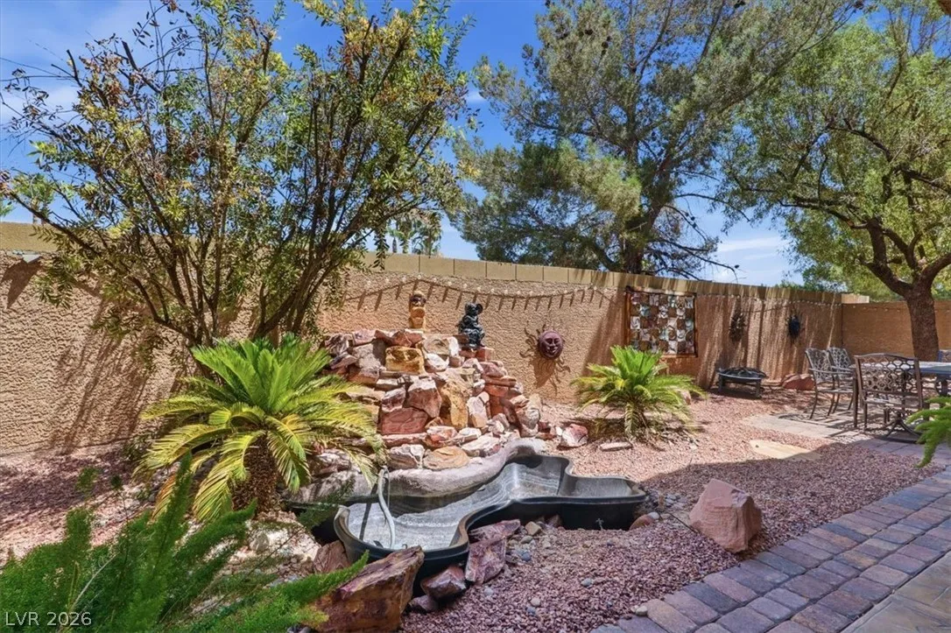
: Private Yard , Patio , Sprinkler/Irrigation , Porch , Courtyard , Shed , Water Feature
3
: Tile , Luxury Vinyl Plank
: Ceiling Fan(s) , Bedroom on Main Level , Primary Downstairs , Window Treatments
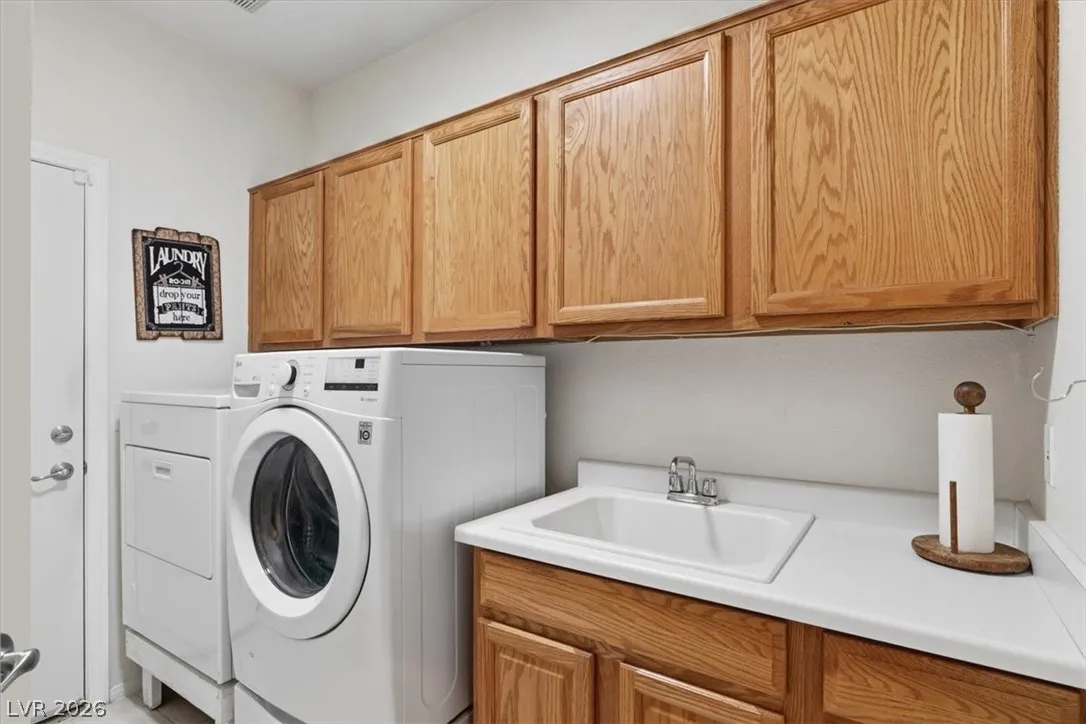
: Gas Dryer Hookup , Main Level , Laundry Room , Cabinets , Sink
: Public Sewer
: Underground Utilities
: Blinds , Drapes , Plantation Shutters , Window Treatments
$0
Appliances
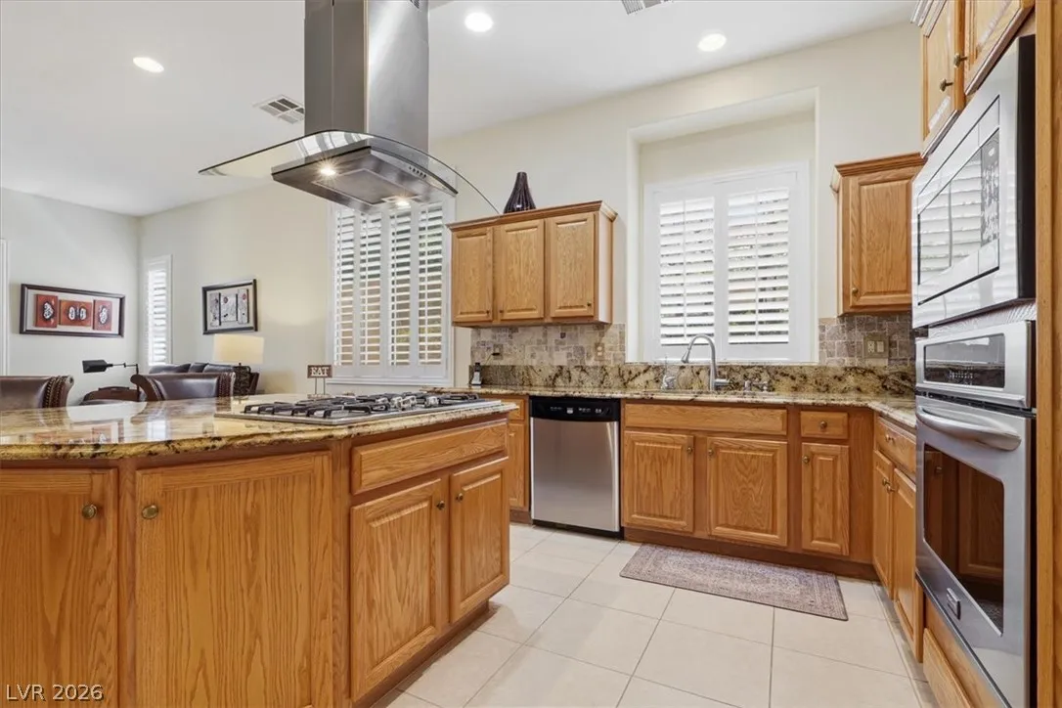
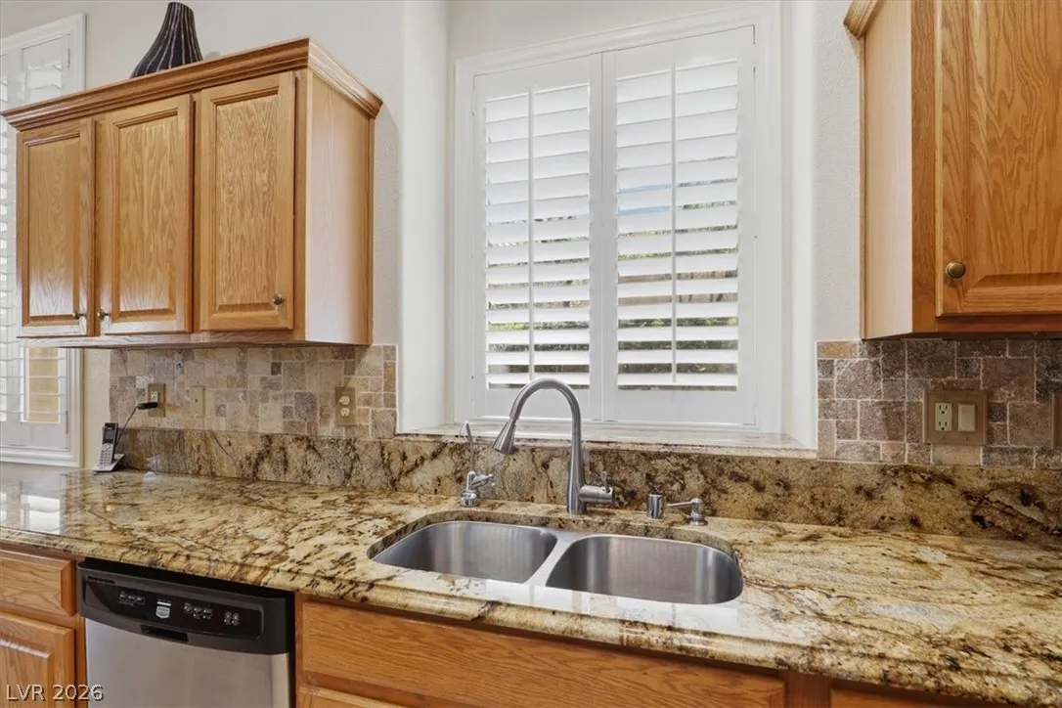
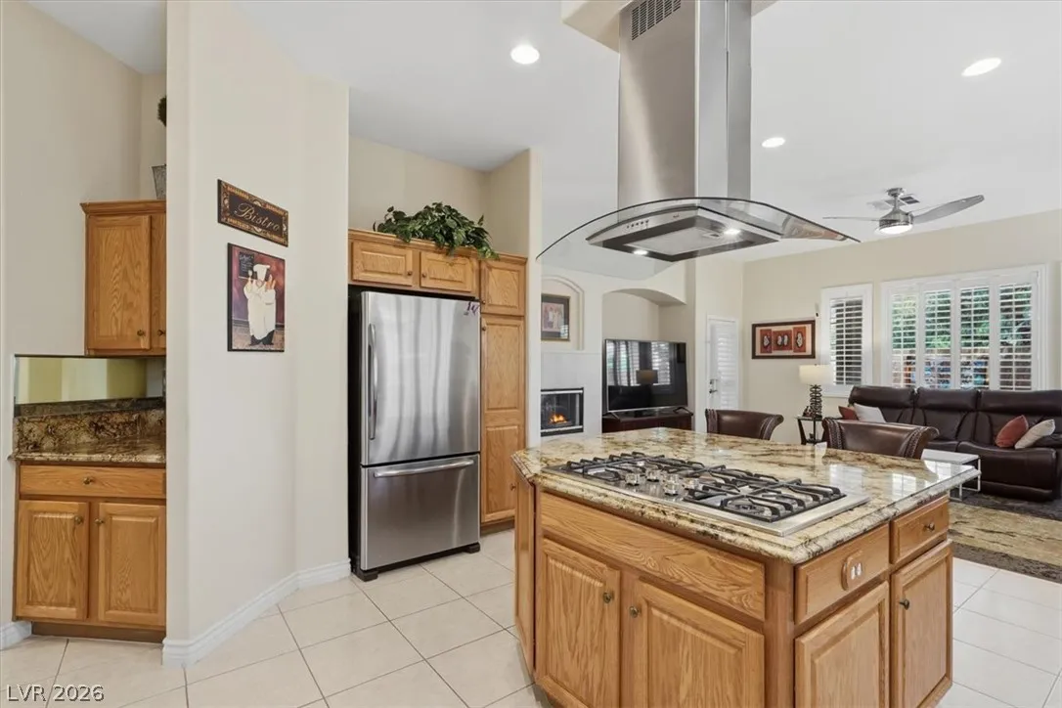
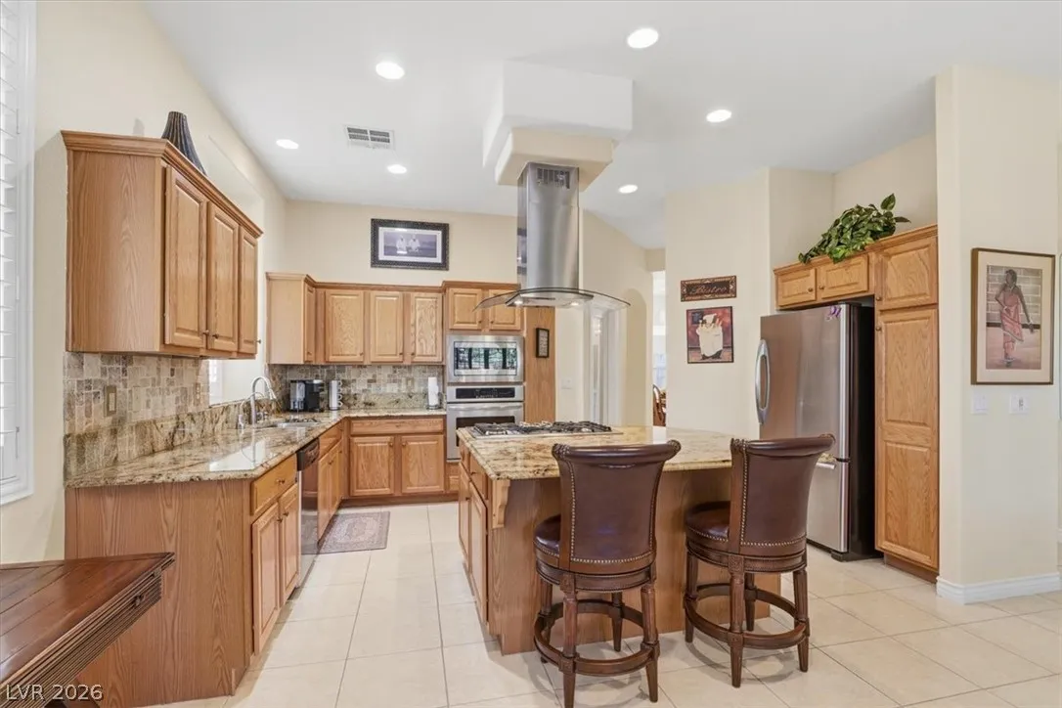
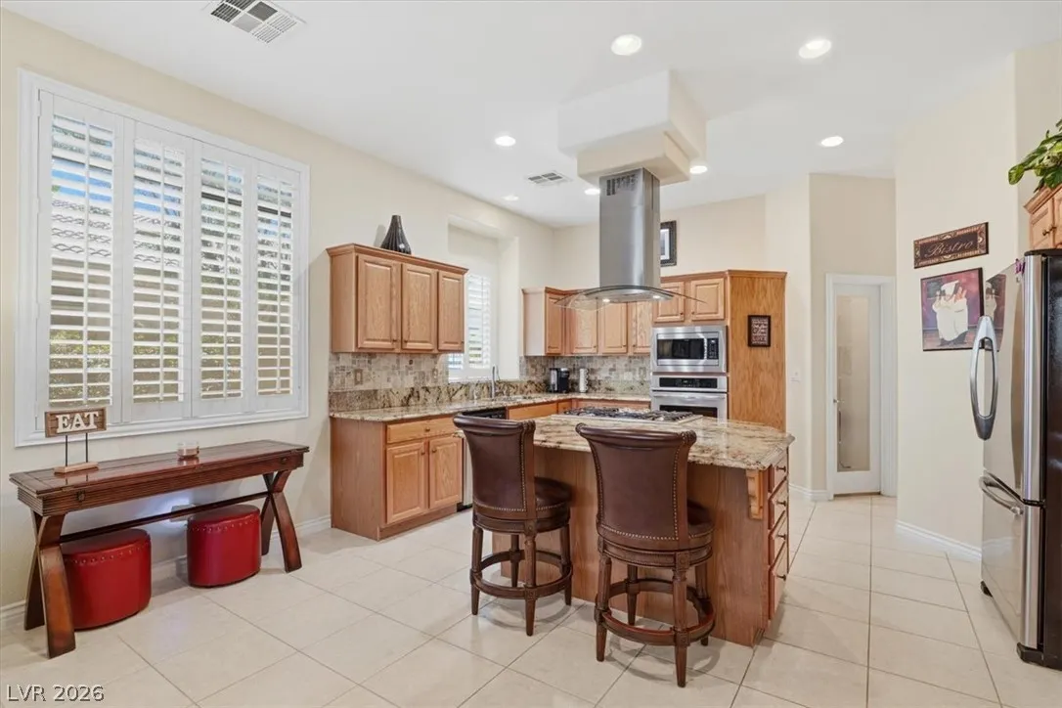
: Dryer , Dishwasher , Disposal , Gas Range , Microwave , Refrigerator , Washer , Water Softener Owned , Gas Cooktop , Gas Water Heater
Address Map
NV
Clark
Las Vegas
Stampede Estate
89131
Wild Horse Mesa
7414
Drive
W116° 44' 35.5''
N36° 17' 24.9''
South
Whether going North or South on Buffalo turn East on Elkhorn; South on Pioneer Way; West on Prairie Flower; Stop at Gate; continue through gate to Wild Horse Mesa and home is on the right.
Neighborhood
Rhodes, Betsy, Rhodes, Betsy
Arbor View
Cadwallader Ralph
Additional Information
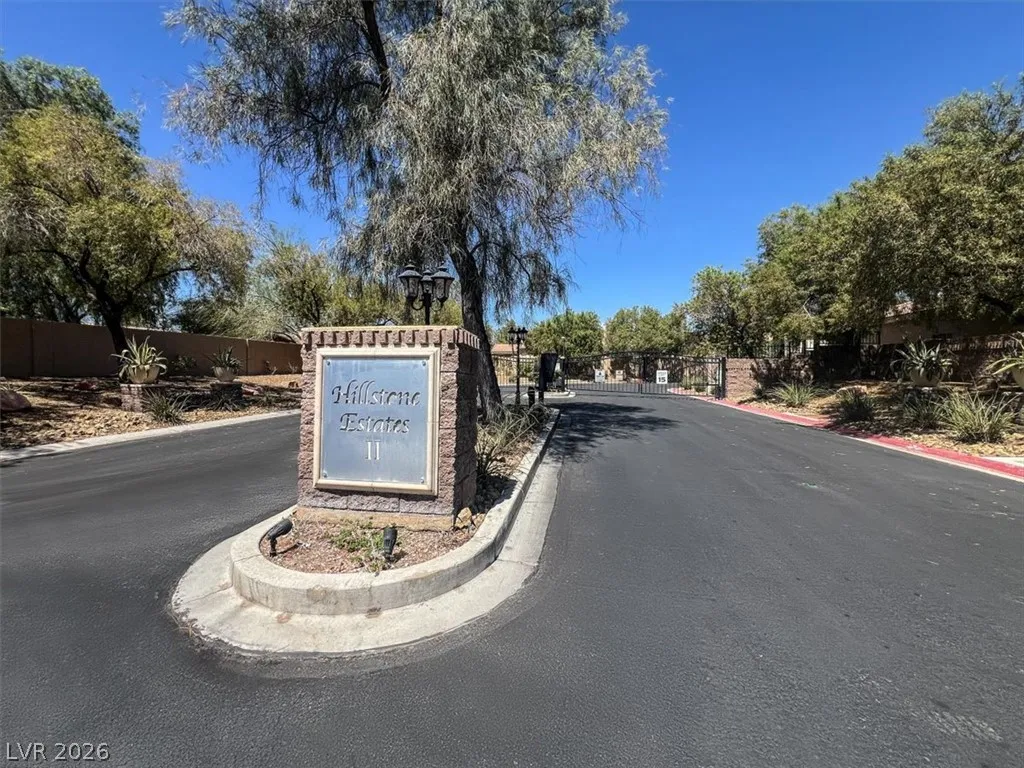
Gated
1
3005
: Residential
Photovoltaics None
3.0
: Desert Landscaping , Landscaped , Drip Irrigation/Bubblers , < 1/4 Acre , No Rear Neighbors
1
https://www.propertypanorama.com/instaview/las/2797065
: Public
Sphere Real Estate
Patrick J. Dodd
$0
$0
$0
$0
$0
Financial
100.0
Monthly
: Association Management
1
3809.0
Listing Information
235043
SPRK
Cash, Conventional, FHA, VA Loan
Active
2026-08-07T21:29:34Z
GLVAR
2026-07-03T07:26:36Z
Property Description

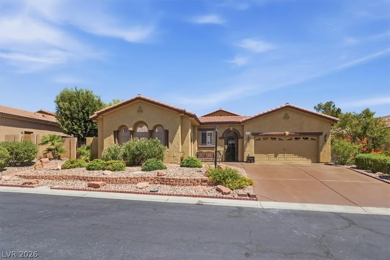
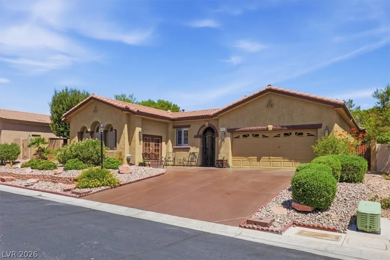
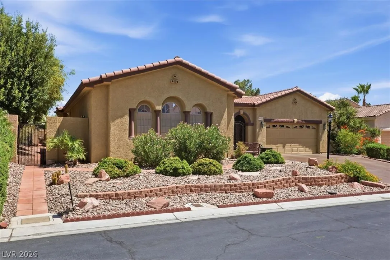
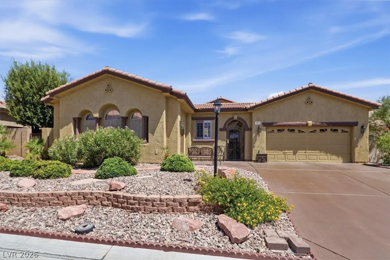
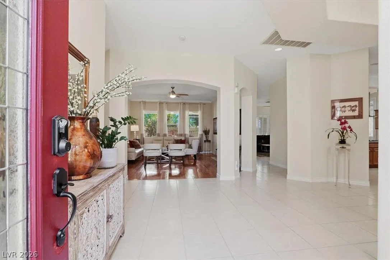
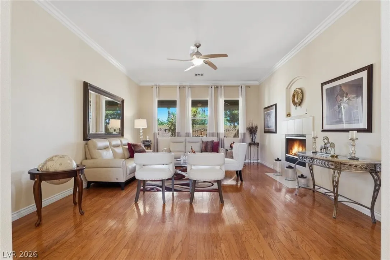
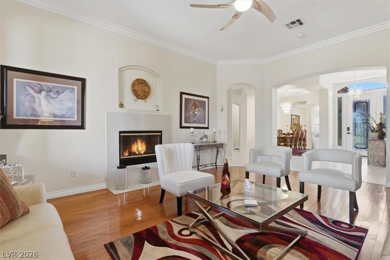
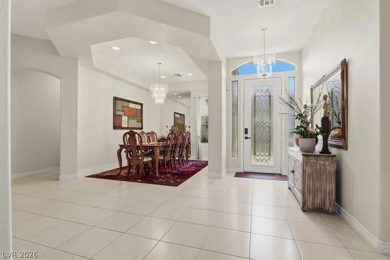
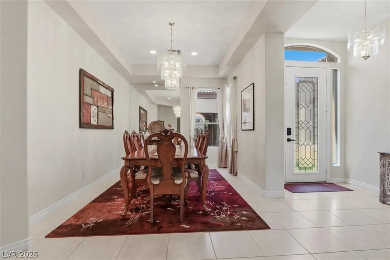
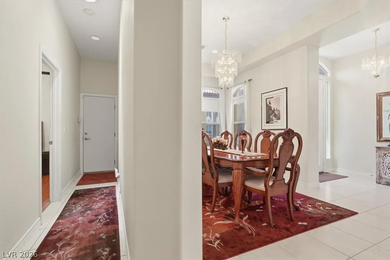
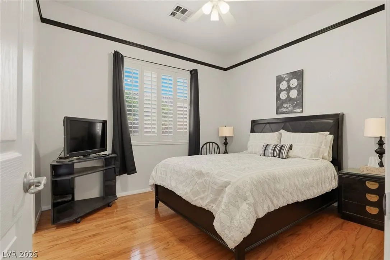
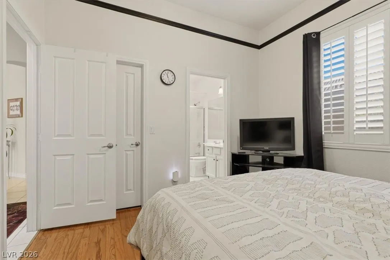
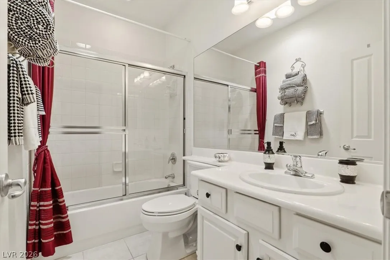
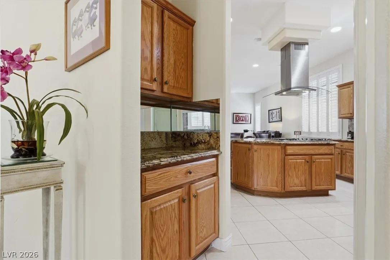
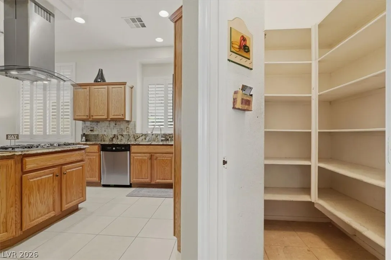
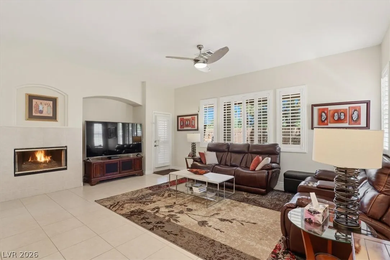
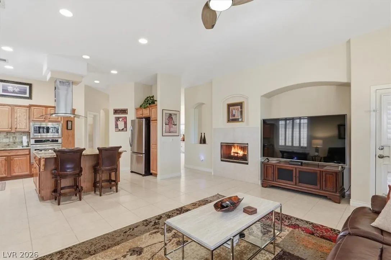
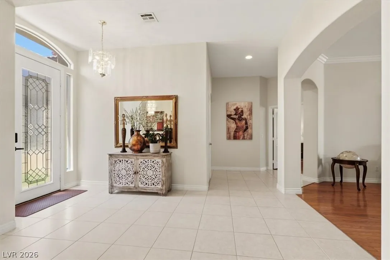
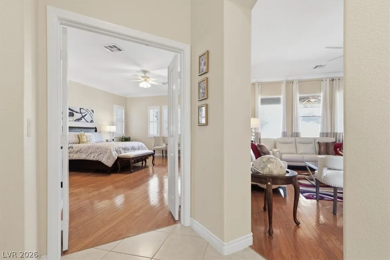
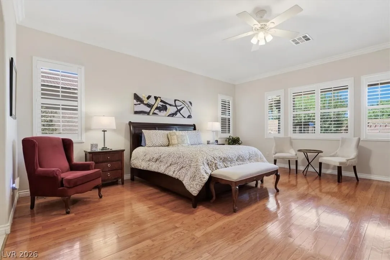
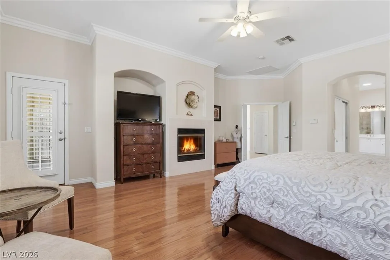
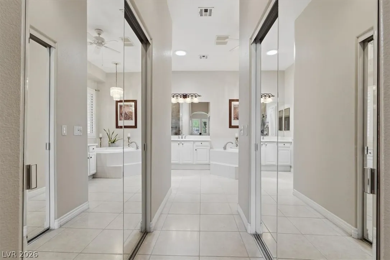
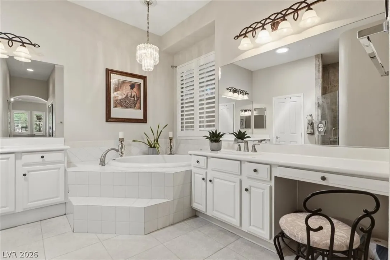
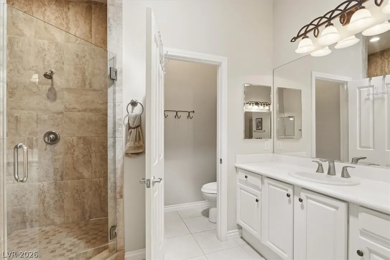
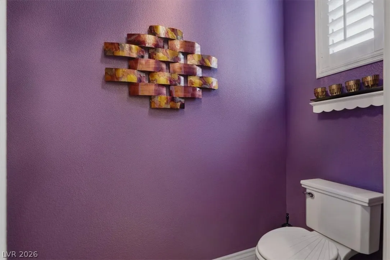
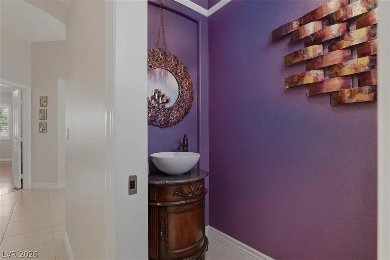
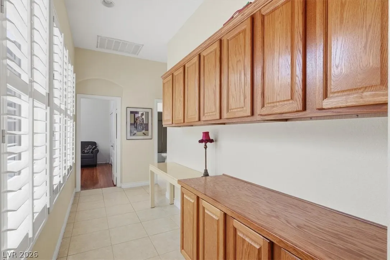
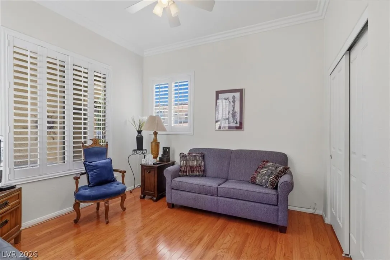
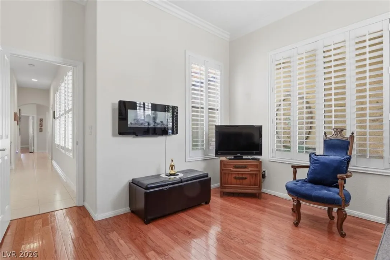
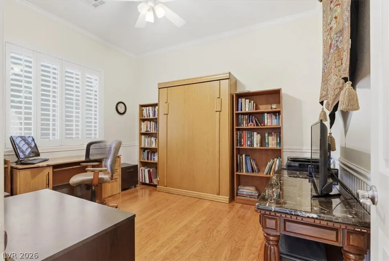
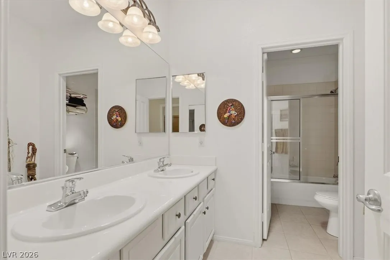
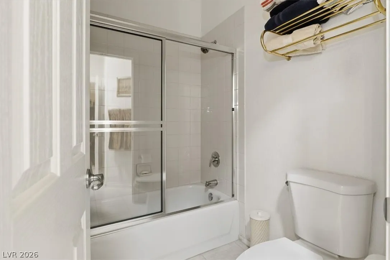
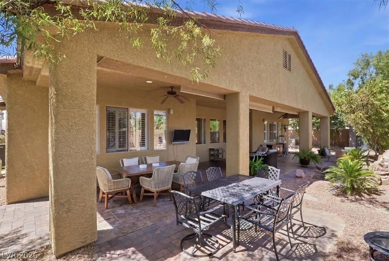
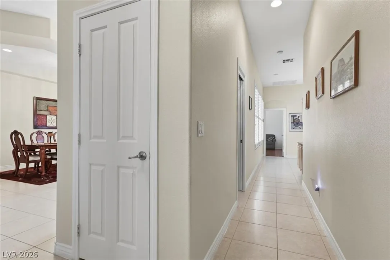
Welcome to this beautifully maintained, one-owner, single-story home located in a gated community in the desirable NW Las Vegas area. Offering 3, 005 square feet of thoughtfully designed living space on a 9, 148 sq. ft. lot, this residence combines comfort, functionality, and timeless appeal with an ideal floor plan for both everyday living and entertaining. From the moment you enter, you’ll appreciate the spacious formal living room, inviting family room, and open-concept design that creates a warm and welcoming atmosphere. Three gas fireplaces—located in the formal living room, family room, and primary suite—add charm and comfort throughout the home. The primary retreat is a true sanctuary, offering a private sitting area, direct access to the backyard patio, a large walk-in closet, and featuring dual vanities, a soaking tub, and a separate walk-in shower. Two secondary bedrooms share a full bathroom, while the fourth bedroom features its own private ensuite, making it perfect for guests. An additional half bath provides added convenience for visitors. Step outside to your own private backyard oasis, where a covered patio offers the perfect place to relax, dine, or entertain year-round. A water feature creates a peaceful setting, while the spacious yard provides plenty of room to enjoy the beautiful Las Vegas weather. The oversized 3-car garage offers ample space for vehicles, storage, or hobbies. Pride of ownership is evident throughout this meticulously cared-for home. Lovingly maintained by the original owners, it also features newer A/C units. Ideally situated in Northwest Las Vegas, you’ll enjoy convenient access to shopping, dining, parks, outdoor recreation, casinos, and major freeway access, making commuting across the valley a breeze. Combining generous living spaces, a desirable single-story layout, quality upkeep, and an unbeatable location, this exceptional home truly has it all. Don’t miss the opportunity to make it yours—welcome home!


Residential For Sale

7414 Wild Horse Mesa Drive, Las Vegas, Nevada 89131

  • Bedrooms : 4
  • Bathrooms : 4
  • Square Footage: 3,005 Sqft
$675,000
Listing ID#2797065
QR Code
Basic Details
Property Type : Residential
Listing Type : For Sale
Listing ID : 2797065
Price : $675,000
Bedrooms : 4
Rooms : 9
Bathrooms : 4
Half Bathrooms : 1
Square Footage : 3,005 Sqft
Year Built : 2002
Lot Area : 0.21 Acre
Status : Active
Full Bathrooms : 3
Roof : Tile
Property Sub Type : Single Family Residence
Agent info
Bob Le Van
Keller Williams Realty The Marketplace
2230 Corporate Cir Ste 250
Mortgage Calculator
$
$ %
years
%
$ %per year
$ %per year

$
Contact Agent

Subscribe To Our Newsletter For Buying, Selling, And Investing Tips Along With The Most Current Market Information!
Start searching for your dream home now

From the comfort of your home, or on the go, our site works on multiple devices so you can efficiently and quickly find your next home.

error: Content is protected !!
Property