Features
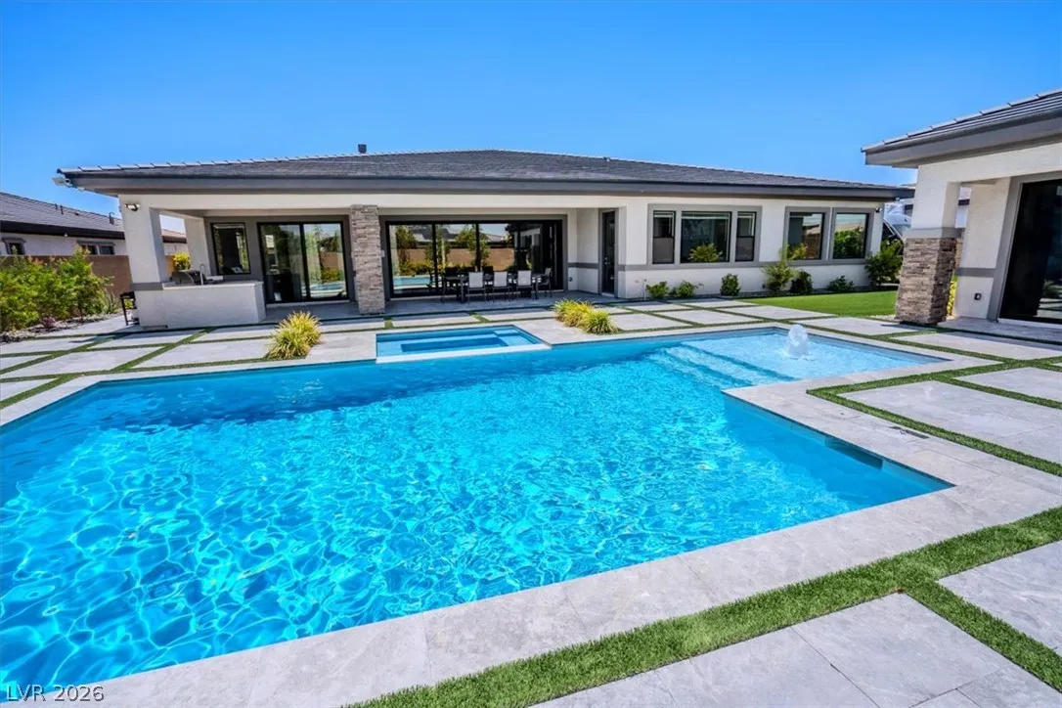
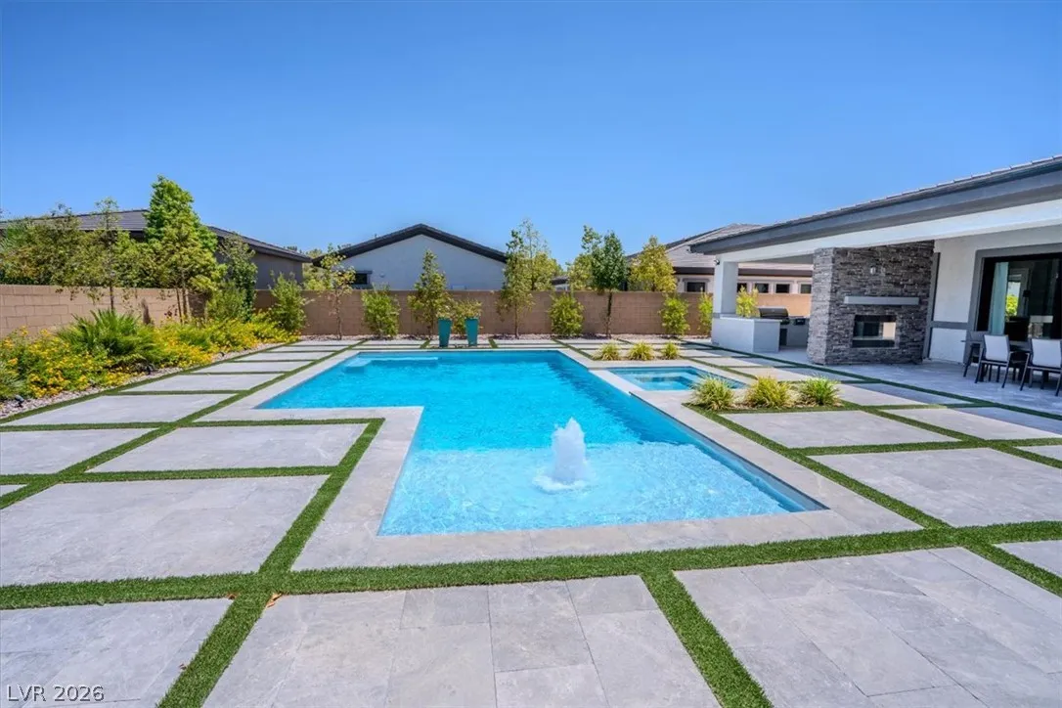
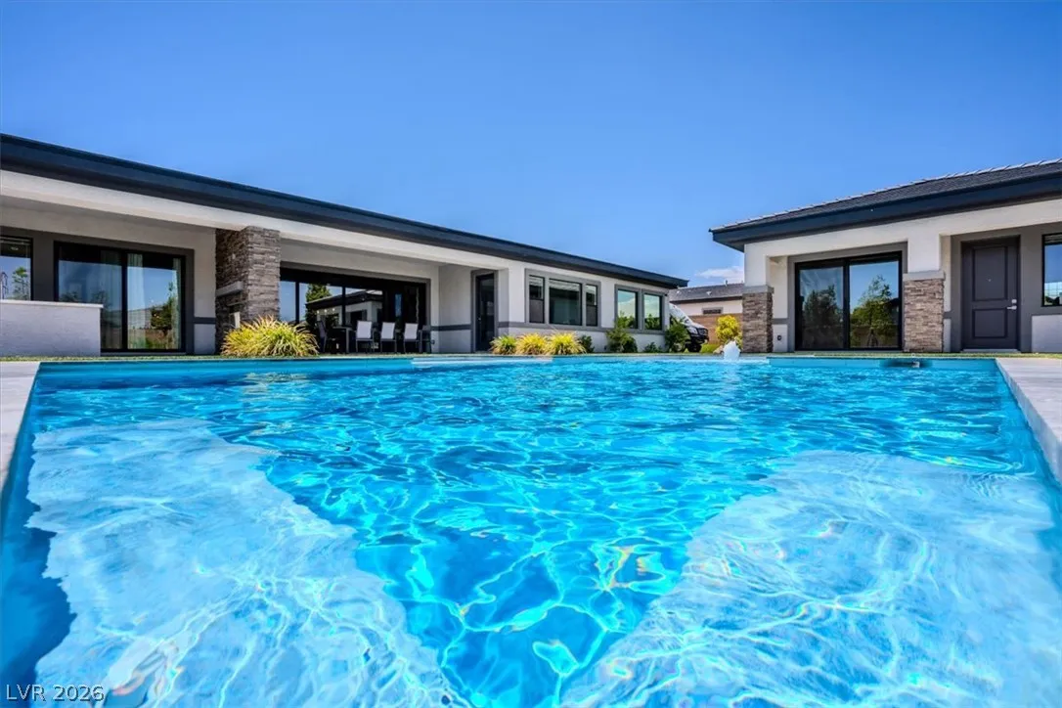
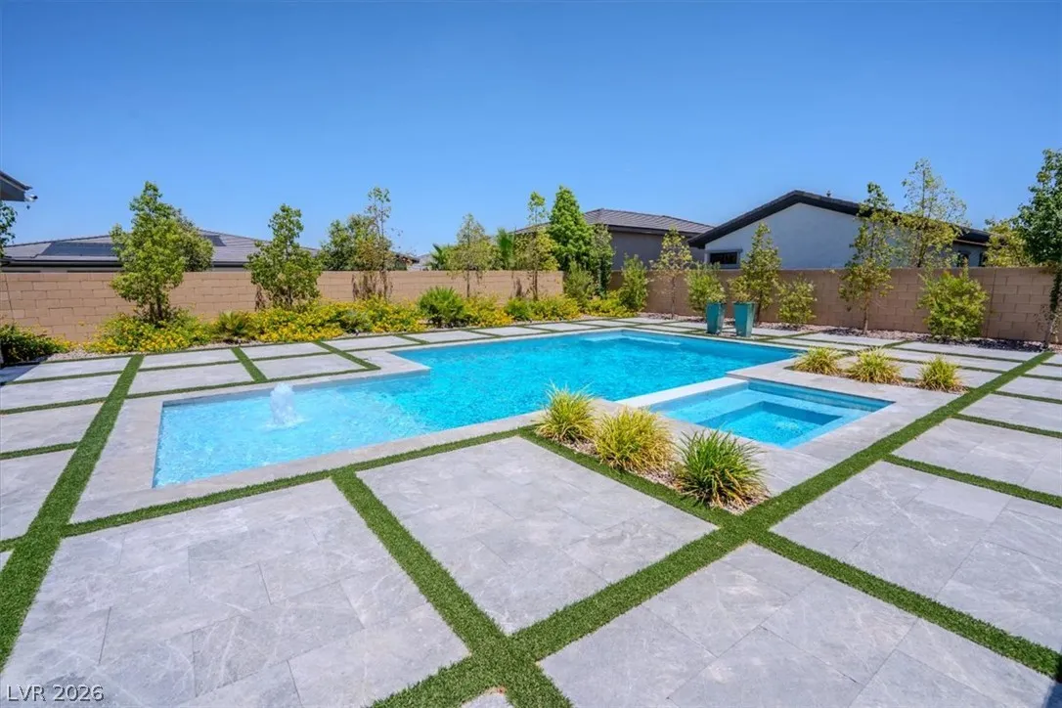
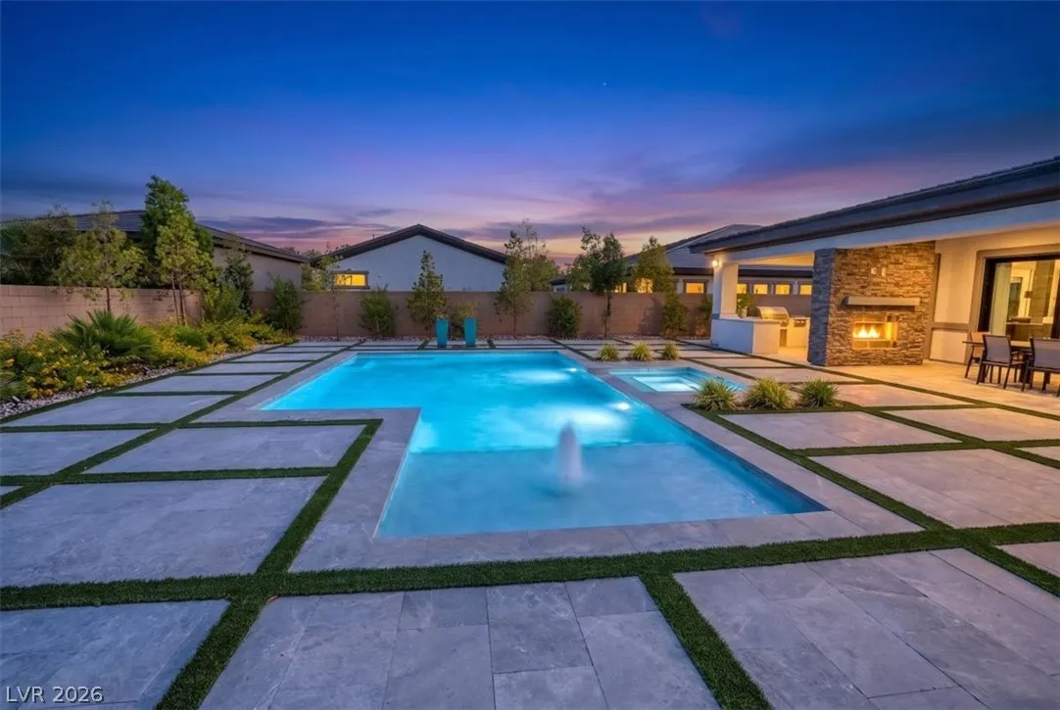
: Heated , Private , In Ground , Waterfall
: Central , Zoned , Gas , High Efficiency
: Central Air , High Efficiency , Electric , 2 Units
: Block , Back Yard
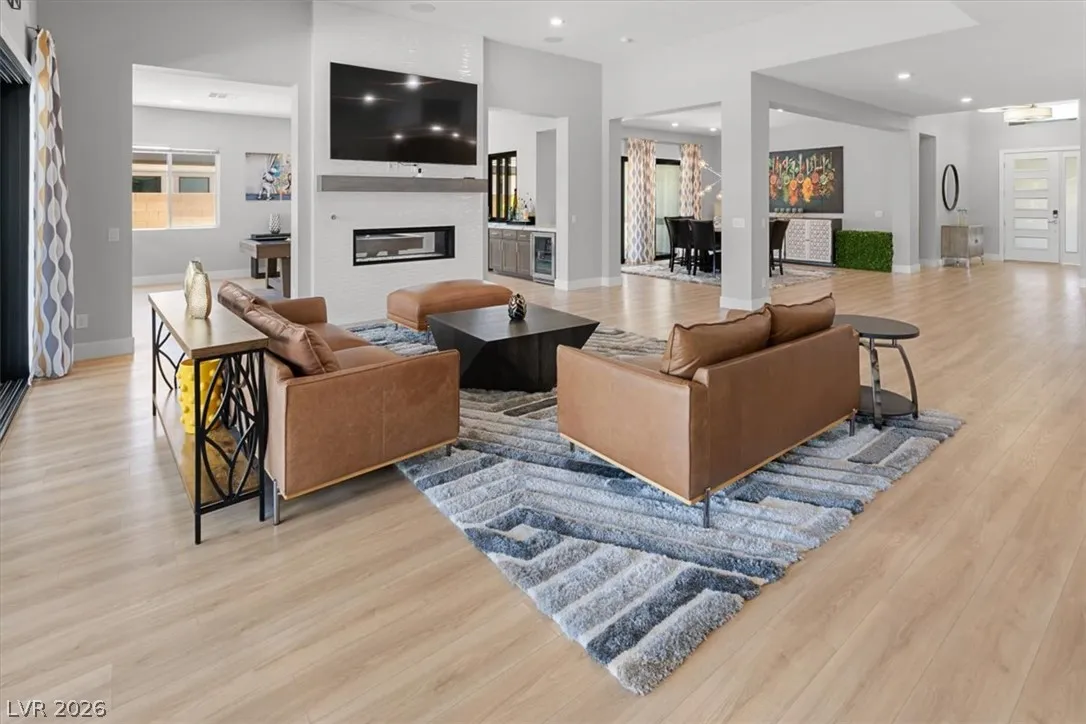
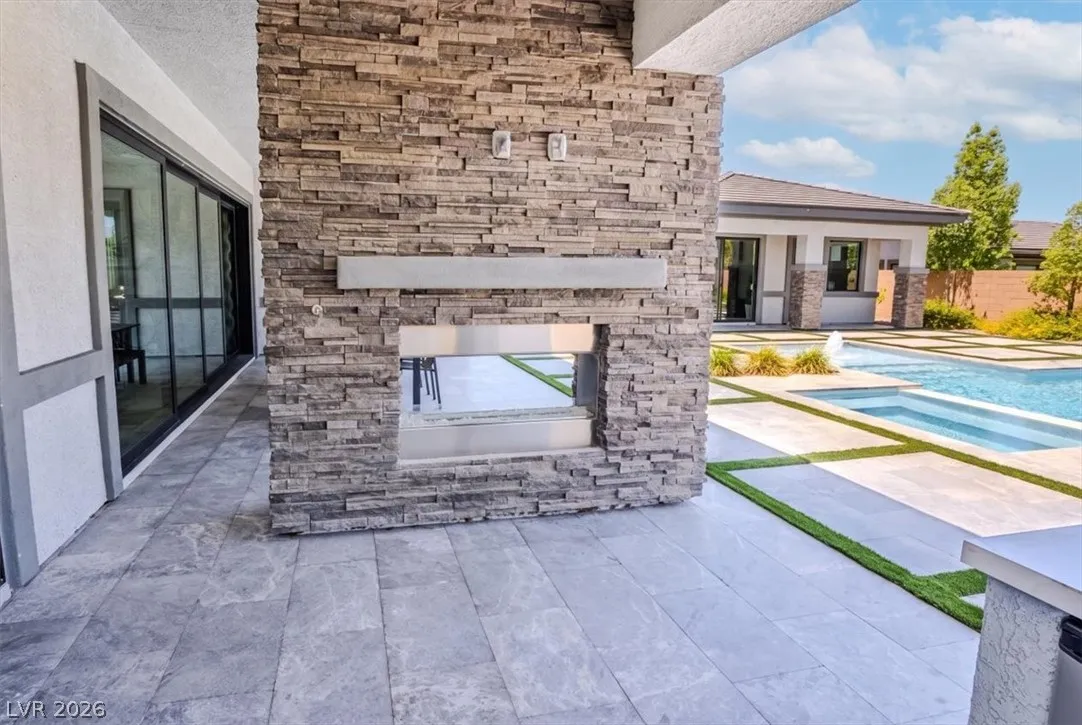
: Family Room , Gas , Outside , Multi-Sided
: Patio , Covered
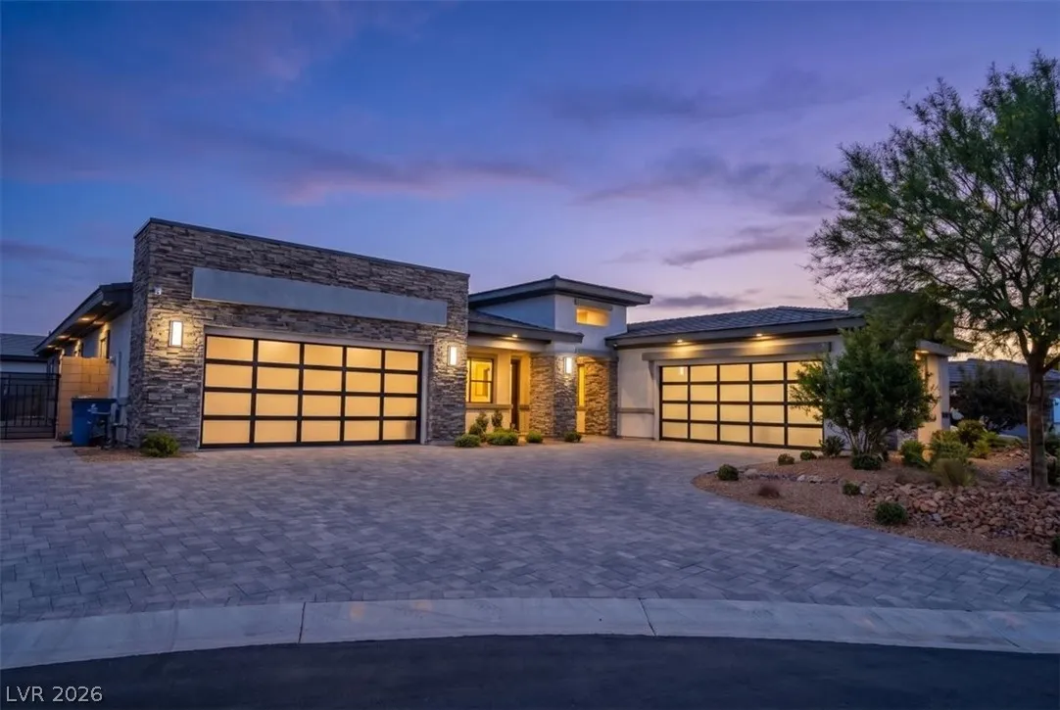
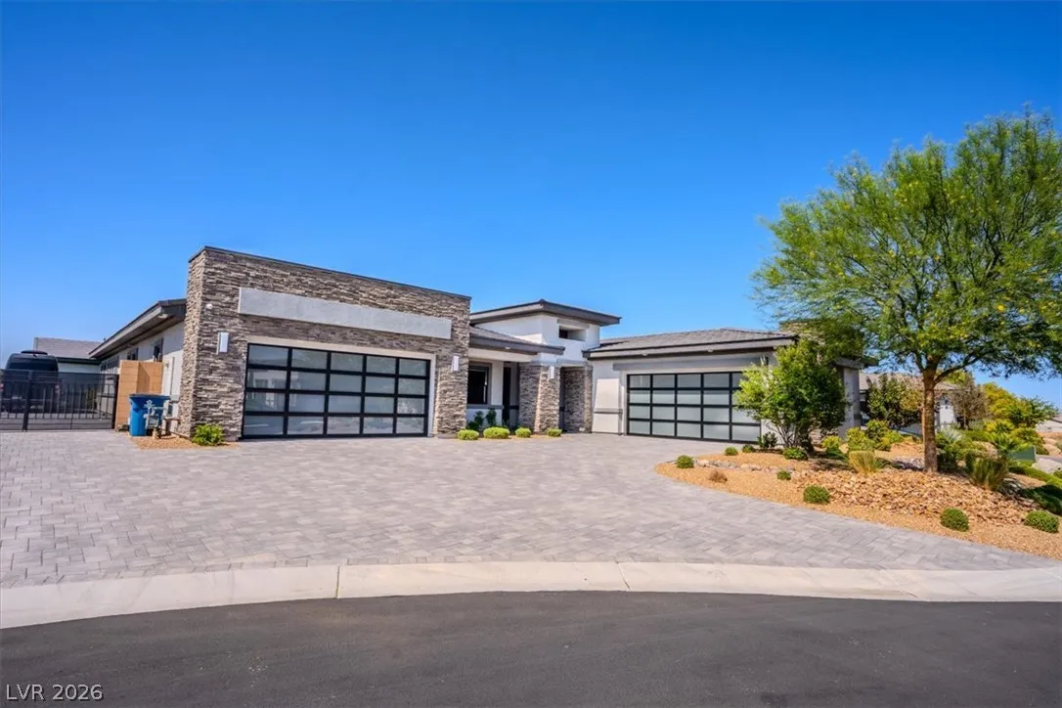
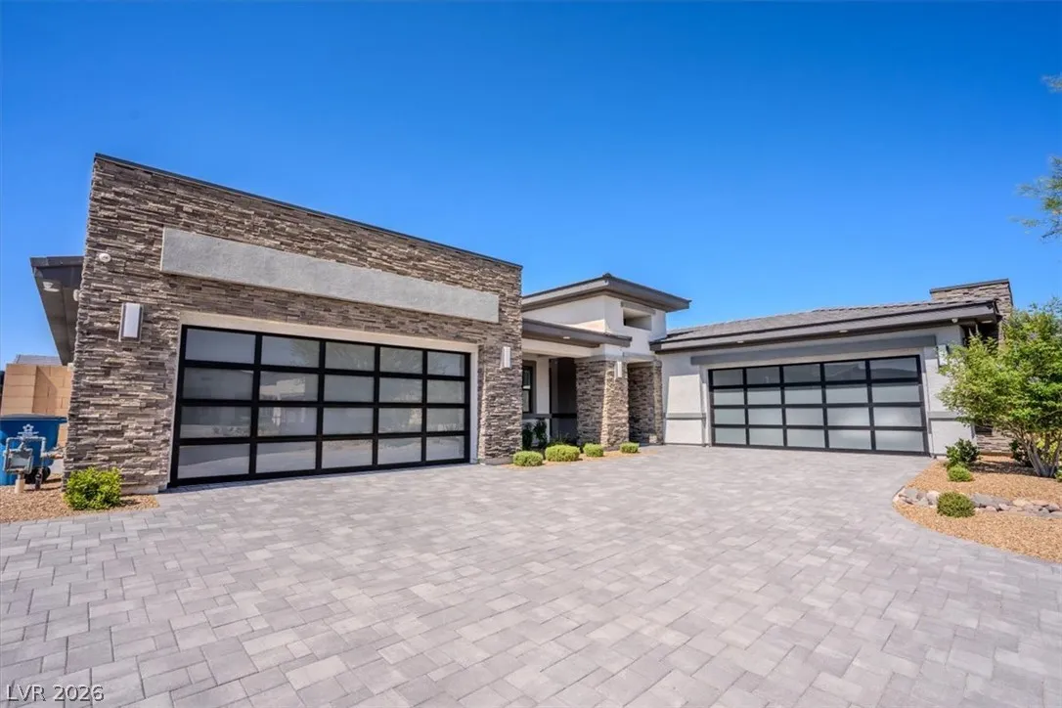
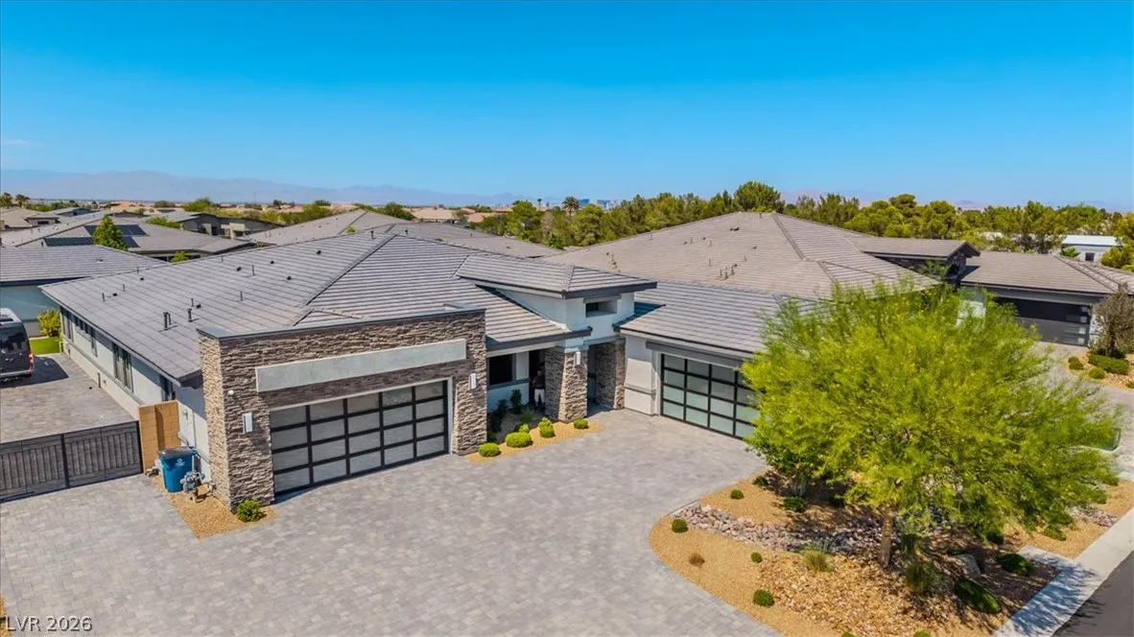
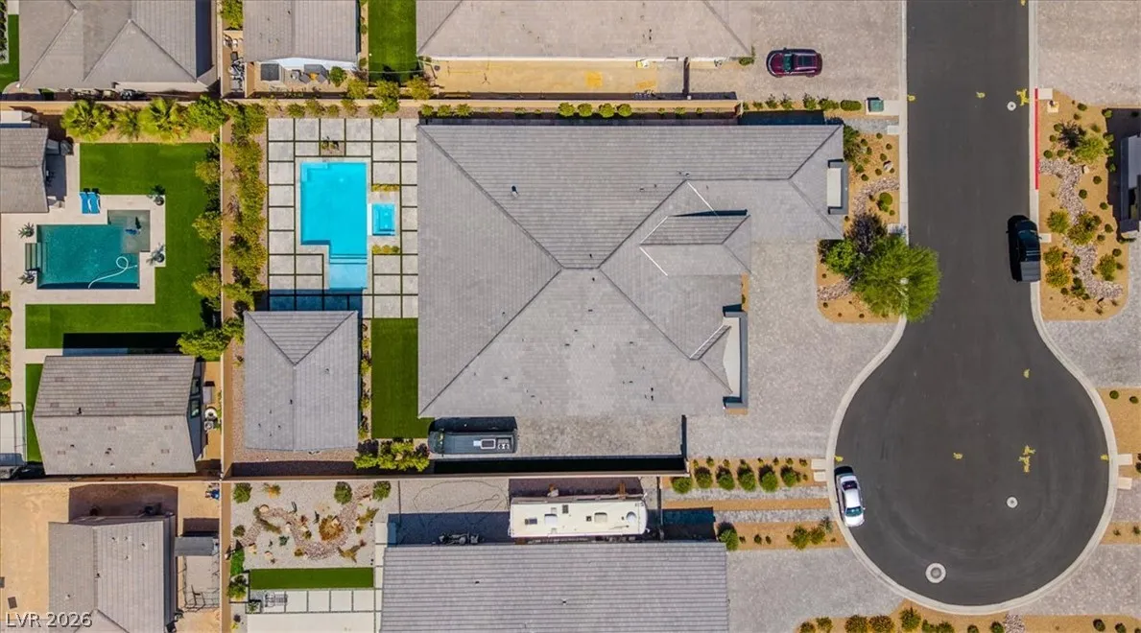
: Attached , Garage , Garage Door Opener , Inside Entrance , Private , RV Access/Parking , RV Gated , RV Hook-Ups , RV Paved
: One Story
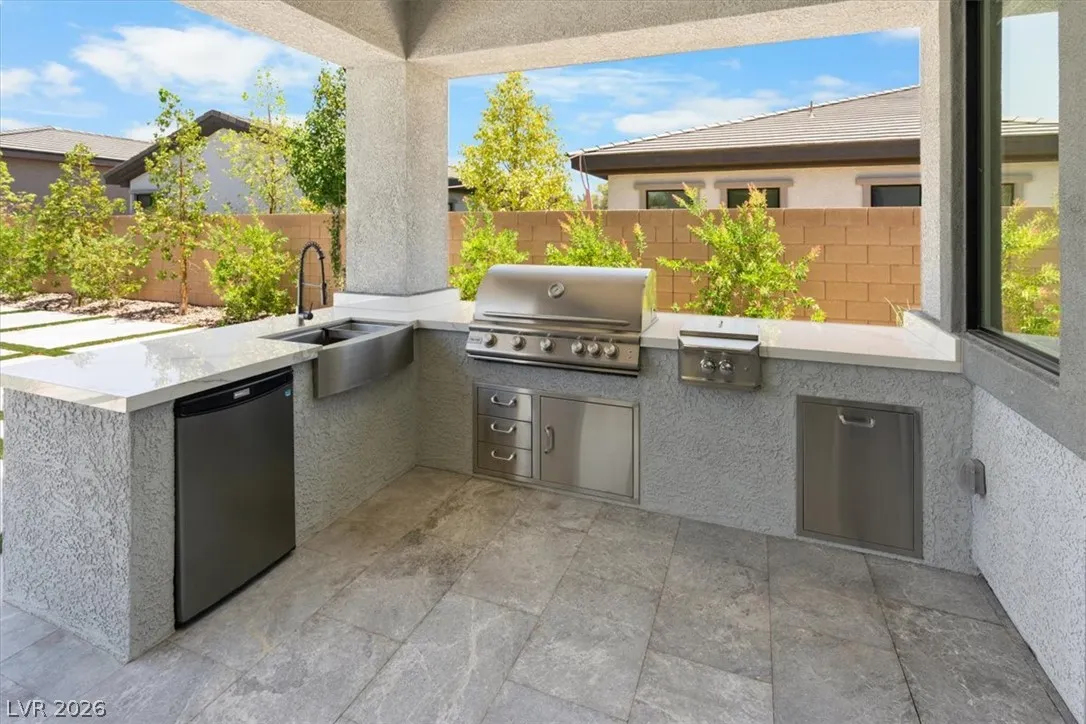
: Private Yard , Patio , Sprinkler/Irrigation , Barbecue , RV Hookup , Built-in Barbecue
2
: Luxury Vinyl Plank
: Ceiling Fan(s) , Bedroom on Main Level , Primary Downstairs , Window Treatments , Programmable Thermostat
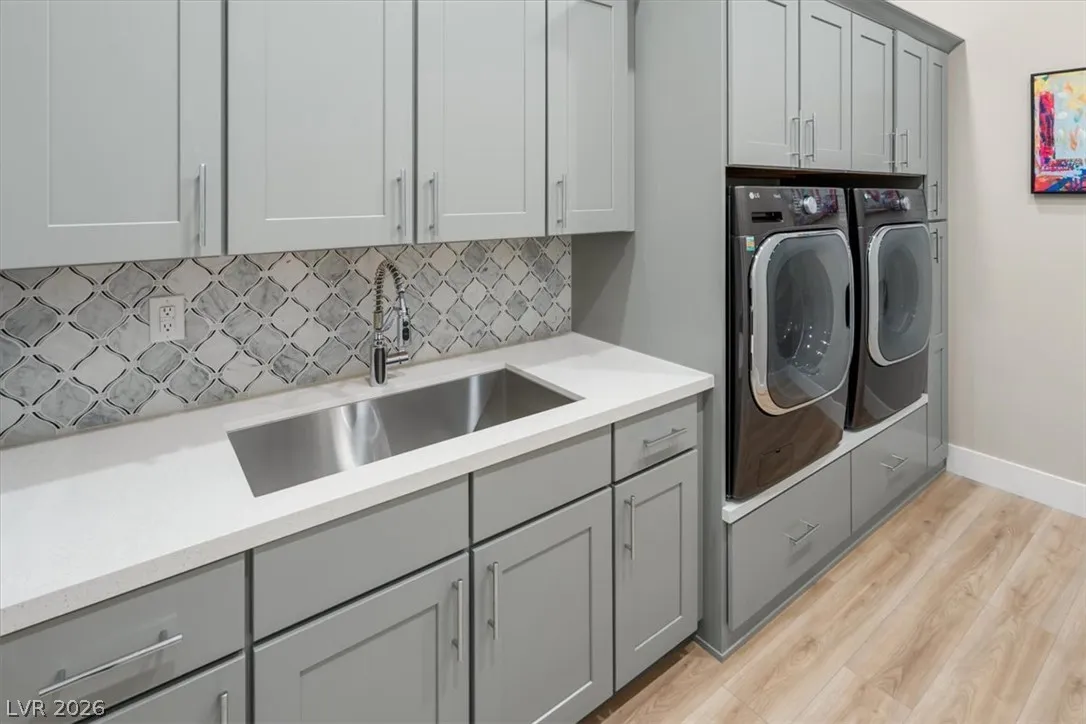
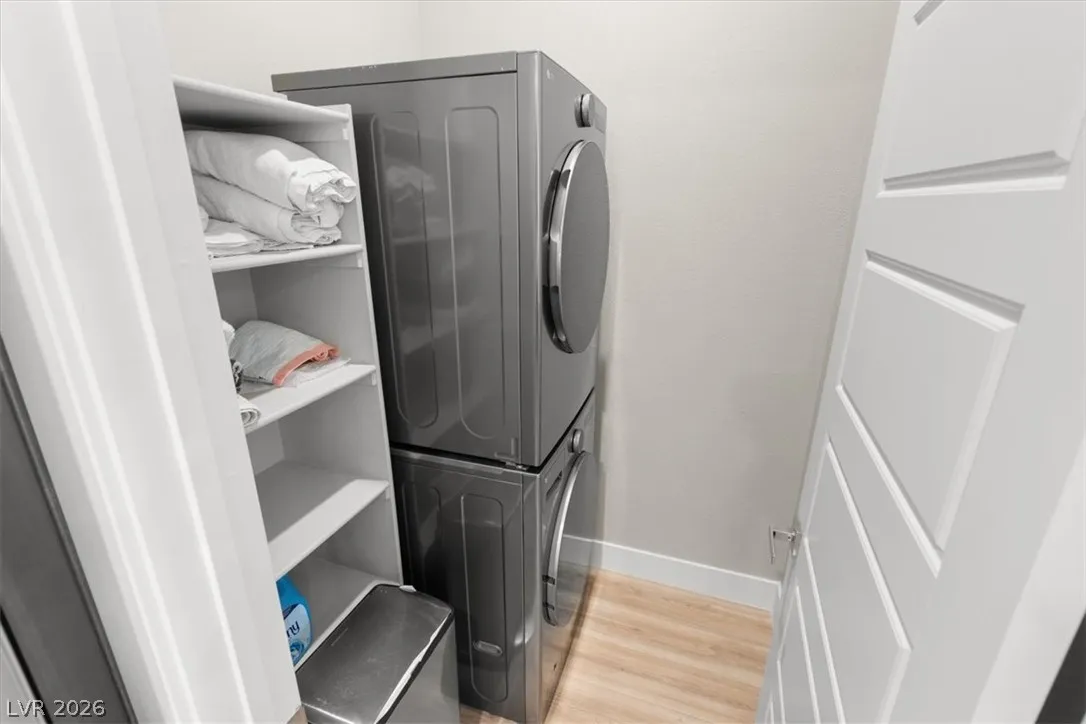
: Gas Dryer Hookup , Main Level , Laundry Room , Cabinets , Sink
1
: Public Sewer
: Underground Utilities
: Blinds , Low-Emissivity Windows
$0
Appliances
: Dryer , Dishwasher , Disposal , Microwave , Refrigerator , Washer , Built-In Gas Oven , Built-In Electric Oven
Address Map
NV
Clark
Las Vegas
Waterstone I At Tomsik & Wigwam
89113
Carlingford
8320
Court
W116° 43' 38''
N36° 2' 4.4''
South
215 & Buffalo, South on Buffalo, West on Wigwam, North on S Tomsik, West on Carlingford
Neighborhood
Snyder, Don and Dee, Snyder, Don and Dee
Sierra Vista High
Canarelli Lawrence & Heidi
Additional Information
None
1
4474
Photovoltaics None
4.0
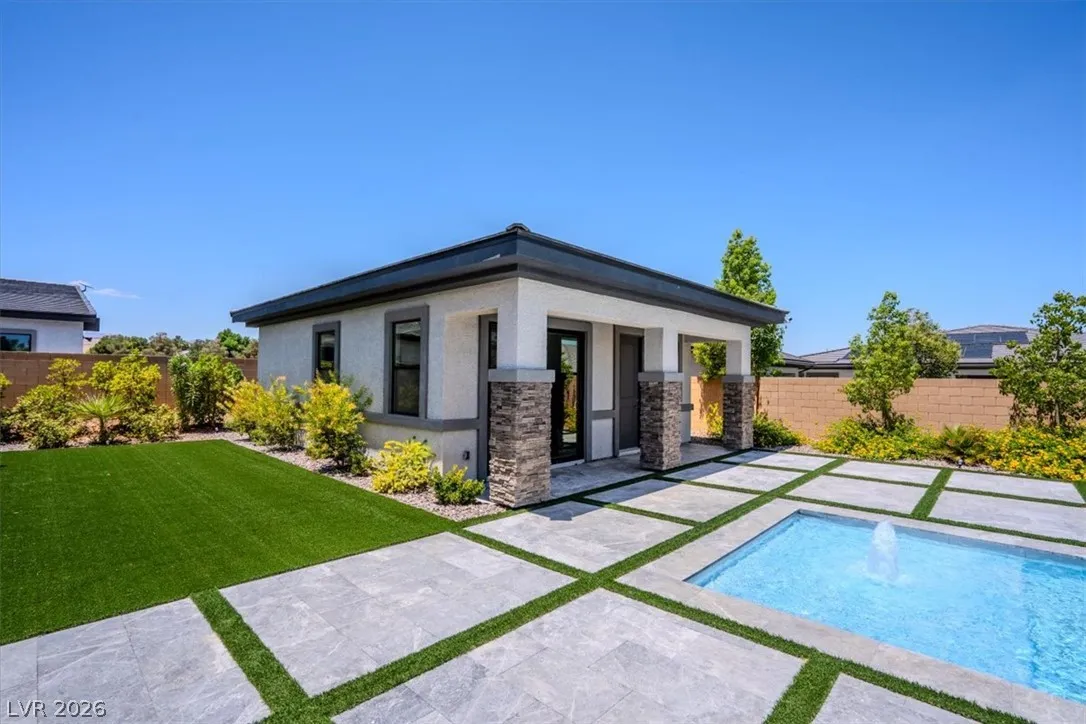
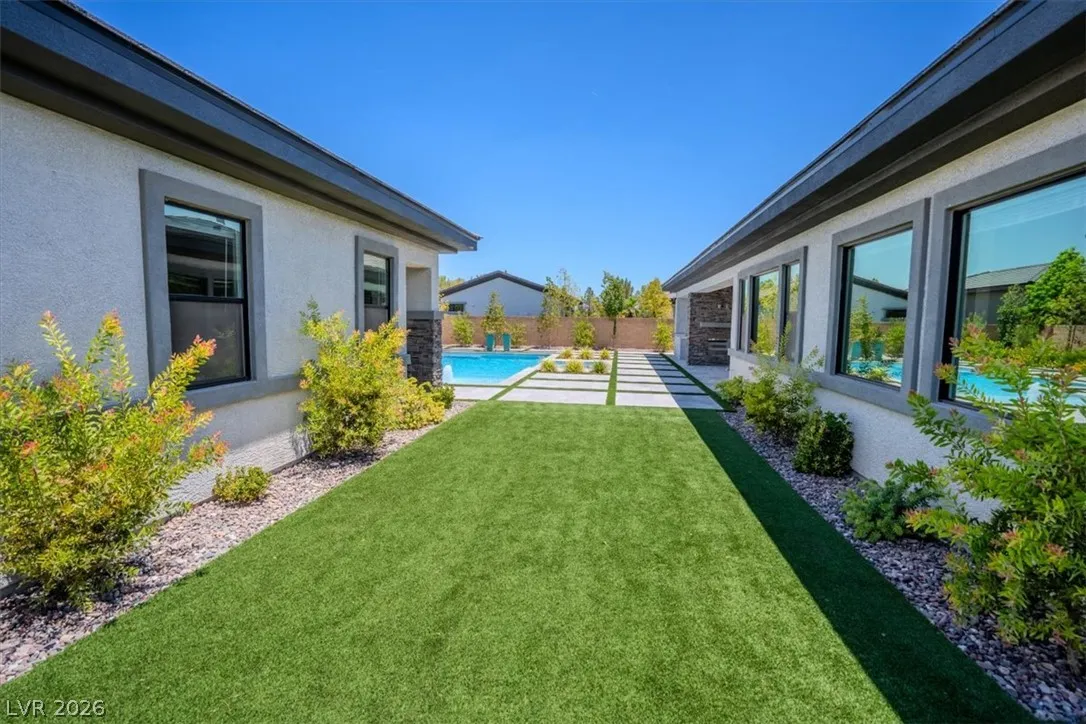
: Desert Landscaping , Landscaped , Drip Irrigation/Bubblers , Rocks , Synthetic Grass , 1/4 to 1 Acre Lot
1
https://moonostudios.hd.pics/8320-Carlingford-Ct
https://moonostudios.hd.pics/8320-Carlingford-Ct/idx
: Public
Keller Williams VIP
Brian F. Burrows
$0
$0
$0
$0
$0
Financial
15861.0
Listing Information
204661
VIPK
Cash, Conventional, VA Loan
Active
2026-07-20T00:00:46Z
GLVAR
2026-07-03T06:37:12Z
Property Description

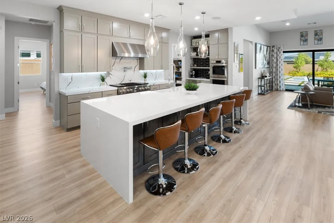
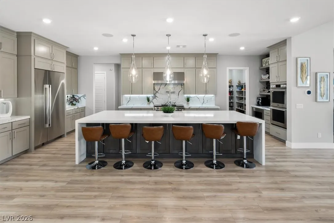
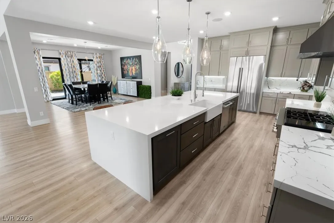
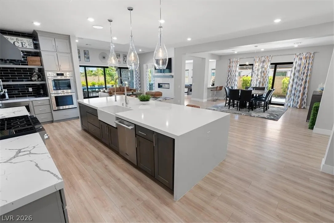
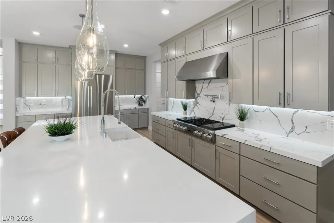
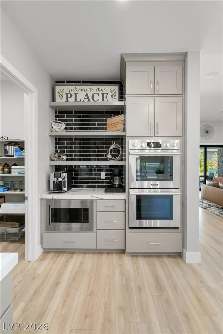
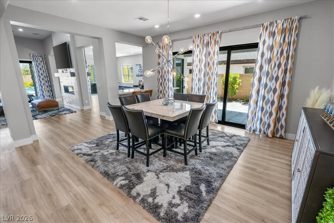
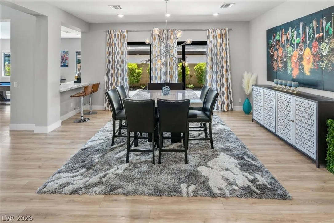
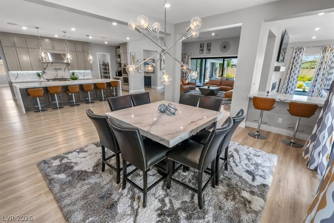
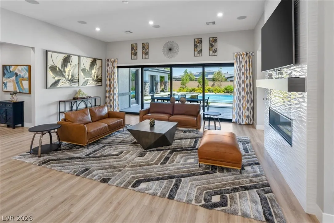
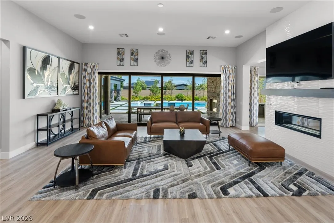
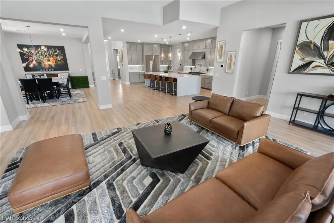
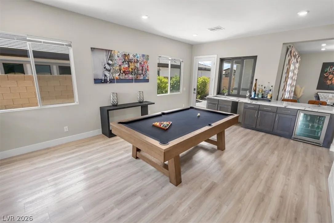
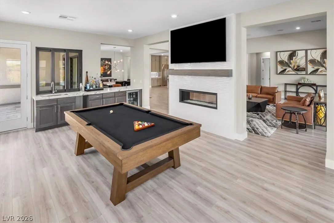
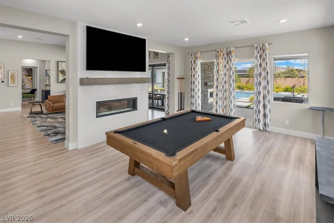
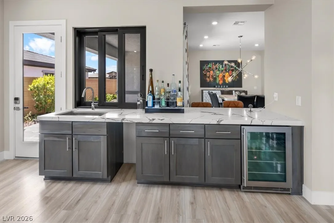
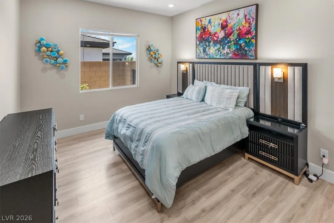
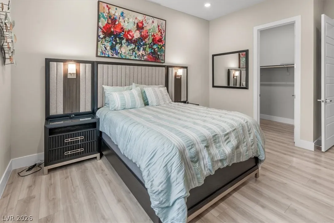
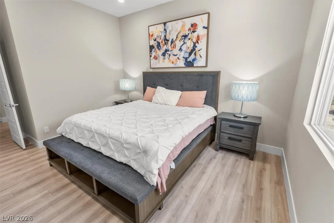
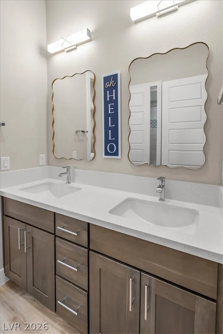
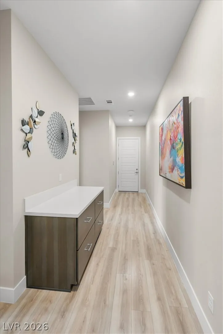
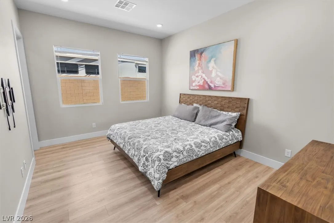
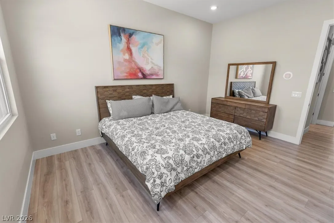
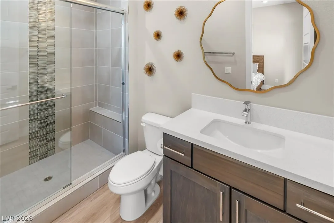
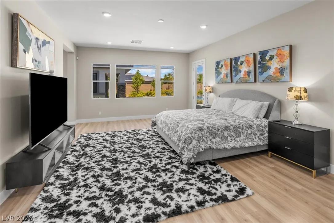
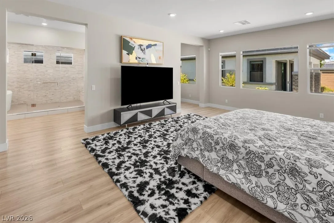
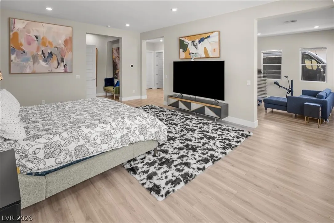
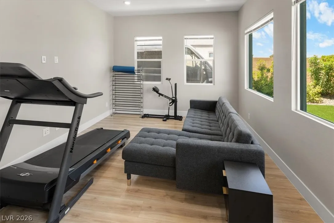
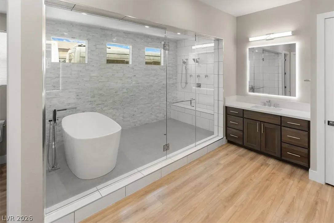
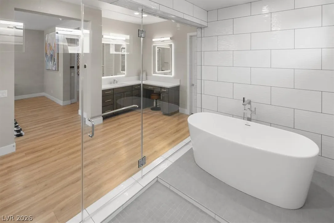
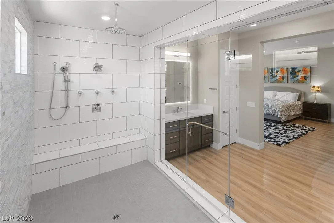
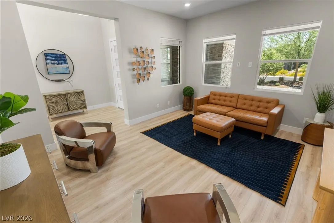
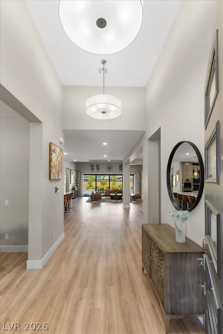
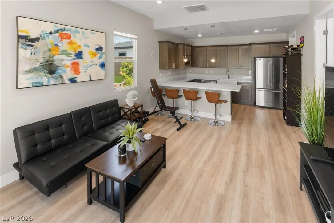
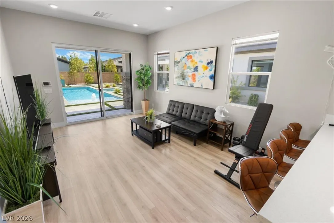
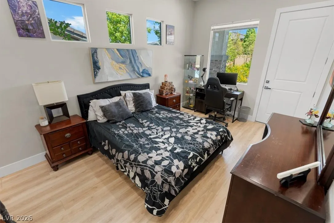
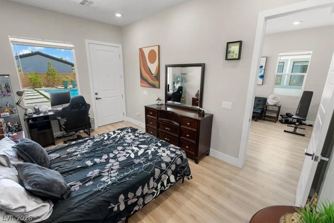
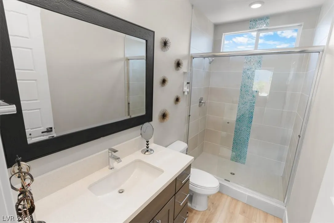
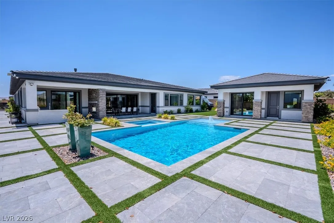
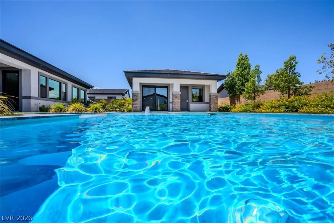
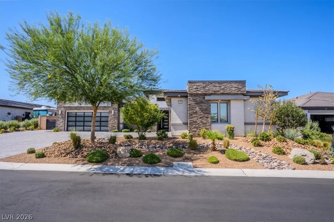
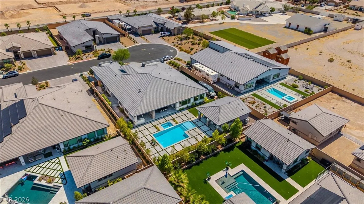
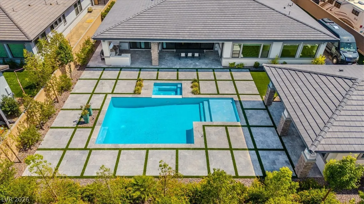
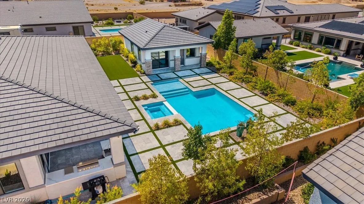
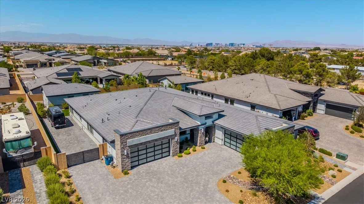
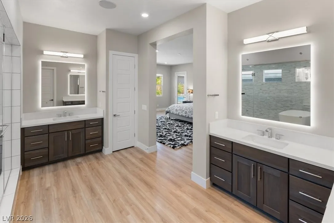
From the private casita and resort-style backyard to the RV hookups, 4-car garage and NO HOA, this extraordinary property checks every box and then some! This barely lived-in, ranch-style single-story home offers an impressive 5, 148 total square feet of living space, including a 4, 474 sq. ft. main residence and a 674 sq. ft. private attached casita. Loaded with upgrades, this exceptional property perfectly blends luxury, functionality, and seamless indoor-outdoor living. Featuring 5 bedrooms and 4 bathrooms, the attached casita includes its own full kitchen, living room, bedroom, and full bathroom, making it ideal for multi-generational living, guests, or extended stays. The thoughtfully designed open floor plan showcases expansive sliding glass doors that seamlessly connect the great room to the covered patio, creating the ultimate indoor-outdoor entertaining experience. The gourmet kitchen is the heart of the home, featuring a large center island with abundant seating, luxury stainless steel appliances, ample cabinetry, generous counter space. Adjacent to the great room is a spacious room featuring a custom built-in wet bar and direct access to the private side courtyard. The outdoor living area is equally impressive, complete with a built-in outdoor kitchen overlooking the sparkling pool and spa, which was recently emptied, acid washed, and refilled with fresh water. The luxurious primary suite is a true retreat, featuring a private sitting area and a spa-inspired bathroom with a designer layout that includes a freestanding soaking tub and an oversized walk-in shower. Additional highlights a beautifully customized laundry room, no HOA, and high end finishes throughout. This remarkable property offers far more than can be captured in words there are simply too many incredible features to list. You have to experience it in person to truly appreciate everything this one-of-a-kind home has to offer!


Residential For Sale

8320 Carlingford Court, Las Vegas, Nevada 89113

  • Bedrooms : 5
  • Bathrooms : 5
  • Square Footage: 5,148 Sqft
$2,000,000
Listing ID#2796931
QR Code
Basic Details
Property Type : Residential
Listing Type : For Sale
Listing ID : 2796931
Price : $2,000,000
Bedrooms : 5
Rooms : 10
Bathrooms : 5
Half Bathrooms : 1
Square Footage : 5,148 Sqft
Year Built : 2023
Lot Area : 0.46 Acre
Status : Active
Full Bathrooms : 2
Roof : Composition, Shingle
Property Sub Type : Single Family Residence
Agent info
Bob Le Van
Keller Williams Realty The Marketplace
2230 Corporate Cir Ste 250
Mortgage Calculator
$
$ %
years
%
$ %per year
$ %per year

$
Contact Agent

Subscribe To Our Newsletter For Buying, Selling, And Investing Tips Along With The Most Current Market Information!
Start searching for your dream home now

From the comfort of your home, or on the go, our site works on multiple devices so you can efficiently and quickly find your next home.

error: Content is protected !!
Property