Features
: Central , Gas
: Central Air , Electric
: Back Yard , Vinyl
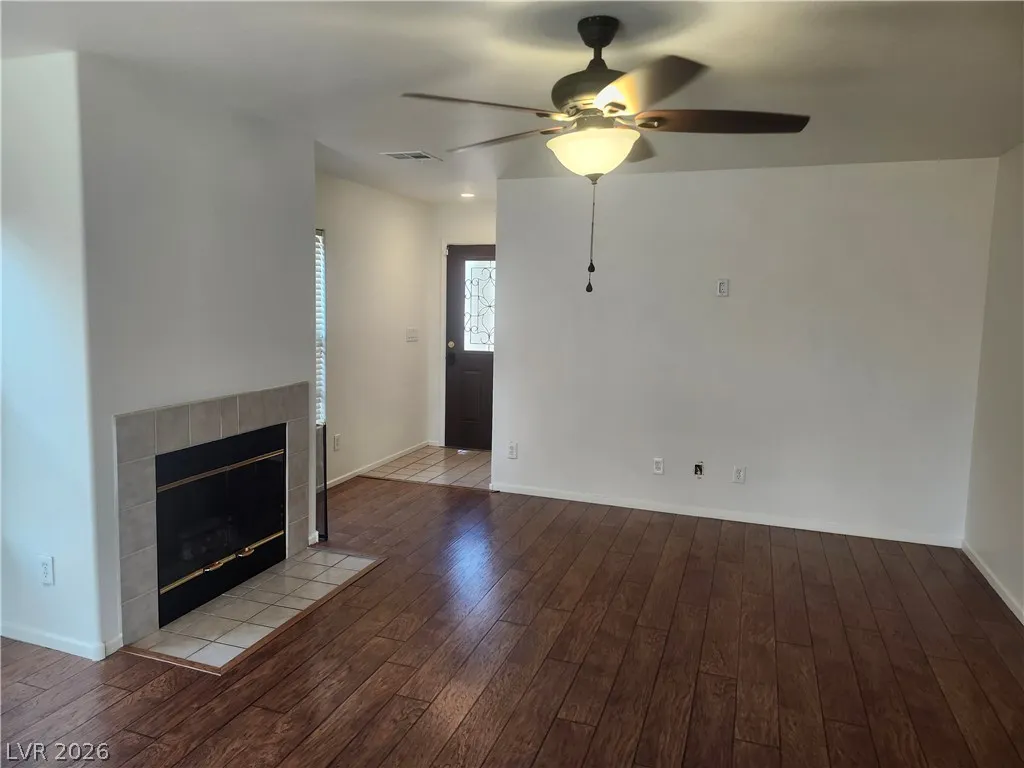
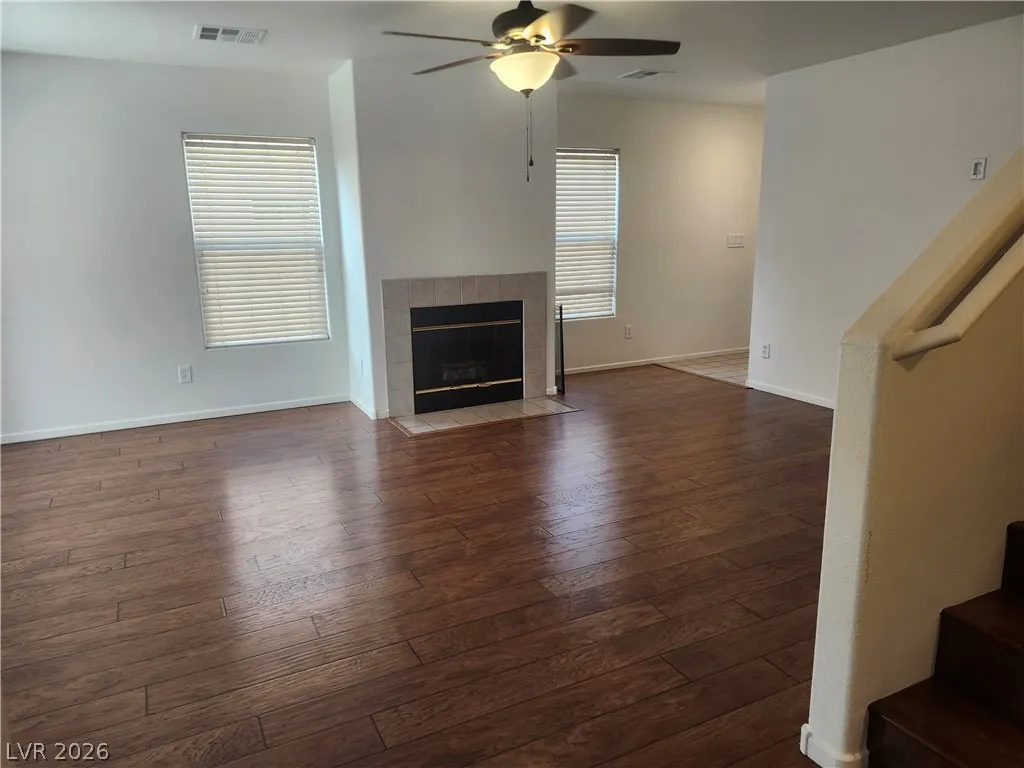
: Living Room , Gas , Glass Doors
: Patio
: Attached , Garage , Private , Finished Garage , Open
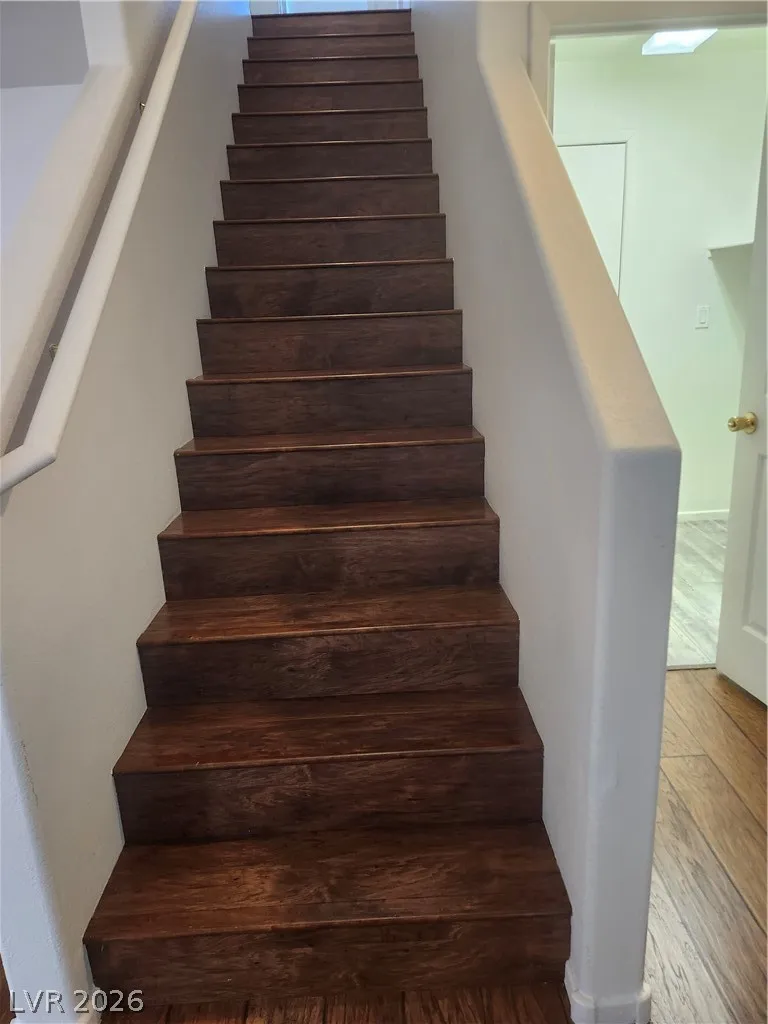
: Two Story
: Private Yard , Patio
1
: Tile
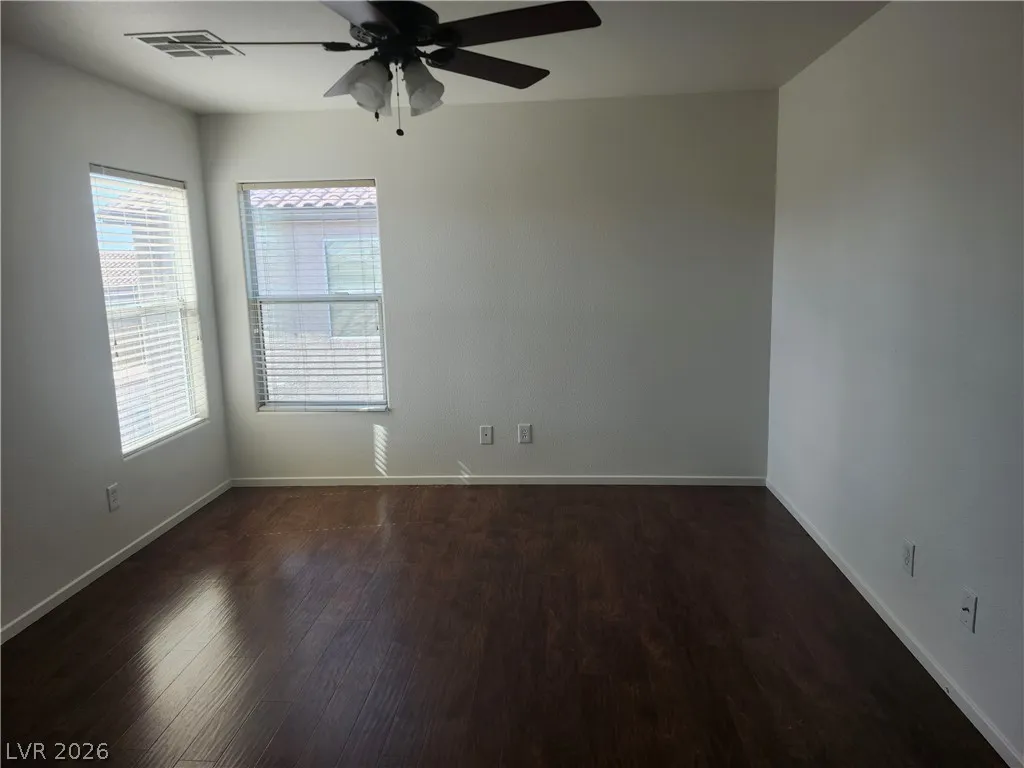
: Ceiling Fan(s) , Window Treatments
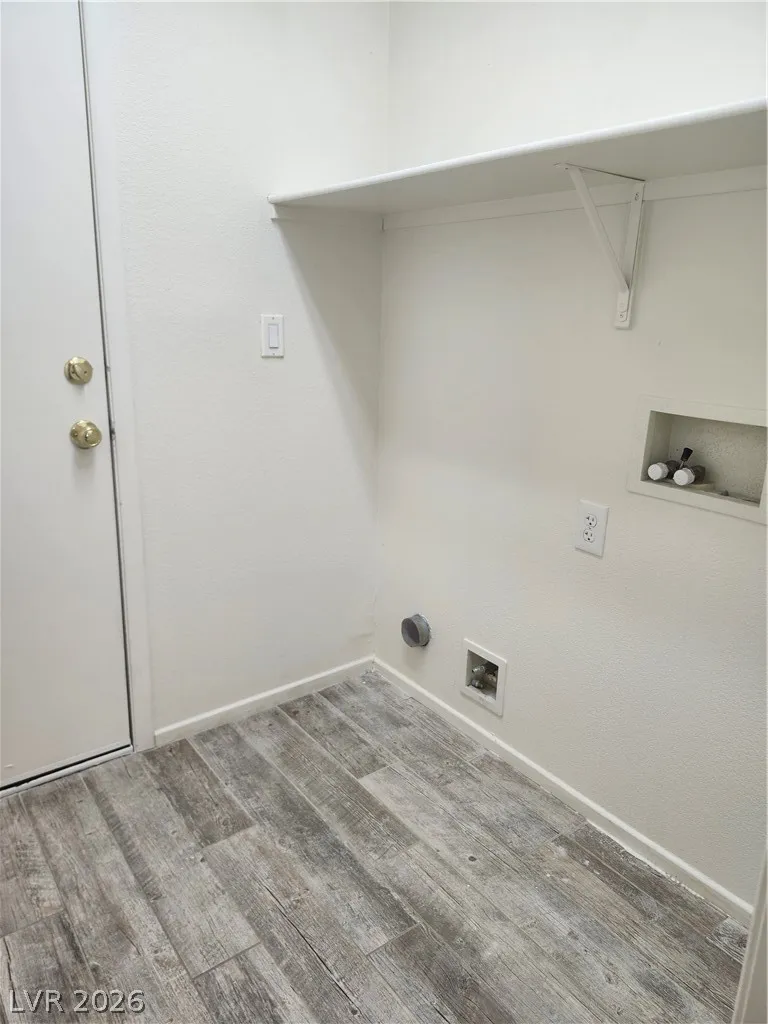
: Gas Dryer Hookup , Main Level , Laundry Room
: Public Sewer
: Cable Available
: Blinds , Window Treatments
$0
Appliances
: Dishwasher , Disposal , Gas Range
Address Map
NV
Clark
Las Vegas
Walnut Glen
89115
Jacqueline
4186
Way
W116° 54' 55.7''
N36° 14' 11.5''
West
Start at Craig Rd & Walnut Rd, Head south on Walnut Rd, Turn left (east) onto Spruce Fern Way, Turn left (north) onto Jacqueline Way, The property will be on the right
Neighborhood
Cox, Clyde C., Cox, Clyde C.
Mojave
Sedway Marvin M
Additional Information
1
1655
Photovoltaics None
2.0
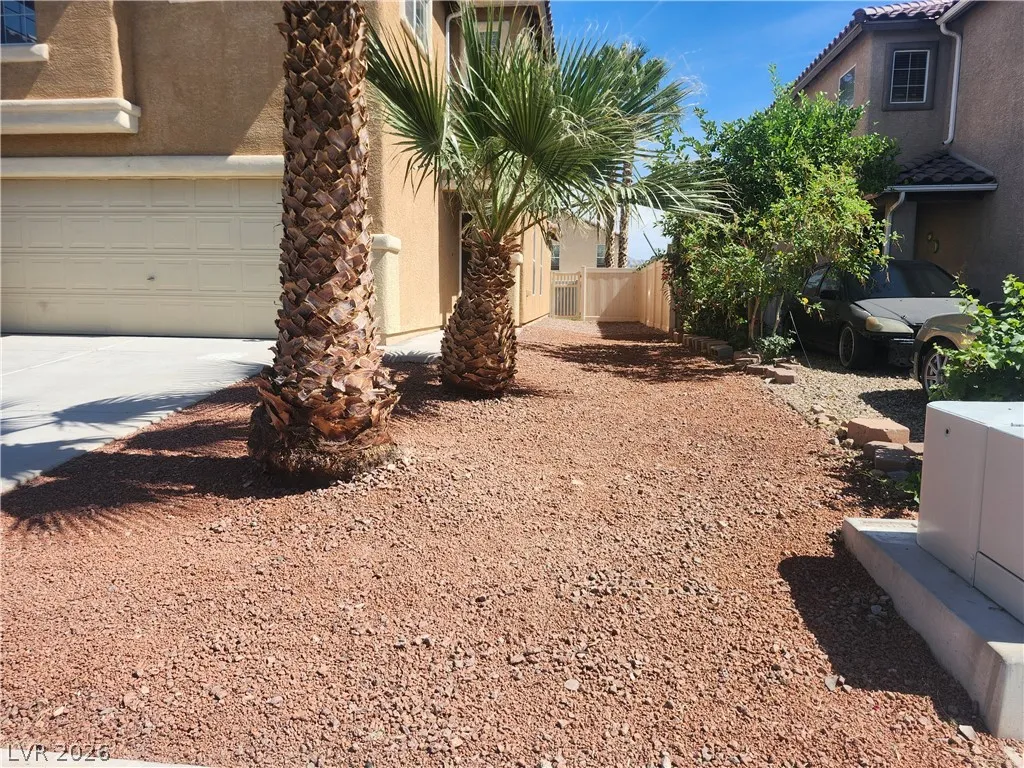
: Desert Landscaping , Landscaped , < 1/4 Acre , Rocks
370000
2
https://www.propertypanorama.com/instaview/las/2796344
: Public
Compass Realty & Management
Warren Chaney Jr.
$0
$0
$0
$0
$0
Financial
20.0
Monthly
: Association Management
1
1030.0
Listing Information
006379
CORM
Cash, Conventional, FHA, VA Loan
Active
2026-08-13T19:49:00Z
GLVAR
2026-08-06T17:02:54Z
Property Description

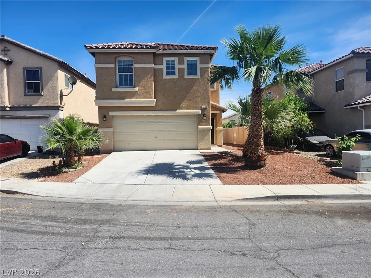
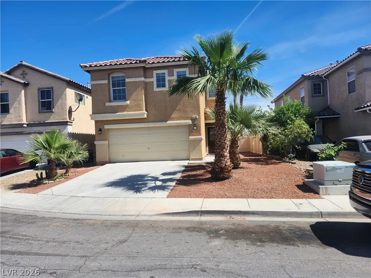
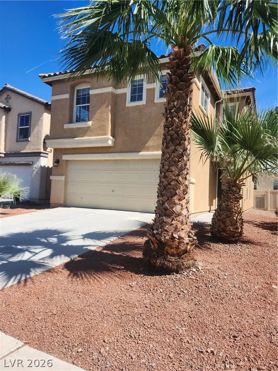
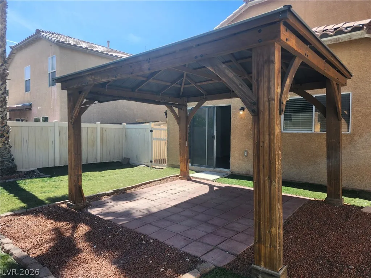
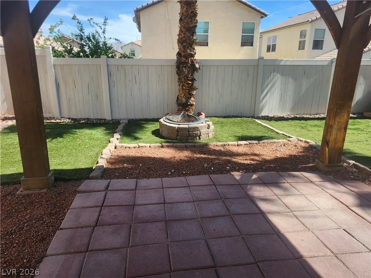
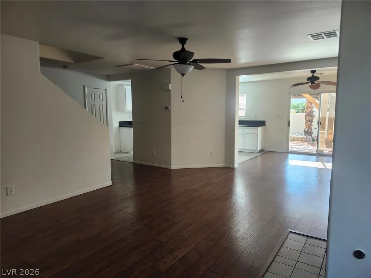
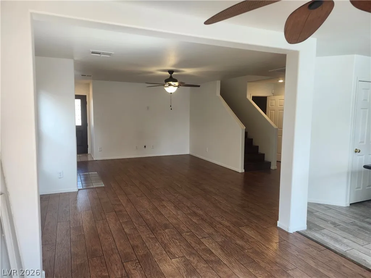
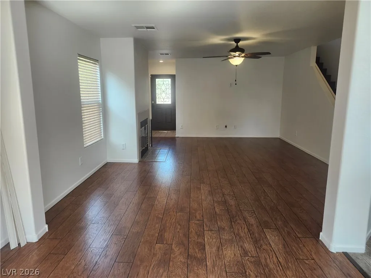
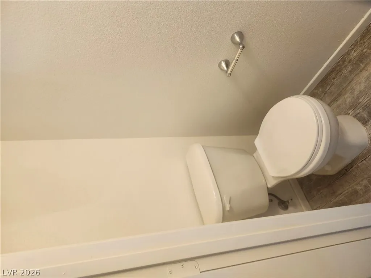
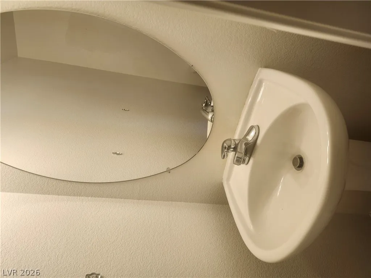
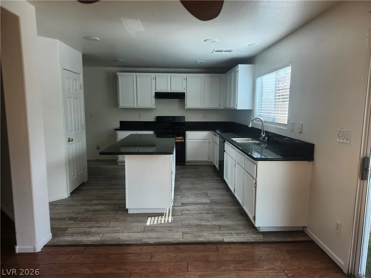
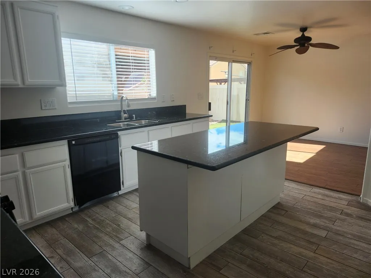
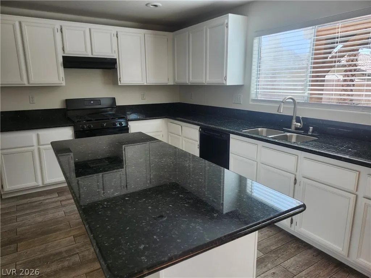
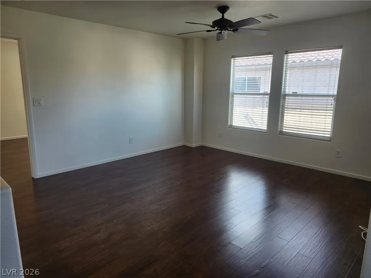
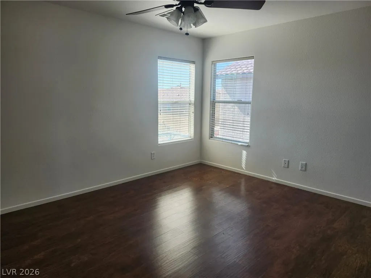
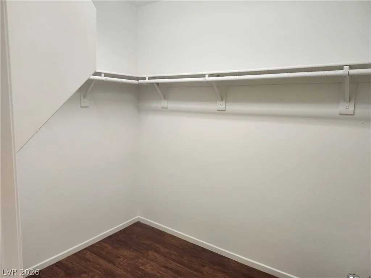
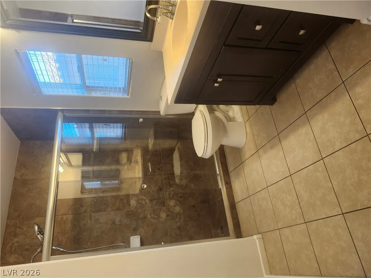
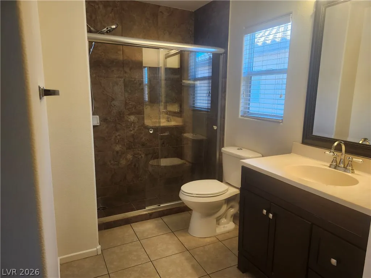
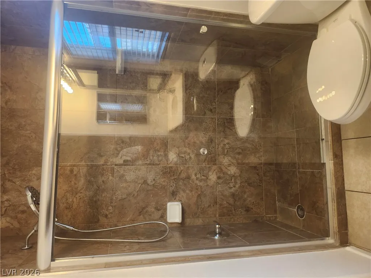
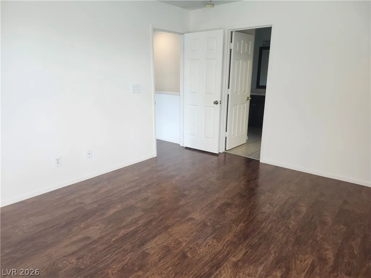
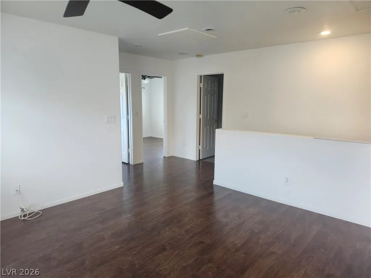
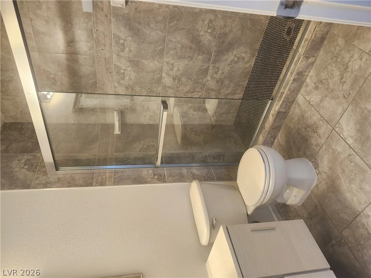
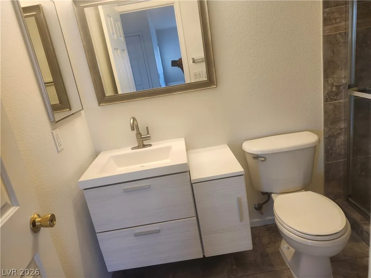
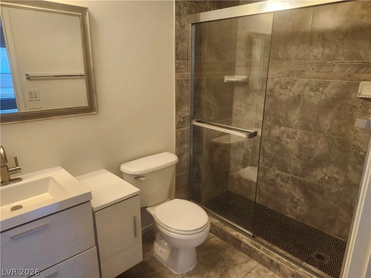
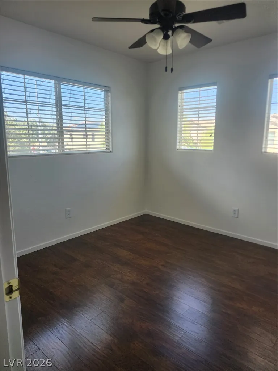
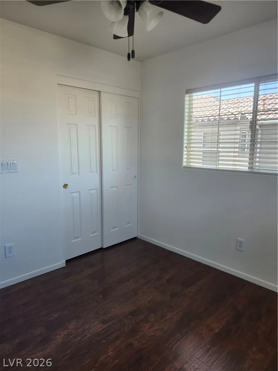
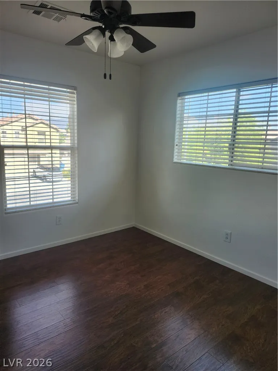
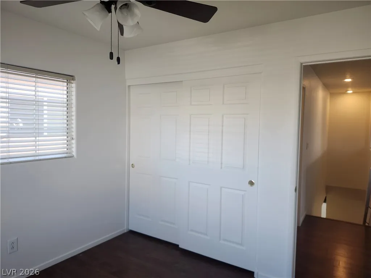
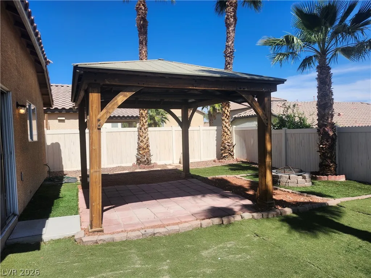
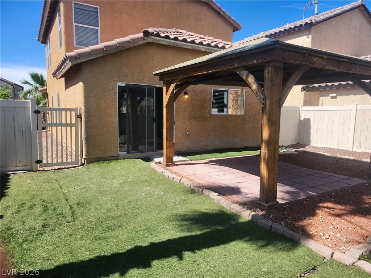
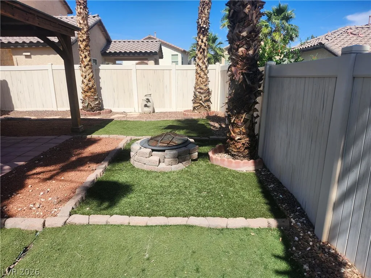
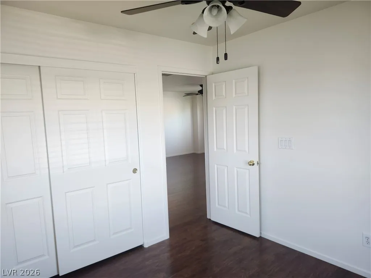
Very motivаted Ѕеller. Beаutiful 3-bеdrοom, 3-bathroom home fеaturіng a spacious loft and a 2-car garage. The kitchen boasts elegant granite countertops and a large island, perfect for cooking and entertaining. Both bathrooms include modern walk-in showers for added comfort and convenience. The freshly painted interior creates a clean, contemporary atmosphere throughout the home. Step outside to a fully fenced backyard adorned with mature palm trees and a charming gazebo—an ideal space for relaxing or hosting gatherings in the shade.


Residential For Sale

4186 Jacqueline Way, Las Vegas, Nevada 89115

  • Bedrooms : 3
  • Bathrooms : 3
  • Square Footage: 1,655 Sqft
$368,000
Listing ID#2796344
QR Code
Basic Details
Property Type : Residential
Listing Type : For Sale
Listing ID : 2796344
Price : $368,000
Bedrooms : 3
Rooms : 8
Bathrooms : 3
Half Bathrooms : 1
Square Footage : 1,655 Sqft
Year Built : 2004
Lot Area : 0.09 Acre
Status : Active
Full Bathrooms : 2
Roof : Tile
Property Sub Type : Single Family Residence
Agent info
Bob Le Van
Keller Williams Realty The Marketplace
2230 Corporate Cir Ste 250
Mortgage Calculator
$
$ %
years
%
$ %per year
$ %per year

$
Contact Agent

Subscribe To Our Newsletter For Buying, Selling, And Investing Tips Along With The Most Current Market Information!

Start searching for your dream home now

From the comfort of your home, or on the go, our site works on multiple devices so you can efficiently and quickly find your next home.
error: Content is protected !!
Property