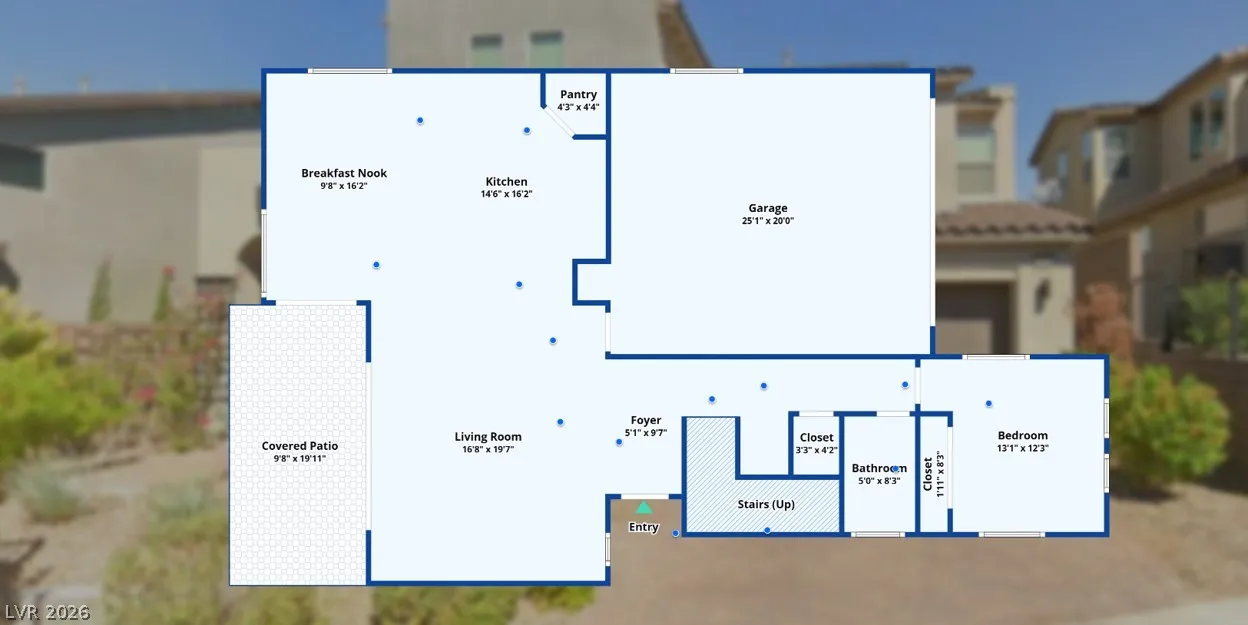
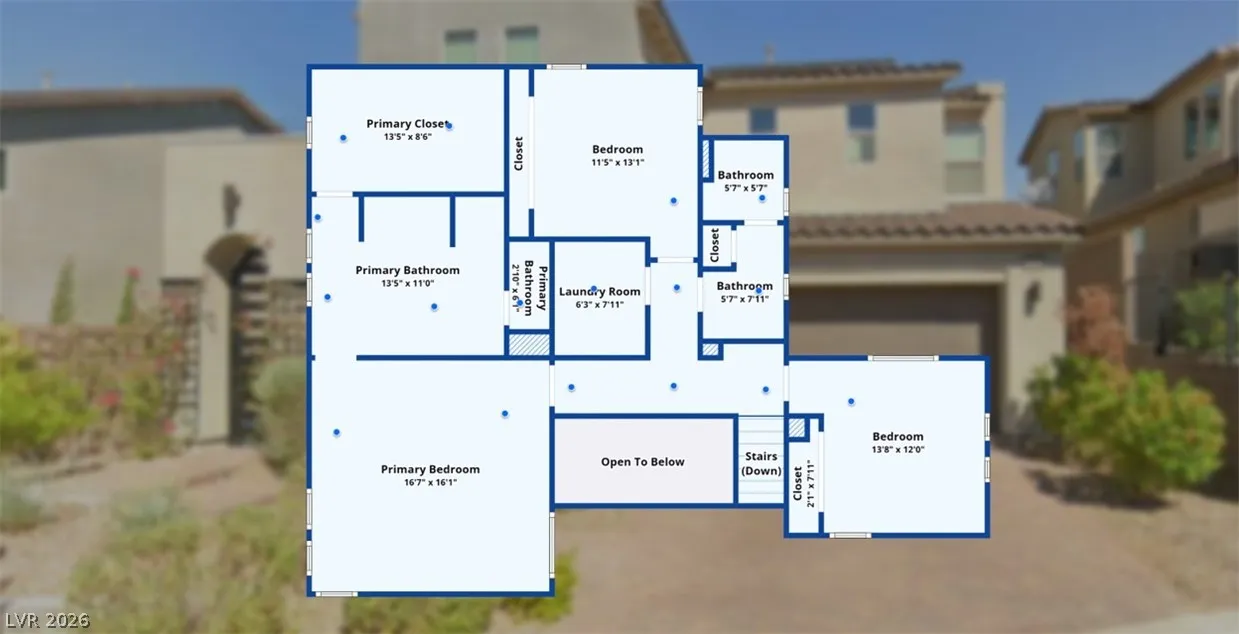
Features
: Central , Zoned , Gas , High Efficiency , Multiple Heating Units
: Central Air , High Efficiency , Electric
: Full , Block , Wrought Iron
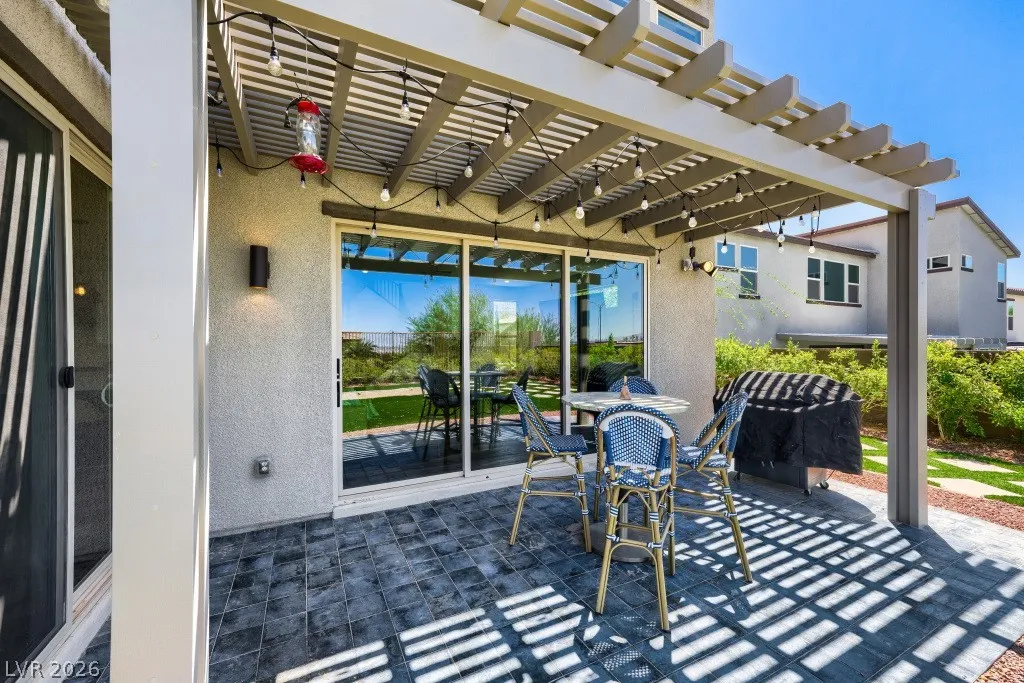
: Patio , Covered
: Attached , Garage , Garage Door Opener , Guest , Inside Entrance , Private , Finished Garage , Epoxy Flooring , Open , Shelves , Storage
: Two Story
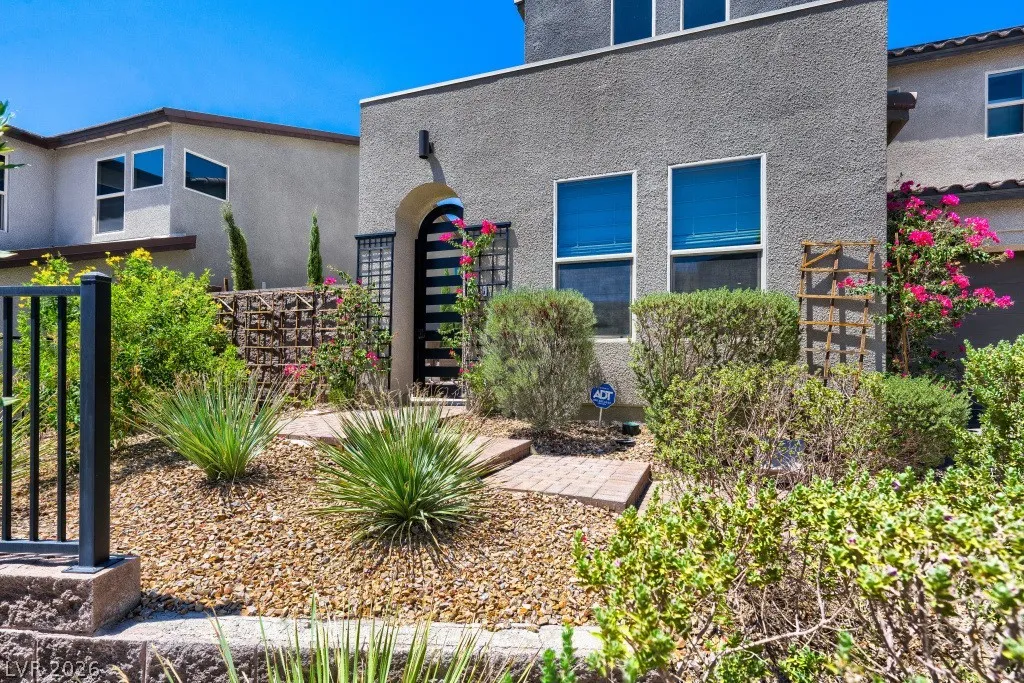
: Private Yard , Patio , Sprinkler/Irrigation , Barbecue , Courtyard , Water Feature
: Luxury Vinyl Plank
: Ceiling Fan(s) , Bedroom on Main Level , Window Treatments , Programmable Thermostat
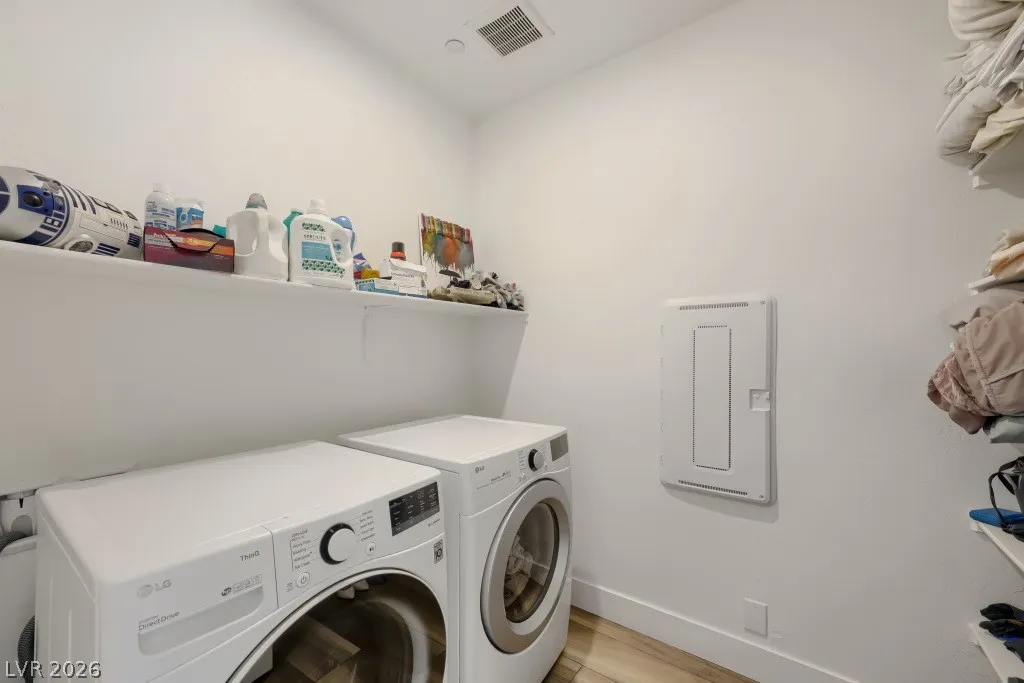
: Gas Dryer Hookup , Laundry Room , Upper Level
: Public Sewer
: Underground Utilities
: Blinds , Double Pane Windows , Low-Emissivity Windows , Insulated Windows
$0
Appliances
: Dryer , Dishwasher , Disposal , Microwave , Refrigerator , Washer , ENERGY STAR Qualified Appliances , Water Softener Owned , Built-In Gas Oven , Gas Cooktop , Double Oven , Gas Water Heater , Water Heater
Address Map
NV
Clark
Henderson
Horizon Ridge & Gibson West
89012
Parkington
1074
Avenue
W116° 58' 2.7''
N36° 1' 17.7''
South
From I-215, take the Eastern Ave exit and head south. Turn left on Sunridge Heights Parkway, then right on Sandy Ridge Avenue. Continue to Parkington Avenue, turn left, and follow the street to 1074 Parkington Ave, which will be on your left.
Neighborhood
Brown, Hannah Marie, Brown, Hannah Marie
Foothill
Miller Bob
Additional Information
1
2430
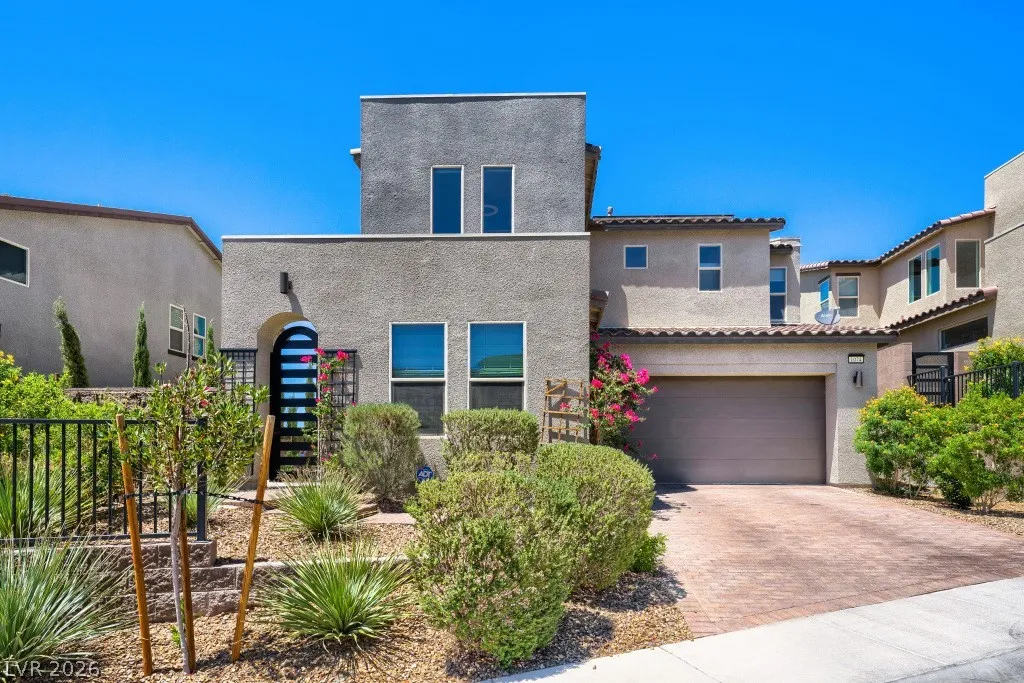
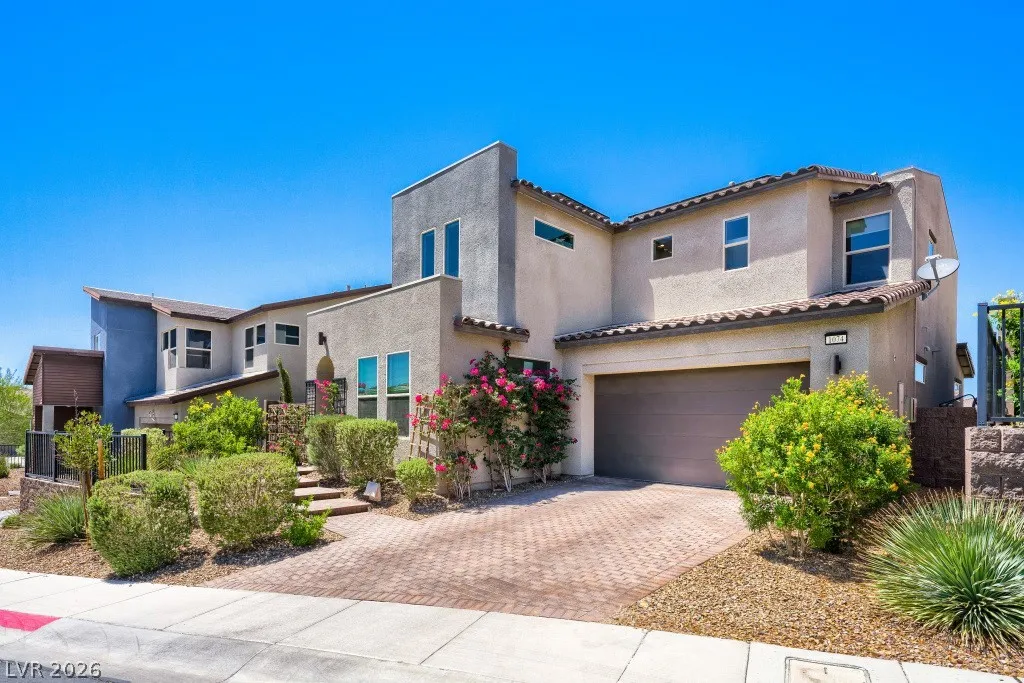
: Frame , Stucco , Drywall
: Residential
220 Volts in Garage
2.0
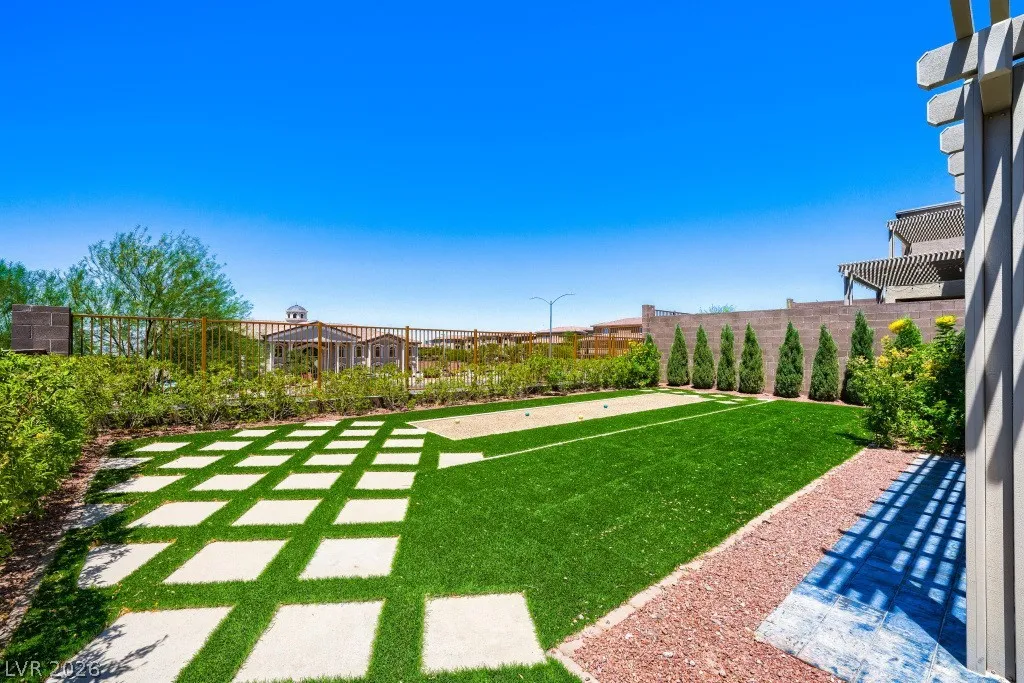
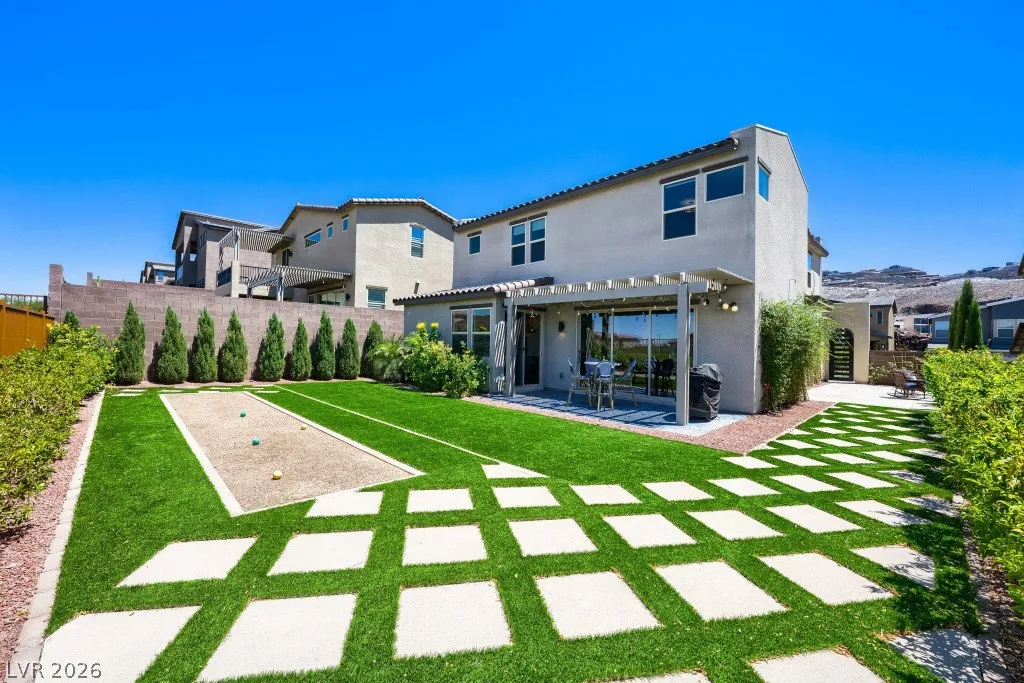
: Desert Landscaping , Landscaped , Drip Irrigation/Bubblers , < 1/4 Acre , Rocks , No Rear Neighbors , Synthetic Grass
2
https://www.zillow.com/view-imx/31d11283-1983-41bb-a75b-06663f4511d4?setAttribution=mls&wl=true&initialViewType=pano&utm_source=dashboard
: Public
BHHS Nevada Properties
Lena Pfluke
$0
$0
$0
$0
$0
Financial
69.0
Monthly
: Association Management
1
6546.0
Listing Information
238644
AMEG05
Cash, Conventional, FHA, VA Loan
Active
2026-07-10T16:35:57Z
GLVAR
2026-07-01T09:05:38Z
Property Description

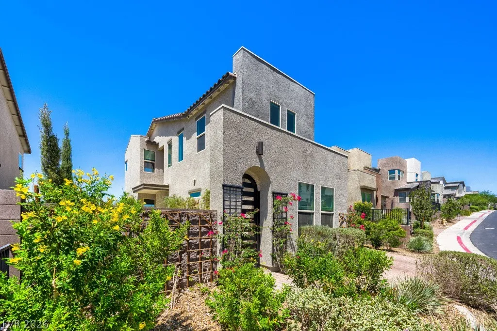
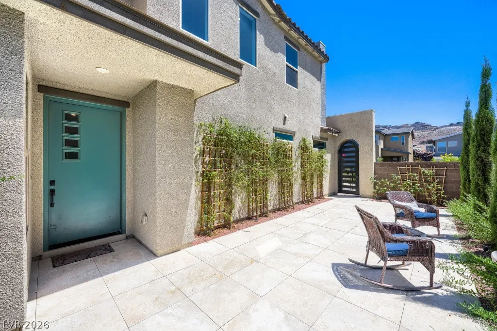
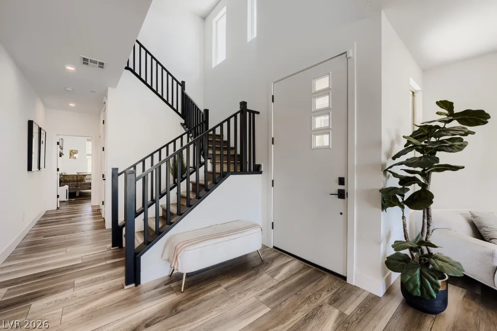
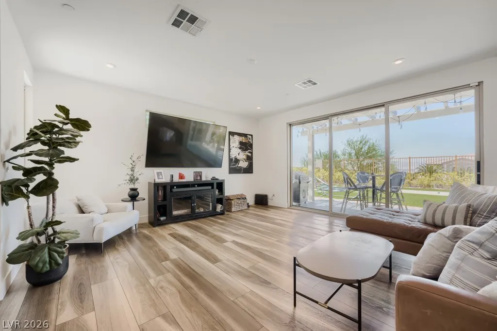
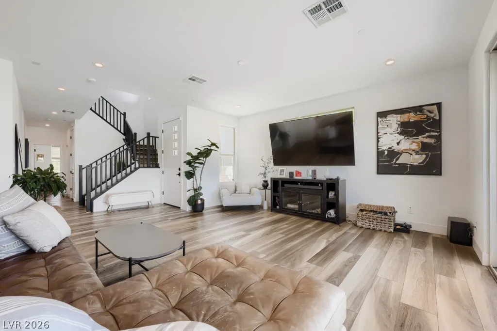
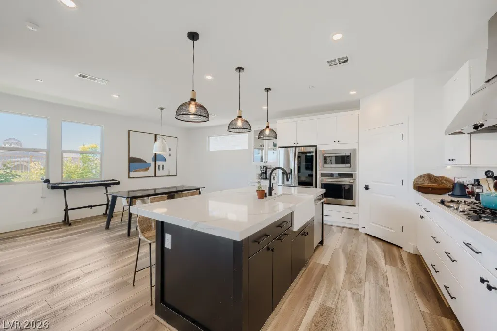
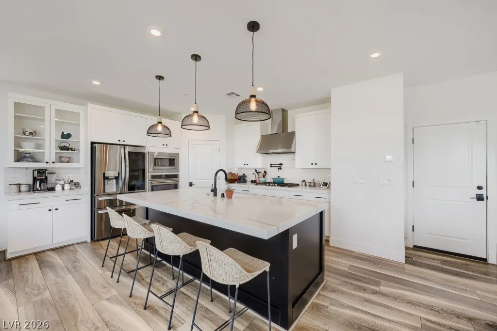
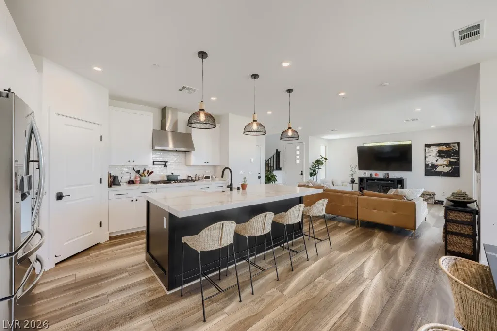
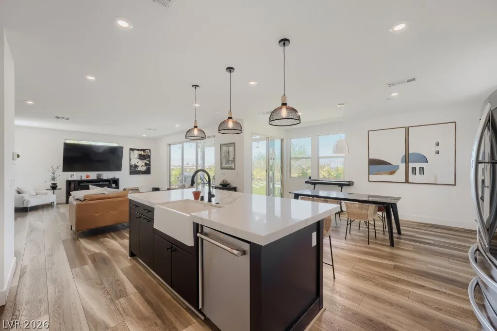
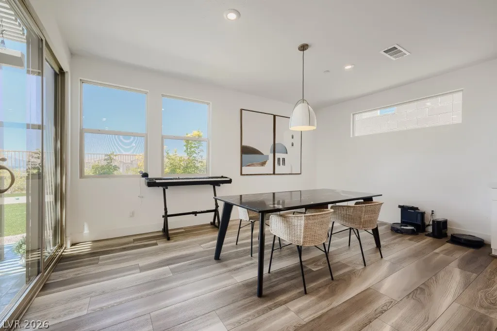
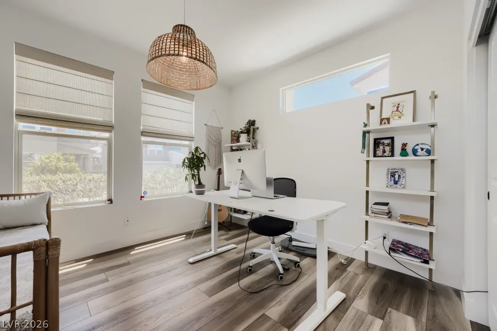
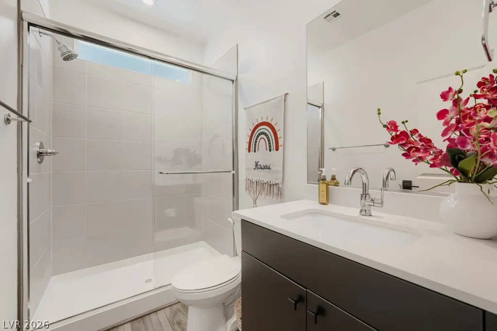
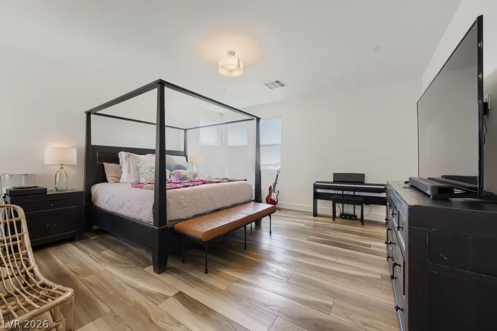
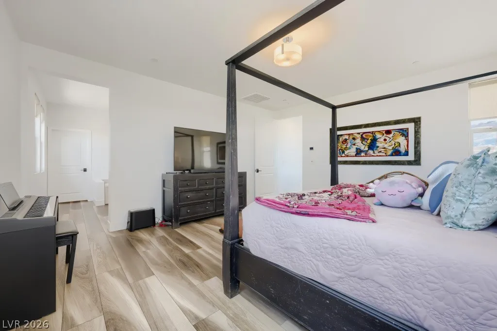
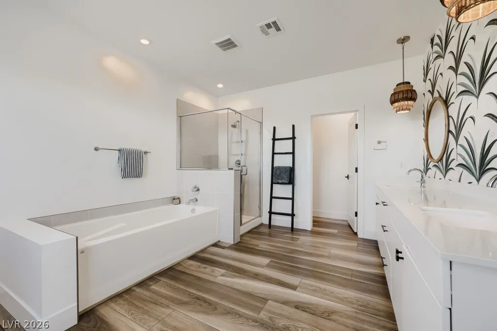
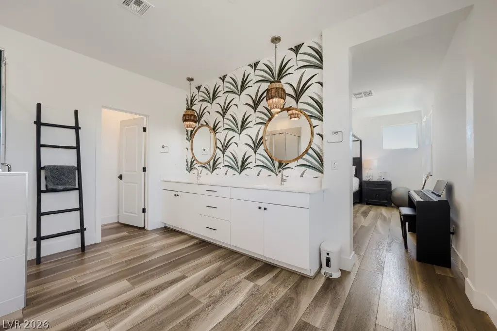
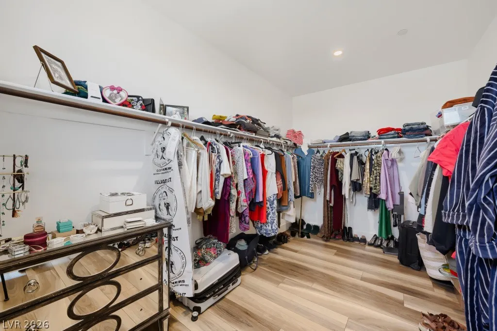
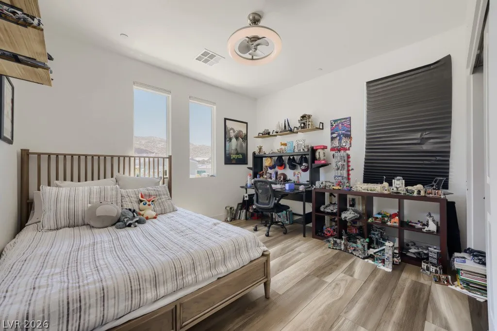
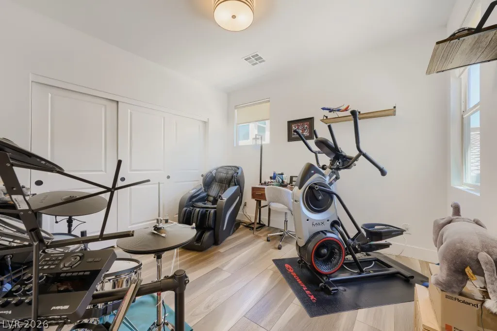
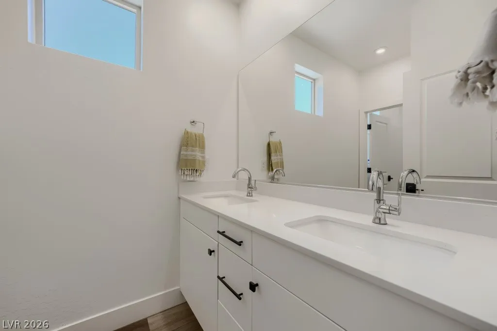
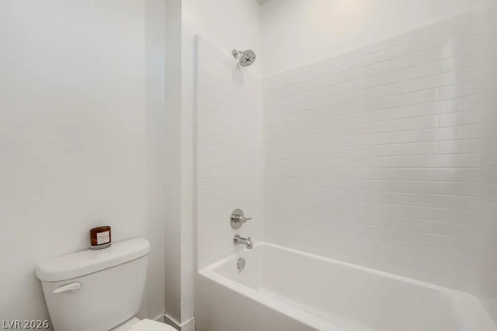
MODERN DESIGN. BREATHTAKING VIEWS. UNBEATABLE LOCATION. Experience elevated luxury in this beautifully upgraded 4 bed, 3 bath home in Highline by Pardee Homes. Perfectly positioned on premium elevated lot w/no rear neighbors, this home offers breathtaking Las Vegas Strip & mountain views from both the interior & backyard. A private gated courtyard with a tranquil fountain welcomes you into a light-filled, open-concept floor plan featuring soaring ceilings, a dramatic 2 story foyer, modern staircase w/black iron railings, wide-plank flooring, & designer finishes throughout. The spacious great room opens seamlessly to the covered patio through expansive sliding glass doors, creating exceptional indoor/outdoor living. Chef’s kitchen is designed to impress w/an oversized quartz island, farmhouse sink, stainless steel appliances, double ovens, gas cooktop, walk-in pantry, pendant lighting, & abundant cabinetry. A spacious dining area & flexible floor plan make entertaining effortless. Main level includes a bedroom & 3/4 bath, perfect for guests or multigenerational living. Upstairs, the luxurious primary suite captures stunning Strip & mountain views & features a spa-inspired bath w/dual vanities, soaking tub, oversized shower, & a large walk-in closet. 2 additional bedrooms, full bathroom, & upstairs laundry room. Enjoy over $30, 000 in professionally designed backyard upgrades, including a custom bocce ball court, artificial turf, paver walkways, covered patio, & beautifully landscaped grounds, all designed to maximize the spectacular views & privacy. Additional features include SunRun PPA solar system, two-car garage, & energy-efficient construction. Located in one of Henderson’s most desirable newer communities, Highline offers convenient access to the 215 Beltway, shopping, dining, top-rated schools, parks, Henderson Events Plaza, & over 180 miles of hiking & biking trails. Modern design, incredible views, & an unbeatable location make this home truly exceptional.


Residential For Sale

1074 Parkington Avenue, Henderson, Nevada 89012

  • Bedrooms : 4
  • Bathrooms : 3
  • Square Footage: 2,430 Sqft
$799,000
Listing ID#2796252
QR Code
Basic Details
Property Type : Residential
Listing Type : For Sale
Listing ID : 2796252
Price : $799,000
Bedrooms : 4
Rooms : 8
Bathrooms : 3
Square Footage : 2,430 Sqft
Year Built : 2021
Lot Area : 0.13 Acre
Status : Active
Full Bathrooms : 3
Roof : Tile
Property Sub Type : Single Family Residence
Agent info
Bob Le Van
Keller Williams Realty The Marketplace
2230 Corporate Cir Ste 250
Mortgage Calculator
$
$ %
years
%
$ %per year
$ %per year

$
Contact Agent

Subscribe To Our Newsletter For Buying, Selling, And Investing Tips Along With The Most Current Market Information!

Start searching for your dream home now

From the comfort of your home, or on the go, our site works on multiple devices so you can efficiently and quickly find your next home.

error: Content is protected !!
Property