Features
: Private , In Ground , Pool/Spa Combo
: Central , Electric , Solar , Multiple Heating Units
: Central Air , Electric , 2 Units
: Full , Block
: Living Room , Electric , Gas , Bedroom
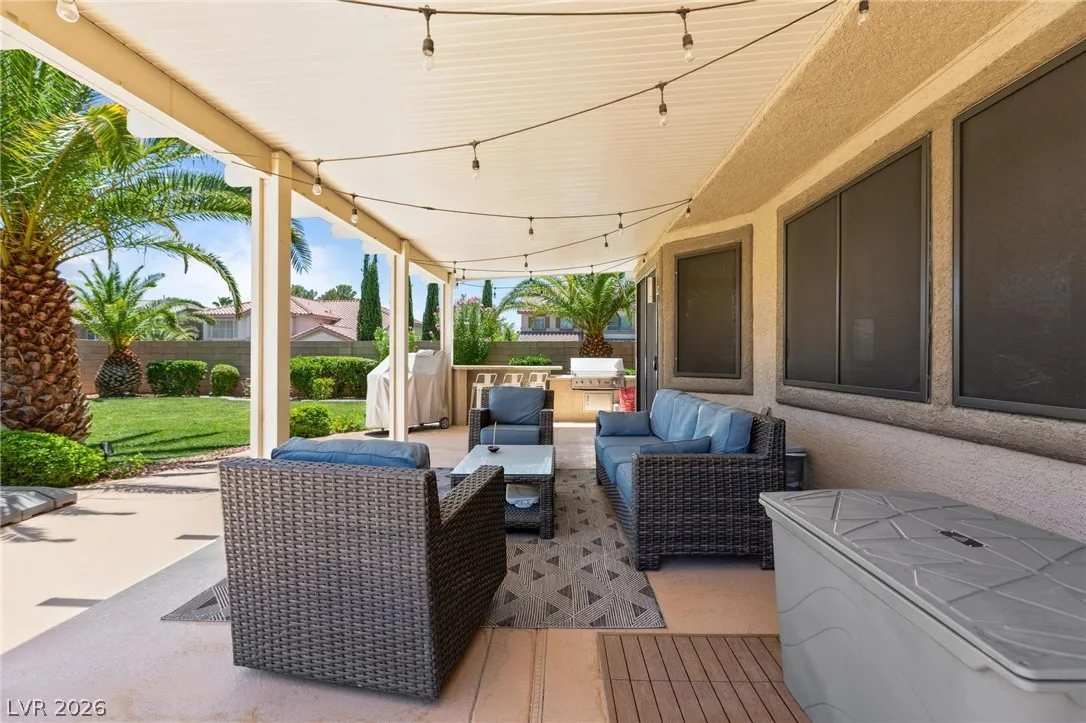
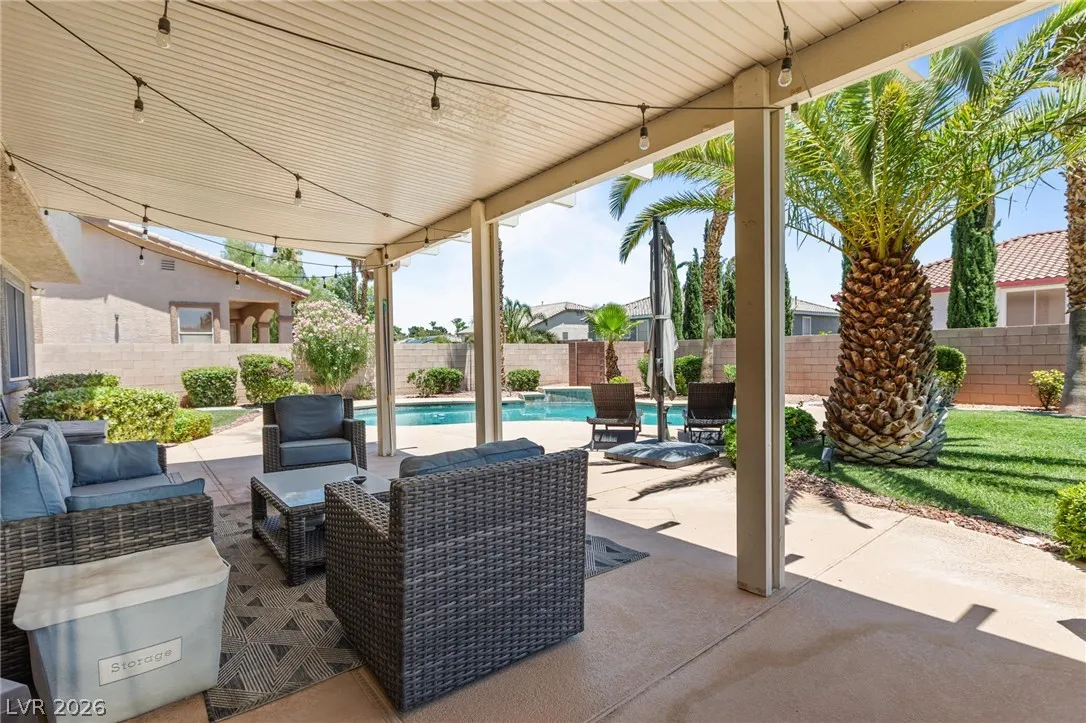
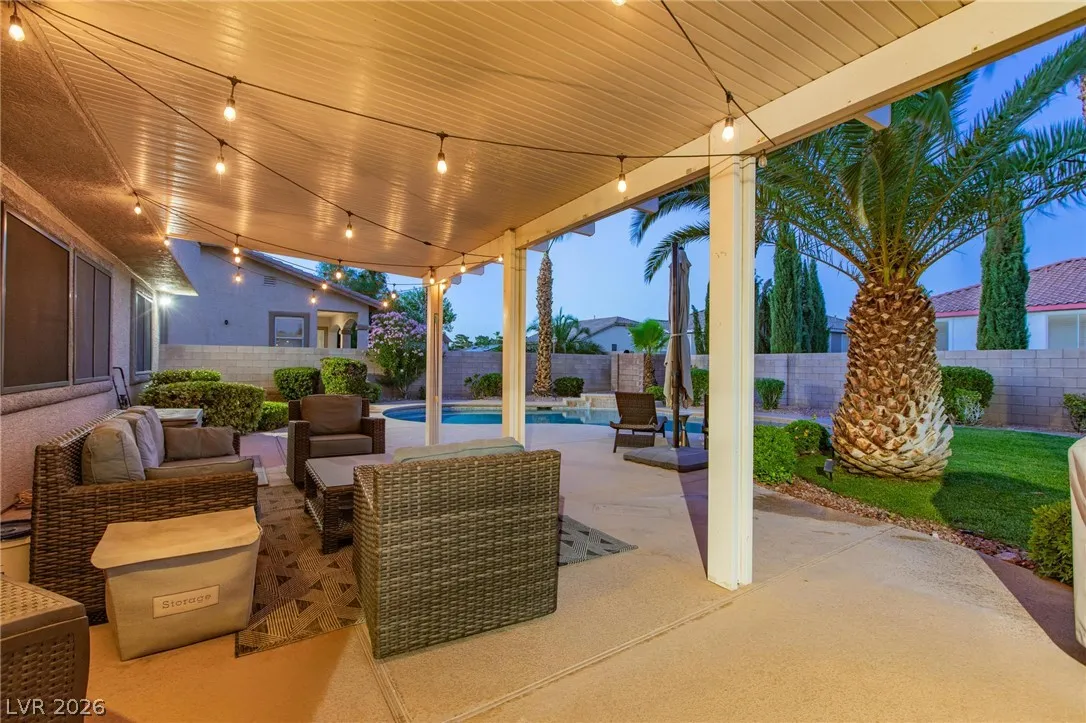
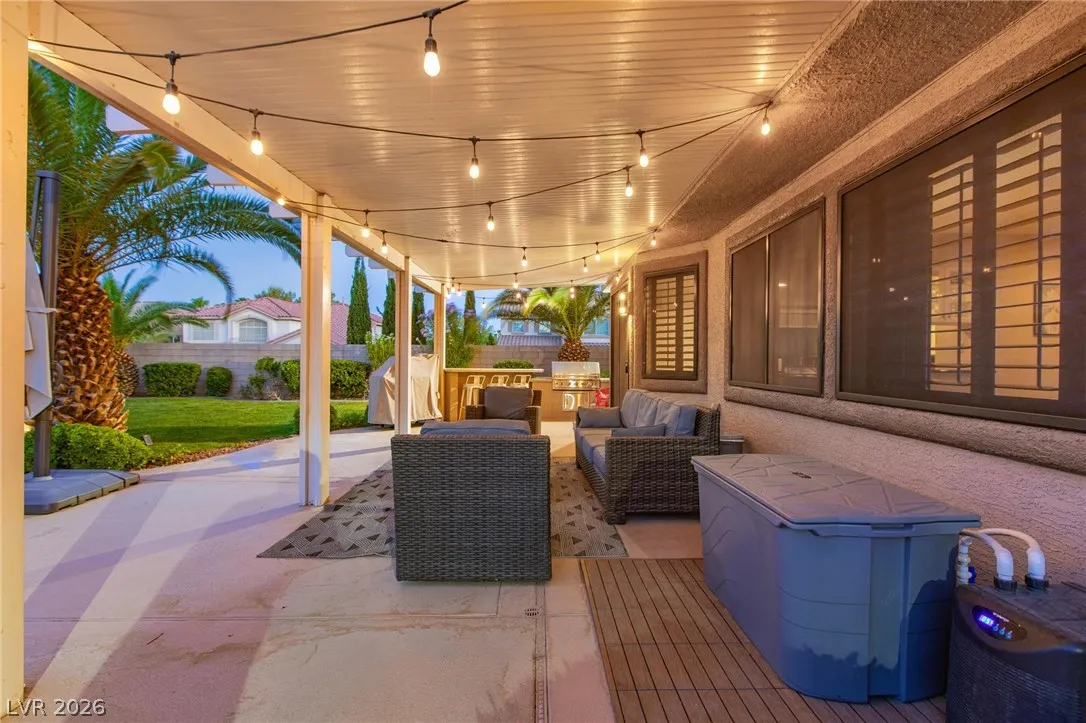
: Patio , Balcony , Covered
: Attached , Garage , Garage Door Opener , Guest , Inside Entrance , Private , Finished Garage , Exterior Access Door , Shelves
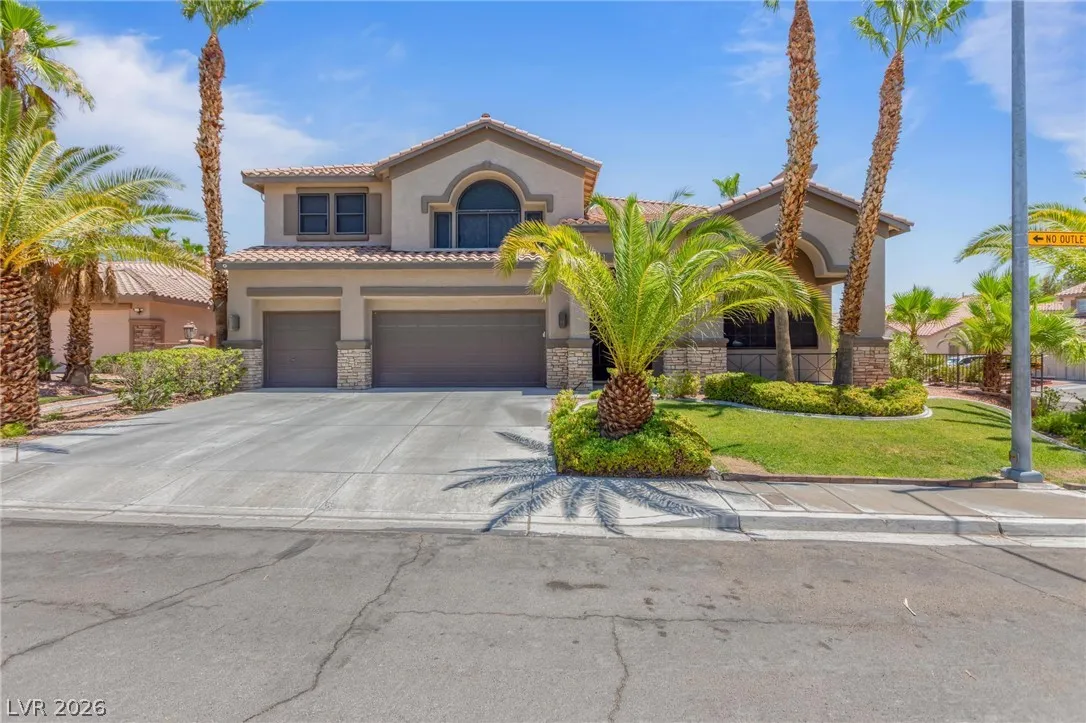
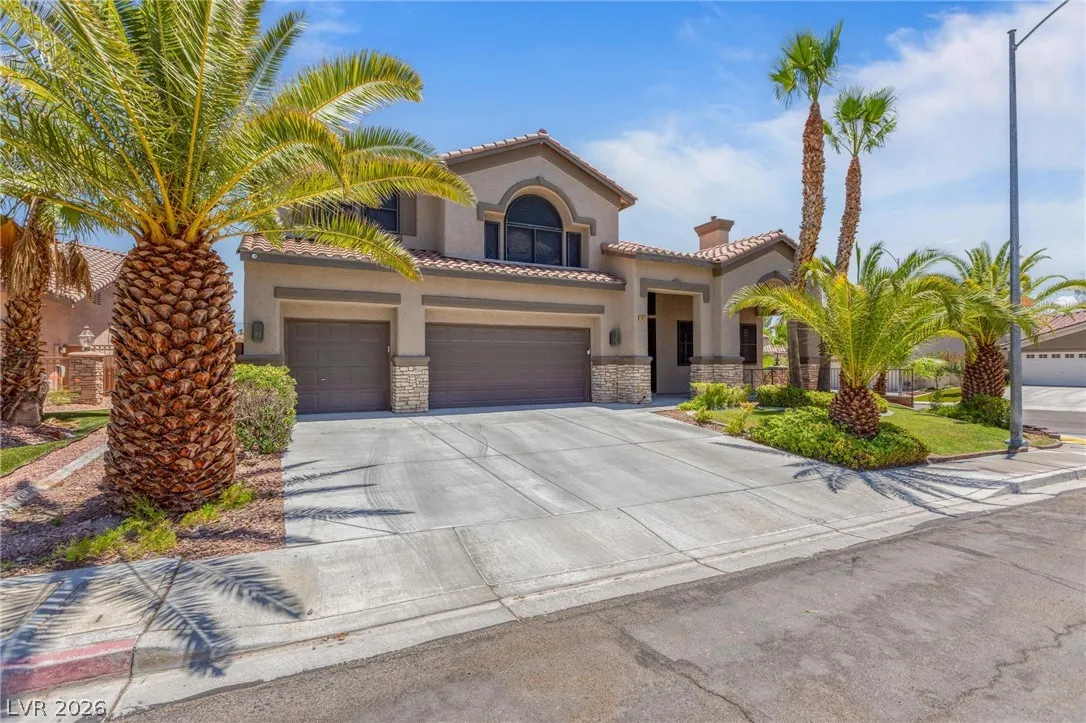
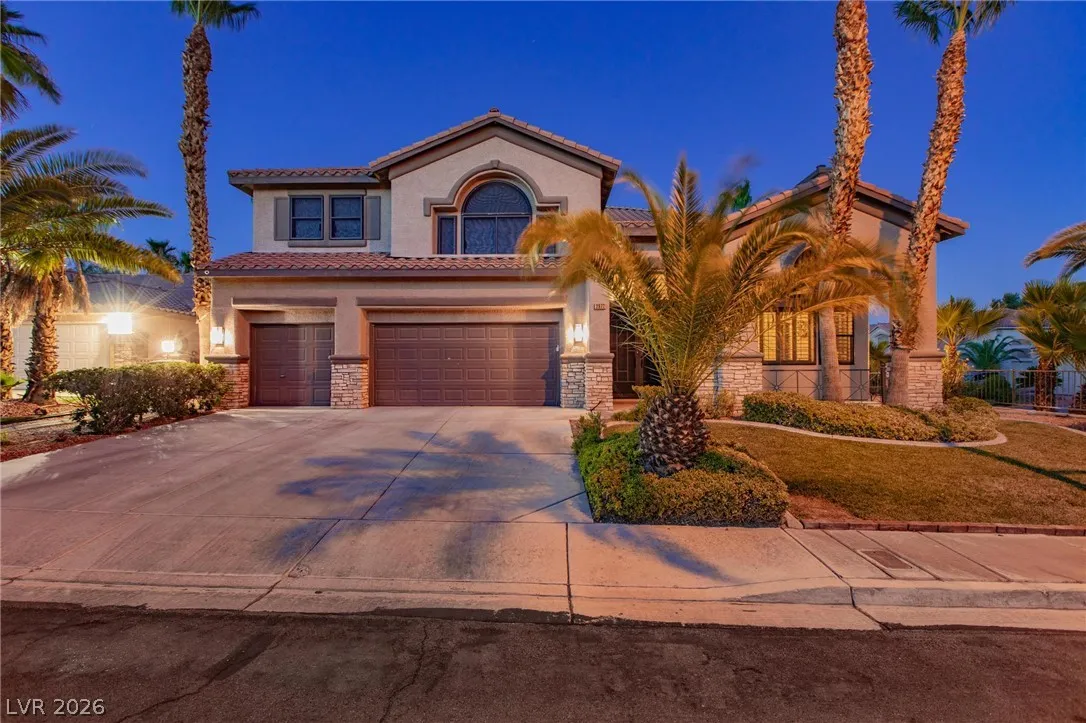
: Two Story
: Private Yard , Patio , Sprinkler/Irrigation , Balcony , Barbecue
2
: Carpet , Tile , Hardwood
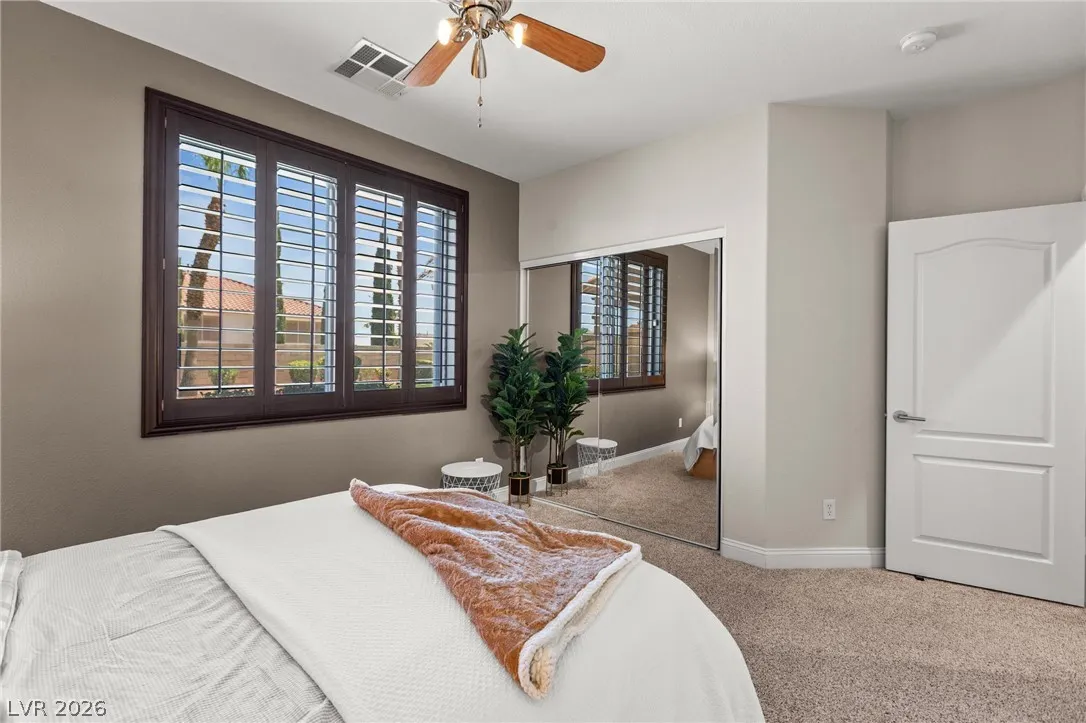
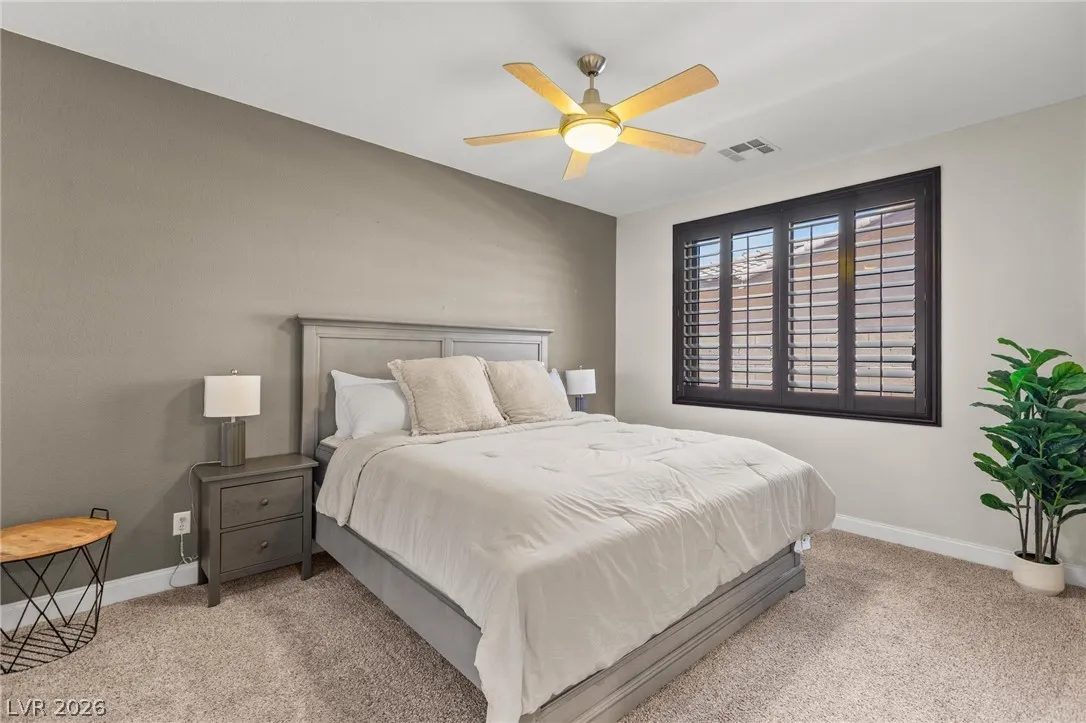
: Ceiling Fan(s) , Bedroom on Main Level , Window Treatments
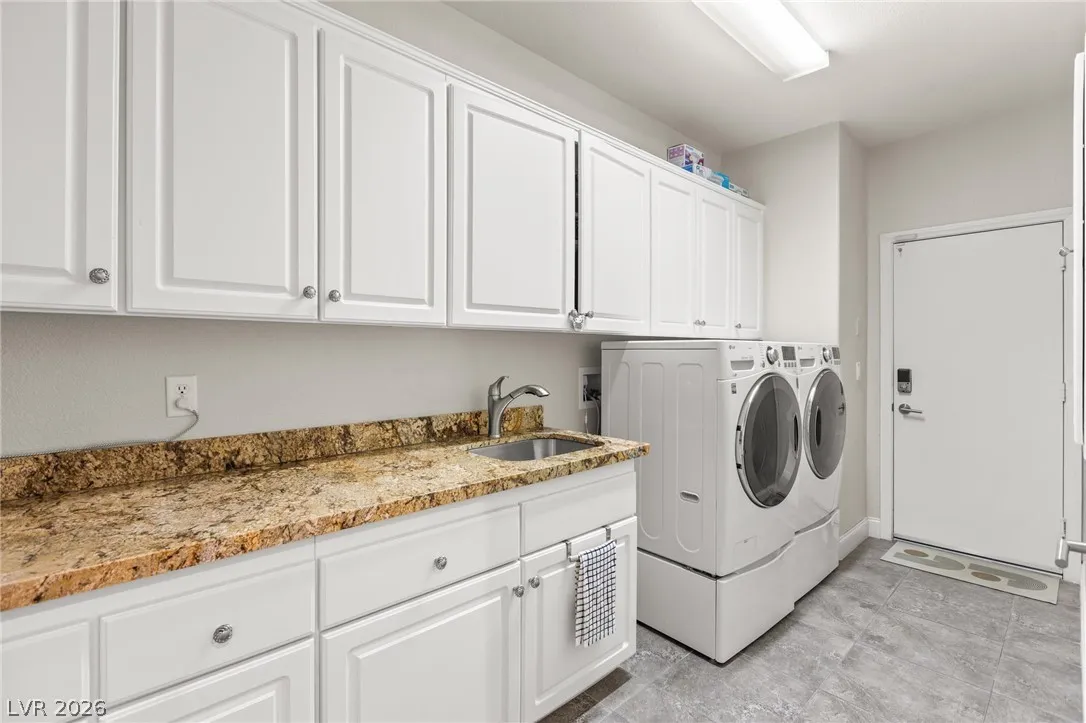
: Gas Dryer Hookup , Main Level , Laundry Room , Cabinets , Sink
1
: Public Sewer
: Above Ground Utilities
: Blinds , Double Pane Windows , Drapes , Plantation Shutters , Window Treatments , Insulated Windows
$0
Appliances
: Dryer , Disposal , Gas Range , Microwave , Refrigerator , Washer , Water Softener Owned , Built-In Gas Oven , Double Oven , Water Purifier
Address Map
NV
Clark
Las Vegas
Monaco #5
89117
Imperial Purple
2972
Court
W116° 44' 15.2''
N36° 8' 7.4''
West
Durango Dr and Desert Inn* Left on Cimarron* Right on Mosaic Harbor Ave* Left on Imperial Purple Ct.
Neighborhood
Derfelt, Herbert A., Derfelt, Herbert A.
Spring Valley HS
Lawrence
Additional Information
1
4658
: Drywall
Photovoltaics Seller Owned, 220 Volts in Garage
3.0
: Cul-De-Sac , Landscaped , < 1/4 Acre , Back Yard , Front Yard , Corner Lot , Garden , Sprinklers In Front , Fruit Trees , Sprinklers On Side , Trees
2
https://www.propertypanorama.com/instaview/las/2795547
: Public
Simply Vegas
Ivy Vo
$0
$0
$0
$0
$0
Financial
18.0
Monthly
: Association Management
1
4551.0
Listing Information
205570
SVRE
Cash, Conventional, FHA, VA Loan
Active
2026-07-30T23:49:50Z
GLVAR
2026-07-30T16:49:41Z
Property Description

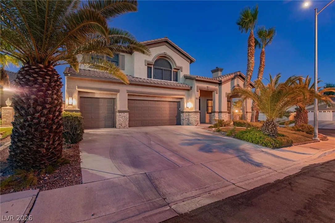
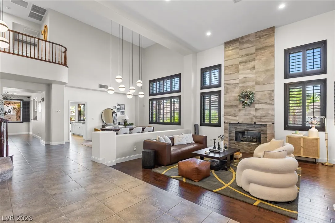
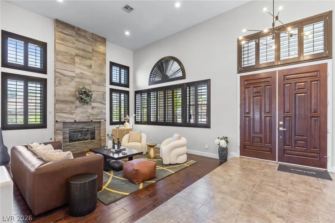
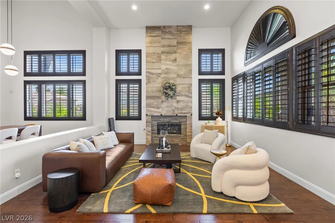
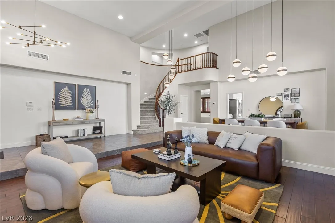
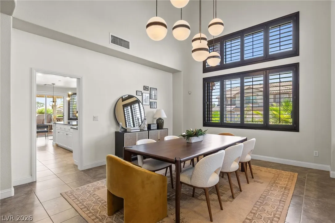
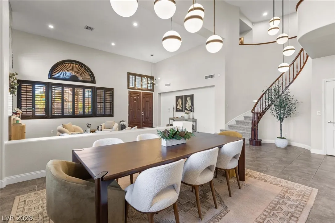
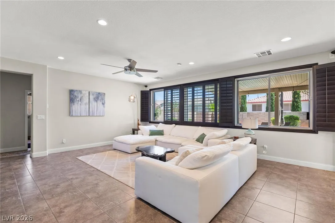
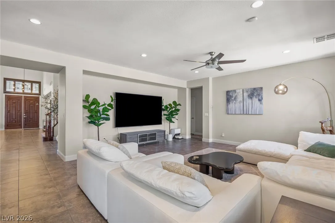
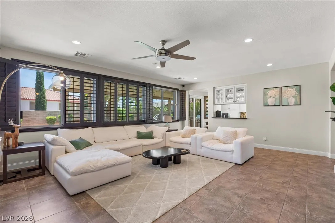
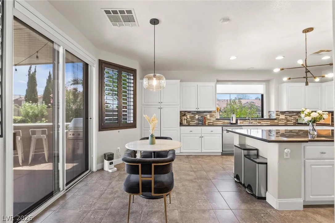
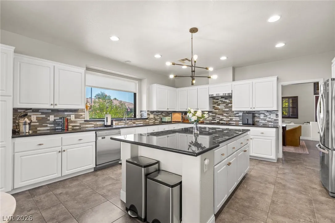
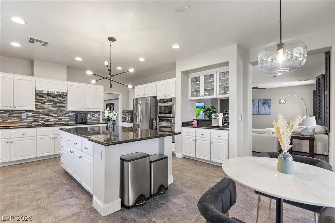
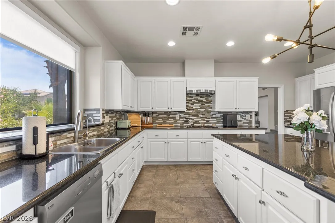
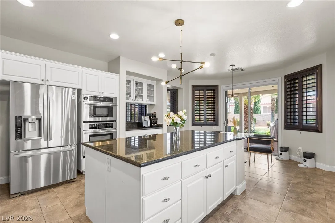
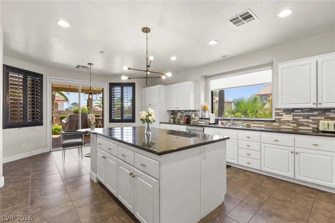
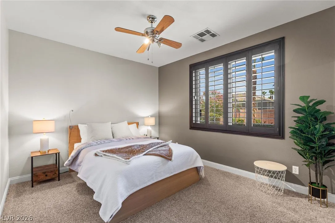
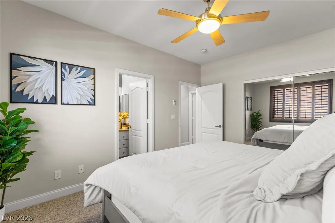
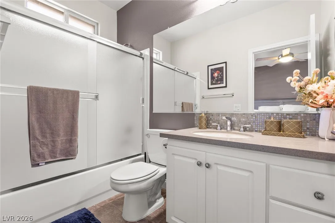
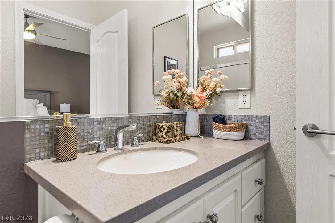
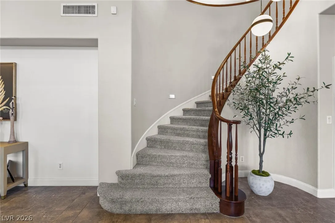
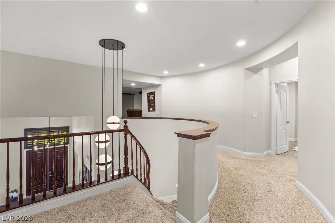
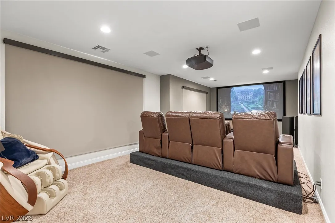
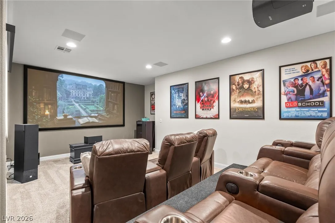
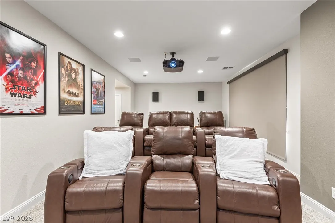
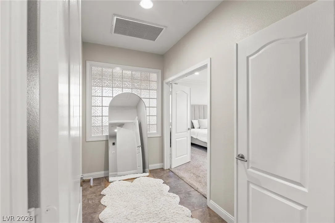
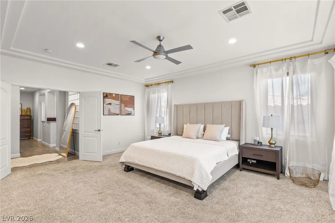
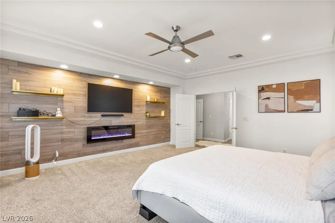
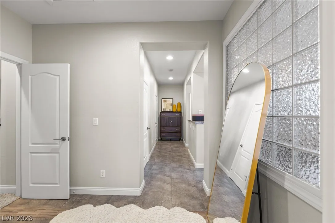
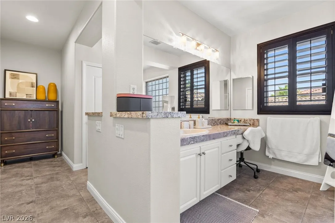
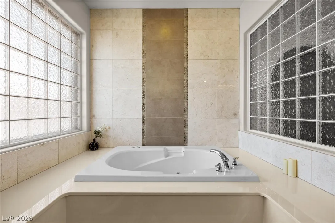
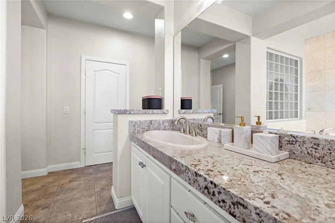
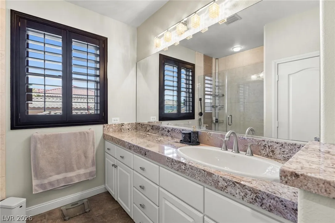
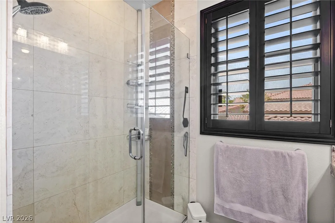
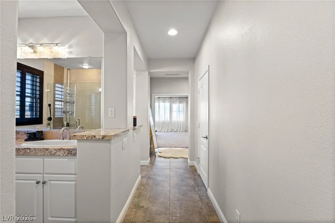
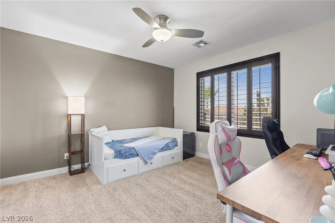
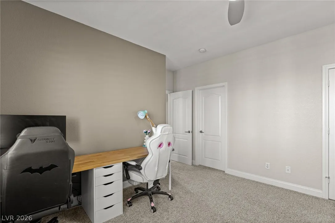
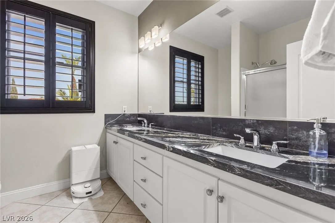
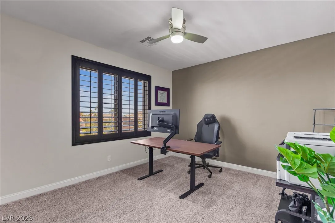
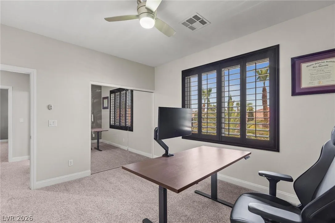
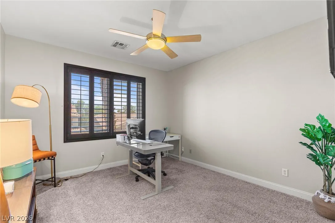
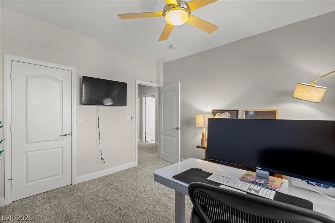
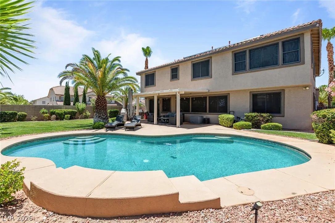
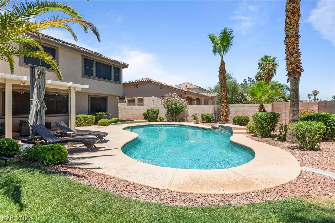
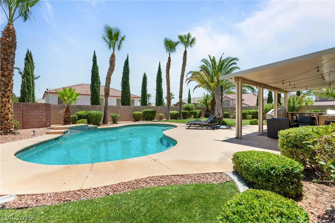
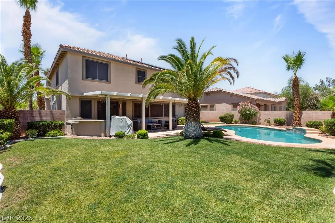
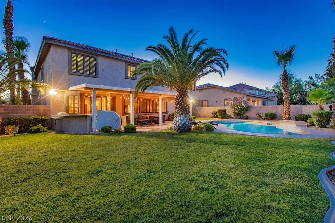
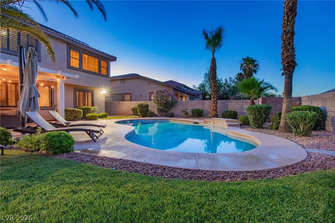
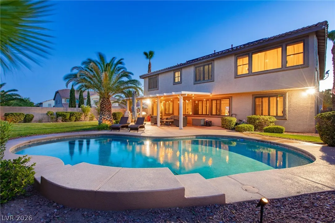
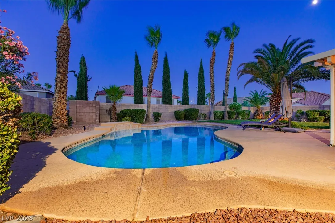
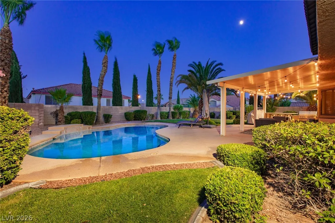
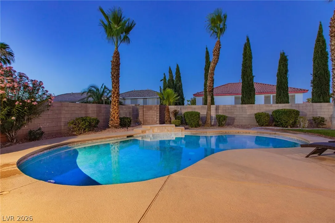
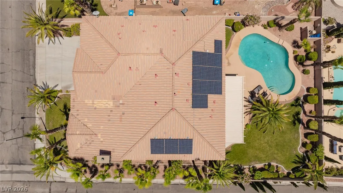
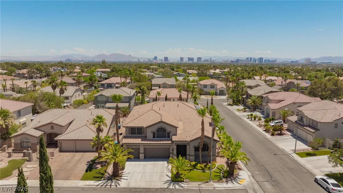
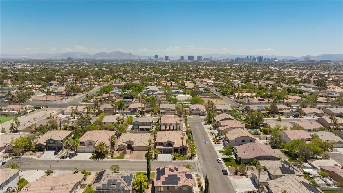
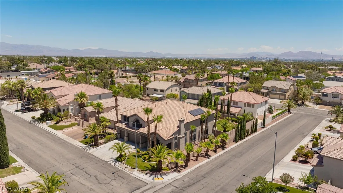
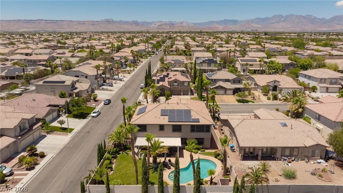
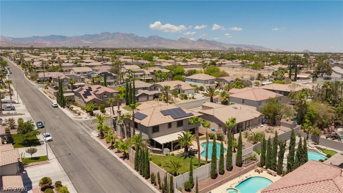
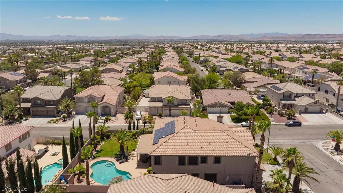
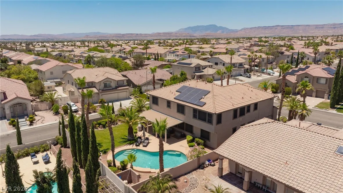
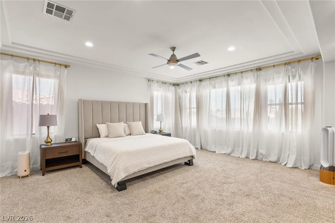
Impeccable and spacious home situated on a premium corner lot near Summerlin! Enter through grand double doors into a stunning formal living room featuring soaring vaulted ceilings, elegant RH lighting, and a sweeping staircase that creates an impressive first impression. The separate family room offers a cozy gas fireplace and an open-concept design, making it the perfect space for entertaining. The gourmet kitchen is a chef’s dream, showcasing a large granite island, breakfast bar, high-end appliances, abundant cabinetry, and generous counter space. This rare floor plan features six bedrooms and five bathrooms, including two bedrooms downstairs, one with an en-suite bath, making it ideal for guests or multigenerational living. The luxurious primary suite offers double-door entry, views overlooking the backyard and sparkling pool, a private retreat area with a fireplace, ceiling fan, and two walk-in closets. Primary bathroom features granite countertops, a jetted tub, and a separate shower. Enjoy movie nights in the dedicated theater room, complete with a 4K Sony projection system, built-in audiophile-quality surround sound speakers, Marantz receivers, a 130-inch projector screen, and top-of-the-line reclining theater seating, all included with the property. Additional upgrades include a 3-car garage with abundant storage, 240 V electric charger, fully paid solar, security screens that also function as solar shades, and a newly installed 15 SEER2 Trane HVAC system in 2025, which will be paid off by the seller through escrow. Step outside to your private resort-style backyard featuring lush landscaping, a sparkling pool, covered patio, outdoor kitchen, and built-in BBQ area—perfect for entertaining or simply relaxing. This exceptional home truly has it all. Bring your pickiest buyers and experience luxury resort-style living at its finest.


Residential For Sale

2972 Imperial Purple Court, Las Vegas, Nevada 89117

  • Bedrooms : 6
  • Bathrooms : 5
  • Square Footage: 4,658 Sqft
$1,250,000
Listing ID#2795547
QR Code
Basic Details
Property Type : Residential
Listing Type : For Sale
Listing ID : 2795547
Price : $1,250,000
Bedrooms : 6
Rooms : 12
Bathrooms : 5
Square Footage : 4,658 Sqft
Year Built : 2000
Lot Area : 0.23 Acre
Status : Active
Full Bathrooms : 4
Roof : Tile
Property Sub Type : Single Family Residence
Agent info
Bob Le Van
Keller Williams Realty The Marketplace
2230 Corporate Cir Ste 250
Mortgage Calculator
$
$ %
years
%
$ %per year
$ %per year

$
Contact Agent

Subscribe To Our Newsletter For Buying, Selling, And Investing Tips Along With The Most Current Market Information!

Start searching for your dream home now

From the comfort of your home, or on the go, our site works on multiple devices so you can efficiently and quickly find your next home.
error: Content is protected !!
Property