Features
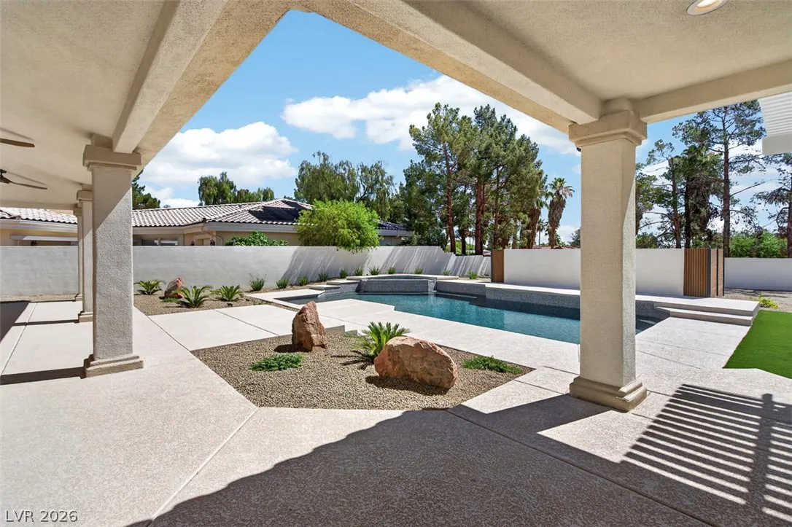
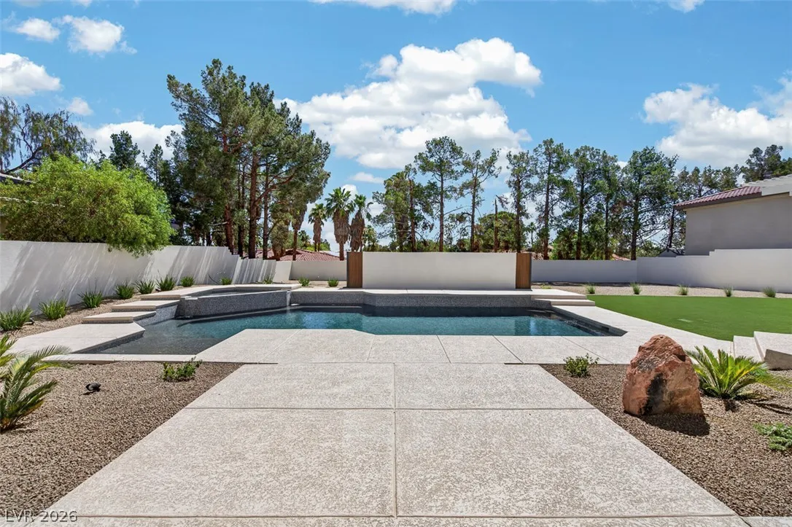
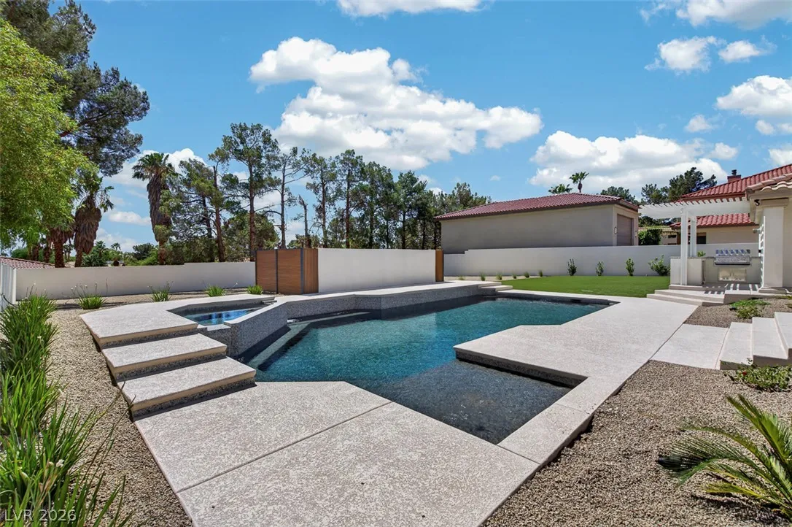
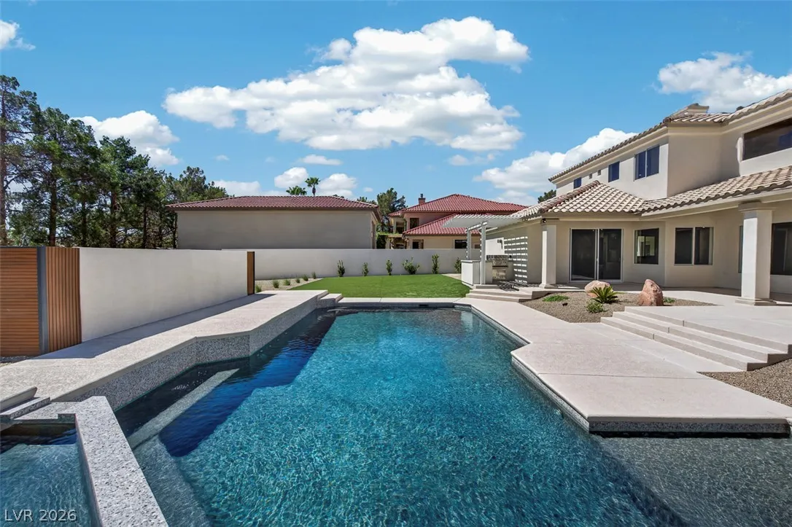
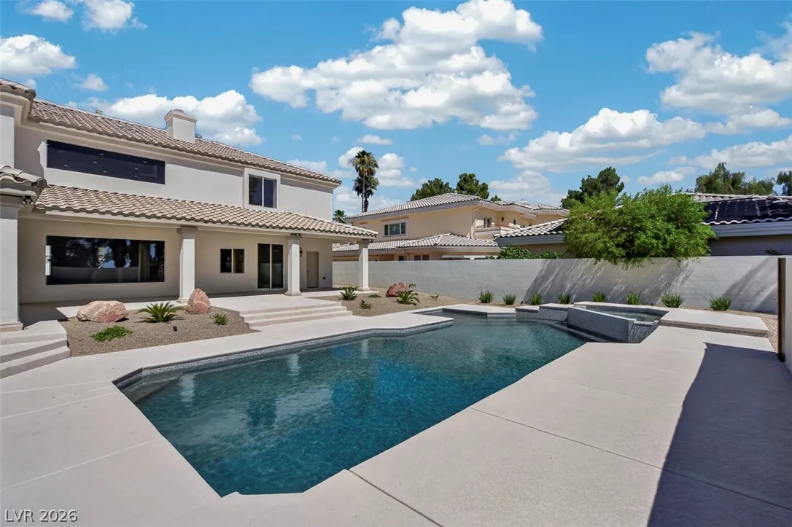
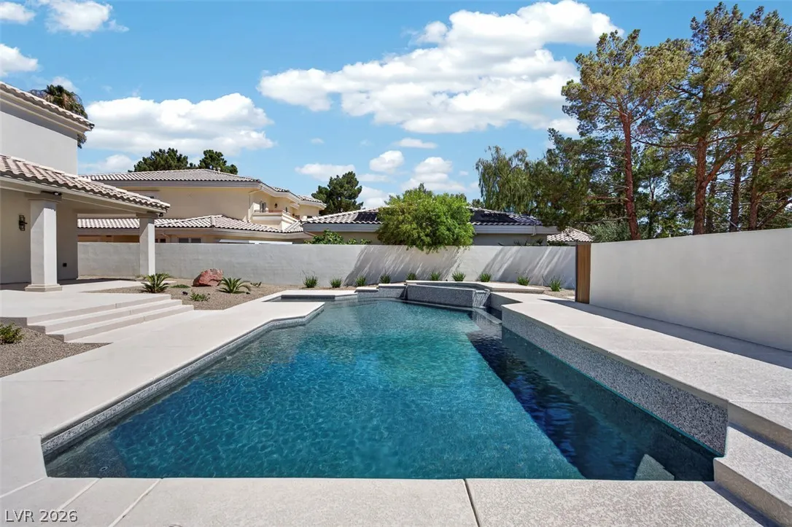
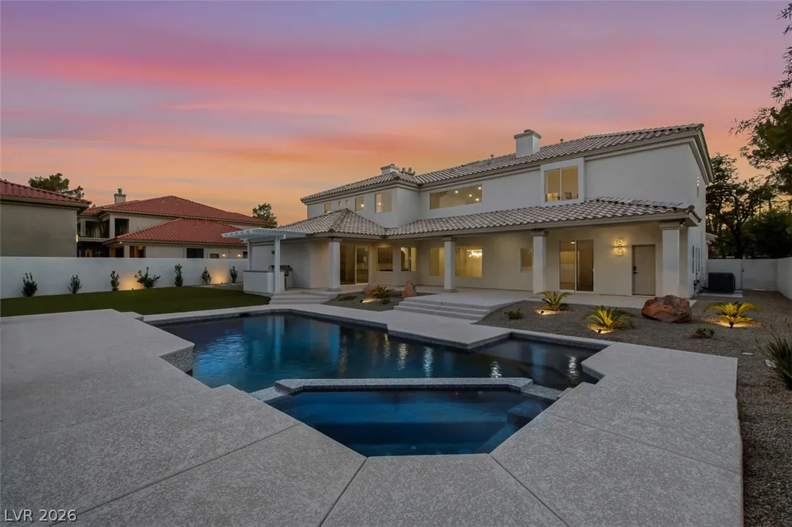
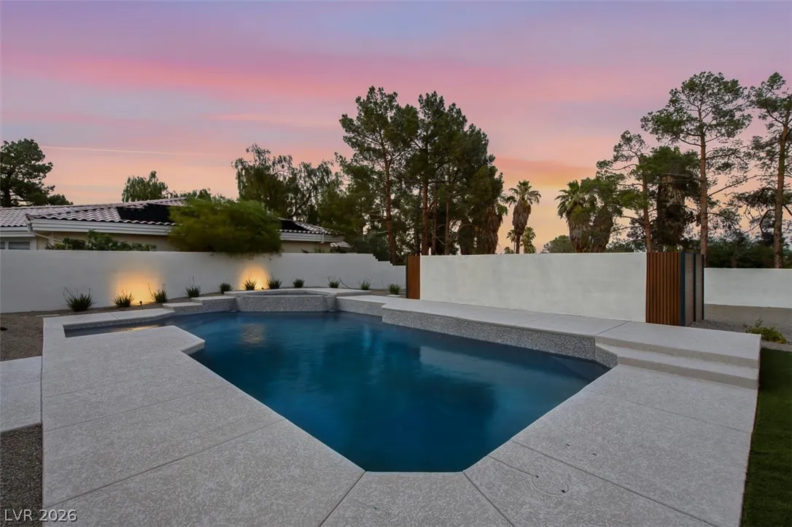
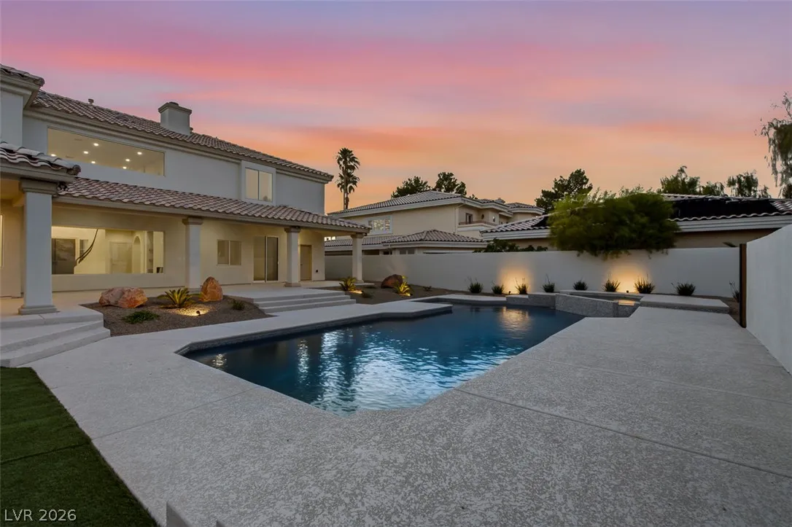
: Private , In Ground , Pool/Spa Combo
: Gas , Multiple Heating Units
: Central Air , Electric , 2 Units
: Block , Back Yard , Wrought Iron , Stucco Wall
: Living Room , Electric , Family Room , Gas , Bath , Multi-Sided
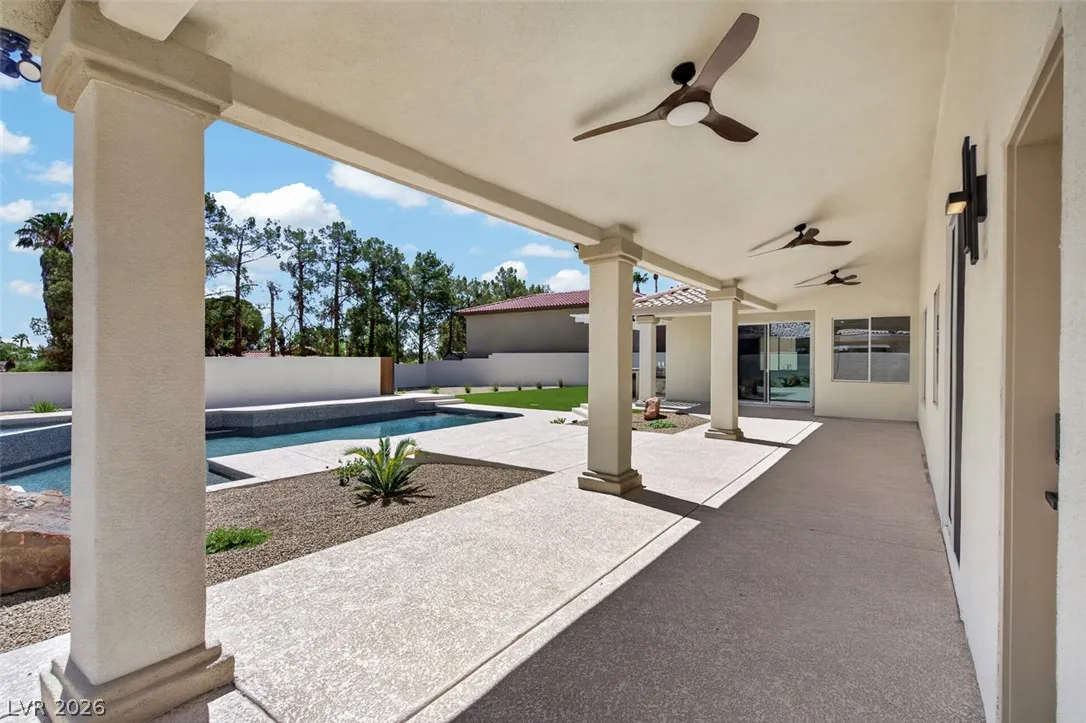
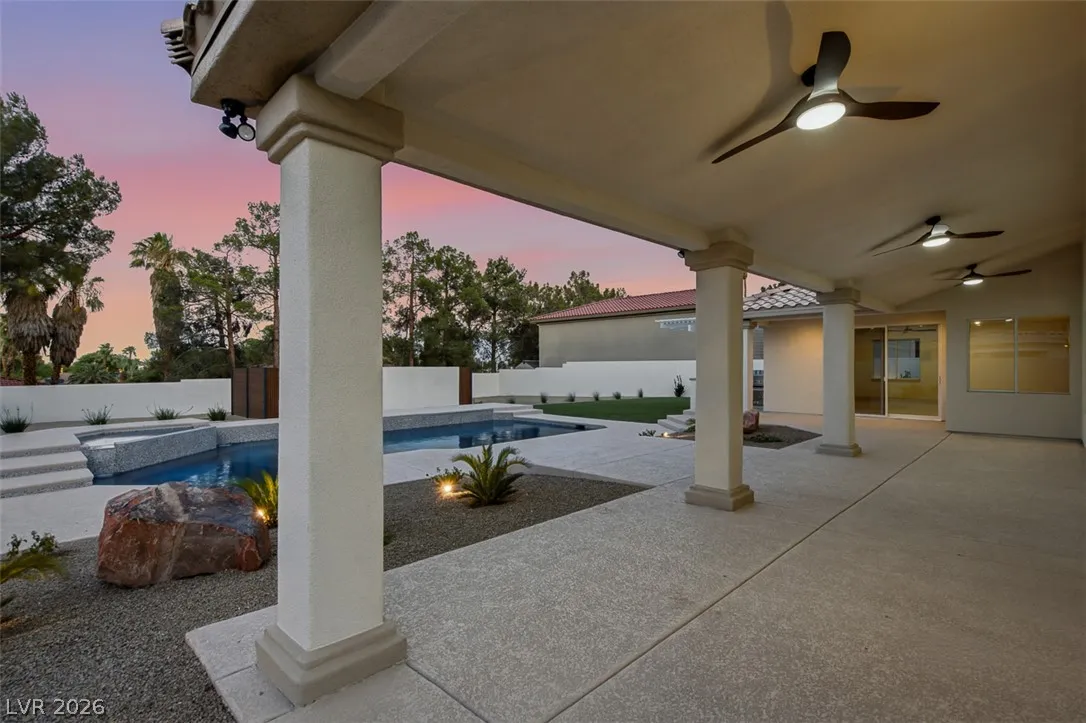
: Patio , Covered
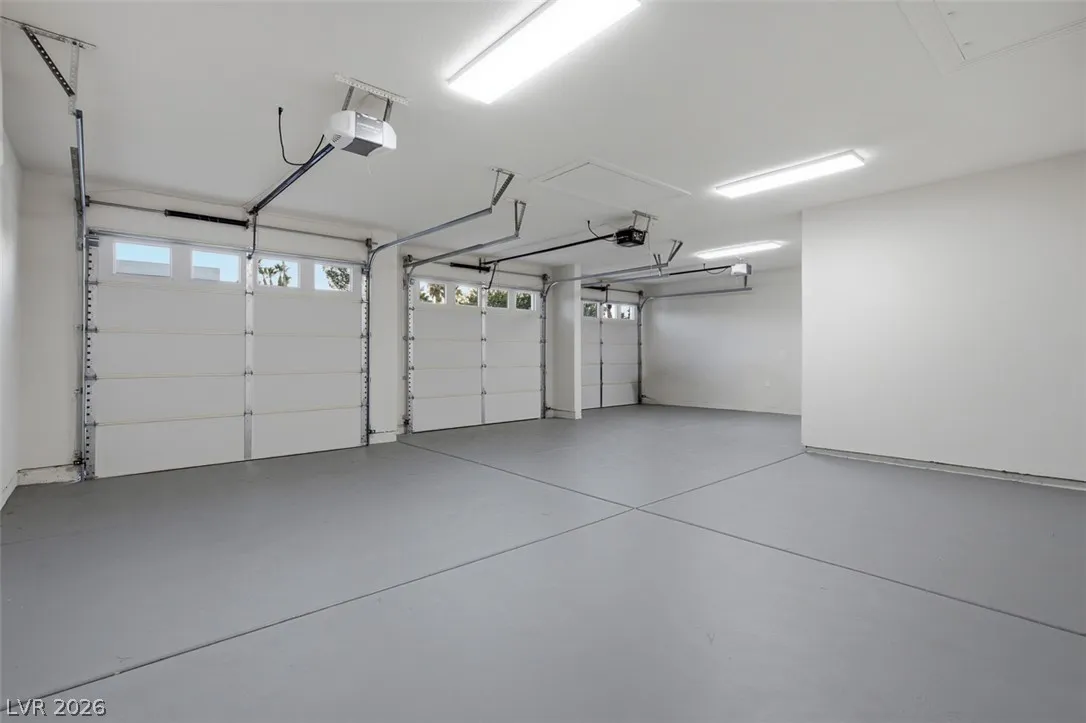
: Attached , Garage , Garage Door Opener , Inside Entrance , Private , Finished Garage
: Two Story
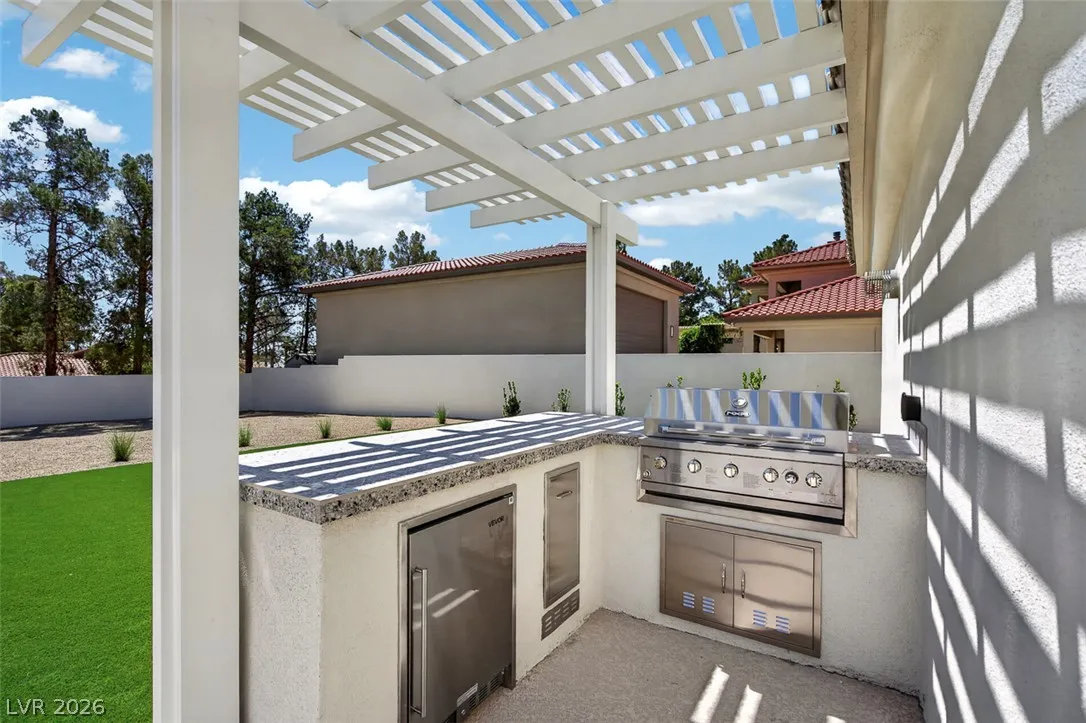
: Patio , Sprinkler/Irrigation , Barbecue , Built-in Barbecue
3
: Carpet , Tile
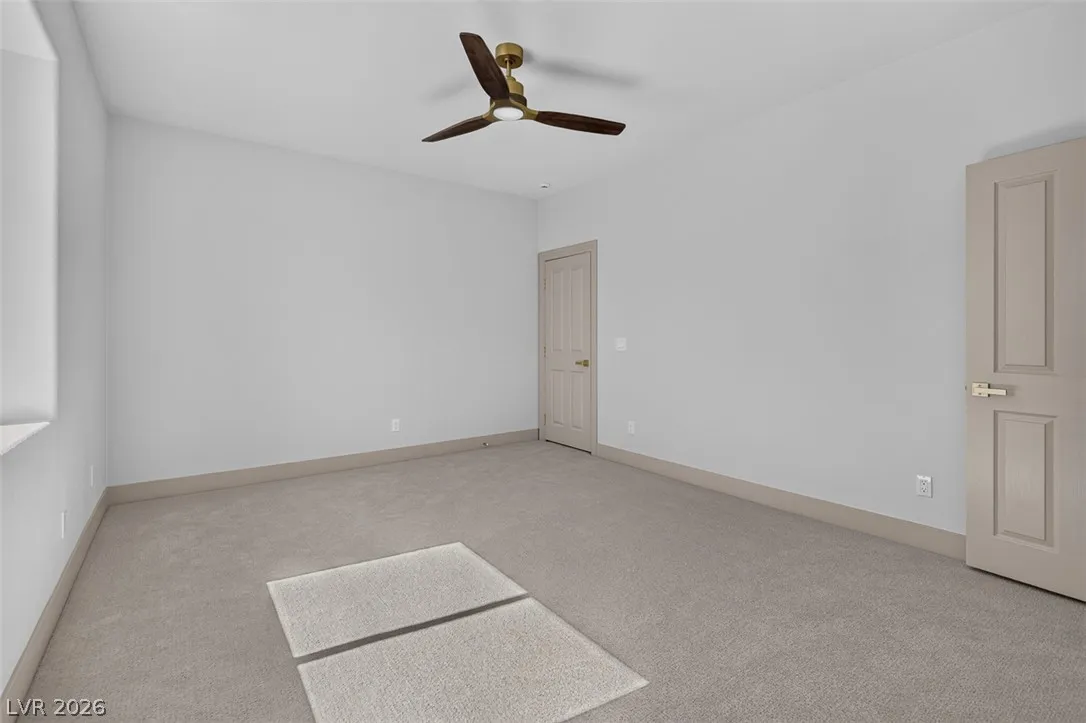
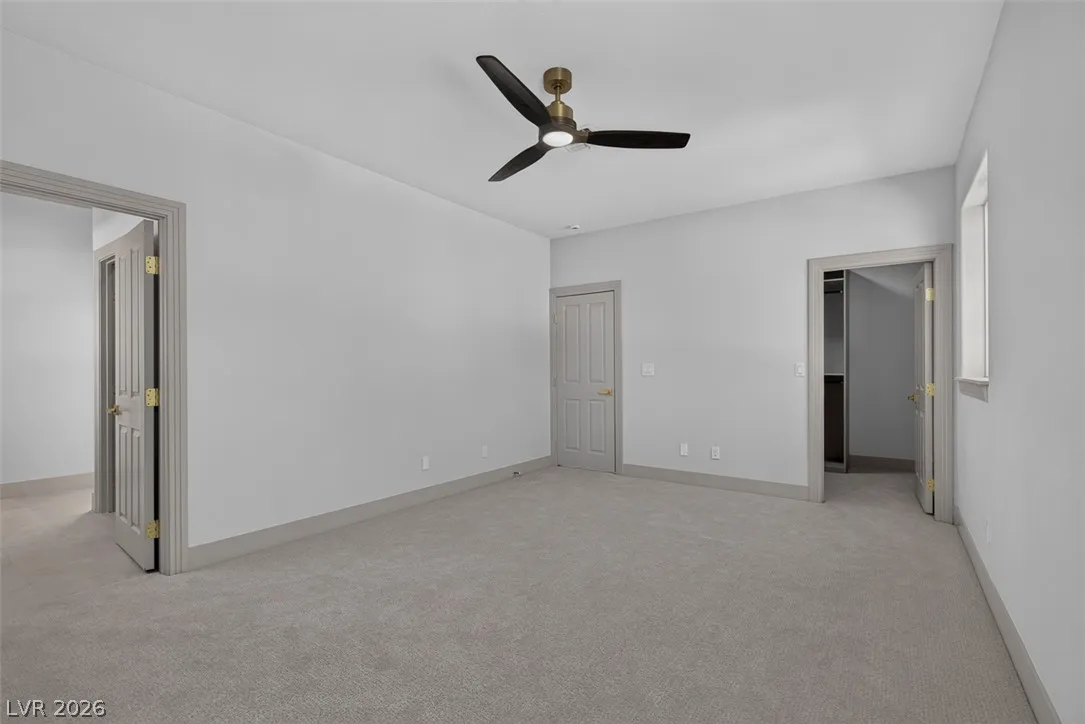
: Ceiling Fan(s) , Bedroom on Main Level
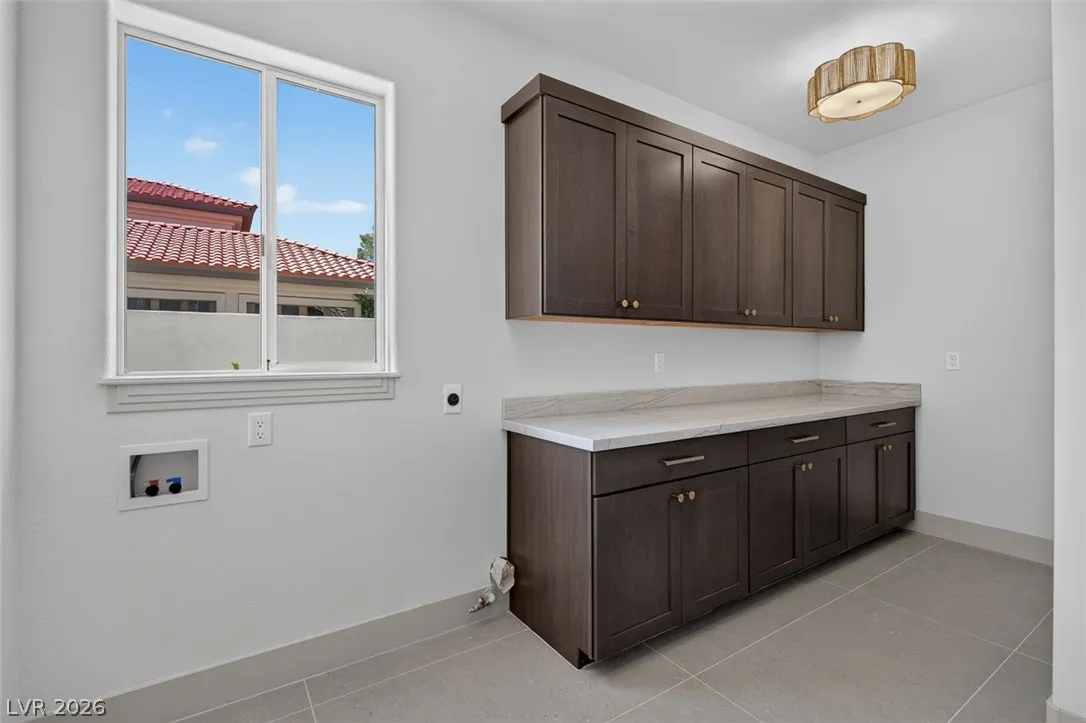
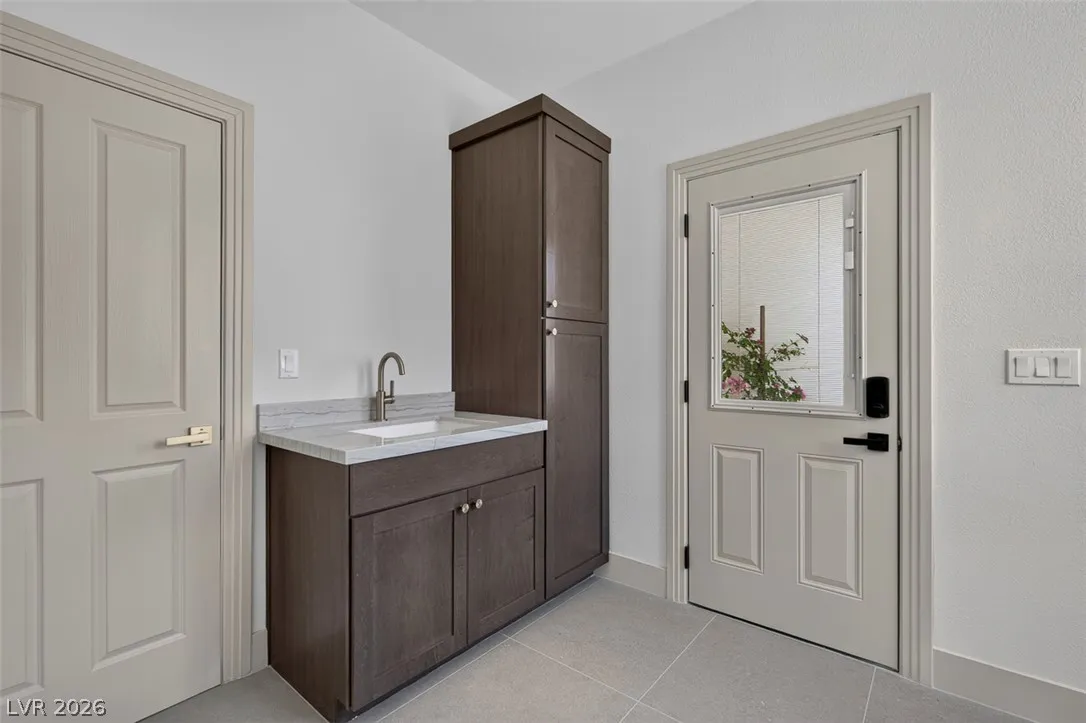
: Gas Dryer Hookup , Main Level , Laundry Room , Electric Dryer Hookup , Cabinets , Sink
1
: Public Sewer
: Underground Utilities
: Double Pane Windows
$0
Appliances
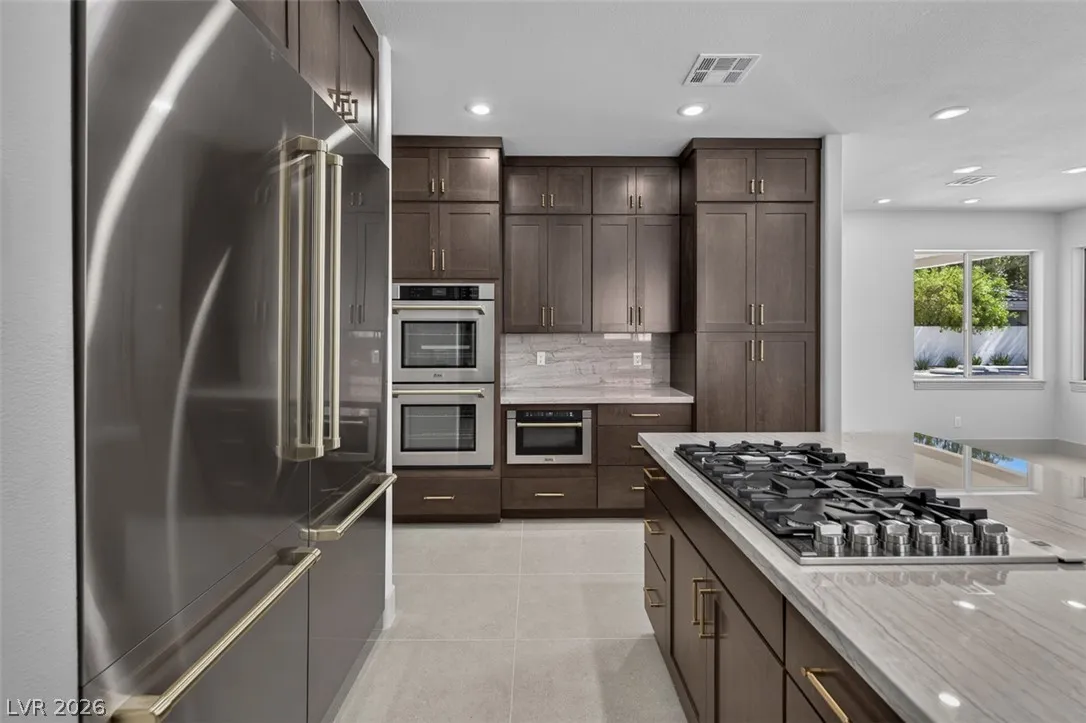
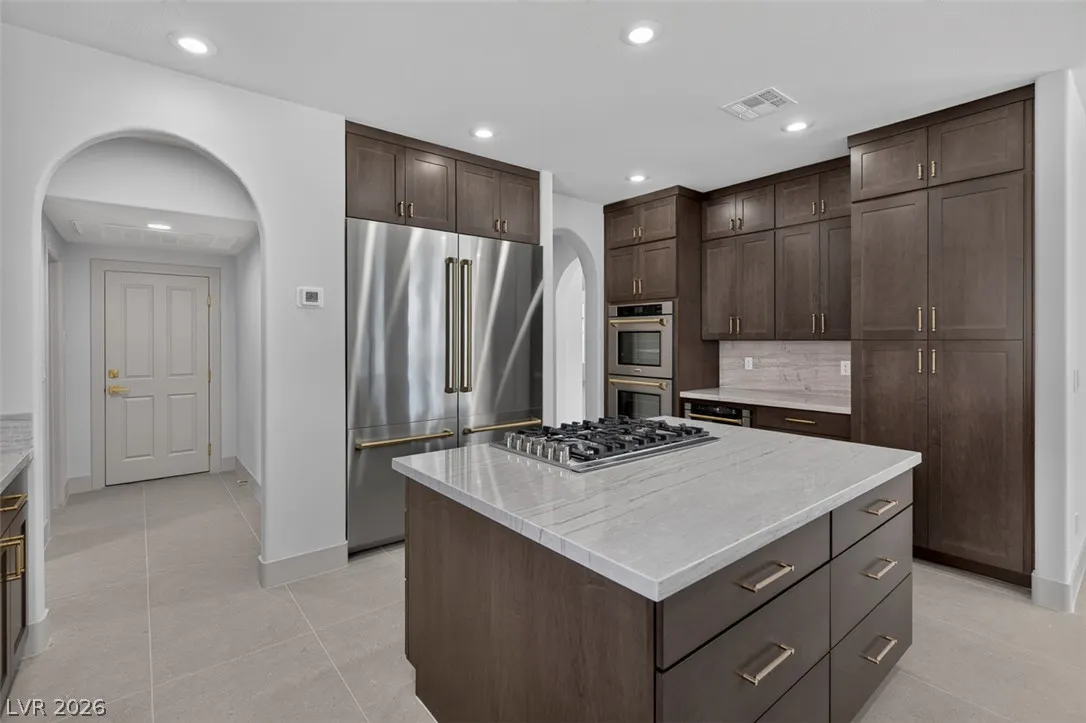
: Dishwasher , Disposal , Microwave , Refrigerator , Gas Cooktop , Built-In Electric Oven , Double Oven , Wine Refrigerator
Address Map
NV
Clark
Las Vegas
Ten Oaks Estate
89117
Silver Oaks
1504
Street
W116° 44' 45.3''
N36° 9' 13.6''
West
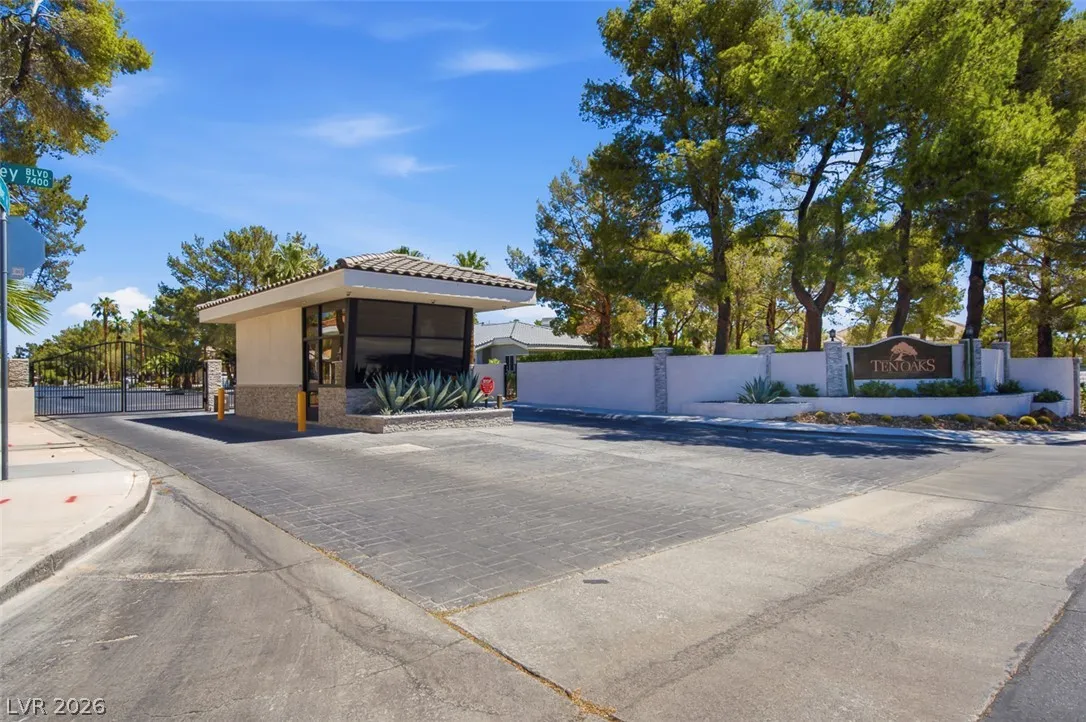
S On Oakey From Buffalo. Then Left Onto Silver Oaks - Ten Oaks Estates Guard Entrance.
Neighborhood
Derfelt, Herbert A., Derfelt, Herbert A.
Bonanza
Johnson Walter
Additional Information
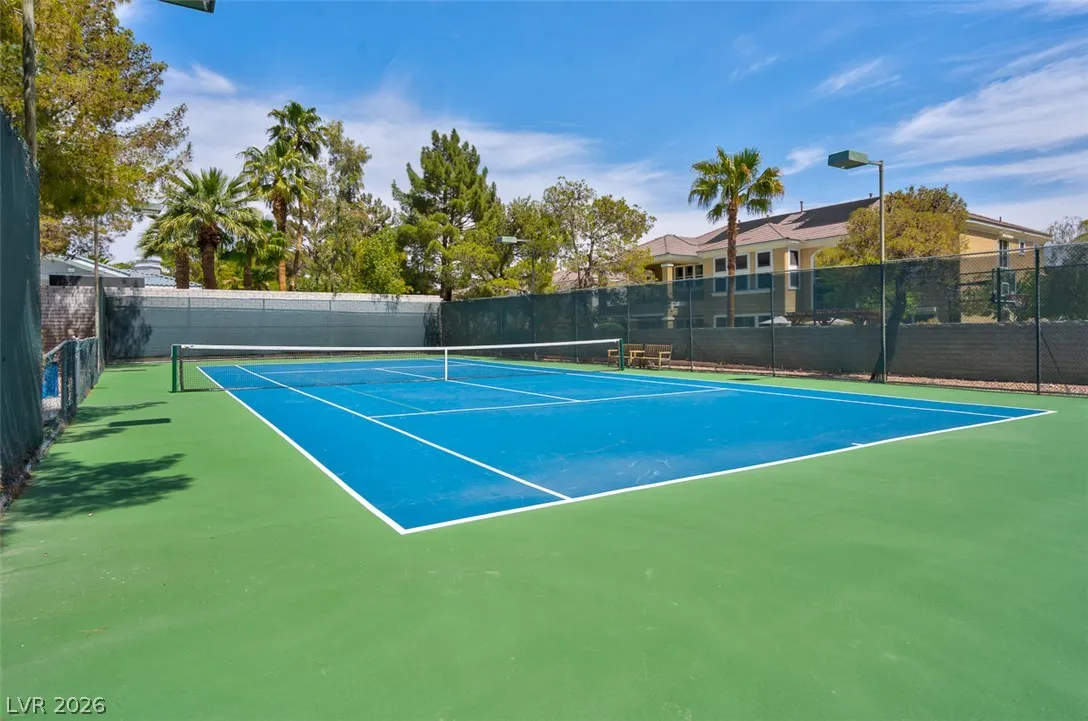
Golf Course, Gated, Pickleball, Guard, Tennis Court(s)
1
5304
: Drywall
Photovoltaics None
3.0
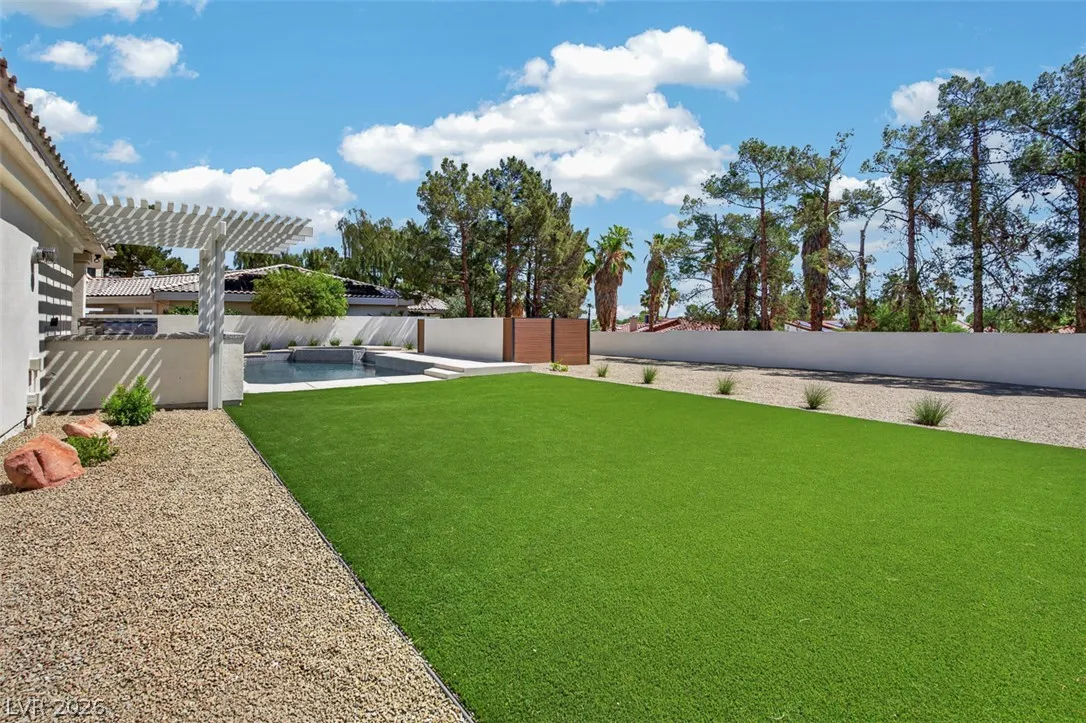
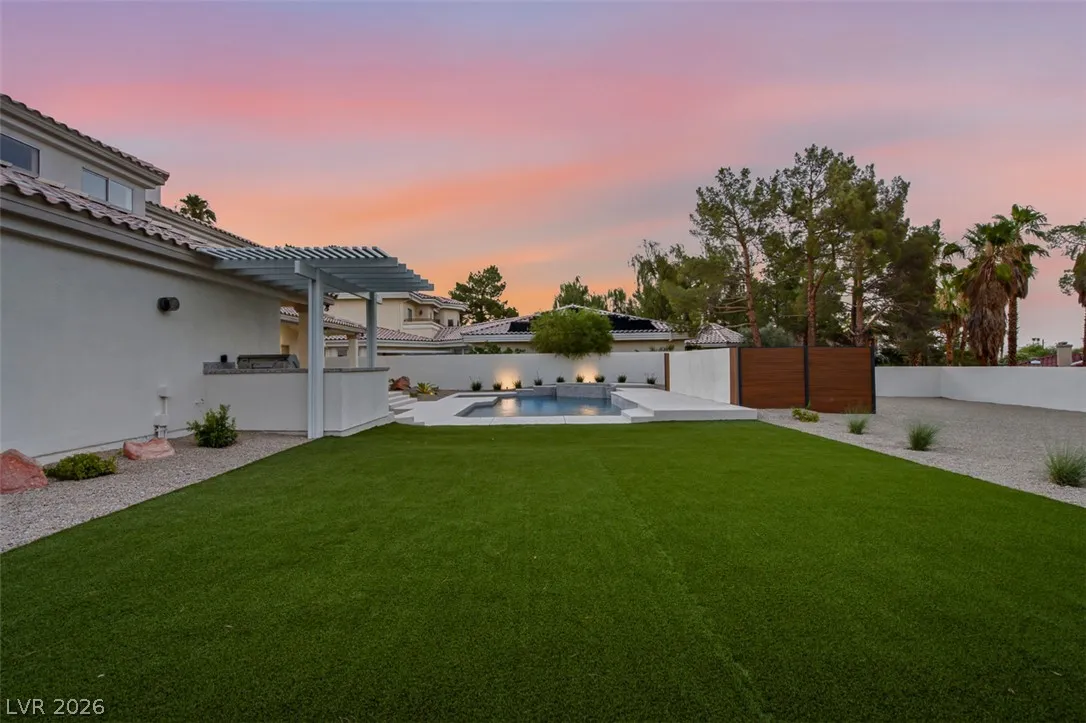

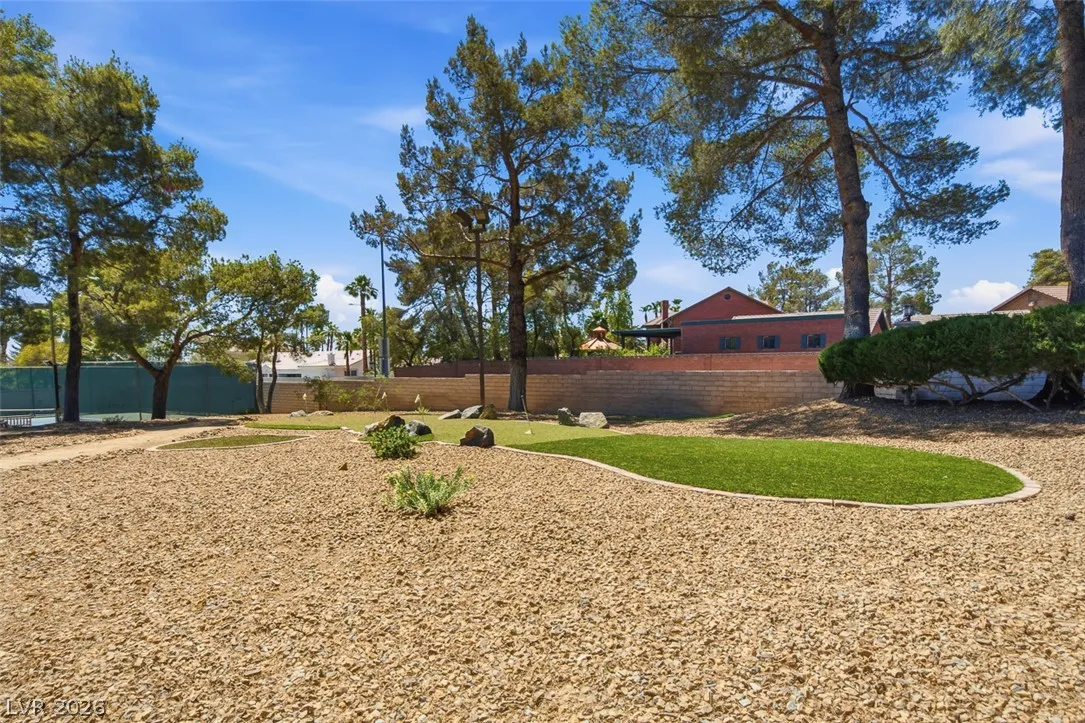
: Landscaped , Drip Irrigation/Bubblers , Rocks , Synthetic Grass , Trees , 1/4 to 1 Acre Lot
2150000
2
https://www.propertypanorama.com/instaview/las/2795432
: Public
Cornel Realty LLC
Keri A. McKee
$0
$0
$0
$0
$0
Financial
350.0
Monthly
: Association Management , Security
1
10466.0
Listing Information
223102
CRNL
Cash, Conventional, VA Loan
Active
2026-08-04T23:15:54Z
GLVAR
2026-06-28T12:51:47Z
Property Description

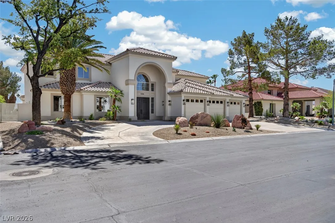
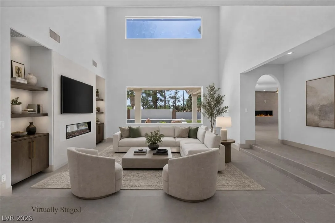
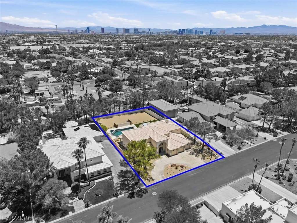
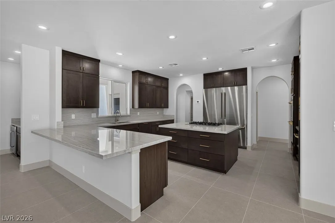
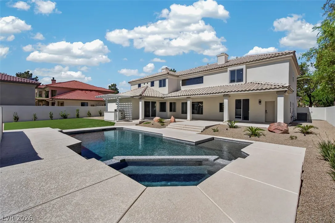
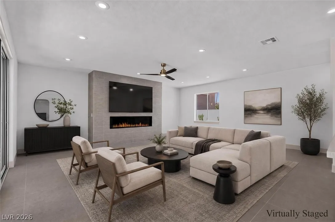
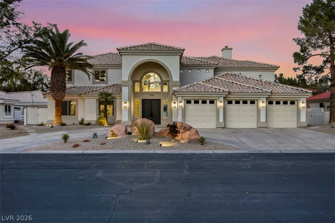
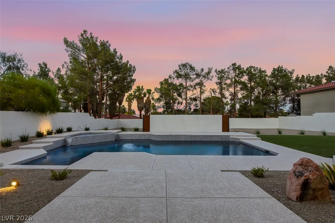
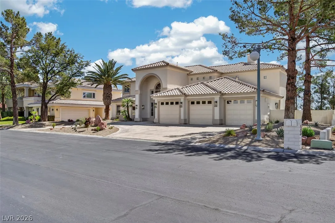
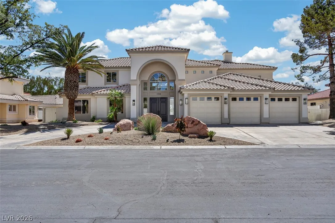
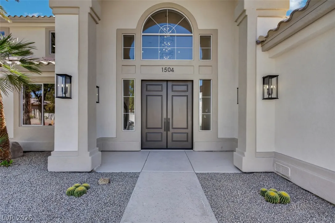
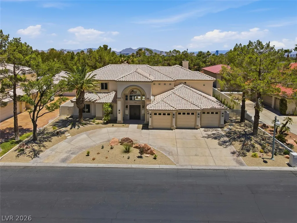
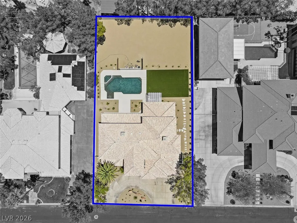
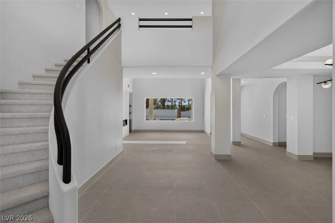
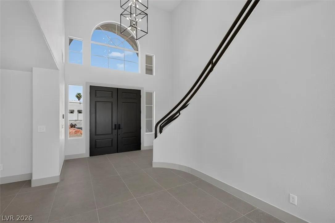
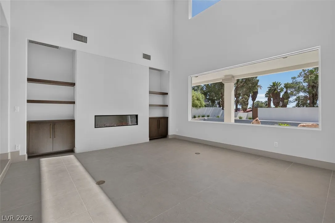
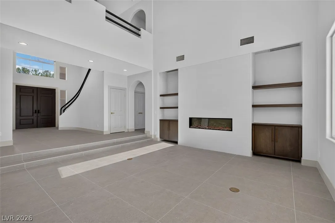
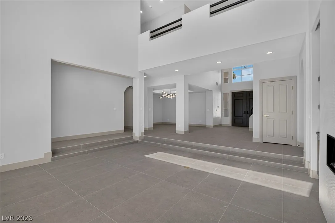
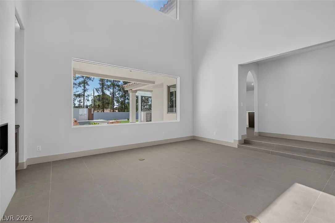
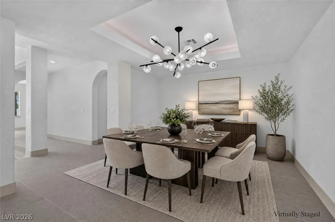
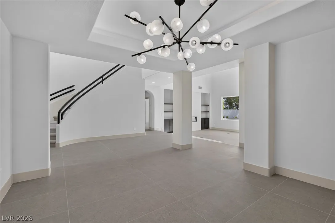
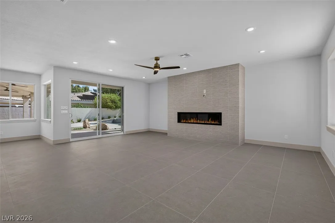
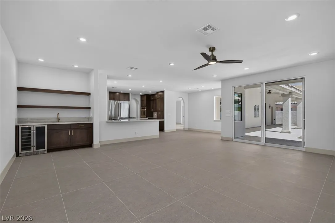
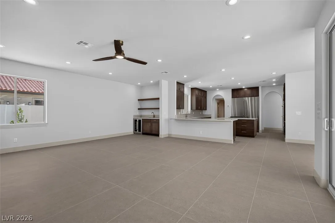
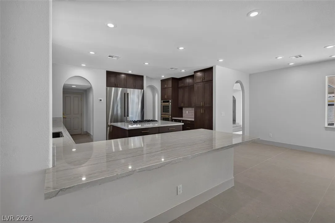
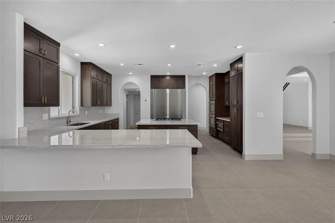
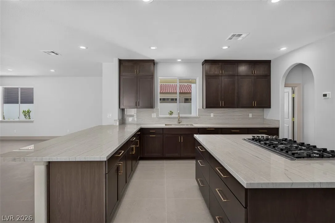
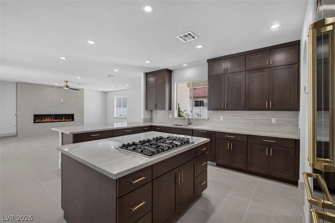
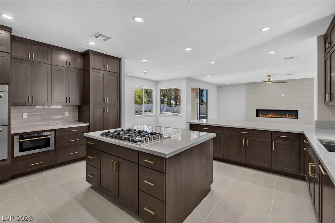
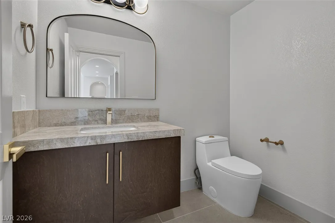
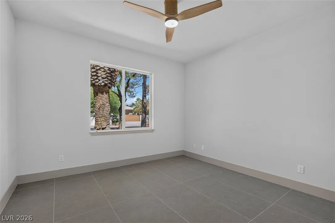
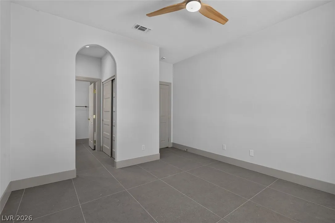
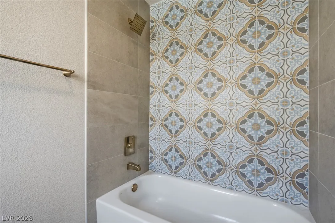
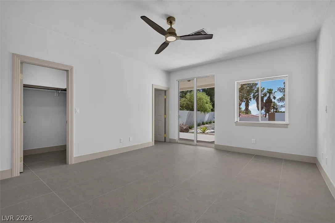
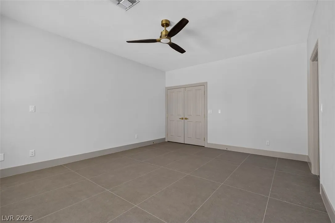
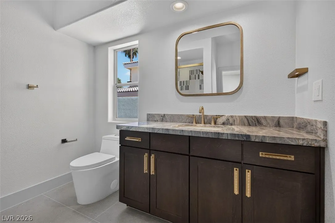
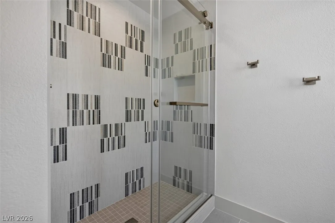
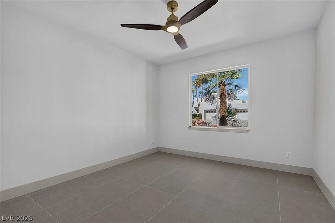
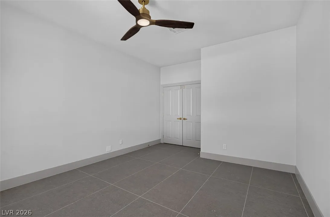
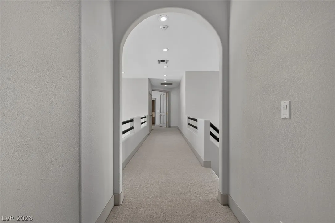
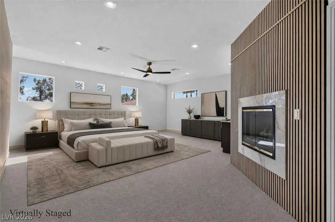
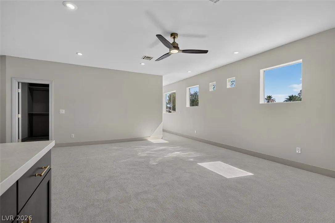
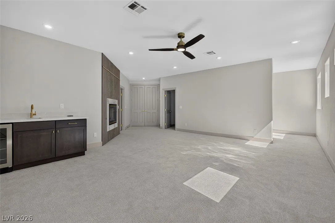
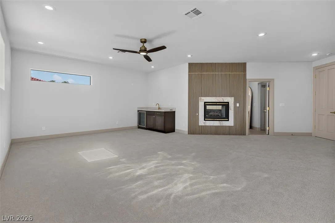
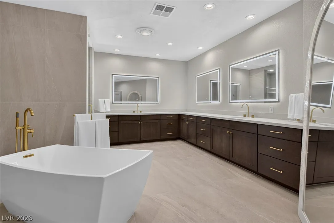
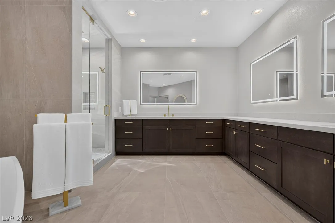
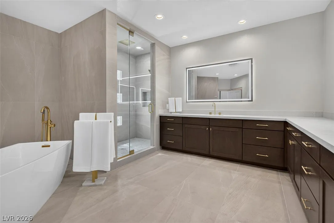
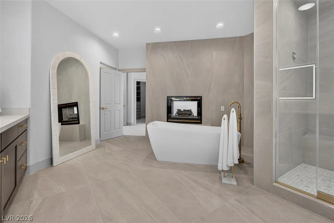
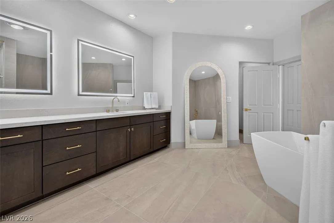
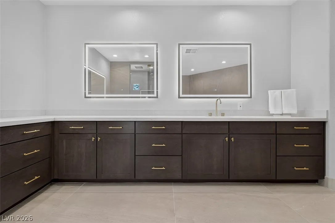
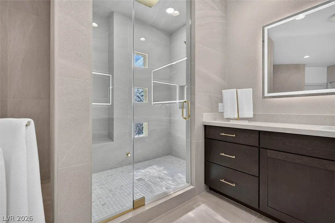
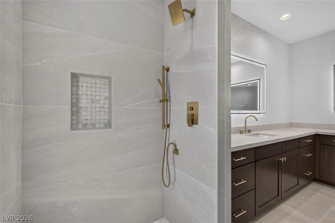
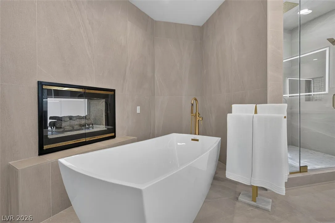
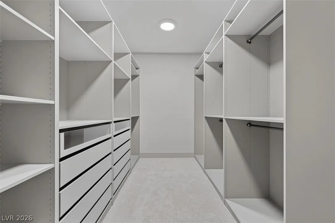
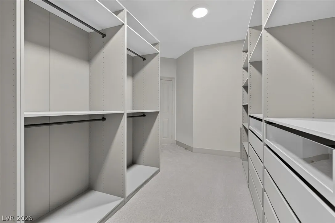
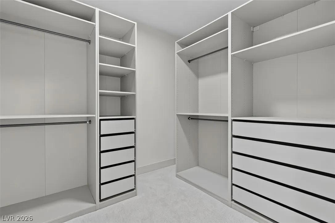
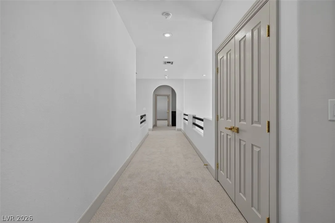
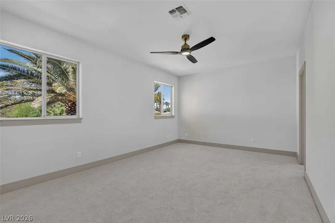
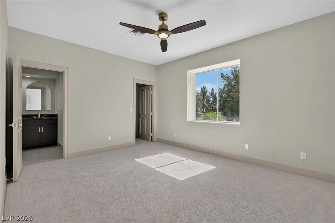
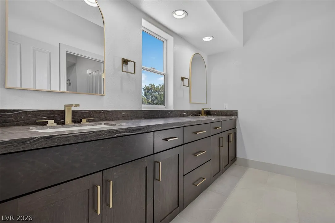
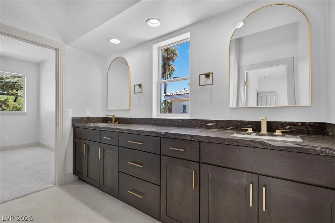
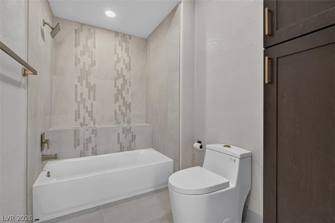
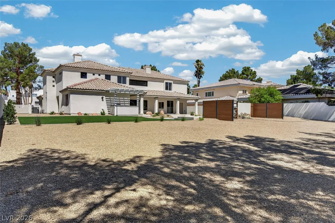
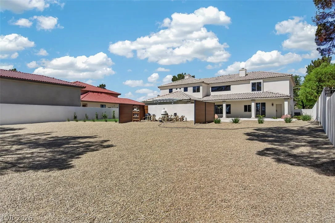
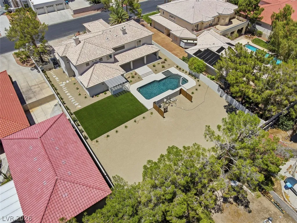
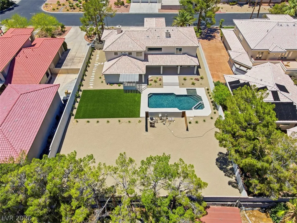
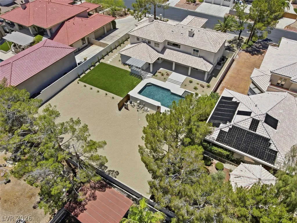
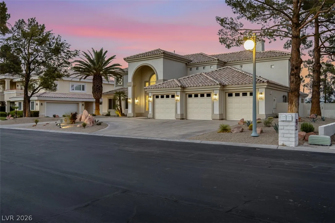
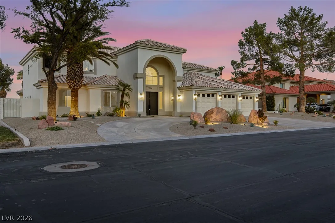
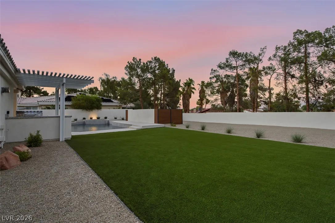
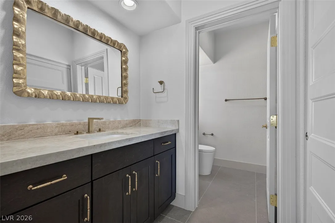
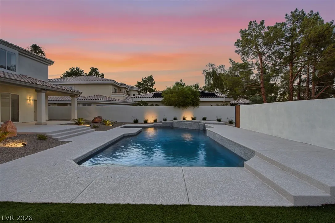
STUNNING!! Experience Luxury Living In The Prestigious 24-Hour Guard-Gated Ten Oaks Community – Nestled On A Nearly Half Acre Lot, This Fabulous Custom Home Has Just Been Completely Remodeled From Bare Walls, Offering The Feel Of Brand-New Construction With Over 5, 300 Sq. Ft. Of Beautifully Designed Living Space – This Exceptional Residence Features 5 Spacious Bedrooms, A Dedicated Office, 5 Fully Remodeled Bathrooms – Soaring 20-Foot Ceilings Create A Dramatic First Impression, While The Sunken Formal Living, Dining, And Massive Family Room With Wet Bar Provide Ideal Spaces For Serious Entertaining – The All New Gourmet Island Kitchen Is Equipped With A 60-Inch Refrigerator, Stainless Steel Appliances, And Custom Soft-Close Cabinetry – There Are Premium Quartzite, Limestone, And Granite Countertops Throughout – The Huge Primary Suite Offers A Private Sitting Room, Wet Bar, Two Walk-In Closets, And A Spa-Inspired Bath Featuring A Steam Shower, Freestanding Soaking Tub, And Illuminated Mirrors – Both Downstairs Bedrooms Are Suites – Additional Features Include Three Fireplaces, New Interior Texture And Two-Tone Paint, New Hardware, New Faucets, Fixtures, Sinks, Toilets, Valves Lighting, Outlets And Switches, Upgraded Flooring, Fresh Exterior Stucco And Paint, New Landscaping And Irrigation System, Three HVAC Systems, Two 50-Gallon Water Heaters With Recirculation Pump, And A Finished Three-Car Garage With Built-In EV Charging – Outdoor Living Is Equally Impressive With A Sparkling Pebble-Tech Heated Pool / Spa With Swim Jets And Sun Lounge, Giant Covered Patio With Ceiling Fans, And A Fully Equipped Covered BBQ Area With Stainless Steel Appliances – The Expansive Rear Backyard Is A Blank Canvas With Room For A Guest House, Studio, Or Full-Size Tennis Court – Circular Driveway, New Dual Side-Yard Access Gates, And Great Location Complete This Exceptional Offering – A Rare Opportunity To Own A Fabulous Home Priced Below Market In An Awesome Guard-Gated Community!


Residential For Sale

1504 Silver Oaks Street, Las Vegas, Nevada 89117

  • Bedrooms : 5
  • Bathrooms : 5
  • Square Footage: 5,304 Sqft
$2,099,990
Listing ID#2795432
QR Code
Basic Details
Property Type : Residential
Listing Type : For Sale
Listing ID : 2795432
Price : $2,099,990
Bedrooms : 5
Rooms : 10
Bathrooms : 5
Half Bathrooms : 1
Square Footage : 5,304 Sqft
Year Built : 1992
Lot Area : 0.46 Acre
Status : Active
Full Bathrooms : 3
Property Attached Yn : 1
Roof : Tile
Property Sub Type : Single Family Residence
Agent info
Bob Le Van
Keller Williams Realty The Marketplace
2230 Corporate Cir Ste 250
Mortgage Calculator
$
$ %
years
%
$ %per year
$ %per year

$
Contact Agent

Subscribe To Our Newsletter For Buying, Selling, And Investing Tips Along With The Most Current Market Information!
Start searching for your dream home now

From the comfort of your home, or on the go, our site works on multiple devices so you can efficiently and quickly find your next home.

error: Content is protected !!
Property