Features
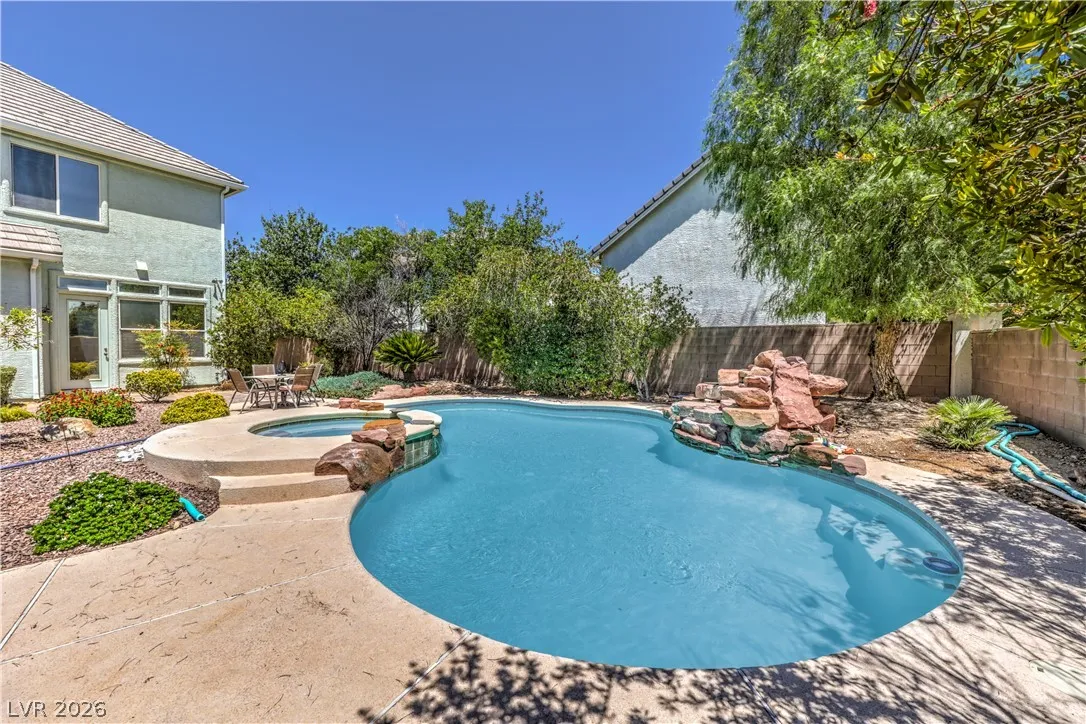
: Private , In Ground , Pool/Spa Combo
: Central , Zoned , Gas , High Efficiency
: Central Air , High Efficiency , Electric , 2 Units
: Block , Back Yard
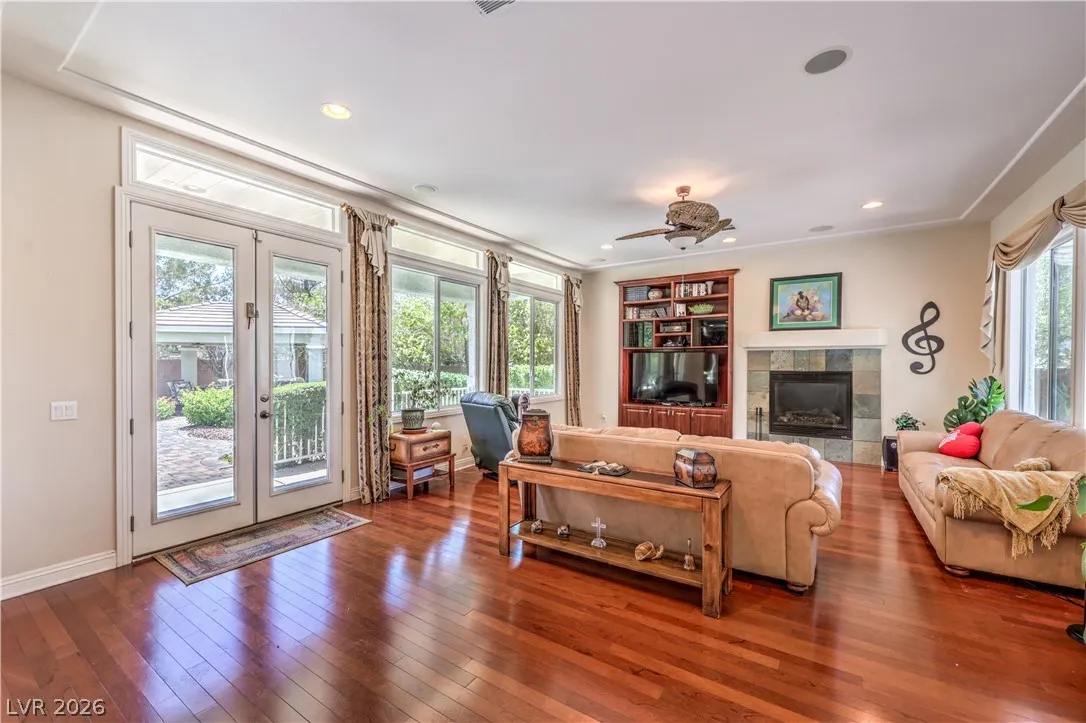
: Gas , Great Room , Glass Doors
: Patio , Balcony , Enclosed , Porch , Covered
: Attached , Garage , Garage Door Opener , Guest , Inside Entrance , Private , Exterior Access Door
: Two Story , Custom
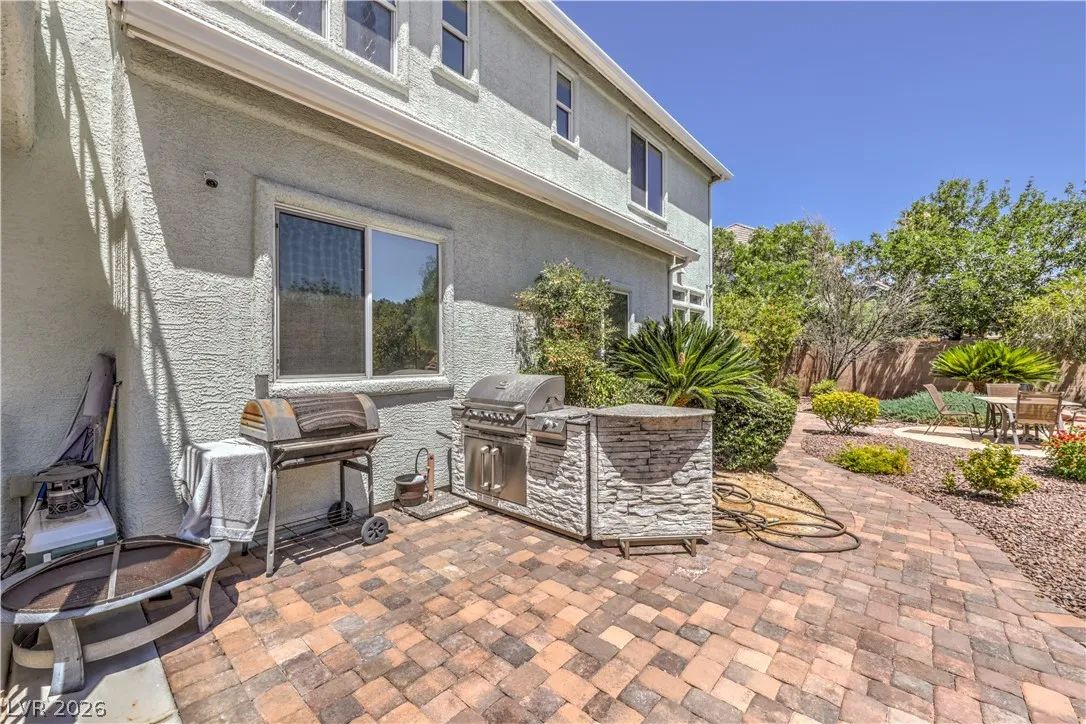
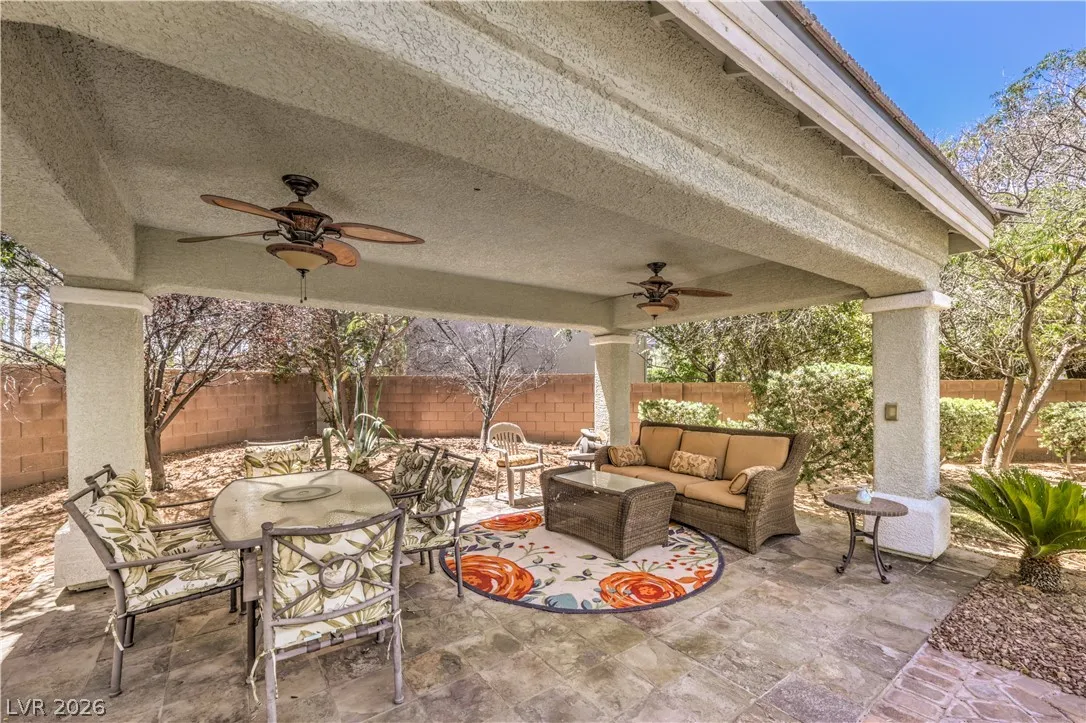
: Private Yard , Patio , Sprinkler/Irrigation , Balcony , Porch , Barbecue , Built-in Barbecue
2
: Carpet , Tile , Hardwood
: Ceiling Fan(s) , Bedroom on Main Level , Window Treatments
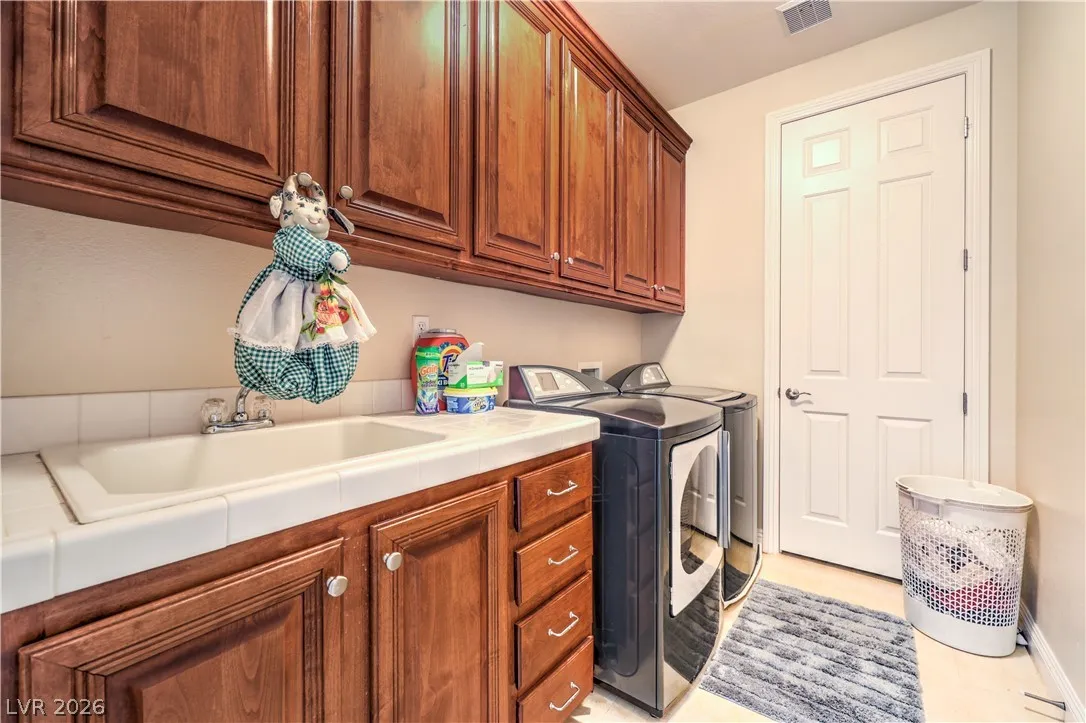
: Gas Dryer Hookup , Laundry Room , Upper Level , Electric Dryer Hookup , Laundry Closet , Cabinets , Sink
1
: Public Sewer
: Cable Available
: Blinds , Double Pane Windows , Drapes , Tinted Windows
$0
Appliances
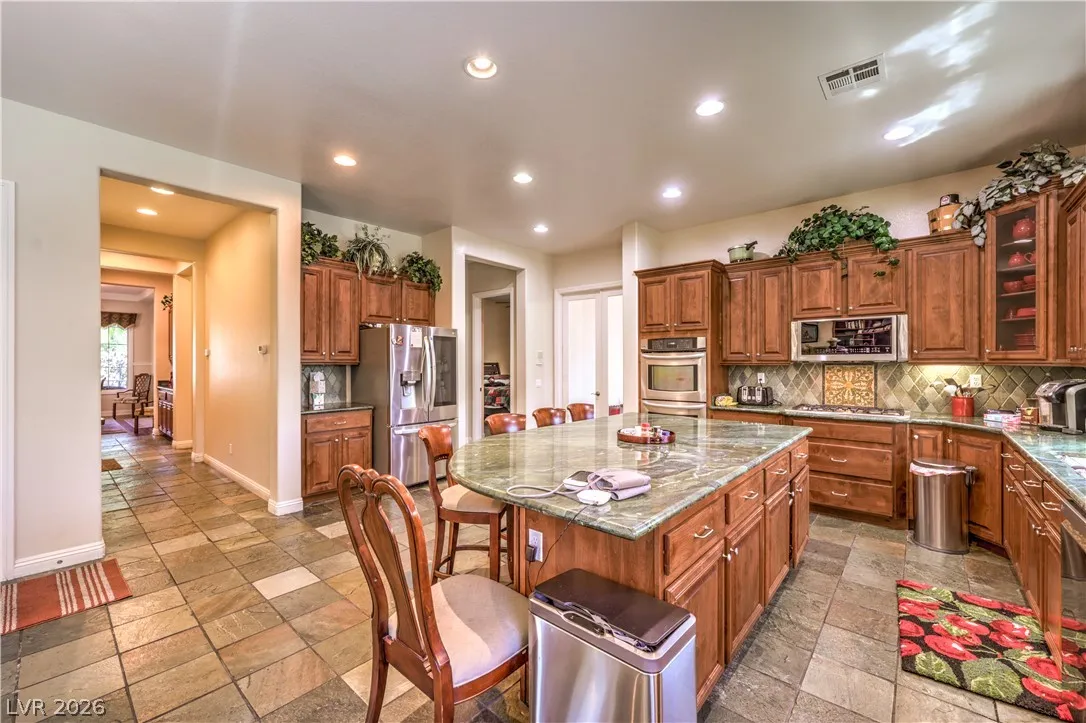
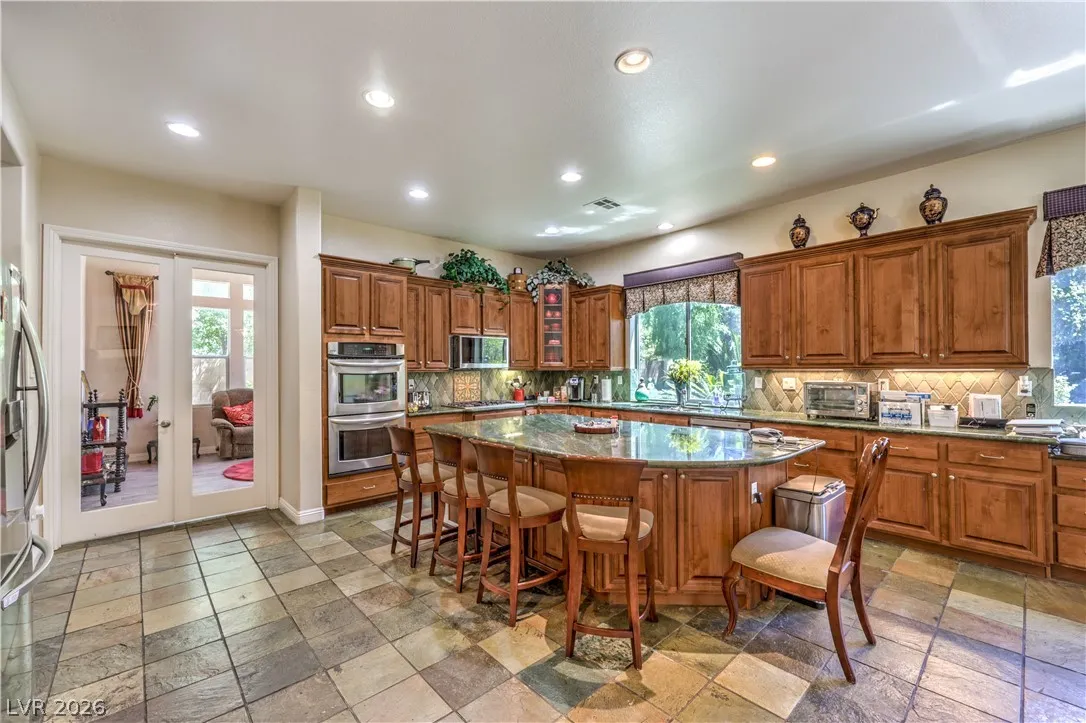
: Dryer , Dishwasher , Disposal , Microwave , Refrigerator , Washer , Gas Cooktop , Built-In Electric Oven , Double Oven , Gas Water Heater , Water Heater , Convection Oven
Address Map
NV
Clark
Las Vegas
Lamplight Glen At Buffalo & Washburn
89149
Blissful Valley
5176
Circle
W116° 44' 20.4''
N36° 15' 16.3''
West
Durango to Washburn go east.
Neighborhood
Deskin, Ruthe, Allen, Dean La Mar
Northwest Career & Technical Academy
Leavitt Justice Myron E
Additional Information
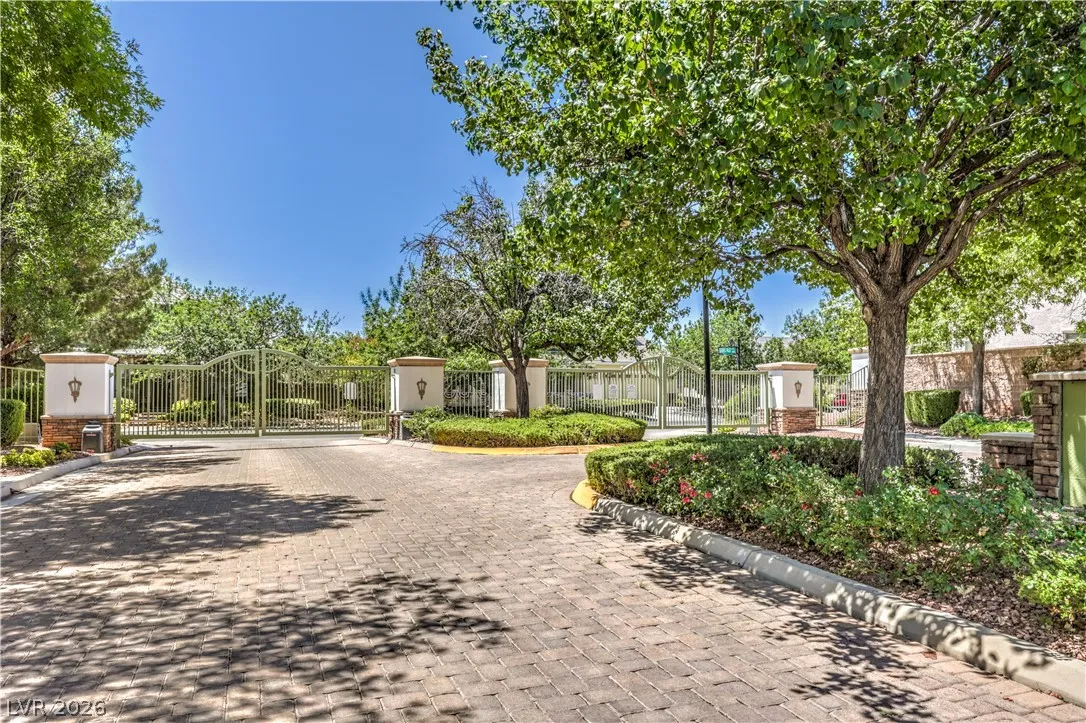
Gated
1
4708
: Stucco , Block , Brick , Wood Siding
Photovoltaics None, 220 Volts in Garage
2.0
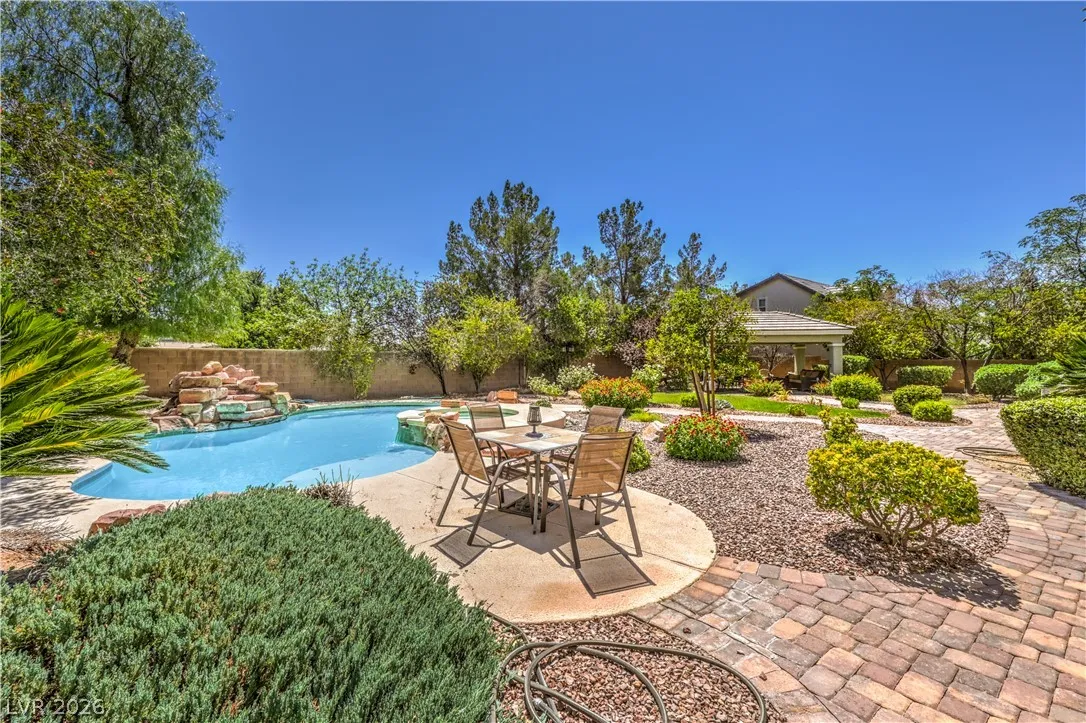
: Desert Landscaping , Landscaped , Drip Irrigation/Bubblers , Back Yard , Rocks , No Rear Neighbors , Sprinklers In Rear , Sprinklers Timer , 1/4 to 1 Acre Lot
1250000
2
https://mls.vs-l.ink/790/457221/
: Public
BHHS Nevada Properties
Eleanor D. Horton
$0
$0
$0
$0
$0
Financial
200.0
Monthly
1
5201.0
Listing Information
237164
AMEG26
Cash, Conventional, FHA, VA Loan
Active
2026-08-05T00:56:56Z
GLVAR
2026-06-27T23:26:20Z
Property Description

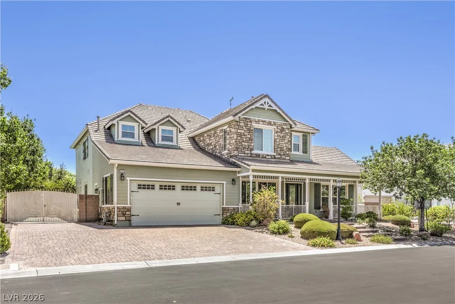
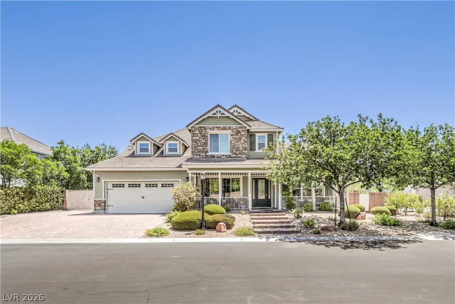
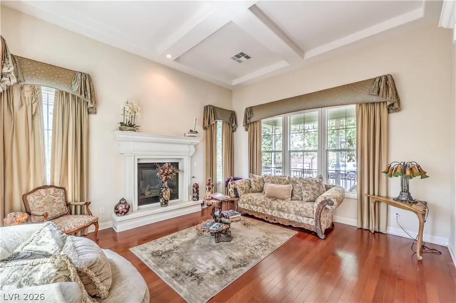
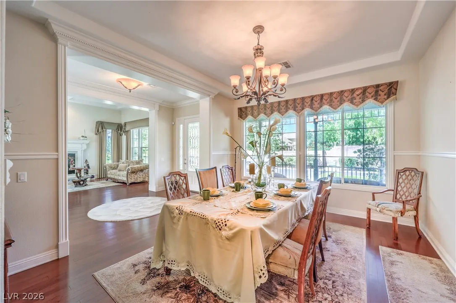
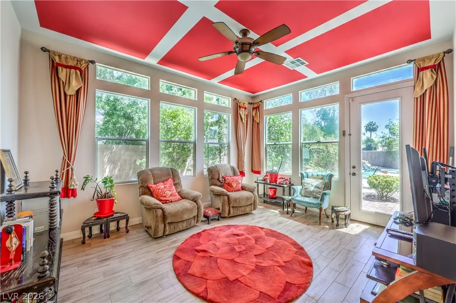
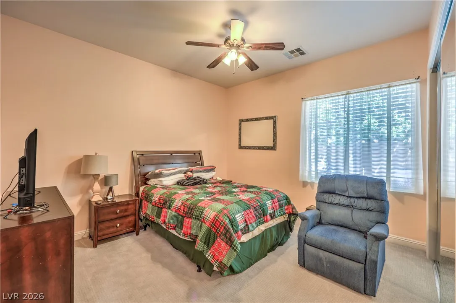
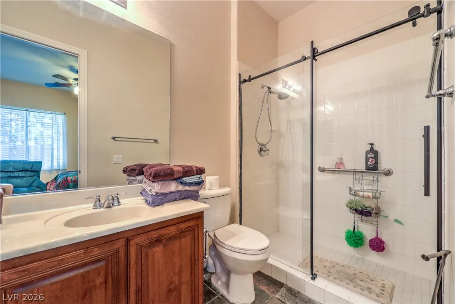
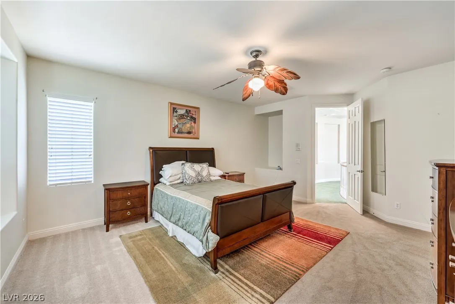
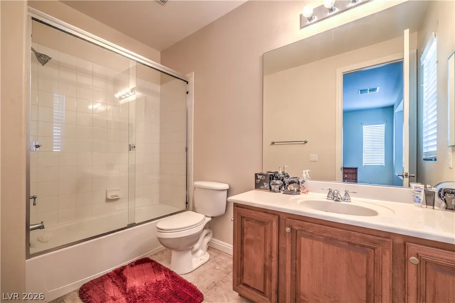
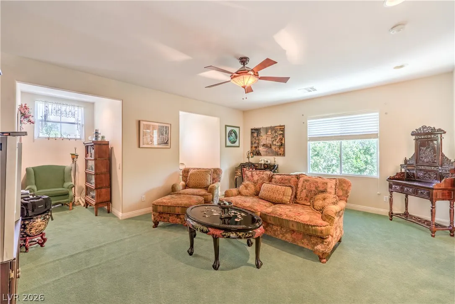
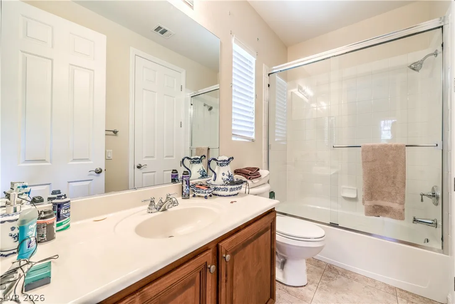
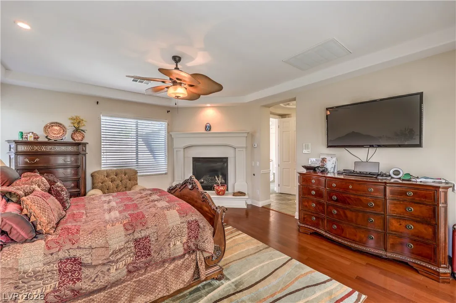
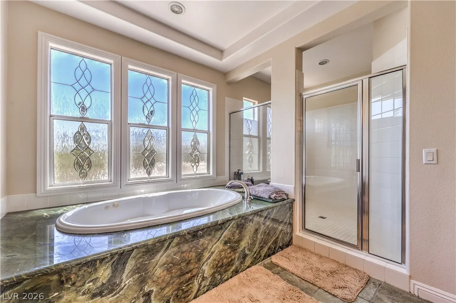
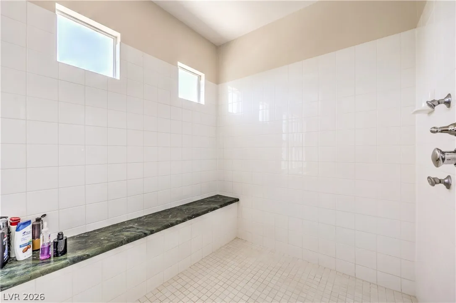
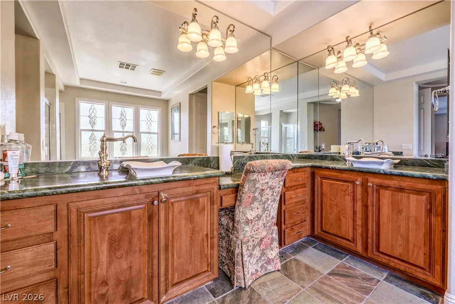
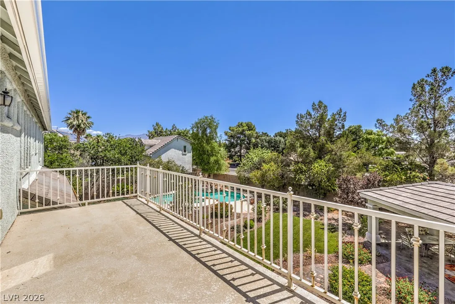
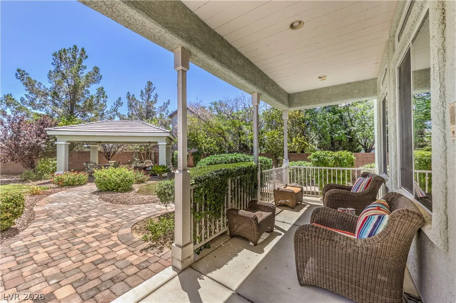
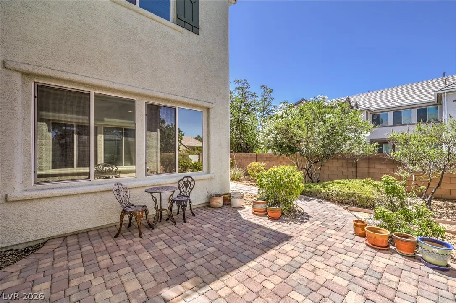
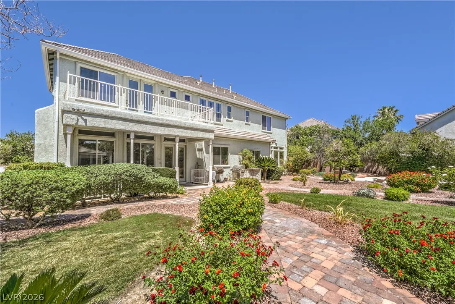
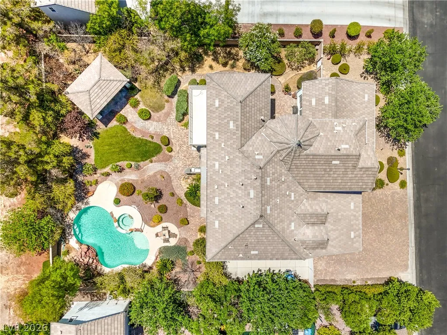
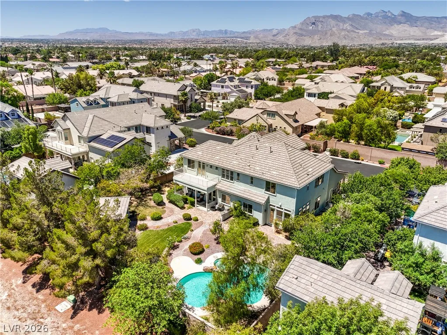
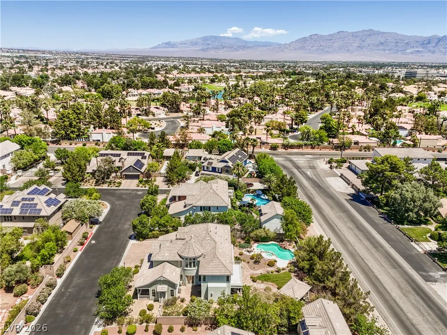
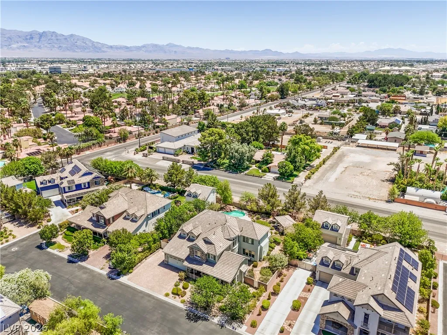
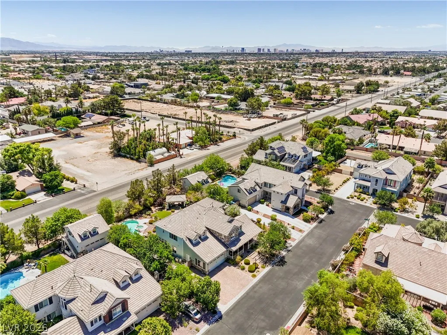
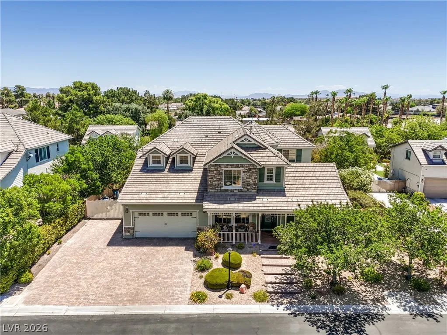
A modern Craftsman home in the gated and secluded Lamplight Community in Northwest Las Vegas. This palatial home has four ensuite bedrooms, two family rooms, one on each floor, as well as a separate Livingroom and dining room. Low-maintenance landscaped front and rear yards with multiple trees, a wide country porch to greet you as you enter this beautiful home with plenty of space and amenities. Upon entry, there’s a formal living room with fireplace and a formal dining room to the left, perfect for hosting the holiday dinners. As you pass the spiral staircase, there is an entertainer’s dream kitchen with counter space galore, a huge island /breakfast bar, stainless steel double ovens and microwave, 5-burner cooktop, side by side refrigerator, and a -double door pantry, and a butler’s pantry. The family room is adjacent to the kitchen and has a built-in entertainment center that holds up to an 80-in TV, tall, tinted windows to brighten and cool the space and a cozy fireplace. Behind the kitchen is a sunroom or whatever your need may be. Full of windows offering natural light and access to the rear yard. The primary bedroom is upstairs and has a large balcony overlooking the nearly a half-acre yard with views of the pool/spa and gazebo area. The primary bath has a large soaking tub set in granite and glass etched windows and custom separate walk-in shower. The upstairs has a loft area. There is Gated and paved RV space on the side of the two-car garage. The upstairs laundry room has a utility sink, closet, and cabinets. There is another ensuite bedroom upstairs in the front that has a walk-in closet and upgraded carpeting. Another secondary bedroom upstairs is adjacent to a full bath and is currently being used as an office, but it does have a closet. The outdoor BBQ gas grill and gazebo make this an incredible entertainer’s backyard. Lots of space and room to grow.


Residential For Sale

5176 Blissful Valley Circle, Las Vegas, Nevada 89149

  • Bedrooms : 4
  • Bathrooms : 4
  • Square Footage: 4,708 Sqft
$1,185,000
Listing ID#2795388
QR Code
Basic Details
Property Type : Residential
Listing Type : For Sale
Listing ID : 2795388
Price : $1,185,000
Bedrooms : 4
Rooms : 7
Bathrooms : 4
Square Footage : 4,708 Sqft
Year Built : 2006
Lot Area : 0.41 Acre
Status : Active
Full Bathrooms : 4
Roof : Tile
Property Sub Type : Single Family Residence
Agent info
Bob Le Van
Keller Williams Realty The Marketplace
2230 Corporate Cir Ste 250
Mortgage Calculator
$
$ %
years
%
$ %per year
$ %per year

$
Contact Agent

Subscribe To Our Newsletter For Buying, Selling, And Investing Tips Along With The Most Current Market Information!

Start searching for your dream home now

From the comfort of your home, or on the go, our site works on multiple devices so you can efficiently and quickly find your next home.
error: Content is protected !!
Property