Features
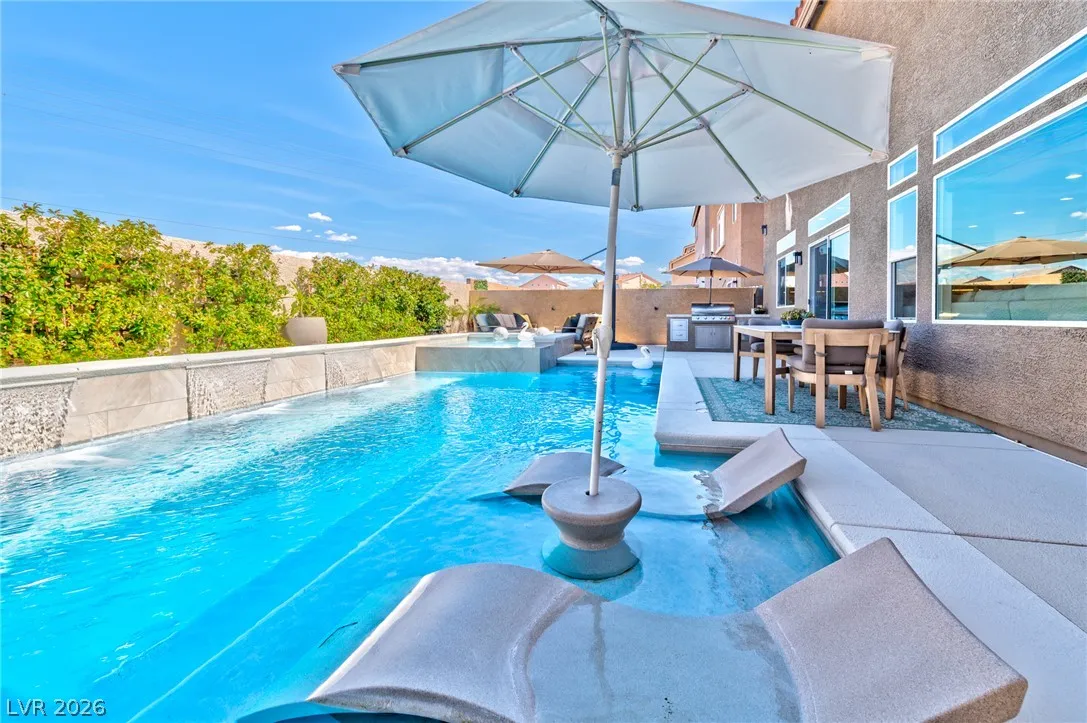
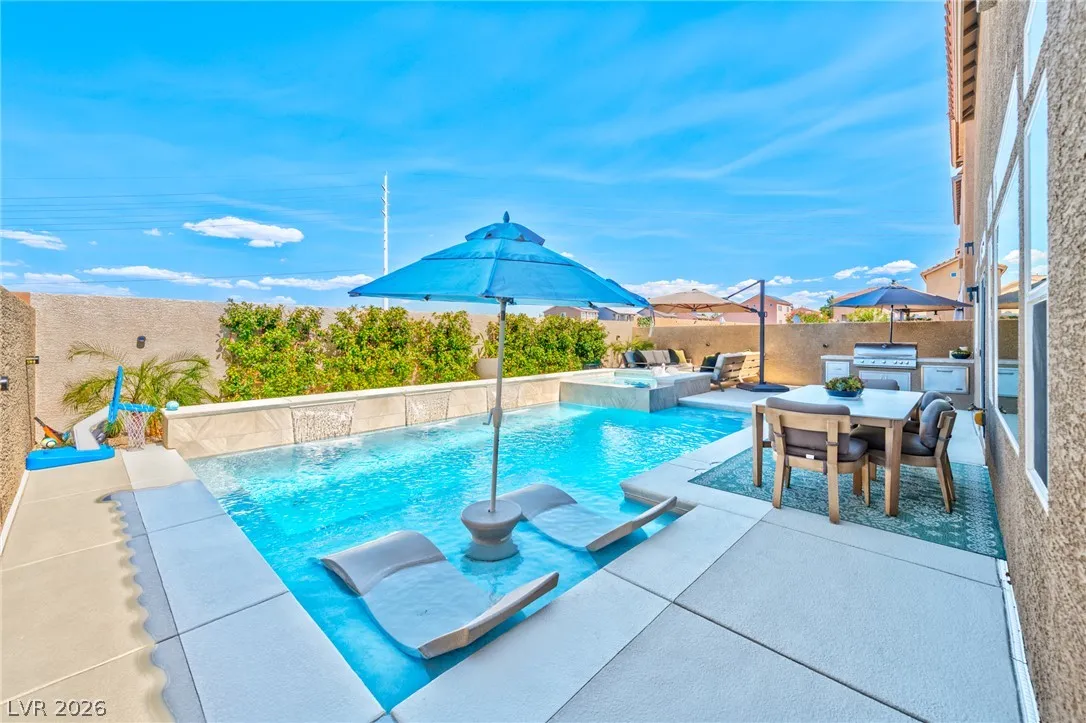
: Heated , Salt Water , Waterfall , Pool/Spa Combo
: Central , Gas
: Central Air , Electric
: Block , Back Yard
: Living Room , Electric , Family Room , Gas , Outside
: Patio
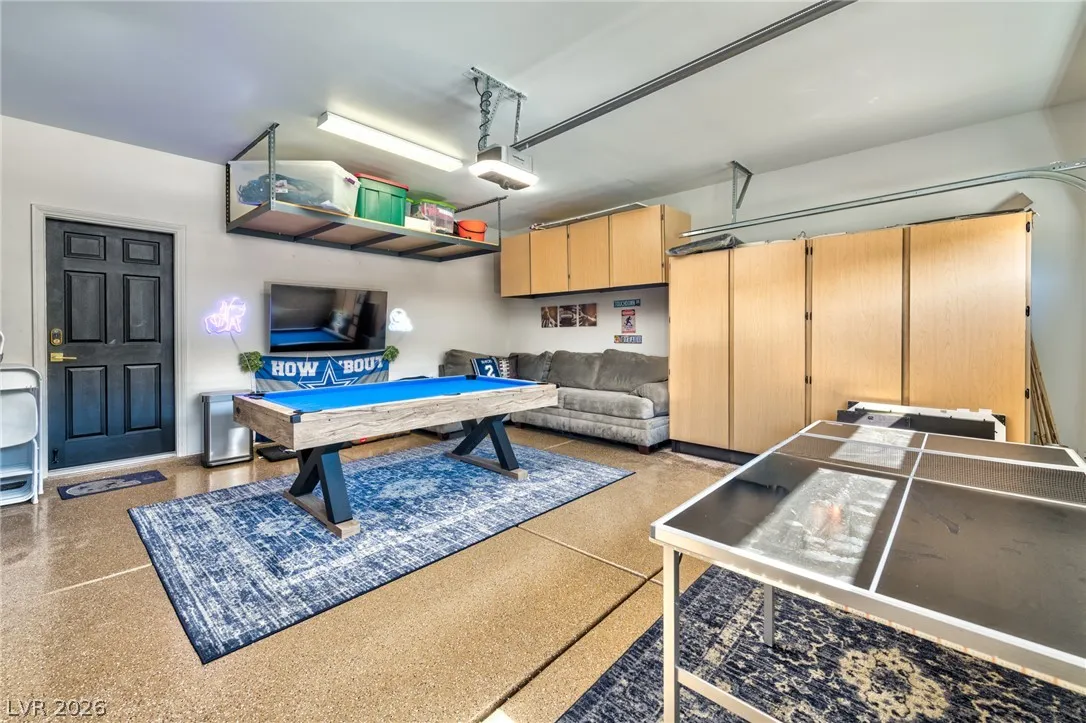
: Attached , Garage , Garage Door Opener , Inside Entrance , Private , Finished Garage , Epoxy Flooring , Open , Shelves , Storage
: Two Story
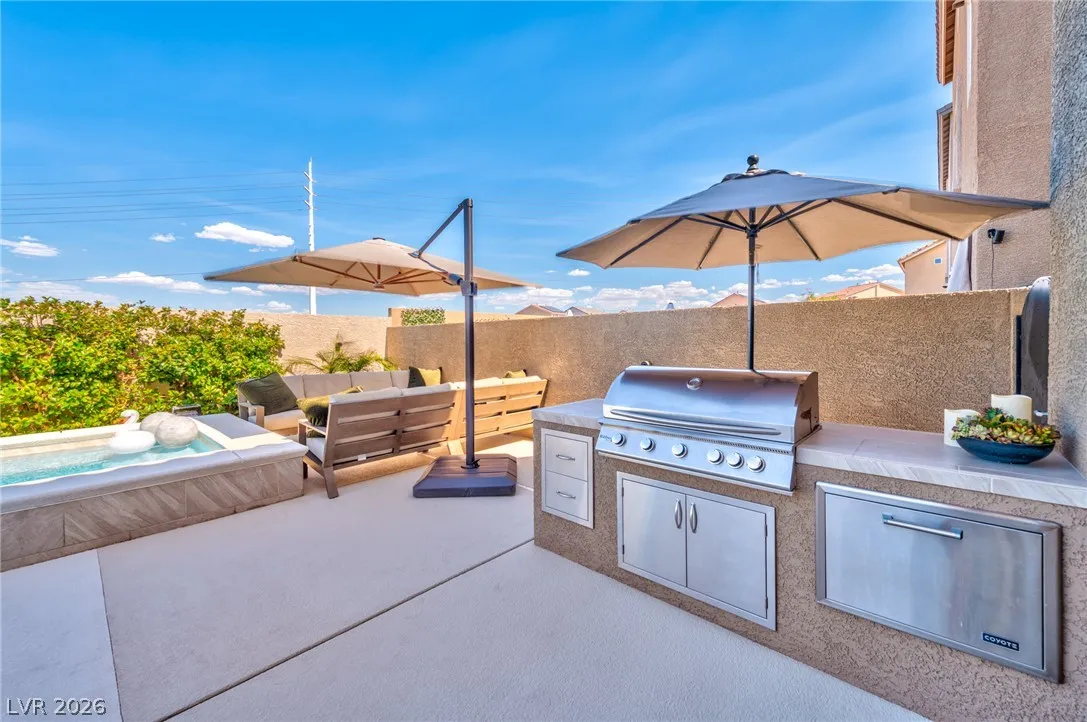
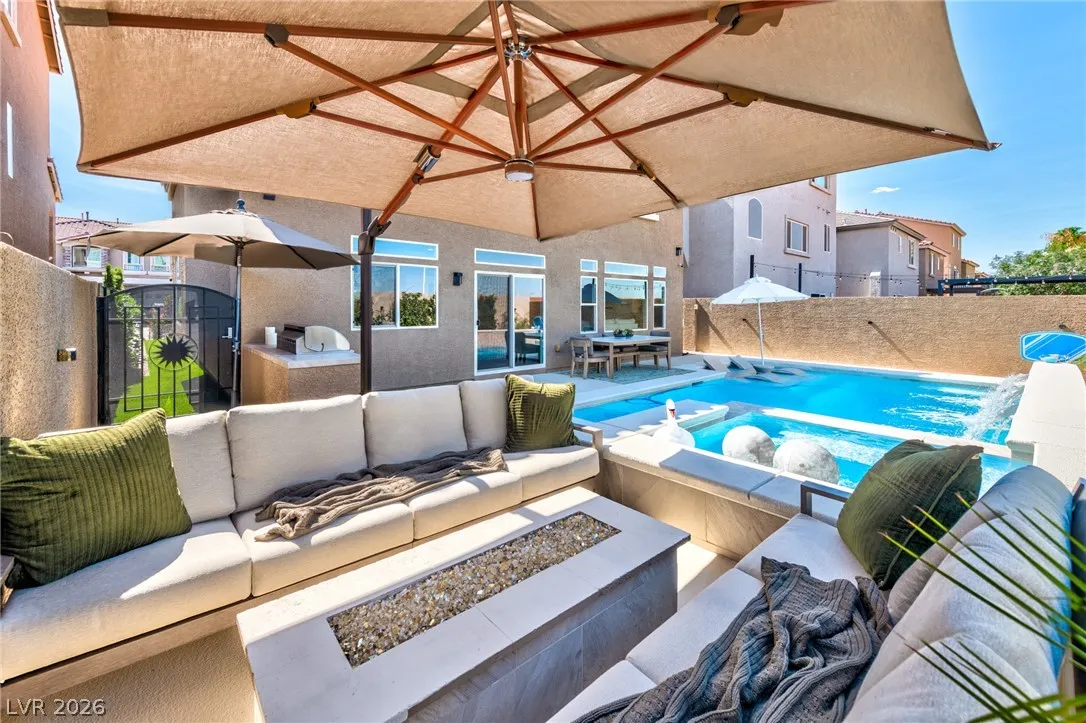
: Private Yard , Patio , Sprinkler/Irrigation , Barbecue , Water Feature
3
: Carpet , Laminate
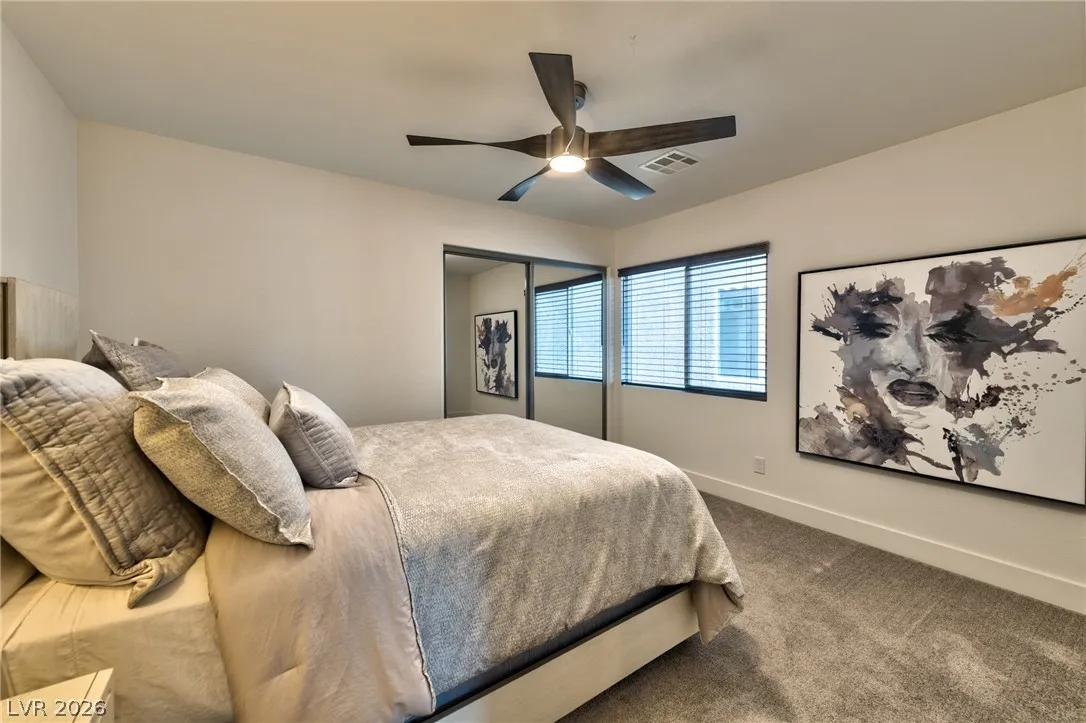
: Ceiling Fan(s) , Window Treatments
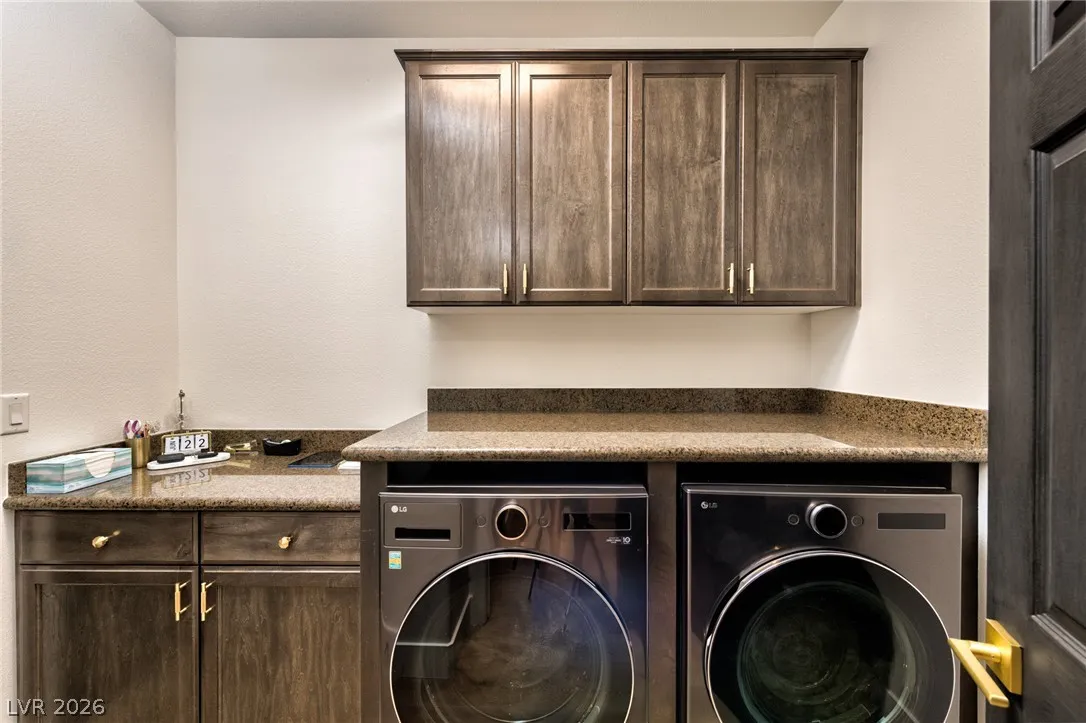
: Gas Dryer Hookup , Main Level , Laundry Room , Cabinets , Sink
1
: Public Sewer
: Underground Utilities
: Blinds , Double Pane Windows , Drapes , Window Treatments
$0
Appliances
: Dryer , Dishwasher , Disposal , Gas Range , Microwave , Refrigerator , Washer , Warming Drawer
Address Map
NV
Clark
Las Vegas
Highlands Ranch Phase 3
89141
Hawk Crest
9758
Street
W116° 47' 27.4''
N36° 0' 44.2''
West
From I-15 to Silverado Ranch exit: Head west on Silverado Ranch, turn left on Edmond Street, turn left on Lakewood Creek Avenue, House is located on your right at 9758 Hawk Crest Street
Neighborhood
Ries, Aldeane Comito, Ries, Aldeane Comito
Desert Oasis
Tarkanian
Additional Information
1
3016
: Frame , Stucco , Drywall
: Residential
Photovoltaics None
2.0
: Landscaped , Drip Irrigation/Bubblers , < 1/4 Acre , No Rear Neighbors , Synthetic Grass , Garden , Sprinklers On Side
850000
2
https://www.homes.com/property/9758-hawk-crest-st-las-vegas-nv/sb83b5qz9p8cp/?dk=9lhtylbn0n94q
https://my.matterport.com/show/?m=GxvpyGtfPTf
: Public
Platinum Real Estate Prof
Cassidy J. Cotten
$0
$0
$0
$0
$0
Financial
33.0
Monthly
: Association Management
1
5247.0
Listing Information
236007
REPL
Cash, Conventional, VA Loan
Active
2026-08-07T14:45:57Z
GLVAR
2026-06-24T00:21:03Z
Property Description

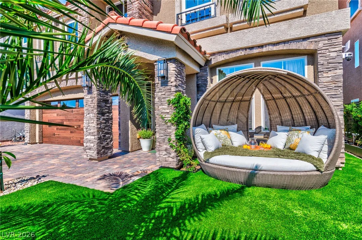
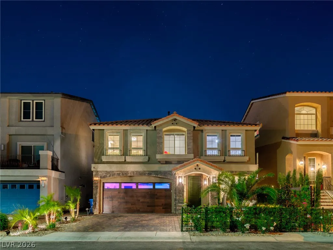
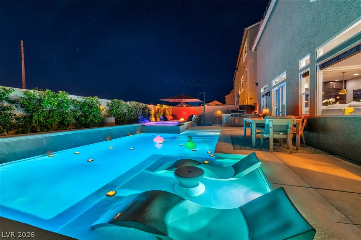
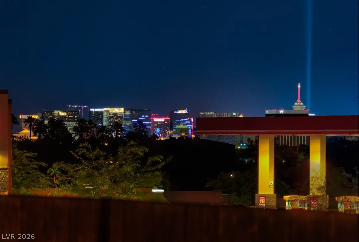
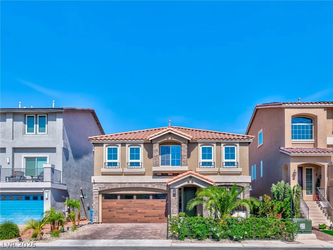
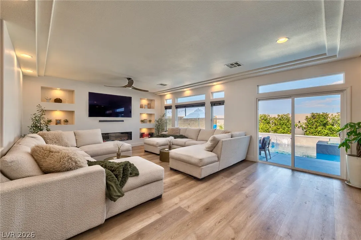
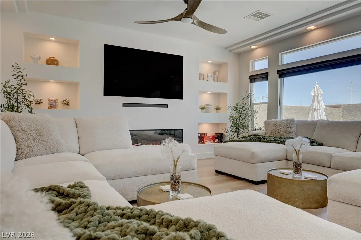
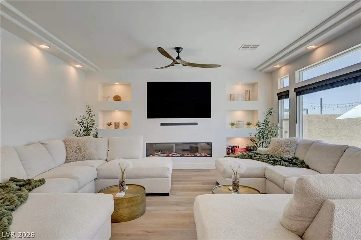
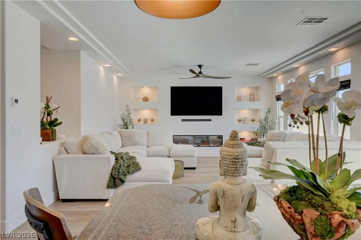
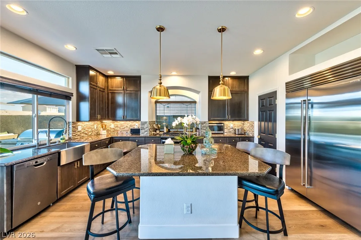
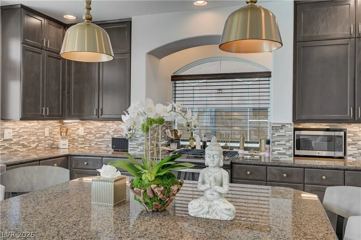
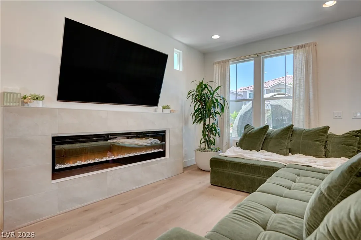
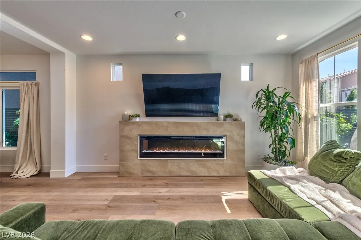
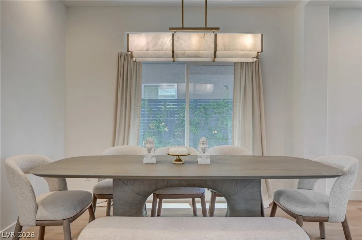
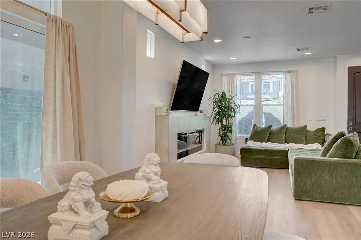
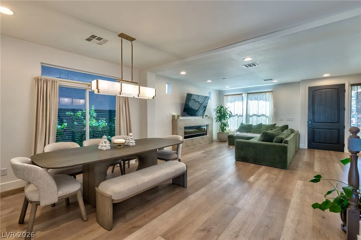
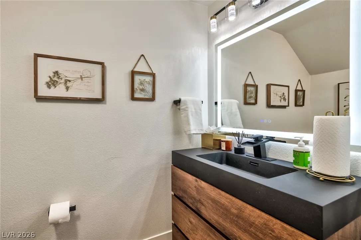
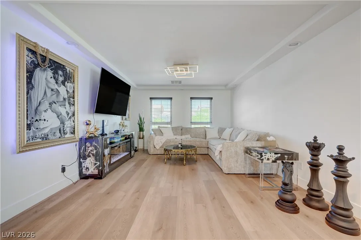
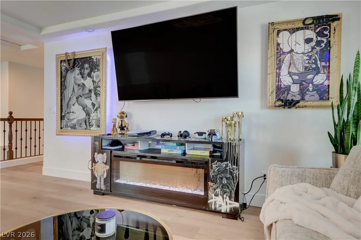
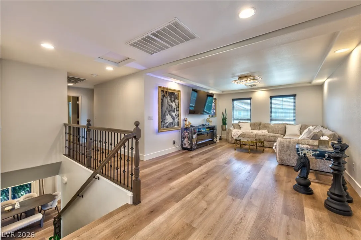
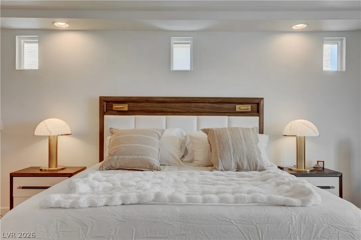
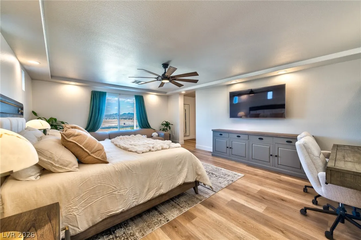
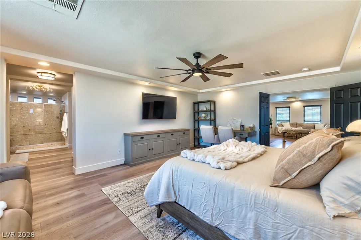
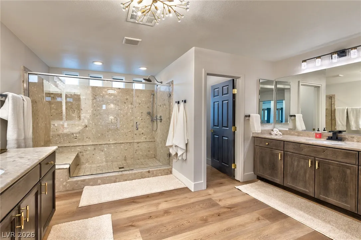
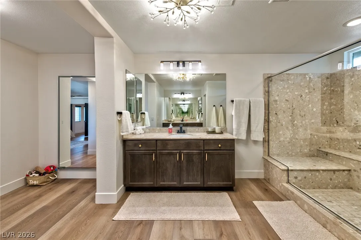
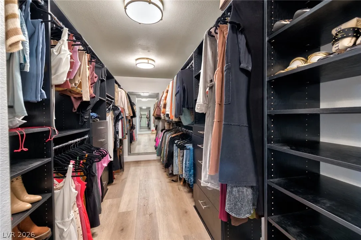
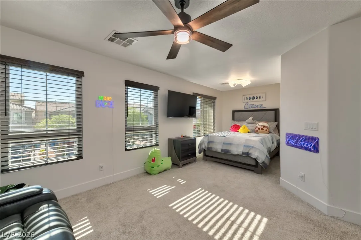
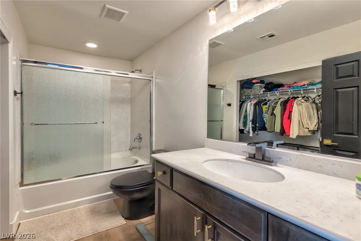
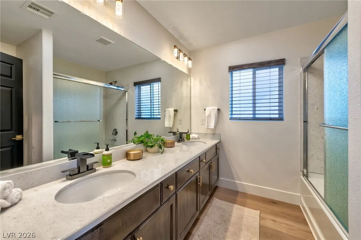
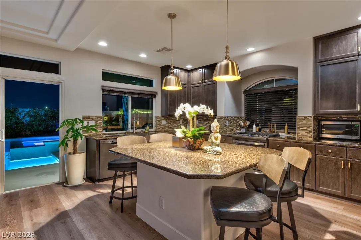
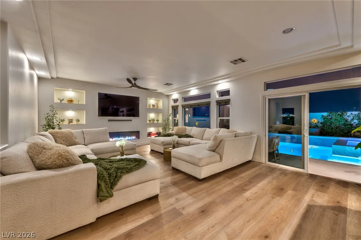
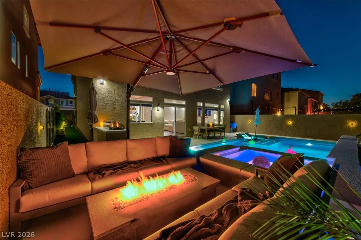
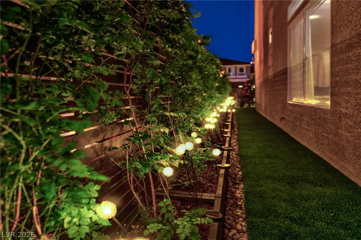
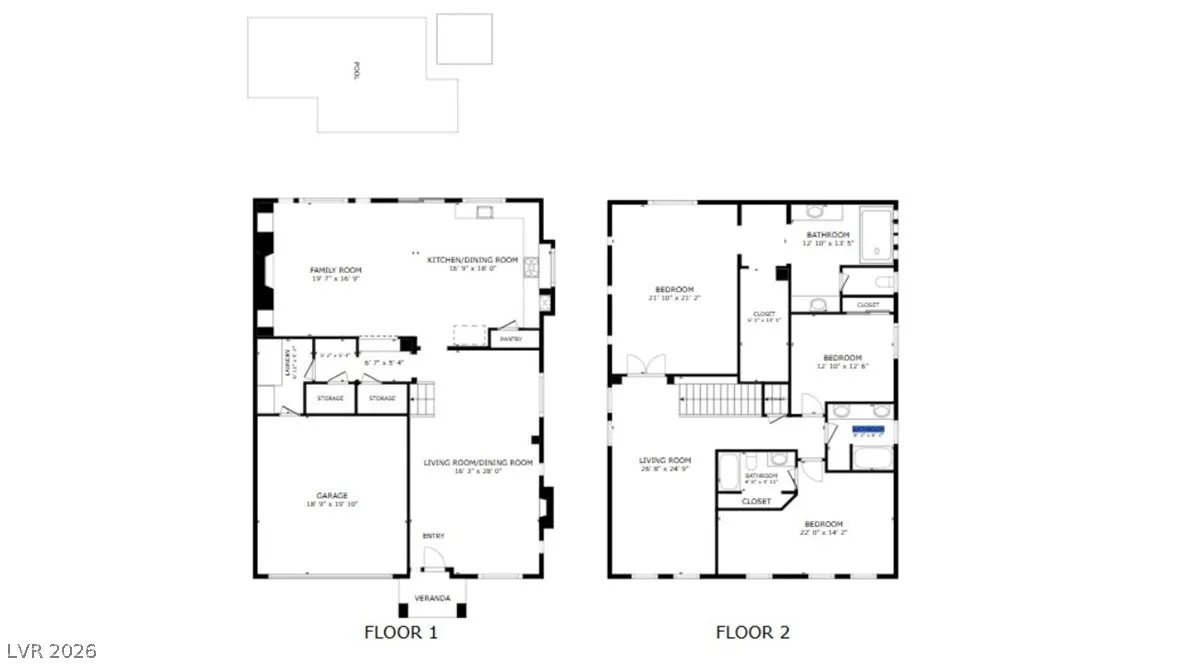
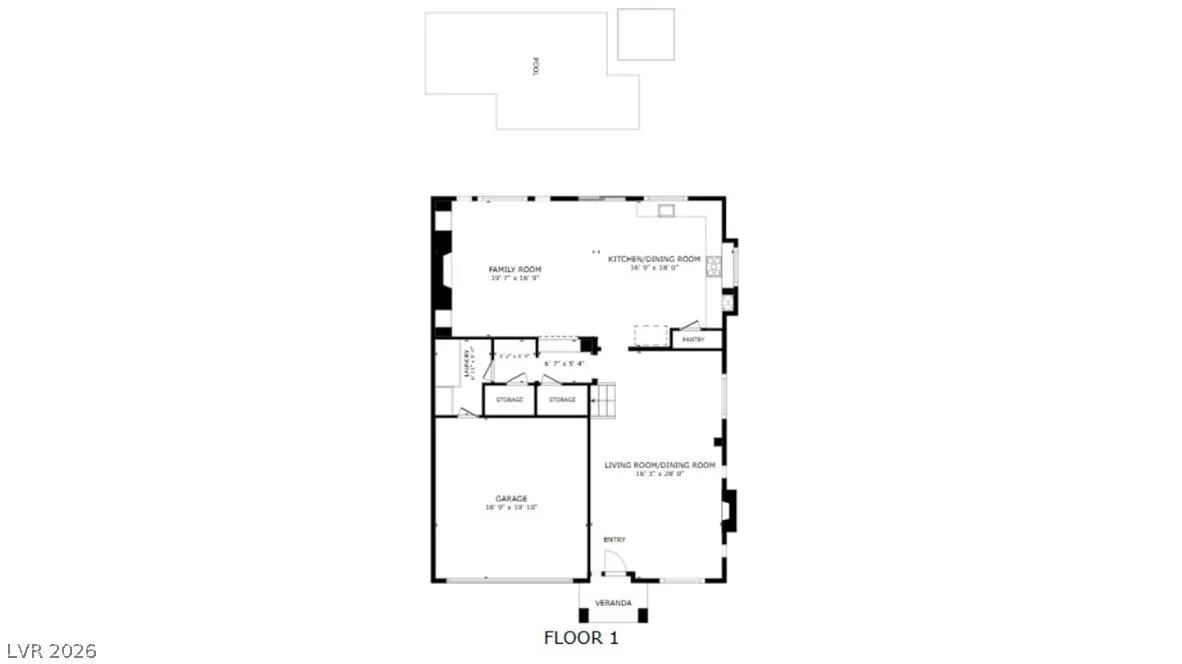
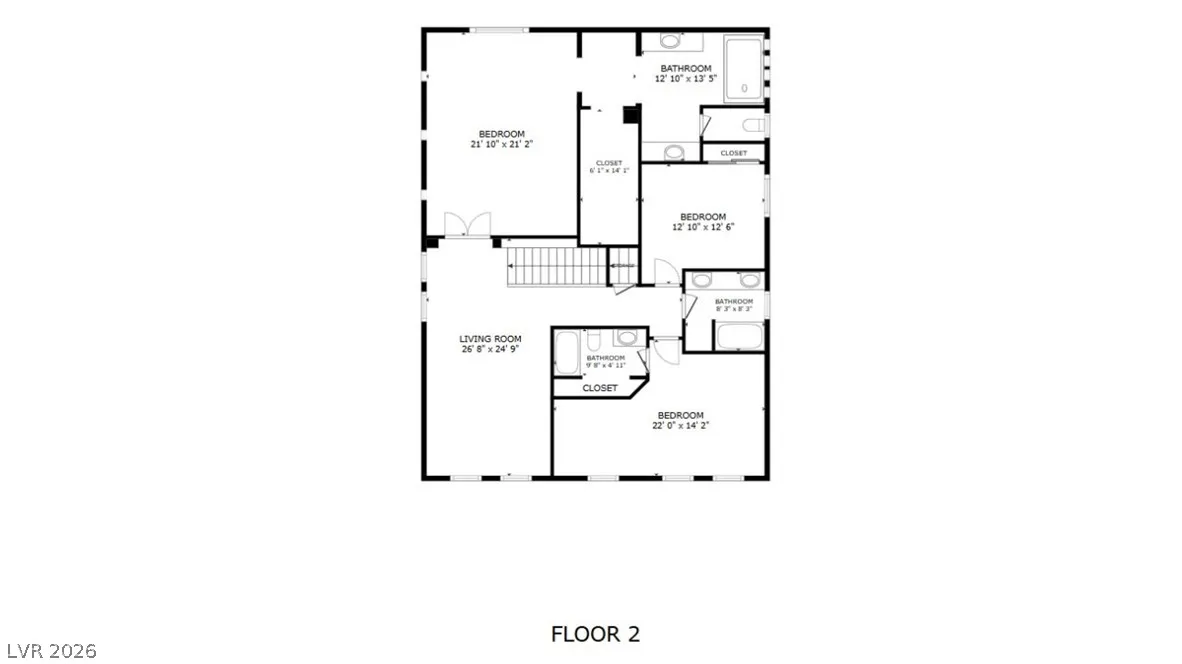
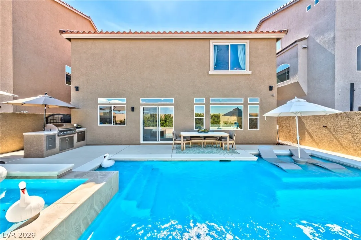
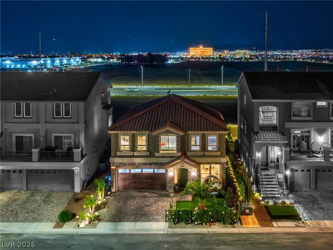
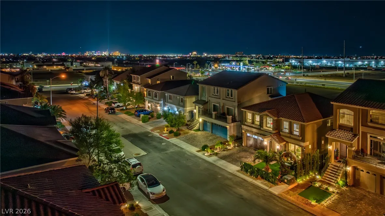
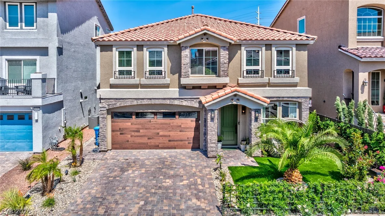
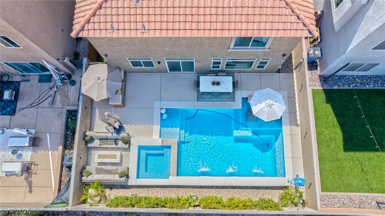
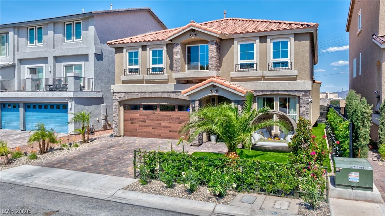
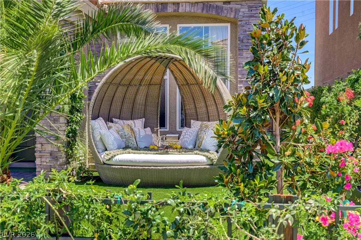
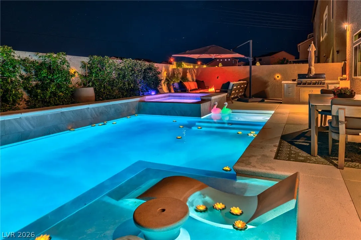
This fully reimagined 3, 016 SF luxury residence delivers resort-style living with every upgrade imaginable — inside and out. Arrive to lush landscaping with high-pile artificial turf, river rock accents, custom yard lighting, and a front yard cabana included in the sale. Inside, a dramatic formal entry opens to a living space with a linear fireplace and an elegant formal dining room, setting the stage for effortless entertaining. The C2 kitchen stuns with floor-to-ceiling backlit custom cabinetry, Sub-Zero refrigerator, farmhouse sink, granite countertops, custom tile backsplash, upgraded lighting, and a fully custom pantry. The open-concept great room impresses with a backlit custom media wall, second linear fireplace, tray ceilings, and views of the breathtaking backyard retreat. Designer lighting, wood laminate flooring, and custom window coverings finish every space with intention. Upstairs, a spacious loft with a third custom fixtures is the ultimate entertainment hub. The primary master suite commands strip, mountain, and city views, featuring a custom walk-in closet and a fully renovated ensuite with quartz wainscoting. The junior master suite offers an ensuite bath and private sitting room. All bathrooms have been refreshed with new fixtures, mirrors, hardware, and lighting, plus a floating vanity in the powder room. Smart living features include a tankless water heater, soft water filtration, insulated walls and ceilings, thermal double-pane windows, and a finished 2-car garage with epoxy floors, insulated door, and custom built-ins. The laundry room features full cabinetry, granite counters, and new front-loading washer and dryer. Outside, a saltwater pool, raised spa, beach entry, waterfall, and built-in lighting anchors a backyard built for entertaining — complete with a built-in BBQ & gas fire pit, custom lighting, stucco block walls, and outdoor furniture with oversized umbrellas, all included in the sale. This is luxury, redefined.


Residential For Sale

9758 Hawk Crest Street, Las Vegas, Nevada 89141

  • Bedrooms : 3
  • Bathrooms : 4
  • Square Footage: 3,016 Sqft
$820,000
Listing ID#2793239
QR Code
Basic Details
Property Type : Residential
Listing Type : For Sale
Listing ID : 2793239
Price : $820,000
Bedrooms : 3
Rooms : 9
Bathrooms : 4
Half Bathrooms : 1
Square Footage : 3,016 Sqft
Year Built : 2021
Lot Area : 0.10 Acre
Status : Active
Full Bathrooms : 3
Roof : Tile
Property Sub Type : Single Family Residence
Agent info
Bob Le Van
Keller Williams Realty The Marketplace
2230 Corporate Cir Ste 250
Mortgage Calculator
$
$ %
years
%
$ %per year
$ %per year

$
Contact Agent

Subscribe To Our Newsletter For Buying, Selling, And Investing Tips Along With The Most Current Market Information!

Start searching for your dream home now

From the comfort of your home, or on the go, our site works on multiple devices so you can efficiently and quickly find your next home.
error: Content is protected !!
Property