Features
: Heated , Private , In Ground
: Gas , Solar
: Central Air , Electric
: Block , Back Yard , Wrought Iron
: Electric , Family Room
: Patio
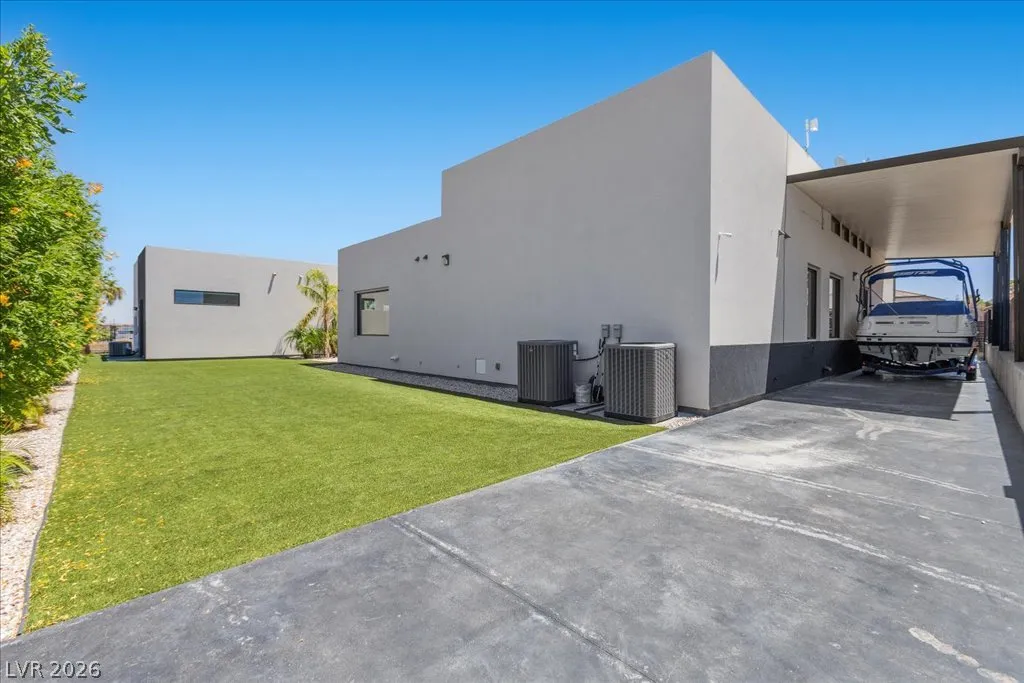
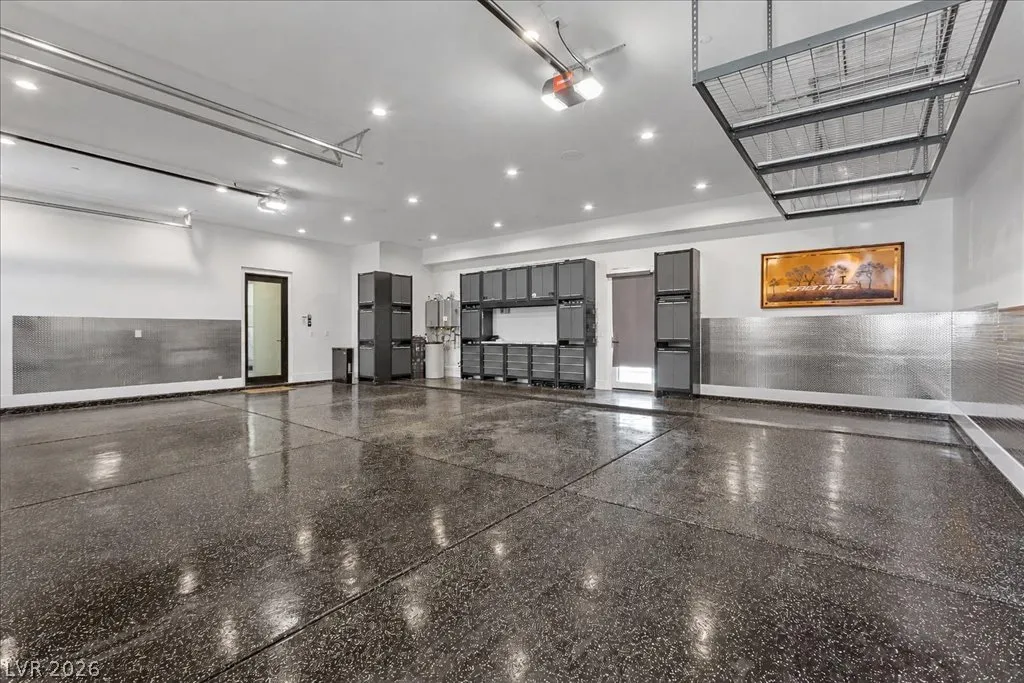
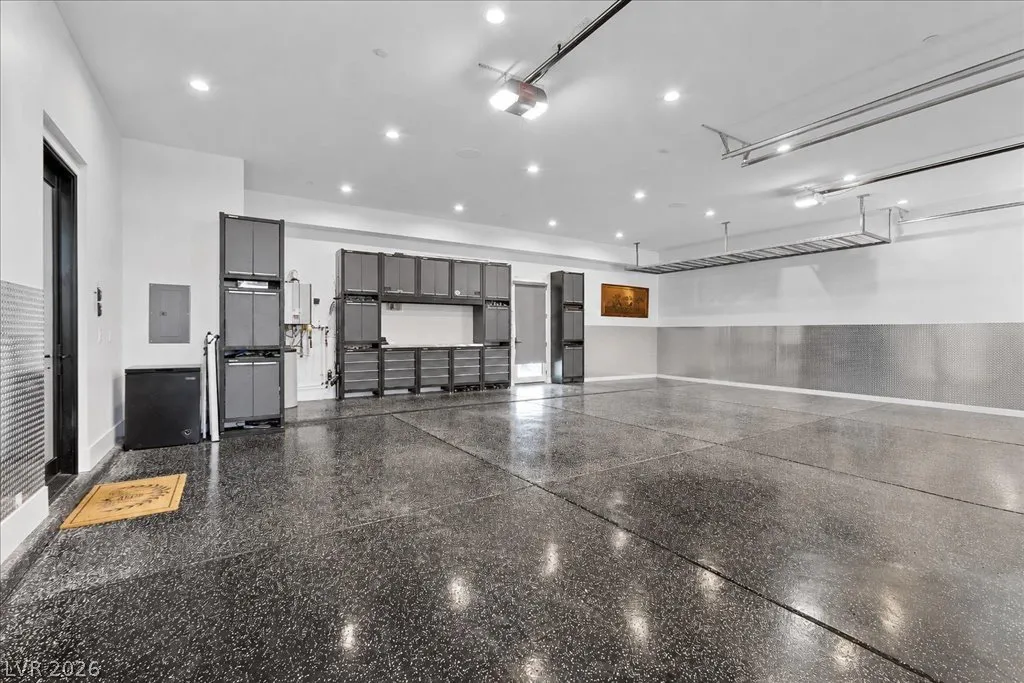
: Attached , Garage , Private , RV Access/Parking , Epoxy Flooring , Attached Carport , RV Gated , RV Paved , Shelves , RV Covered
: One Story
1.0
: Private Yard , Patio , Sprinkler/Irrigation
1
: Ceramic Tile
: Ceiling Fan(s) , Bedroom on Main Level , Primary Downstairs , Window Treatments
: Gas Dryer Hookup , Laundry Room
1
: Public Sewer
: Cable Available
: Blinds , Double Pane Windows , Tinted Windows
$0
Appliances
: Dishwasher , Disposal , Microwave , Built-In Gas Oven
Address Map
NV
Clark
Henderson
Cherubs View Estate
89015
Fife
340
Street
W115° 2' 47.8''
N36° 3' 14.8''
East
From Lake Mead and Warm Springs, go south on Warm Springs and left on Fife. The home will be on the left on the corner of Fife and Jakarta.
Neighborhood
Sewell, C.T., Sewell, C.T.
Basic Academy
Brown B. Mahlon
Additional Information
None
1
3016
: Aluminum Siding
4.0
: One
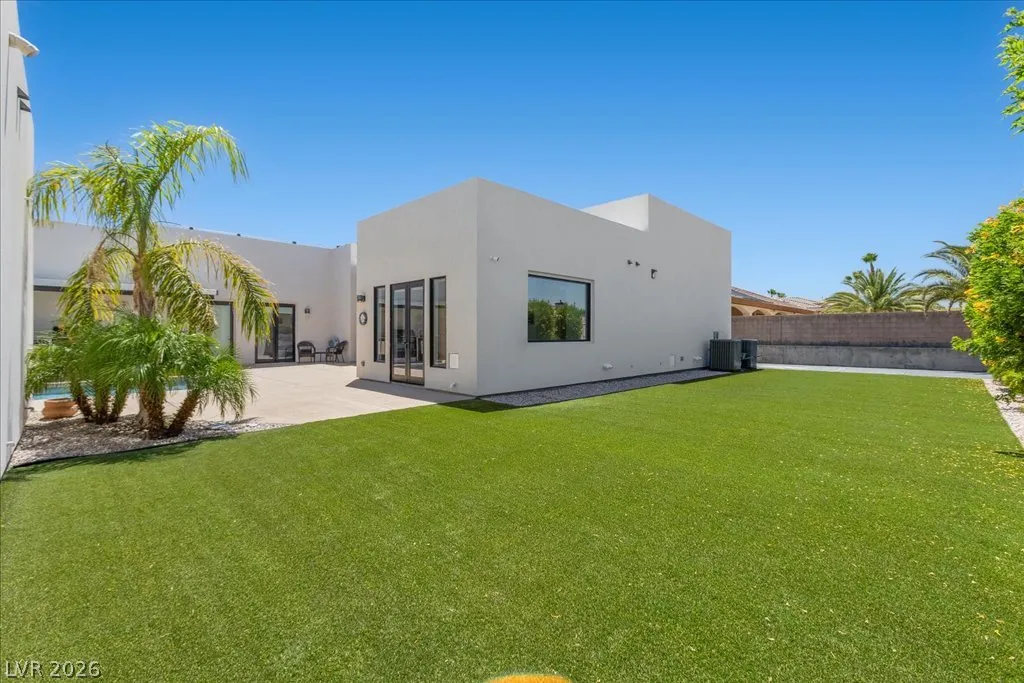
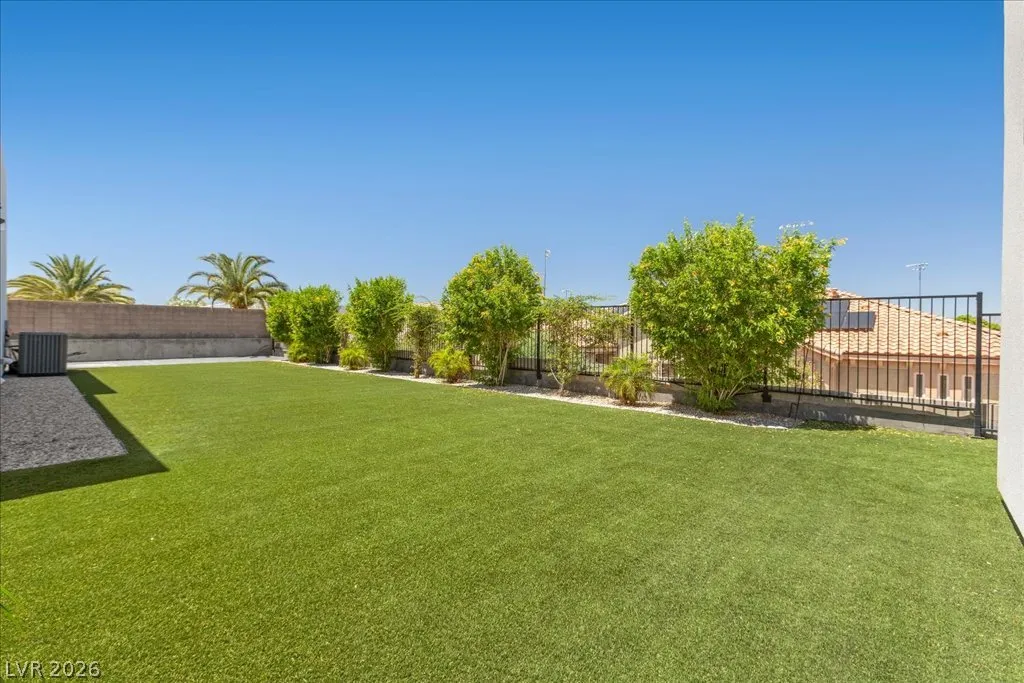
: Desert Landscaping , Landscaped , Drip Irrigation/Bubblers , Synthetic Grass , 1/4 to 1 Acre Lot
1700000
1
https://www.propertypanorama.com/instaview/las/2793689
: Public
Signature Real Estate Group
Ivan Angulo
$0
$0
$0
$0
$0
Financial
10986.0
Listing Information
232218
SREG04
Cash, Conventional, VA Loan
Active
2026-08-04T00:27:56Z
GLVAR
2026-06-23T19:53:53Z
Property Description

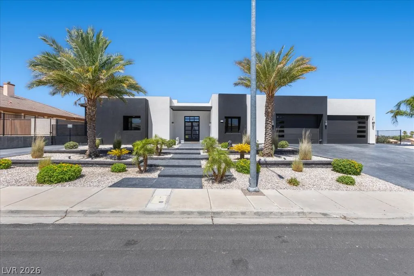
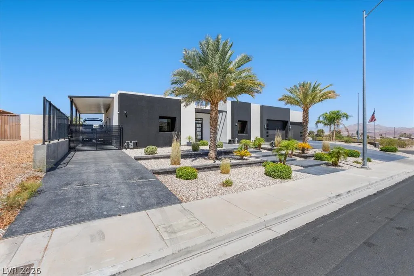
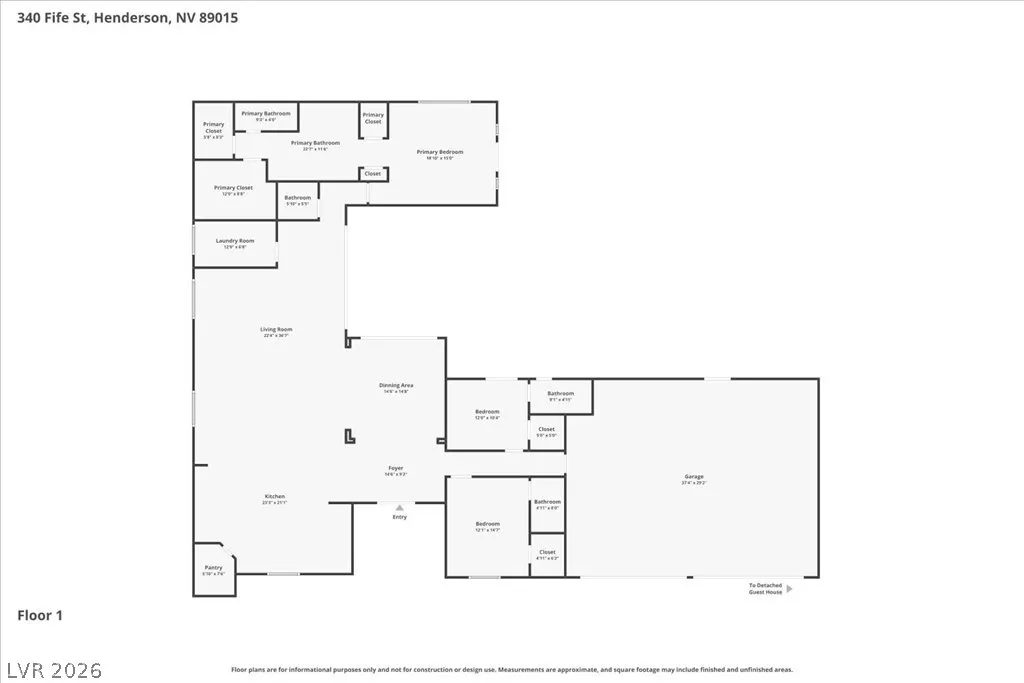
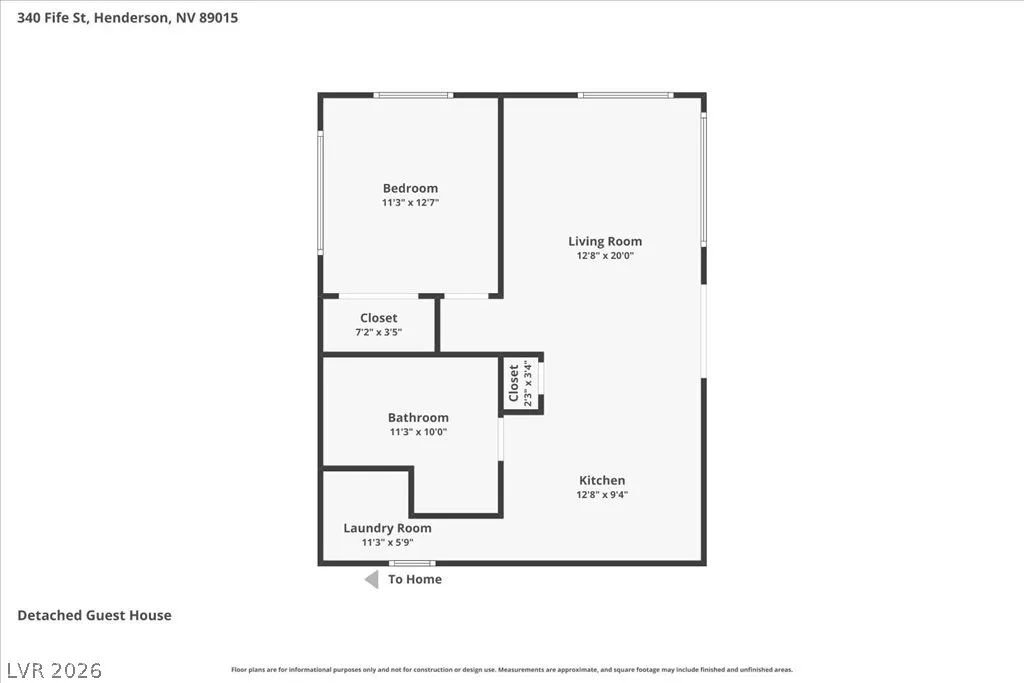
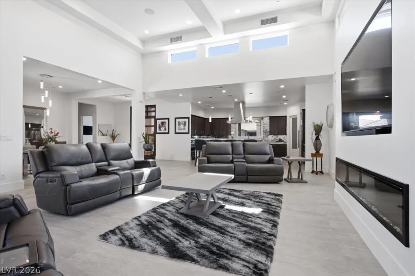
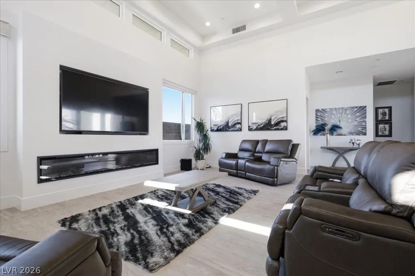
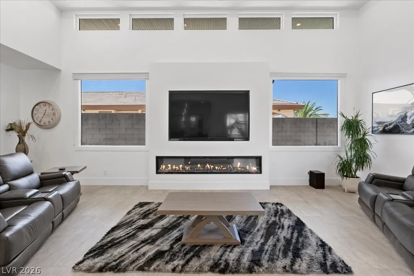
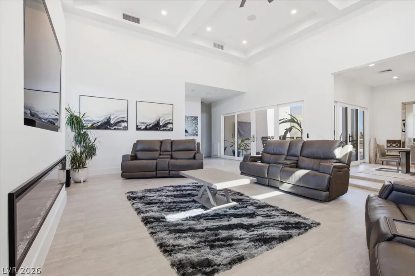
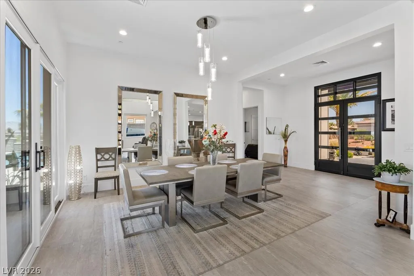
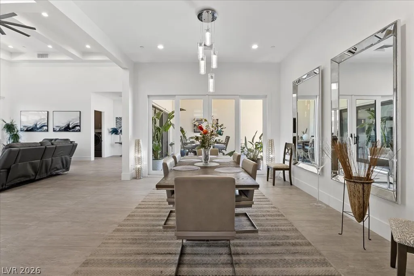
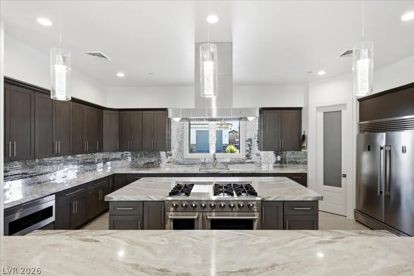
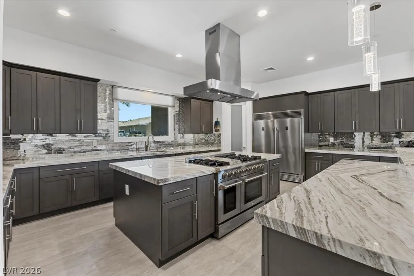
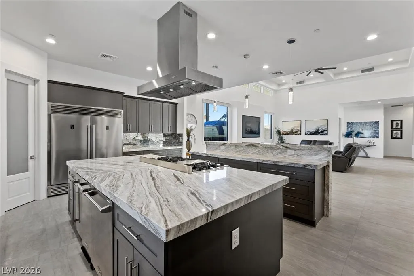
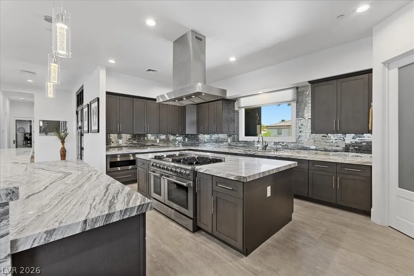
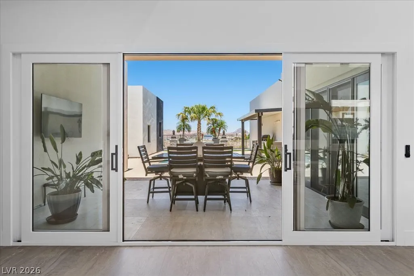
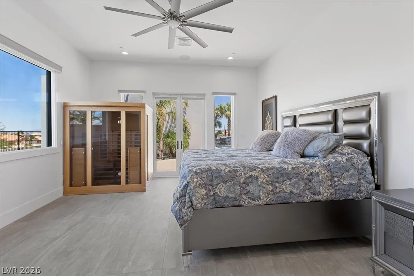
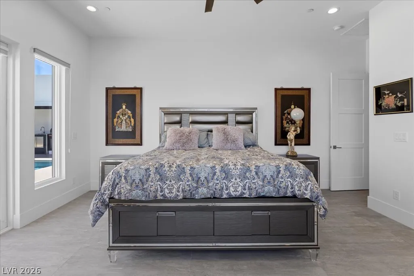
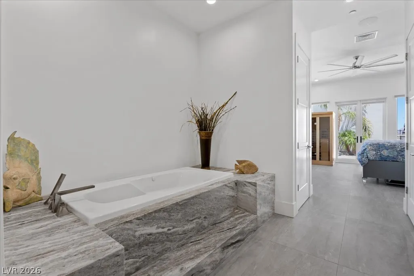
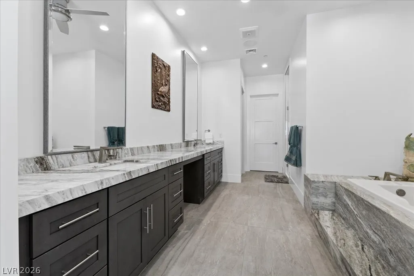
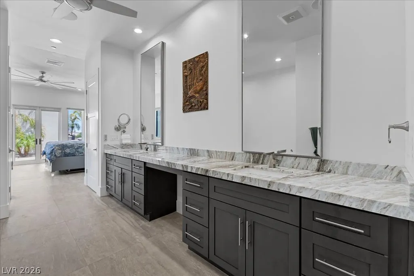
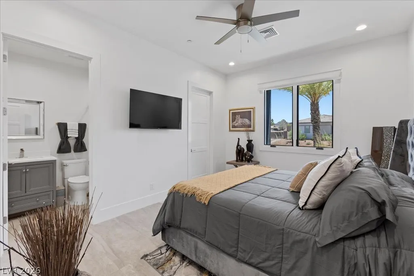
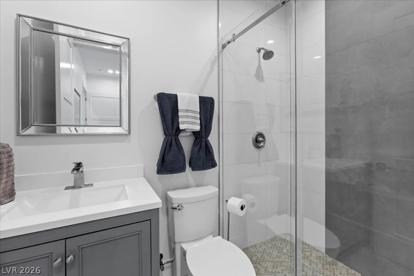
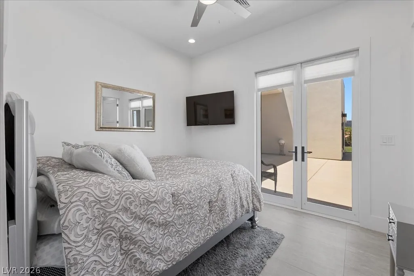
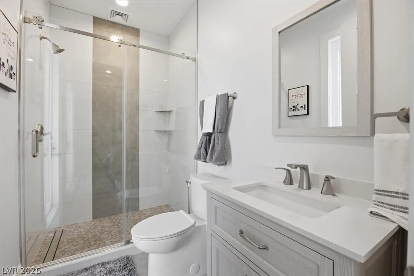
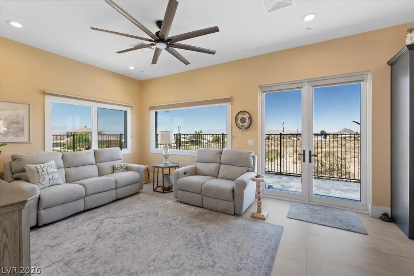
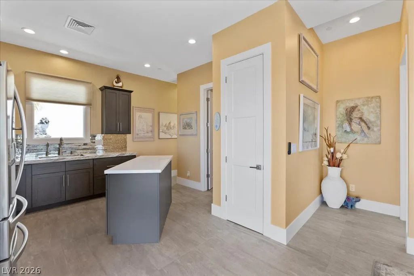
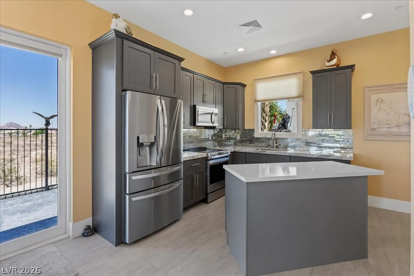
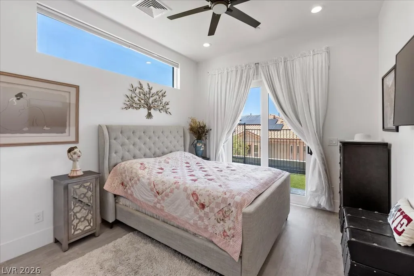
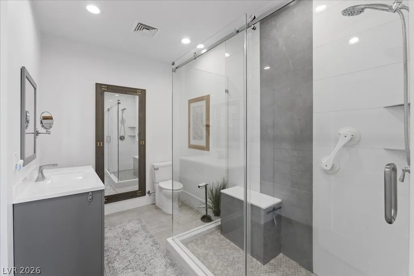
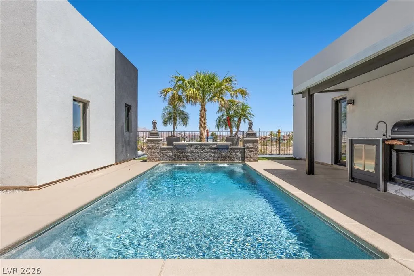
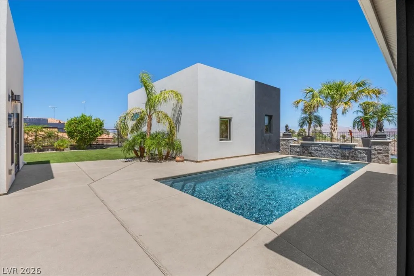
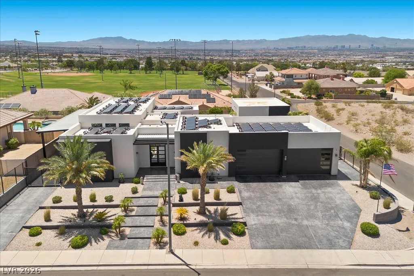
Experience elevated desert living in this exceptional single-story estate, built in 2021 and thoughtfully designed with approximately 3, 800 square feet of luxurious living space. Situated on a premium corner lot, this remarkable residence showcases modern elegance, expansive open-concept living, and select views of the iconic Las Vegas Strip. The heart of the home is a stunning chef’s kitchen, expertly appointed with premium appliances, abundant custom cabinetry, an oversized island, and sophisticated finishes—perfect for both everyday living and grand-scale entertaining. Soaring ceilings throughout create an impressive sense of space and light, seamlessly connecting the home’s living, dining, and gathering areas. Designed with comfort and privacy in mind, every bedroom features its own en-suite bathroom, offering an exceptional retreat for family and guests alike. The luxurious primary suite serves as a private sanctuary with spa-inspired amenities and refined finishes. Step outside to your resort-style backyard oasis, complete with a sparkling pool, expansive patio spaces, and plenty of room to relax or entertain while enjoying beautiful desert sunsets and glimpses of the Las Vegas Strip. Additional highlights include a detached full casita ideal for multigenerational living, guests, or a private home office, extensive RV parking, and a rare four-car garage providing ample space for vehicles, toys, and storage. Combining contemporary luxury, thoughtful design, and exceptional amenities, this extraordinary property offers a unique opportunity to enjoy the very best of Las Vegas living.


Residential For Sale

340 Fife Street, Henderson, Nevada 89015

  • Bedrooms : 4
  • Bathrooms : 5
  • Square Footage: 3,816 Sqft
$1,675,000
Listing ID#2793689
QR Code
Basic Details
Property Type : Residential
Listing Type : For Sale
Listing ID : 2793689
Price : $1,675,000
Bedrooms : 4
Rooms : 5
Bathrooms : 5
Half Bathrooms : 1
Square Footage : 3,816 Sqft
Year Built : 2021
Lot Area : 0.37 Acre
Status : Active
Full Bathrooms : 1
Roof : Flat
Property Sub Type : Single Family Residence
Agent info
Bob Le Van
Keller Williams Realty The Marketplace
2230 Corporate Cir Ste 250
Mortgage Calculator
$
$ %
years
%
$ %per year
$ %per year

$
Contact Agent

Subscribe To Our Newsletter For Buying, Selling, And Investing Tips Along With The Most Current Market Information!

Start searching for your dream home now

From the comfort of your home, or on the go, our site works on multiple devices so you can efficiently and quickly find your next home.
error: Content is protected !!
Property