Features
: Private , In Ground
: Central , Gas , Multiple Heating Units
: Central Air , Electric , 2 Units
: Block , Back Yard
: Living Room , Family Room , Gas , Primary Bedroom
: Patio , Covered
: Attached , Garage , Garage Door Opener , Inside Entrance , Private , Finished Garage , Epoxy Flooring , Shelves , Storage
: Two Story
: Private Yard , Patio , Sprinkler/Irrigation , Barbecue , Shed , Built-in Barbecue , Circular Driveway , Water Feature
3
: Hardwood
: Ceiling Fan(s) , Bedroom on Main Level , Primary Downstairs , Window Treatments , Paneling/Wainscoting , Intercom
: Main Level , Laundry Room , Electric Dryer Hookup , Cabinets , Sink
1
: Public Sewer
: Underground Utilities
: Blinds
$0
Appliances
: Dishwasher , Disposal , Gas Range , Refrigerator , Built-In Gas Oven , Double Oven , Electric Water Heater , Water Heater , Wine Refrigerator
Address Map
NV
Clark
Las Vegas
Astoria Estate Sub
89107
Astoria Pines
3001
Circle
W116° 49' 6.9''
N36° 10' 6.6''
West
FROM RANCHO AND ALTA, WEST ON ALTA, RIGHT ON CAMBELL TO ASTORIA GUARD GATE, GUARD WILL GIVE YOU DIRECTIONS
Neighborhood
Wasden, Howard, Wasden, Howard
Clark Ed. W.
Hyde Park
Additional Information
Gated, Guard
1
6830
: Frame , Stucco , Drywall , Brick
: Residential
Photovoltaics None
5.0
: Cul-De-Sac , Landscaped , Drip Irrigation/Bubblers , Back Yard , Front Yard , Rocks , Trees , 1/4 to 1 Acre Lot
2
https://youtu.be/r1Zfo5iGfHY?si=Eir6mBIW02daJeeE
https://www.propertypanorama.com/instaview/las/2793702
: Public
IS Luxury
Holly Erker
$0
$0
$0
$0
$0
Financial
290.0
Monthly
: Security
1
15227.0
Listing Information
248423
ISLX
Cash, Conventional, VA Loan
Active
2026-07-22T17:16:07Z
GLVAR
2026-06-22T16:28:03Z
Property Description

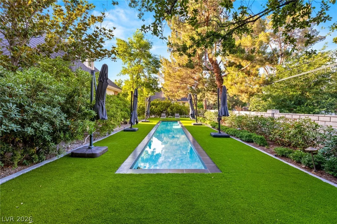
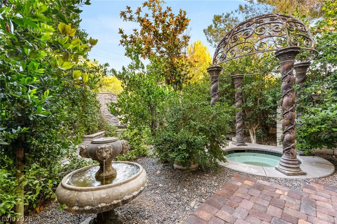
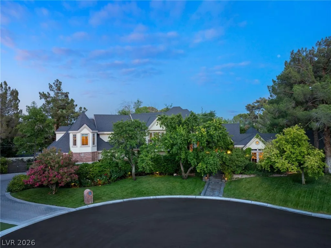
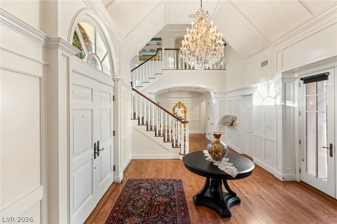
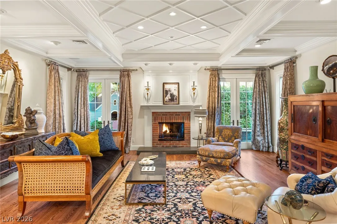
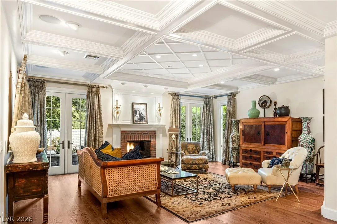
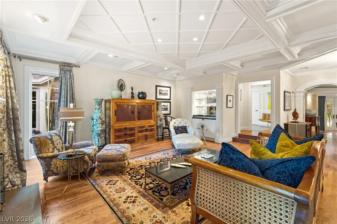
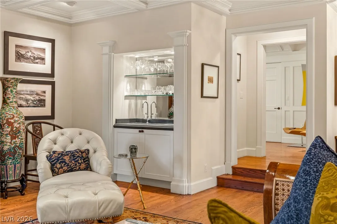
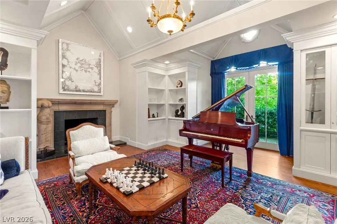
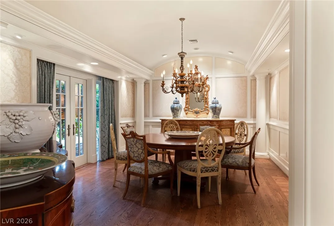
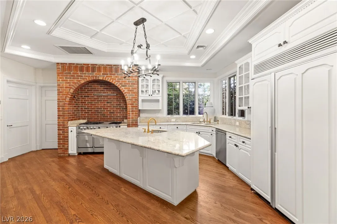
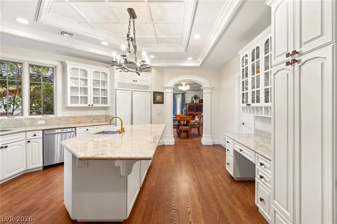
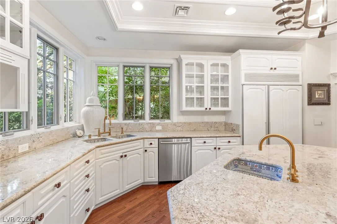
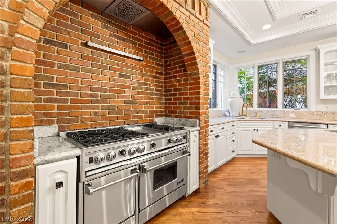
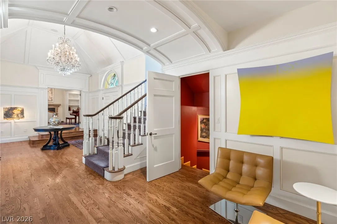
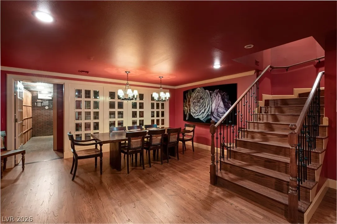
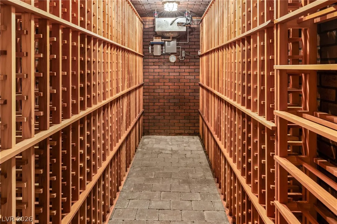
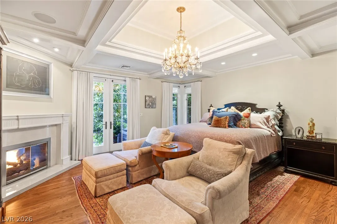
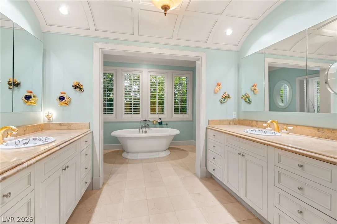
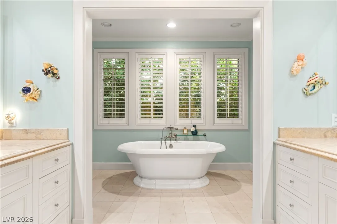
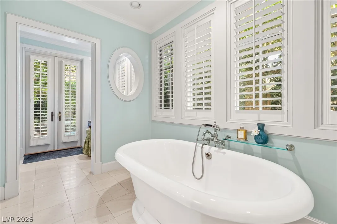
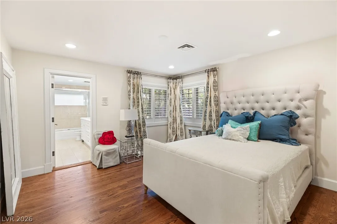
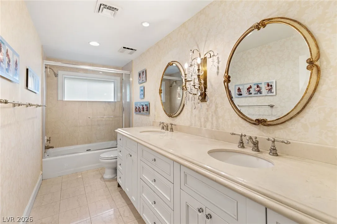
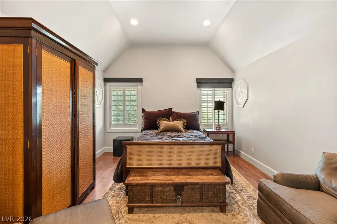
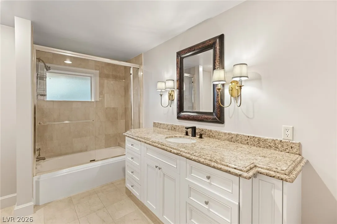
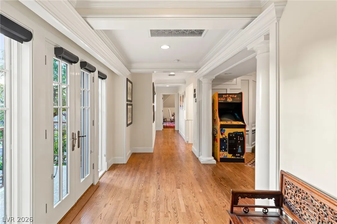
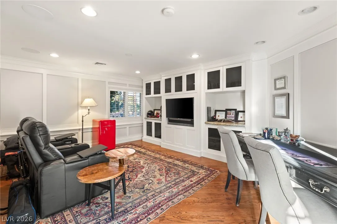
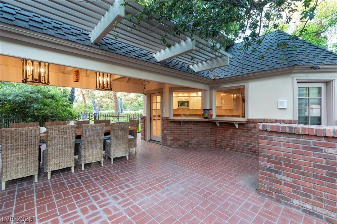
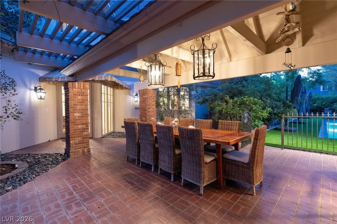
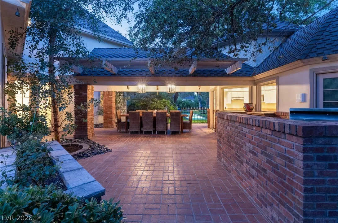
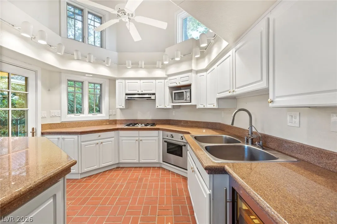
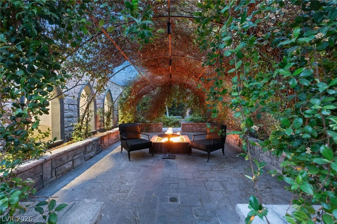
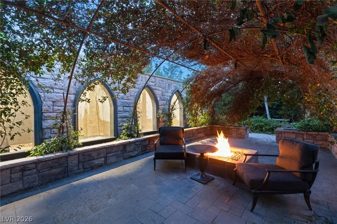
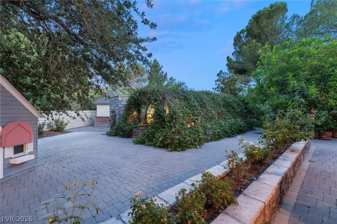
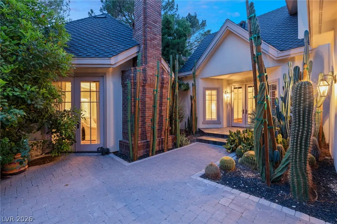
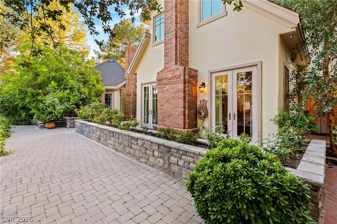
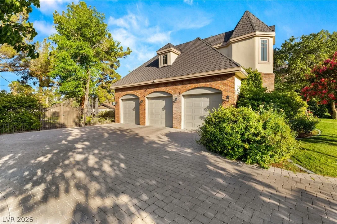
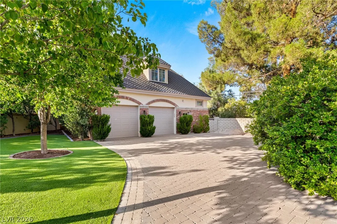
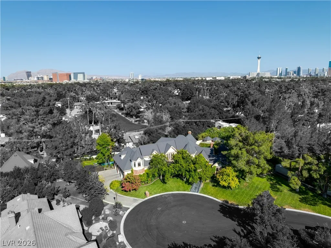
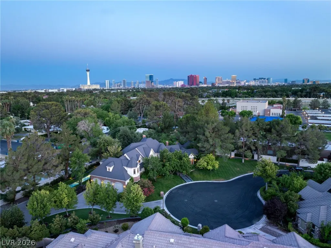
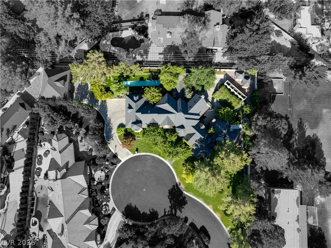
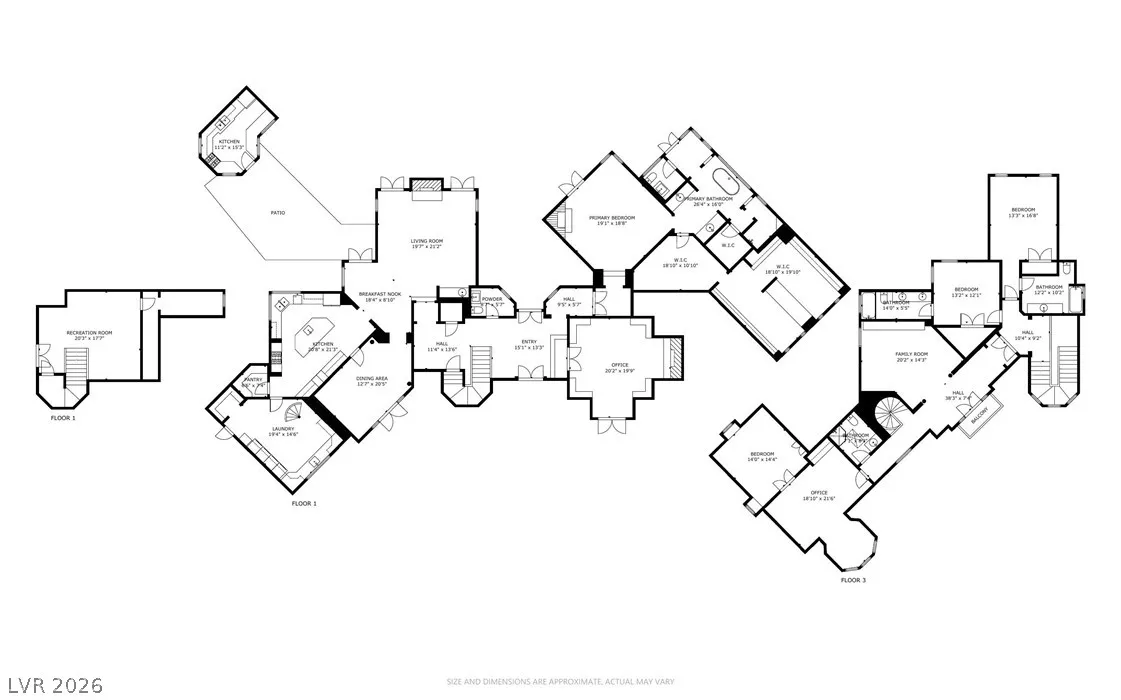
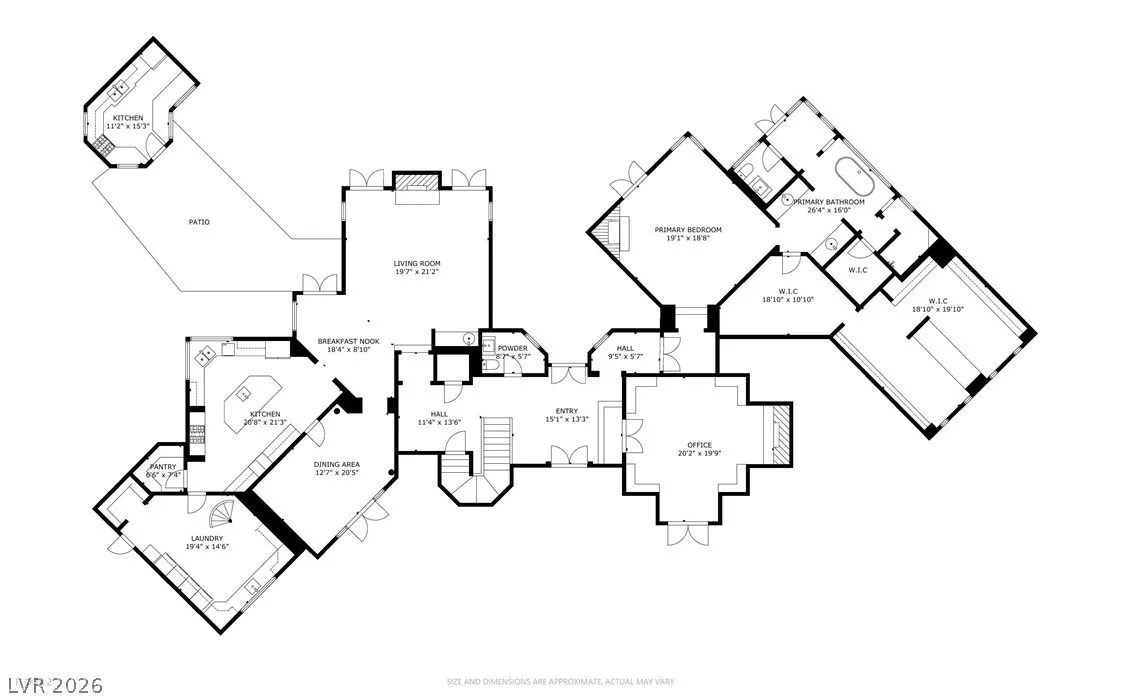
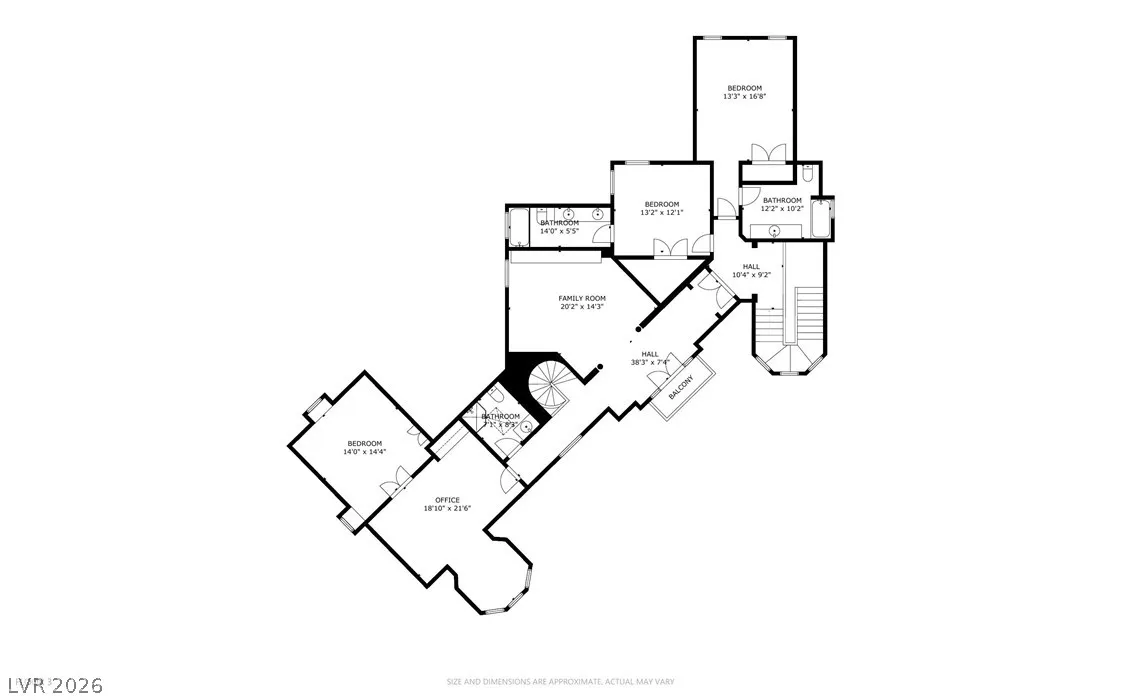
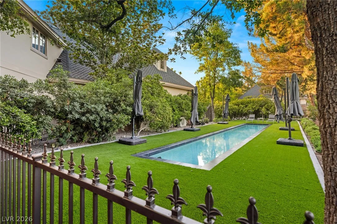
Privately sited at the end of a tranquil cul-de-sac and double-gated luxury estate offers 7, 660 square feet of timeless, classic East Coast-inspired architecture on a sprawling 0.84-acre lot near the Historic Alta District. Minutes from the Las Vegas Strip, Symphony Park, Downtown Summerlin, Red Rock Canyon, and The Springs Preserve, this estate pairs total privacy with central access to world-class dining and entertainment. Inside, soaring coffered ceilings, intricate crown molding, real hardwood floors and three fireplaces set a tone of quiet-luxury elegance, while the gourmet chef’s kitchen showcases a brick-encased range, oversized island, custom cabinetry, artisan sinks, and luxury-grade appliances. The main-level primary suite offers a true owner’s retreat with a large walk-in closet and spa-inspired en-suite bath. Four bedrooms, seven bathrooms, a 5-car side-load garage, a downstairs entertainment wing, and a climate-controlled basement wine cellar complete the estate. Outdoors, a resort-caliber, paver-lined backyard delivers a private oasis: a lap pool, spa beneath an ornate gazebo, fire pit lounge, and covered outdoor kitchen with dining, enveloped by mature, professionally landscaped grounds for total seclusion. A detached casita presents a blank canvas for reimagining — guest suite, studio, or private retreat. Though classic in design, the estate is functionally new: a new Owens Corning roof, variable-speed furnaces with high-efficiency evaporator coils, a new water heater, re-piped water lines, smart-controlled irrigation, upgraded attic insulation, and a new central vacuum system. A move-in-ready, double-gated sanctuary in one of Las Vegas’s most established luxury communities — offering discerning buyers privacy, architectural pedigree and a centrally located address.


Residential For Sale

3001 Astoria Pines Circle, Las Vegas, Nevada 89107

  • Bedrooms : 4
  • Bathrooms : 7
  • Square Footage: 7,660 Sqft
$4,950,000
Listing ID#2793702
QR Code
Basic Details
Property Type : Residential
Listing Type : For Sale
Listing ID : 2793702
Price : $4,950,000
Bedrooms : 4
Rooms : 12
Bathrooms : 7
Half Bathrooms : 2
Square Footage : 7,660 Sqft
Year Built : 1989
Lot Area : 0.84 Acre
Status : Active
Full Bathrooms : 3
Roof : Shake
Property Sub Type : Single Family Residence
Agent info
Bob Le Van
Keller Williams Realty The Marketplace
2230 Corporate Cir Ste 250
Mortgage Calculator
$
$ %
years
%
$ %per year
$ %per year

$
Contact Agent

Subscribe To Our Newsletter For Buying, Selling, And Investing Tips Along With The Most Current Market Information!

Start searching for your dream home now

From the comfort of your home, or on the go, our site works on multiple devices so you can efficiently and quickly find your next home.
error: Content is protected !!
Property