Features
: Community
: Central , Gas , High Efficiency
: Central Air , Electric , ENERGY STAR Qualified Equipment
: Block , Back Yard , Wrought Iron , Stucco Wall
: Electric , Great Room
: Patio
: Attached , Garage , Garage Door Opener , Inside Entrance , Private , Open , Storage
: One Story
: Private Yard , Patio , Sprinkler/Irrigation
1
: Carpet , Tile
: Ceiling Fan(s) , Bedroom on Main Level , Primary Downstairs , Window Treatments
: Gas Dryer Hookup , Main Level , Laundry Room , Cabinets , Sink
: Public Sewer
: Underground Utilities
: Blinds , Double Pane Windows , Window Treatments
$0
Appliances
: Dryer , Dishwasher , Disposal , Gas Range , Microwave , Refrigerator , Washer , ENERGY STAR Qualified Appliances , Water Heater
Address Map
NV
Clark
Henderson
Parcel C-2A-1 Phase 2 At Rainbow Canyon
89011
Sedona Sands
134
Lane
W115° 4' 38''
N36° 7' 32.4''
West
Take Galleria Drive to Lake Las Vegas Parkway make a left, Left on Sun Glaze Ave, Right on Red Puma Lane, Left on Sedona Sands house is on the left.
Neighborhood
Josh, Stevens, Josh, Stevens
Basic Academy
Brown B. Mahlon
Additional Information
: Accessibility Features
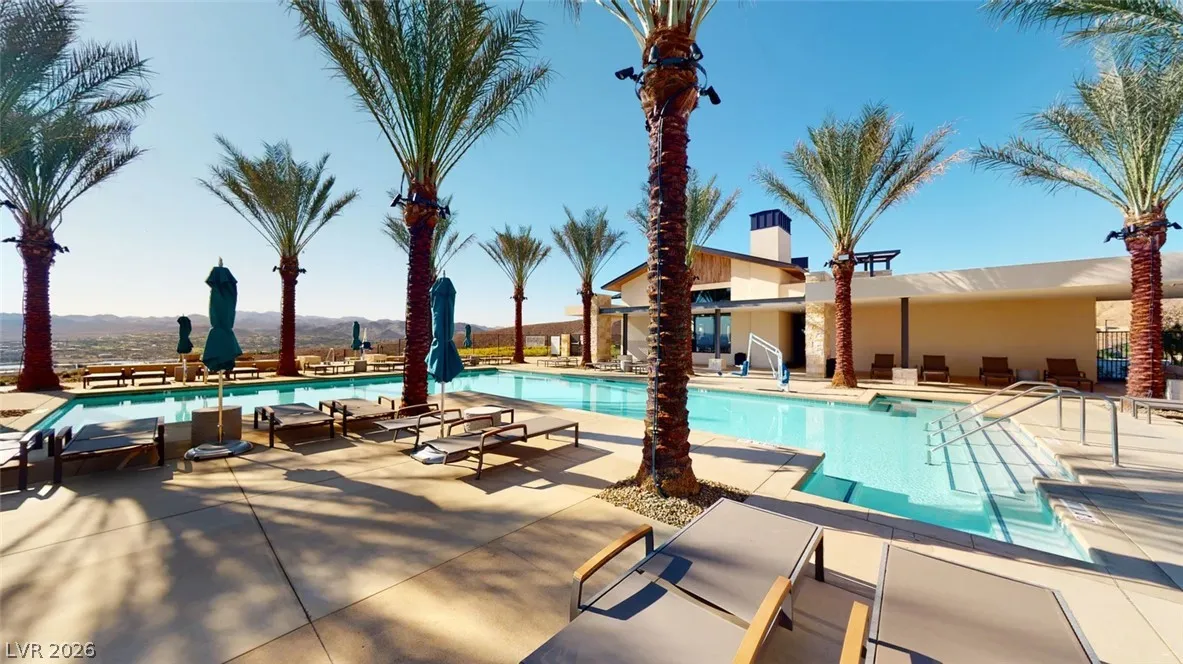
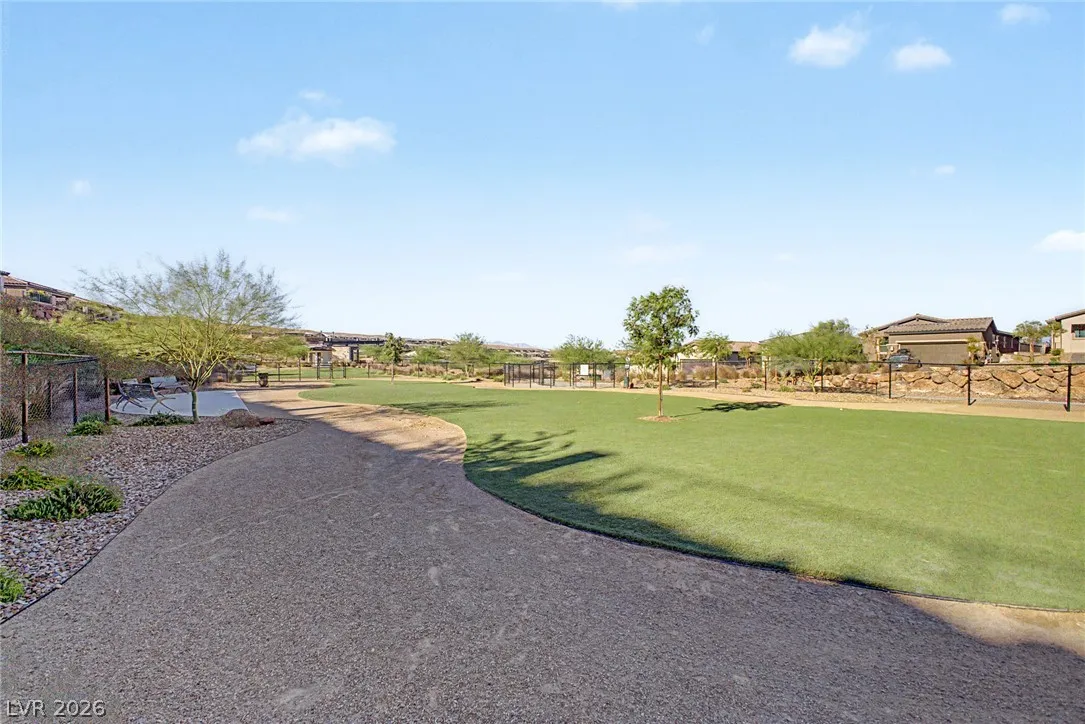
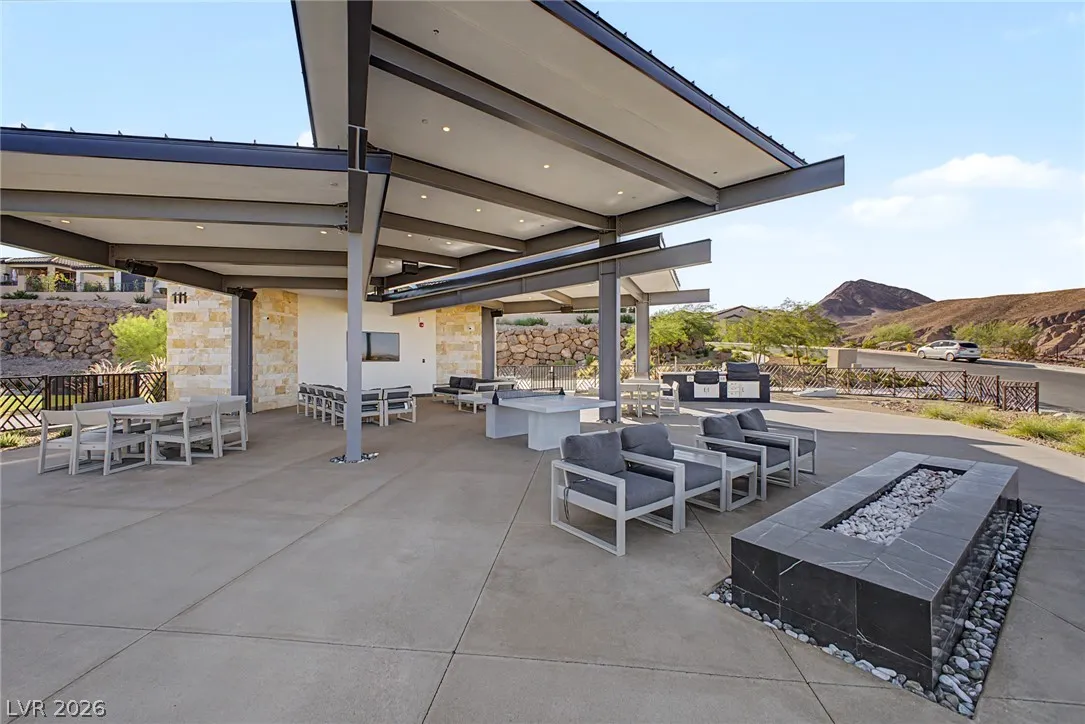
Business Center, Clubhouse, Dog Park, Fitness Center, Gated, Barbecue, Pickleball, Park, Pool, Spa/Hot Tub
1
1507
: Pool
: Frame , Stucco
Photovoltaics None
2.0
: Desert Landscaping , Landscaped , Drip Irrigation/Bubblers , < 1/4 Acre , Back Yard , Rocks , Synthetic Grass , Trees
599999
1
1
https://www.propertypanorama.com/instaview/las/2793773
: Public
RBJ Group Real Estate
Rachel D. Black-Johnson
$0
$0
$0
$0
$0
Financial
160.0
Monthly
: Recreation Facilities , Security , Clubhouse
1
1069.0
Listing Information
239682
RBJG
Cash, Conventional, FHA, VA Loan
Active
2026-08-14T00:05:01Z
GLVAR
2026-06-22T18:22:09Z
Property Description

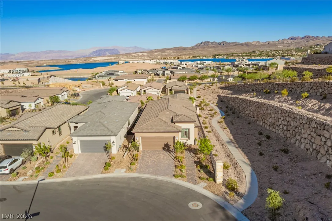
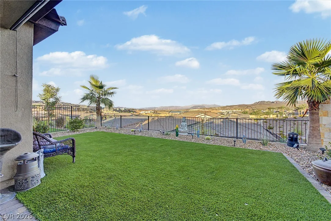
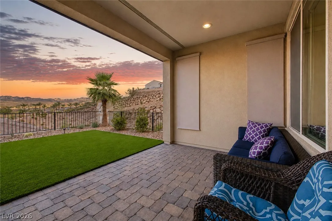
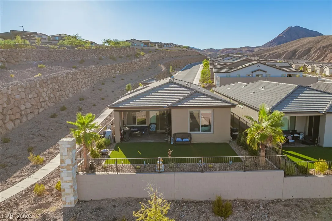
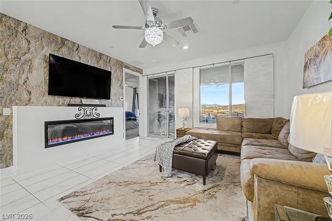
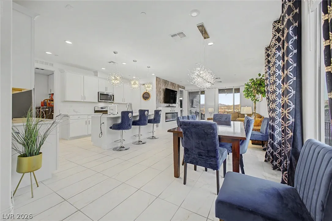
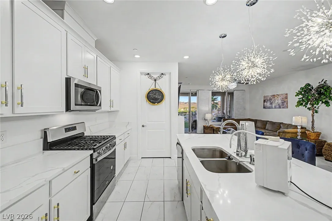
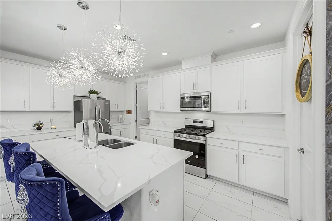
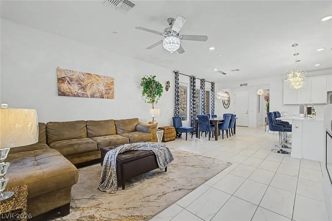
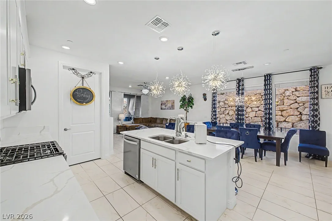
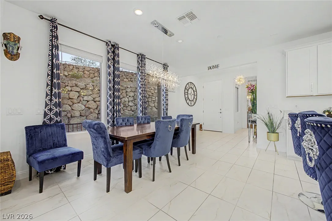
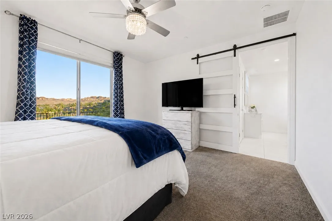
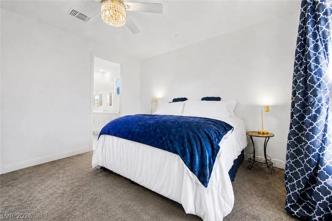
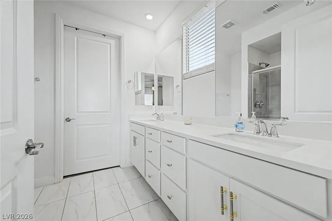
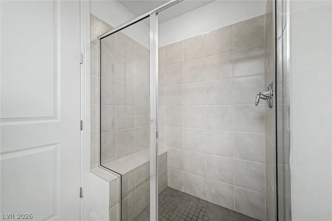
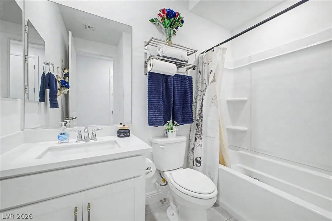
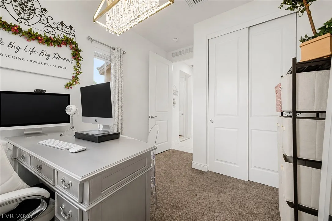
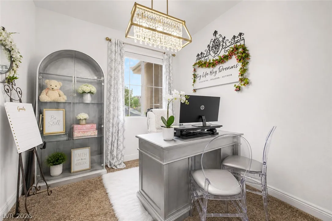
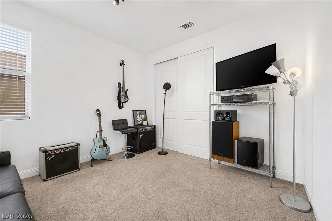
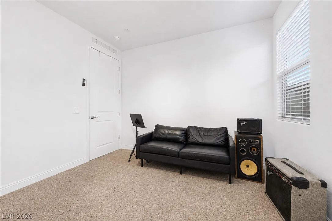
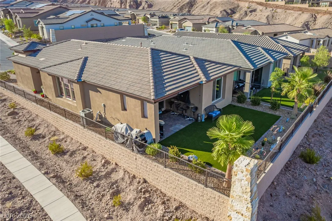
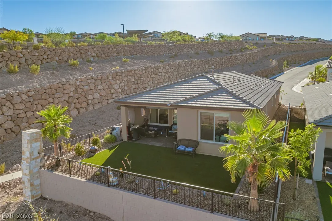
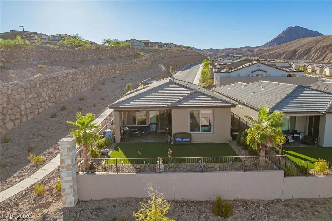
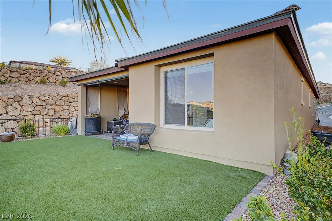
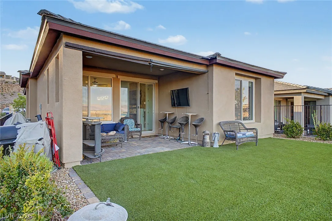
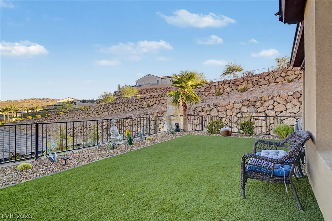
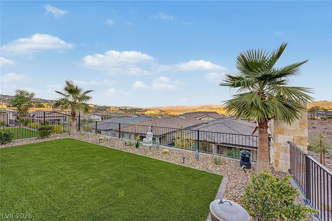
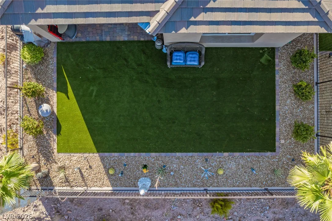
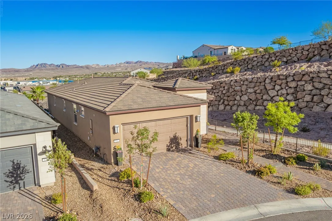
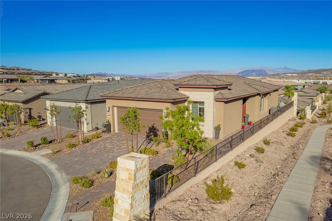
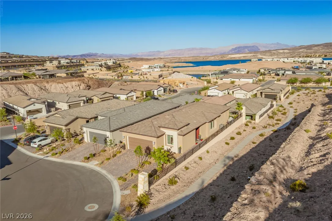
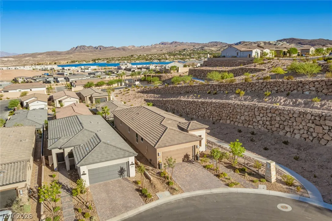
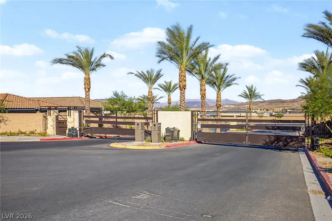
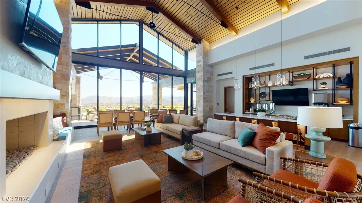
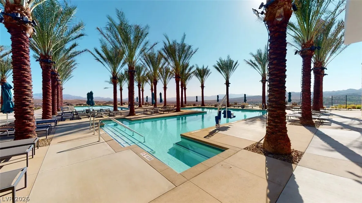
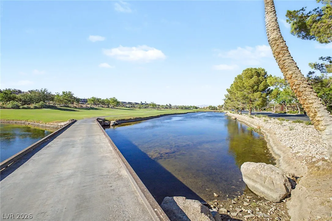
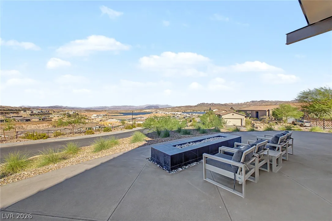
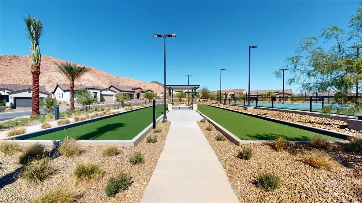
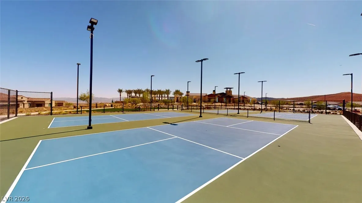
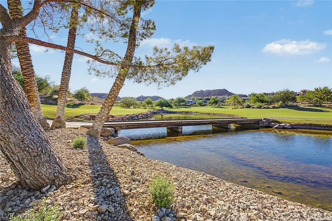
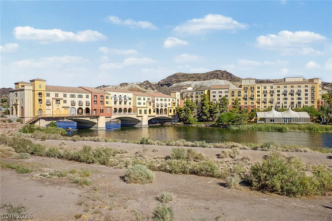
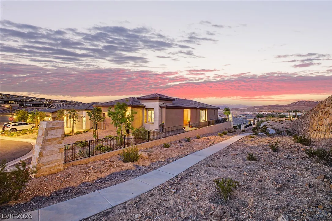
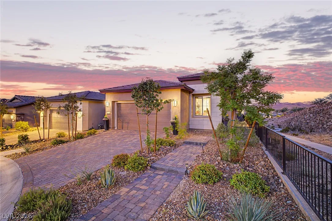
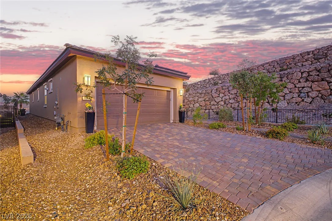
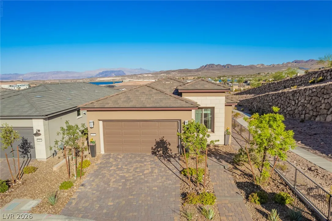
Discovеr elеvаted singlе-stοrу living at 134 Sedona Ѕandѕ Lane in the highly desirable 55+ gated community of Del Webb at Lake Las Vegas. Built in 2023 and perfectly positioned on a premium corner lot with no neighbor on one side, this 3-bedroom, 2-bath home offers 1, 507 square feet, mountain and lake views from the primary bedroom, great room, and backyard, plus a low-maintenance desert lifestyle. The open-concept layout features a spacious great room, dining area, and modern kitchen with white cabinetry, a large island with double sink, gas range, Energy Star appliances, and sleek tile flooring throughout the main living areas. High-end lighting, natural light, and a modern linear fireplace create a warm setting for everyday living or entertaining. The private primary suite offers peaceful mountain and lake views, dual vanities, a large walk-in shower, and a spacious walk-in closet. Secondary bedrooms provide flexibility for guests, an office, or hobby space. Blinds, ceiling fans, window coverings, and fire sprinklers add comfort and peace of mind. Step outside to a fully landscaped, fenced backyard with a covered patio and beautiful mountain and lake views, also enjoyed from the great room and primary bedroom. Perfect for morning coffee, sunsets, relaxation, or intimate outdoor entertaining. Residents enjoy Del Webb amenities including a resort-style pool, outdoor deck and lounge overlooking Lake Las Vegas, fitness center, pickleball, bocce ball, walking trails, social spaces, and an active lifestyle calendar. Located inside Lake Las Vegas, close to two country clubs, golf courses, the Village with restaurants and shops, water sports, summer concerts, hotels, scenic trails, and more. Contact Listing agent to learn more!


Residential For Sale

134 Sedona Sands Lane, Henderson, Nevada 89011

  • Bedrooms : 3
  • Bathrooms : 2
  • Square Footage: 1,507 Sqft
$595,000
Listing ID#2793773
QR Code
Basic Details
Property Type : Residential
Listing Type : For Sale
Listing ID : 2793773
Price : $595,000
Bedrooms : 3
Rooms : 7
Bathrooms : 2
Square Footage : 1,507 Sqft
Year Built : 2024
Lot Area : 0.11 Acre
Status : Active
Full Bathrooms : 1
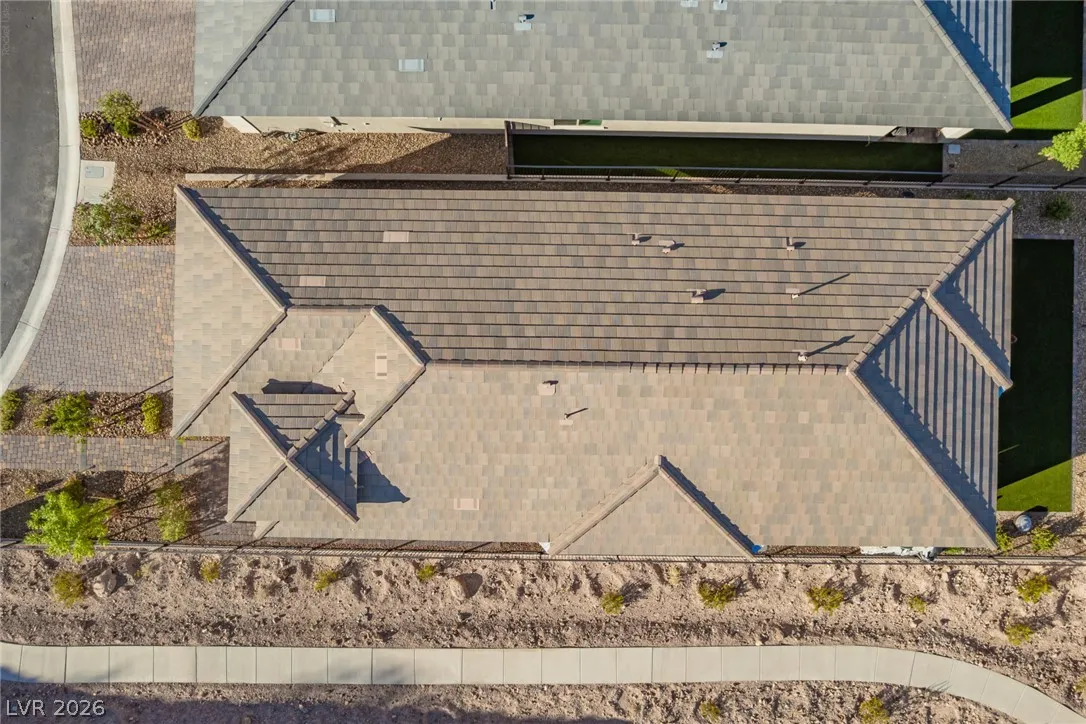
Roof : Composition, Shingle
Property Sub Type : Single Family Residence
Agent info
Bob Le Van
Keller Williams Realty The Marketplace
2230 Corporate Cir Ste 250
Mortgage Calculator
$
$ %
years
%
$ %per year
$ %per year

$
Contact Agent

Subscribe To Our Newsletter For Buying, Selling, And Investing Tips Along With The Most Current Market Information!
Start searching for your dream home now

From the comfort of your home, or on the go, our site works on multiple devices so you can efficiently and quickly find your next home.

error: Content is protected !!
Property