Features
: Pool/Spa Combo
: Central , Gas
: Gas , Central Air
: Block , Back Yard , Wrought Iron
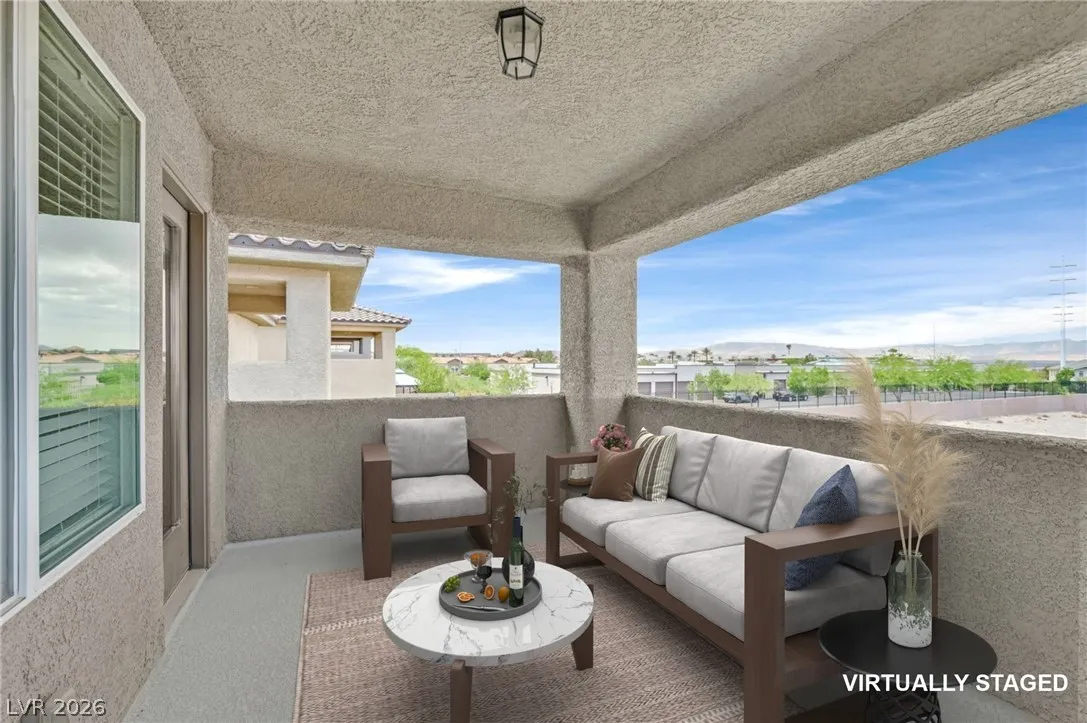
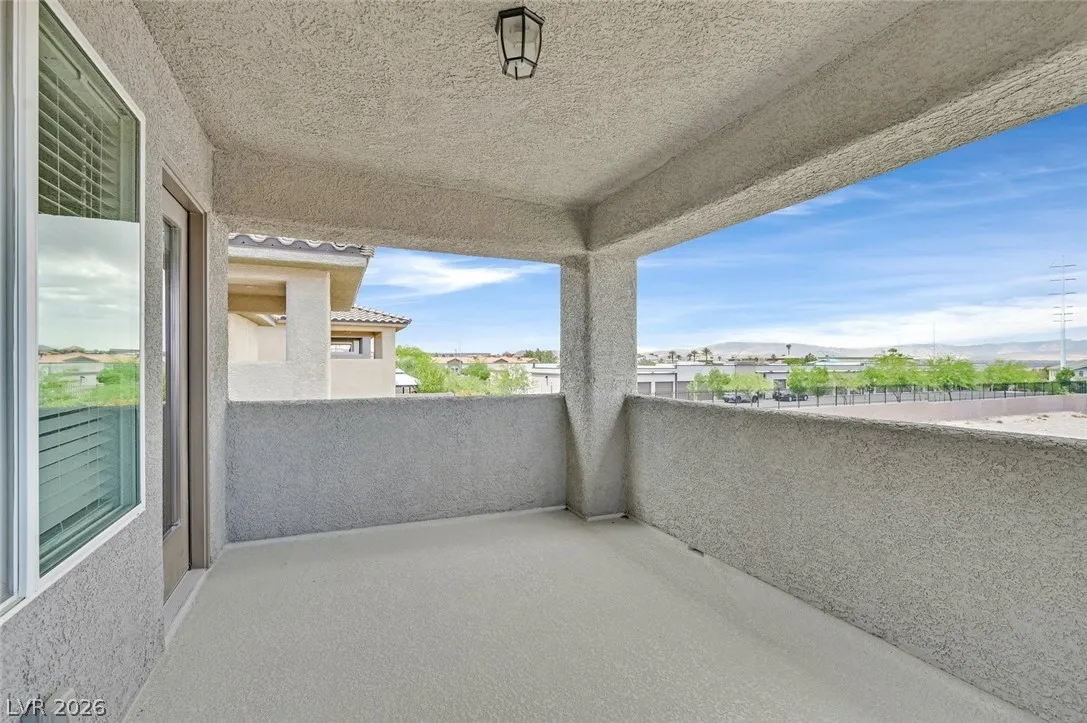
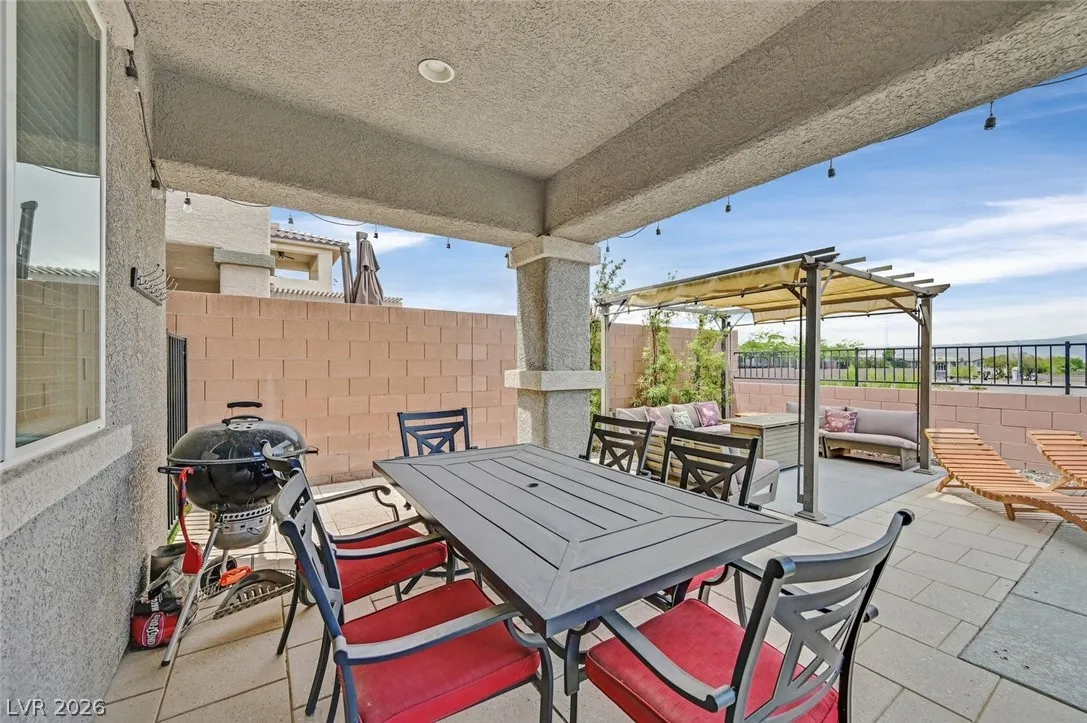
: Patio , Balcony , Covered
: Attached , Garage , Garage Door Opener , Inside Entrance , Private
: Two Story
: Private Yard , Patio , Sprinkler/Irrigation , Balcony , Barbecue
: Carpet , Luxury Vinyl Plank
: Ceiling Fan(s) , Bedroom on Main Level , Window Treatments
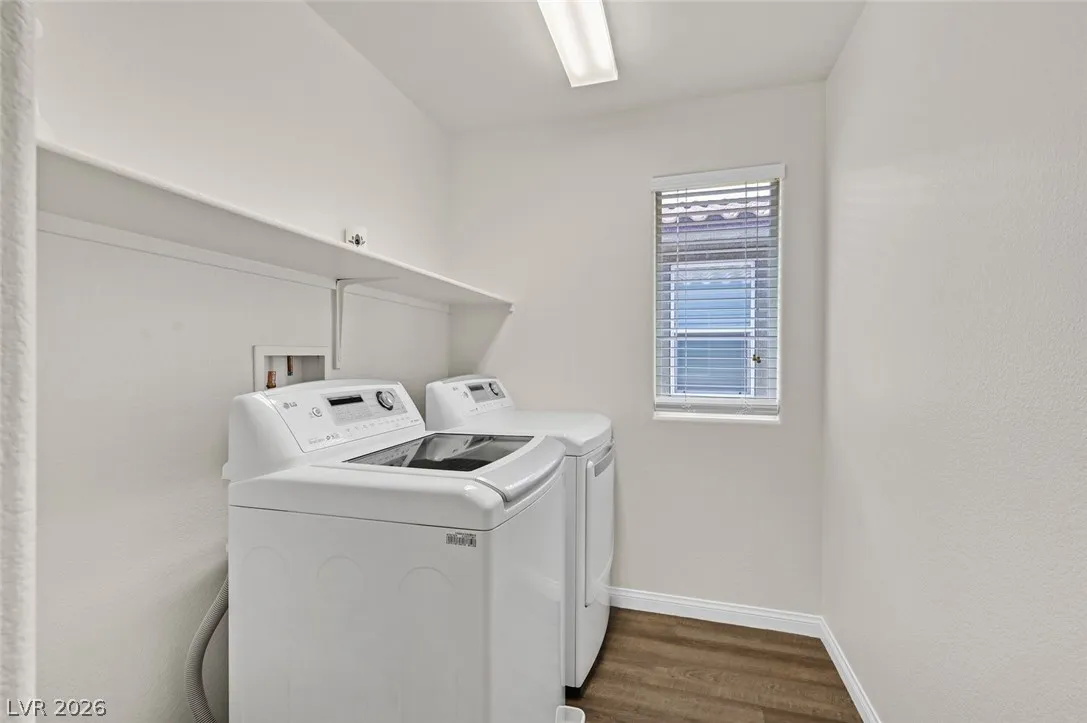
: Gas Dryer Hookup , Laundry Room , Upper Level
1
: Public Sewer
: Underground Utilities
: Blinds , Double Pane Windows , Window Treatments
$0
Appliances
: Dryer , Dishwasher , Disposal , Gas Range , Microwave , Refrigerator , Washer
Address Map
NV
Clark
Henderson
Enchanted
89052
Dragon Fire
2486
Lane
W116° 54' 1.7''
N36° 0' 7.2''
South
Eastern and Horizon Ridge*E on Horizon Ridge*R on Sandy Ridge*L on Dragon Fire Lane
Neighborhood
Taylor, Glen C., Taylor, Glen C.
Coronado High
Miller Bob
Additional Information
1
2518
Photovoltaics None
2.0
: Desert Landscaping , Landscaped , Drip Irrigation/Bubblers , < 1/4 Acre
689900
2
https://sites.empirehometours.com/2486-Dragon-Fire-Ln/idx
: Public
RE/MAX Advantage
Leslie North
$0
$0
$0
$0
$0
Financial
105.0
Monthly
: None
1
4631.0
Listing Information
095771
REMX01
Cash, Conventional, FHA, VA Loan
Active
2026-08-08T18:55:57Z
GLVAR
2026-06-23T17:07:37Z
Property Description

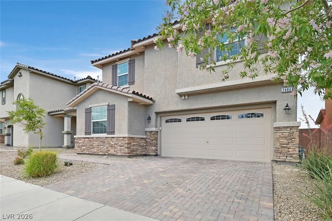
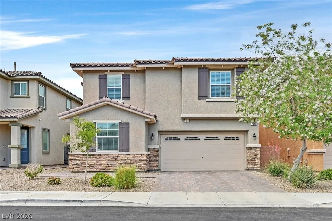
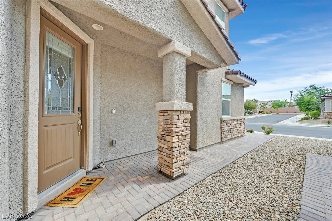
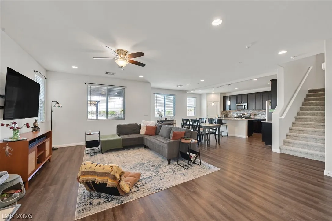
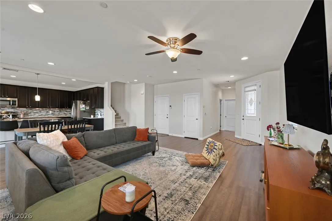
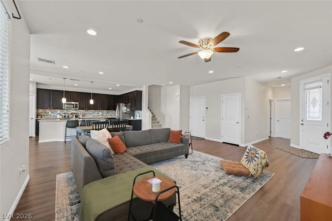
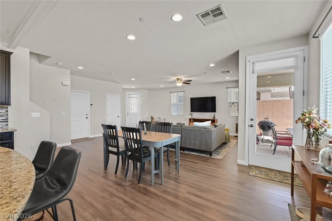
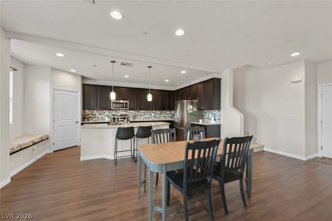
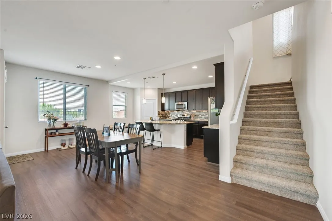
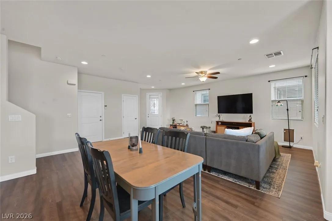
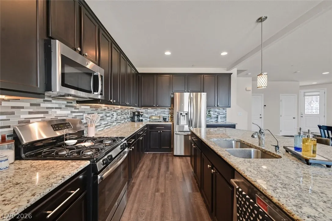
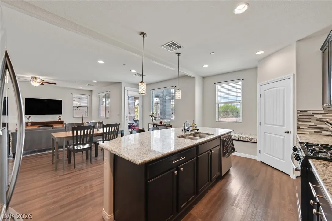
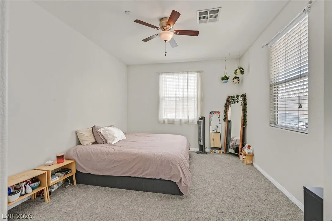
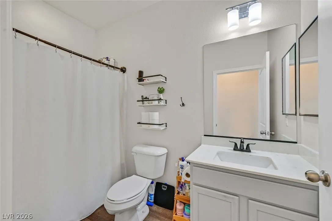
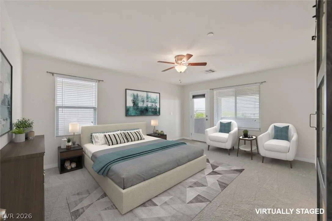
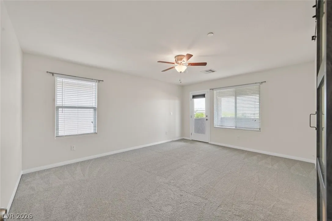
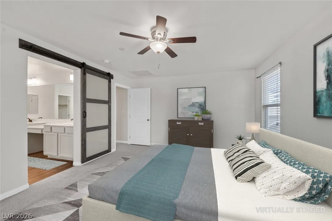
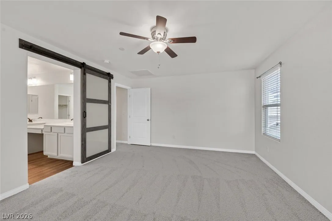
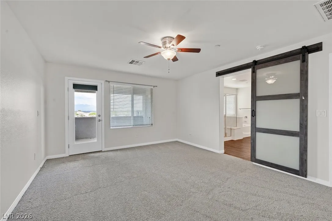
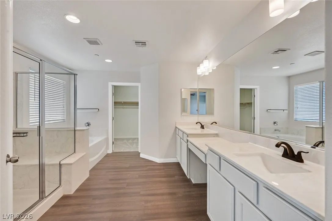
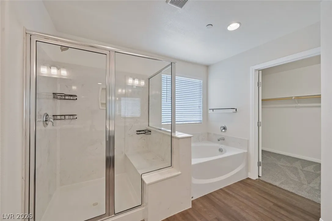
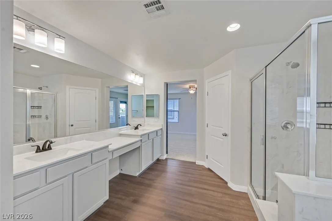
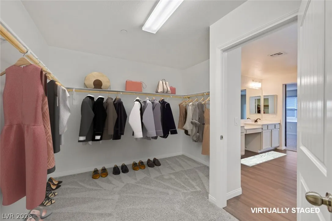
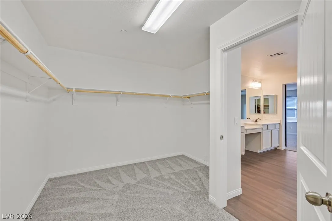
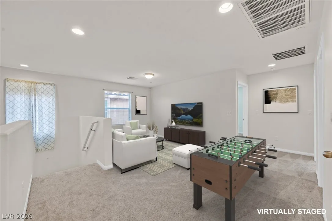
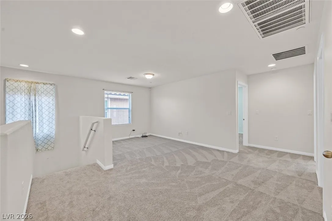
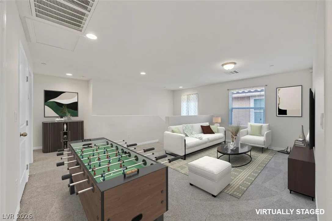
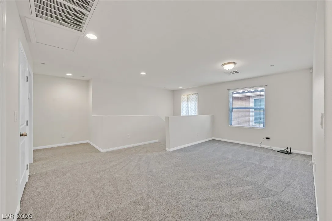
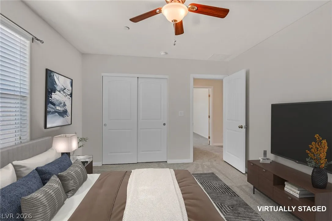
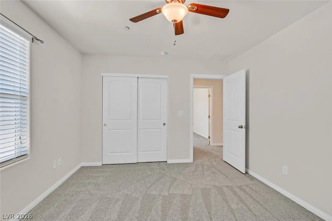
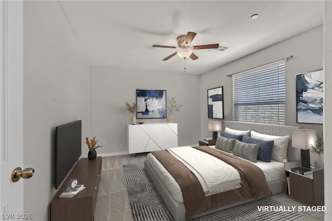
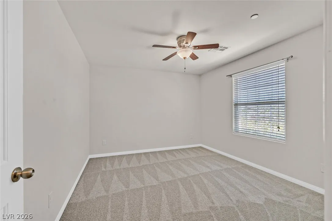
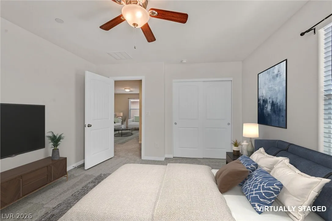
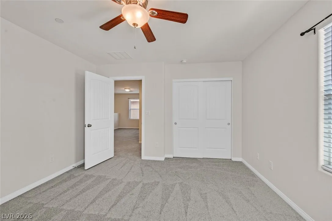
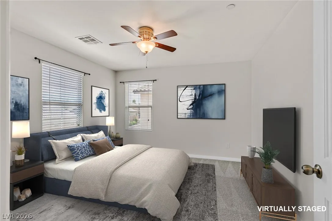
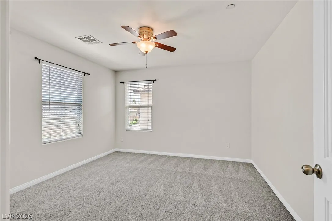
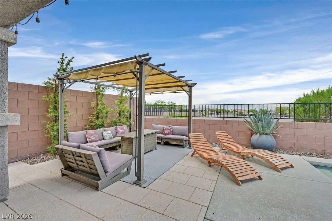
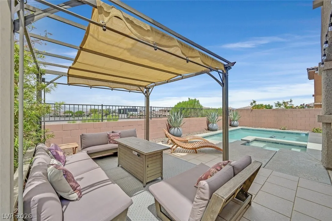
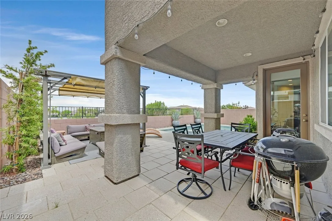
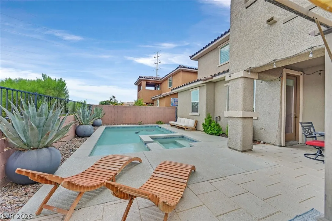
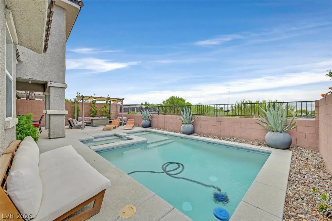
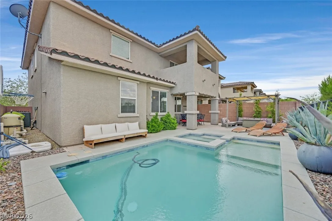
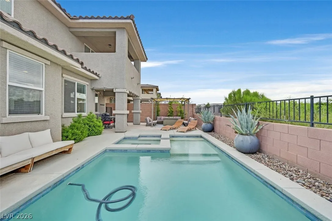
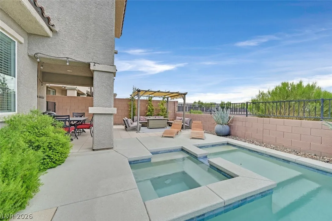
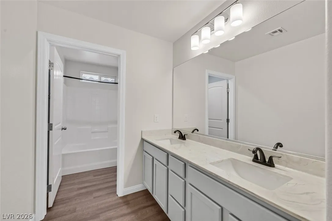
Welcome to this upgraded 4-bedroom, 3-bathroom home in a desirable Henderson location. The spacious, functional layout includes a downstairs bedroom and full bathroom, ideal for guests, multigenerational living, or a home office. The heart of the home is the lovely kitchen, offering an abundance of cabinetry and countertop space, an oversized center island, generous walk-in pantry, and seamless flow into the expansive great room. Designed with entertaining in mind, the open-concept layout creates the perfect setting for family gatherings and everyday living. Upstairs, you’ll find a versatile loft that can serve as a second family room, media space, game room, or home office. The luxurious primary suite is a true retreat, featuring a private balcony with some city and mountain views, a spa-inspired bathroom, and an oversized walk-in closet. Two additional upstairs bedrooms, a full bathroom, and the conveniently located upstairs laundry room complete the second level. Luxury vinyl plank flooring throughout the main living areas, newer carpet, and recently painted interior, create a move-in-ready experience. The home’s curb appeal is enhanced by a brick-paver driveway and walkway leading to the attached two-car garage. Step outside and enjoy your own private backyard oasis. The covered patio provides the perfect place to relax or entertain, while the sparkling pool and spa invite year-round enjoyment. Additional patio and seating areas offer plenty of space for outdoor dining and lounging. Don’t miss your opportunity to make it yours!


Residential For Sale

2486 Dragon Fire Lane, Henderson, Nevada 89052

  • Bedrooms : 4
  • Bathrooms : 3
  • Square Footage: 2,518 Sqft
$674,900
Listing ID#2794142
QR Code
Basic Details
Property Type : Residential
Listing Type : For Sale
Listing ID : 2794142
Price : $674,900
Bedrooms : 4
Rooms : 9
Bathrooms : 3
Square Footage : 2,518 Sqft
Year Built : 2017
Lot Area : 0.09 Acre
Status : Active
Full Bathrooms : 3
Roof : Tile, Pitched
Property Sub Type : Single Family Residence
Agent info
Bob Le Van
Keller Williams Realty The Marketplace
2230 Corporate Cir Ste 250
Mortgage Calculator
$
$ %
years
%
$ %per year
$ %per year

$
Contact Agent

Subscribe To Our Newsletter For Buying, Selling, And Investing Tips Along With The Most Current Market Information!
Start searching for your dream home now

From the comfort of your home, or on the go, our site works on multiple devices so you can efficiently and quickly find your next home.

error: Content is protected !!
Property