Features
: Central , Gas
: Central Air , Electric
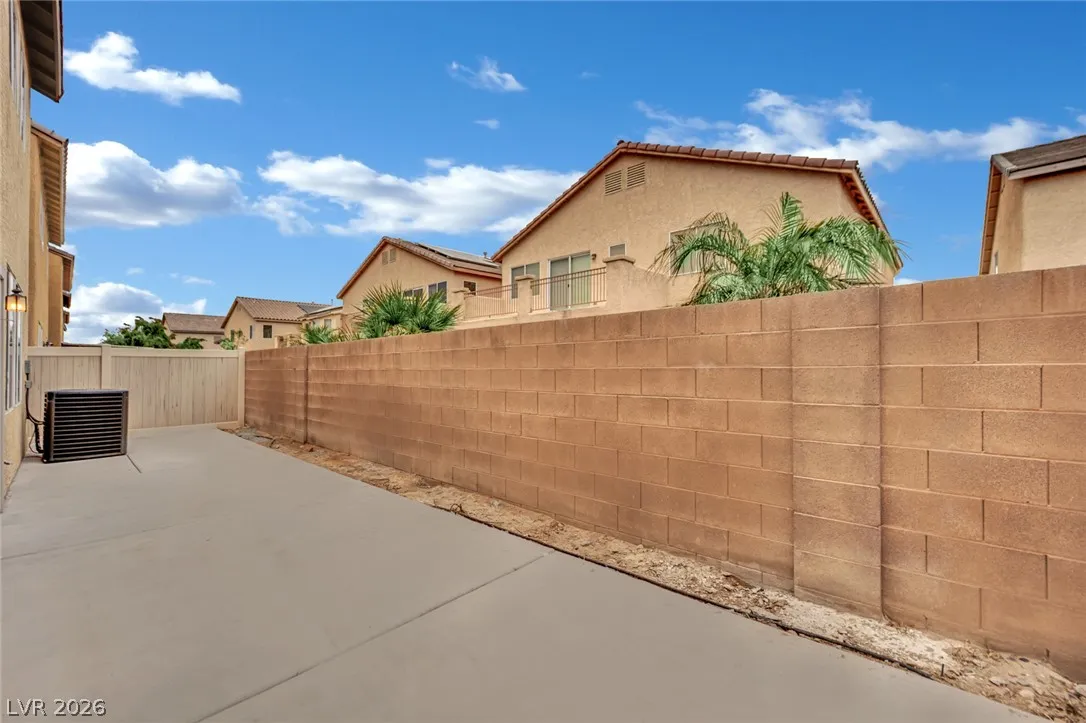
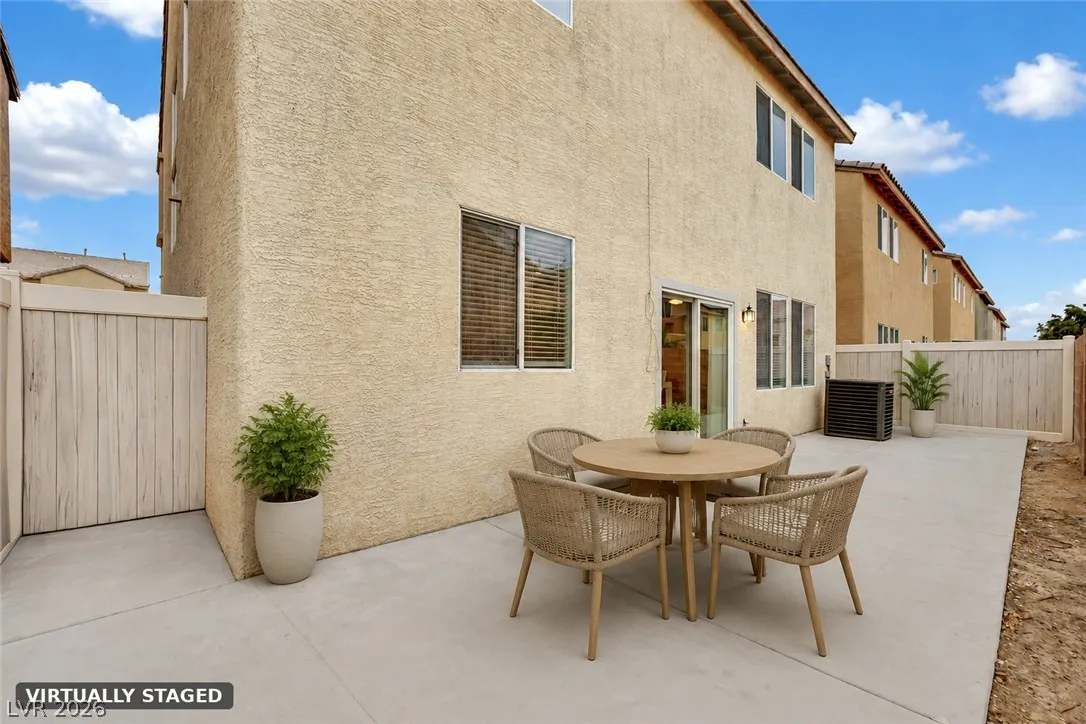
: Block , Back Yard
: Attached , Garage , Garage Door Opener , Inside Entrance , Private
: Two Story
: Private Yard
: Carpet , Laminate , Linoleum , Vinyl
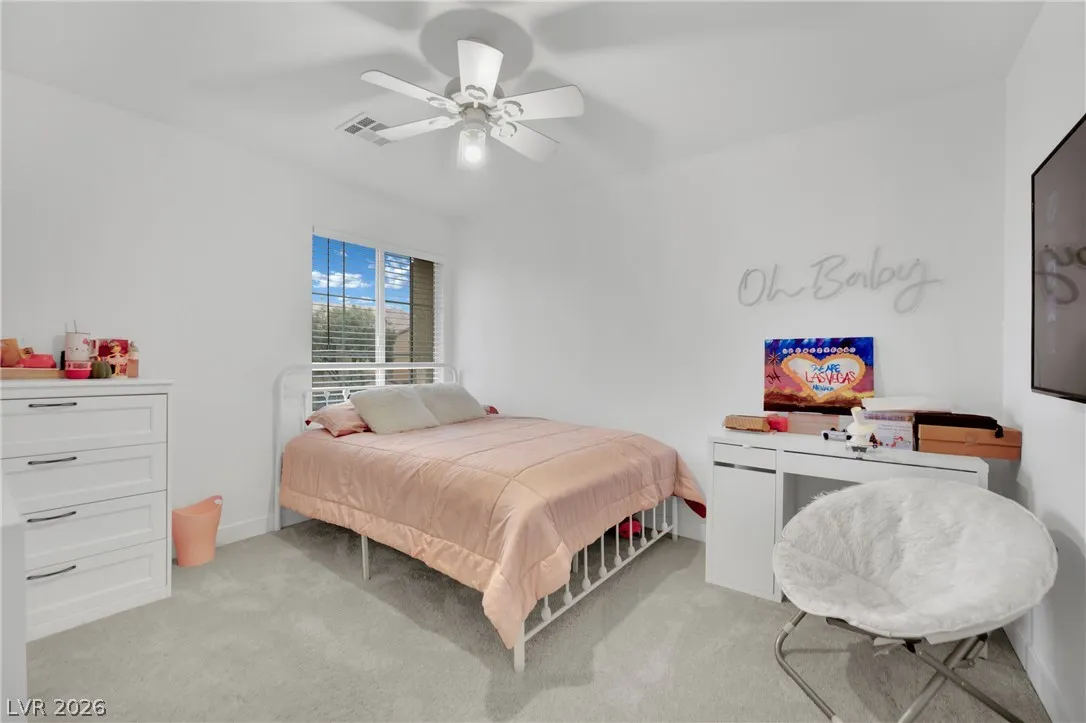
: Ceiling Fan(s) , Window Treatments
: Gas Dryer Hookup , Laundry Room
: Public Sewer
: Underground Utilities
: Blinds , Double Pane Windows
$0
Appliances
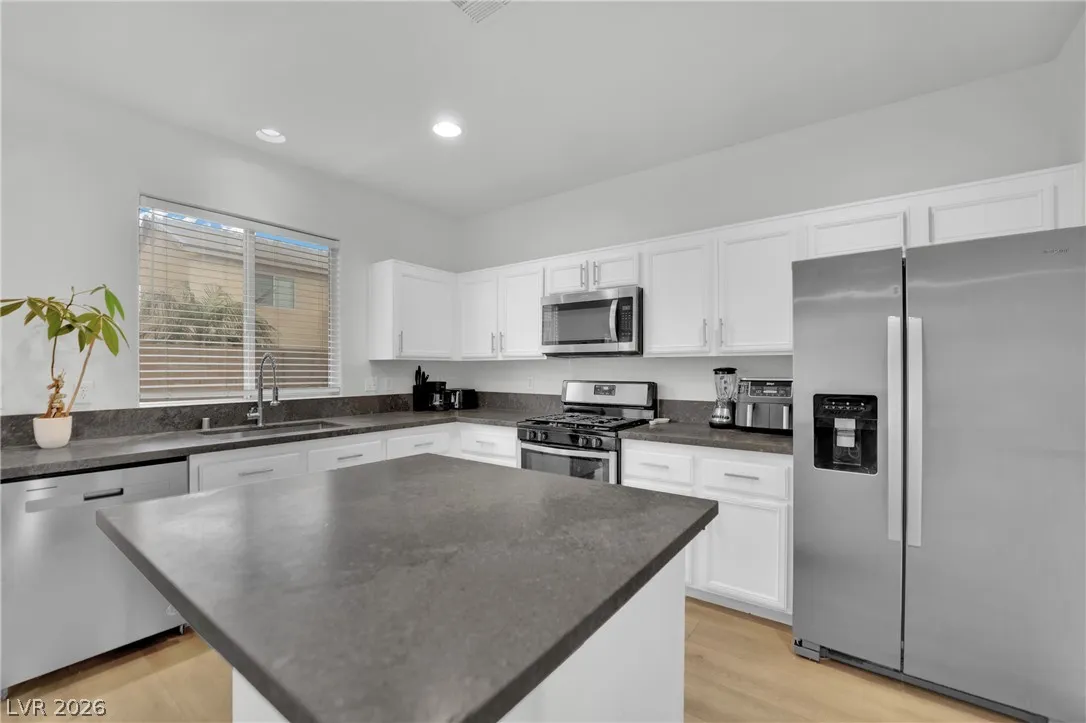
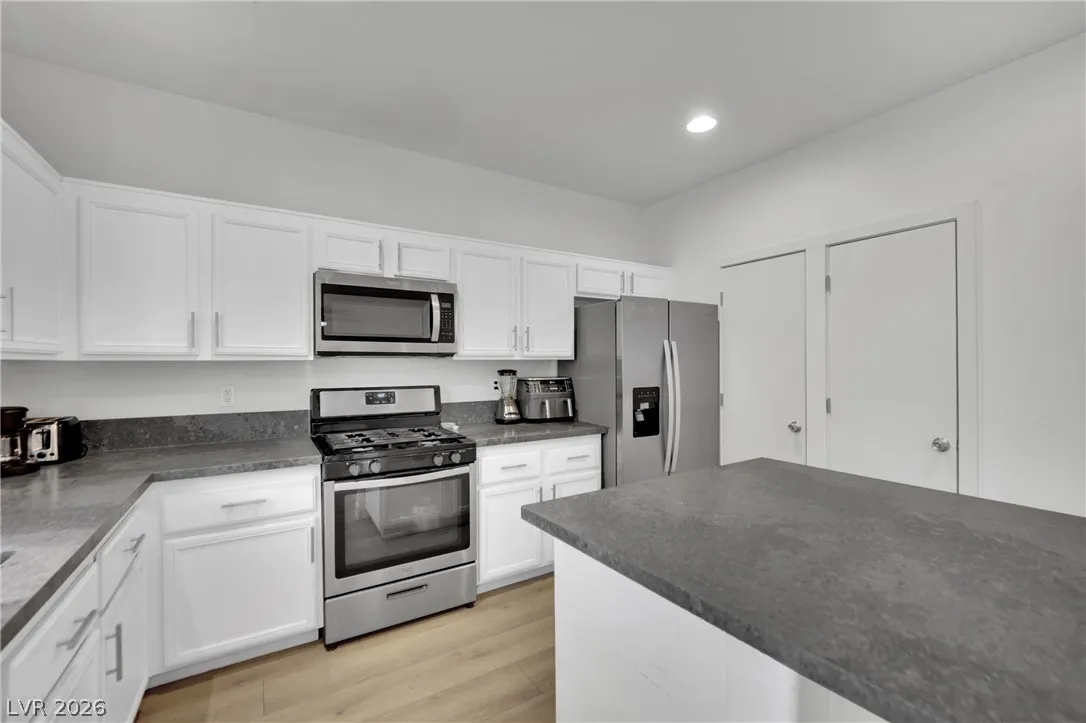
: Dryer , Dishwasher , Disposal , Gas Range , Microwave , Refrigerator , Washer
Address Map
NV
Clark
Las Vegas
Desert Inn Master Plan
89122
Blue Wildrye
4063
Street
W116° 57' 53''
N36° 6' 56.5''
East
From Nellis & E Desert Inn, East on Desert Inn, Right on Theme, Left on E Field Horsetail, Right on Oliver Sagebrush, Right on Wild Chive, Right on Blue Wildrye St, House Is The Left.
Neighborhood
Cunnngham, Cunnngham
Chaparral
Harney Kathleen & Tim
Additional Information
1
1902
Photovoltaics None
2.0
: Desert Landscaping , Landscaped , < 1/4 Acre
2
https://www.zillow.com/view-imx/70e531ad-d6b4-4c21-9448-34d65385b531?setAttribution=mls&wl=true&initialViewType=pano&utm_source=dashboard
: Public
Signature Real Estate Group
Stewart Carrion
$0
$0
$0
$0
$0
Financial
72.0
Monthly
: Association Management
1
1253.0
Listing Information
235259
SREG04
Cash, Conventional, FHA, VA Loan
Active
2026-08-17T08:52:36Z
GLVAR
2026-06-25T07:57:03Z
Property Description

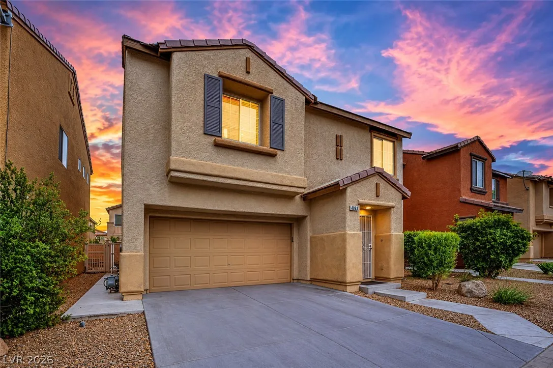
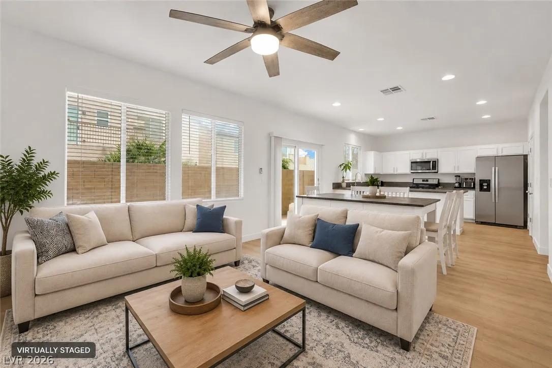
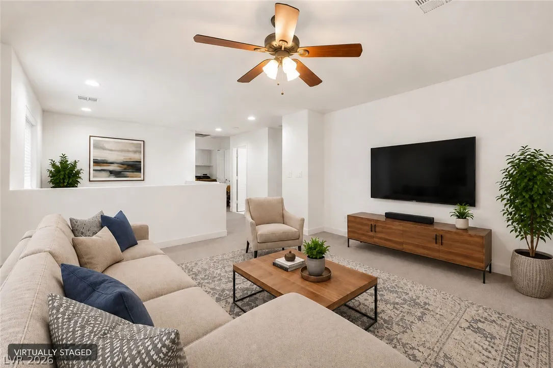
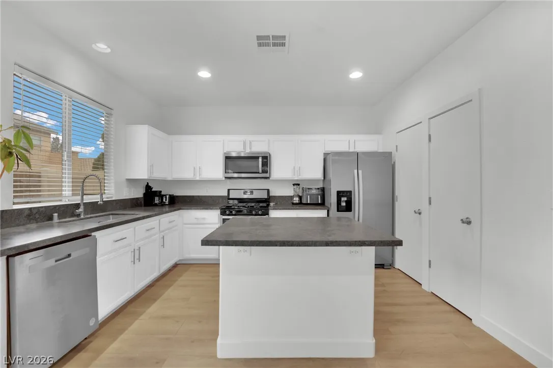
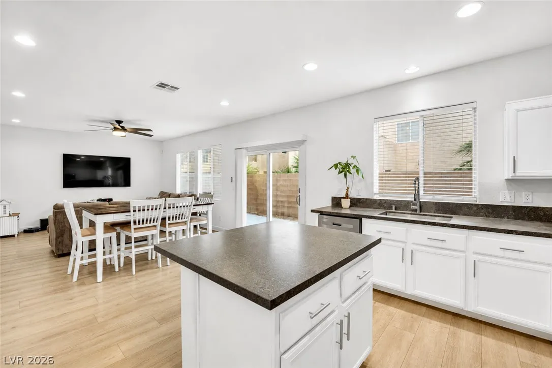
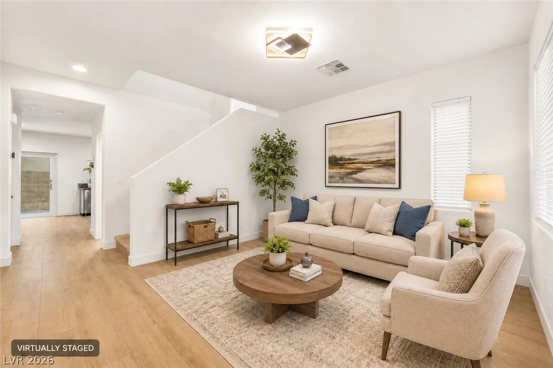
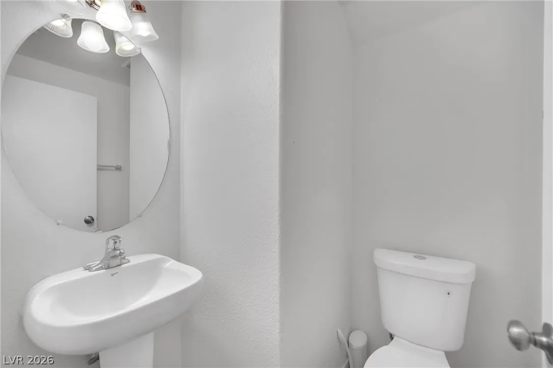
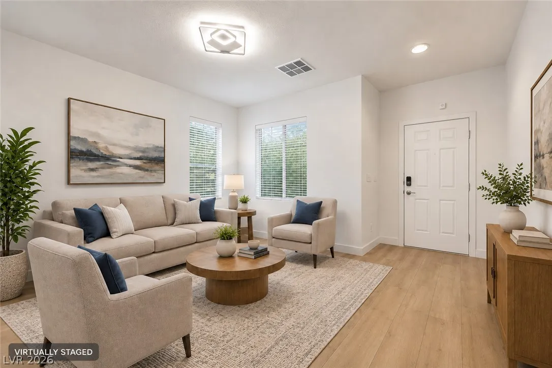
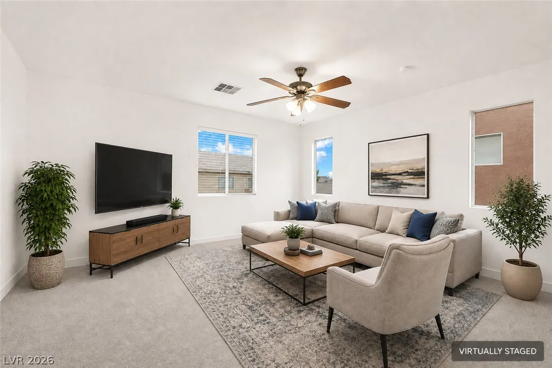
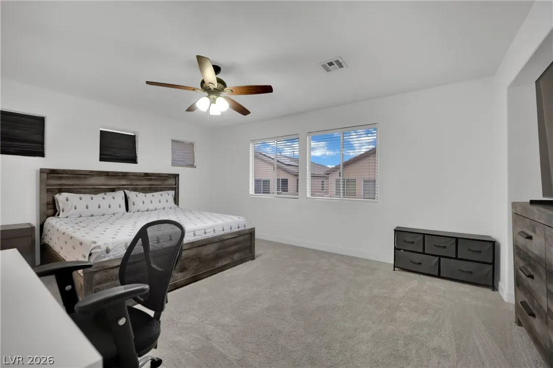
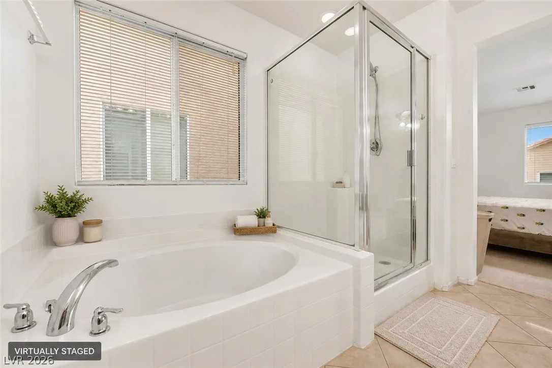
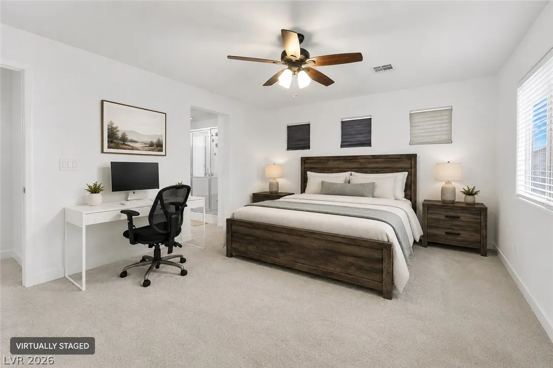
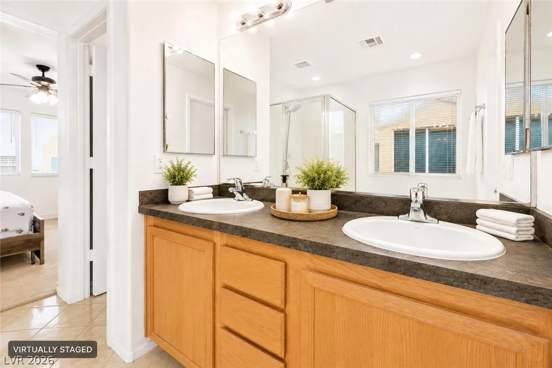
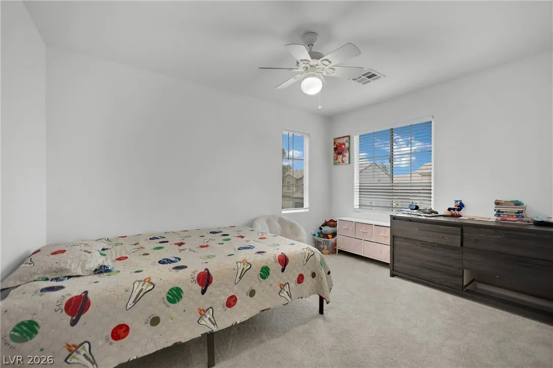
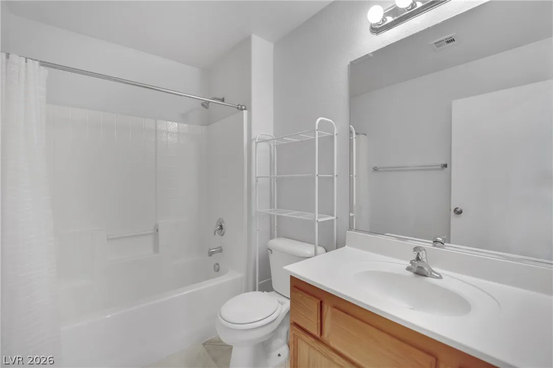
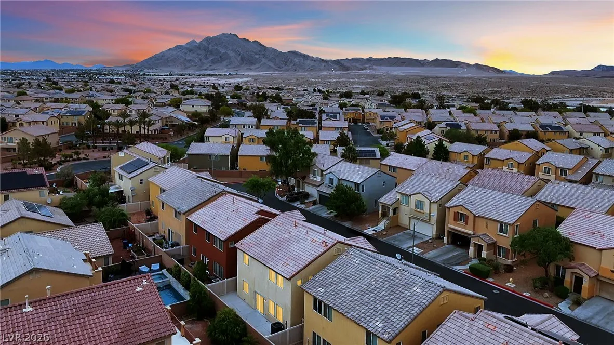
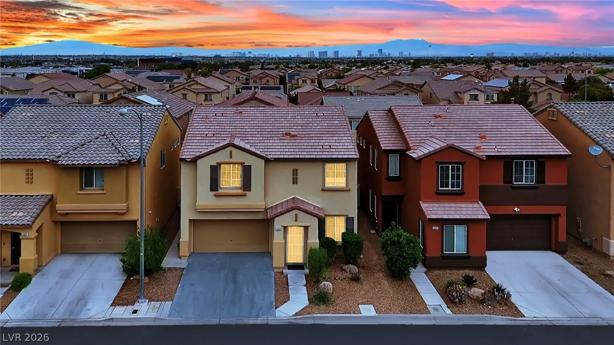
1, 902 SQ FT + OVERЅIΖΕD LOFT + 2‐CAR GARΑGΕ + UPDATED THROUGΗOUΤ! Spacious 3-bedroom, 2.5-bath home featuring an open floor plan, soaring ceilings, abundant natural light and multiple living spaces. The kitchen offers stainless steel appliances, center island, breakfast bar, pantry and generous cabinet space, opening to a large family room. A separate downstairs living room provides even more flexible space. Upstairs, the oversized loft is ideal for a second family room, media/game room or home office. The spacious primary suite features a walk-in closet, dual sinks, soaking tub and separate shower. Major updates include A/C (2024), energy-efficient dual-pane windows, Andersen sliding glass door, water heater, flooring and fresh interior paint. Enjoy a backyard patio, attached 2-car garage and cul-de-sac location near Stallion Mountain Golf Course, Clark County Wetlands Park, shopping, dining, trails and freeway access. More space, major updates and a flexible floor plan—schedule your showing today!


Residential For Sale

4063 Blue Wildrye Street, Las Vegas, Nevada 89122

  • Bedrooms : 3
  • Bathrooms : 3
  • Square Footage: 1,902 Sqft
$385,000
Listing ID#2794151
QR Code
Basic Details
Property Type : Residential
Listing Type : For Sale
Listing ID : 2794151
Price : $385,000
Bedrooms : 3
Rooms : 8
Bathrooms : 3
Half Bathrooms : 1
Square Footage : 1,902 Sqft
Year Built : 2006
Lot Area : 0.06 Acre
Status : Active
Full Bathrooms : 2
Roof : Tile
Property Sub Type : Single Family Residence
Agent info
Bob Le Van
Keller Williams Realty The Marketplace
2230 Corporate Cir Ste 250
Mortgage Calculator
$
$ %
years
%
$ %per year
$ %per year

$
Contact Agent

Subscribe To Our Newsletter For Buying, Selling, And Investing Tips Along With The Most Current Market Information!

Start searching for your dream home now

From the comfort of your home, or on the go, our site works on multiple devices so you can efficiently and quickly find your next home.

error: Content is protected !!
Property