Features
: Heated , Salt Water , Gas Heat , Negative Edge
: Central , Gas , Multiple Heating Units
: Central Air , Electric , 2 Units
: Partial , Block
: Gas , Great Room , Primary Bedroom
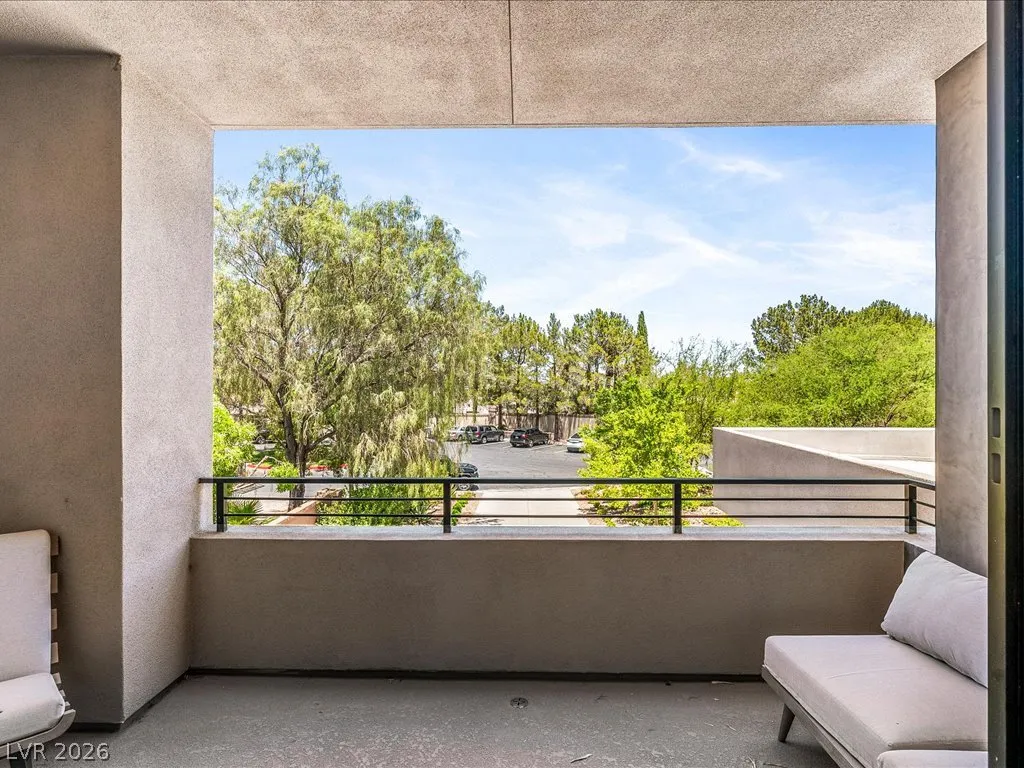
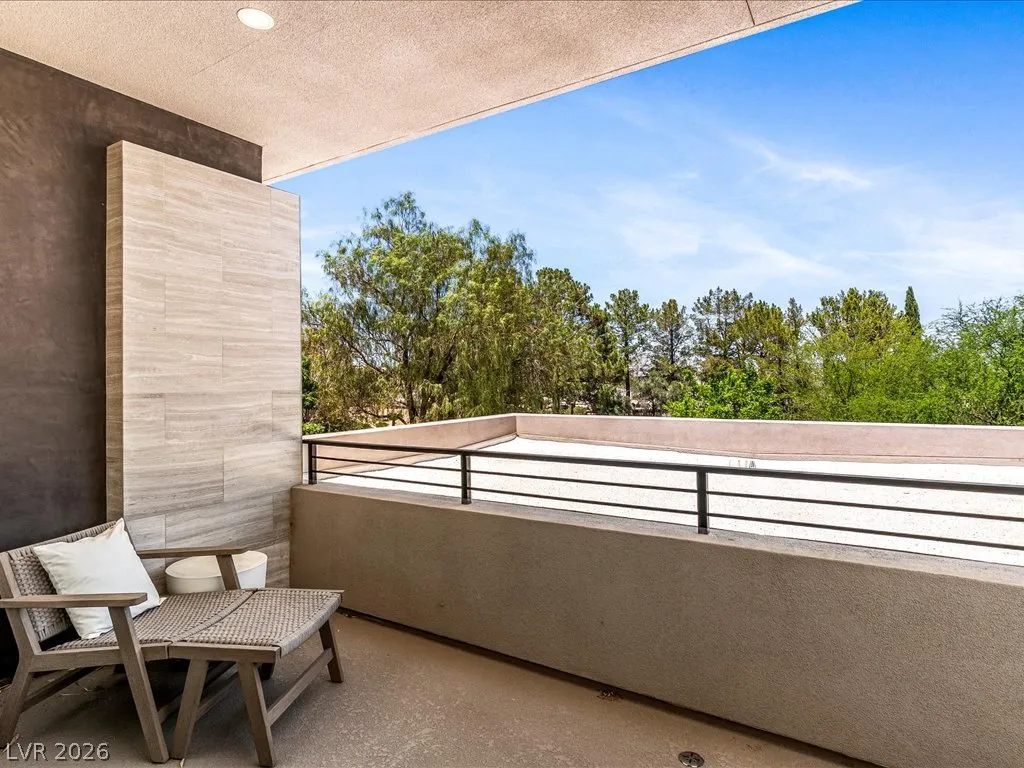
: Patio , Deck , Balcony , Rooftop , Covered
: Attached , Garage , Garage Door Opener , Inside Entrance , Private , Finished Garage , Epoxy Flooring , Electric Vehicle Charging Station(s) , Shelves , Storage , Air Conditioned Garage
: Three Story
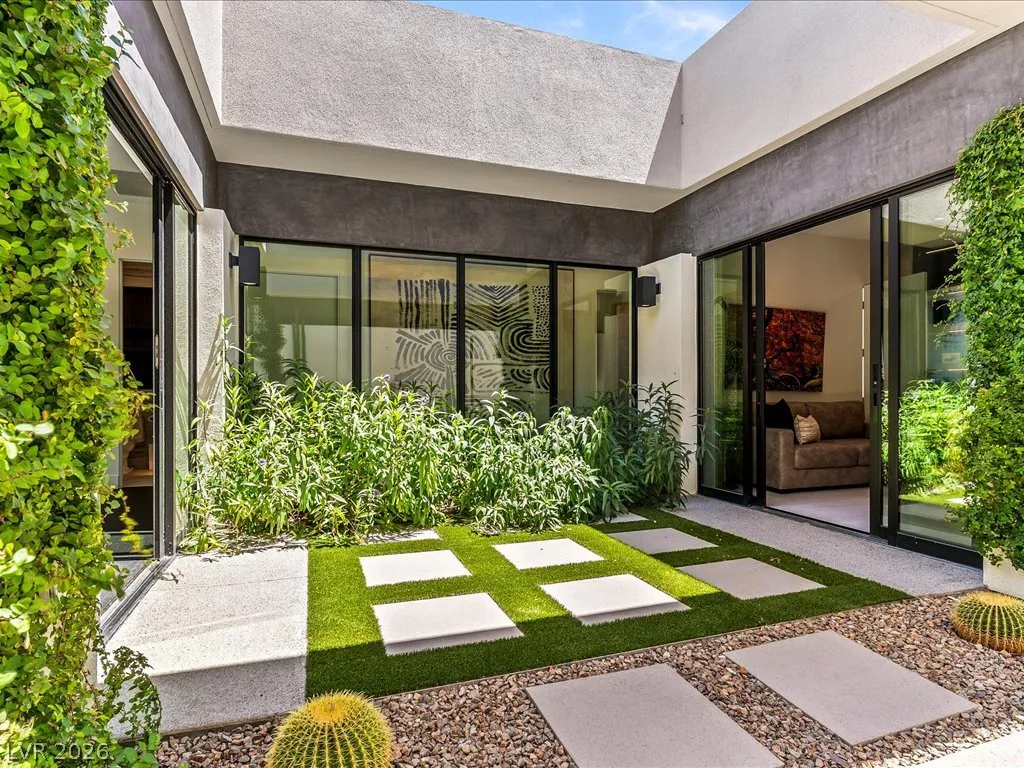
: Private Yard , Patio , Sprinkler/Irrigation , Balcony , Barbecue , Courtyard , Built-in Barbecue , Deck
2
: Tile , Ceramic Tile
: Bedroom on Main Level , Primary Downstairs , Window Treatments
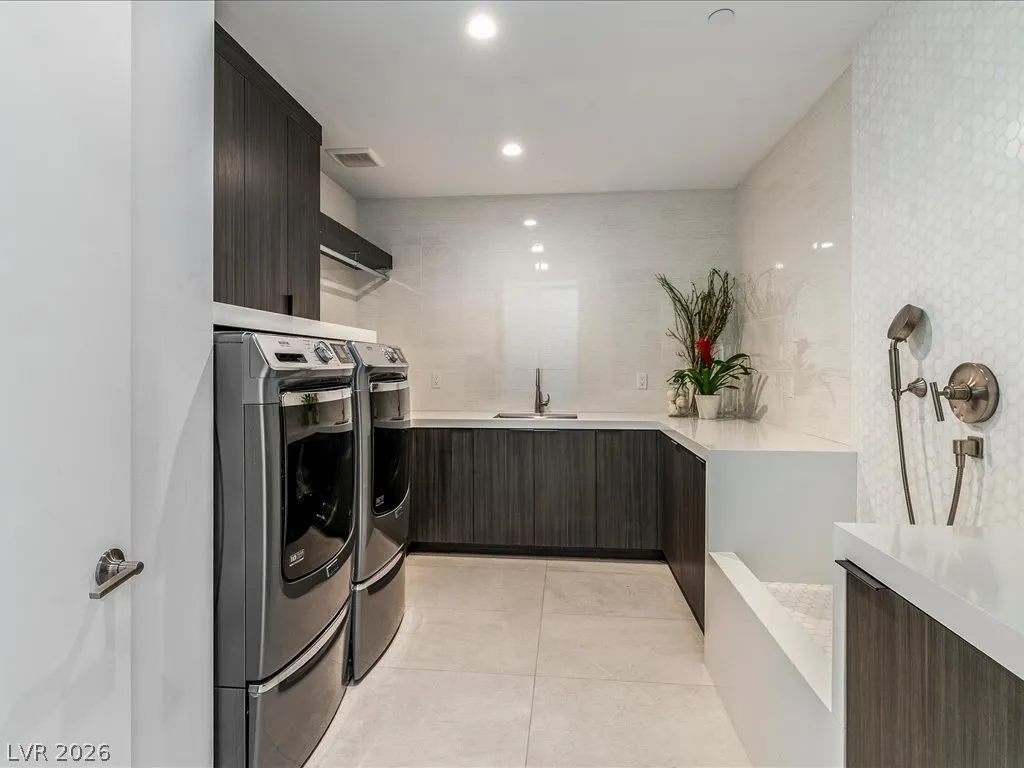
: Gas Dryer Hookup , Main Level , Laundry Room
1
: Public Sewer
: Cable Available , High Speed Internet Available
: Blinds , Double Pane Windows , Low-Emissivity Windows
$0
Appliances
: Dryer , Disposal , Microwave , Refrigerator , Washer , Water Softener Owned , Built-In Electric Oven , Double Oven , Water Purifier , Wine Refrigerator
Address Map
NV
Clark
Las Vegas
Northshore Estate Amd
89117
Newport Isle
8733
Court
W116° 42' 48.4''
N36° 8' 23.4''
North
From 215W: exit Flamingo. R on Flamingo. L on Fort Apache. R on Lake North Dr. R on Newport Isle Ct. Enter gate. First house on the Right with long driveway
Neighborhood
Christensen, MJ, Christensen, MJ
Spring Valley HS
Lawrence
Additional Information
Gated
1
6508
: Drywall
Photovoltaics Seller Owned, 220 Volts in Garage
4.0
: Drip Irrigation/Bubblers , Back Yard , Front Yard , Synthetic Grass , Garden , Fruit Trees , Trees , 1/4 to 1 Acre Lot
3
https://clients.aroundtheklock.com/x3152534
: Public
Serhant
Derek Hoskins
$0
$0
$0
$0
$0
Financial
65.0
Monthly
: Association Management , Security
1
35292.0
Listing Information
237179
SHNT
Cash, Conventional, VA Loan
Active
2026-07-30T18:42:57Z
GLVAR
2026-06-24T17:51:34Z
Property Description

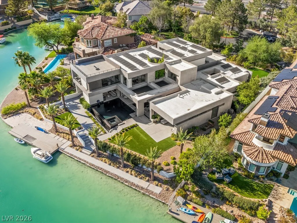
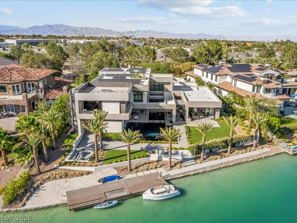
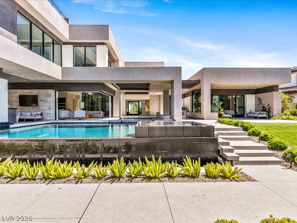
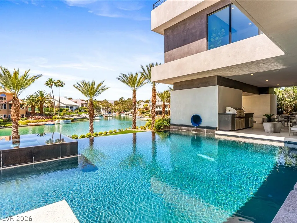
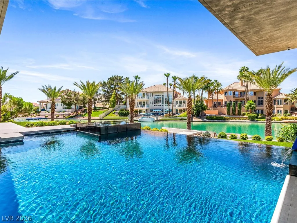
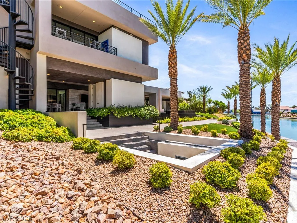
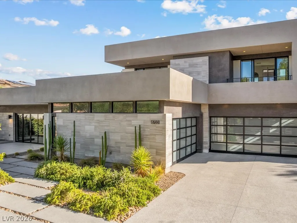
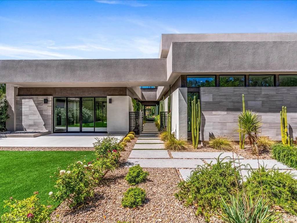
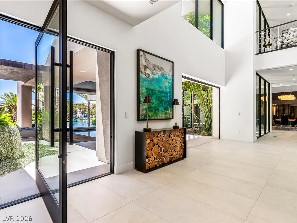
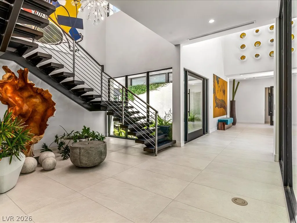
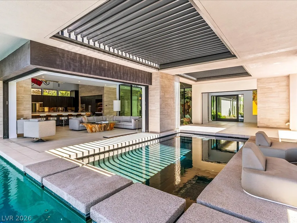
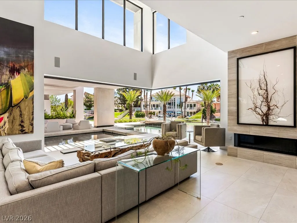
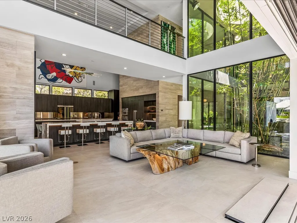
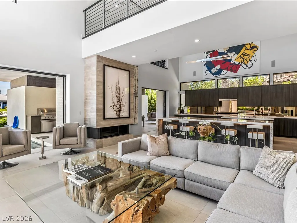
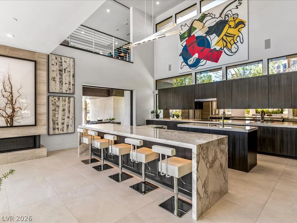
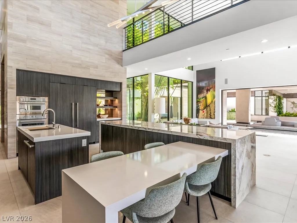
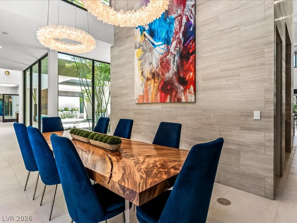
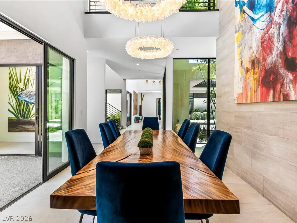
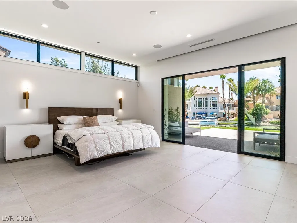
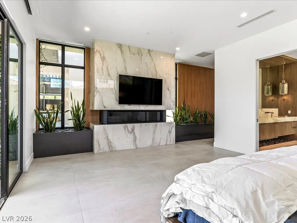
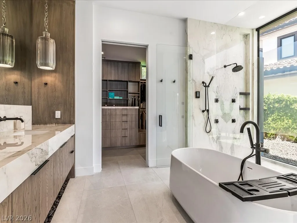
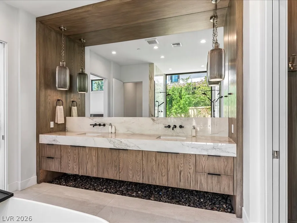
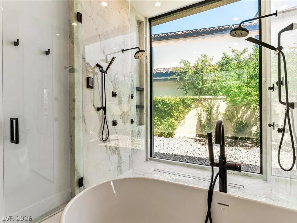
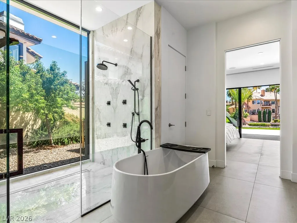
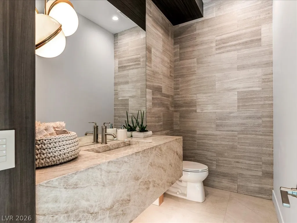
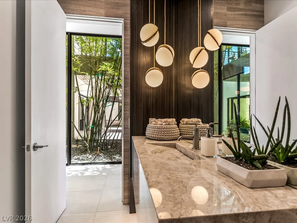
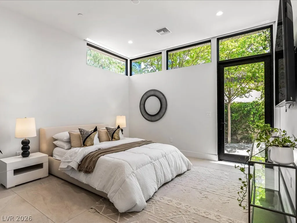
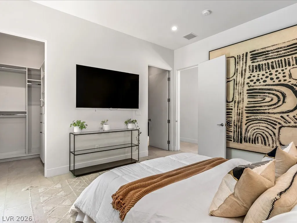
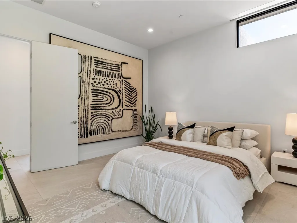
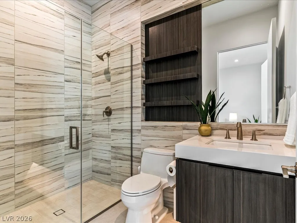
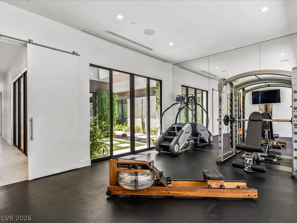
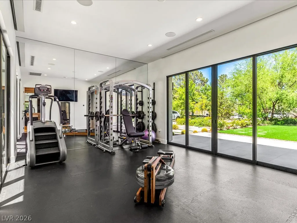
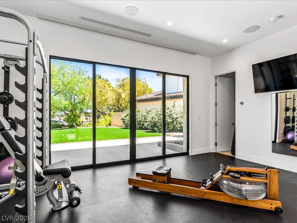
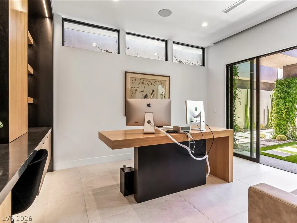
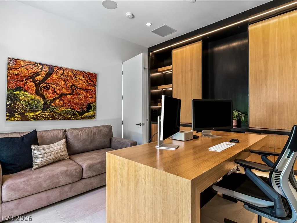
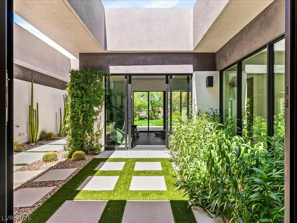
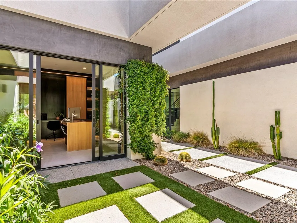
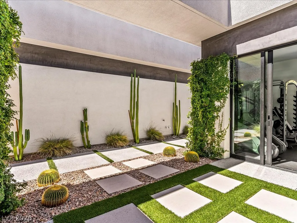
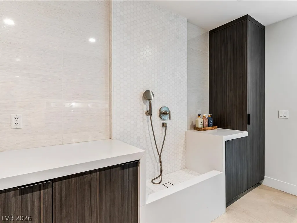

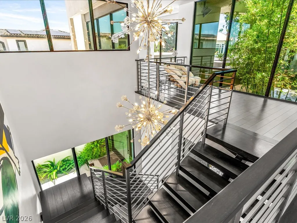
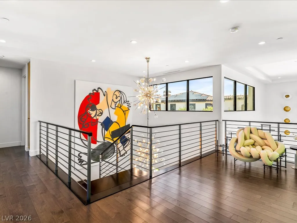
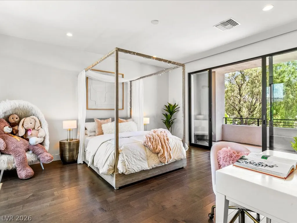
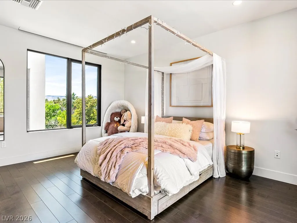
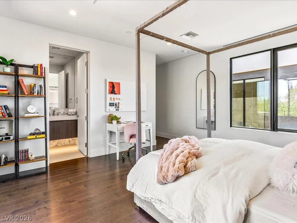
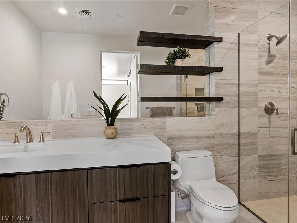
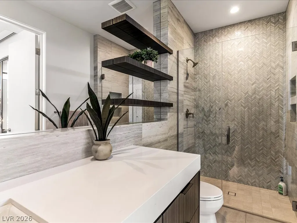
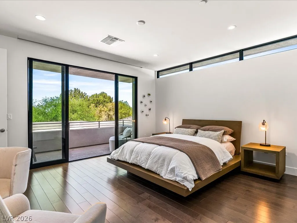
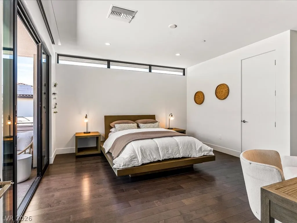
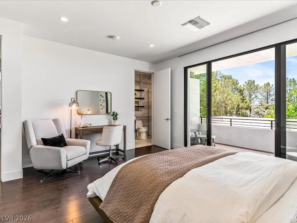
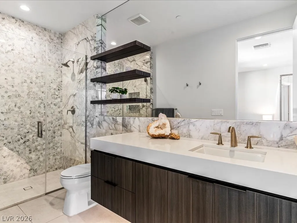
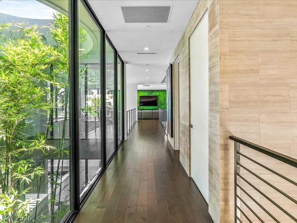
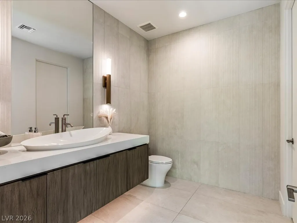
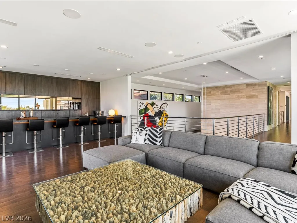
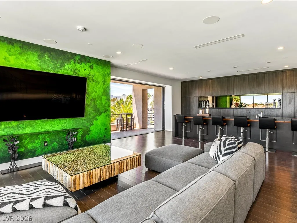
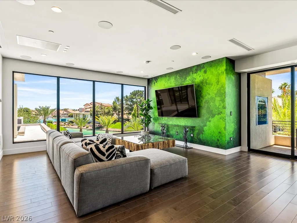
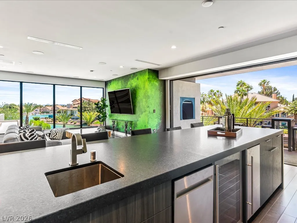
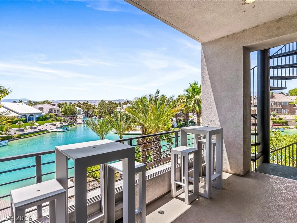
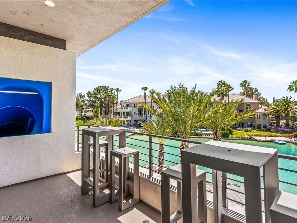
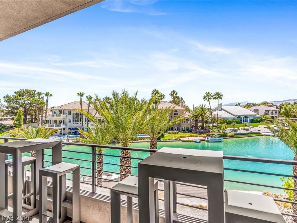
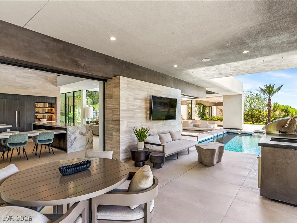
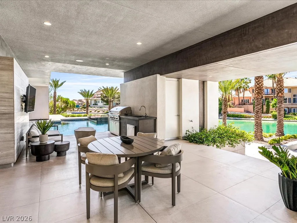
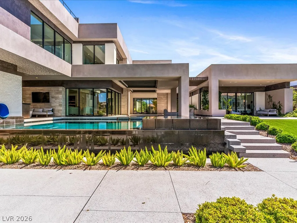
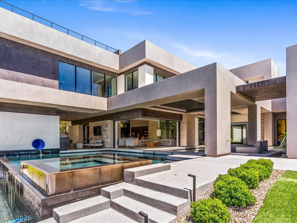
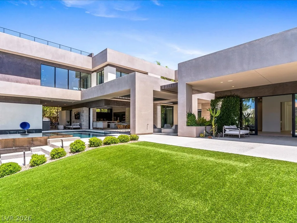
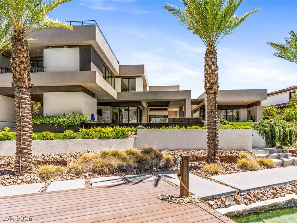
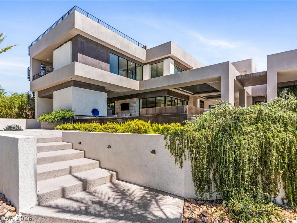
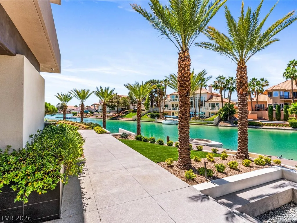
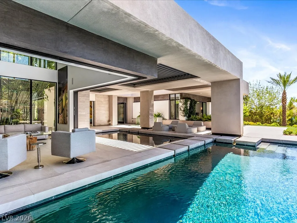
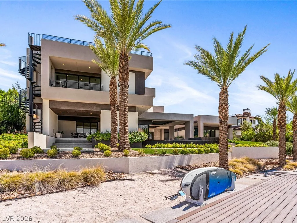
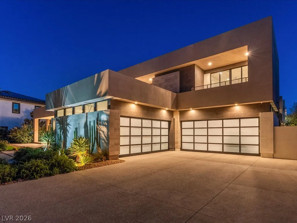
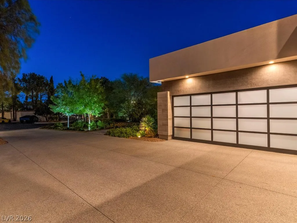
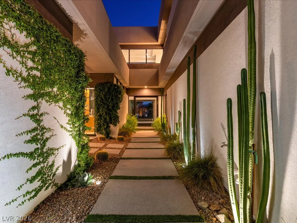
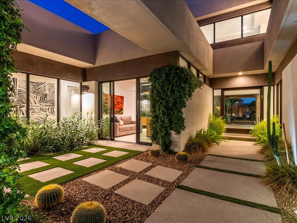
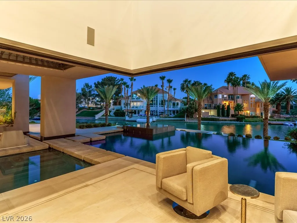
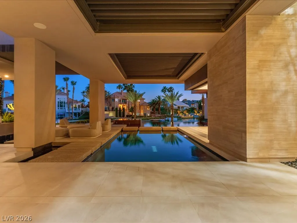
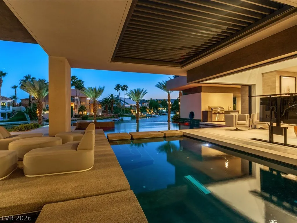
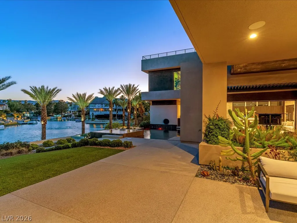
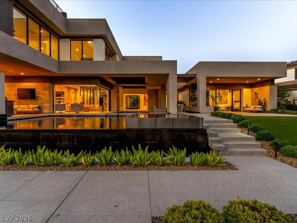
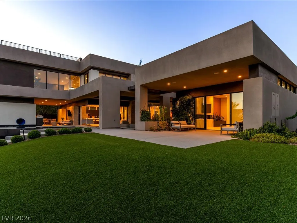
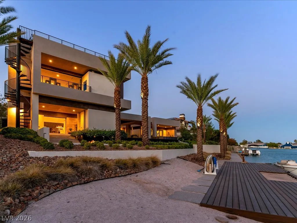
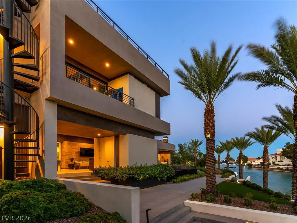
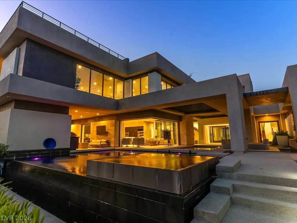
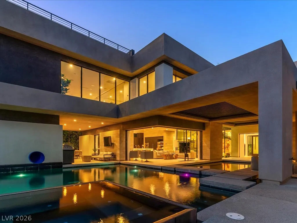
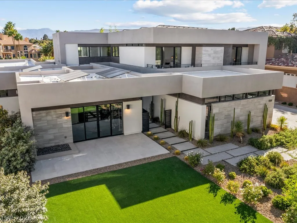
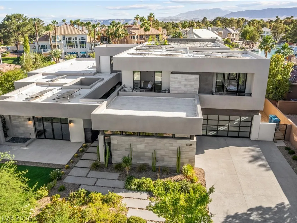
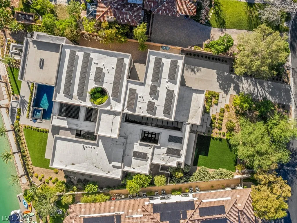
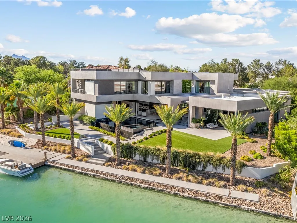
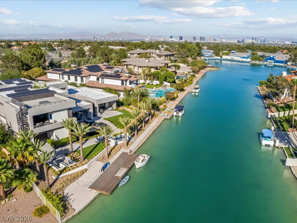
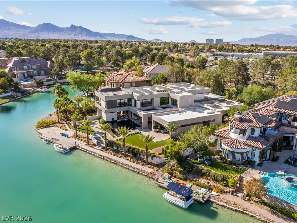
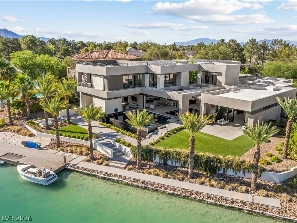
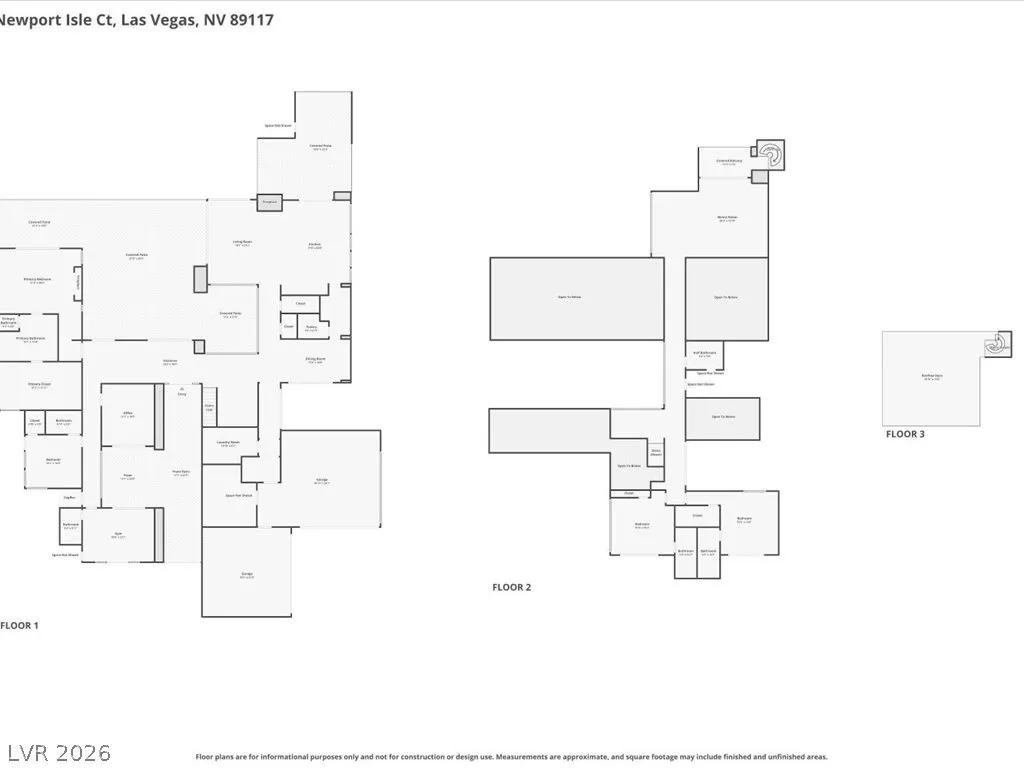
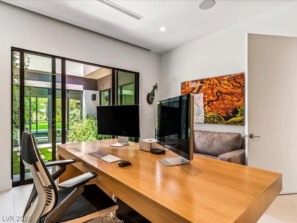
Step into “Lago”-a masterclass in modern waterfront luxury and a custom lakeside sanctuary designed to seamlessly integrate natural water elements into a high-caliber daily living experience. Spanning approximately 6, 508 square feet of masterfully engineered living space, this contemporary Blue Heron estate delivers an unmatched level of sophistication in one of the city’s most exclusive enclaves. The residence is anchored by a backyard designed as a high-end resort playground. Multislide pocket doors disappear to connect the indoor oasis with the water-facing terrace, where a second-story water slide launches directly into the pool. The private dock features an over-water hammock and a custom electric boat ready for sunset cruises, while a massive rooftop deck delivers panoramic mountain and water views. Inside, the professional-grade chef’s kitchen features ultra-premium finishes, supported by a whole-house reverse osmosis water filtration system and a custom climate-controlled wine storage room. Crafted to support both peak performance and wellness, the home features a dedicated professional home gym and a private executive office. A generous media room serves as the ultimate venue for private screenings and leisure. The primary suite operates as its own secluded wing of the residence, framing peaceful water views and featuring a spa-like bath retreat. With four oversized bedrooms and six bathrooms, the floor plan is optimized for both privacy and grand-scale entertaining. Boasting a rare four-car garage and situated on a premier lakeside parcel, this architectural triumph completely redefines luxury desert living. This is more than a home; it is a bespoke, appreciating asset for the most discerning collector.


Residential For Sale

8733 Newport Isle Court, Las Vegas, Nevada 89117

  • Bedrooms : 4
  • Bathrooms : 8
  • Square Footage: 6,508 Sqft
$6,500,000
Listing ID#2794421
QR Code
Basic Details
Property Type : Residential
Listing Type : For Sale
Listing ID : 2794421
Price : $6,500,000
Bedrooms : 4
Rooms : 7
Bathrooms : 8
Half Bathrooms : 3
Square Footage : 6,508 Sqft
Year Built : 2021
Lot Area : 0.62 Acre
Status : Active
Full Bathrooms : 5
Roof : Other
Property Sub Type : Single Family Residence
Agent info
Bob Le Van
Keller Williams Realty The Marketplace
2230 Corporate Cir Ste 250
Mortgage Calculator
$
$ %
years
%
$ %per year
$ %per year

$
Contact Agent

Subscribe To Our Newsletter For Buying, Selling, And Investing Tips Along With The Most Current Market Information!

Start searching for your dream home now

From the comfort of your home, or on the go, our site works on multiple devices so you can efficiently and quickly find your next home.
error: Content is protected !!
Property