Features
: Central , Gas
: Central Air , Electric
: Block , Back Yard
: Attached , Garage , Private
: Two Story
: Sprinkler/Irrigation , Barbecue
: Carpet , Luxury Vinyl Plank
: Gas Dryer Hookup , Laundry Room , Upper Level
: Public Sewer
: Underground Utilities
: Double Pane Windows , Low-Emissivity Windows
$0
Appliances
: Dishwasher , Disposal , Gas Range , Microwave , Electric Water Heater
Address Map
NV
Clark
Las Vegas
Meranto/Grand Canyon Phase 4
89178
Saxton Peak
9818
Avenue
W116° 41' 32.2''
N36° 0' 47.3''
South
Blue Diamond West to Grand Canyon, turn south, west on Lost Horse.
Neighborhood
Thompson, Tyrone, Thompson, Tyrone
Sierra Vista High
Gunderson, Barry & June
Additional Information
1
2054
: Frame , Stucco , Drywall
Photovoltaics None
2.0
: Desert Landscaping , Landscaped , Drip Irrigation/Bubblers , Rocks
2
https://www.propertypanorama.com/instaview/las/2794510
: Public
Century Communities of Nevada
Kindar Ashford
$0
$0
$0
$0
$0
Financial
69.0
Monthly
: Association Management
1
1180.0
Listing Information
258129
CCNR
Cash, Conventional, FHA, VA Loan
Active
2026-06-25T19:49:05Z
GLVAR
2026-06-24T17:06:25Z
Property Description

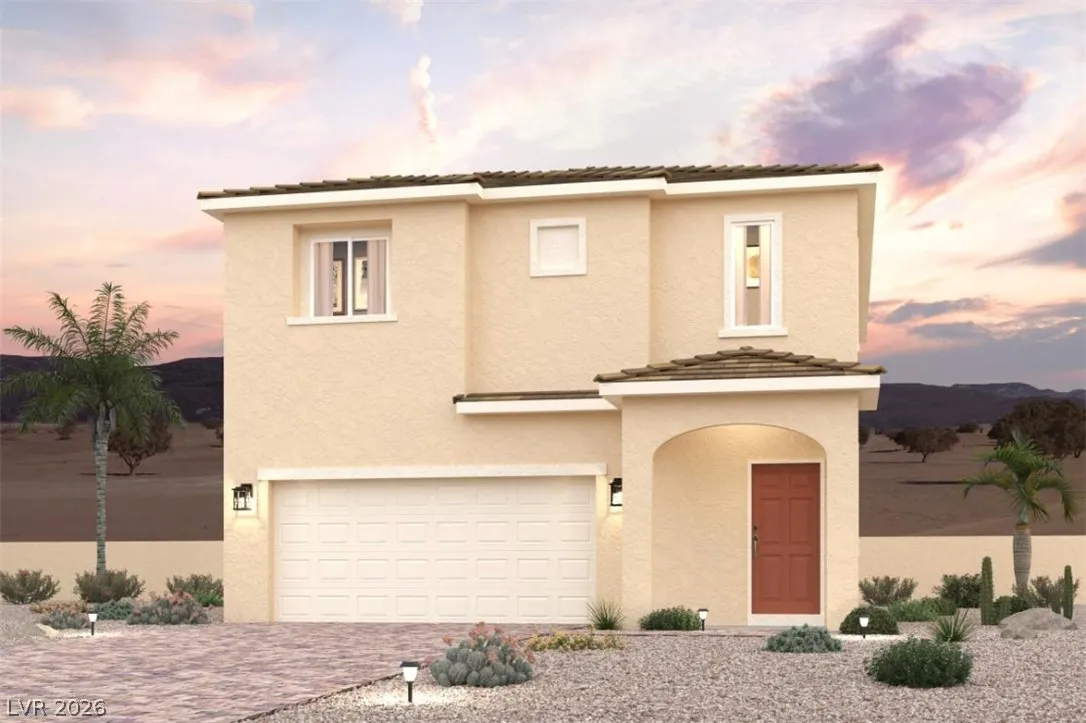
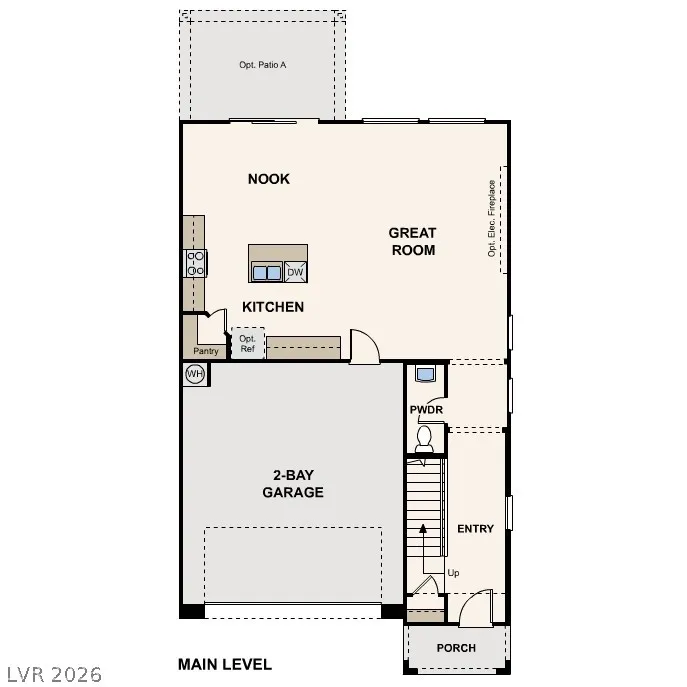
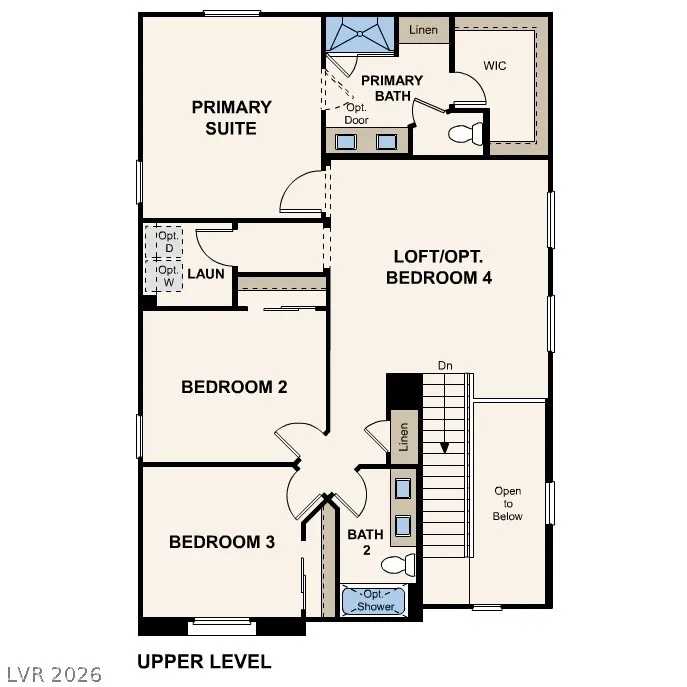
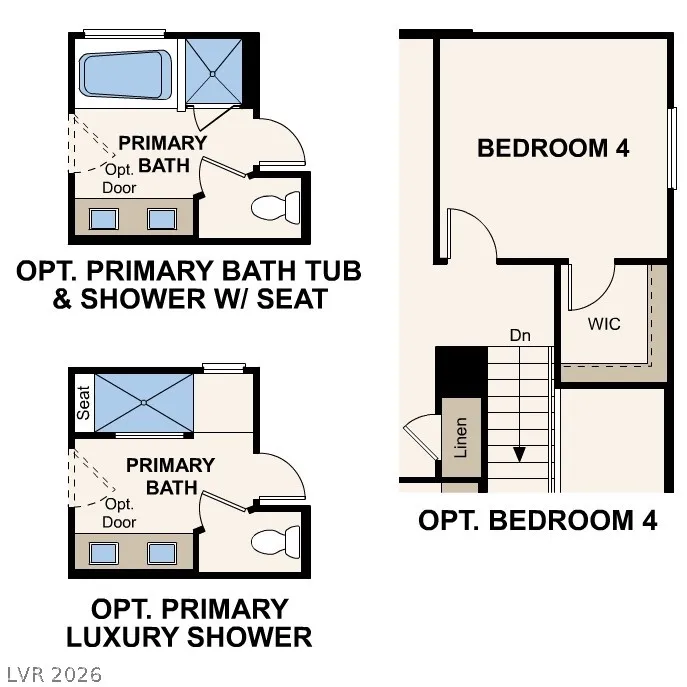
Residence 2054 offers the perfect balance of style and function, showcasing a versatile, open-concept layout. A foyer leads past a powder room into an airy great room, which flows into a dining area and a kitchen with a wraparound counter, a convenient center island, and a walk-in pantry. Upstairs, you’ll find three spacious bedrooms, including a lavish primary suite with a walk-in closet and a private bath showcasing dual vanities and a walk-in shower. A flexible loft space rounds out the home. Includes a 2-bay garage.


Residential For Sale

9818 Saxton Peak Avenue, Las Vegas, Nevada 89178

  • Bedrooms : 3
  • Bathrooms : 3
  • Square Footage: 2,054 Sqft
$550,000
Listing ID#2794510
QR Code
Basic Details
Property Type : Residential
Listing Type : For Sale
Listing ID : 2794510
Price : $550,000
Bedrooms : 3
Rooms : 7
Bathrooms : 3
Half Bathrooms : 1
Square Footage : 2,054 Sqft
Year Built : 2026
Lot Area : 0.09 Acre
Status : Active
Full Bathrooms : 2
Roof : Tile, Pitched
Property Sub Type : Single Family Residence
Agent info
Bob Le Van
Keller Williams Realty The Marketplace
2230 Corporate Cir Ste 250
Mortgage Calculator
$
$ %
years
%
$ %per year
$ %per year

$
Contact Agent

Subscribe To Our Newsletter For Buying, Selling, And Investing Tips Along With The Most Current Market Information!

Start searching for your dream home now

From the comfort of your home, or on the go, our site works on multiple devices so you can efficiently and quickly find your next home.

error: Content is protected !!
Property