Features
: Central , Gas
: Central Air , Electric
: Back Yard , Brick
: Living Room , Family Room , Gas
: Patio , Enclosed , Covered
: Attached , Garage , Private
: One Story
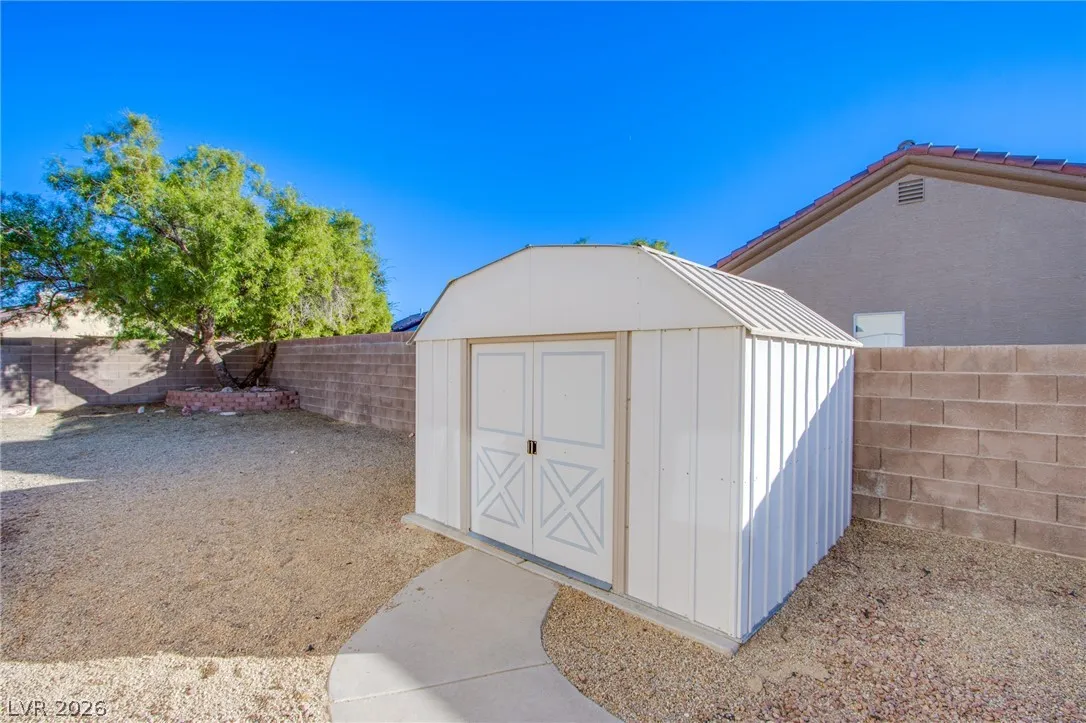
: Private Yard , Patio , Shed
1
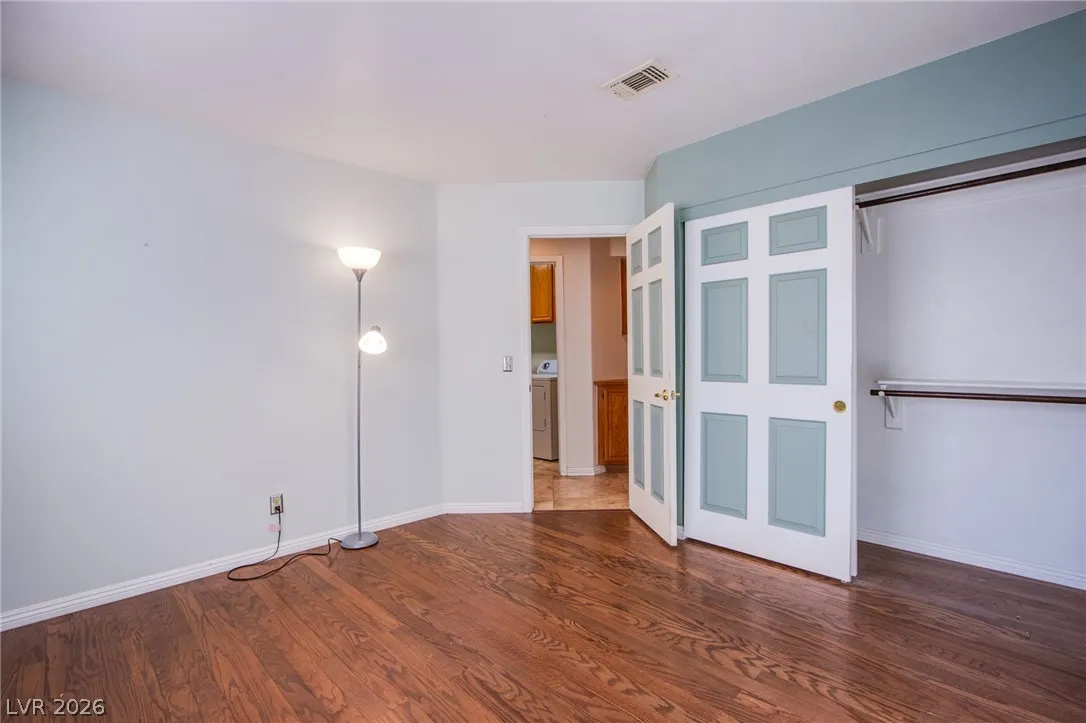
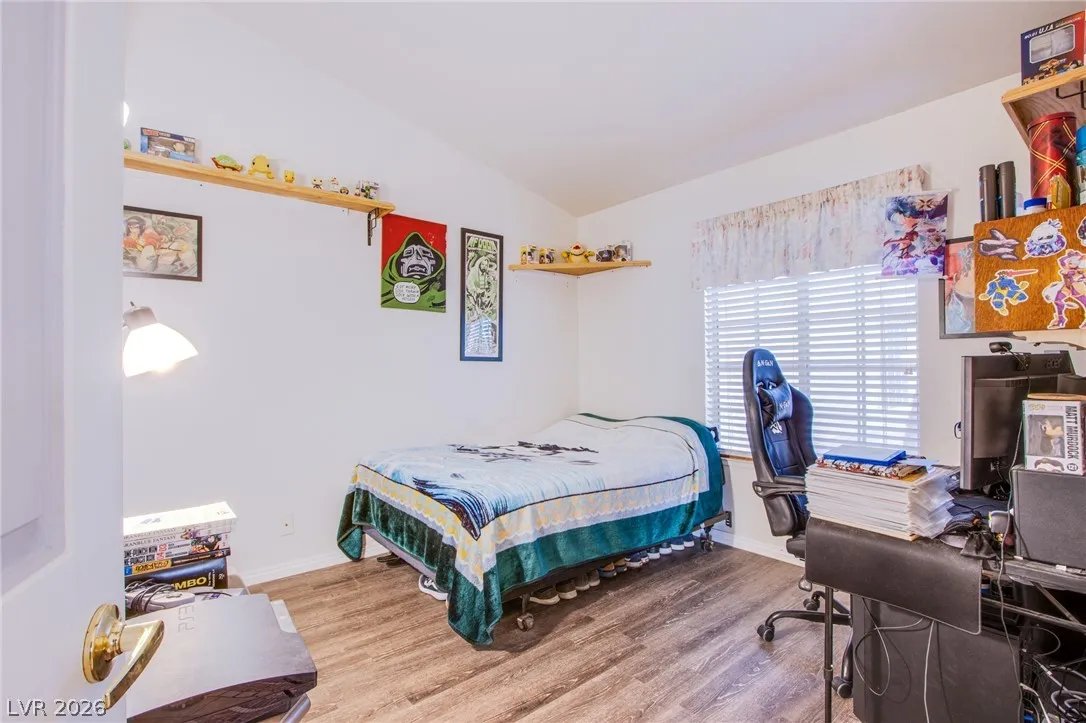
: Carpet , Tile , Linoleum , Vinyl , Ceramic Tile , Hardwood , Luxury Vinyl Plank
: Bedroom on Main Level , Primary Downstairs , None
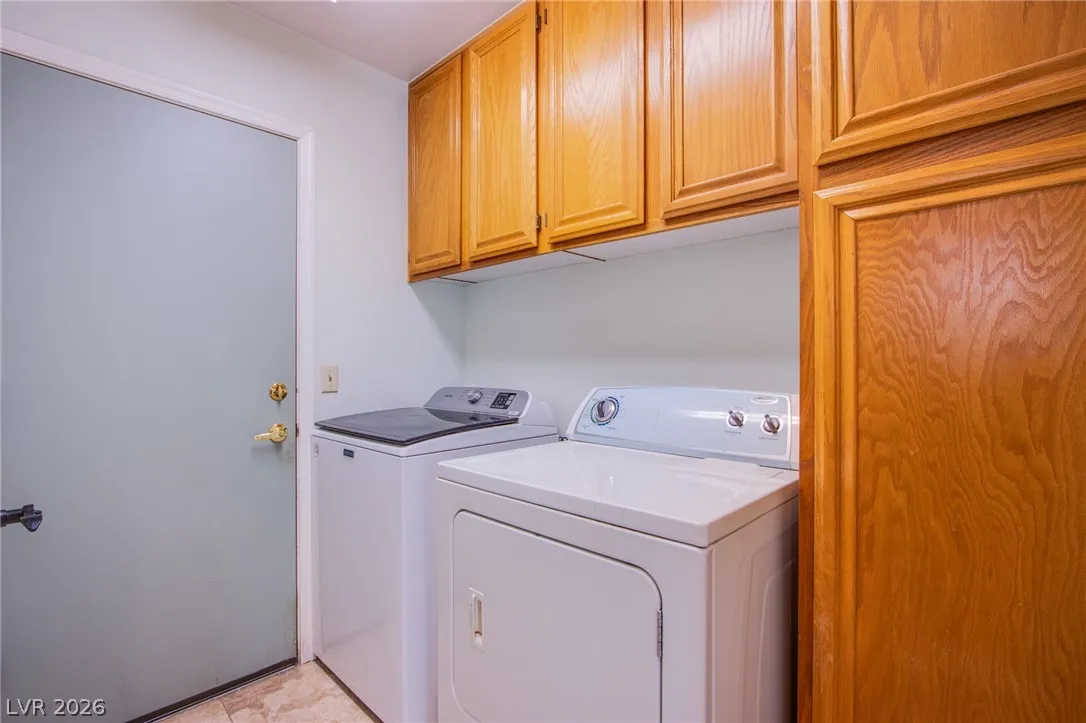
: Gas Dryer Hookup , Main Level , Laundry Room
: Public Sewer
: Underground Utilities
$0
Appliances
: Dryer , Disposal , Gas Range , Microwave , Refrigerator , Washer
Address Map
NV
Clark
Las Vegas
Rancho Alta Mira
89130
Victoria Beach
4636
Way
W116° 47' 25.5''
N36° 14' 40.2''
West
Starting at N Rainbow Blvd, proceed east onto W Craig Rd, then north onto N Decatur Blvd, west onto Camino Del Rancho, north onto Standing Bluff Way, west onto Virginia Falls Way, and north onto Victoria Beach Way.
Neighborhood
May, Ernest, May, Ernest
Cheyenne
Swainston Theron
Additional Information
1
1744
Photovoltaics None
2.0
: Desert Landscaping , Landscaped , < 1/4 Acre , Garden , Trees
1
https://www.propertypanorama.com/instaview/las/2794571
: Public
Neighborhood Assistance Corpor
Tesfaye J. Shiferaw
$0
$0
$0
$0
$0
Financial
13.0
Monthly
: None
1
1851.0
Listing Information
244653
NACA
Cash, Conventional, FHA, VA Loan
Active
2026-06-27T21:00:50Z
GLVAR
2026-06-24T20:20:50Z
Property Description

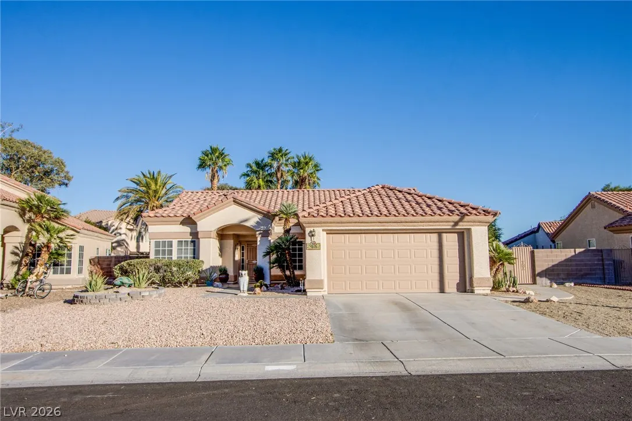
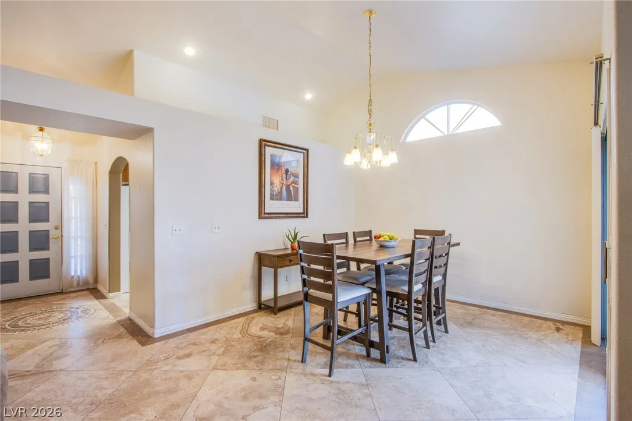
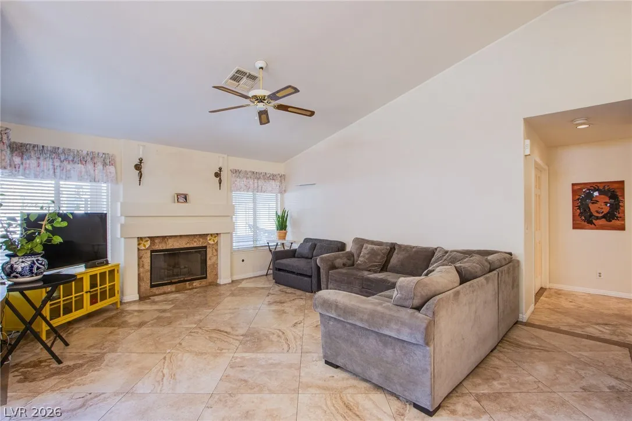
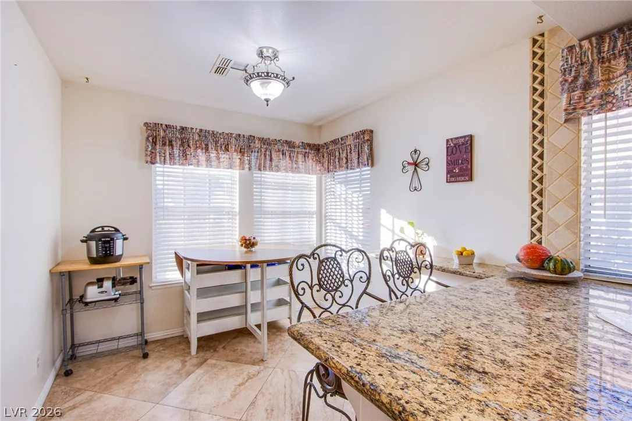
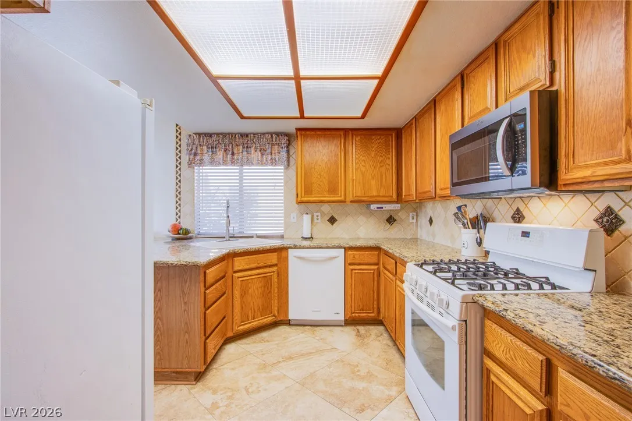
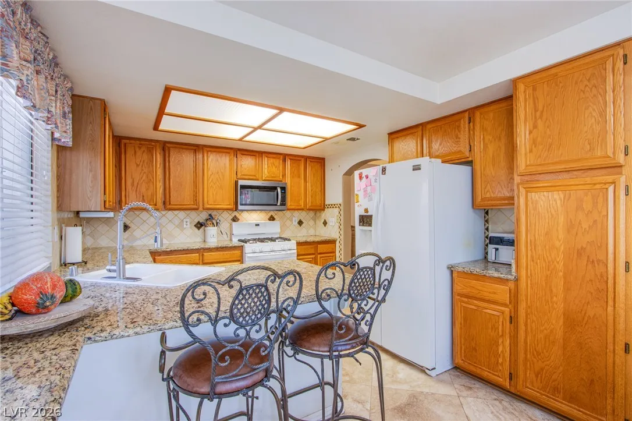
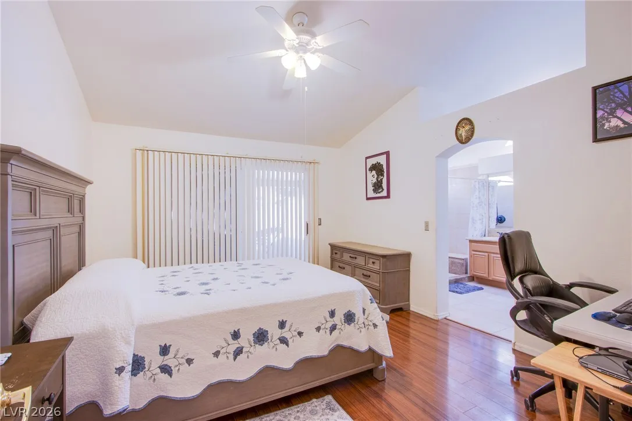
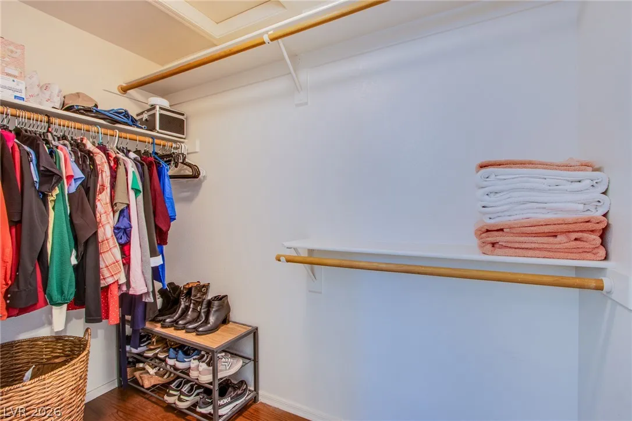
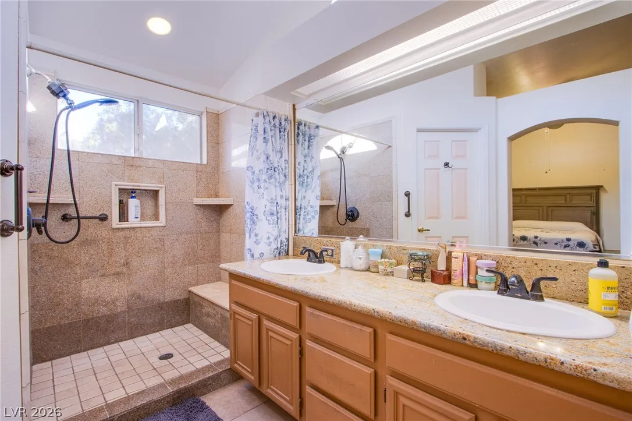
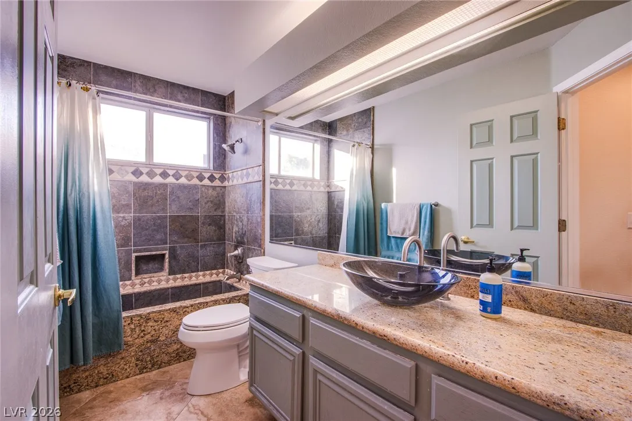
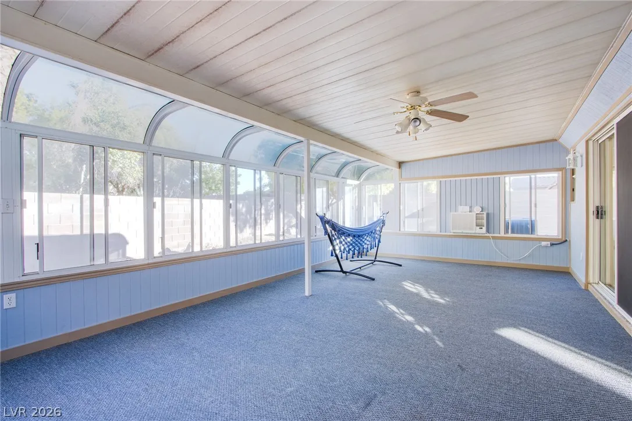
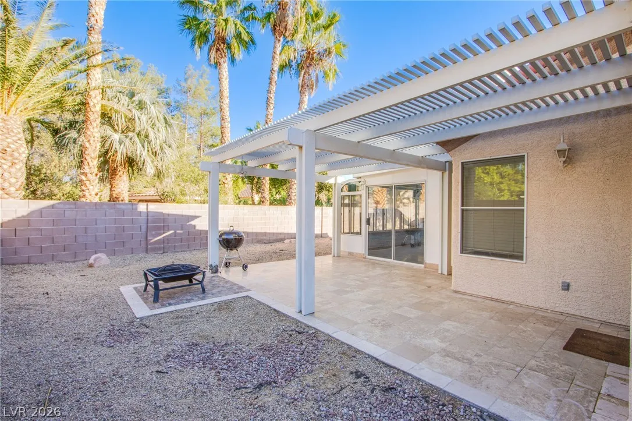
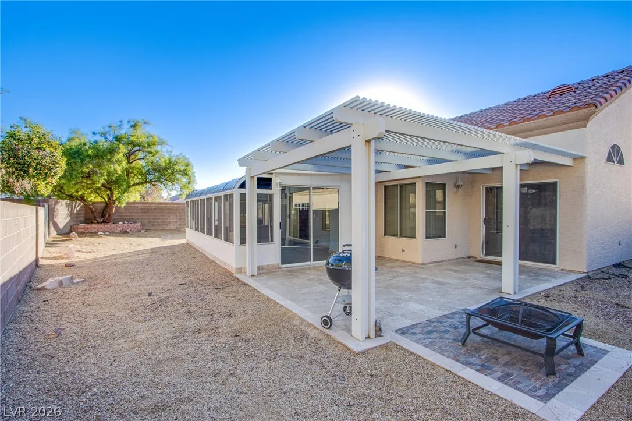
open house! Tomorrow 06/27/2026 from 10am – 2pm. Fantastic single-story home in the desirable Rancho Alta Mira community! A stunning tile mosaic medallion welcomes you into this beautifully maintained property, featuring elegant tile flooring throughout the main living areas. The spacious living room boasts vaulted ceilings and a cozy fireplace, flowing seamlessly into the formal dining area. The kitchen is appointed with granite countertops, a tile backsplash, and a charming breakfast nook overlooking the front yard. The primary suite offers vaulted ceilings and private access to the expanded rear living area. The upgraded primary bathroom features a custom granite walk-in shower and dual-sink vanity. The guest bathroom has also been tastefully remodeled with a custom granite and slate tub/shower surround. An impressive converted sunroom provides abundant additional living space, perfect for a family room, home office, or recreation area. Outside, the covered patio with upgraded tile flooring creates an ideal setting for entertaining. The large backyard features low-maintenance landscaping, ample storage space, and endless possibilities for customization. This exceptional home combines comfort, and style


Residential For Sale

4636 Victoria Beach Way, Las Vegas, Nevada 89130

  • Bedrooms : 3
  • Bathrooms : 2
  • Square Footage: 1,744 Sqft
$425,000
Listing ID#2794571
QR Code
Basic Details
Property Type : Residential
Listing Type : For Sale
Listing ID : 2794571
Price : $425,000
Bedrooms : 3
Rooms : 8
Bathrooms : 2
Square Footage : 1,744 Sqft
Year Built : 1994
Lot Area : 0.15 Acre
Status : Active
Full Bathrooms : 1
Roof : Tile, Other
Property Sub Type : Single Family Residence
Agent info
Bob Le Van
Keller Williams Realty The Marketplace
2230 Corporate Cir Ste 250
Mortgage Calculator
$
$ %
years
%
$ %per year
$ %per year

$
Contact Agent

Subscribe To Our Newsletter For Buying, Selling, And Investing Tips Along With The Most Current Market Information!

Start searching for your dream home now

From the comfort of your home, or on the go, our site works on multiple devices so you can efficiently and quickly find your next home.

error: Content is protected !!
Property