Features
: Gas , Multiple Heating Units
: Central Air , High Efficiency , Electric , 2 Units
: Full , Block , Wrought Iron
: Electric , Great Room
: Patio , Covered
: Attached , Garage , Inside Entrance , Private
: One Story
: Private Yard , Patio , Sprinkler/Irrigation , Barbecue , Courtyard , Built-in Barbecue
1
: Carpet , Luxury Vinyl Plank
: Primary Downstairs , Window Treatments
: Gas Dryer Hookup , Main Level , Laundry Room
: Public Sewer
: Cable Available , High Speed Internet Available
: Double Pane Windows , Insulated Windows
$0
Appliances
: Disposal , Microwave , ENERGY STAR Qualified Appliances , Built-In Gas Oven , Gas Cooktop , Water Purifier , Wine Refrigerator
Address Map
NV
Clark
Las Vegas
Royal Ridge Estates
89178
Rosanna
9541
Street
W116° 45' 14''
N36° 0' 57.6''
North
From 215 and Rainbow; South on Rainbow, R on Richmar, L on Rosanna, home is on R
Neighborhood
Ortwein, Dennis, Ortwein, Dennis
Desert Oasis
Tarkanian
Additional Information
None
1
3675
: Drywall
Photovoltaics Seller Owned, 220 Volts in Garage
3.0
: Desert Landscaping , Landscaped , Drip Irrigation/Bubblers , Synthetic Grass , 1/4 to 1 Acre Lot
1
: Public
Signature Realty
Veronica Gottsmith
$0
$0
$0
$0
$0
Financial
125.0
Monthly
1
26000.0
Listing Information
253729
PLAS
Cash, Conventional, VA Loan
Active
2026-06-26T20:29:29Z
GLVAR
2026-06-26T00:20:21Z
Property Description

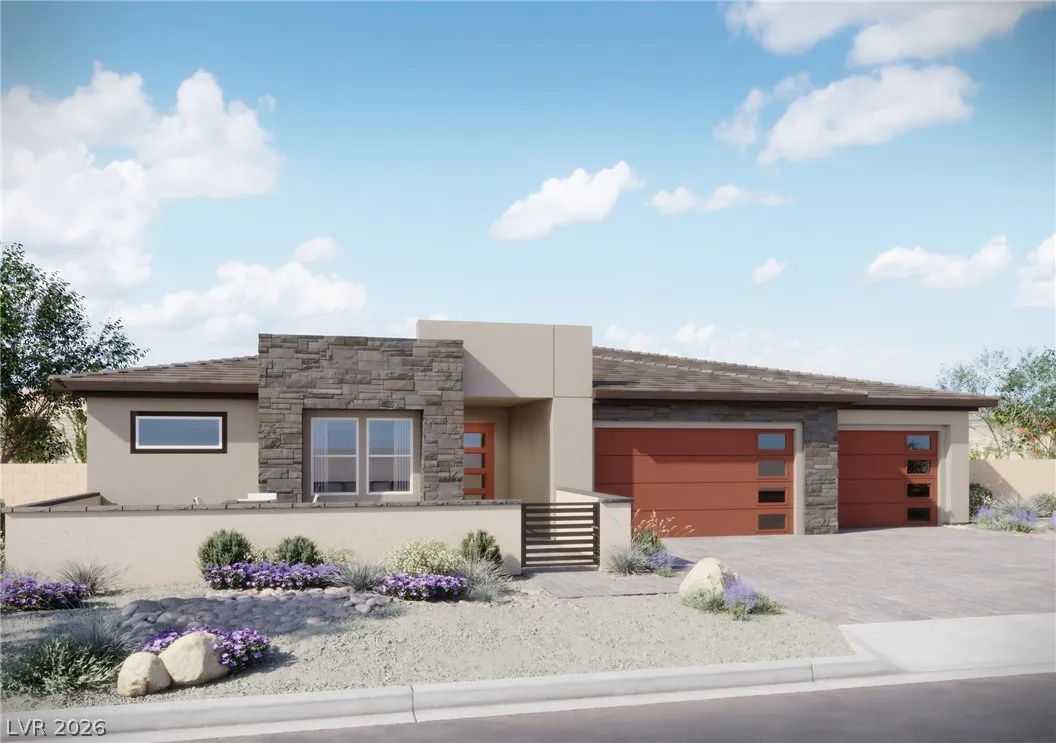
Brand New Single Story home with SOLAR included! This home is an entertainers dream home at 3, 675 sq. ft with 5 bedrooms, 3.5 bathrooms, 3 car attached garage. Features in this home include 10’-12′ ceilings, 5” baseboards, Den, tankless water heater, electric vehicle charging outlet, upgraded flooring, upgraded cabinets, Quartz kitchen island, Quartz bathroom countertops, upgraded backsplash, 6” cabinet pulls, touchless Moen kitchen faucet, Satin nickel finishes, undermount sinks throughout, covered patio, Located in an all single story, 13 lot community in Southwest Las Vegas with HOA


Residential For Sale

9541 Rosanna Street, Las Vegas, Nevada 89178

  • Bedrooms : 5
  • Bathrooms : 4
  • Square Footage: 3,675 Sqft
$1,368,047
Listing ID#2794820
QR Code
Basic Details
Property Type : Residential
Listing Type : For Sale
Listing ID : 2794820
Price : $1,368,047
Bedrooms : 5
Rooms : 8
Bathrooms : 4
Half Bathrooms : 1
Square Footage : 3,675 Sqft
Year Built : 2026
Status : Active
Full Bathrooms : 3
Roof : Tile, Flat
Property Sub Type : Single Family Residence
Agent info
Bob Le Van
Keller Williams Realty The Marketplace
2230 Corporate Cir Ste 250
Mortgage Calculator
$
$ %
years
%
$ %per year
$ %per year

$
Contact Agent

Subscribe To Our Newsletter For Buying, Selling, And Investing Tips Along With The Most Current Market Information!

Start searching for your dream home now

From the comfort of your home, or on the go, our site works on multiple devices so you can efficiently and quickly find your next home.

error: Content is protected !!
Property