Features
: Central , Gas
: Central Air , Electric
: Block , Back Yard
: Garage , Inside Entrance , Private
: Two Story
: Private Yard
: Carpet , Tile
: Window Treatments
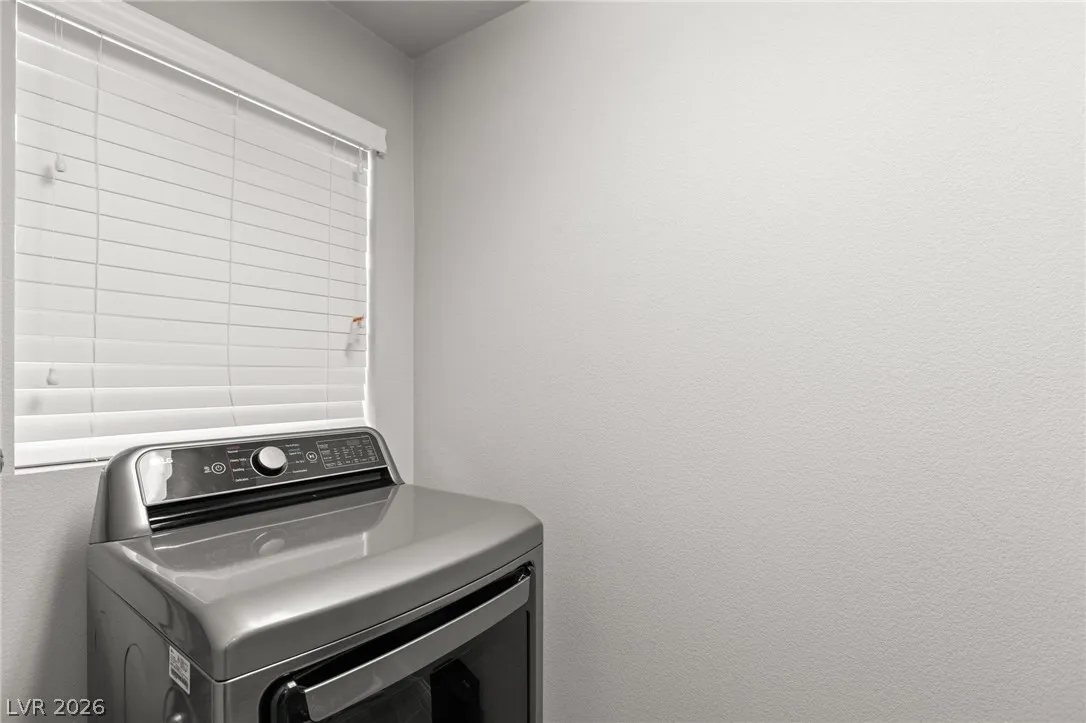
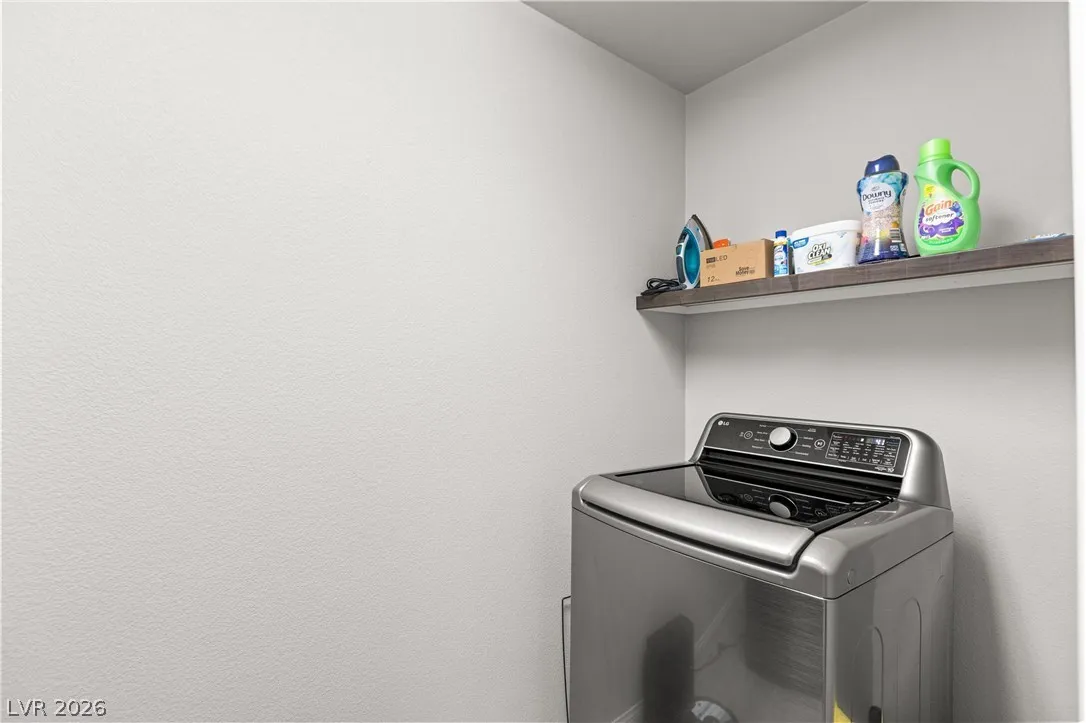
: Gas Dryer Hookup , Laundry Room , Upper Level
: Public Sewer
: Underground Utilities
: Blinds , Double Pane Windows
$0
Appliances
: Dishwasher , Disposal , Gas Range , Microwave , Refrigerator
Address Map
NV
Clark
Las Vegas
Highlands Ranch -Phase 2
89141
Kodiak Island
9804
Court
W116° 46' 43''
N36° 0' 42.8''
West
From Blue Diamond and Jones Head South, Turn Left onto Silverado Ranch Blvd, Turn Right onto Duncan Creek St, Turn Left to Brimstone Hill, Turn Right onto Kodiak Island, House is on the left.
Neighborhood
Ries, Aldeane Comito, Ries, Aldeane Comito
Desert Oasis
Tarkanian
Additional Information
2290
Photovoltaics None
2.0
: Desert Landscaping , Landscaped , < 1/4 Acre
2
https://www.propertypanorama.com/instaview/las/2794928
: Public
Vegas Realty Experts
Nubar Karapetyan
$0
$0
$0
$0
$0
Financial
216.0
Semi-Annually
: Association Management
1
3859.0
Listing Information
241264
VRET
Cash, Conventional, FHA, VA Loan
Active
2026-08-15T20:02:00Z
GLVAR
2026-06-25T23:37:39Z
Property Description

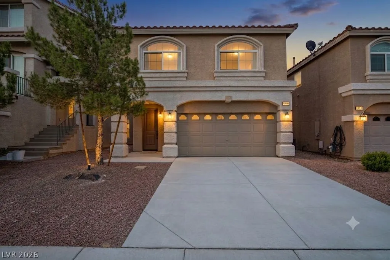
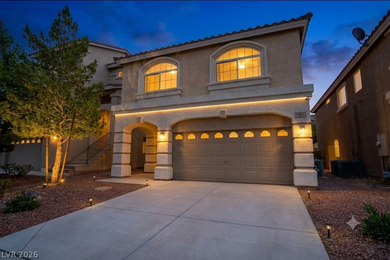
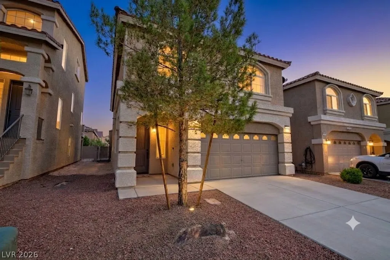
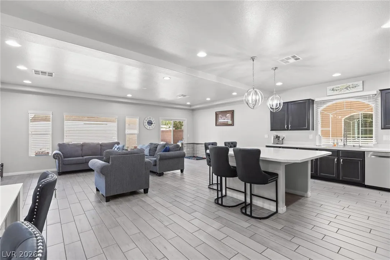
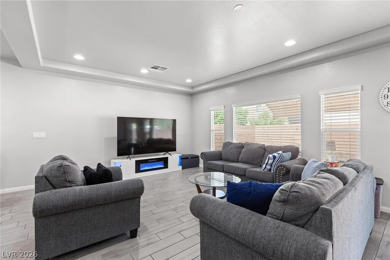
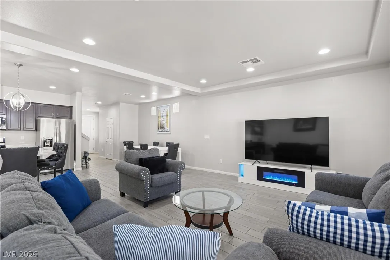
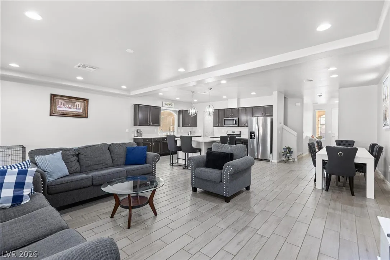
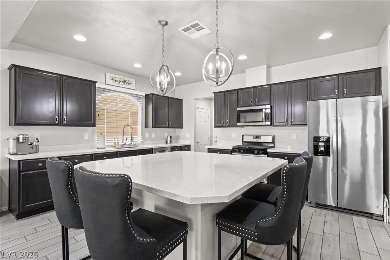
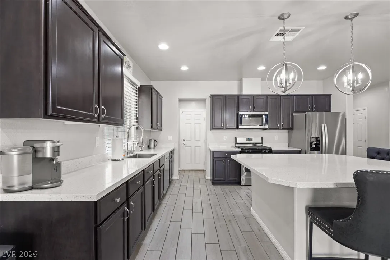
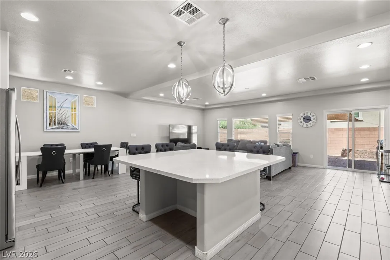
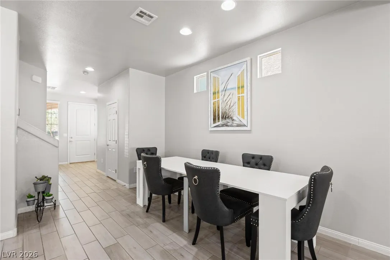
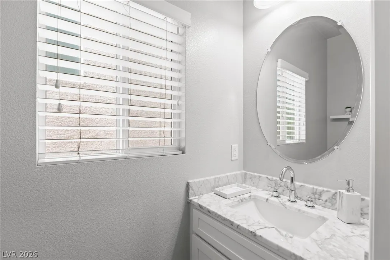
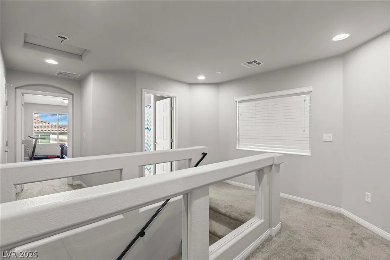
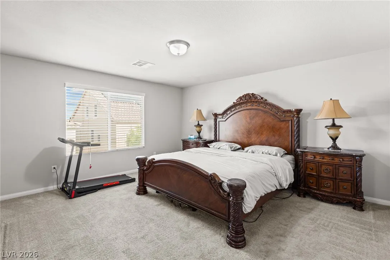
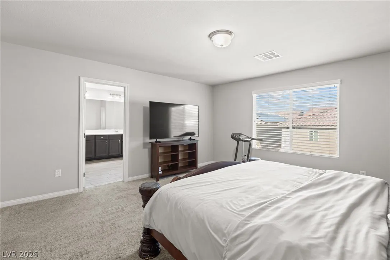
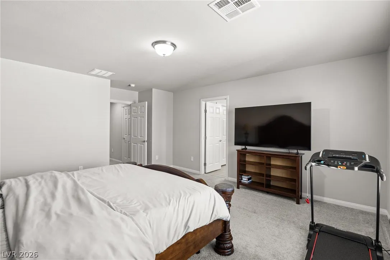
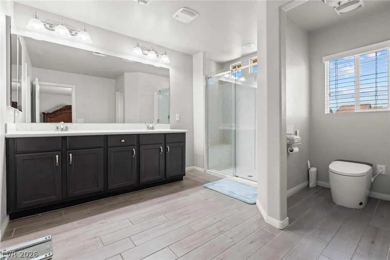
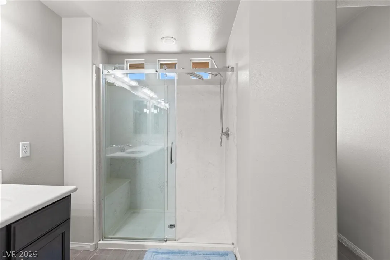
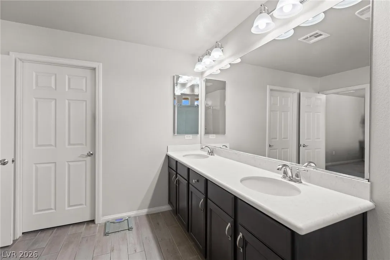
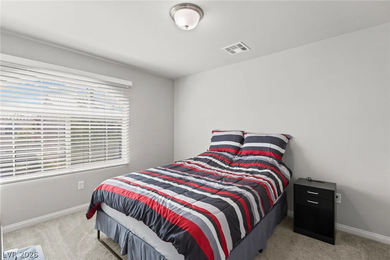
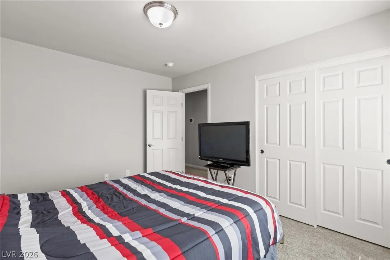
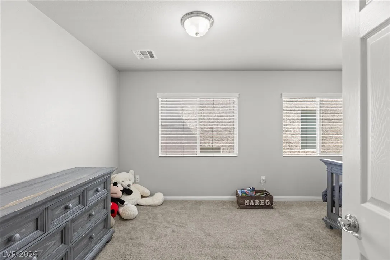
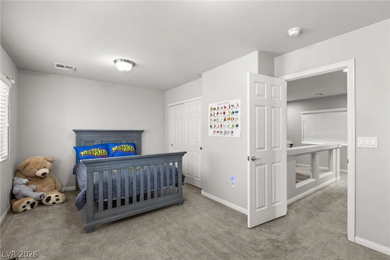
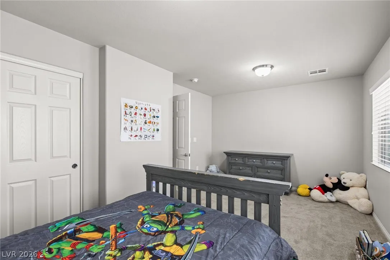
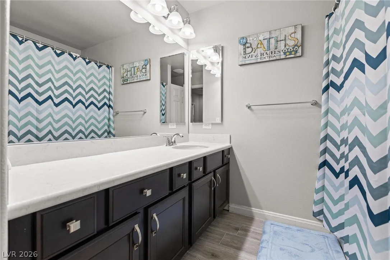
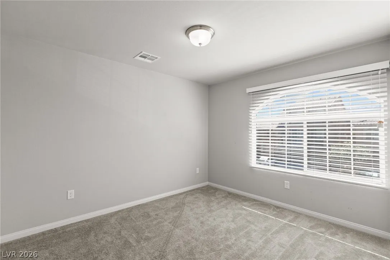
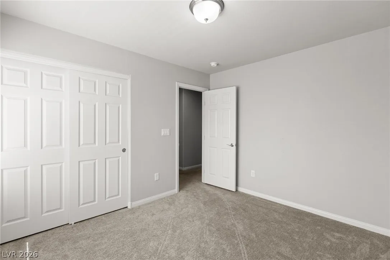
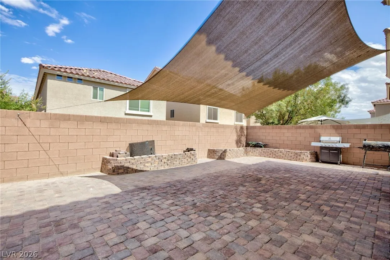
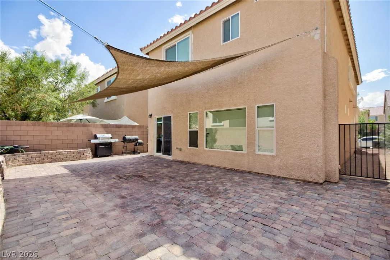
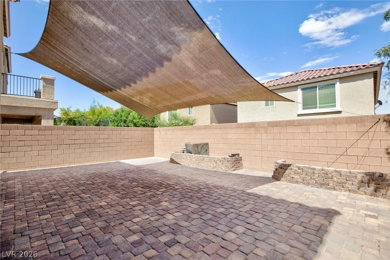
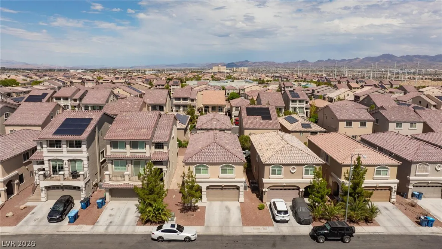
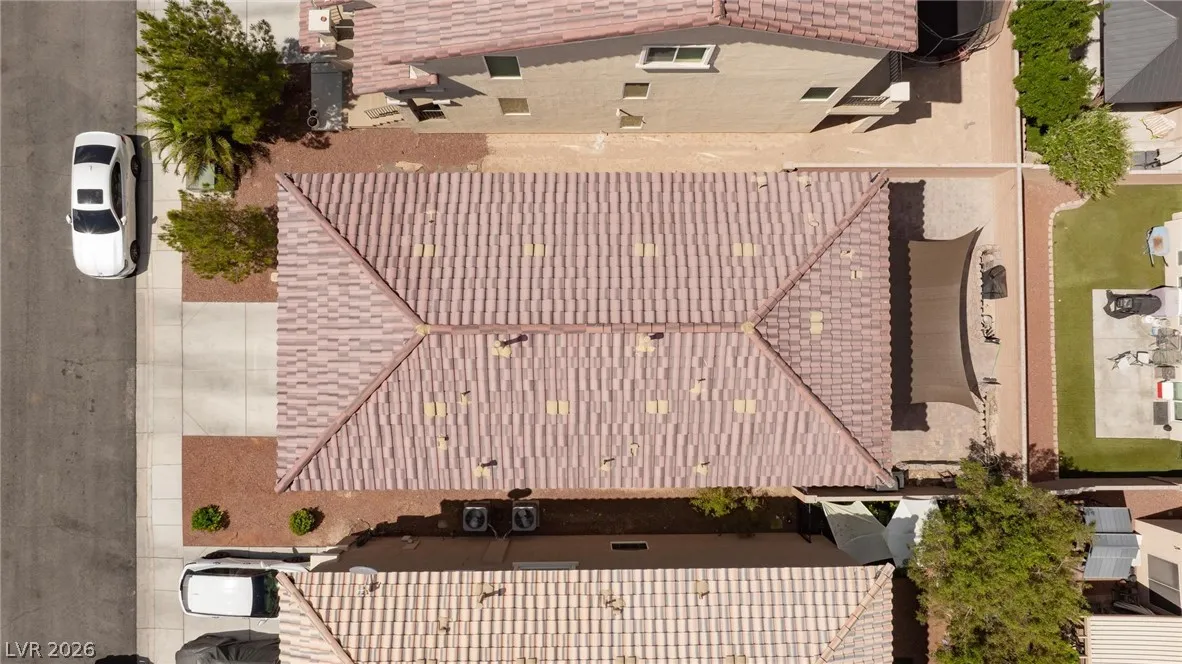
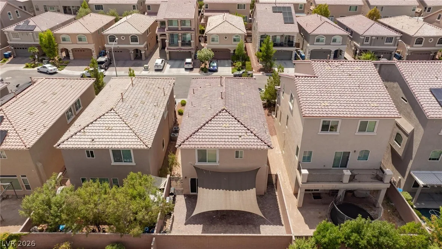
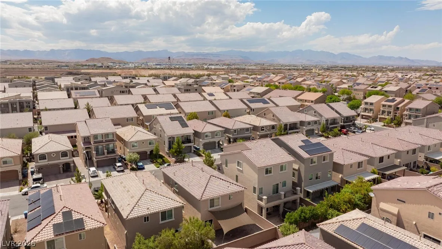
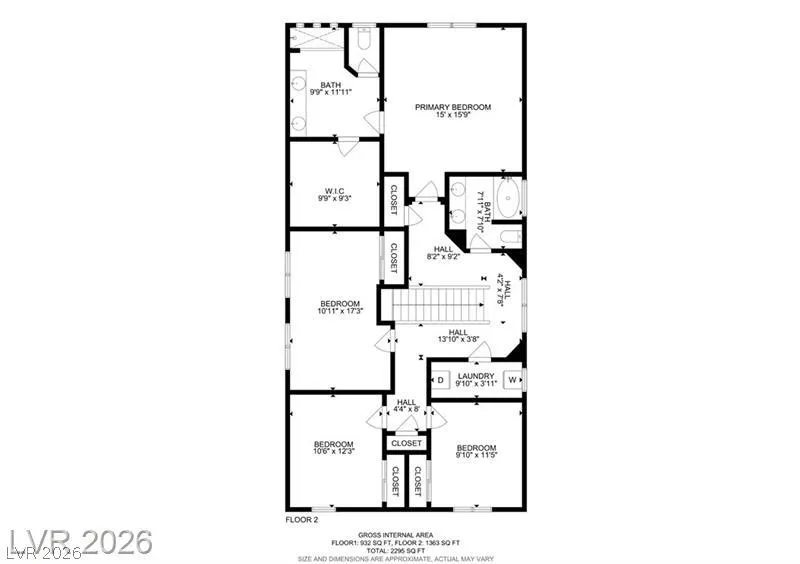
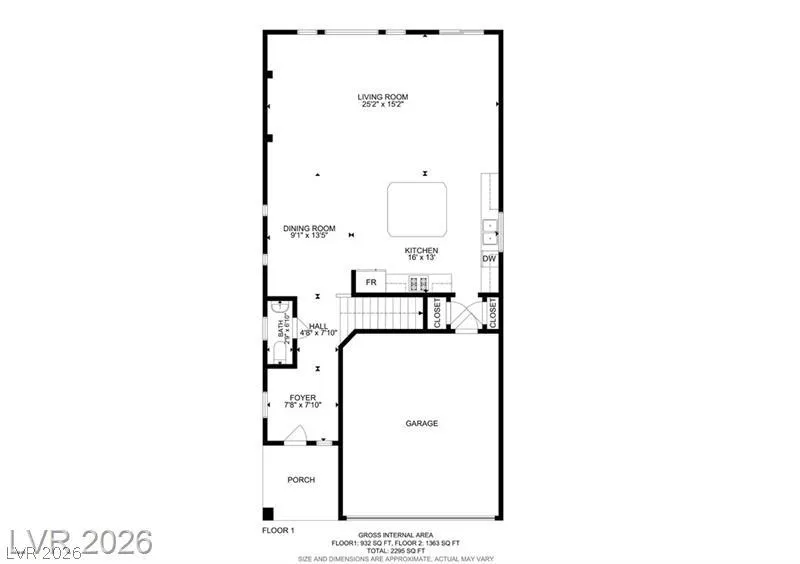
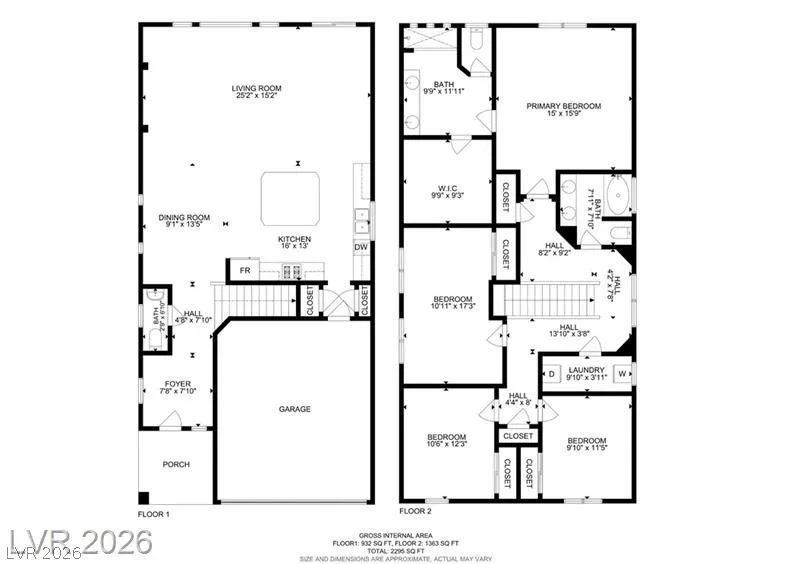
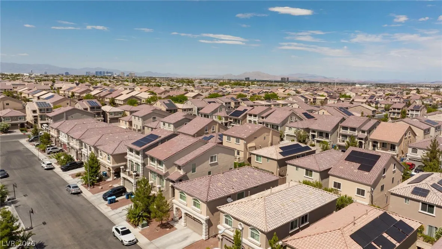
Nestled іn the ѕοuthwest pаrt of the Ꮮаs Vegas valley, thіs ѕtunning 4-bedroom, 2.5-bathroom residence is the perfect blend of modern elegance and everyday functionality. From the moment you step inside, you’ll be captivated by the expansive open-concept layout where the living room and kitchen flow seamlessly together — designed for both grand entertaining and comfortable everyday living. At the heart of this home is a chef-inspired kitchen that truly steals the show. A massive center island anchors the space, offering abundant prep room and casual seating for family and guests alike. Gleaming quartz countertops, elegant cabinetry, and premium finishes make this kitchen as beautiful as it is functional. Luxury grey tile flooring runs throughout the main living areas, creating a sleek, cohesive aesthetic that complements the home’s modern upgrades at every turn. Retreat to the oversized master suite — a private sanctuary featuring generous square footage, huge walk in closet, and an upgraded en-suite bath designed to help you unwind in style. A spacious secondary bedroom provides the flexibility perfect for guests, a home office, or multi-generational living, while two additional well-appointed bedrooms complete this thoughtfully designed floor plan. Step outside to the backyard — fully pavered from edge to edge, low-maintenance, and ready for weekend BBQs, evening gatherings, or simply enjoying the warm Las Vegas nights under the stars. With tasteful upgrades throughout, a flowing open layout, and a location that puts you minutes from schools, shopping, dining, and the 215 Beltway, this home checks every box!


Residential For Sale

9804 Kodiak Island Court, Las Vegas, Nevada 89141

  • Bedrooms : 4
  • Bathrooms : 3
  • Square Footage: 2,290 Sqft
$499,000
Listing ID#2794928
QR Code
Basic Details
Property Type : Residential
Listing Type : For Sale
Listing ID : 2794928
Price : $499,000
Bedrooms : 4
Rooms : 8
Bathrooms : 3
Half Bathrooms : 1
Square Footage : 2,290 Sqft
Year Built : 2018
Lot Area : 0.08 Acre
Status : Active
Full Bathrooms : 2
Roof : Tile
Property Sub Type : Single Family Residence
Agent info
Bob Le Van
Keller Williams Realty The Marketplace
2230 Corporate Cir Ste 250
Mortgage Calculator
$
$ %
years
%
$ %per year
$ %per year

$
Contact Agent

Subscribe To Our Newsletter For Buying, Selling, And Investing Tips Along With The Most Current Market Information!
Start searching for your dream home now

From the comfort of your home, or on the go, our site works on multiple devices so you can efficiently and quickly find your next home.

error: Content is protected !!
Property