Features
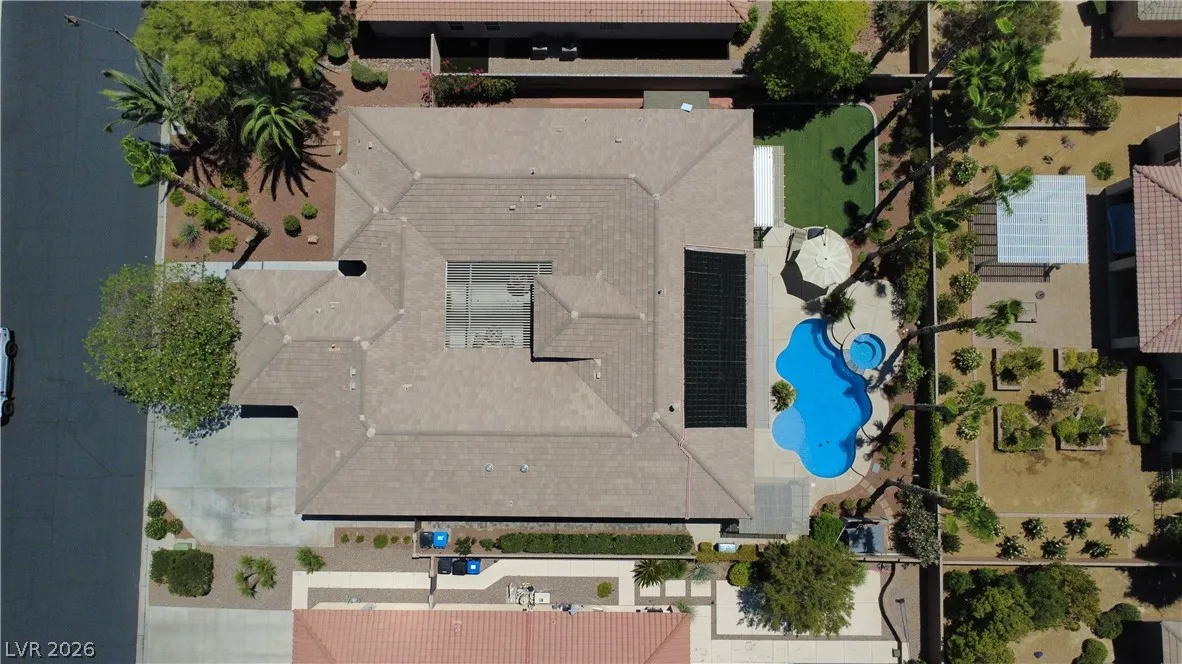
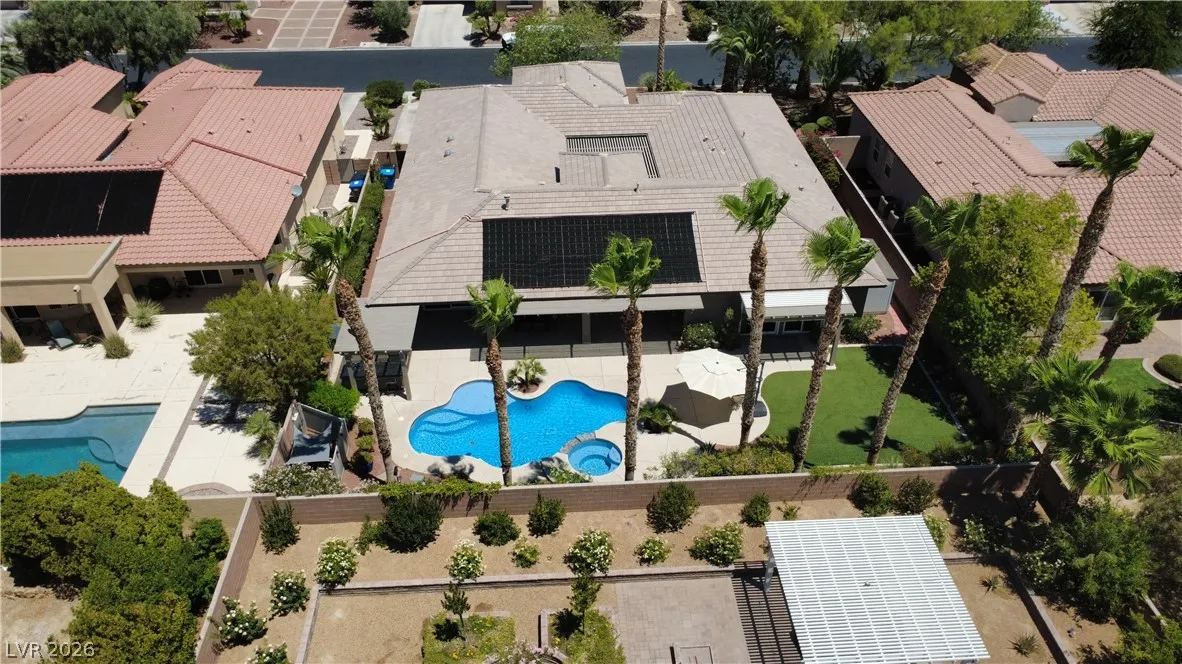
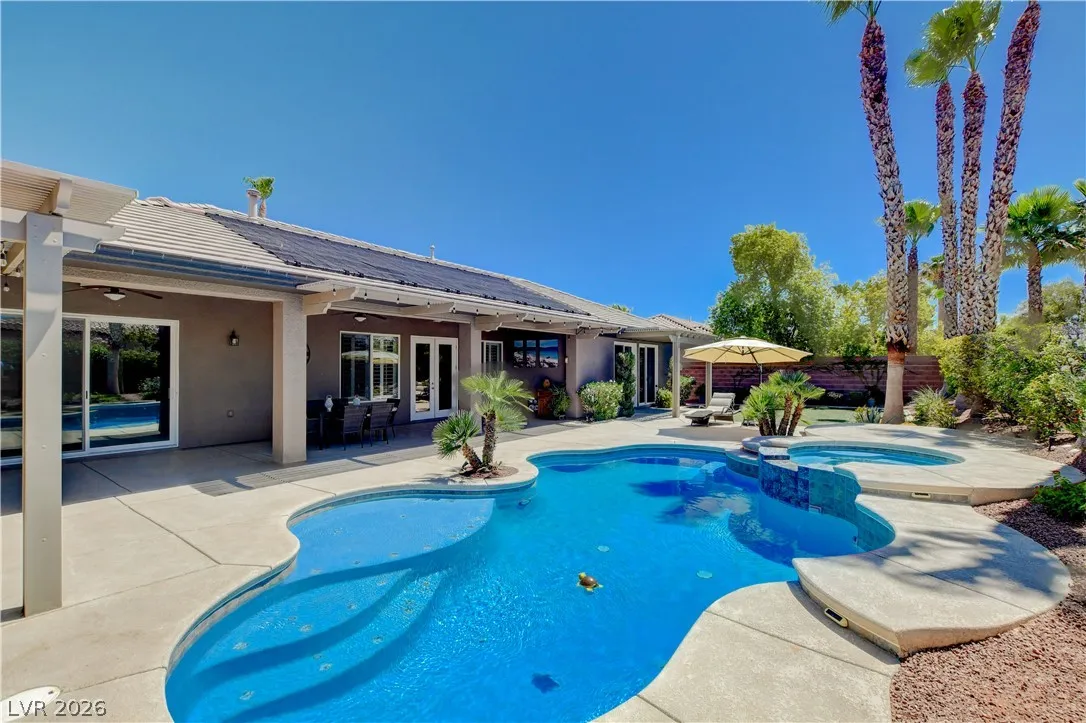
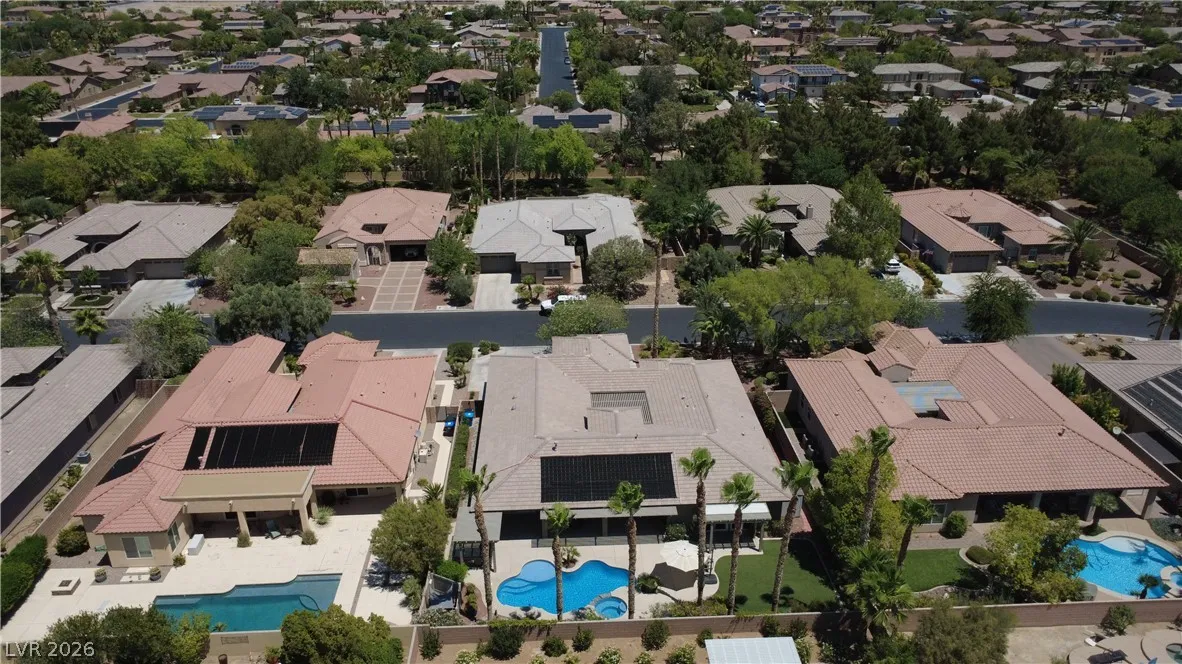
: Heated , Private , In Ground , Solar Heat , Pool/Spa Combo
: Central , Gas , Multiple Heating Units
: Central Air , Electric , 2 Units
: Full , Block , Wrought Iron
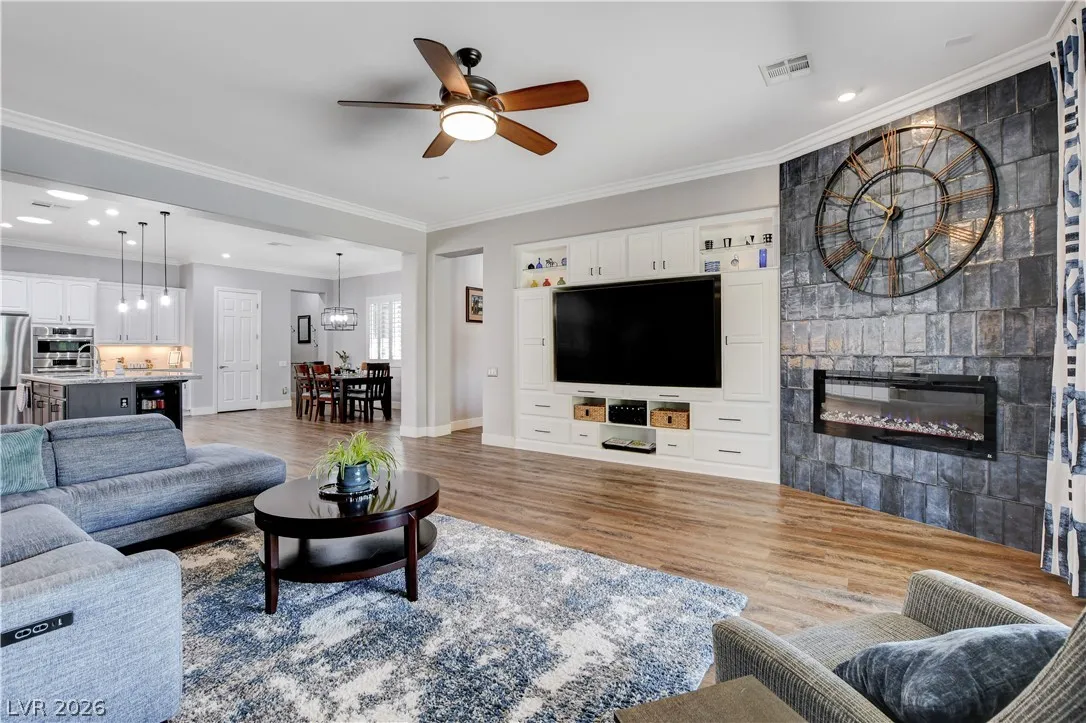
: Family Room , Gas
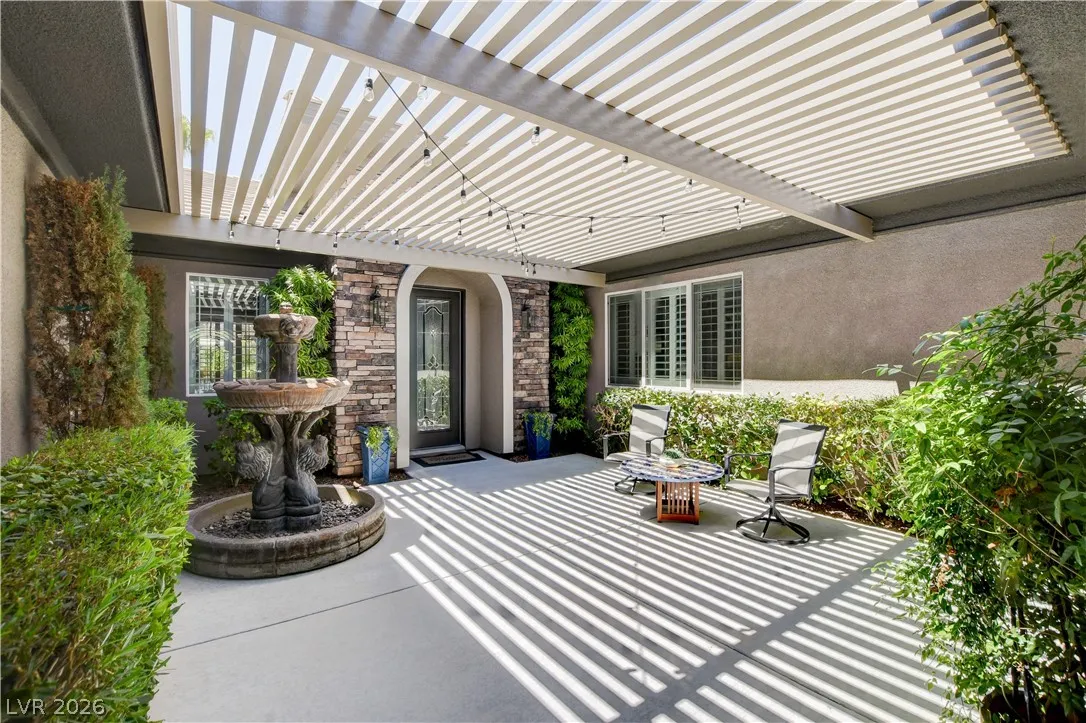
: Patio , Covered
: Attached , Garage , Garage Door Opener , Inside Entrance , Private , Open
: One Story
: Private Yard , Patio , Sprinkler/Irrigation
1
: Luxury Vinyl Plank
: Ceiling Fan(s) , Bedroom on Main Level , Primary Downstairs , Window Treatments
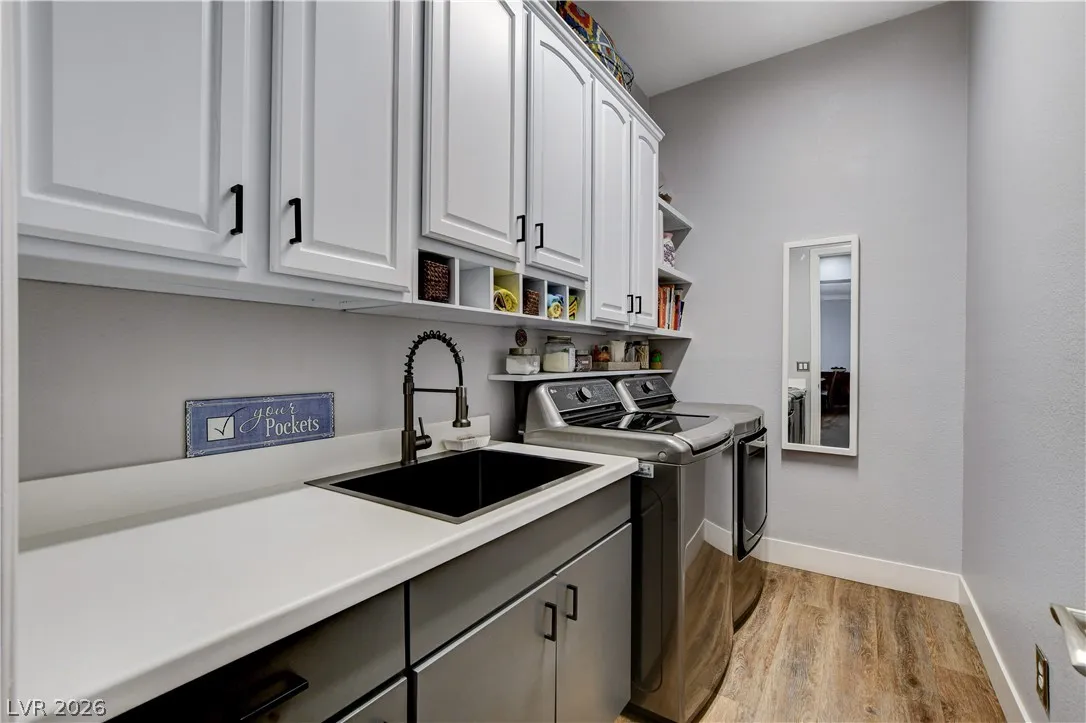
: Gas Dryer Hookup , Laundry Room
1
: Public Sewer
: Cable Available , Underground Utilities
: Blinds , Double Pane Windows
$0
Appliances
: Dryer , Dishwasher , Disposal , Microwave , Refrigerator , Washer , Built-In Gas Oven
Address Map
NV
Clark
Las Vegas
Wyeth Ranch
89131
April Wind
7087
Avenue
W116° 45' 8.2''
N36° 17' 36.2''
North
From Tenaya and Elkhorn. W on Elkhorn N on Rio Vista into Wyeth Ranch Community. W on Doges Ridge. N on Farm Pond. E on Spring Beauty. N on Blue Door. W on April Wind. Home is on the S side of the street
Neighborhood
Rhodes, Betsy, Rhodes, Betsy
Arbor View
Cadwallader Ralph
Additional Information
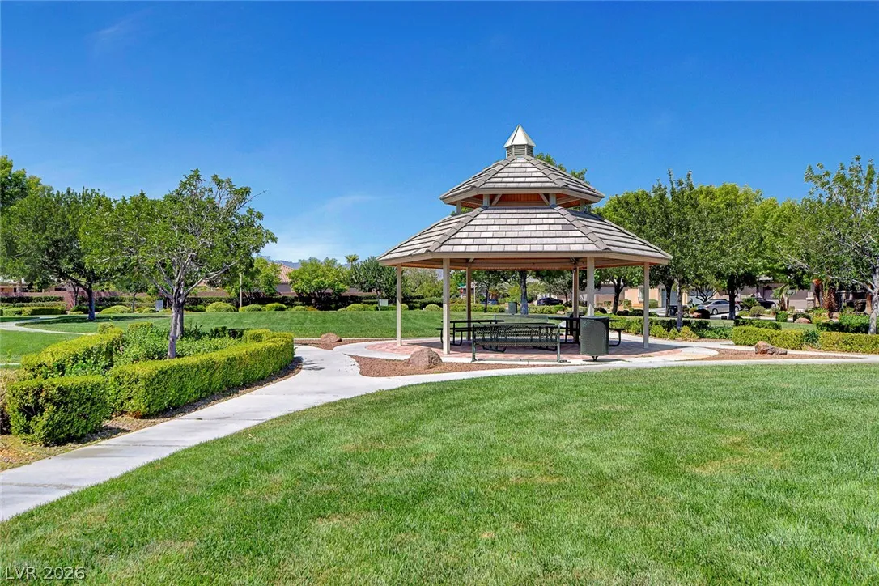
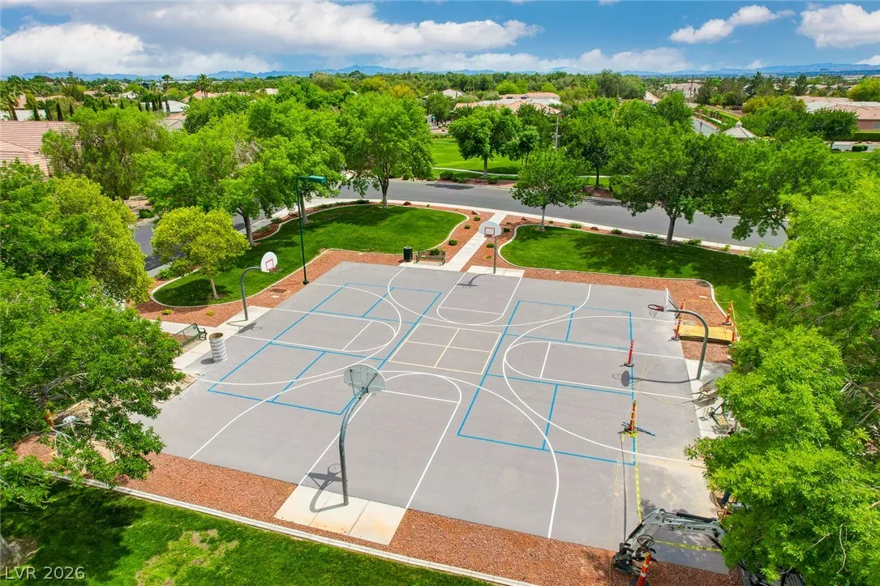
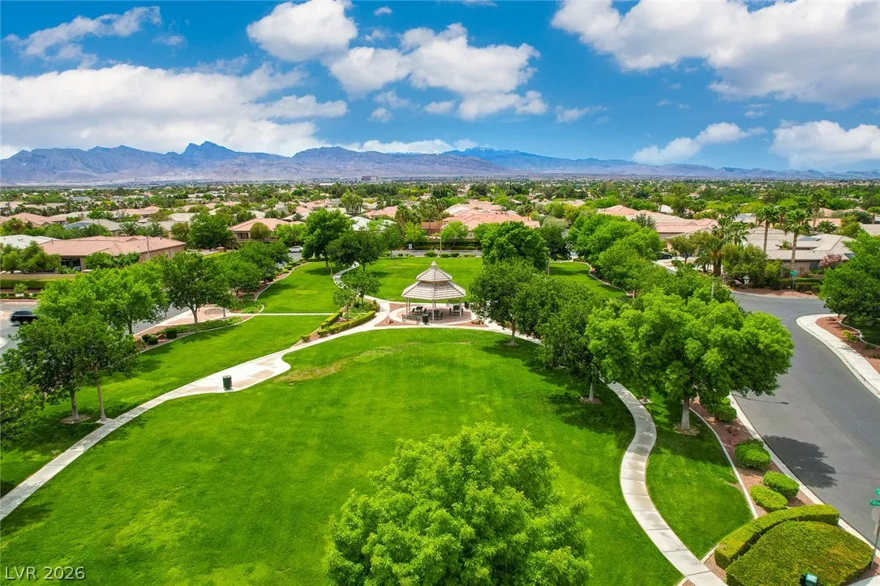
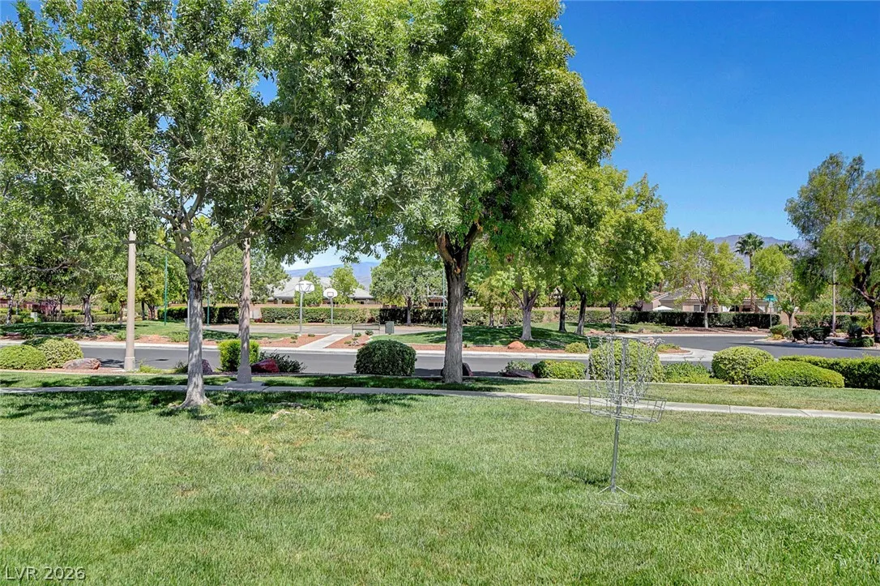
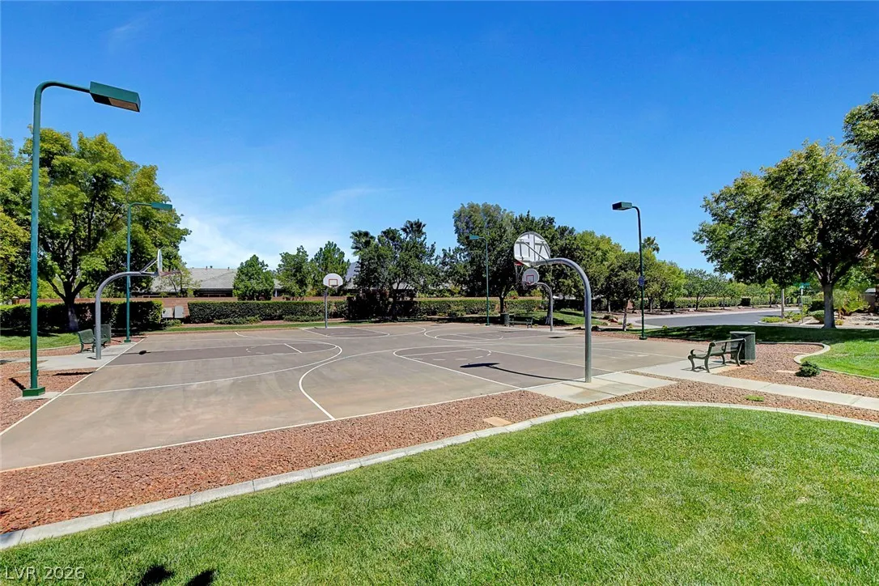
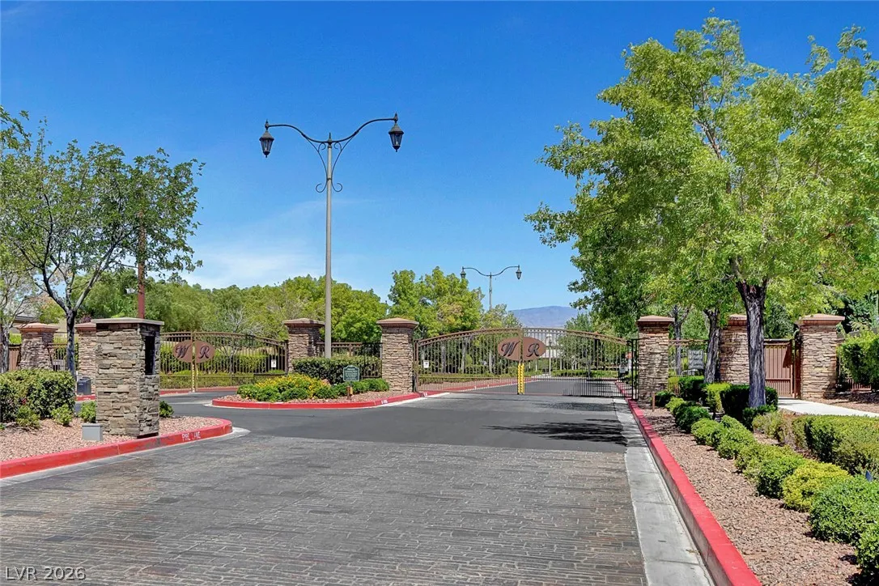
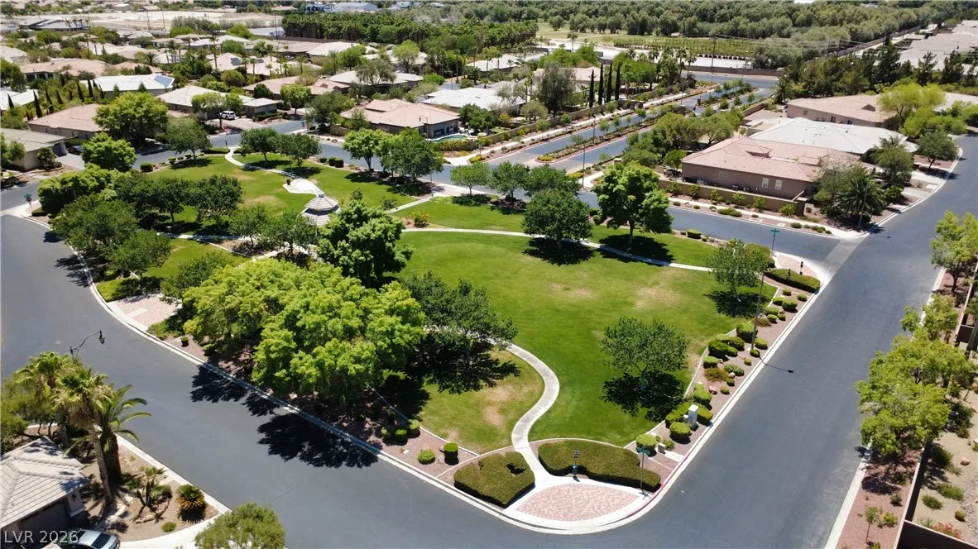
Basketball Court, Gated, Barbecue, Park
1
3598
Photovoltaics None
3.0
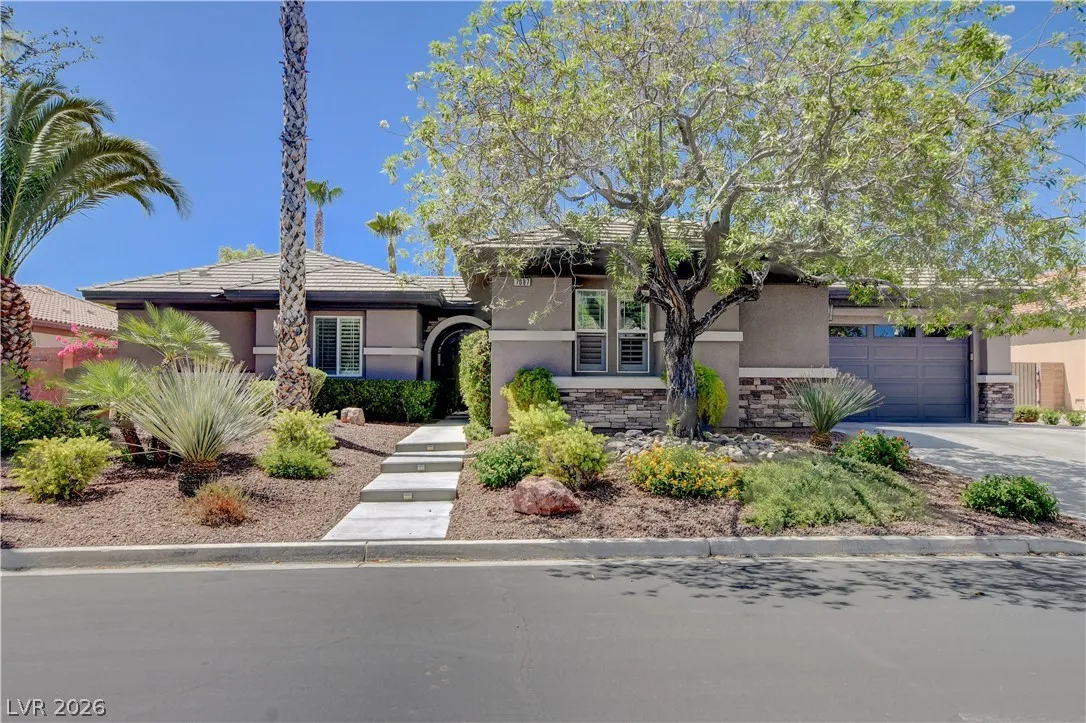
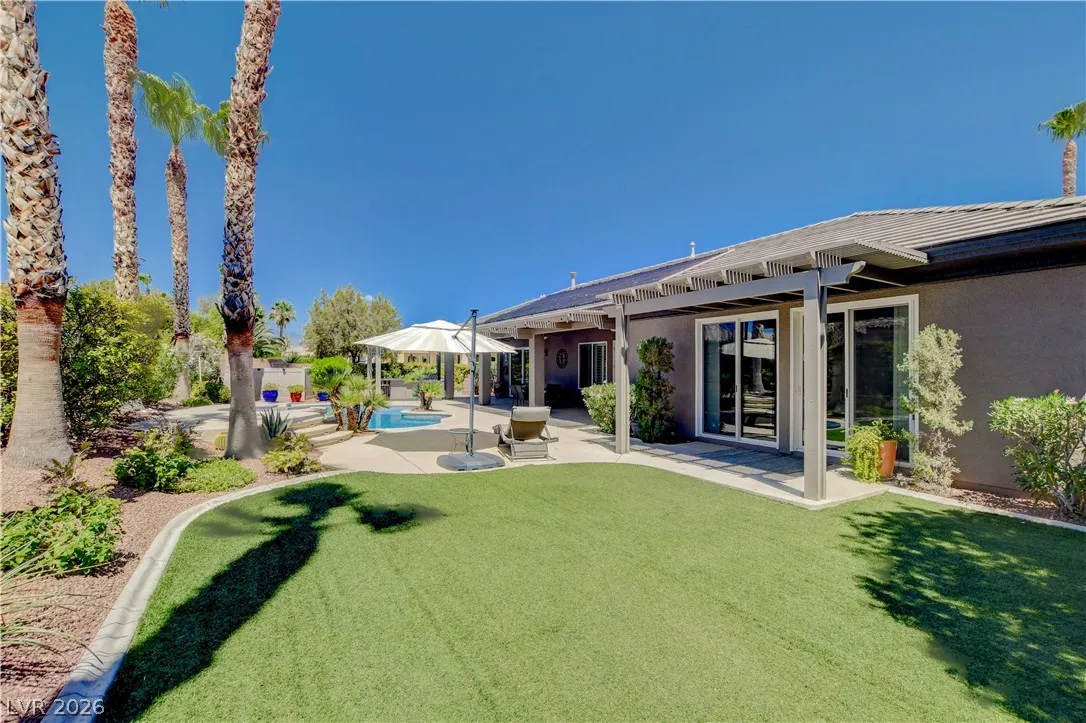
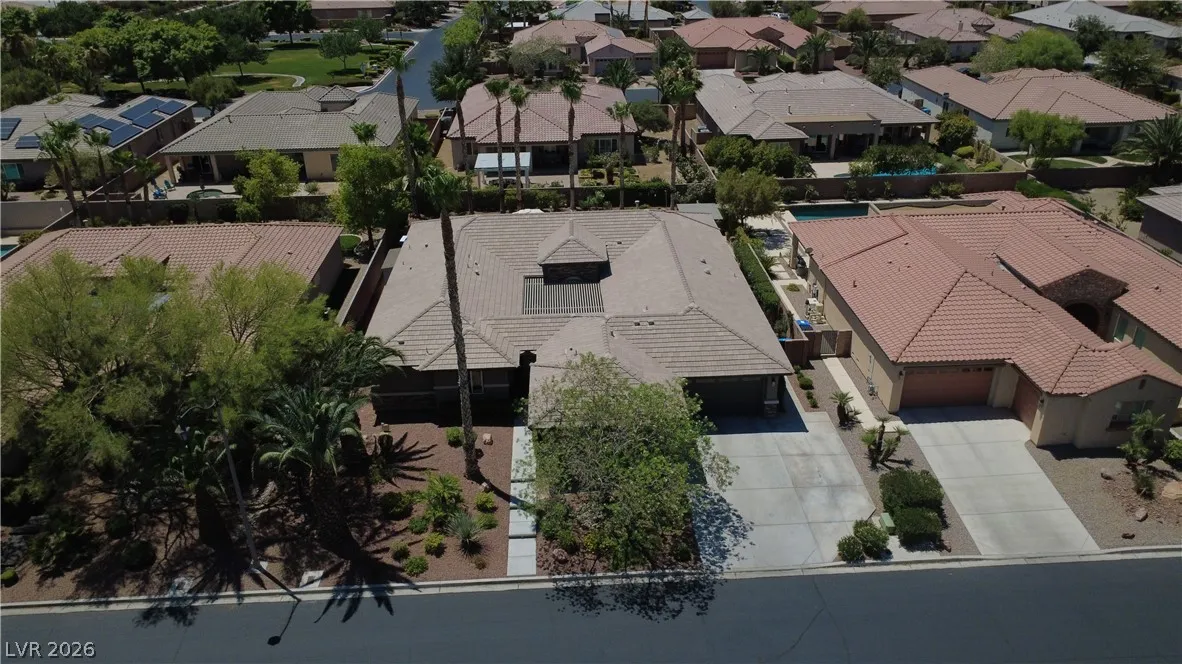
: Desert Landscaping , Landscaped , Drip Irrigation/Bubblers , Synthetic Grass , 1/4 to 1 Acre Lot
1050000
1
https://www.propertypanorama.com/instaview/las/2794605
: Public
Keller Williams MarketPlace
Mandie C. Medford
$0
$0
$0
$0
$0
Financial
585.0
Quarterly
: Maintenance Grounds
1
5438.0
Listing Information
245765
KWMP02
Cash, Conventional, VA Loan
Active
2026-08-11T21:50:18Z
GLVAR
2026-06-25T11:37:07Z
Property Description

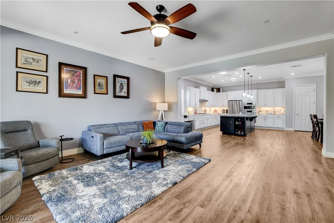
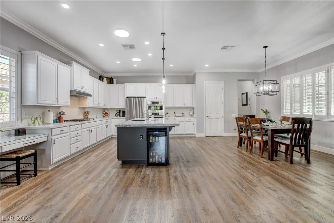
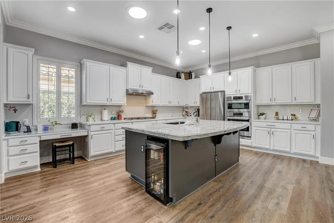
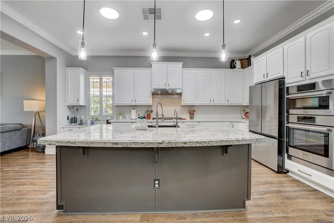
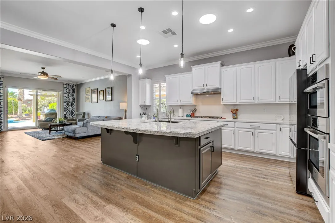
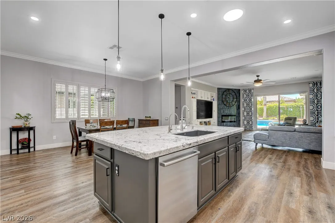
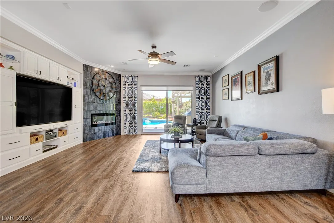
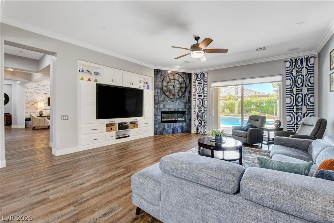
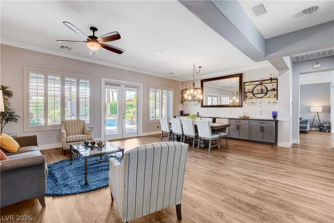
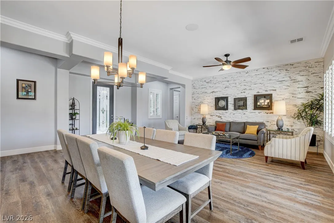
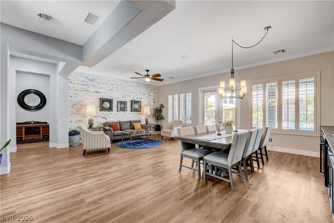
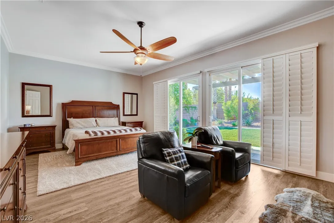
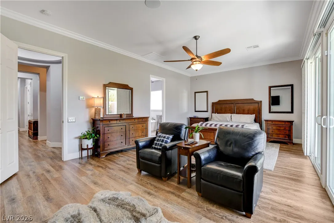
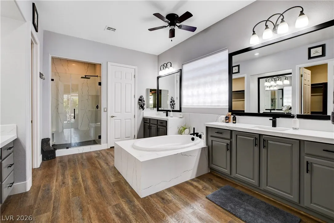
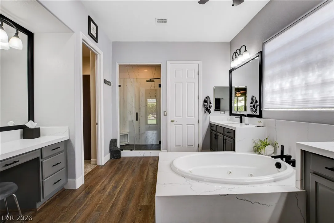
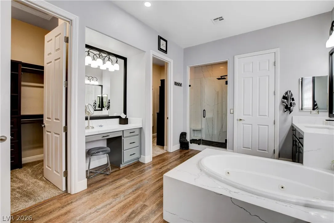
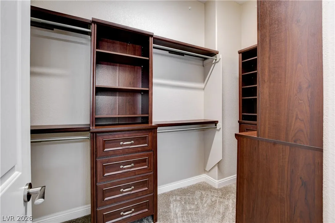
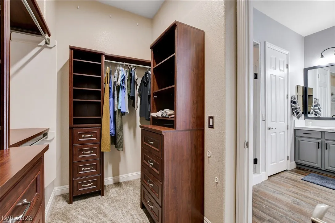
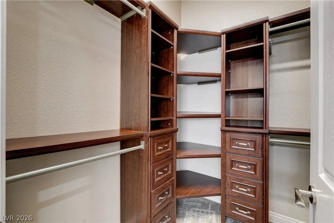
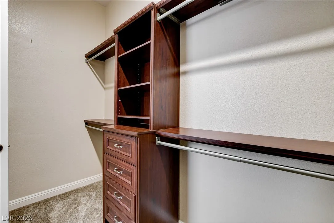
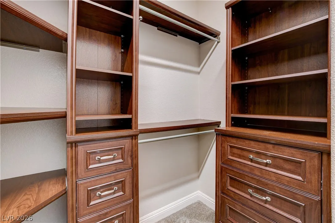
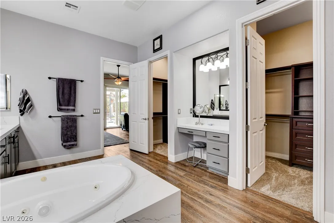
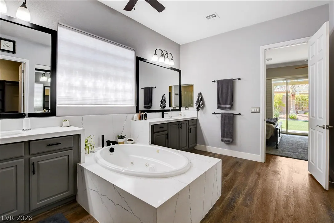
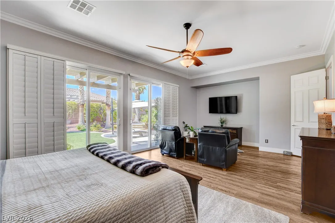
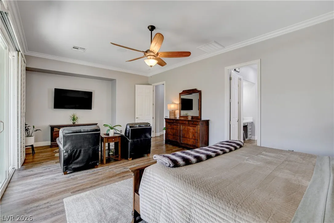
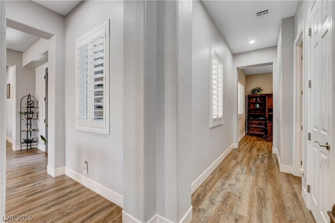
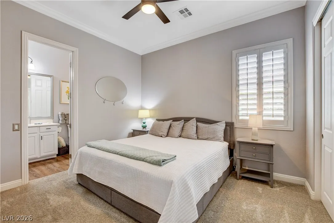
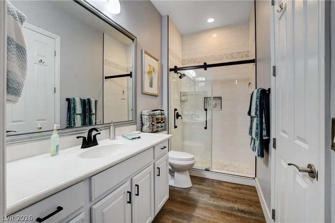
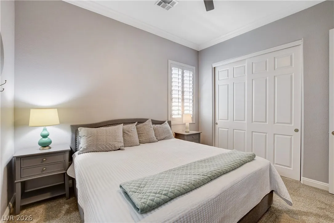
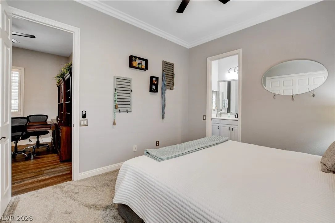
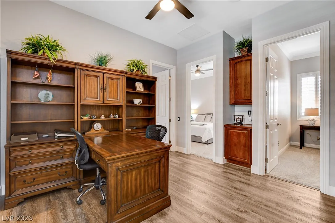
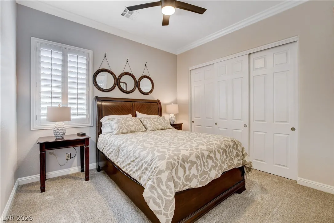
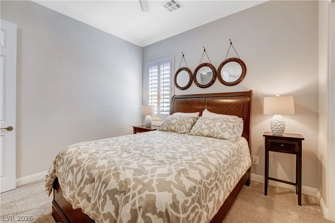
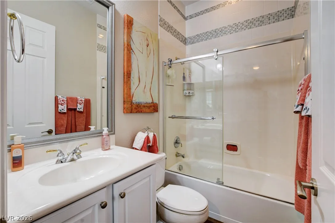
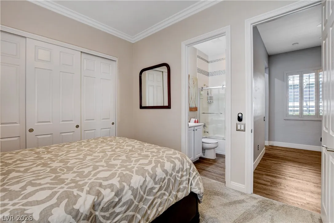
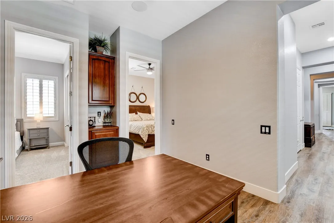
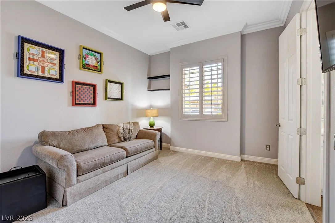
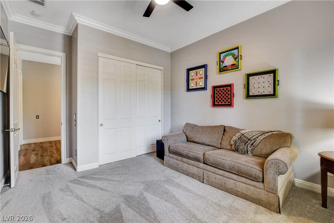
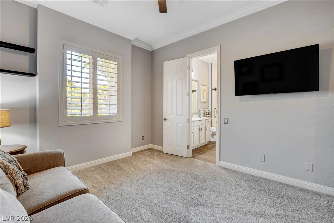
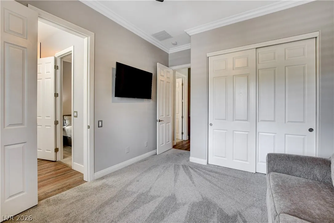
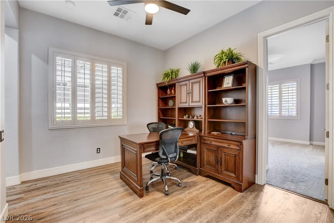
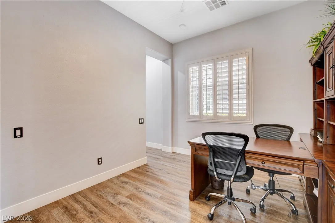
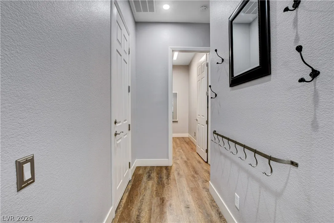
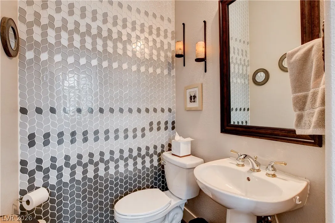
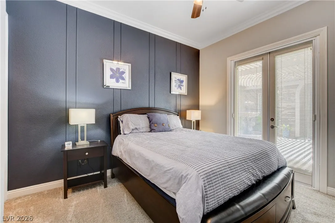
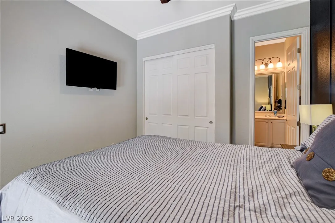
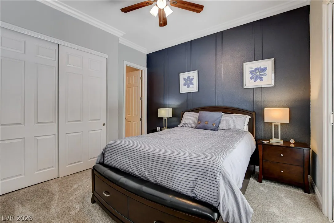
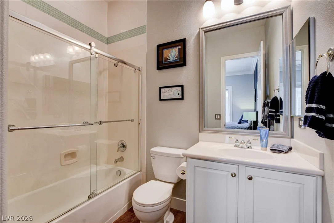
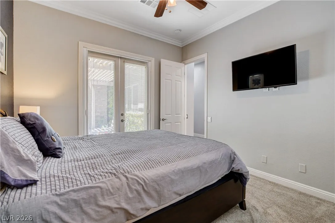
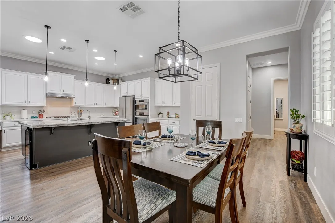
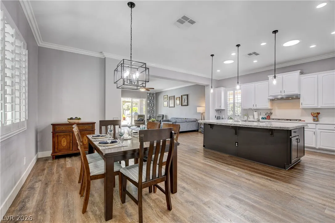
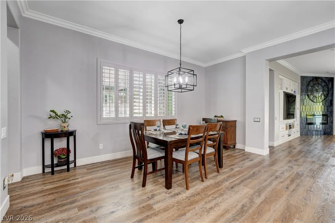
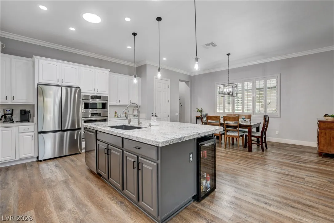
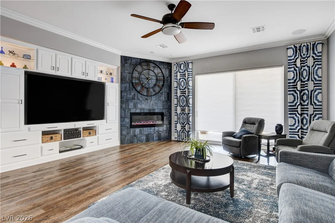
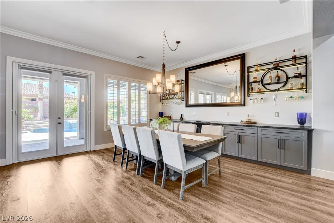
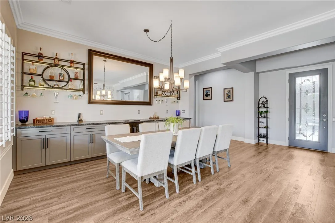
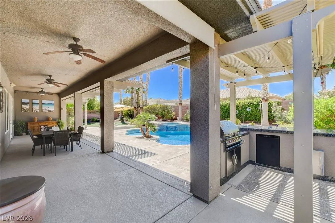
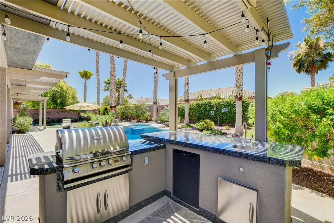
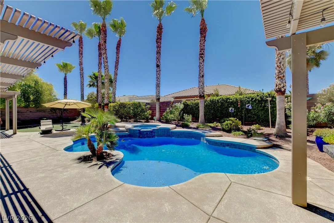
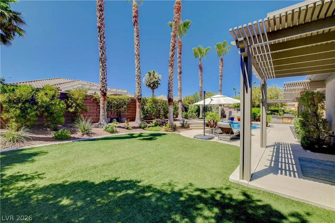
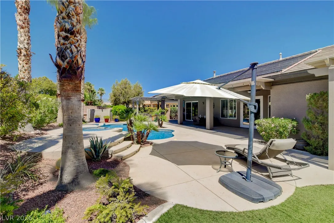
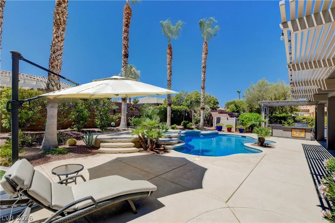
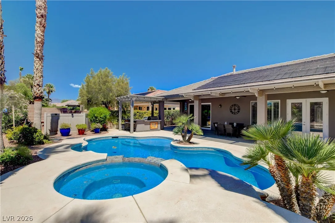
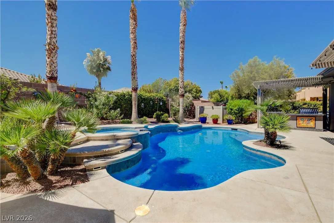
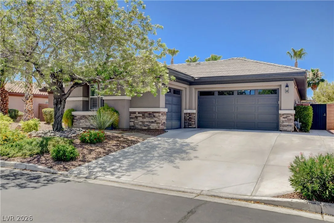
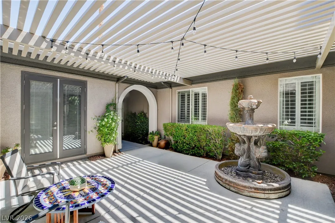
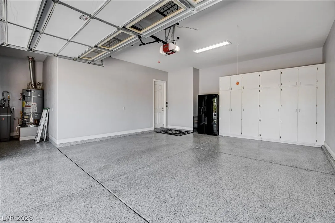
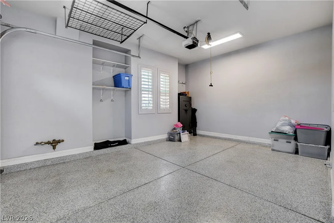
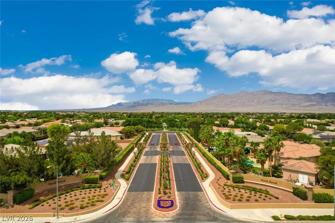
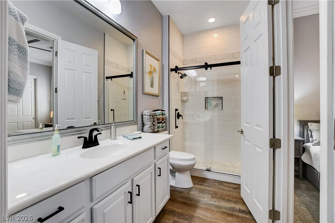
Experience elevated single-story living in the prestigious gated Wyeth Ranch community of Northwest Las Vegas. Set on an oversized 13, 000+ sq ft homesite, this highly upgraded 5-bedroom estate has exceptional craftsmanship & resort-style outdoor living. Designed for both everyday comfort and entertaining, the open-concept floor plan showcases luxury vinyl plank flooring, plantation shutters, custom built-ins, designer lighting, and expansive living spaces filled with natural light. The impressive great room is anchored by a striking floor-to-ceiling fireplace featuring integrated surround sound extending throughout the home and outdoor entertaining areas. The chef-inspired kitchen flows into the living and dining spaces, while a custom entertaining bar with dual-temperature wine refrigerators creates the perfect gathering space. The luxurious primary retreat offers private backyard access, walk-in closet with built-ins, makeup vanity, quartz countertops, soaking tub and a beautifully remodeled spa-inspired walk-in shower. A private guest suite with its own full bath and separate exterior entrance offers exceptional flexibility for multigenerational living, extended guests or a home office. Step outside to your own private resort featuring a sparkling pool with raised spa and water features, outdoor kitchen with built-in BBQ, sink, beverage refrigerator and granite countertops, covered patios with ceiling fans, remote-controlled shades, bistro lighting, lush mature landscaping, and multiple outdoor living spaces designed for year-round Vegas entertaining. Highlights include a 3-car garage with epoxy floors, custom cabinetry and overhead storage, oversized laundry room with utility sink, water softener, Starlink equipment, TV mounts, and countless upgrades throughout. Conveniently located near premier shopping, dining, parks, top-rated schools, and freeway access, this rare Wyeth Ranch estate delivers the luxury lifestyle discerning buyers have been waiting for.


Residential For Sale

7087 April Wind Avenue, Las Vegas, Nevada 89131

  • Bedrooms : 5
  • Bathrooms : 5
  • Square Footage: 3,598 Sqft
$990,000
Listing ID#2794605
QR Code
Basic Details
Property Type : Residential
Listing Type : For Sale
Listing ID : 2794605
Price : $990,000
Bedrooms : 5
Rooms : 9
Bathrooms : 5
Half Bathrooms : 1
Square Footage : 3,598 Sqft
Year Built : 2005
Lot Area : 0.30 Acre
Status : Active
Full Bathrooms : 3
Roof : Tile
Property Sub Type : Single Family Residence
Agent info
Bob Le Van
Keller Williams Realty The Marketplace
2230 Corporate Cir Ste 250
Mortgage Calculator
$
$ %
years
%
$ %per year
$ %per year

$
Contact Agent

Subscribe To Our Newsletter For Buying, Selling, And Investing Tips Along With The Most Current Market Information!

Start searching for your dream home now

From the comfort of your home, or on the go, our site works on multiple devices so you can efficiently and quickly find your next home.
error: Content is protected !!
Property