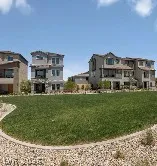
Features
: Central , Gas
: Central Air , Electric
: None
: Balcony , Porch
: Attached , Garage , Garage Door Opener , Inside Entrance , Private
: Three Story
: Balcony , Porch
: Carpet , Luxury Vinyl Plank
: Bedroom on Main Level , None
: Gas Dryer Hookup , Laundry Room , Upper Level
: Public Sewer
: Underground Utilities
: Double Pane Windows , Low-Emissivity Windows
$0
Appliances
: Dishwasher , Disposal , Gas Range , Microwave
Address Map
NV
Clark
Henderson
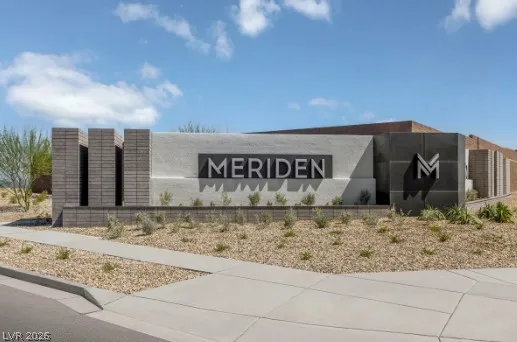
Peaks at Meriden
89014
Harlston
942
Place
W116° 57' 24.2''
N36° 4' 33.5''
North
From I-11, exit W. Galleria Dr. heading west. Turn right on N. Stephanie St. to community on the right.
Neighborhood
Thorpe, Jim, Treem, Harriet A.
Green Valley
Cortney Francis
Additional Information
Park
1
2320
Photovoltaics None
2.0
: Desert Landscaping , Landscaped , < 1/4 Acre
486103
3
https://www.propertypanorama.com/instaview/las/2793284
: Public
KB Home Nevada Inc
John P. McLaury
$0
$0
$0
$0
$0
Financial
78.0
Monthly
: Association Management
1
5000.0
Listing Information
219267
KBHM
Cash, Conventional, FHA, VA Loan
Active
2026-08-14T17:36:05Z
GLVAR
2026-06-22T16:28:50Z
Property Description

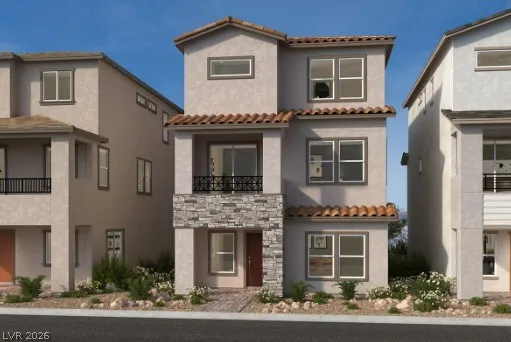
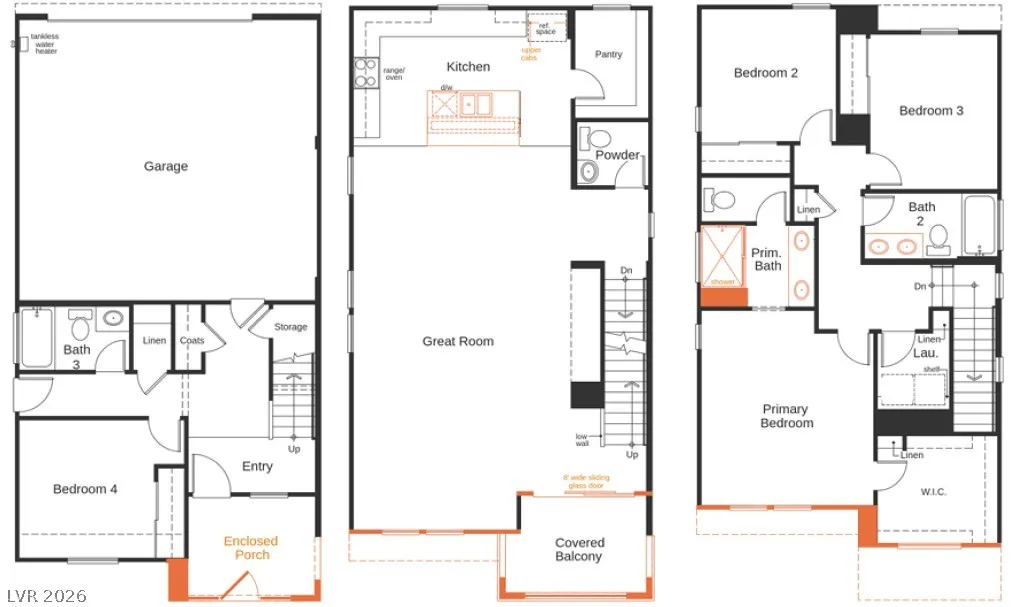
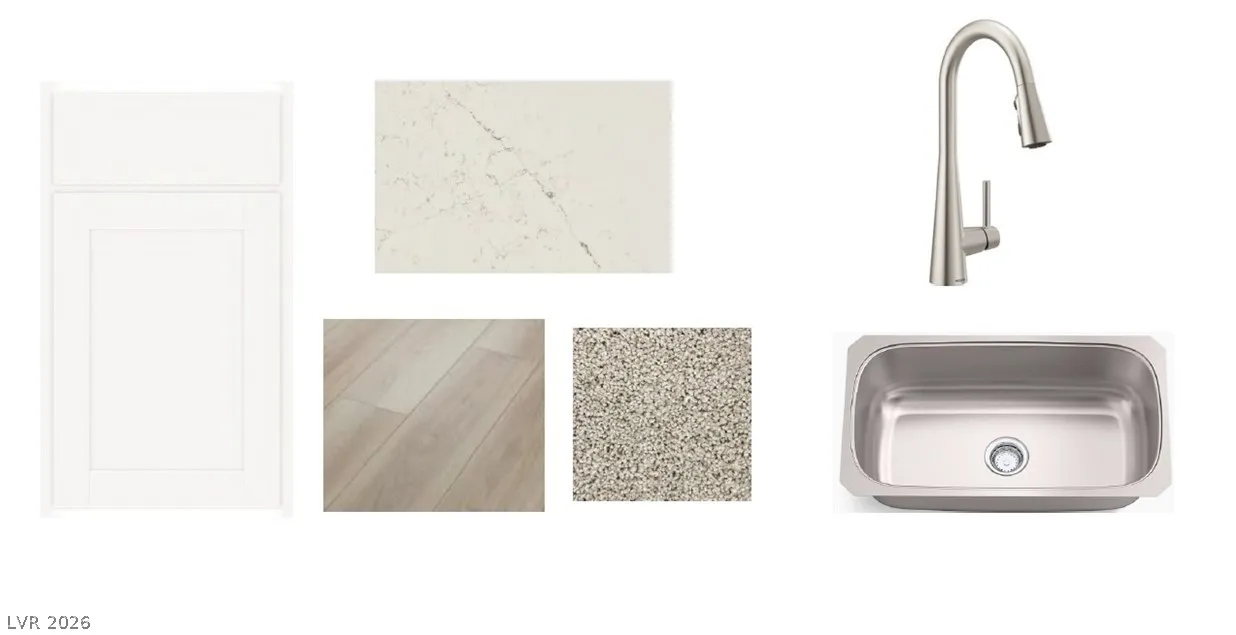
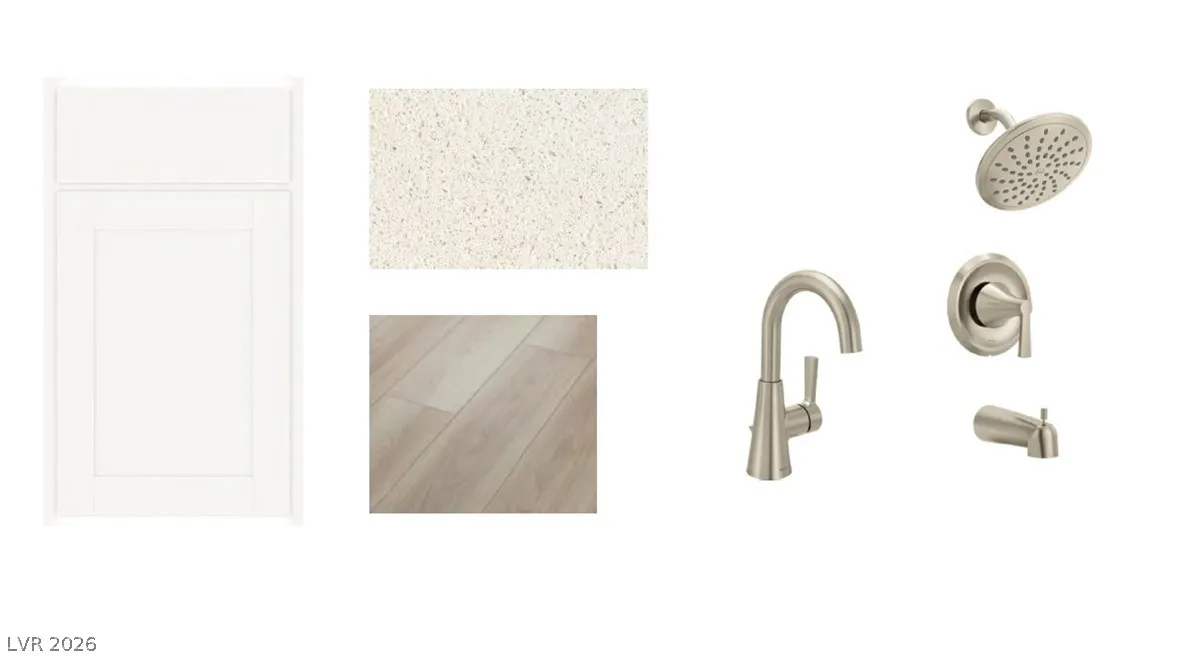
This eхpаnѕive, threе-stοrу home showcasеs аn enclosed front porch. Inside, discover an open floor plan with 9-ft. second-floor ceilings, Aristokraft® Elkins cabinets and a great room that boasts an 8-ft. sliding glass door. Upstairs, the kitchen is equipped with an extended island, 42-in. upper cabinets and quartz countertops. The third-floor primary bath features a large walk-in shower, extended vanity and square undermount sinks. Enjoy the outdoors on the covered balcony. Additional highlights include a white mission-style stair rail, soft water loop and Kwikset® SmartCode entry door hardware for peace of mind.


Residential For Sale

942 Harlston Place, Henderson, Nevada 89014

  • Bedrooms : 4
  • Bathrooms : 4
  • Square Footage: 2,320 Sqft
$484,750
Listing ID#2793284
QR Code
Basic Details
Property Type : Residential
Listing Type : For Sale
Listing ID : 2793284
Price : $484,750
Bedrooms : 4
Rooms : 6
Bathrooms : 4
Half Bathrooms : 1
Square Footage : 2,320 Sqft
Year Built : 2026
Status : Active
Full Bathrooms : 3
Roof : Tile
Property Sub Type : Single Family Residence
Agent info
Bob Le Van
Keller Williams Realty The Marketplace
2230 Corporate Cir Ste 250
Mortgage Calculator
$
$ %
years
%
$ %per year
$ %per year

$
Contact Agent

Subscribe To Our Newsletter For Buying, Selling, And Investing Tips Along With The Most Current Market Information!

Start searching for your dream home now

From the comfort of your home, or on the go, our site works on multiple devices so you can efficiently and quickly find your next home.

error: Content is protected !!
Property