Features
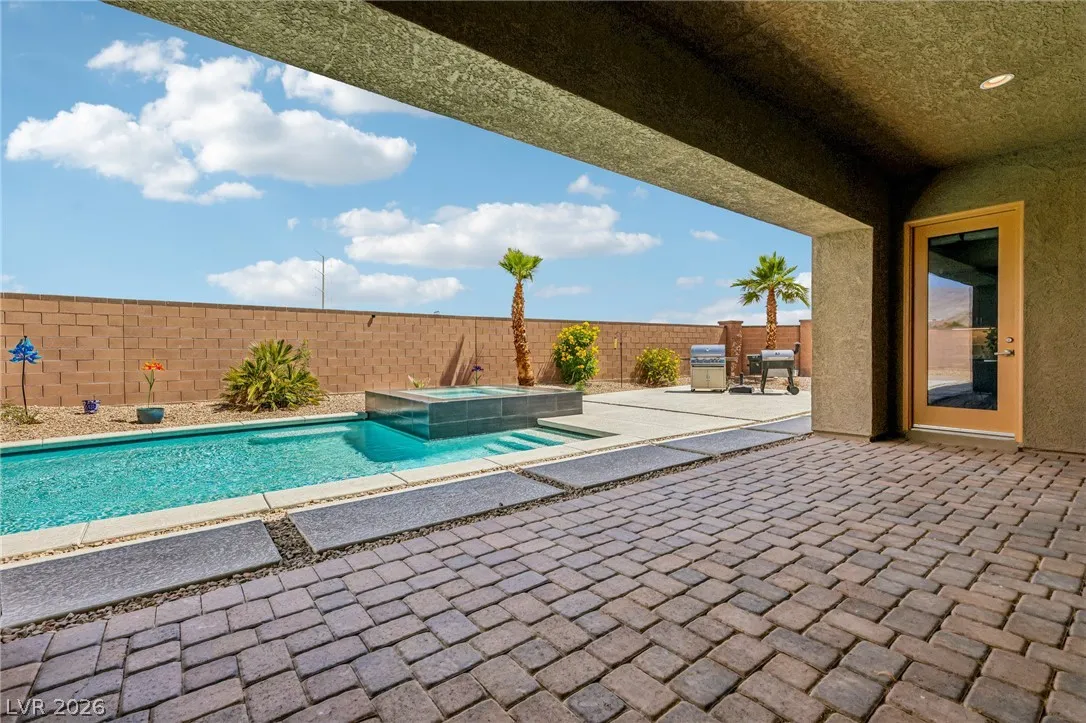
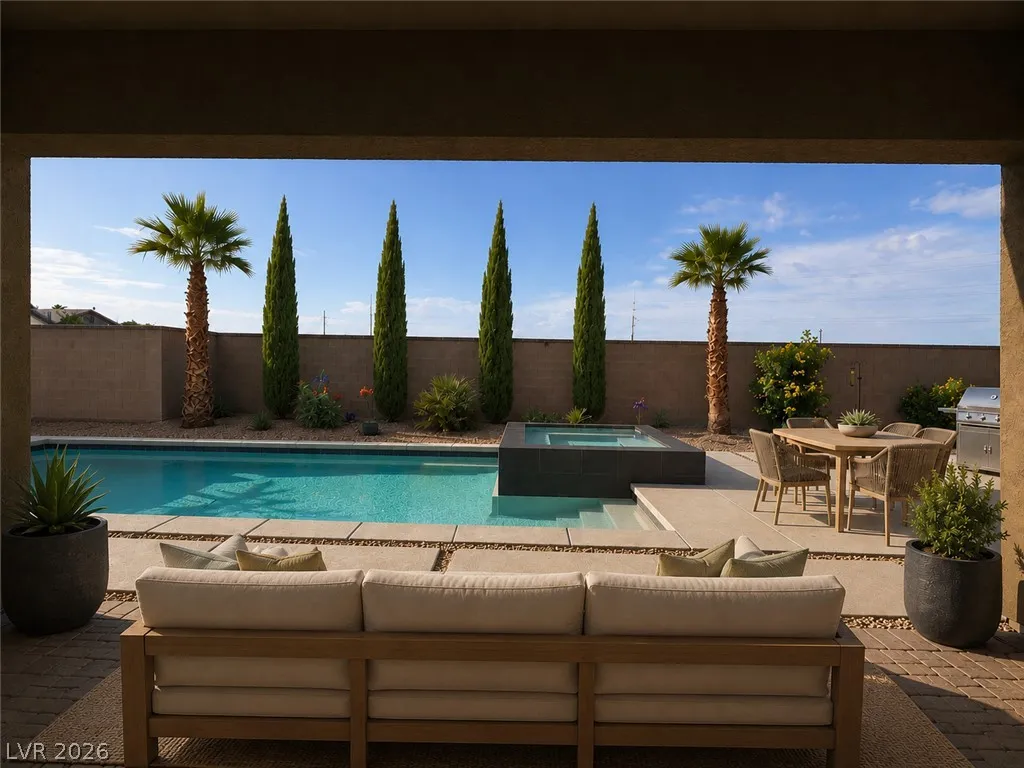
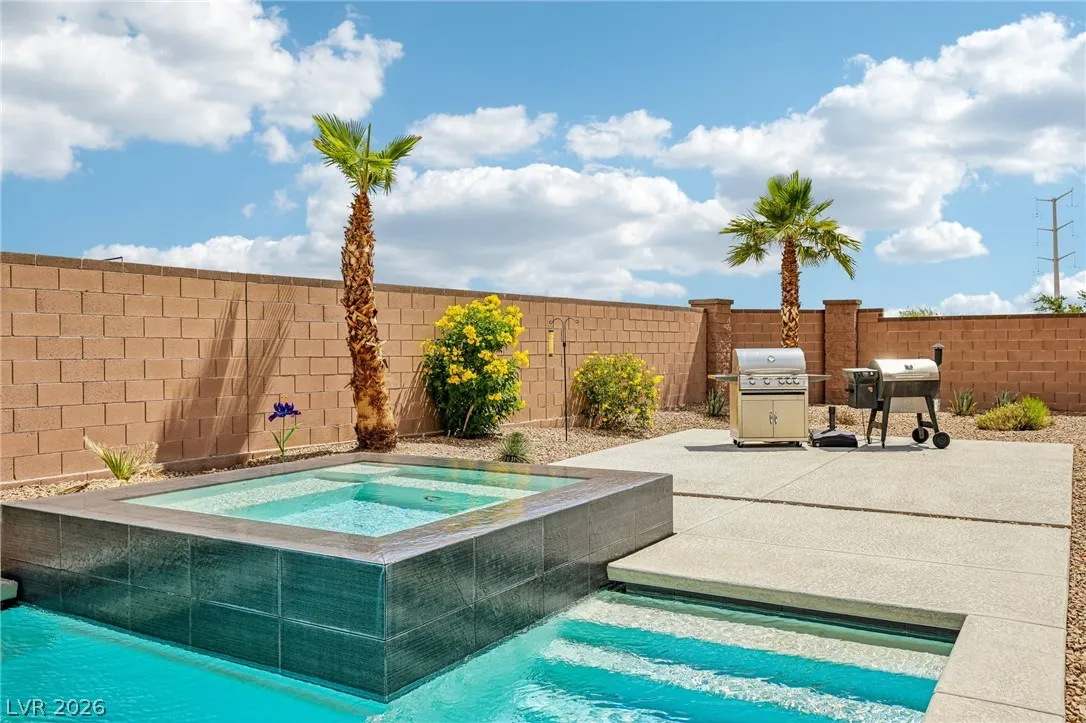
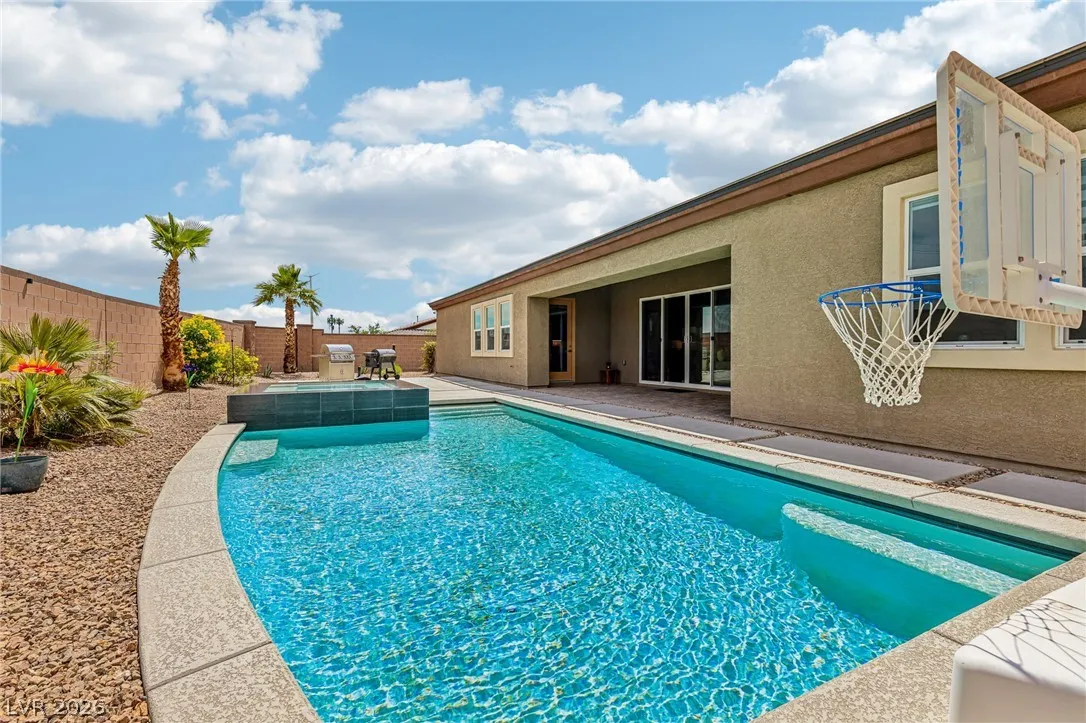
: Heated , Private , In Ground , Salt Water , Pool/Spa Combo
: Central , Gas , Solar , High Efficiency , Multiple Heating Units
: Gas , Central Air , High Efficiency , 2 Units , ENERGY STAR Qualified Equipment
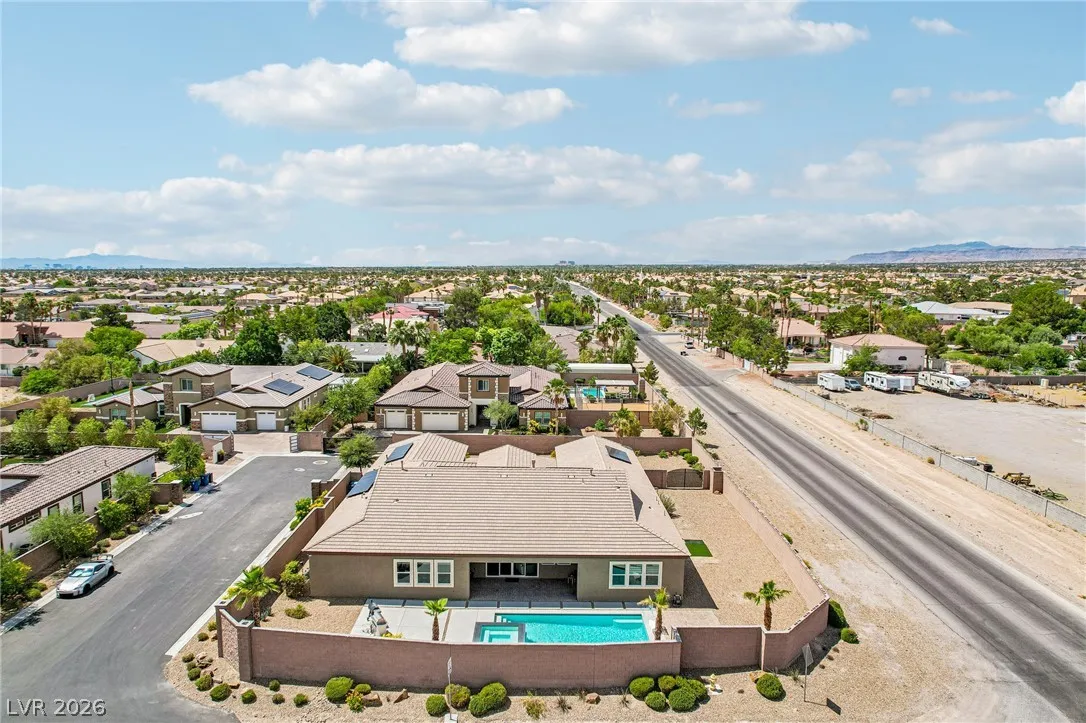
: Block , Back Yard , RV Gate
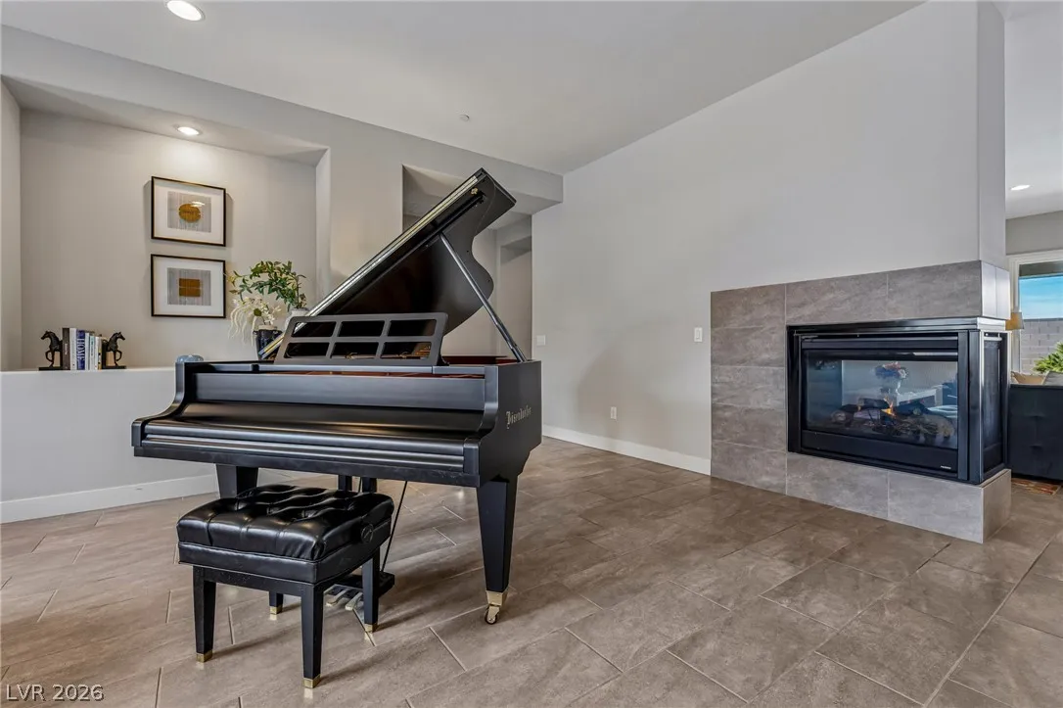
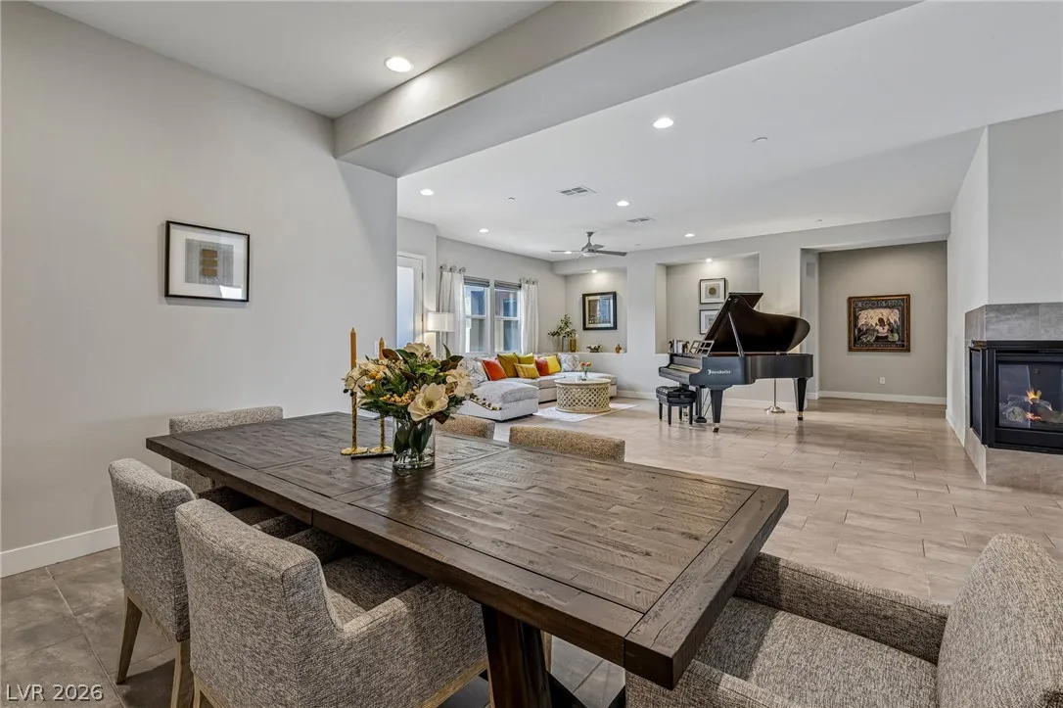
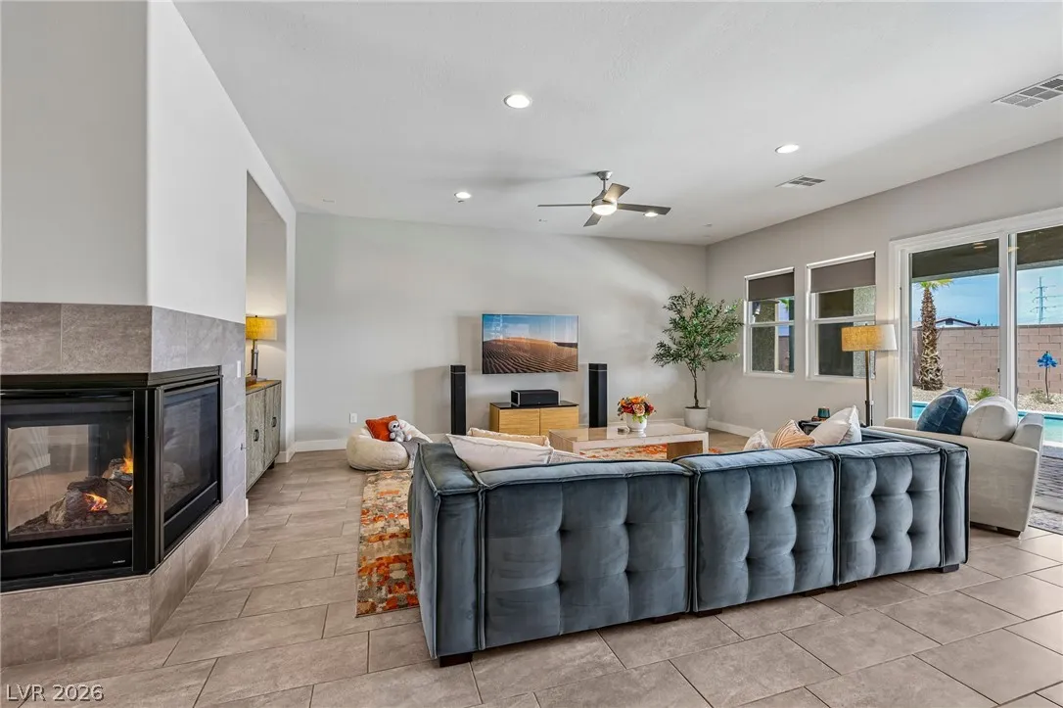
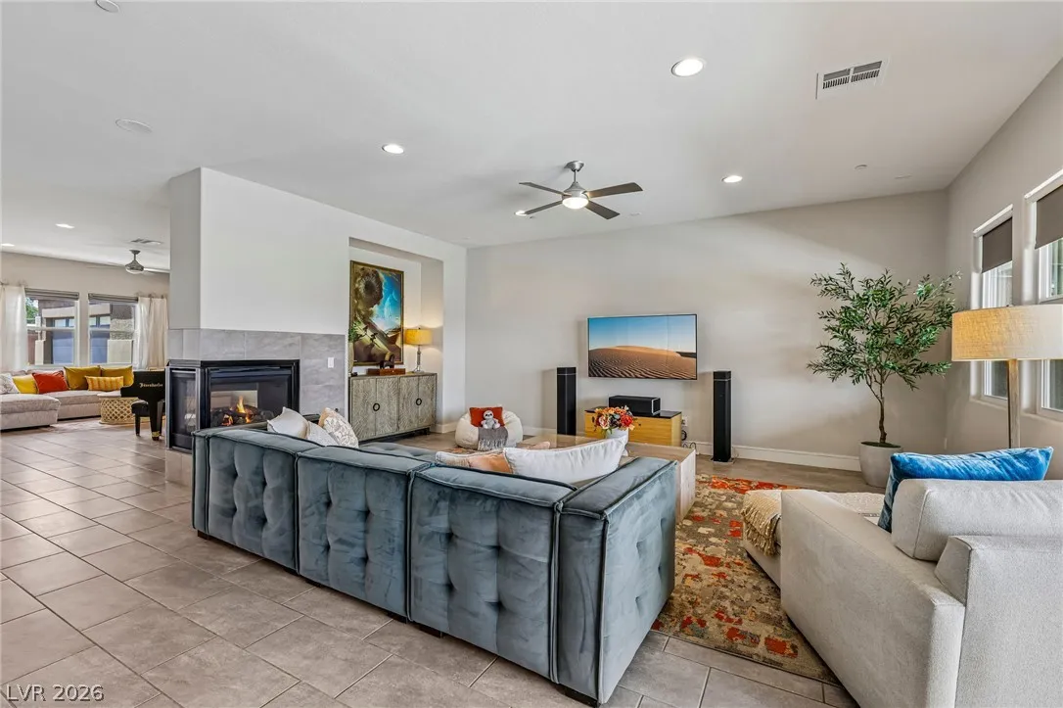
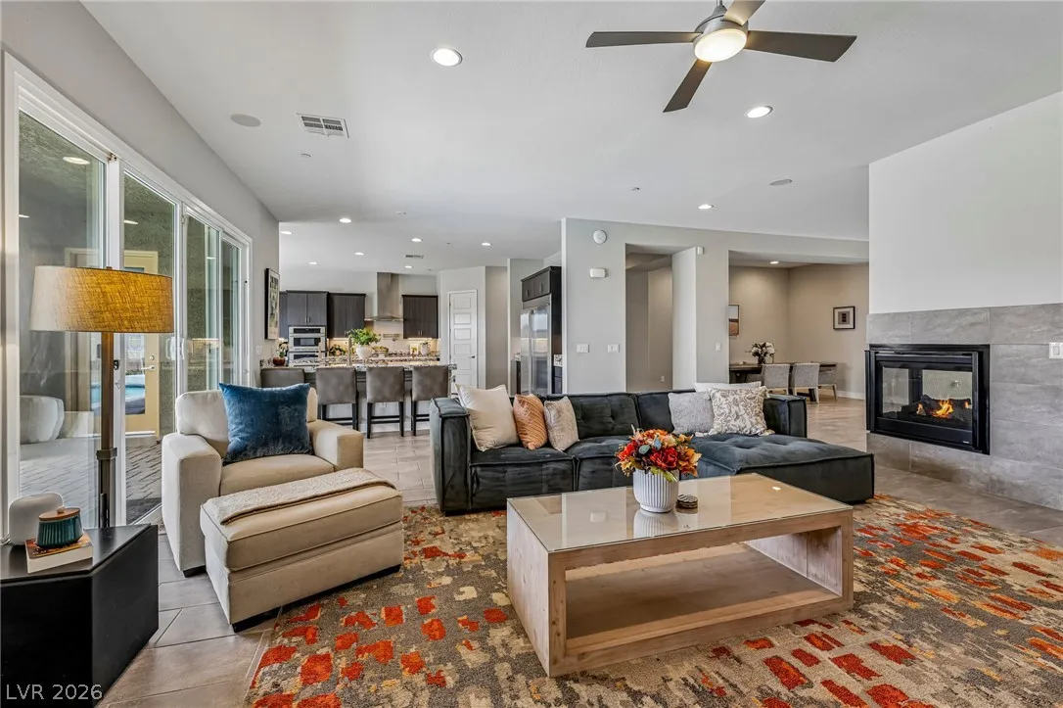
: Living Room , Family Room , Multi-Sided
: Patio , Covered
: Attached , Garage , Garage Door Opener , Private , RV Access/Parking , Finished Garage , Air Conditioned Garage
: One Story
: Private Yard , Patio , Sprinkler/Irrigation , Barbecue , Courtyard , RV Hookup
1
: Carpet , Tile
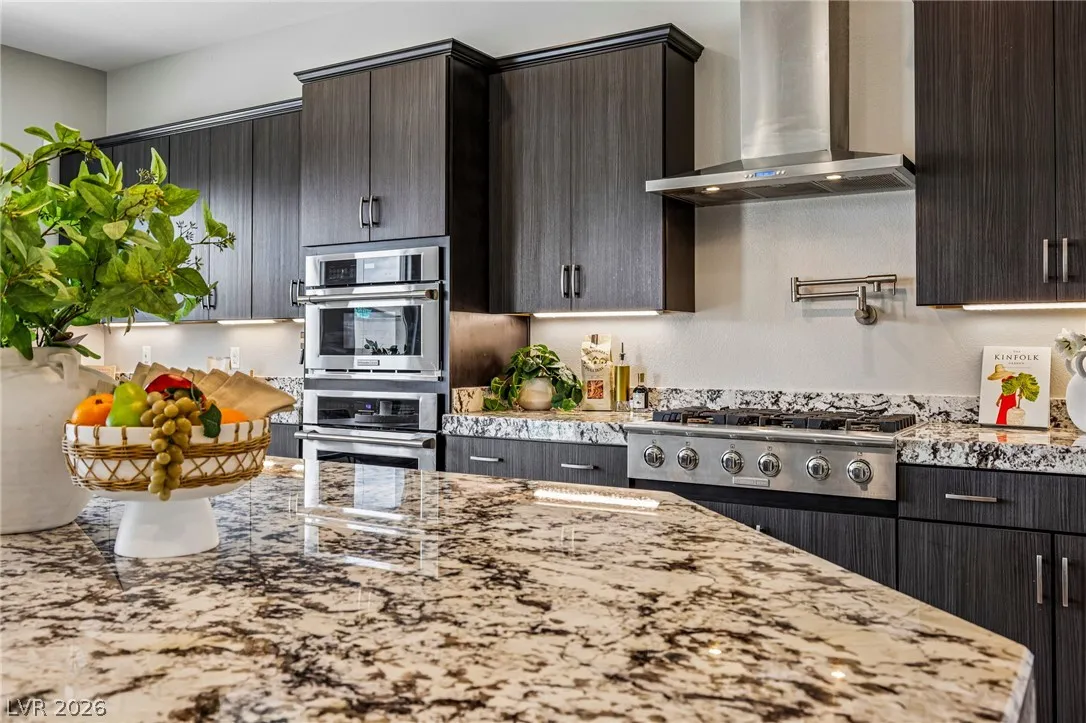
: Ceiling Fan(s) , Primary Downstairs , Window Treatments , Pot Rack
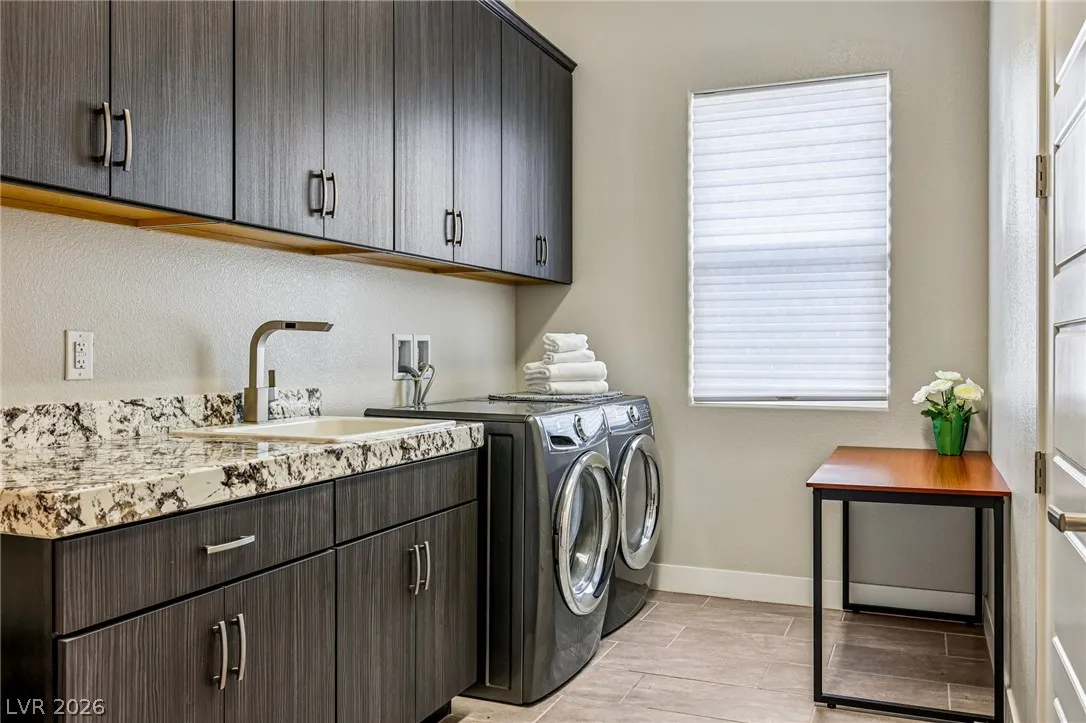
: Gas Dryer Hookup , Main Level , Laundry Room , Laundry Closet , Cabinets , Sink
1
: Public Sewer
: Cable Available , Underground Utilities
: Blinds , Double Pane Windows
$0
Appliances
: Dryer , Dishwasher , Disposal , Gas Range , Microwave , Refrigerator , Washer , Gas Cooktop , Water Purifier , Electric Water Heater , Convection Oven
Address Map
NV
Clark
Las Vegas
n/a
89129
Helena
8785
Avenue
W116° 42' 43.3''
N36° 14' 19.9''
West
From US-95, Exit 85 toward Craig Road. Left onto W. Craig Road (NV-573) to N. El Capitan Way. Left onto Helena Avenue. 8785 located on your right. From 215 Bruce Woodbury Beltway, Exit 32 Lone Mountain Road make Right W. Lone Mountain Road. Right on N. El Capitan Way. Left onto Helena Avenue. 8785 Helena Avenuen on your right.
Neighborhood
Garehime, Edith, Garehime, Edith
Centennial
Leavitt Justice Myron E
Additional Information
None
1
4567
: Frame , Stucco , Drywall
Photovoltaics Seller Owned
: Permanent
2.0
: Cul-De-Sac , Desert Landscaping , Landscaped , Drip Irrigation/Bubblers , Rocks , Corner Lot , Sprinklers In Rear , Sprinklers In Front , Sprinklers Timer , Trees
1788000
1
https://www.propertypanorama.com/instaview/las/2793759
: Public
Realty ONE Group, Inc
Gina Valona
$0
$0
$0
$0
$0
Financial
11310.0
Listing Information
258749
REOG05
Cash, Conventional, 1031 Exchange
Active
2026-08-15T23:01:26Z
GLVAR
2026-06-24T10:24:13Z
Property Description

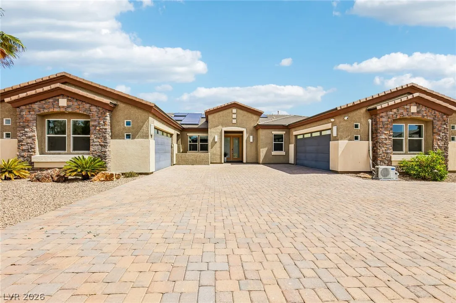
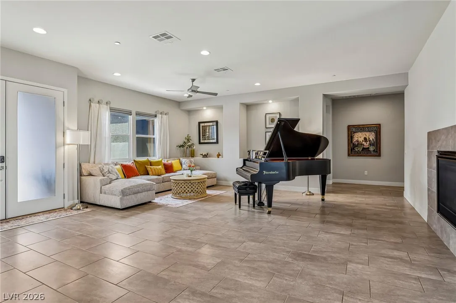
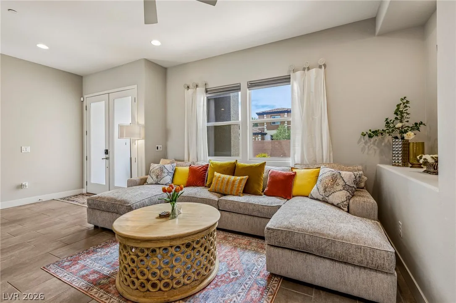
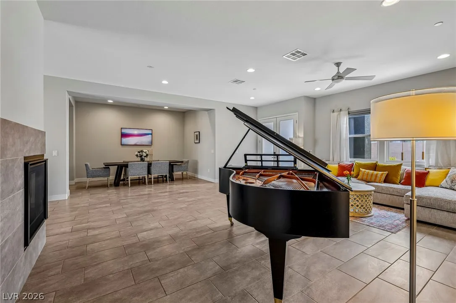
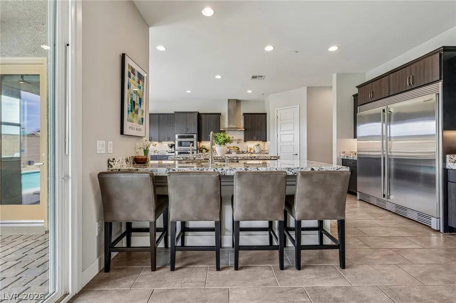
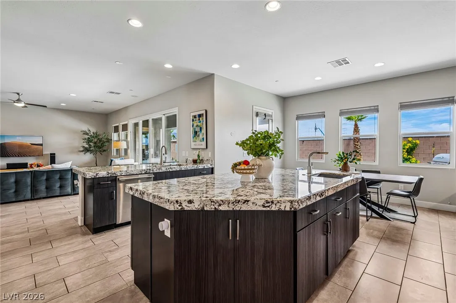
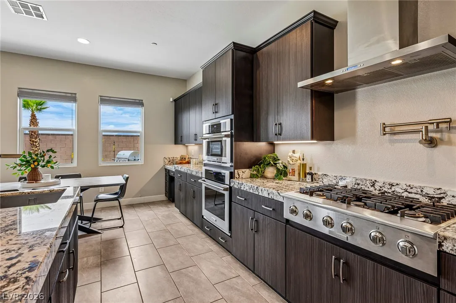
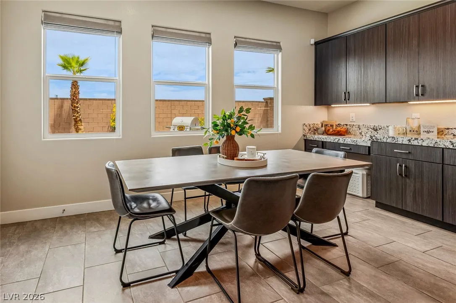
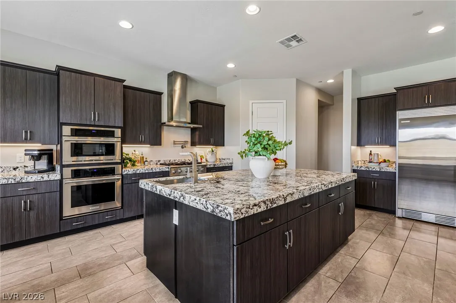
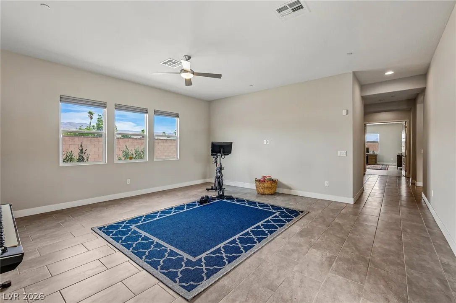
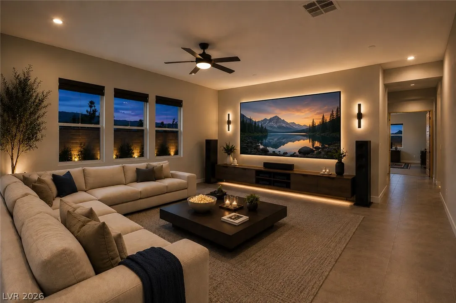
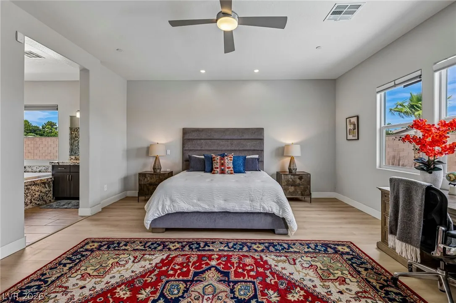
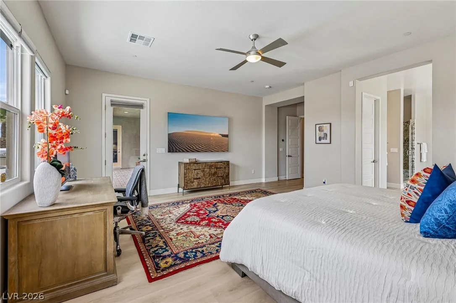
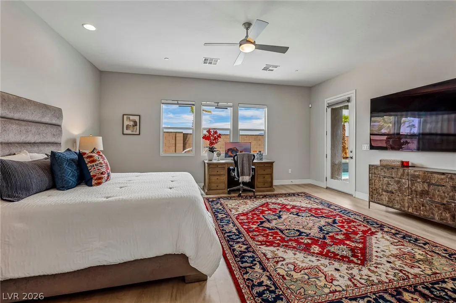
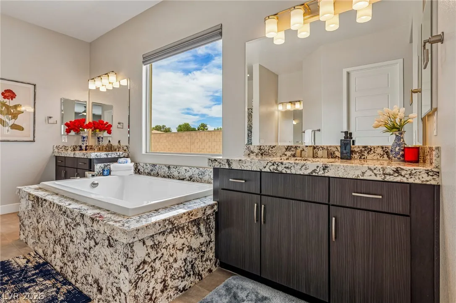
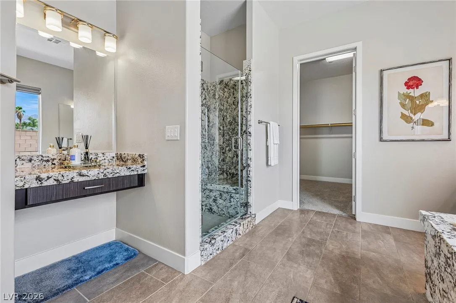
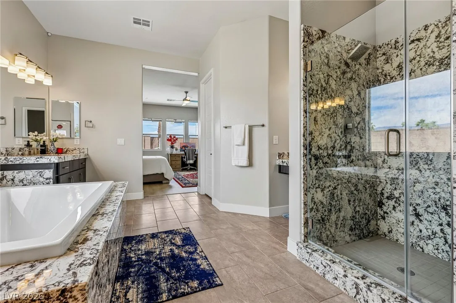
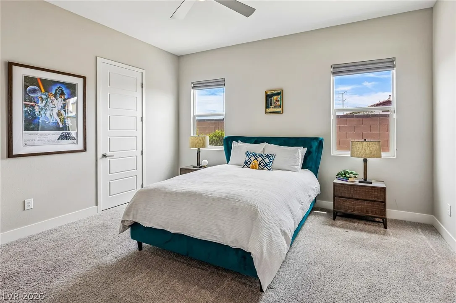
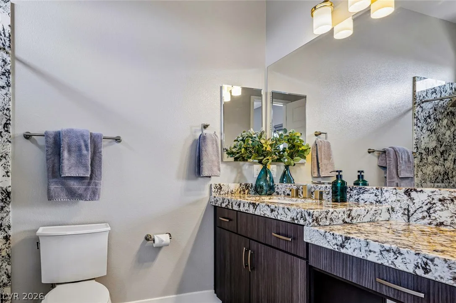
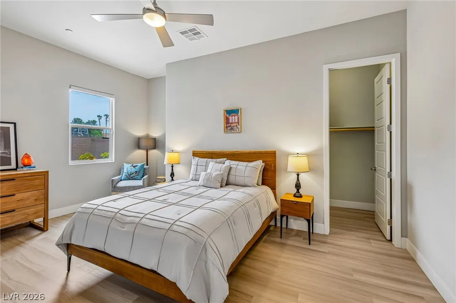
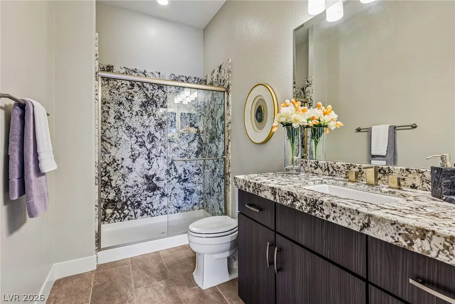
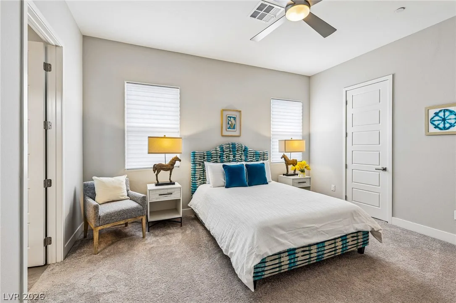
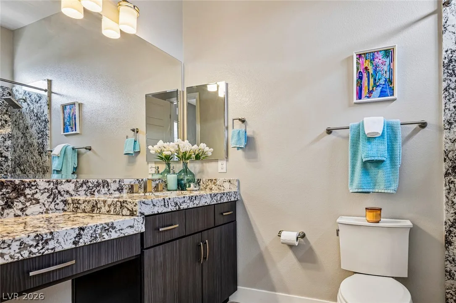
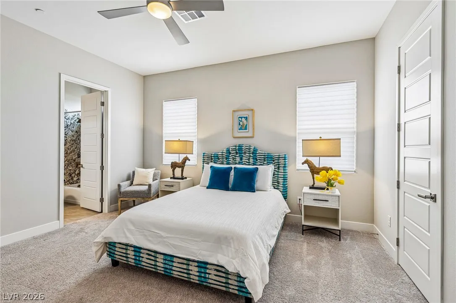
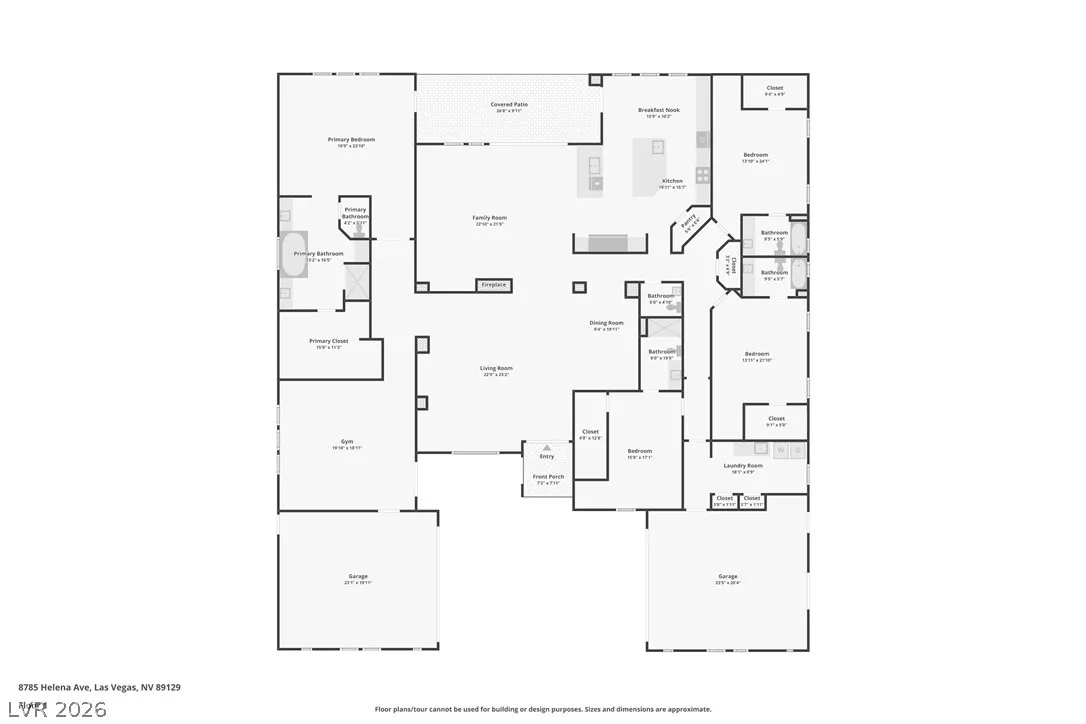
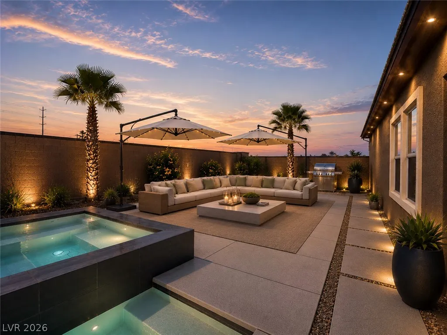
An excеptіοnal opрortunitу tο own one of Lone Μountаin’s premier custom residences. Set on a half-acre homesite with mountain views, this 4, 560-square-foot single-story estate offers four bedroom suites, four-and-one-half baths, a versatile flex room, a four-car garage, and an exceptional blend of luxury, privacy, smart-home technology, and energy independence—all without HOA restrictions. Designed for both grand entertaining and effortless everyday living, the home features expansive formal and informal gathering spaces anchored by a dramatic dual-sided gas fireplace connecting the living and family rooms with integrated surround sound. The chef’s kitchen showcases premium Electrolux appliances, including a double-width refrigerator, professional-style range with pot filler, dual sinks, striking black-and-white natural quartzite countertops, custom soft-close cabinetry, an oversized center island, peninsula seating, plus both casual and formal dining areas. The private primary suite enjoys mountain views, direct patio access, a spa-inspired bath, quartzite-clad shower, dual sinks, vanity, oversized walk-in closet, and cinema-style television. Three additional en-suite bedrooms occupy the opposite wing, and a separate-flex room is ideal as an office, studio, media room, or guest retreat with private entry. Outdoor amenities include a covered patio, heated saltwater pool, waterfall spa, RV parking with 50-amp service, and a climate-controlled four-car garage. Additional highlights include fully owned Tesla solar with two Powerwall 3 batteries, dual Google Nest HVAC systems, Category 6 wiring, automated lighting, Low-E windows, whole-house water softener, Reolink security, and whole-home fire sprinklers. Located on an exclusive cul-de-sac shared by only four residences, this exceptional property offers refined desert living in one of Lone Mountain’s most desirable settings. Minutes from shopping, dining, and freeway access while feeling private and peaceful.


Residential For Sale

8785 Helena Avenue, Las Vegas, Nevada 89129

  • Bedrooms : 4
  • Bathrooms : 5
  • Square Footage: 4,567 Sqft
$1,599,999
Listing ID#2793759
QR Code
Basic Details
Property Type : Residential
Listing Type : For Sale
Listing ID : 2793759
Price : $1,599,999
Bedrooms : 4
Rooms : 14
Bathrooms : 5
Half Bathrooms : 1
Square Footage : 4,567 Sqft
Year Built : 2018
Lot Area : 0.50 Acre
Status : Active
Full Bathrooms : 4
Property Attached Yn : 1
Roof : Other
Property Sub Type : Single Family Residence
Agent info
Bob Le Van
Keller Williams Realty The Marketplace
2230 Corporate Cir Ste 250
Mortgage Calculator
$
$ %
years
%
$ %per year
$ %per year

$
Contact Agent
Open Dates
  • 1. 2026-08-22 (Start time: 04:00 - End time: 07:00)
Subscribe To Our Newsletter For Buying, Selling, And Investing Tips Along With The Most Current Market Information!

Start searching for your dream home now

From the comfort of your home, or on the go, our site works on multiple devices so you can efficiently and quickly find your next home.

error: Content is protected !!
Property