Features
: Central , Gas
: Central Air , Electric
: Block , Back Yard , Wood
: Family Room , Family/Living/Great Room
: Garage , Private
: One Story
1
: Carpet , Laminate , Tile
: Ceiling Fan(s)
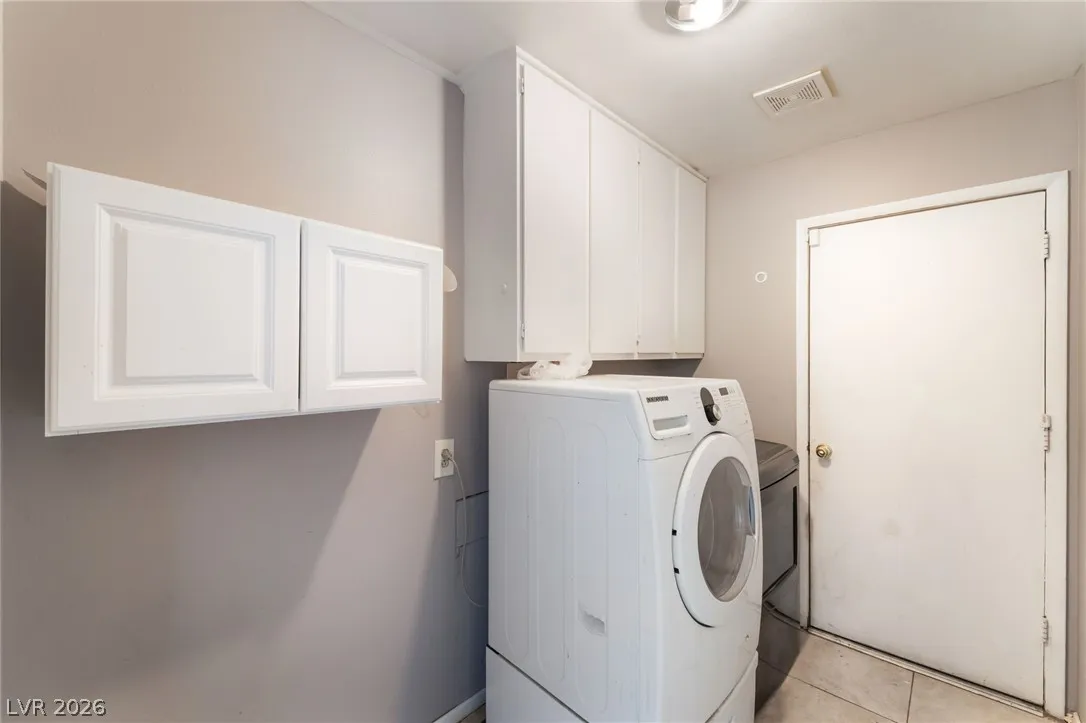
: Gas Dryer Hookup , Laundry Room
1
: Cable Available
$0
Appliances
: Dryer , Dishwasher , Disposal , Microwave , Refrigerator , Washer/Dryer , Washer/DryerAllInOne , Washer , Electric Range
Address Map
NV
Clark
Las Vegas
Homewood Park Tr 4
89121
Hampshire
4268
Circle
W116° 55' 6.1''
N36° 7' 23.4''
East
From I-215W, Exit I-93S onto Flamingo, Left on Mountain Vista, Left E Twain, Right on Anthony Dr, Left on Hampshire Circle, home is at the end of the Cul-De-Sac.
Neighborhood
Harris, George E., Harris, George E.
Chaparral
Woodbury C. W.
Additional Information
None
1952
: Frame , Stucco
2.0
2900
1
https://www.propertypanorama.com/instaview/las/2794189
NV Broker & Associates, LLC
Francesca Derviso
$0
$0
$0
$0
$0
Listing Information
250529
NVBA
Active
2026-08-05T17:51:28Z
GLVAR
2026-06-24T10:19:22Z
Property Description

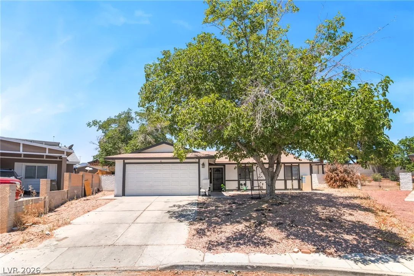
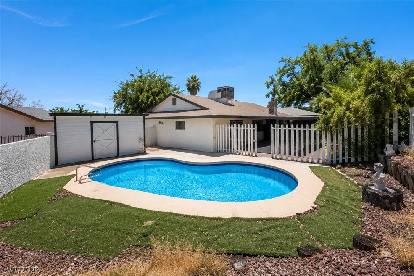
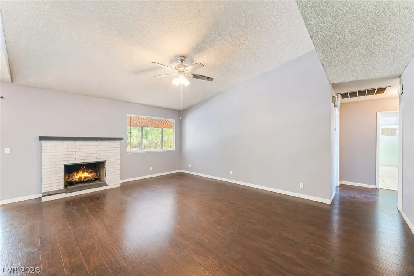
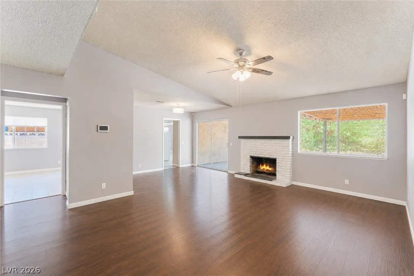
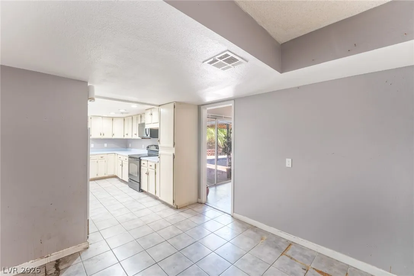
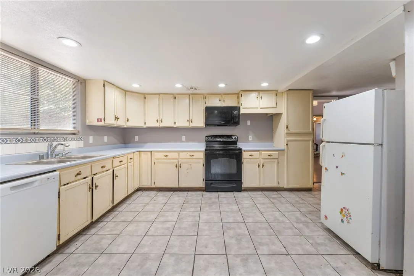
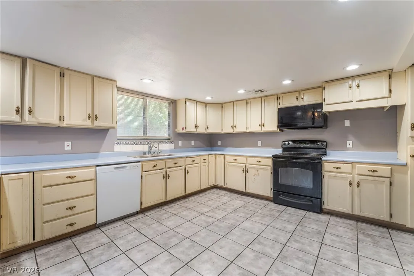
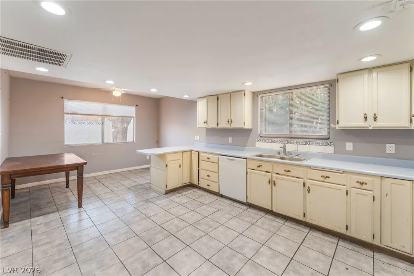
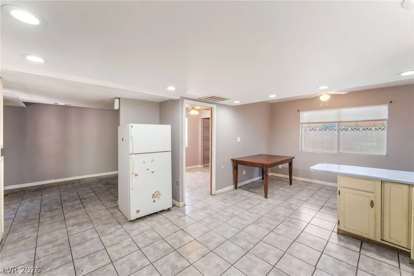
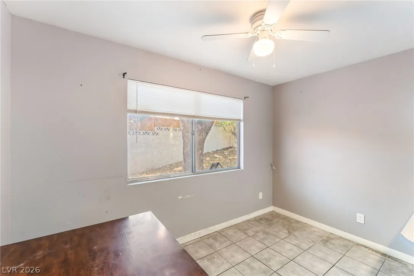
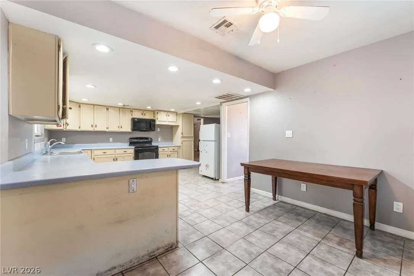
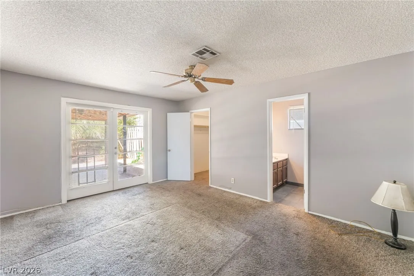
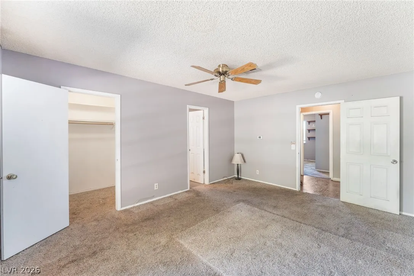
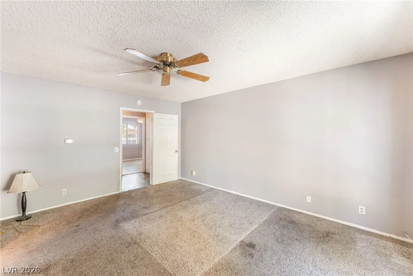
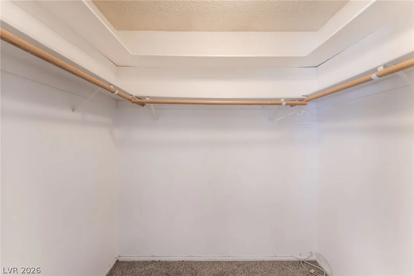
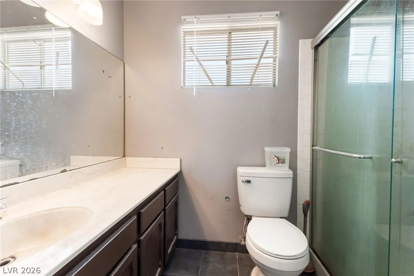
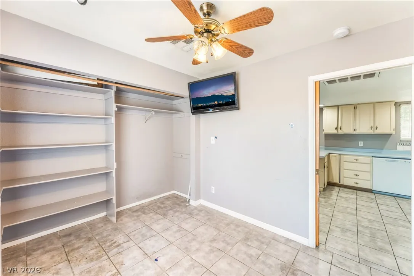
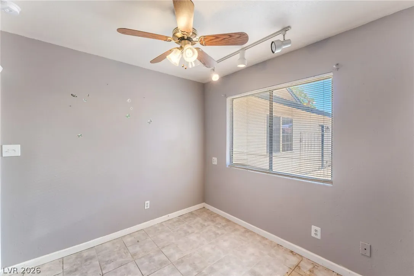
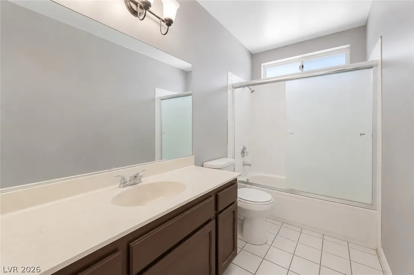
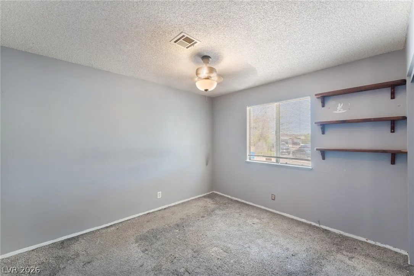
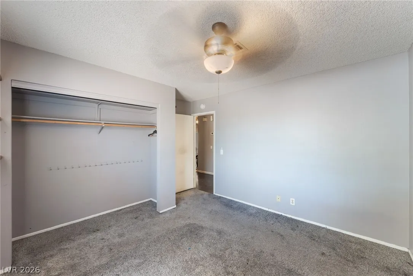
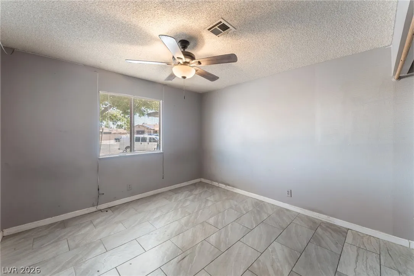
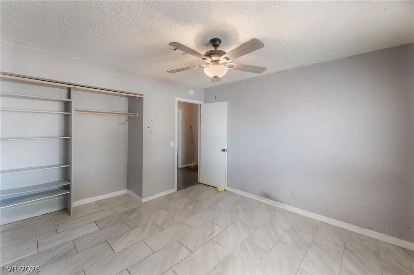
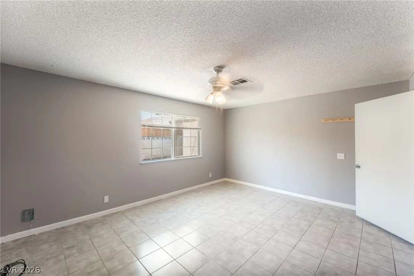
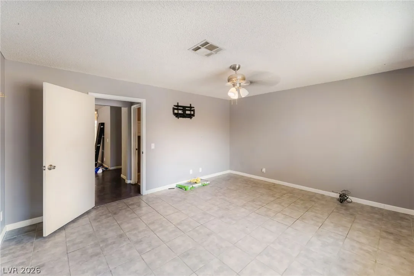
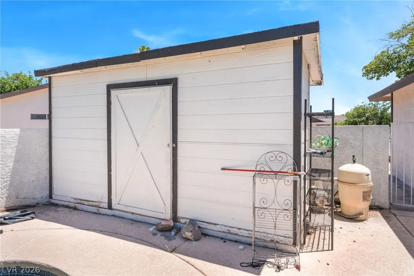
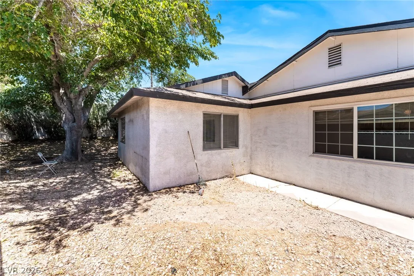
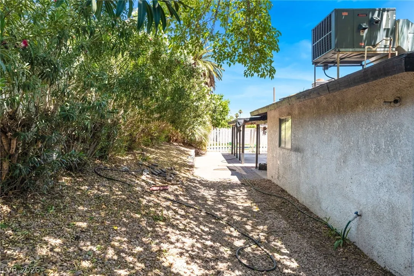
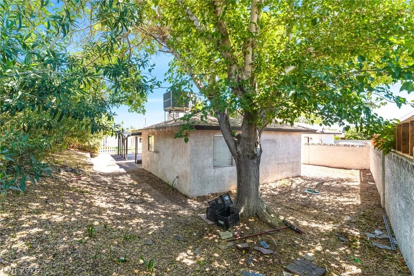
Discover the perfect blend of comfort and convenience at this charming single-story ranch home, ideally situated in a vibrant Las Vegas neighborhood. This home offers 1952 square feet of thoughtfully designed living space, featuring three spacious bedrooms and two full bathrooms, providing ample room for everyone. The inviting interior boasts blinds and ceiling fans throughout, ensuring comfort and energy efficiency. Hardwood flooring in the living room adds a touch of elegance, complemented by a cozy brick fireplace, perfect for gathering on cooler evenings. The kitchen presents a practical layout with tile flooring, extensive counter space, and light-toned cabinetry, ready for your culinary adventures. Bedrooms offer plush carpeting, with one providing direct patio access, seamlessly blending indoor and outdoor living. The bathrooms are well-appointed with tile flooring, featuring a vanity and shower stall in one and a shower-tub combination with a skylight in the other, enhancing natural light. Step outside to your private oasis, where a refreshing inground pool awaits, promising endless enjoyment and relaxation under the Las Vegas sun. The property extends its allure with a private, fenced yard, offering a serene outdoor retreat with mature trees and a covered patio, ideal for alfresco dining or quiet moments. A convenient outdoor shed provides additional storage solutions, enhancing backyard utility. This stucco-constructed home features a practical driveway and garage, adding to its appeal. Experience a lifestyle of ease and enjoyment in this delightful Las Vegas home, where every detail contributes to a welcoming atmosphere.


Residential Lease For Rent

4268 Hampshire Circle, Las Vegas, Nevada 89121

  • Bedrooms : 4
  • Bathrooms : 2
  • Square Footage: 1,952 Sqft
$2,850
Listing ID#2794189
QR Code
Basic Details
Property Type : Residential Lease
Listing Type : For Rent
Listing ID : 2794189
Price : $2,850
Bedrooms : 4
Rooms : 9
Bathrooms : 2
Square Footage : 1,952 Sqft
Year Built : 1976
Lot Area : 0.21 Acre
Status : Active
Full Bathrooms : 2
Roof : Composition, Shingle
Property Sub Type : Single Family Residence
Agent info
Bob Le Van
Keller Williams Realty The Marketplace
2230 Corporate Cir Ste 250
Contact Agent

Subscribe To Our Newsletter For Buying, Selling, And Investing Tips Along With The Most Current Market Information!

Start searching for your dream home now

From the comfort of your home, or on the go, our site works on multiple devices so you can efficiently and quickly find your next home.

error: Content is protected !!
Property