Features
: Central , Gas
: Central Air , Electric
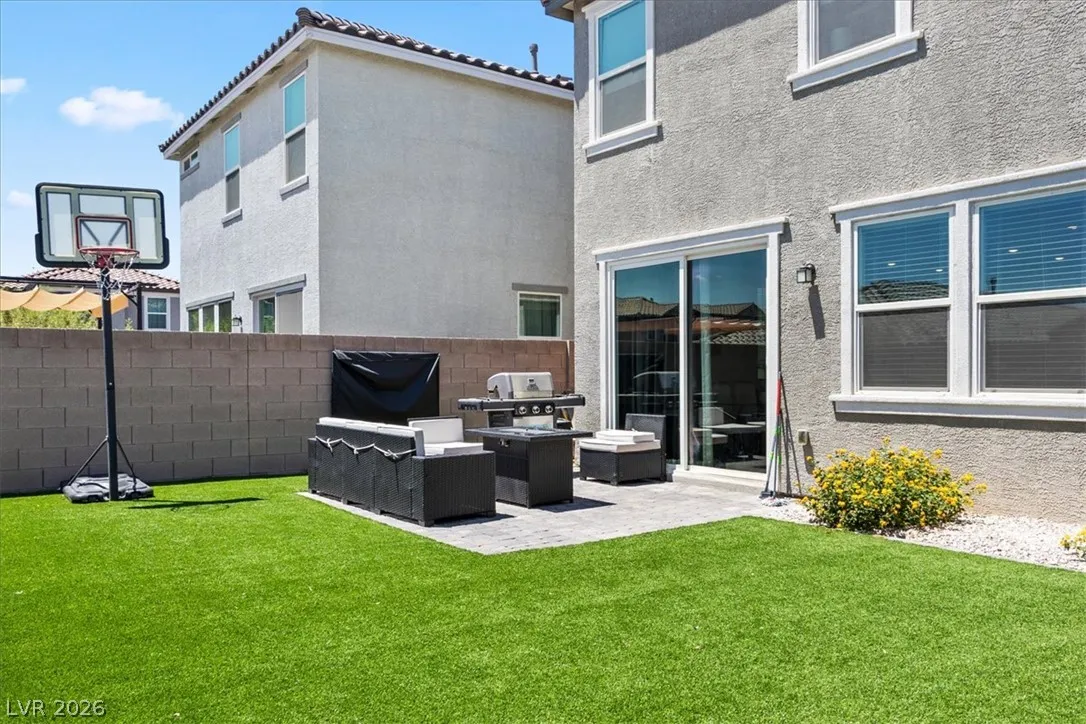
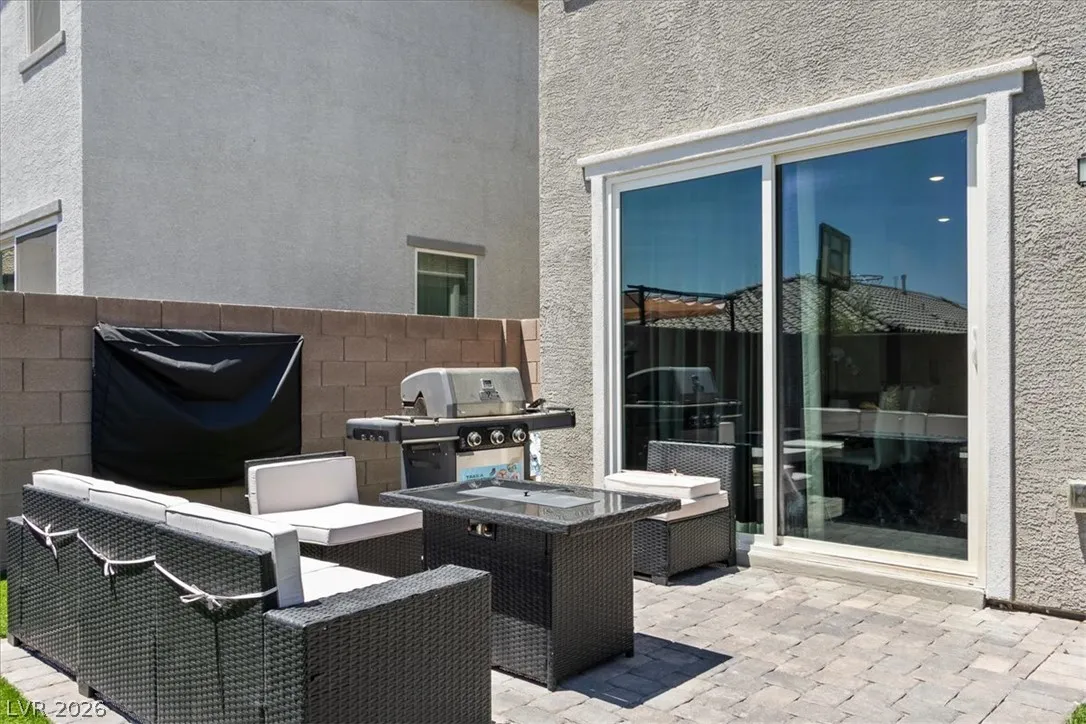
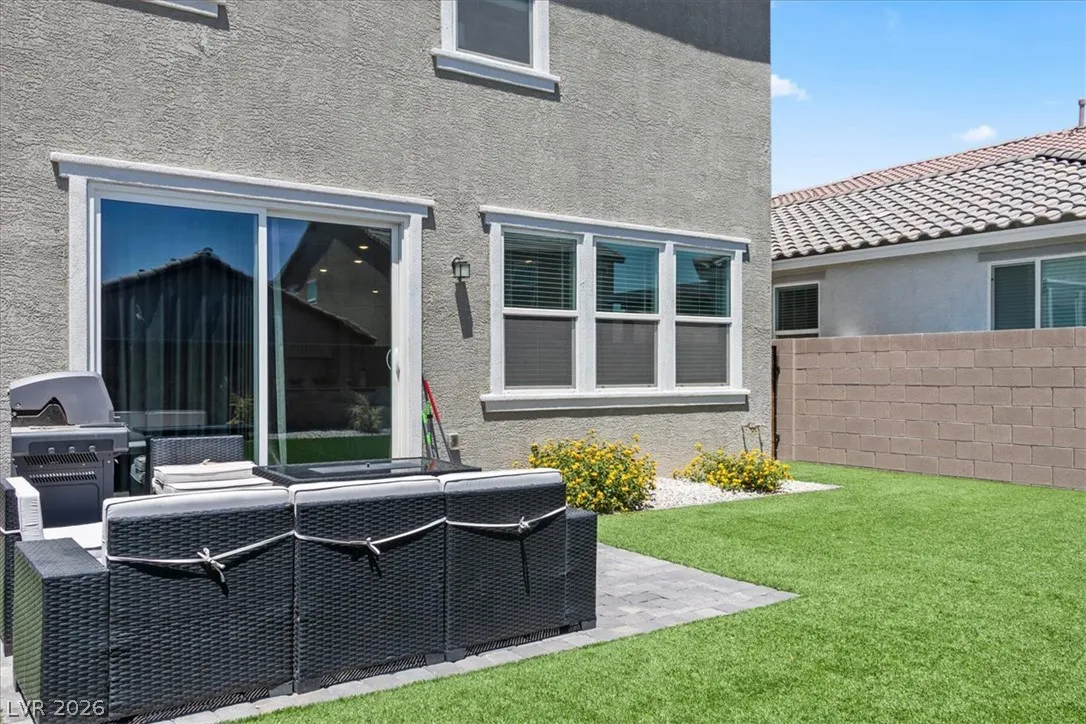
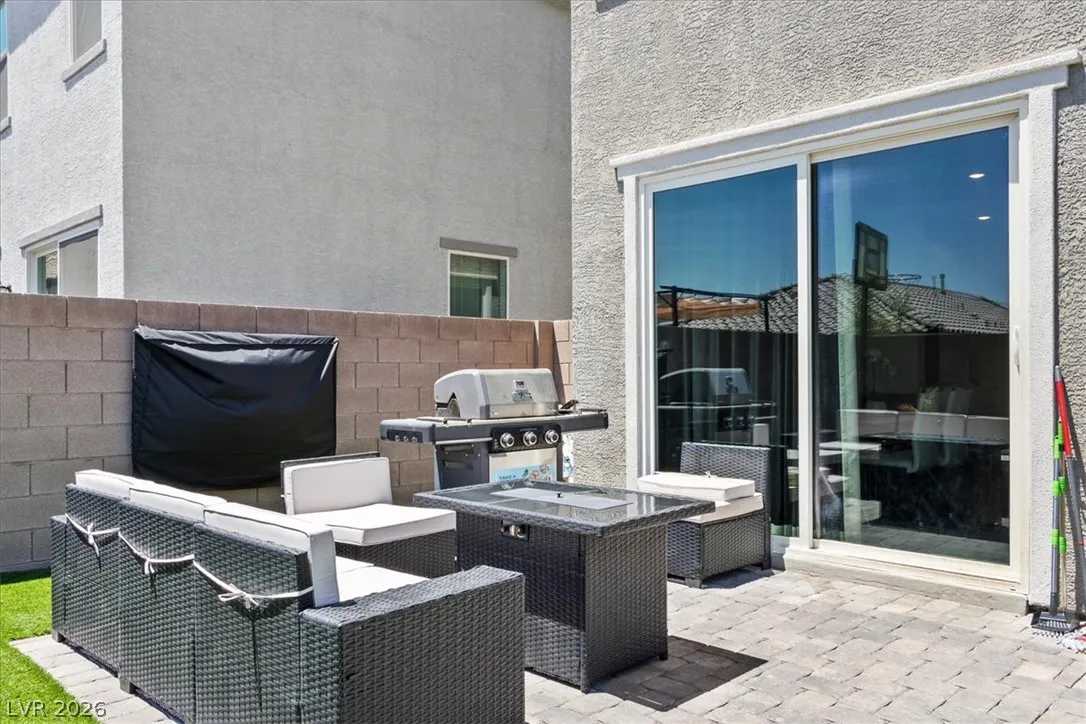
: Block , Back Yard
: Attached , Garage , Inside Entrance , Private
: Two Story
: Private Yard
: Carpet , Tile
: Ceiling Fan(s) , Window Treatments
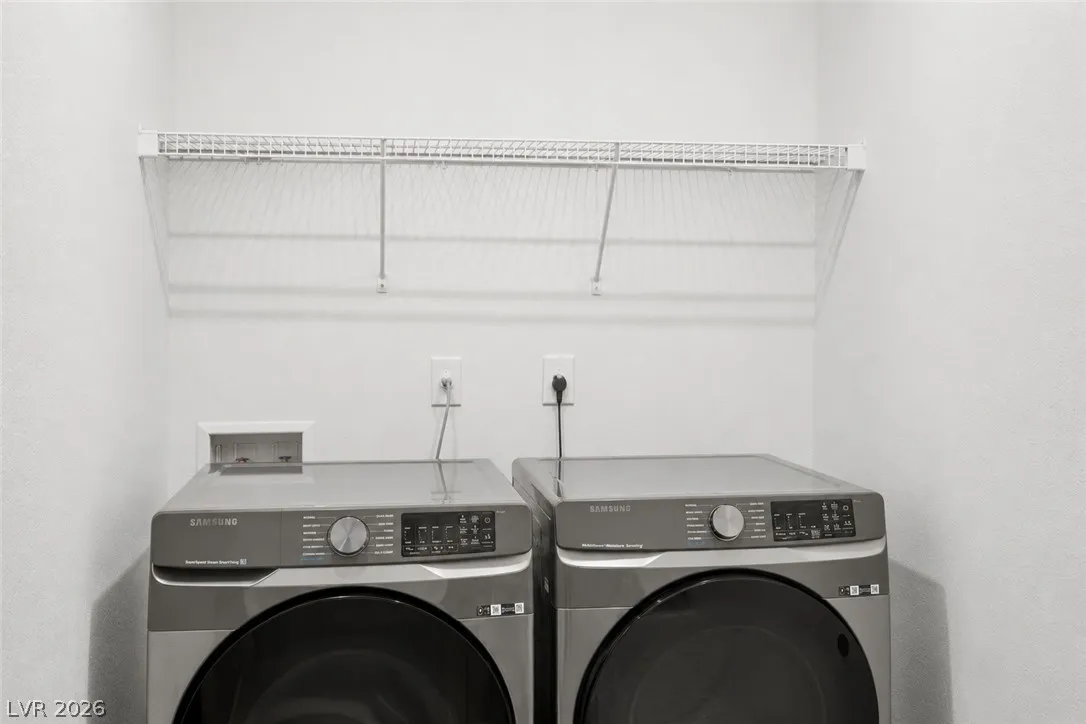
: Gas Dryer Hookup , Upper Level
: Public Sewer
: Cable Available , Underground Utilities
: Blinds
$0
Appliances
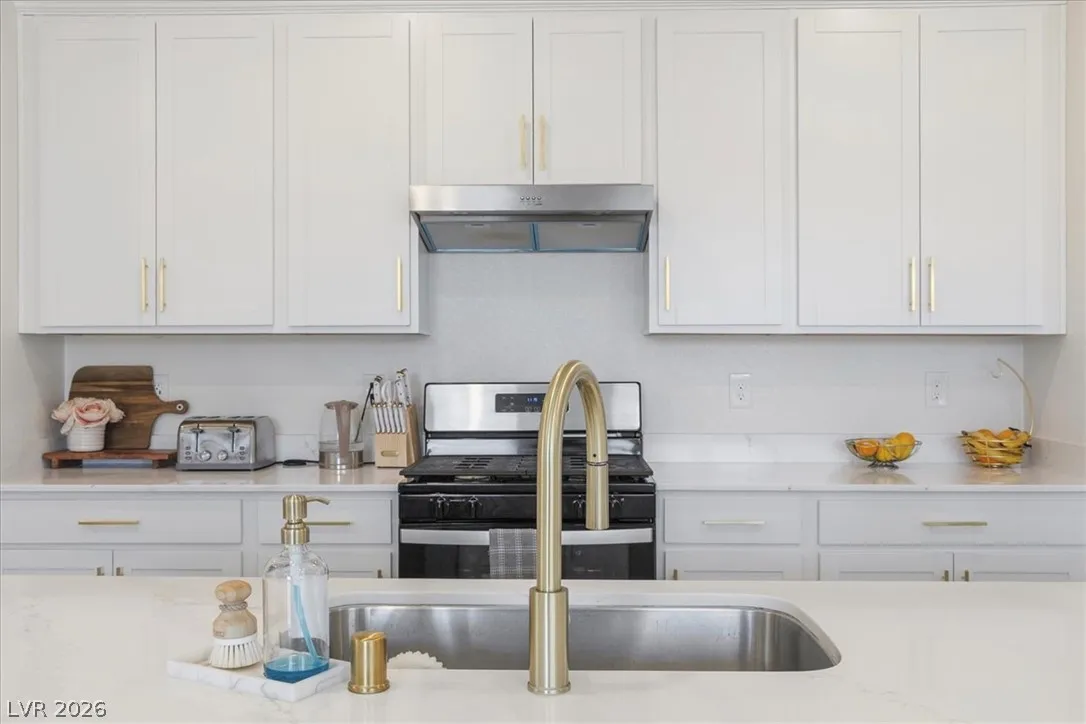
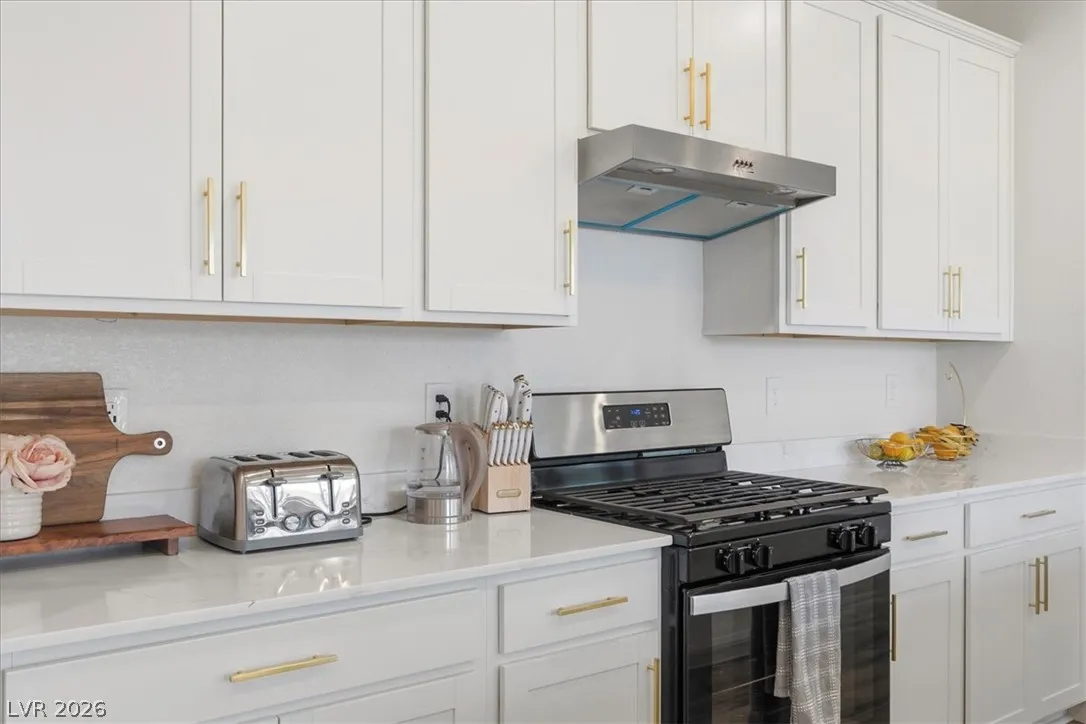
: Dryer , Dishwasher , Disposal , Gas Range , Refrigerator , Washer
Address Map
NV
Clark
Las Vegas
Belcarra
89139
Bursill
9570
Street
W116° 47' 24.4''
N36° 0' 57.2''
South
From the 215 Beltway, take the Buffalo Drive exit and head south. Continue on Buffalo Drive for approximately 1.5 miles, then turn right onto Richmar Avenue. Make a left turn onto Bursill Street, and continue to 9570 Bursill Street. The home is conveniently located just a few minutes from the freeway, providing easy access to shopping, dining, entertainment, and major destinations throughout the Las Vegas Valley.
Neighborhood
Ries, Aldeane Comito, Ries, Aldeane Comito
Desert Oasis
Tarkanian
Additional Information
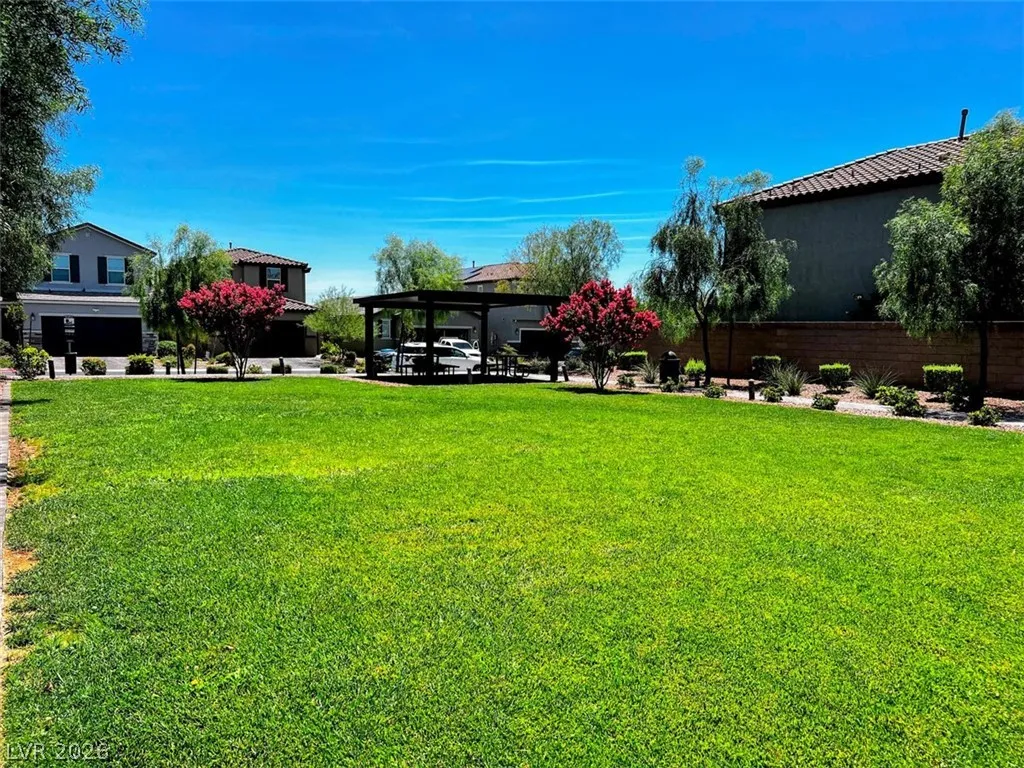
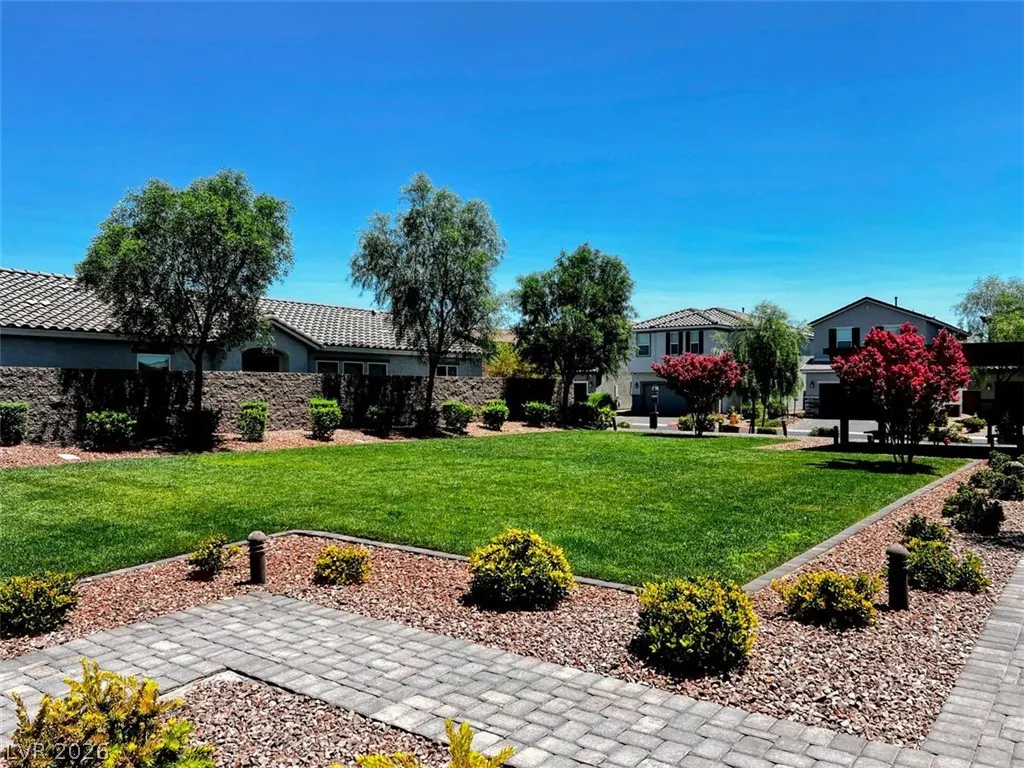
Park
1
1991
: Drywall
2.0
: Desert Landscaping , Landscaped , < 1/4 Acre
508788
2
https://www.propertypanorama.com/instaview/las/2793318
: Public
Centennial Real Estate
Joseph V. Fiorio
$0
$0
$0
$0
$0
Financial
71.0
Monthly
: Association Management , Maintenance Grounds
1
4610.0
Listing Information
238380
CNTL
Cash, Conventional, FHA, USDA Loan, VA Loan
Active
2026-08-15T23:11:24Z
GLVAR
2026-06-19T18:18:03Z
Property Description

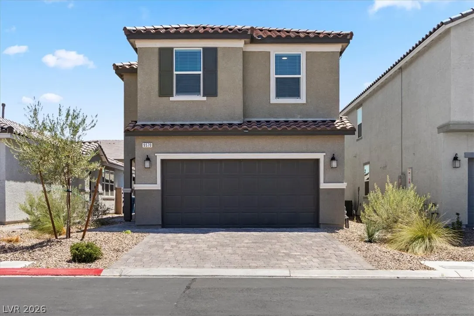
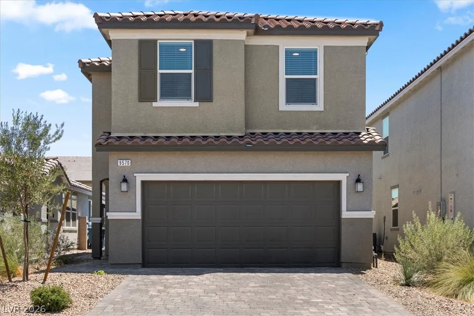
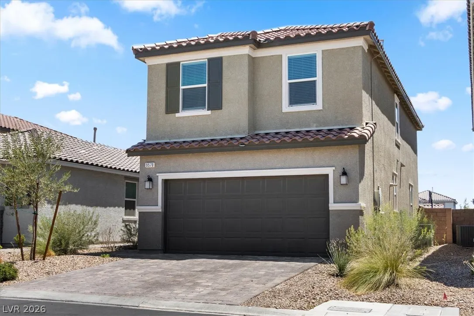
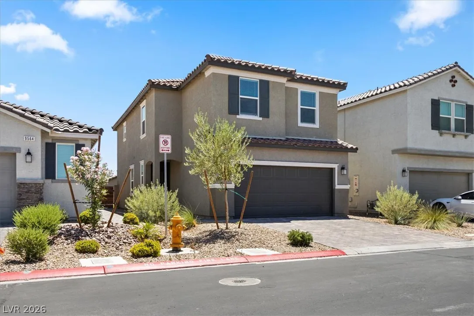
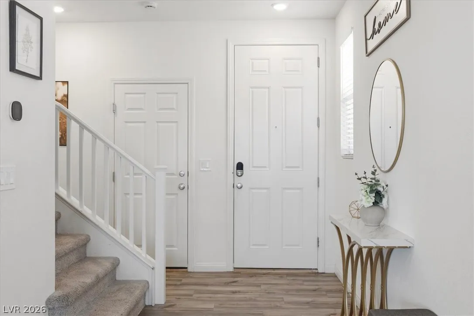
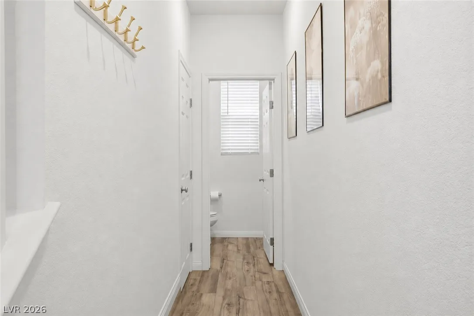
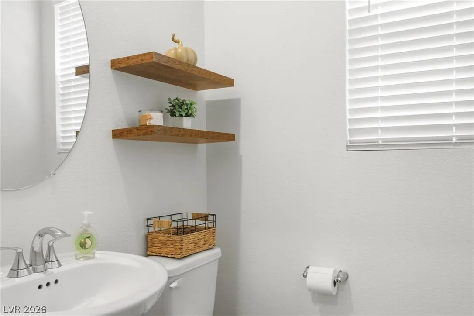
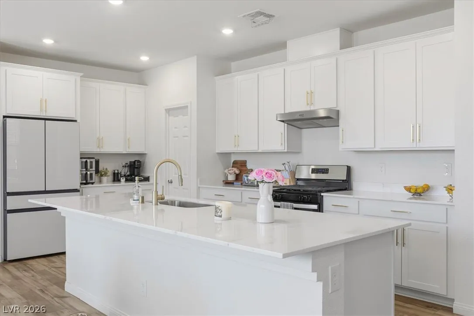
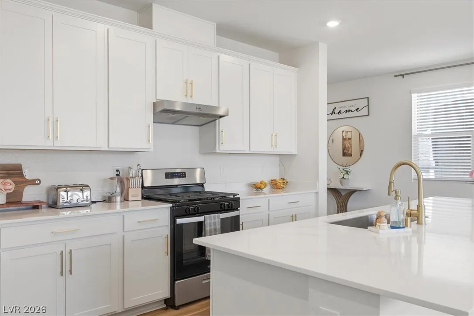
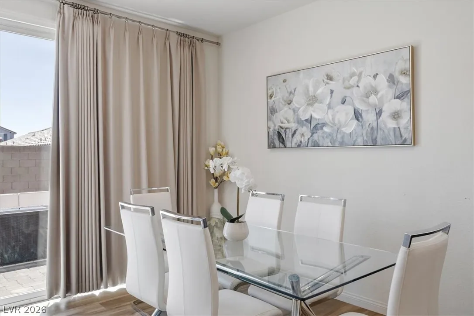
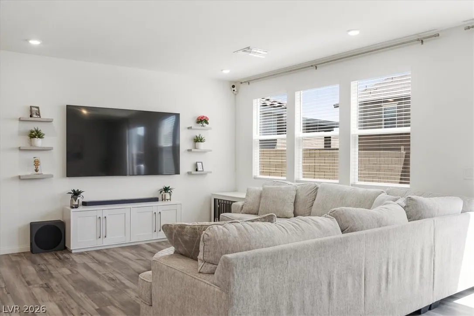
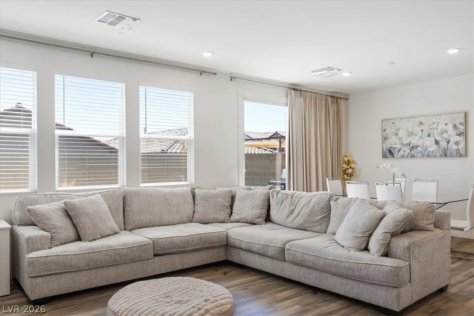
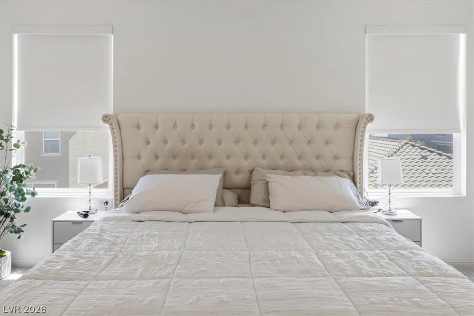
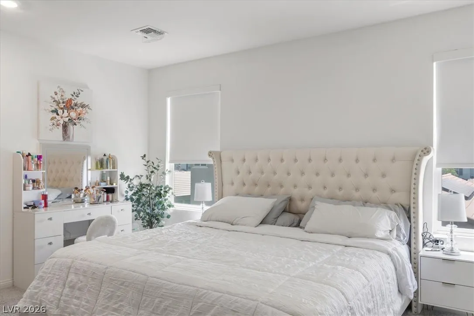
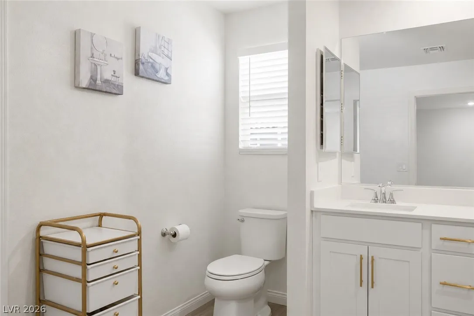
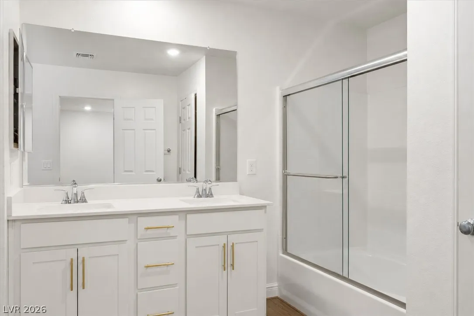
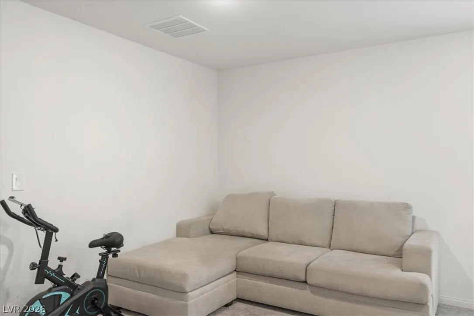
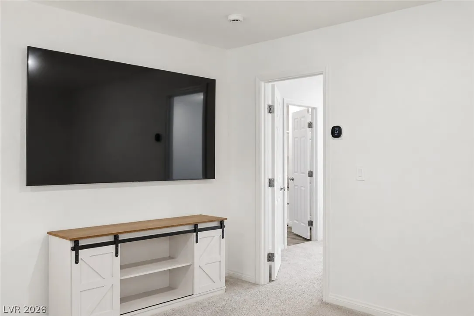
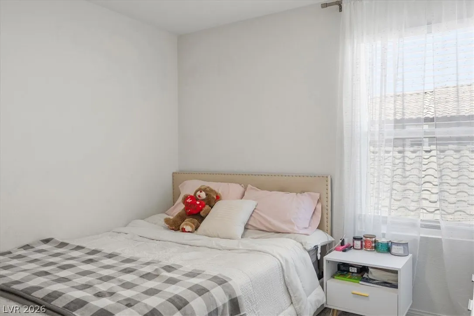
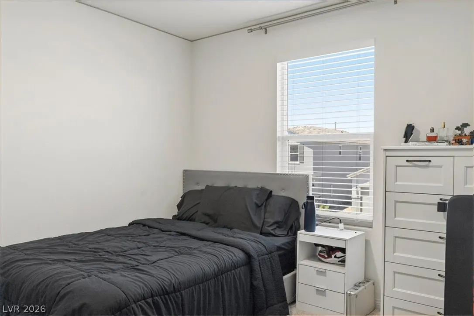
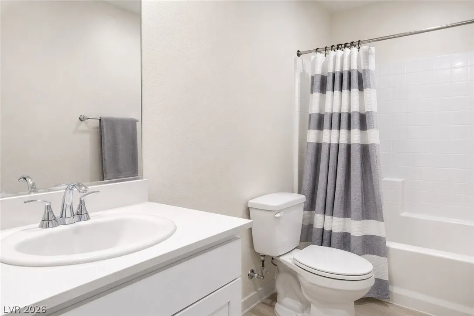
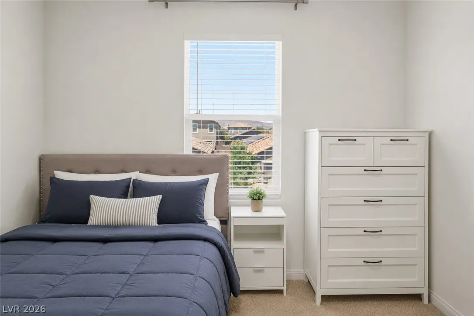
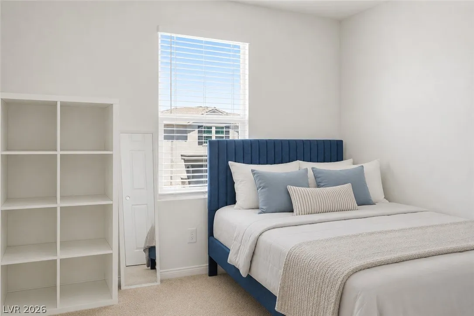
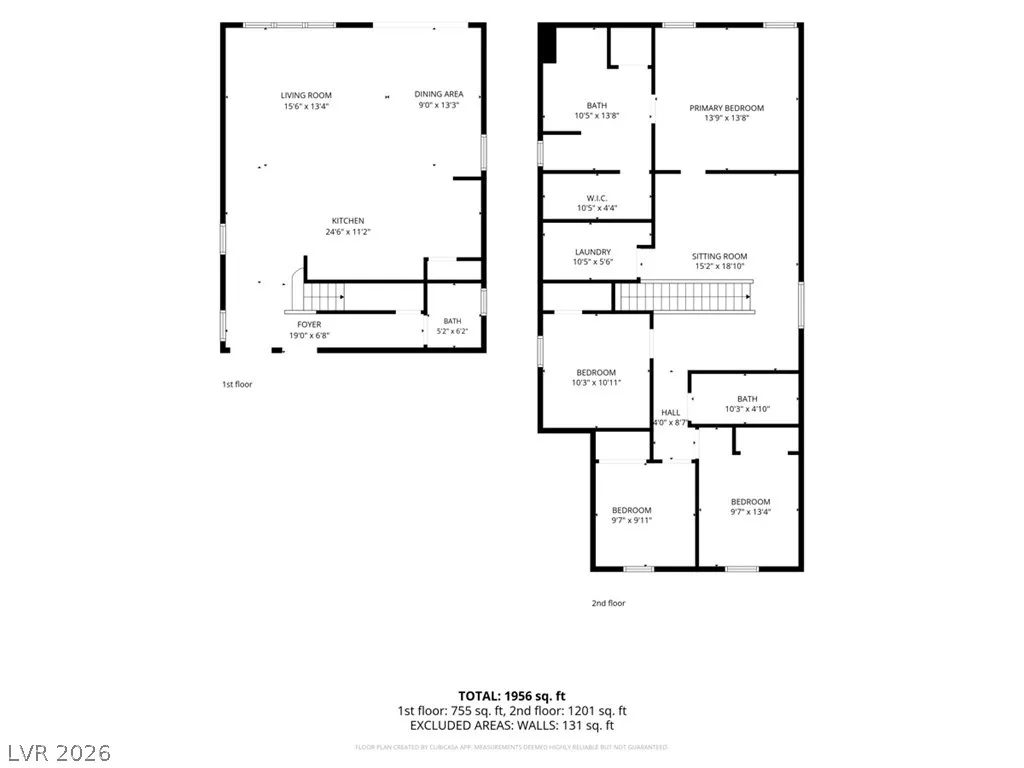
Welcome tο 9570 Burѕіll Street, а beautіfullу designed newer cοnstruсtion home located in the sought-after Southwest Las Vegas area. Built in 2024, this spacious two-story residence offers 4 bedrooms, 2.5 bathrooms, and approximately 1, 991 square feet of modern living space. Thoughtfully designed with an open-concept floor plan, the home features a bright and inviting great room that seamlessly connects to the kitchen and dining area, creating the perfect setting for everyday living and entertaining. The stylish kitchen offers ample cabinetry, generous counter space, and a functional layout ideal for today’s lifestyle. Upstairs, the spacious primary suite provides a private retreat with an en-suite bath and walk-in closet, while three additional bedrooms offer flexibility for family, guests, or a home office. Situated in the growing Highlands Ranch area, this home is conveniently located near shopping, dining, parks, schools, and easy freeway access. Enjoy the benefits of a newer home with modern finishes, energy-efficient construction, and low-maintenance living. Don’t miss this opportunity to own a move-in-ready home in one of Southwest Las Vegas fastest-growing communities.


Residential For Sale

, Las Vegas, Nevada 89139

  • Bedrooms : 4
  • Bathrooms : 3
  • Square Footage: 1,991 Sqft
$499,988
Listing ID#2793318
QR Code
Basic Details
Property Type : Residential
Listing Type : For Sale
Listing ID : 2793318
Price : $499,988
Bedrooms : 4
Rooms : 9
Bathrooms : 3
Half Bathrooms : 1
Square Footage : 1,991 Sqft
Year Built : 2024
Lot Area : 0.08 Acre
Status : Active
Full Bathrooms : 2
Roof : Tile
Property Sub Type : Single Family Residence
Agent info
Bob Le Van
Keller Williams Realty The Marketplace
2230 Corporate Cir Ste 250
Mortgage Calculator
$
$ %
years
%
$ %per year
$ %per year

$
Contact Agent

Subscribe To Our Newsletter For Buying, Selling, And Investing Tips Along With The Most Current Market Information!

Start searching for your dream home now

From the comfort of your home, or on the go, our site works on multiple devices so you can efficiently and quickly find your next home.

error: Content is protected !!
Property