Features
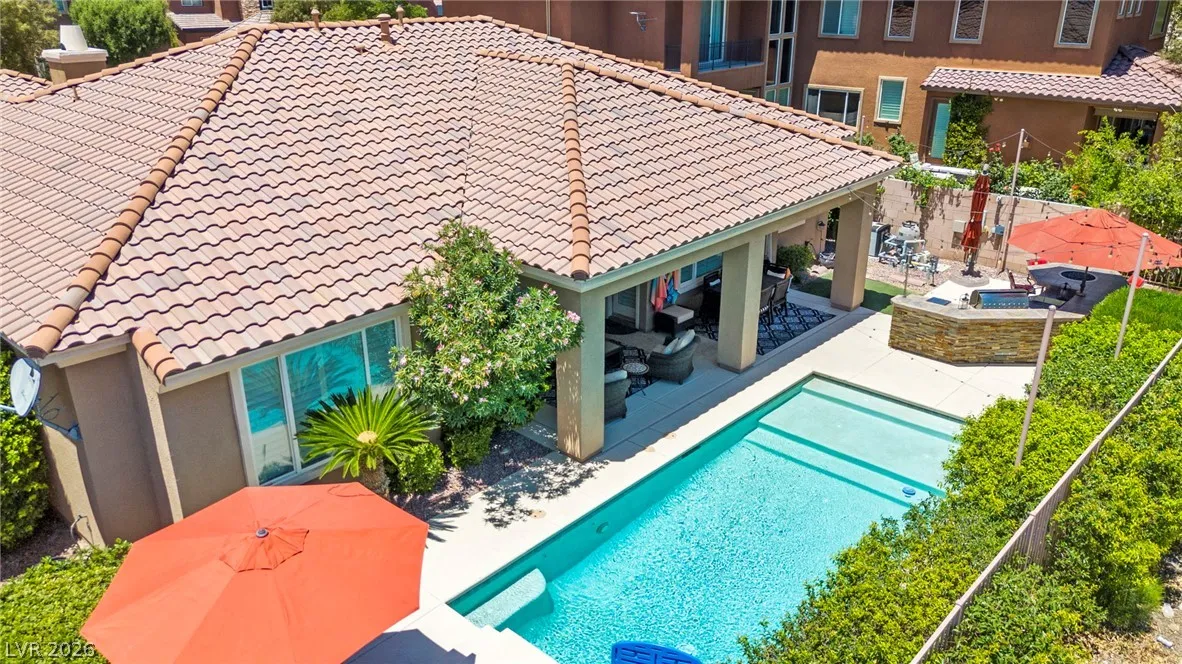
: Heated , Private , In Ground
: Central , Gas
: Central Air , Electric
: Block , Back Yard , Wrought Iron
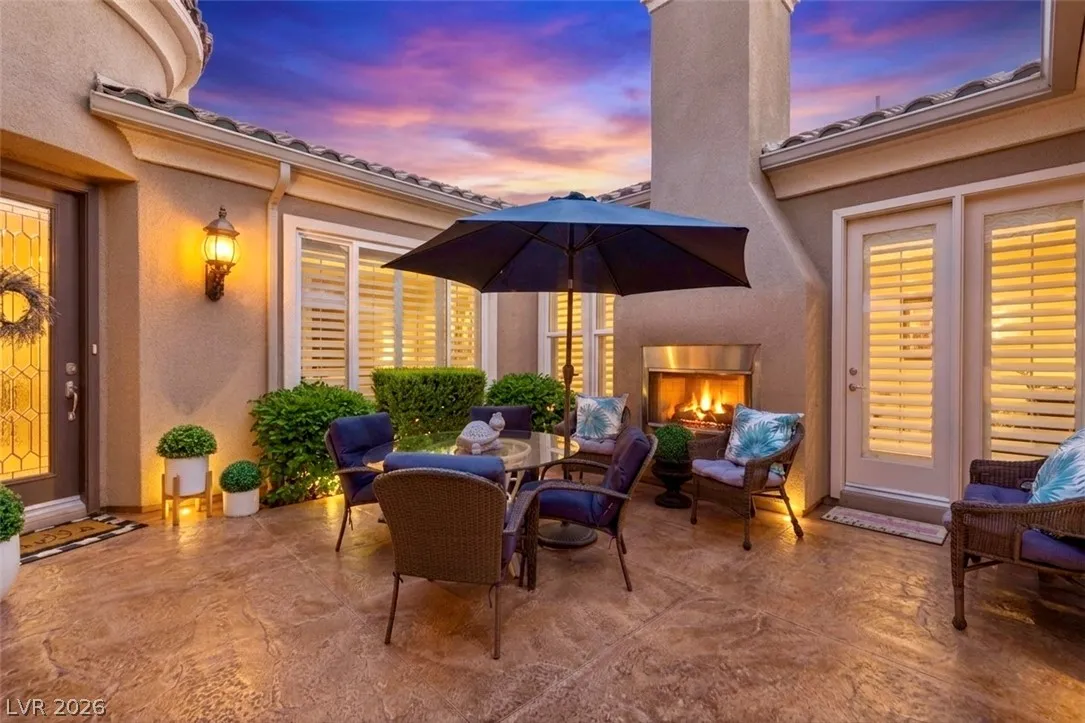
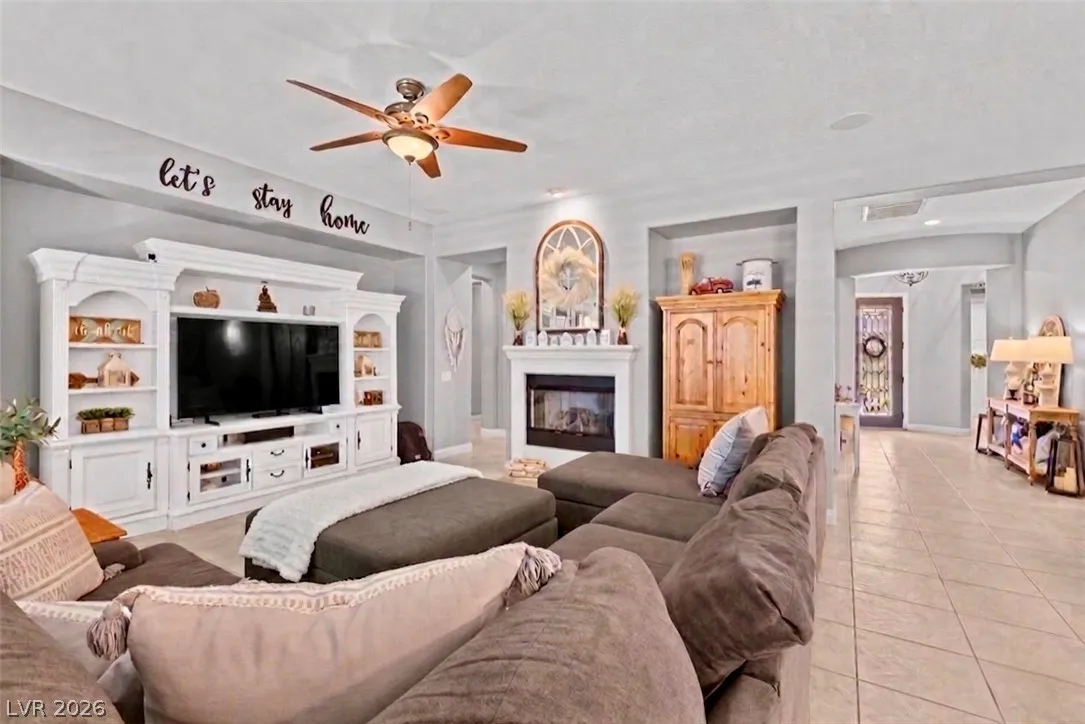
: Family Room , Gas , Glass Doors , Outside
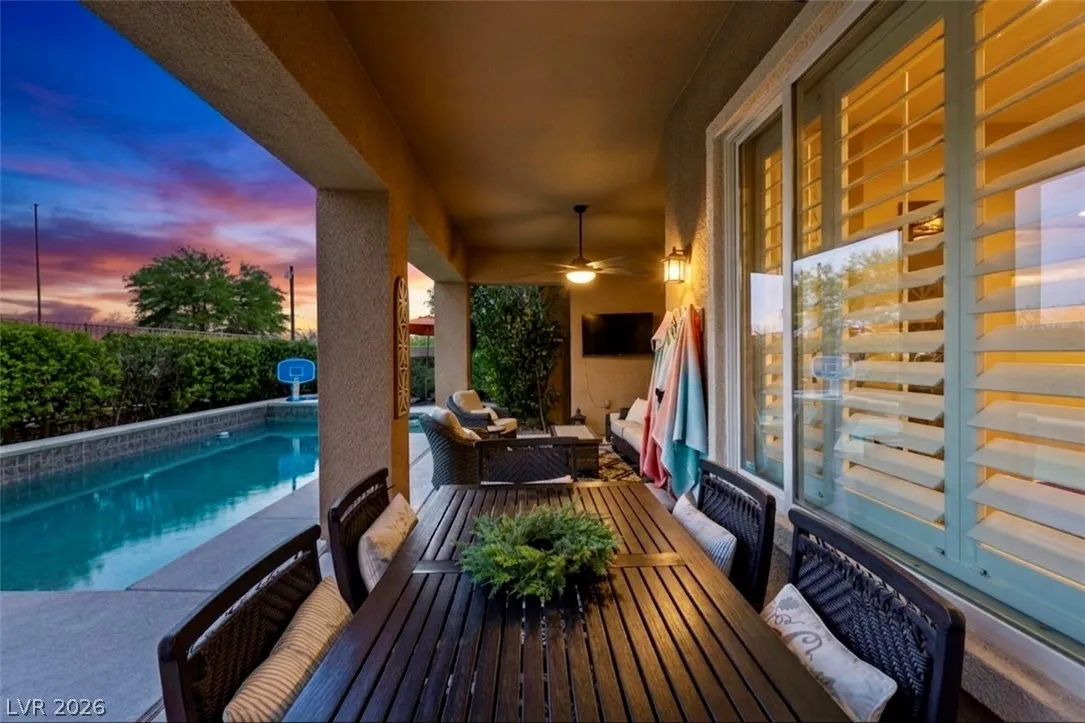
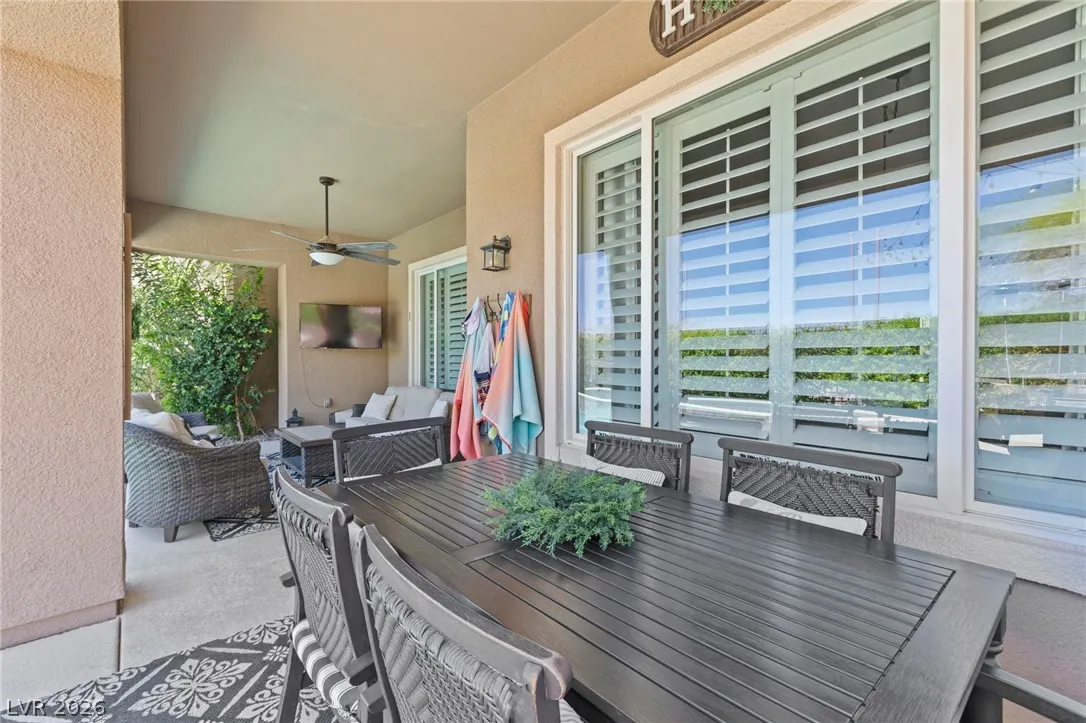
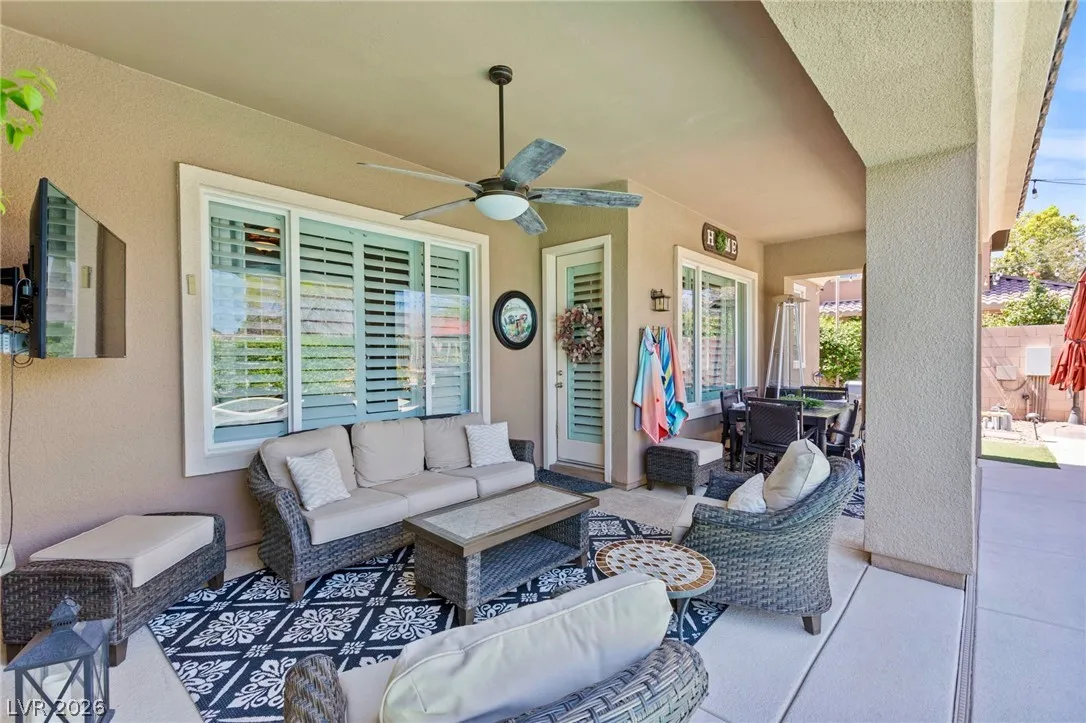
: Patio , Covered
: Attached , Garage , Garage Door Opener , Inside Entrance , Private , Storage
: One Story
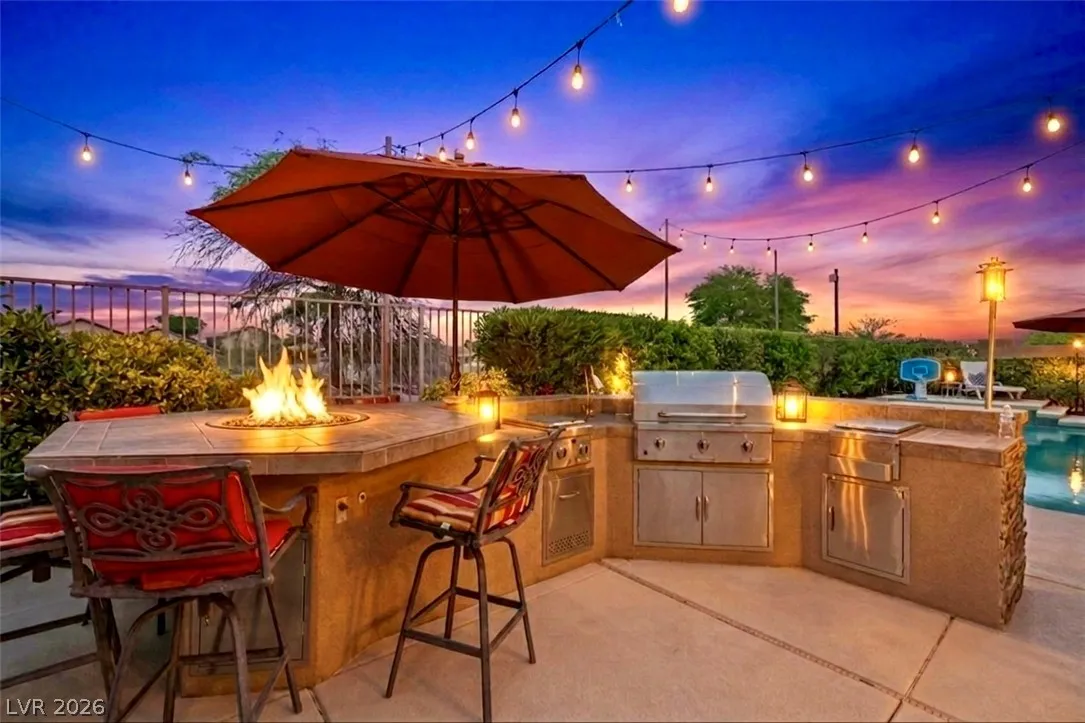
: Private Yard , Patio , Sprinkler/Irrigation , Barbecue , Courtyard , Built-in Barbecue
2
: Carpet , Tile
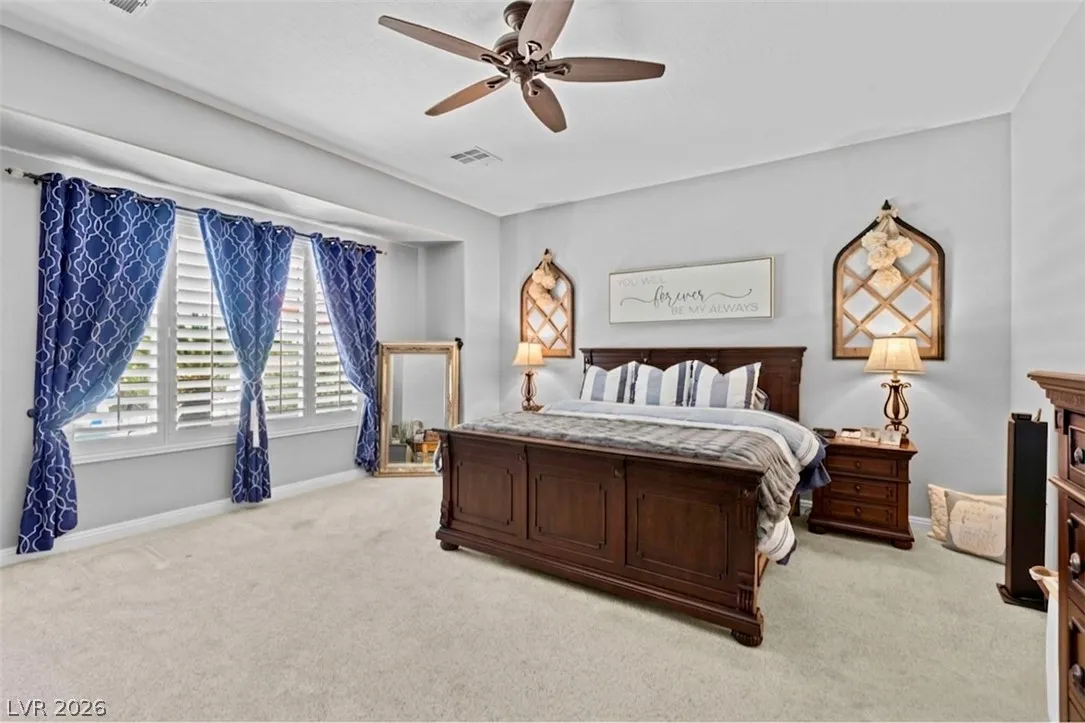
: Ceiling Fan(s) , Bedroom on Main Level , Primary Downstairs , Window Treatments
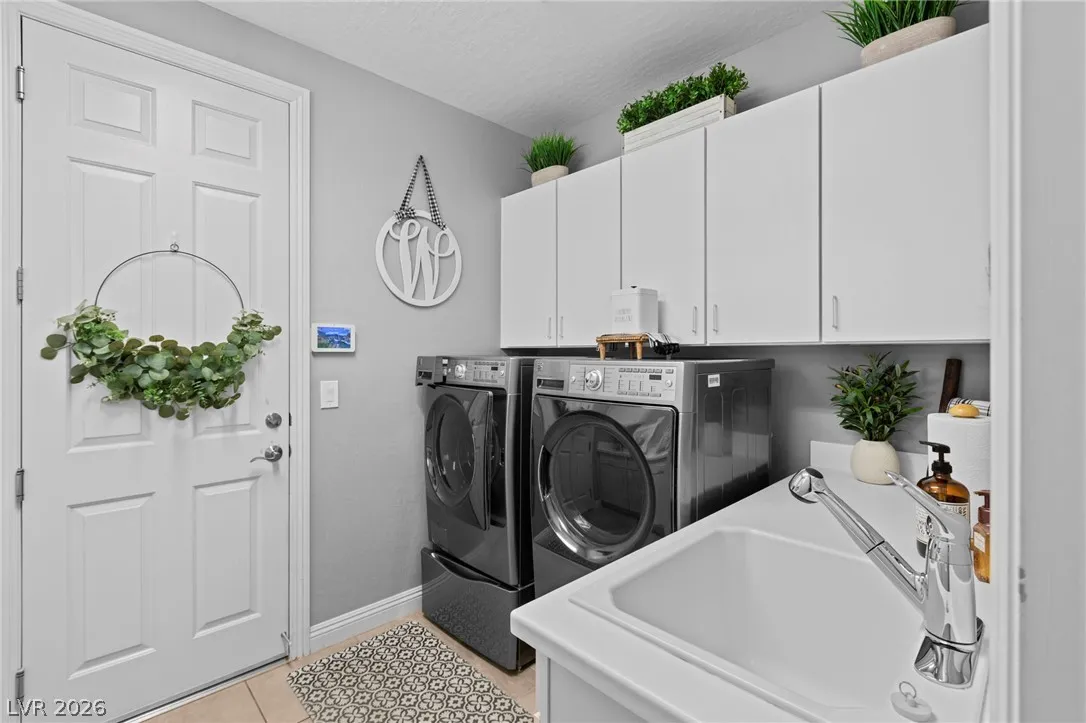
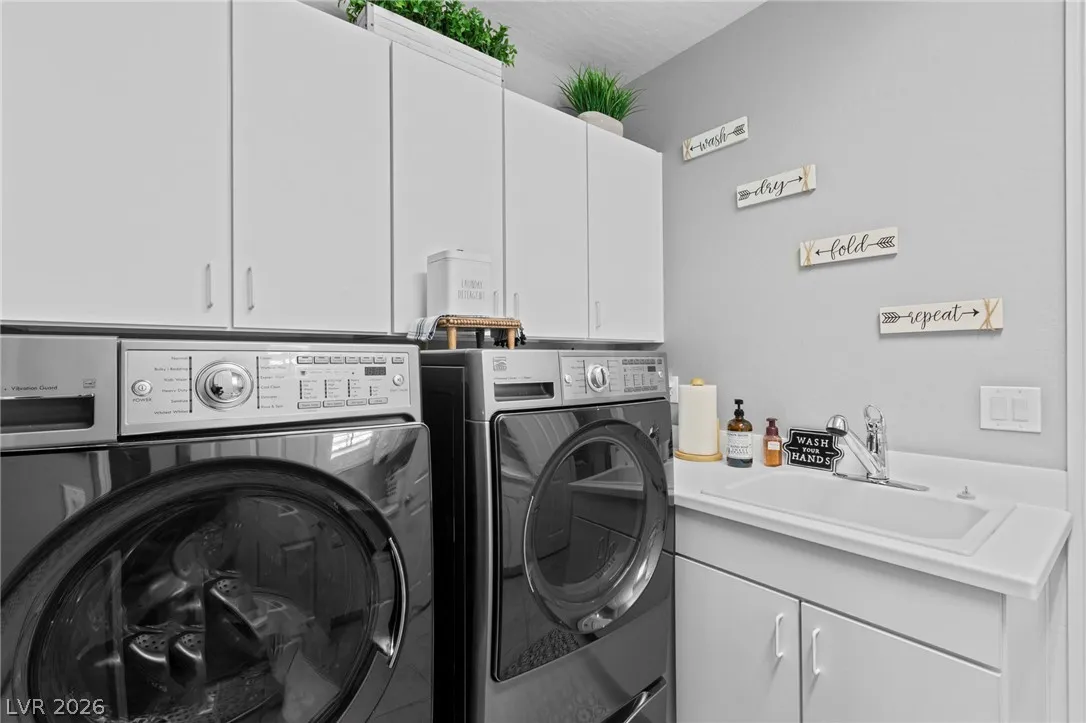
: Gas Dryer Hookup , Main Level , Laundry Room , Cabinets , Sink
1
: Public Sewer
: Cable Available
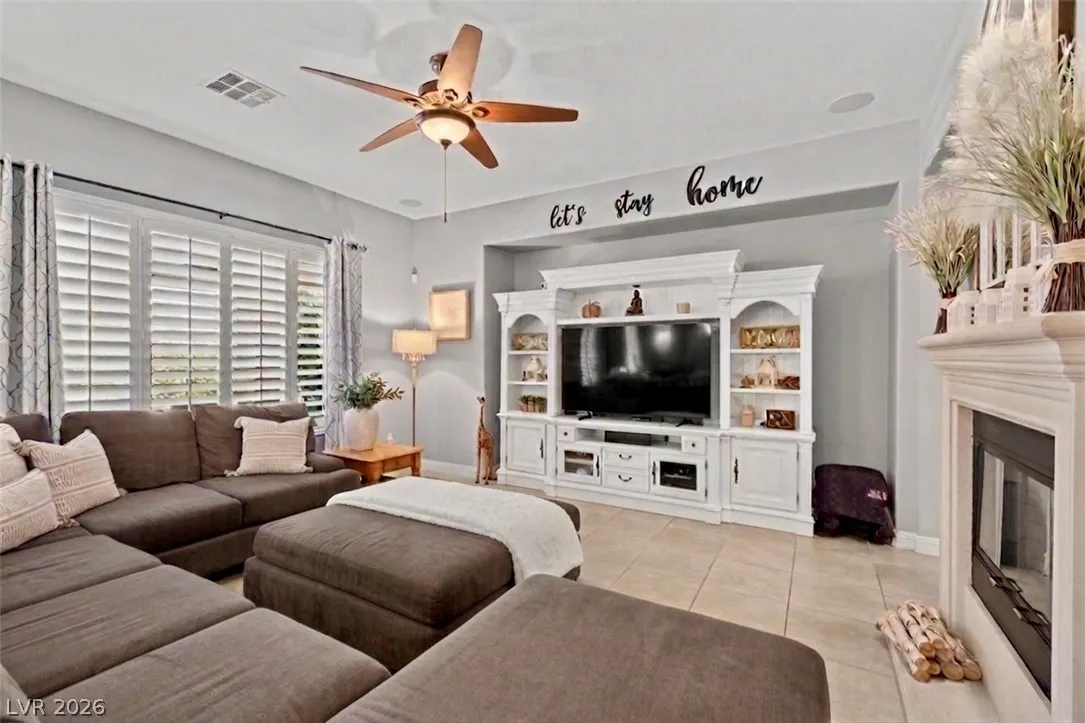
: Double Pane Windows , Plantation Shutters , Window Treatments
$0
Appliances
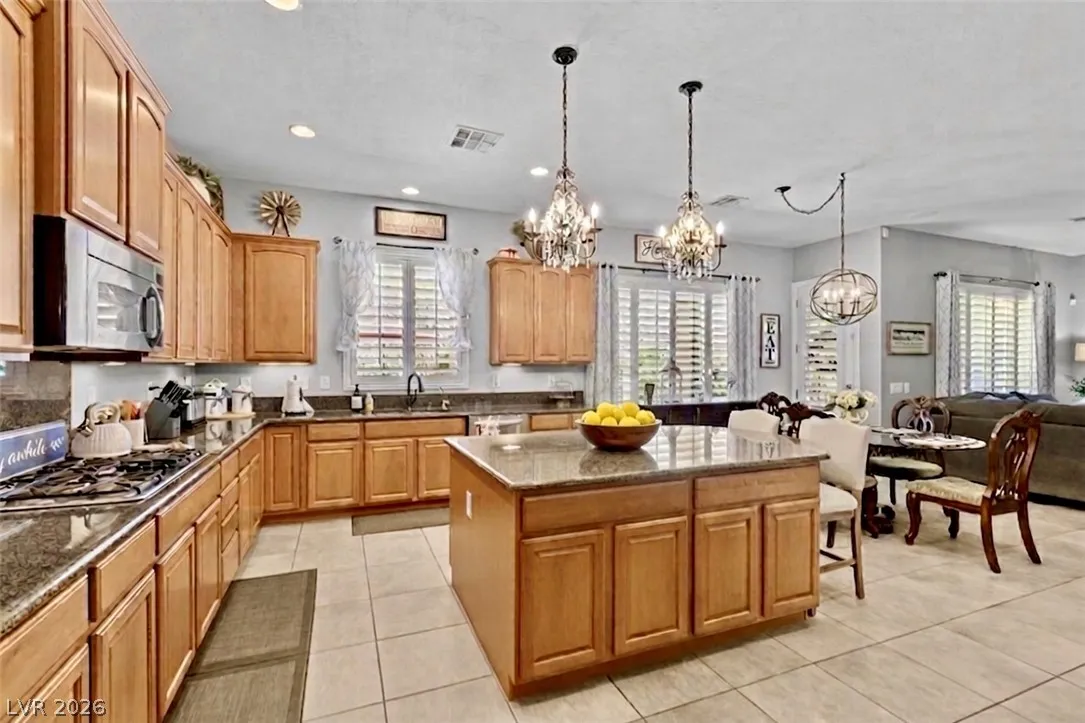
: Dryer , Dishwasher , Disposal , Microwave , Refrigerator , Washer , Water Softener Owned , Built-In Gas Oven , Gas Cooktop , Double Oven , Water Purifier
Address Map
NV
Clark
Las Vegas
Silverstone Ranch Parcel 7D
89131
Mayport
8544
Drive
W116° 45' 17.2''
N36° 18' 51.7''
South
Take 95 north to Durango, go east to Grand Teton go east to Buffalo go north to Monte Viso to the guard gtae. Once in take Monte Viso to Mayport, and hang a left. Home is on your right. MUST ENTER THROUGH GUARD OFF BUFFALO, if you try to enter off Rainbow you can't follow someone in. The gate will shut on your car.
Neighborhood
O' Roarke, Thomas, O' Roarke, Thomas
Arbor View
Cadwallader Ralph
Additional Information
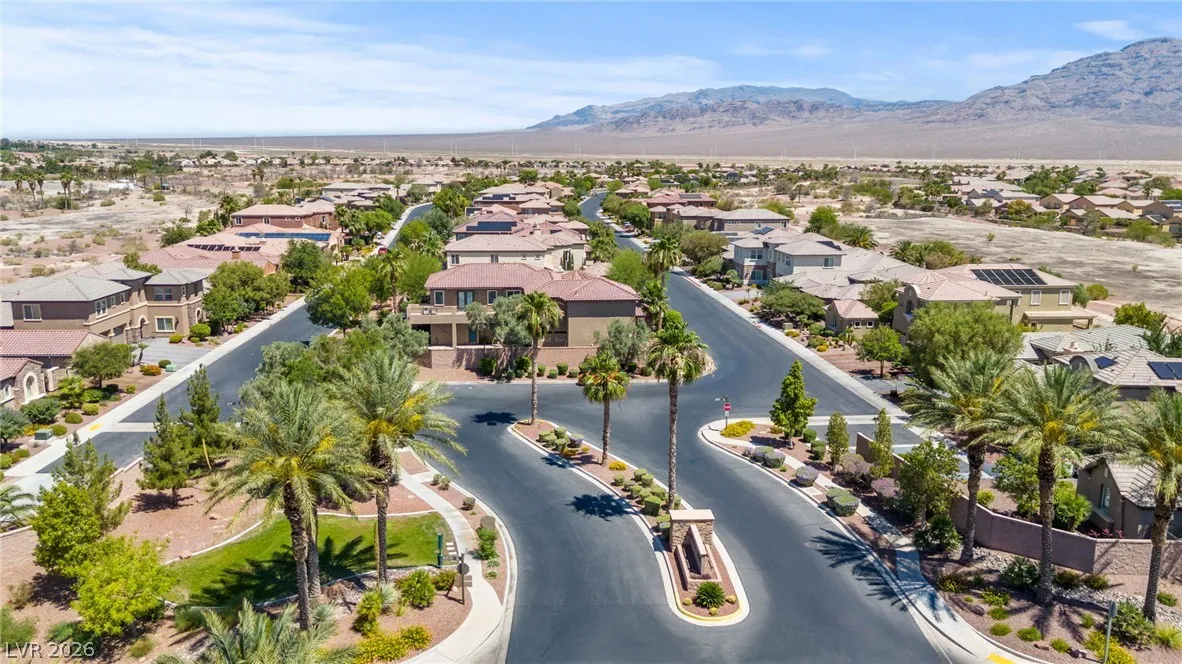
Basketball Court, Dog Park, Gated, Barbecue, Playground, Park, Guard, Security, Tennis Court(s)
1
3276
Photovoltaics None
2.0
: Desert Landscaping , Landscaped , Drip Irrigation/Bubblers , < 1/4 Acre , Trees
769888
1
https://pascal-quak.aryeo.com/sites/8544-mayport-dr-las-vegas-nv-89131-25688796/branded
https://pascal-quak.aryeo.com/sites/emozxalm/unbranded
: Public
Real Broker LLC
Robert Gluskin
$0
$0
$0
$0
$0
Financial
265.0
Monthly
: Association Management , Maintenance Grounds , Recreation Facilities , Security
1
5468.0
Listing Information
233572
RLBR06
Cash, Conventional, FHA, VA Loan
Active
2026-08-10T14:36:32Z
GLVAR
2026-06-11T08:10:24Z
Property Description

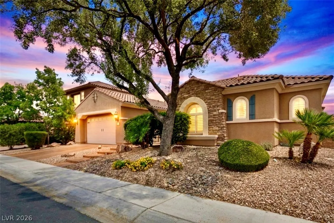
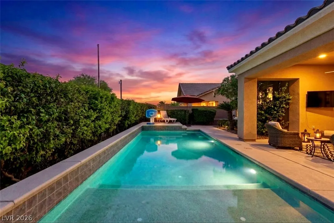
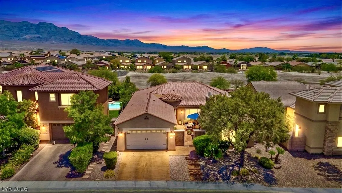
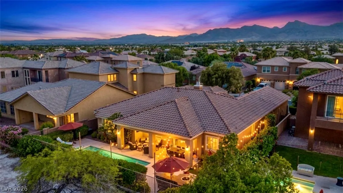
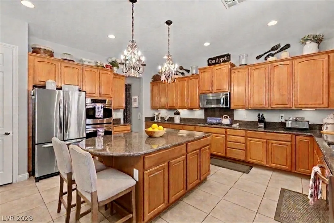
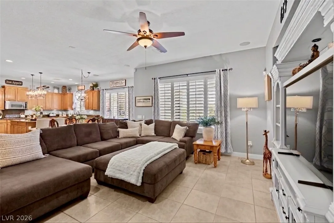
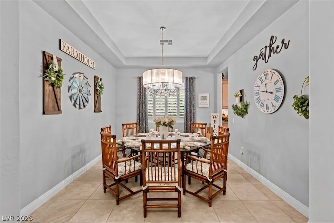
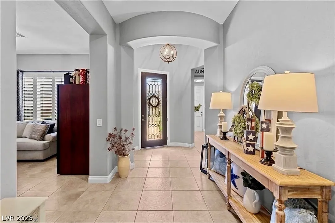
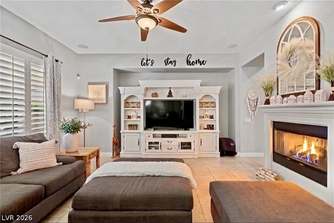
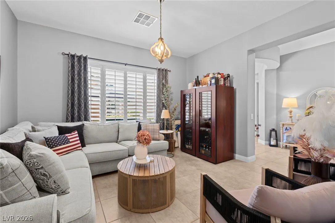
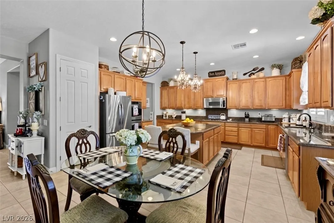
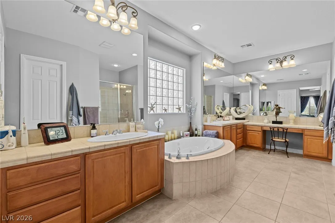
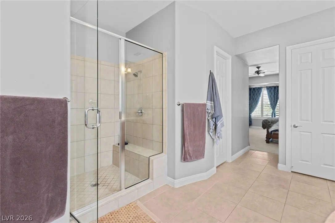
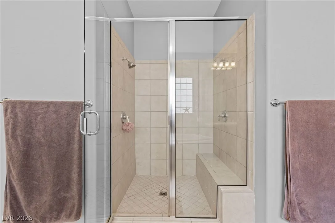
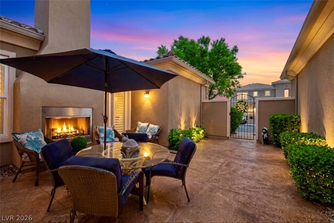
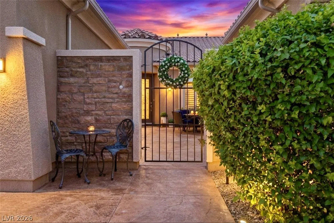
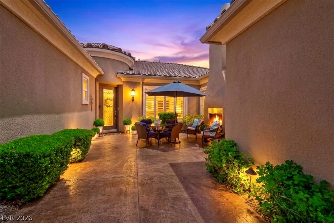
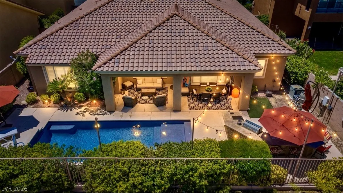
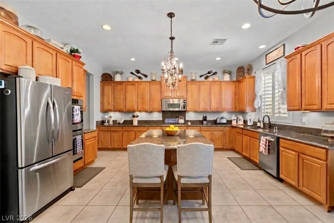
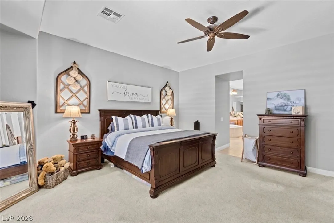
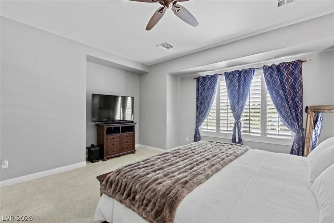
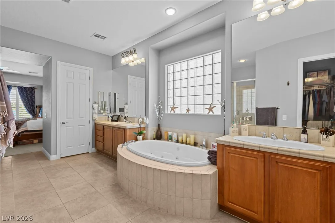
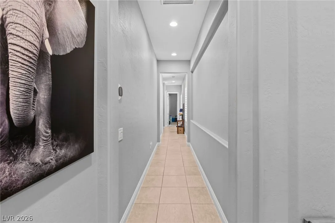
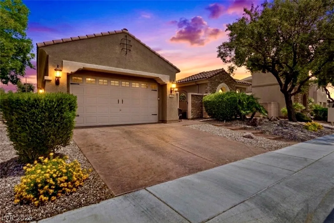
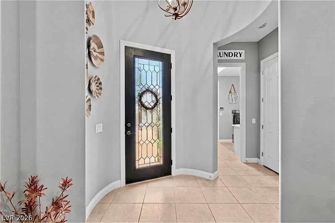
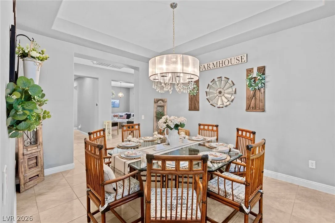
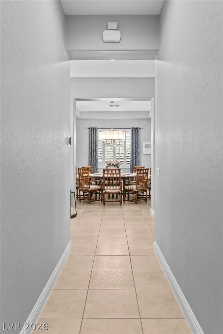
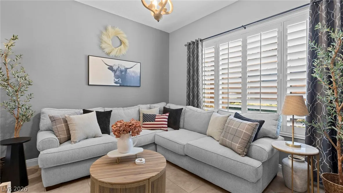
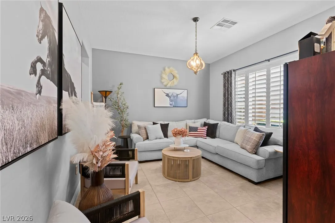
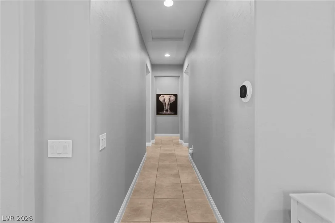
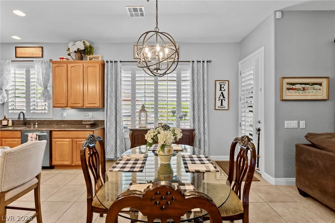
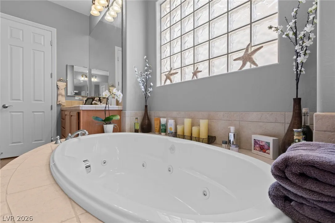
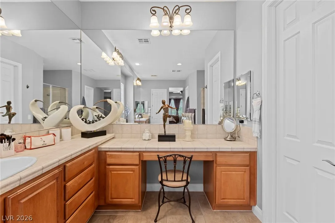
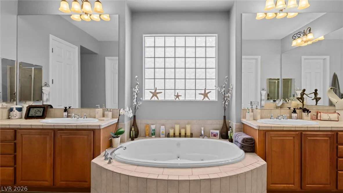
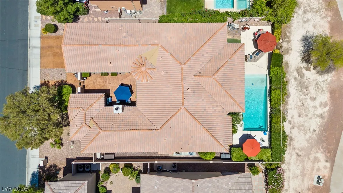
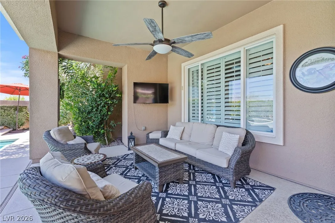
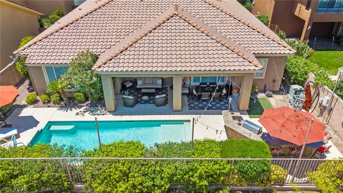
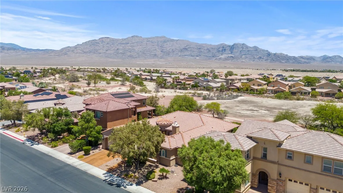
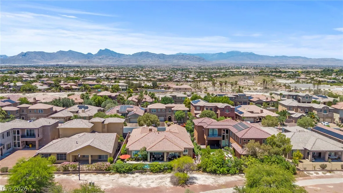
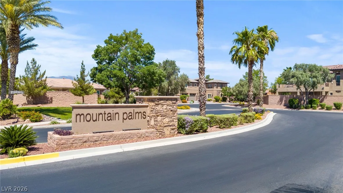
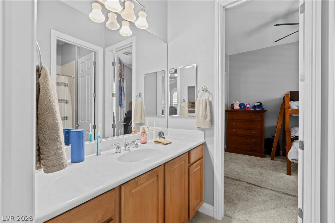
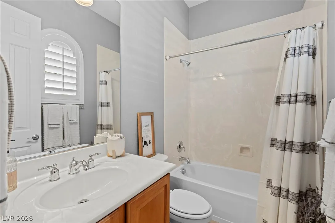
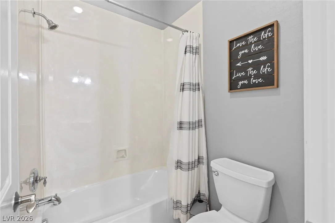
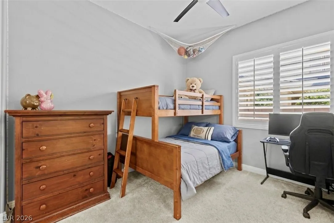
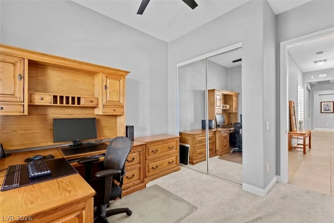
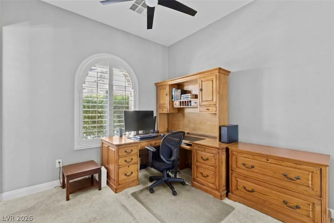
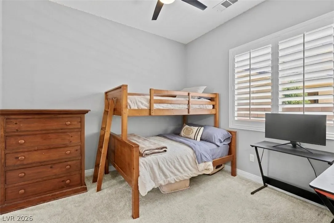
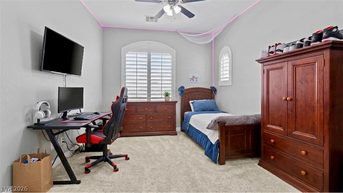
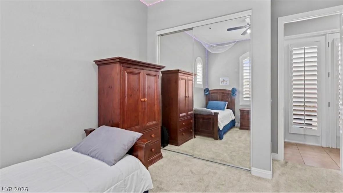
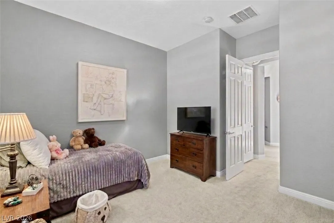
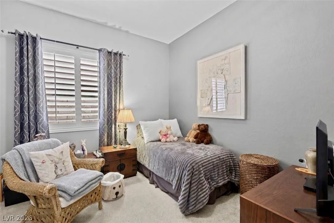
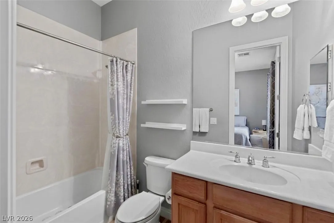
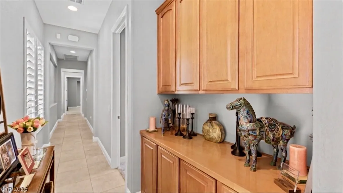
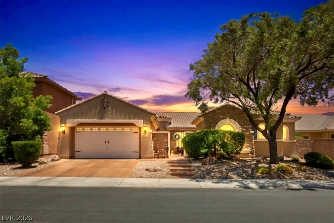
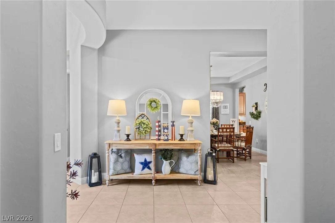
Welcome to single-story perfection in a beautiful, guard-gated community! Spanning 3, 276 square feet, this 5-bed, 5-bath architectural masterpiece boasts a flawless, privacy-first layout that captures you the moment you arrive, and EVERY BEDROOM HAS AN ATTACHED BATHROOM! Your journey begins in the fully fenced front courtyard—an enchanting outdoor living space with its own cozy fireplace. Step through the extra-tall front door into a grand foyer. To your left sits a completely private guest suite, while an elegant formal living room awaits to the right. Keep moving to find the true heart of the home: a chef’s kitchen with a massive island featuring high ceilings and endless cabinetry with custom pull-out drawers, a large pantry, and premium stainless steel appliances (including a gas range & double ovens); it is a culinary dream where you should never run out of counter or storage space. Best of all, it overlooks an expansive family room anchored by a second cozy fireplace. Privacy is paramount throughout the smart floor plan. The huge primary suite on the opposite wing of the home is a sanctuary, showcasing a spa-like bath with a jetted tub nestled between dual vanities, makeup station, oversized shower with bench, and two large walk-in closets. Down a separate hallway, you’ll find the remaining three bedrooms—one with its own private bath, and the other two sharing a clever Jack-and-Jill setup. Outside, your private resort awaits with NO REAR NEIGHBORS. Backing up to a serene former golf course, your only onlookers will be the local bunnies hopping by. Entertain by the covered patio with its own dedicated TV area, take a dip in the luxurious saltwater pool, or unwind by the outdoor kitchen, complete with a built-in gas BBQ & fire pit. Top-tier upgrades include a whole-house water softener, reverse osmosis system, plantation shutters throughout, and direct-wired internet ports for fast streaming. This isn’t just a home; it’s a lifestyle. WELCOME HOME!


Residential For Sale

8544 Mayport Drive, Las Vegas, Nevada 89131

  • Bedrooms : 5
  • Bathrooms : 5
  • Square Footage: 3,276 Sqft
$764,747
Listing ID#2790839
QR Code
Basic Details
Property Type : Residential
Listing Type : For Sale
Listing ID : 2790839
Price : $764,747
Bedrooms : 5
Rooms : 10
Bathrooms : 5
Square Footage : 3,276 Sqft
Year Built : 2007
Lot Area : 0.21 Acre
Status : Active
Full Bathrooms : 5
Roof : Tile
Property Sub Type : Single Family Residence
Agent info
Bob Le Van
Keller Williams Realty The Marketplace
2230 Corporate Cir Ste 250
Mortgage Calculator
$
$ %
years
%
$ %per year
$ %per year

$
Contact Agent

Subscribe To Our Newsletter For Buying, Selling, And Investing Tips Along With The Most Current Market Information!
Start searching for your dream home now

From the comfort of your home, or on the go, our site works on multiple devices so you can efficiently and quickly find your next home.

error: Content is protected !!
Property