Features
: Central , Electric , Zoned , Gas , High Efficiency
: Central Air , High Efficiency , Electric
: Block , Back Yard
: Patio , Covered
: Attached , Garage , Private , Finished Garage
: Two Story
: Private Yard , Patio , Sprinkler/Irrigation , Barbecue
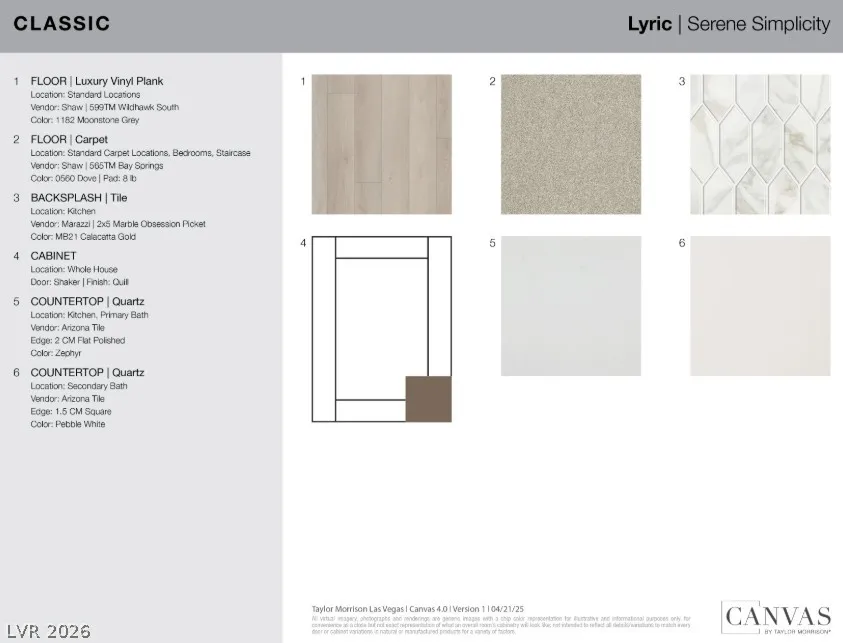
: Carpet , Luxury Vinyl Plank
: Bedroom on Main Level , Primary Downstairs , Programmable Thermostat
: Gas Dryer Hookup , Main Level
: Public Sewer
: Cable Available , Underground Utilities
: Double Pane Windows , Low-Emissivity Windows
$0
Appliances
: Dishwasher , Disposal , Gas Range
Address Map
NV
Clark
Las Vegas
Solstice
89183
Orchid Cactus
656
Avenue
W116° 51' 3.4''
N35° 59' 56.1''
South
Located on the southeast corner on Cactus and Amigo. From I-15, head east on Cactus, turn right on Amigo.
Neighborhood
Bass, John C., Bass, John C.
Liberty
Silvestri
Additional Information
1
2761
: Drywall
Photovoltaics None
2.0
: Desert Landscaping , Landscaped , Drip Irrigation/Bubblers , < 1/4 Acre
659270
2
https://www.propertypanorama.com/instaview/las/2790152
: Public
Real Estate Consultants of Nv
Frank J. Gargano
$0
$0
$0
$0
$0
Financial
62.0
Monthly
: Common Areas , Taxes
1
6592.0
Listing Information
010532
RECN
Cash, Conventional, FHA, VA Loan
Active
2026-07-29T22:50:00Z
GLVAR
2026-06-09T15:14:52Z
Property Description

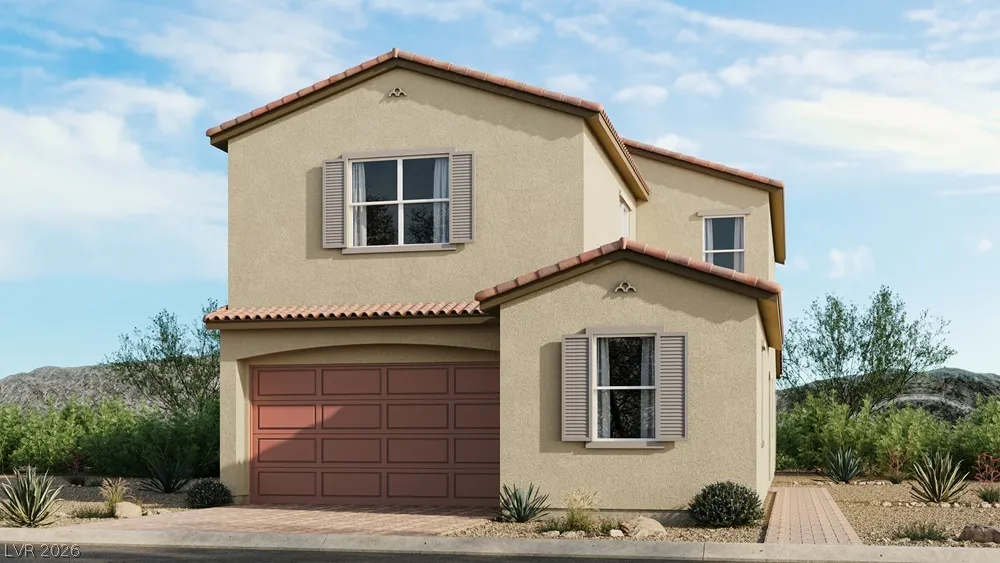
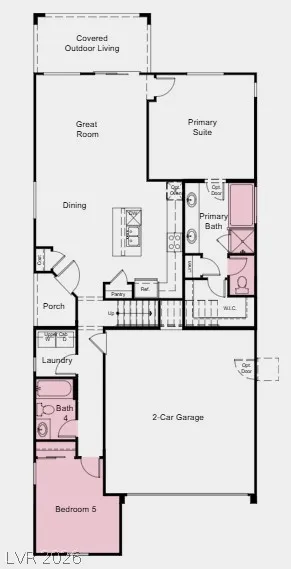
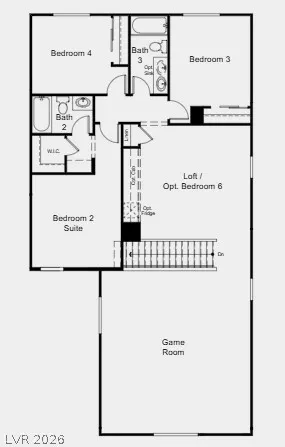
What’s Special: Popular Plan | Larger Lot | 1st Floor Primary Suite. New Construction – October Completion! Built by America’s Most Trusted Home Builder. Welcome to the Willow at 656 Orchid Cactus Avenue in Solstice! Step into this spacious two-story floor plan designed for comfort, flexibility, and connection. The main level features a bright kitchen with a large island that opens to the dining area and great room, creating a welcoming space for everyday living and gatherings. A covered outdoor living area extends the heart of the home and invites relaxing evenings outside, while the private primary suite offers a peaceful retreat with a generous bath and walk-in closet. A secondary bedroom and full bath on the main floor add versatility for guests or a home office, along with a convenient laundry room and two-car garage. Upstairs, additional bedrooms, a loft that can easily become a sixth bedroom, and an expansive game room provide room to grow, unwind, and make lasting memories. Thoughtfully designed spaces throughout create a home that feels both functional and inviting. Nestled near St. Rose Parkway and minutes from the freeway, Solstice puts you close to everything, from local favorites like Eureka and Better Buzz Coffee to everyday essentials at the Costco shopping plaza. With multigenerational floor plans, game rooms and downstairs primary suites, these homes are designed to fit your lifestyle. Here, moving in feels just like coming home. Additional Highlights Include: shower and tub in primary bath, additional sink in secondary bath, upgraded stair railing, adult height vanities throughout, ceiling fan prewires, additional lighting, pendant light prewires, color curated design package, comfort height toilet in primary bath, and single bowl sink.


Residential For Sale

656 Orchid Cactus Avenue, Las Vegas, Nevada 89183

  • Bedrooms : 5
  • Bathrooms : 4
  • Square Footage: 2,761 Sqft
$649,990
Listing ID#2790152
QR Code
Basic Details
Property Type : Residential
Listing Type : For Sale
Listing ID : 2790152
Price : $649,990
Bedrooms : 5
Rooms : 9
Bathrooms : 4
Square Footage : 2,761 Sqft
Year Built : 2026
Status : Active
Full Bathrooms : 4
Roof : Tile
Property Sub Type : Single Family Residence
Agent info
Bob Le Van
Keller Williams Realty The Marketplace
2230 Corporate Cir Ste 250
Mortgage Calculator
$
$ %
years
%
$ %per year
$ %per year

$
Contact Agent

Subscribe To Our Newsletter For Buying, Selling, And Investing Tips Along With The Most Current Market Information!

Start searching for your dream home now

From the comfort of your home, or on the go, our site works on multiple devices so you can efficiently and quickly find your next home.

error: Content is protected !!
Property