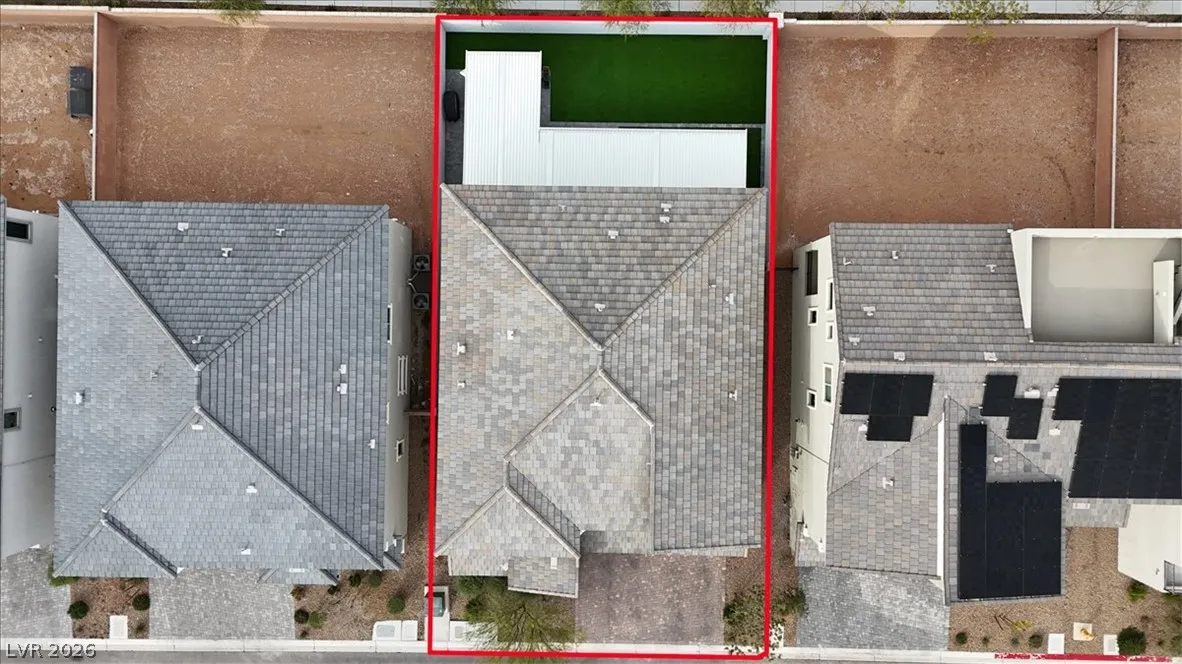
Features
: Central , Gas
: Central Air , Electric
: Block , Back Yard
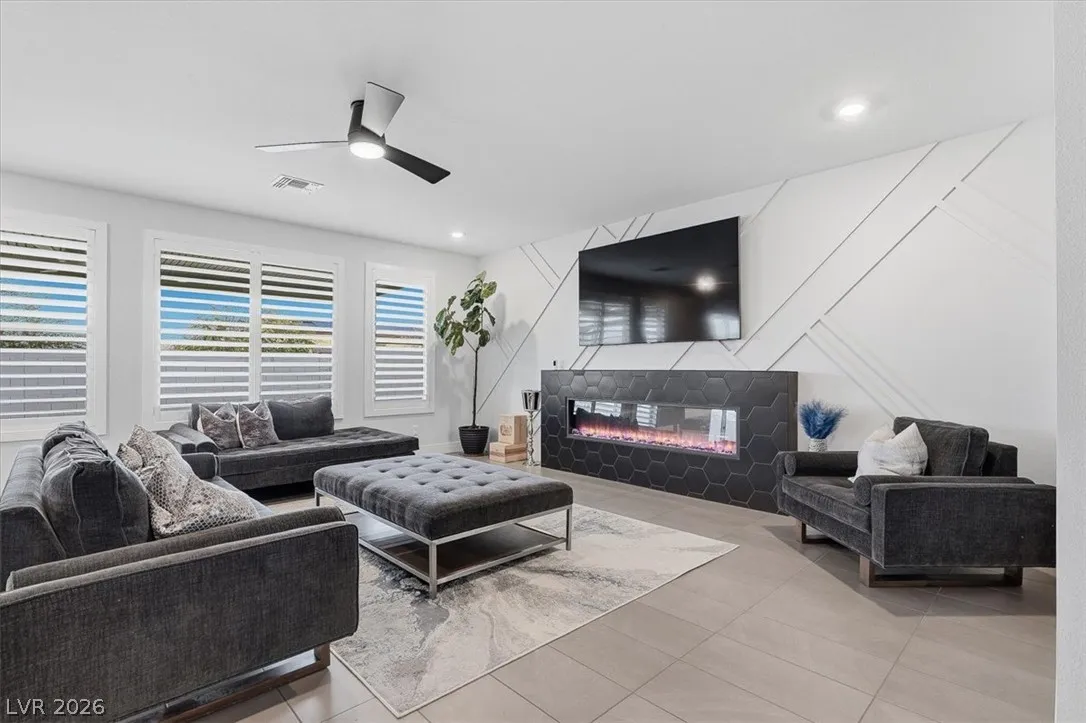
: Living Room , Electric
: Patio
: Attached , Garage , Inside Entrance , Private , Epoxy Flooring
: Two Story
: Private Yard , Patio
1
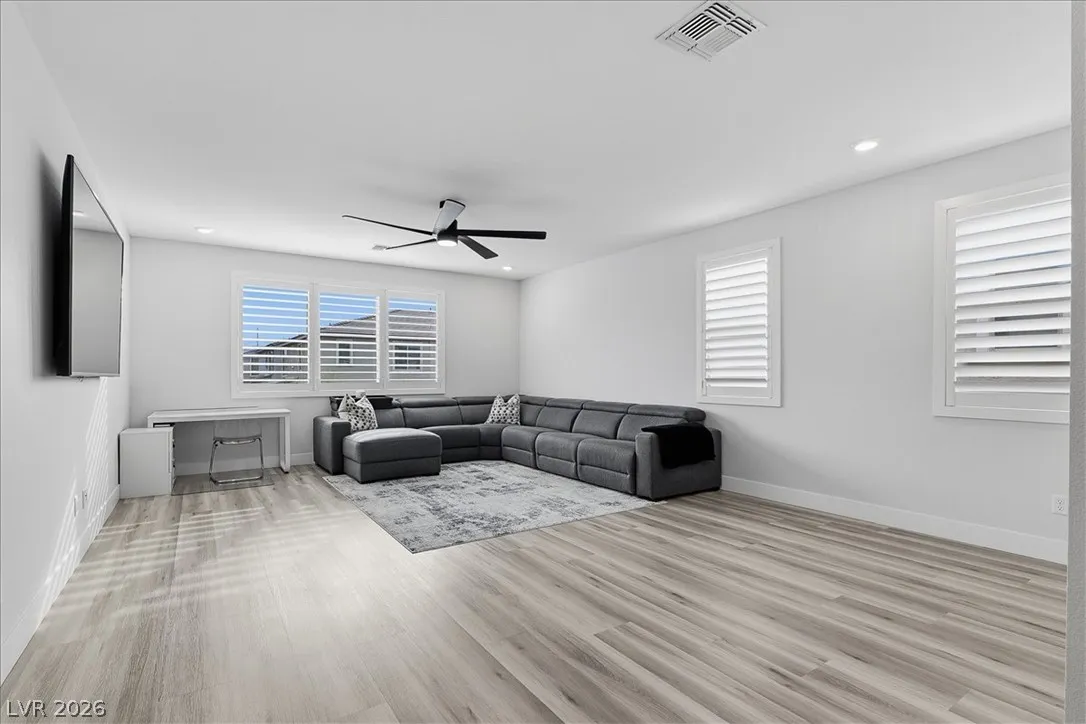
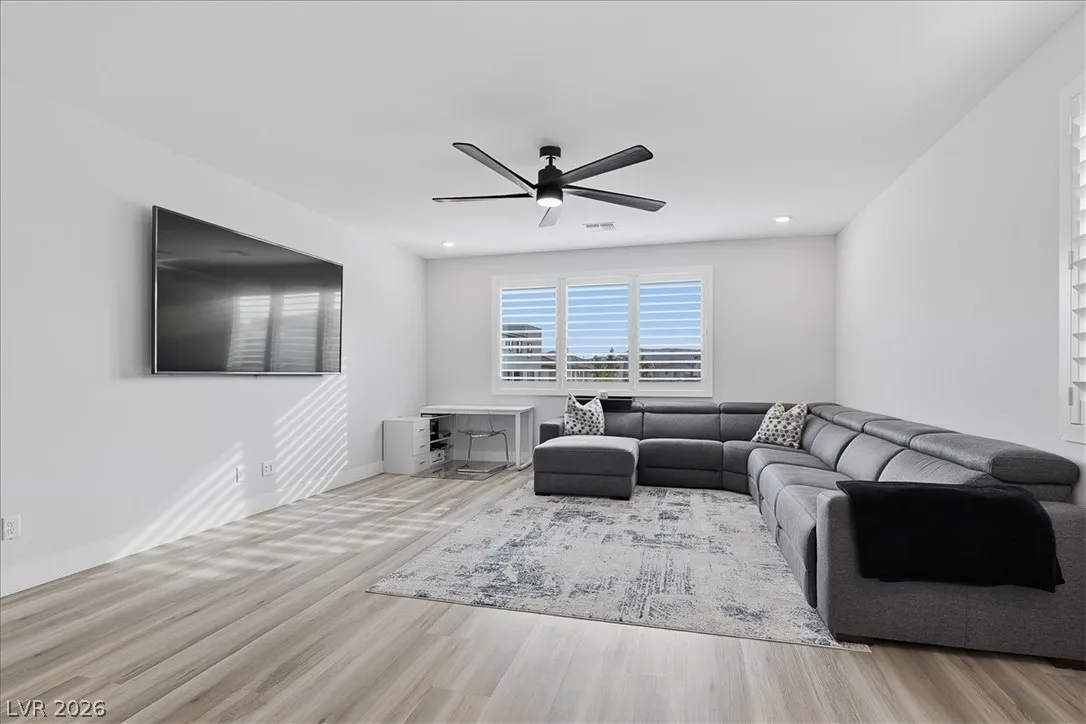
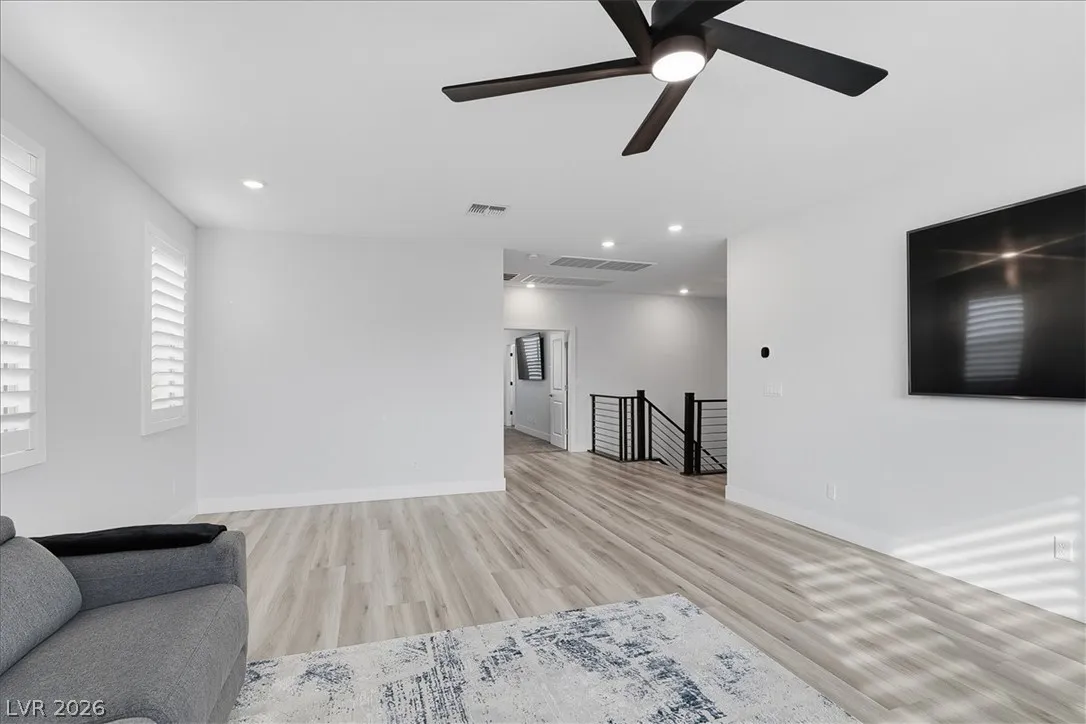
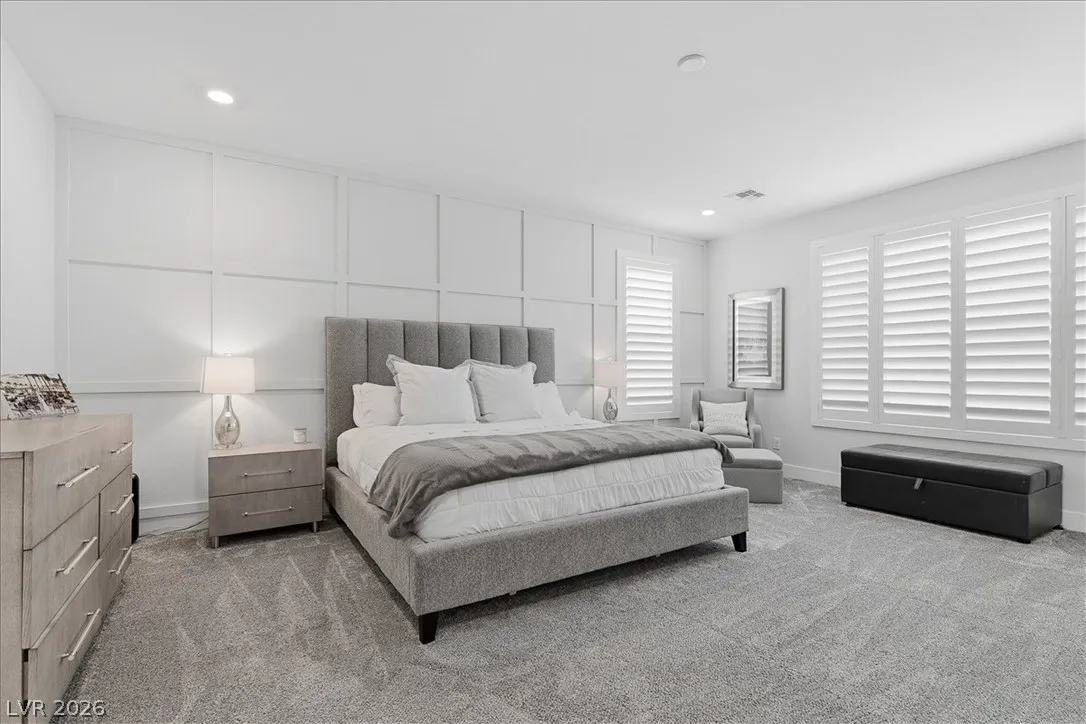
: Carpet , Tile , Luxury Vinyl Plank
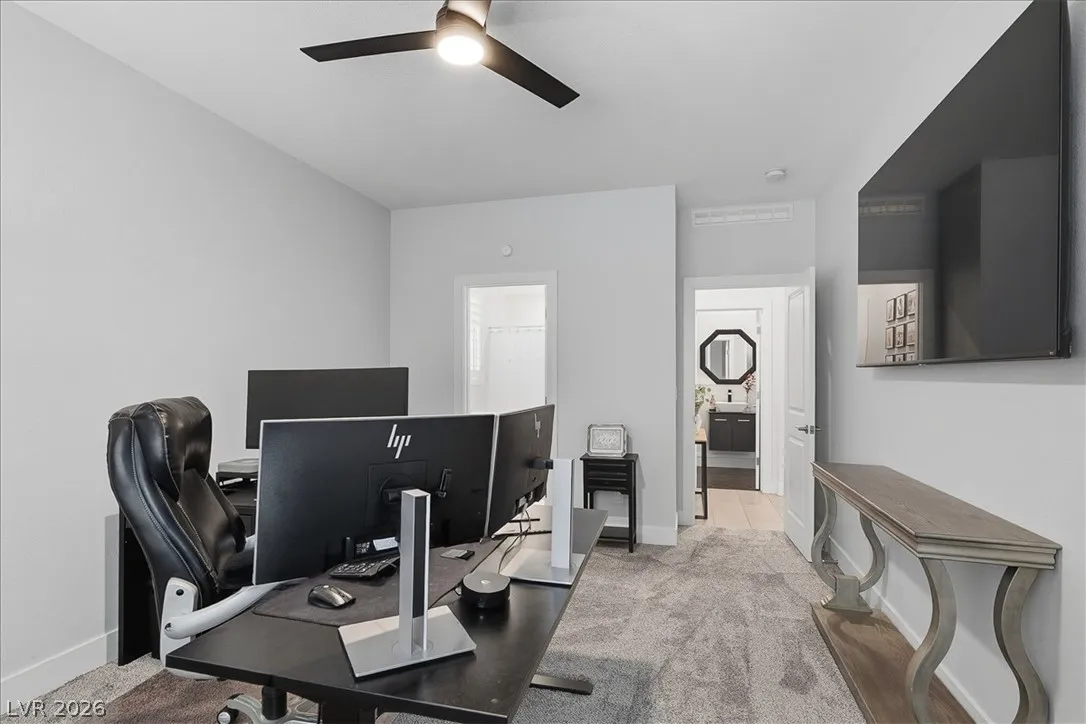
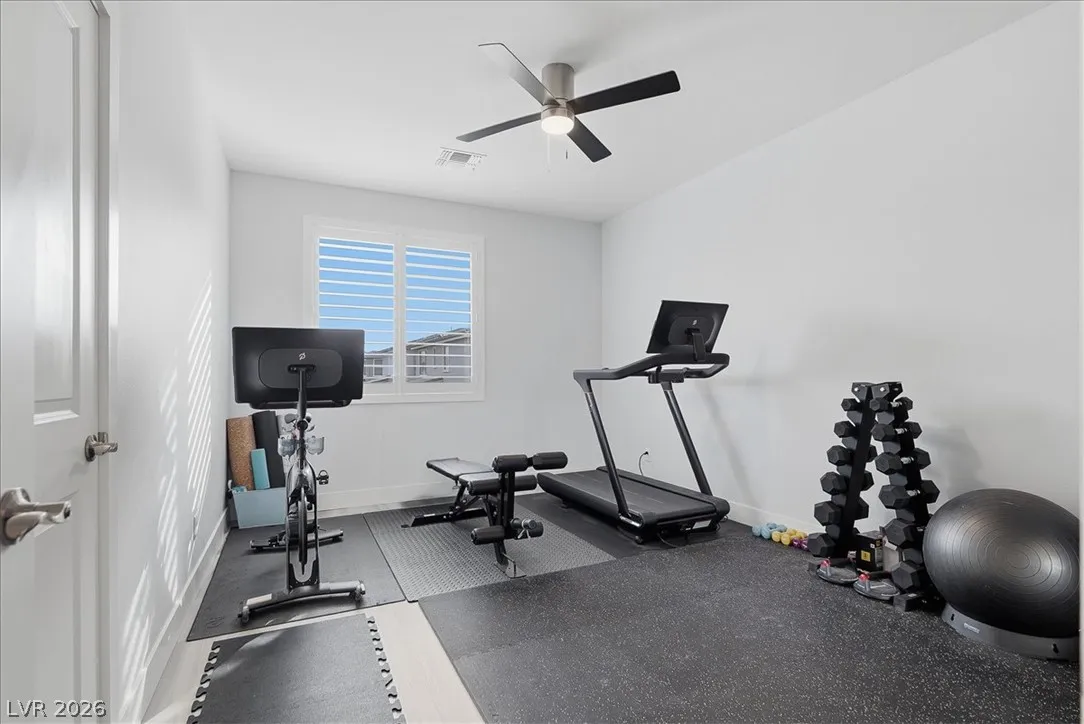
: Ceiling Fan(s) , Bedroom on Main Level , Window Treatments
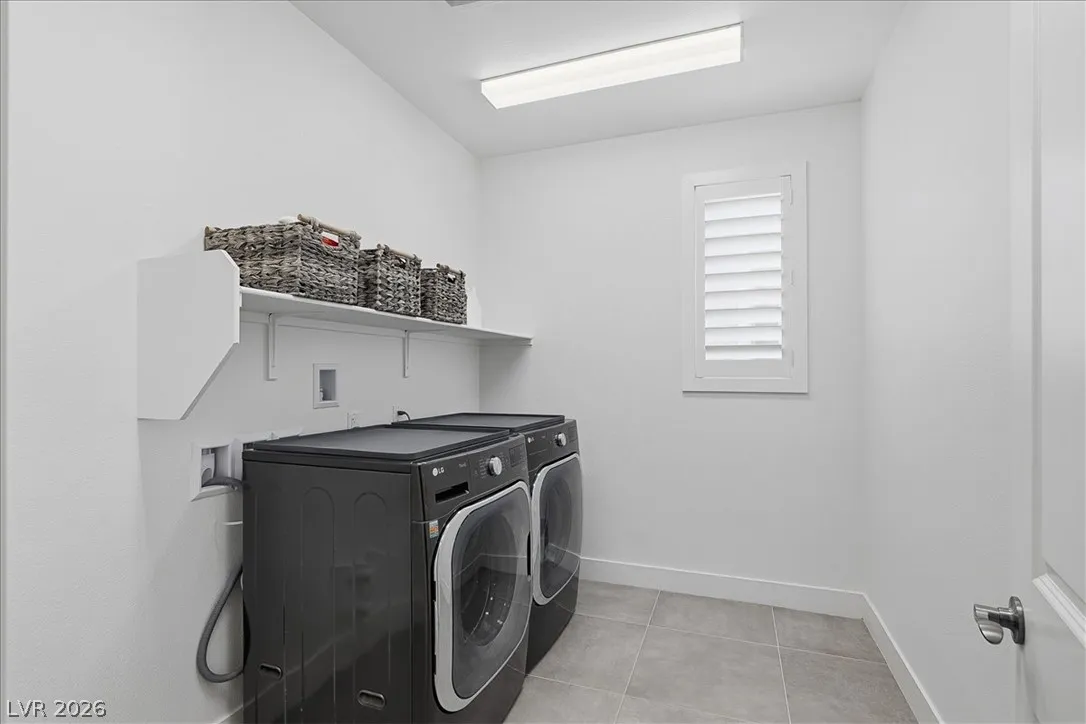
: Gas Dryer Hookup , Laundry Room , Upper Level
: Cable Available
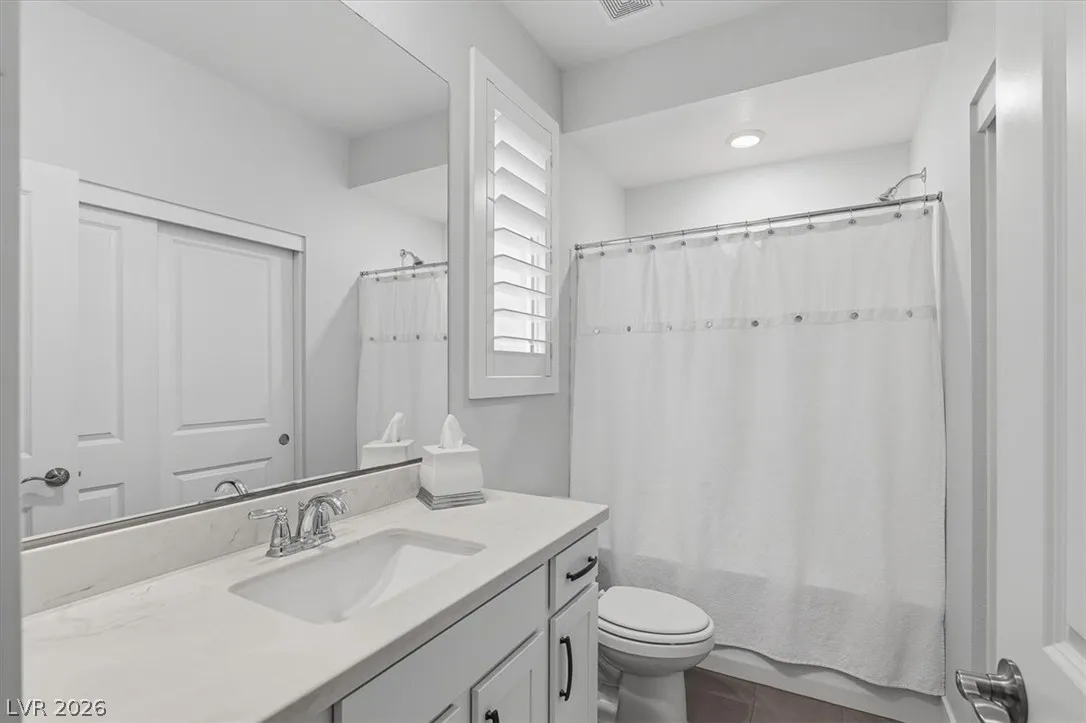
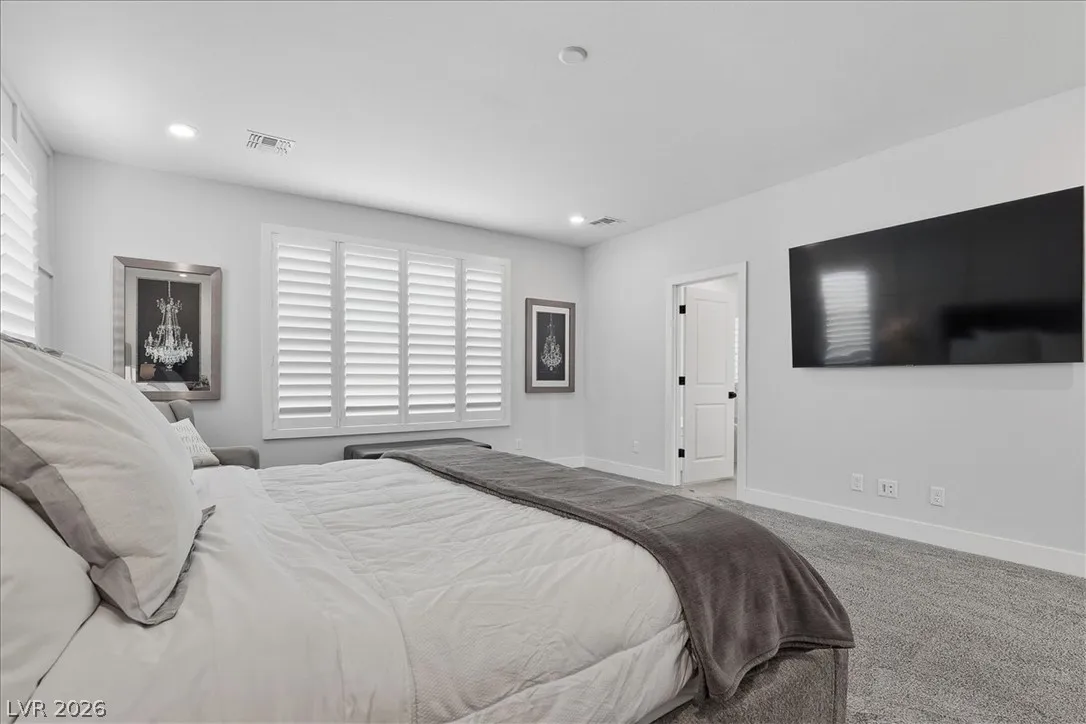
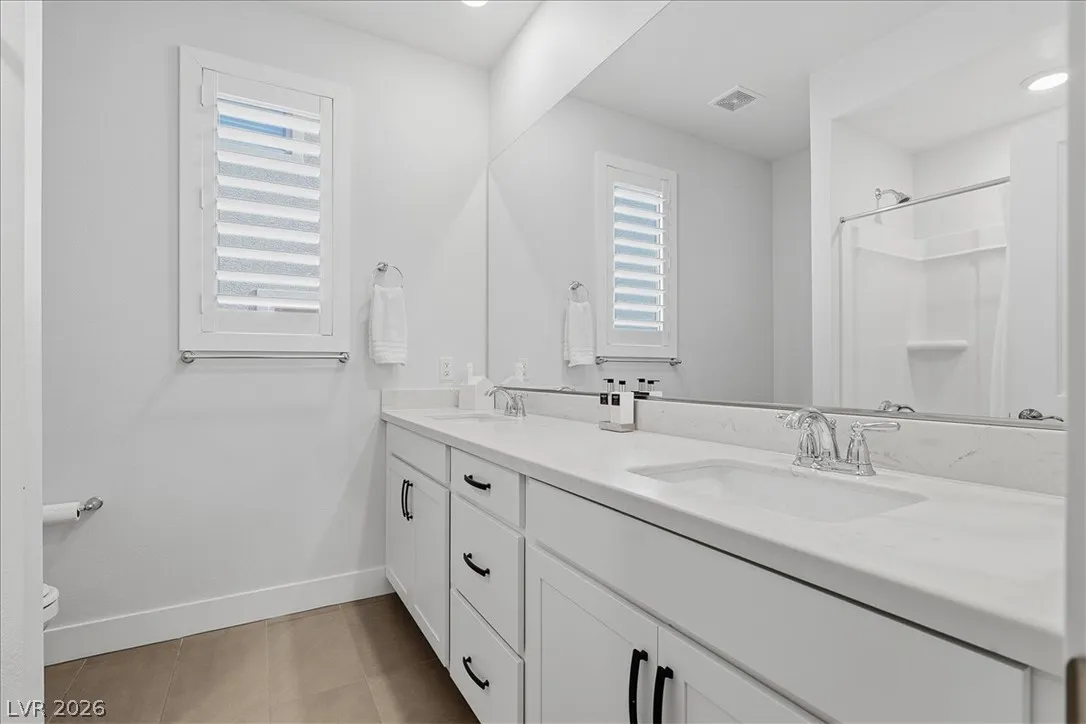
: Plantation Shutters
$0
Appliances
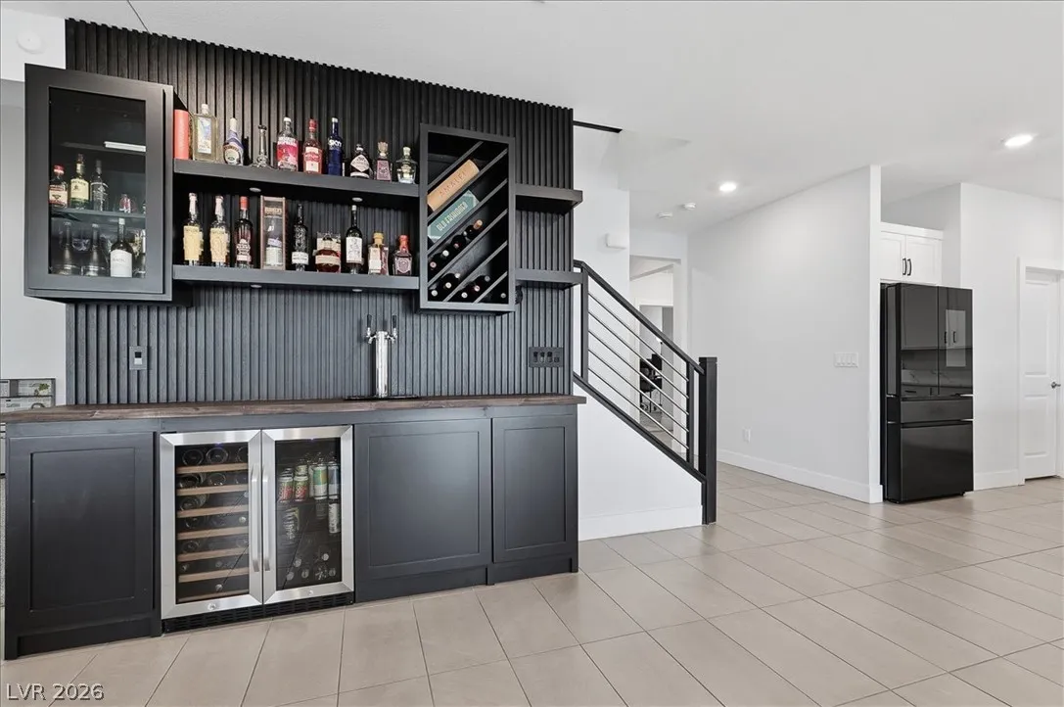
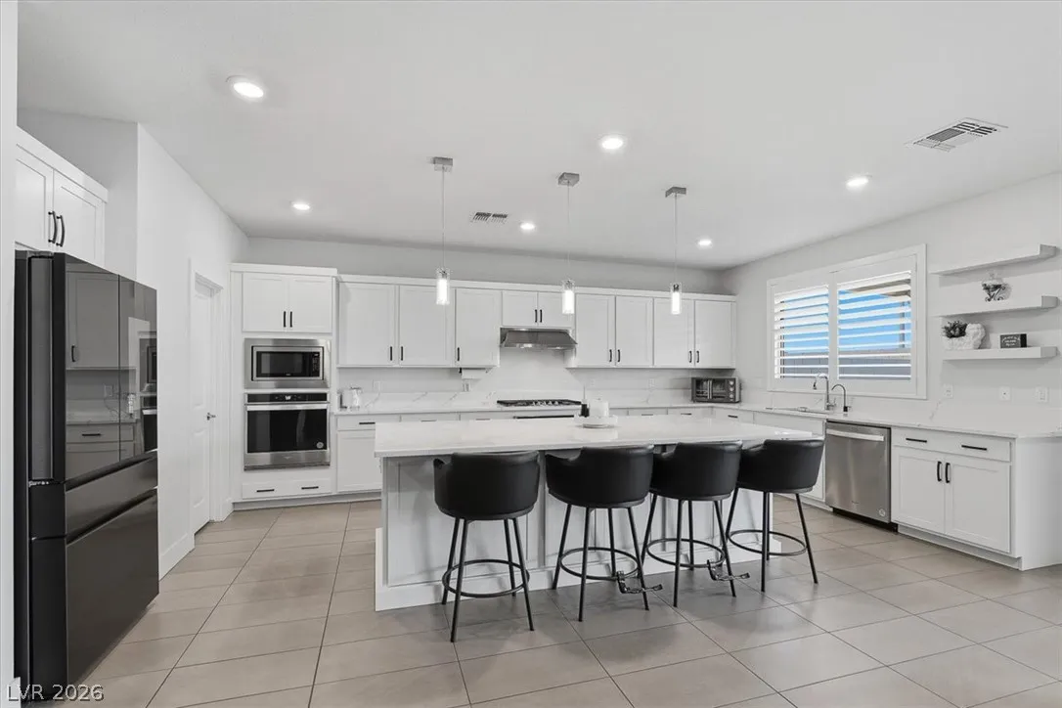
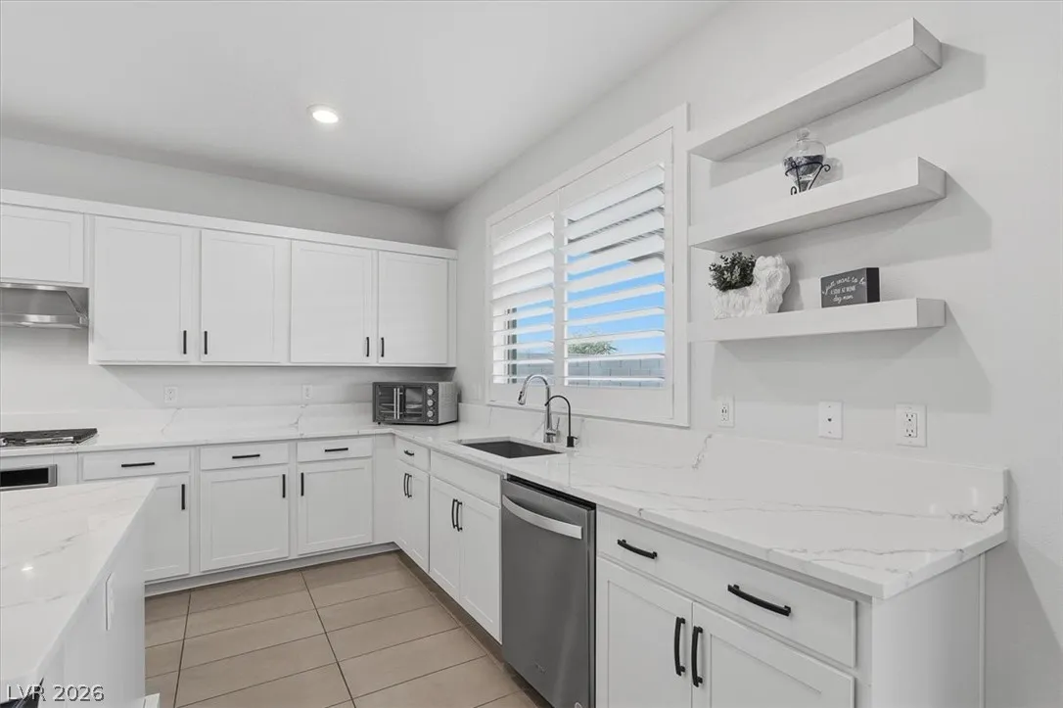
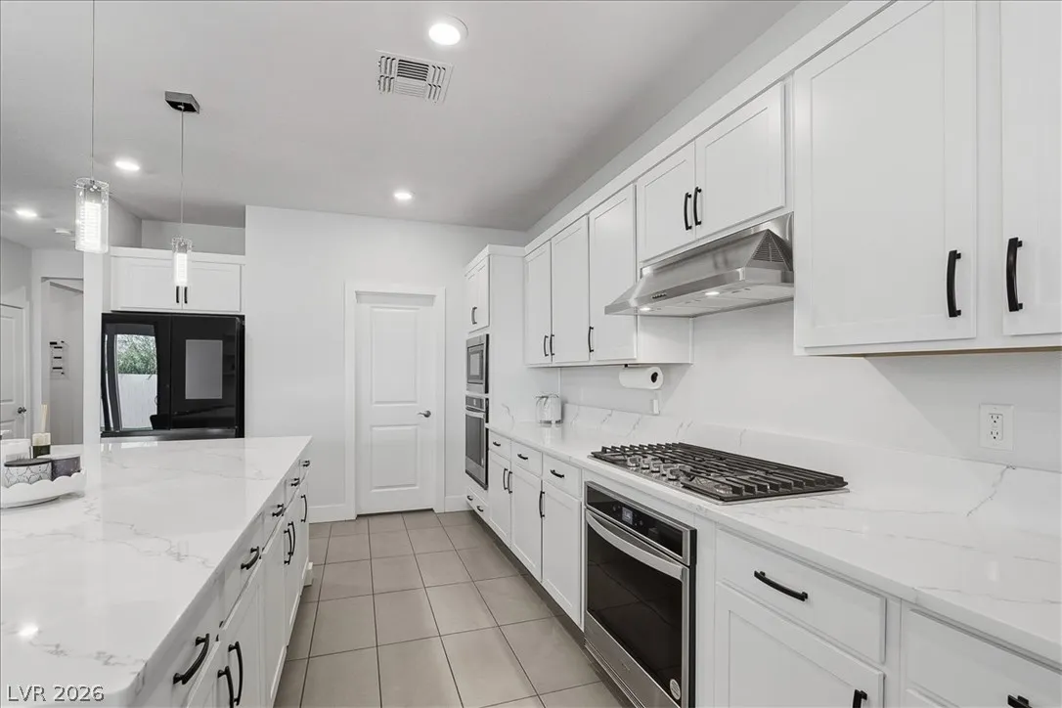
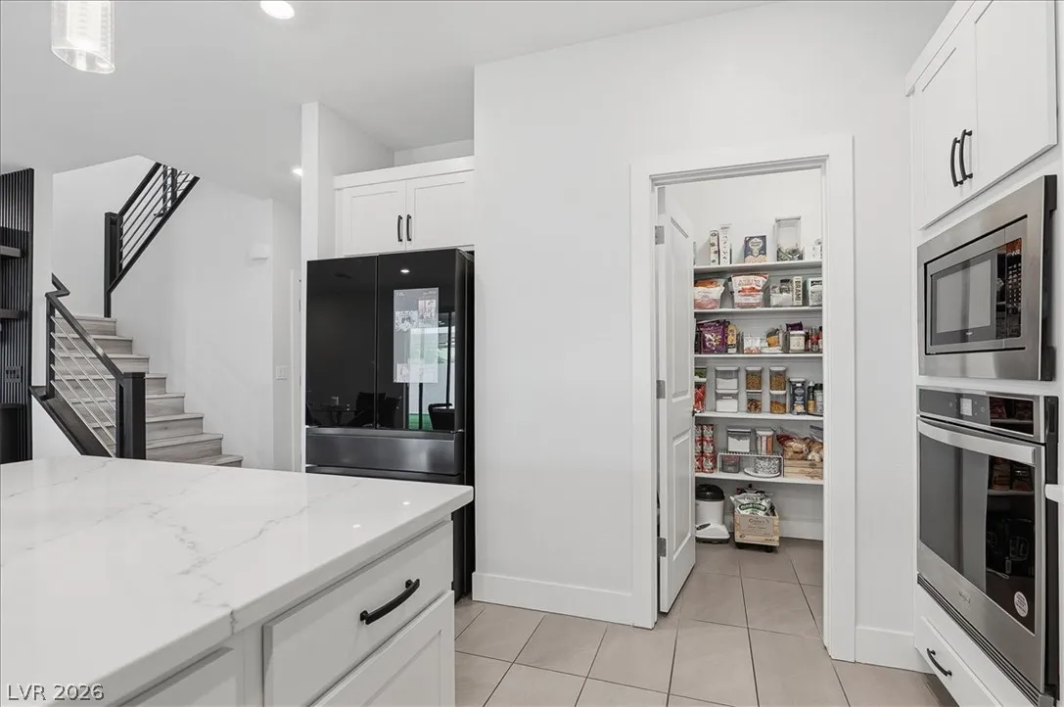
: Dryer , Dishwasher , Disposal , Gas Range , Microwave , Refrigerator , Washer/Dryer , Washer/DryerAllInOne , Washer , Water Softener , Water Purifier , Wine Refrigerator
Address Map
NV
Clark
Las Vegas
Highlands Ranch
89141
Purple Moon
5366
Avenue
W116° 47' 7.7''
N36° 0' 20.7''
South
From Harry Reid Airport, take I-215 W and merge onto I-15 S. Turn right onto W. Silverado Ranch Blvd, turn left onto S Lindell Rd and Hayford will be on the left
Neighborhood
Ries, Aldeane Comito, Ries, Aldeane Comito
Desert Oasis
Tarkanian
Additional Information
Gated
1
3960
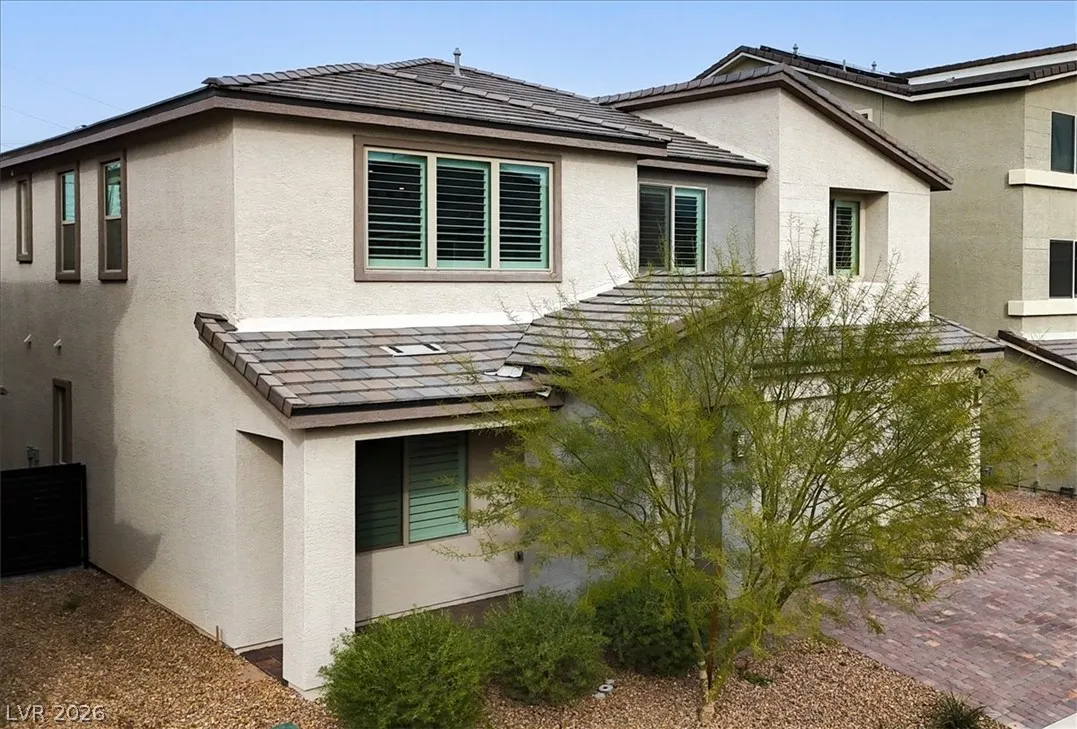
: Frame , Stucco
3.0
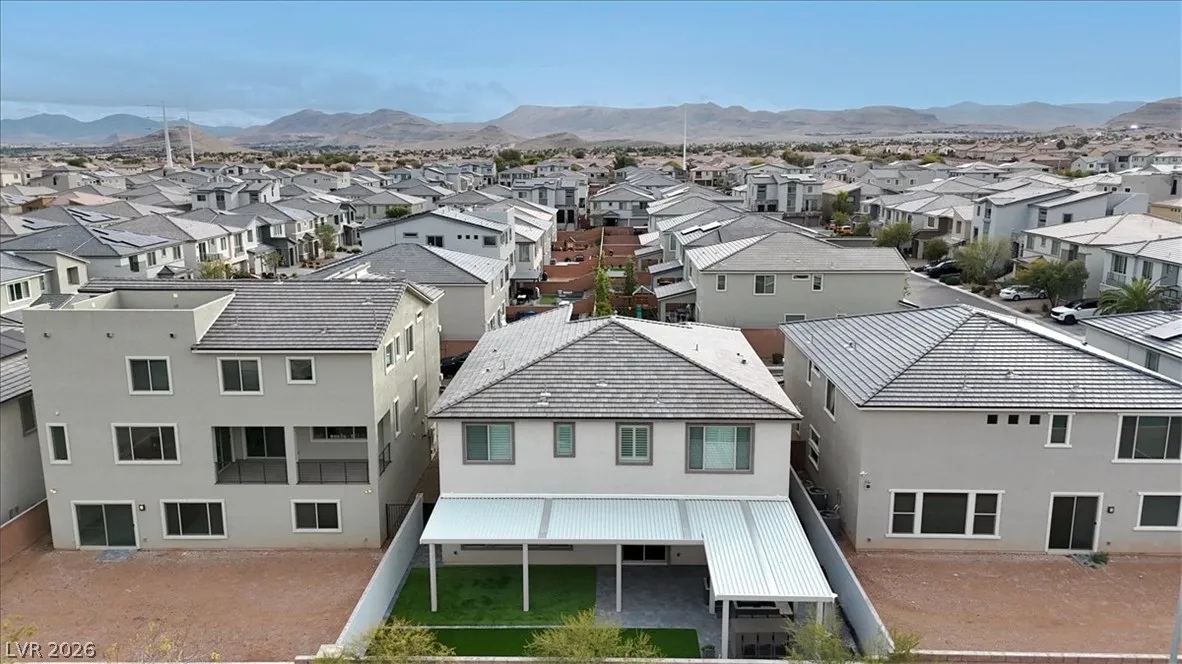
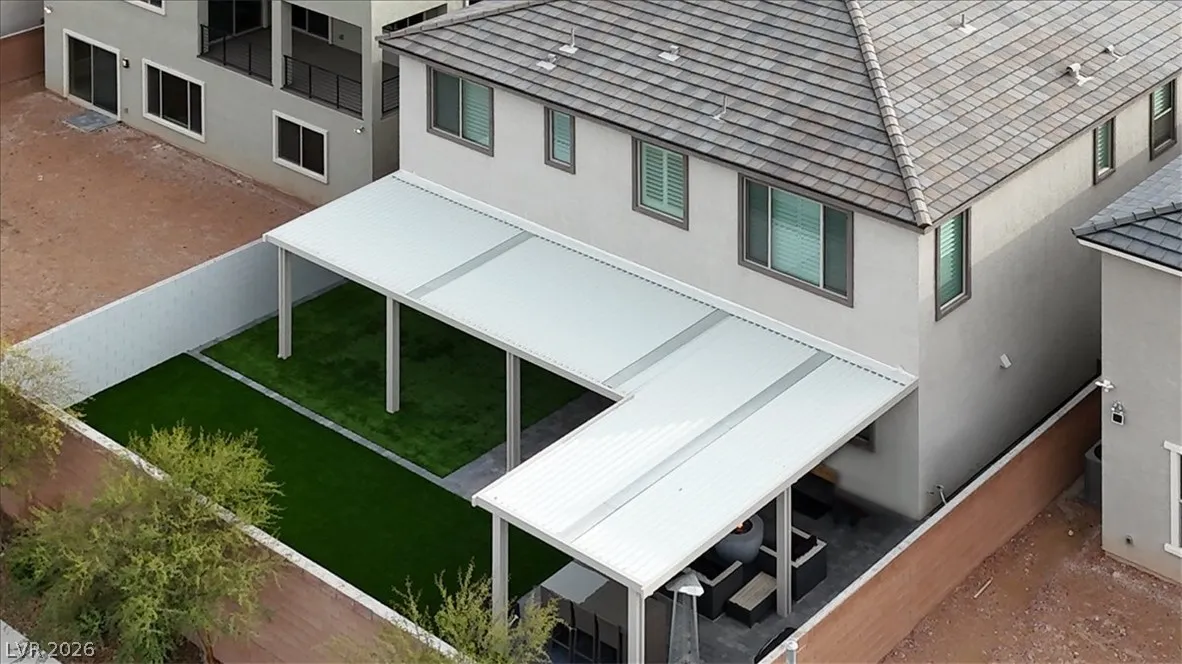
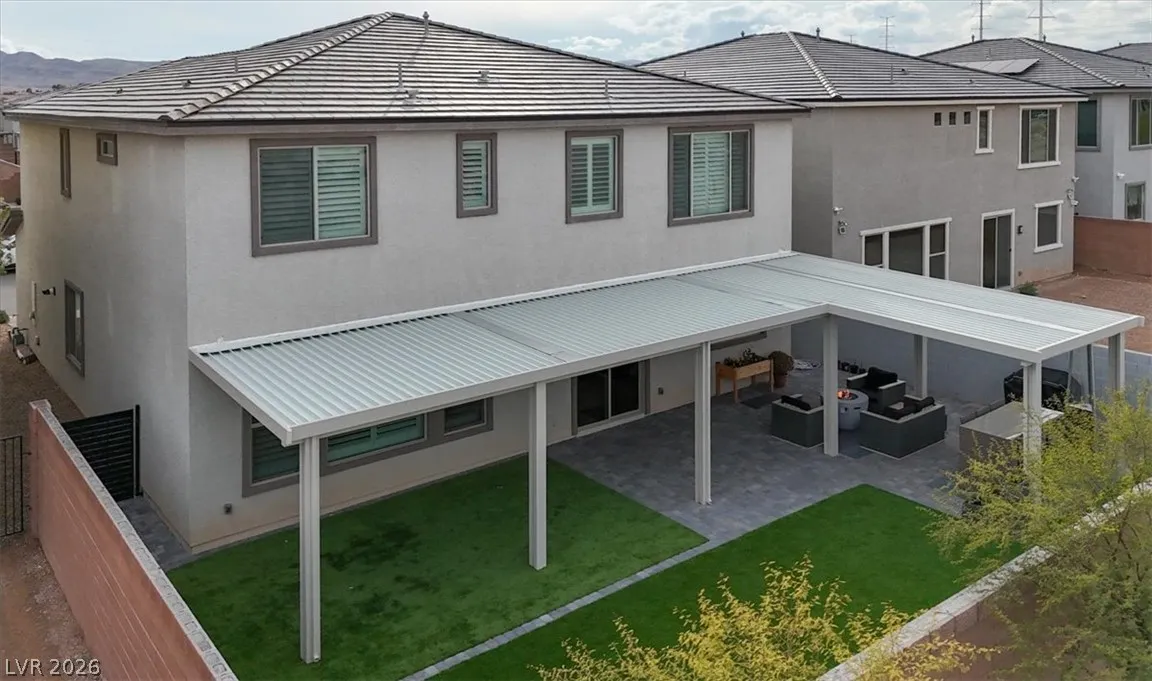
: Synthetic Grass
3995
2
https://www.propertypanorama.com/instaview/las/2790217
ERA Brokers Consolidated
Brad A. Murray
$0
$0
$0
$0
$0
Financial
1
Listing Information
205185
REAX01
Active
2026-08-06T22:46:00Z
GLVAR
2026-06-09T12:13:28Z
Property Description

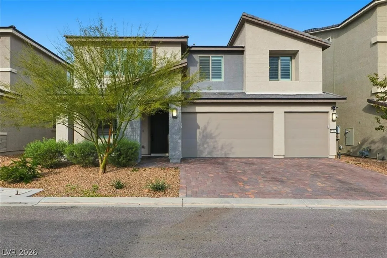
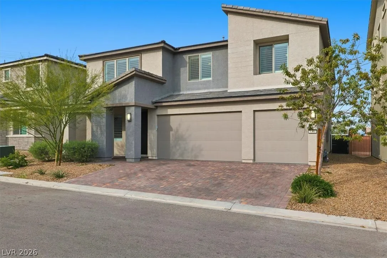
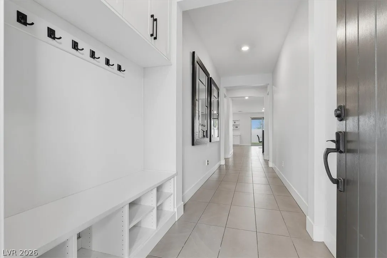
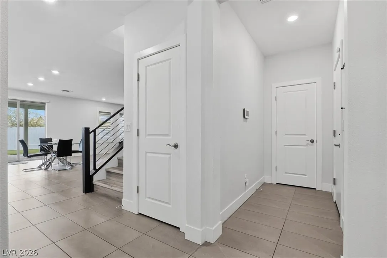
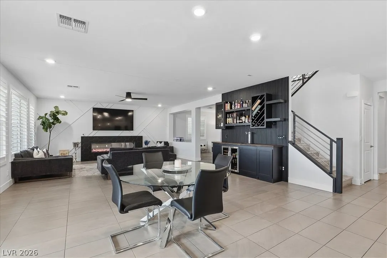
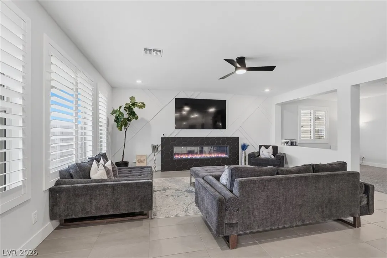
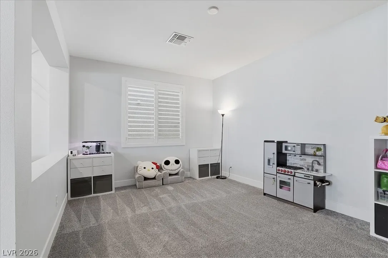
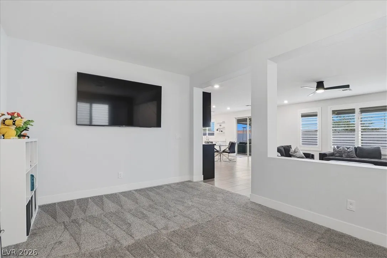
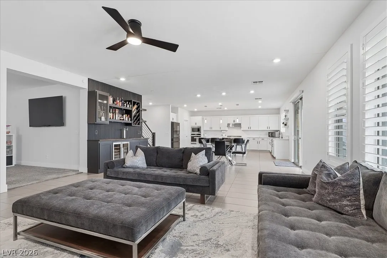
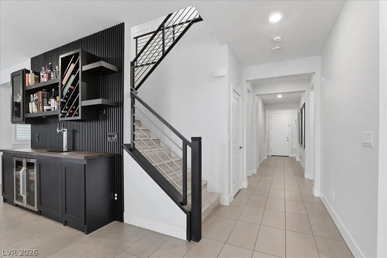
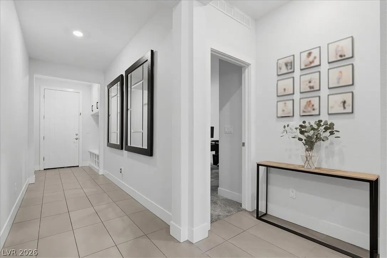
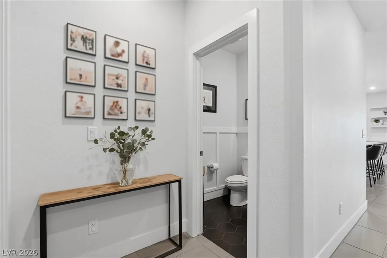
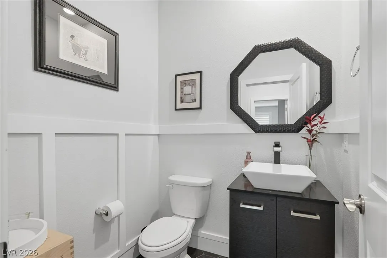
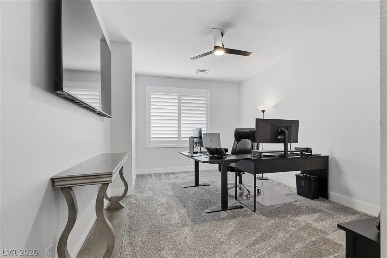
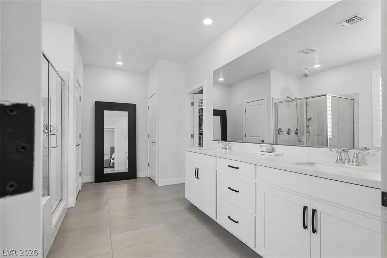
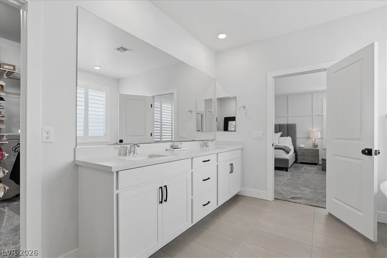
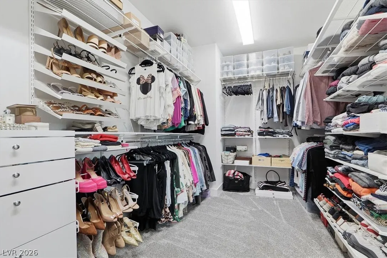
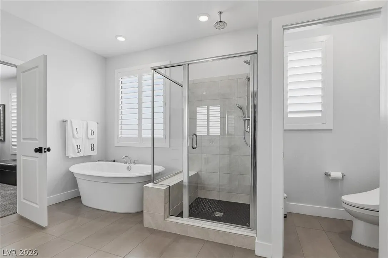
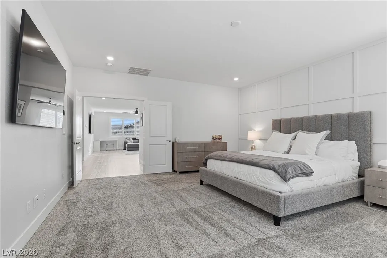
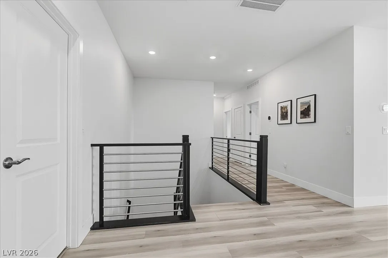
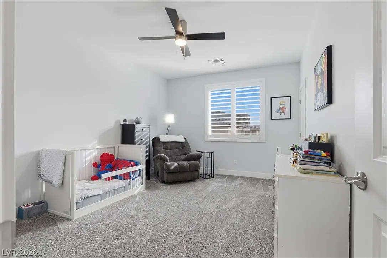
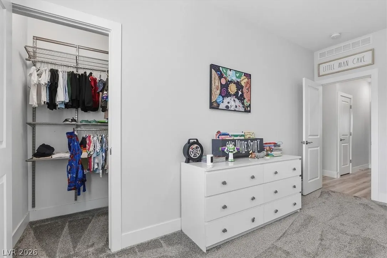
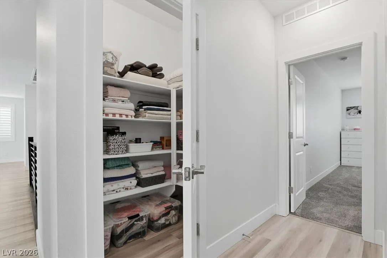
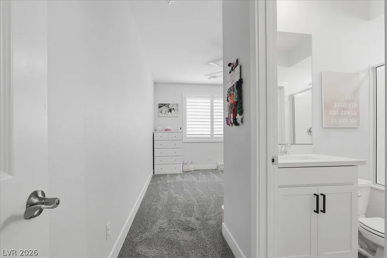
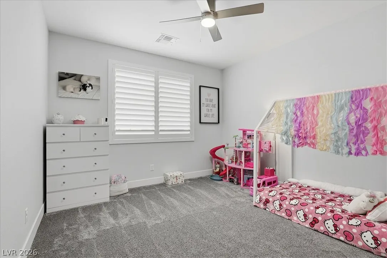
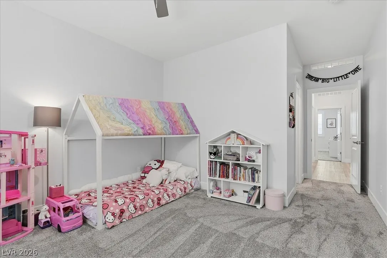
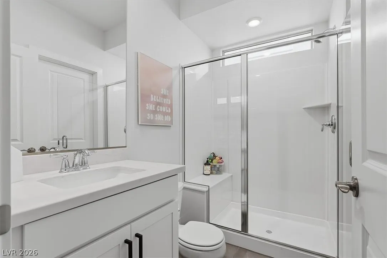
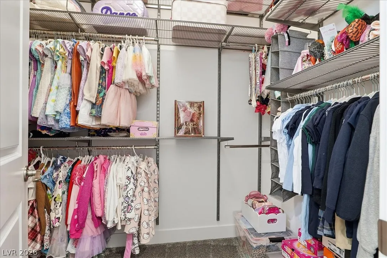
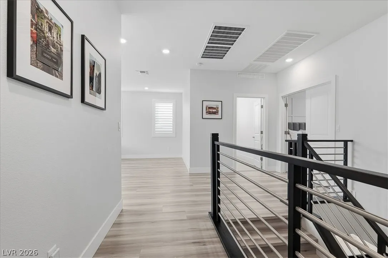
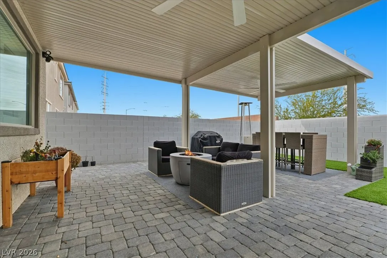
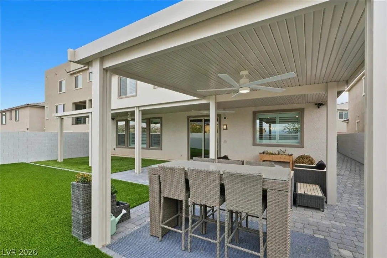
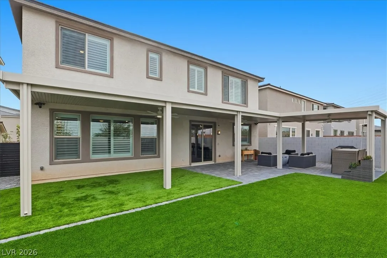
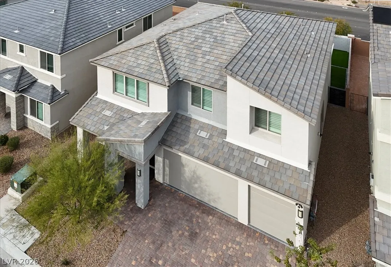
Welcome to this stunning 5-bedroom home offering the perfect blend of luxury, comfort, and functionality. Designed for both everyday living and entertaining, this spacious residence features an ideal floor plan with room for everyone. Upon entering, you’ll find a private downstairs bedroom with its own en-suite bathroom, perfect for guests, extended family, or a home office. Upstairs, there are four additional bedrooms, including a spacious primary suite separated from the others for added privacy. The primary suite features a spa-inspired bathroom, while another upstairs bedroom also includes an en-suite bathroom. The main living area showcases an open-concept design connecting the kitchen, dining, and living spaces. A custom bar area with a beer tap, wine cooler, and built-in amenities makes entertaining effortless. Step outside to a beautifully finished backyard featuring a covered patio and low-maintenance artificial turf, creating the perfect space for outdoor gatherings and relaxation. Additional features include: • 5 Bedrooms, 4+ Bathrooms • Downstairs Bedroom with En-Suite Bathroom • Spacious Primary Suite with Spa-Like Bathroom • Additional Upstairs En-Suite Bedroom • Open-Concept Living and Kitchen Area • Custom Bar with Beer Tap and Wine Cooler • Covered Patio • Artificial Turf Backyard Important: This property is also listed for sale, and the owner will move forward with whichever opportunity—sale or lease—is secured first. The toilet in one upstairs en-suite bathroom will be replaced upon application approval and tenant request. Don’t miss the opportunity to make this exceptional property your next home. Contact us today to schedule a showing.


Residential Lease For Rent

5366 Purple Moon Avenue, Las Vegas, Nevada 89141

  • Bedrooms : 5
  • Bathrooms : 5
  • Square Footage: 3,960 Sqft
$3,945
Listing ID#2790217
QR Code
Basic Details
Property Type : Residential Lease
Listing Type : For Rent
Listing ID : 2790217
Price : $3,945
Bedrooms : 5
Rooms : 10
Bathrooms : 5
Half Bathrooms : 1
Square Footage : 3,960 Sqft
Year Built : 2023
Lot Area : 0.15 Acre
Status : Active
Full Bathrooms : 3
Roof : Tile
Property Sub Type : Single Family Residence
Agent info
Bob Le Van
Keller Williams Realty The Marketplace
2230 Corporate Cir Ste 250
Contact Agent

Subscribe To Our Newsletter For Buying, Selling, And Investing Tips Along With The Most Current Market Information!

Start searching for your dream home now

From the comfort of your home, or on the go, our site works on multiple devices so you can efficiently and quickly find your next home.
error: Content is protected !!
Property